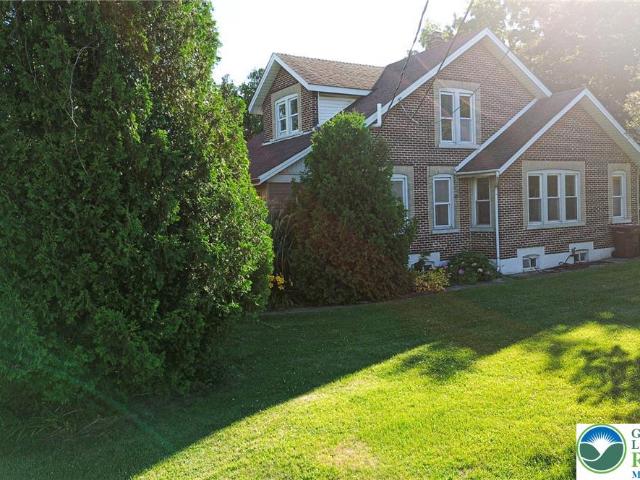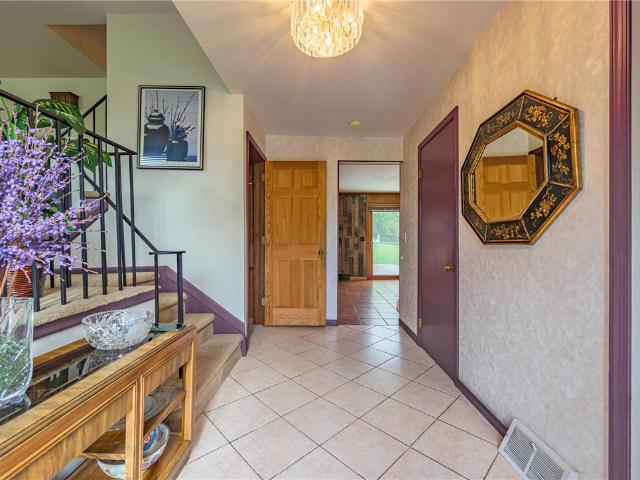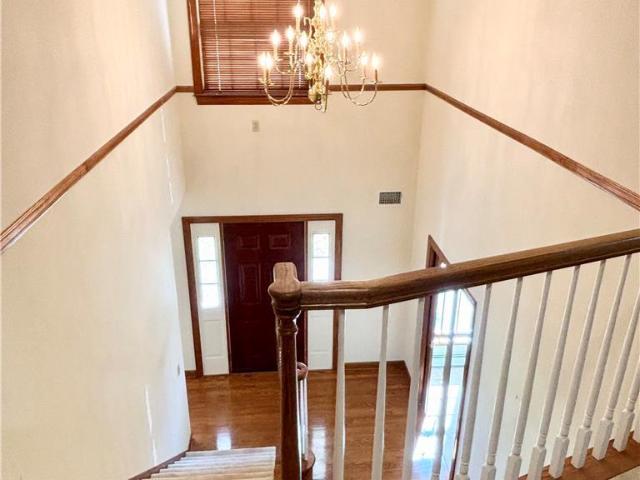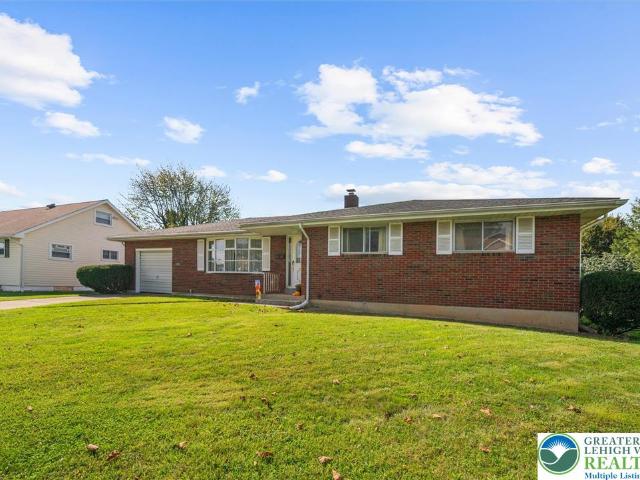
196 properties for sale in 18059

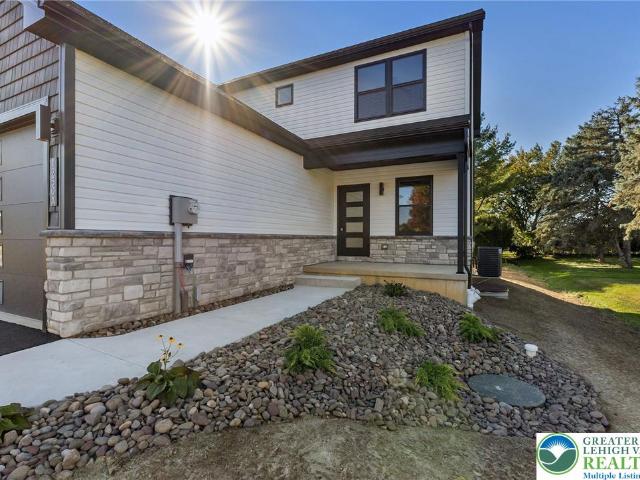
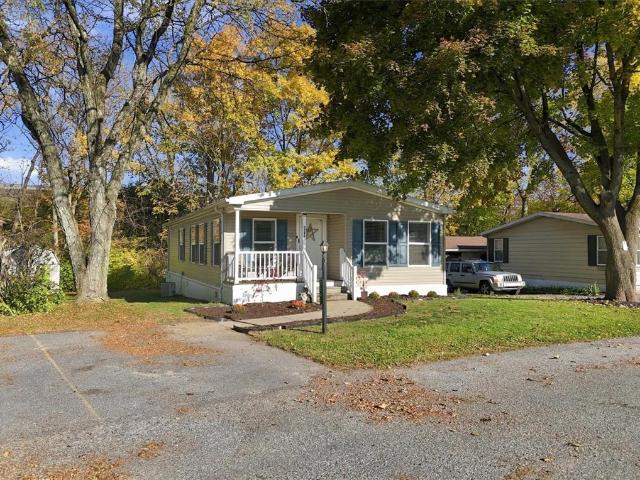
3543 Lil Wolf Circle 92
View photo
House · for sale
USD 114,900
USD 99/sq.ft
3543 Lil Wolf Circle 92
18059
· 1,152 sq.ft · 3 Bedrooms · 2 Baths · House
· Equipped kitchen · Air conditioning
18059 · 1,152 sq.ft · 3 Bedrooms · 2 Baths · House · Equipped kitchen · Air conditioning
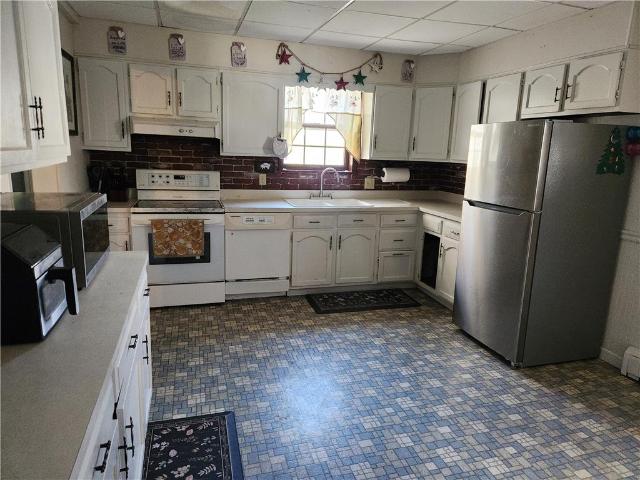
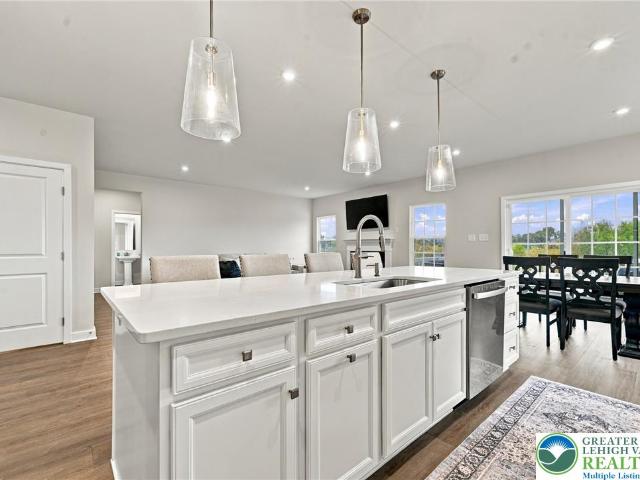
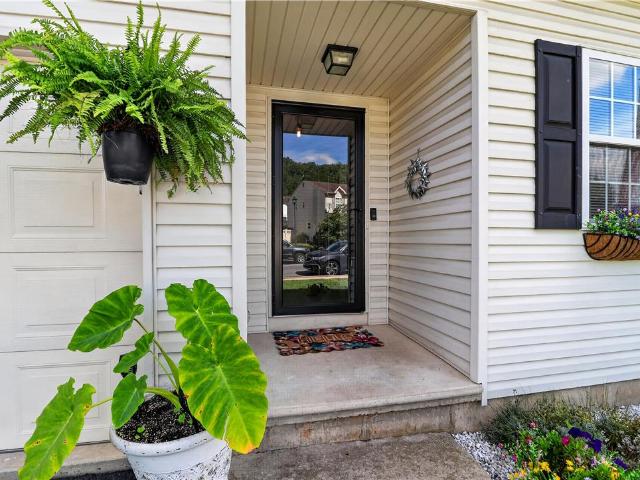
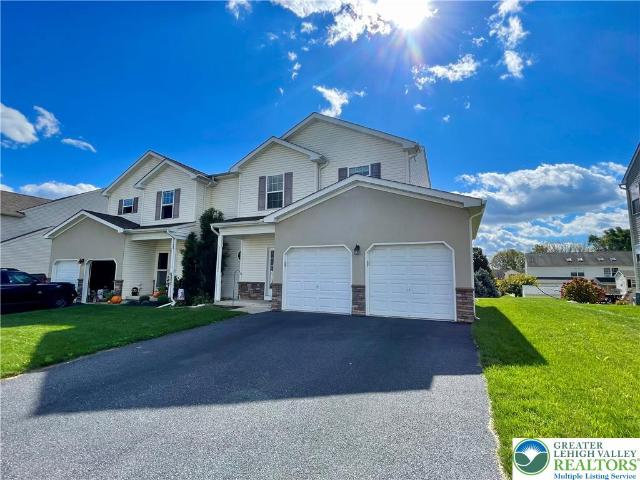
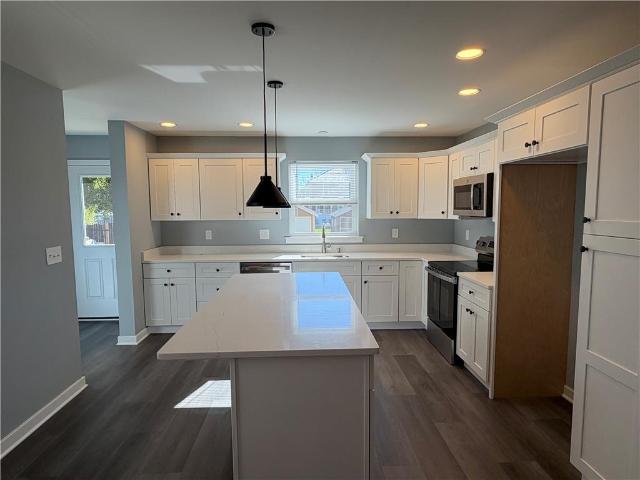
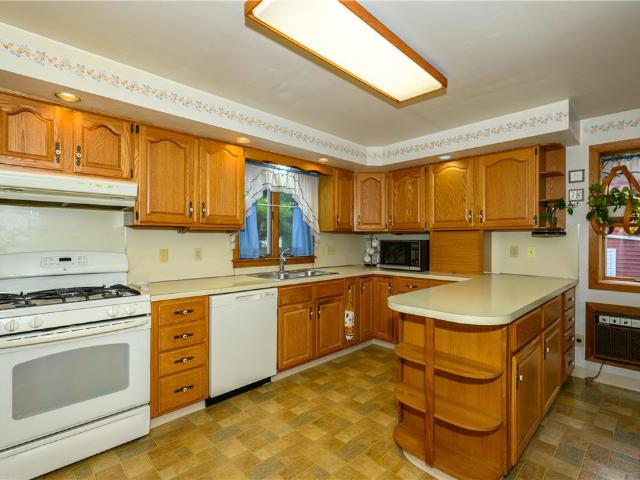
Located at 3543 Lil Wolf CIR Lot 92, this well-maintained, seven-year-young home provides a relaxed lifestyle designed for modern efficiency and ease of living. Inside, the open concept living space ensures daily routines and gatherings function seamlessly. The cathedral ceiling over the open living and dining area immediately establishes an inviting and airy atmosphere. The well-planned kitchen features a center island, a dishwasher for easy cleanup, and a microwave, in addition to the stove and refrigerator, all overlooking the dining area and living room. Luxury vinyl plank flooring flows through these spaces, while central air and ceiling fans maintain a comfortable environment year-round. A well-appointed laundry room includes a staying washer and dryer. Three generous size bedrooms offer peaceful retreats. The primary bath features a walk-in shower with an oversized seat and shelf space, while the second bathroom offers a full-size tub shower combo. This freshly painted home also
USD 114,900
321 Church Street
View photo
House · for sale
USD 210,000
USD 143/sq.ft
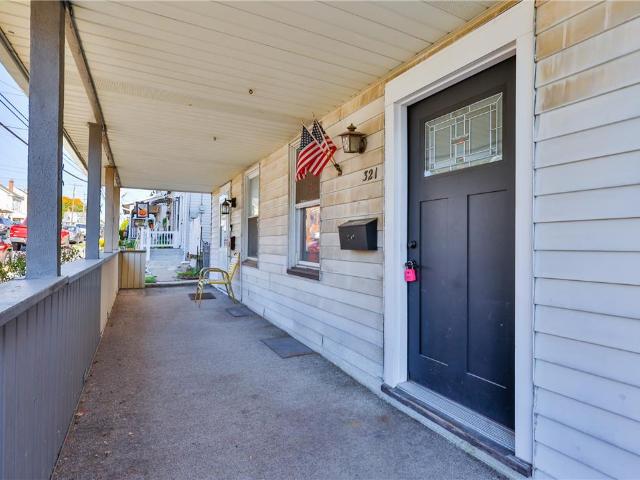
321 Church Street
18059
· 1,464 sq.ft · 2 Bedrooms · 1 Bath · House
18059 · 1,464 sq.ft · 2 Bedrooms · 1 Bath · House
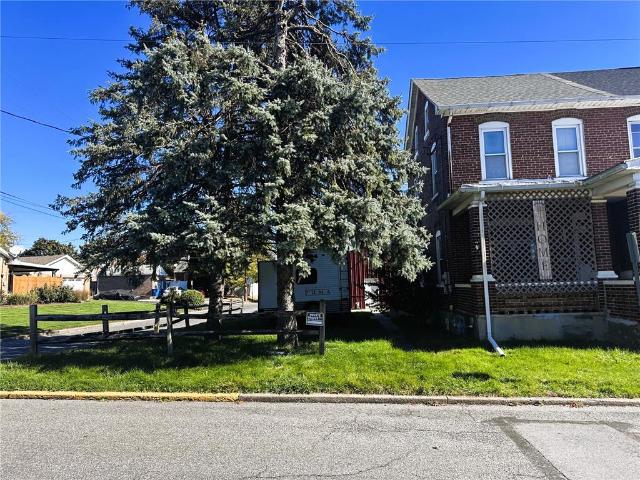
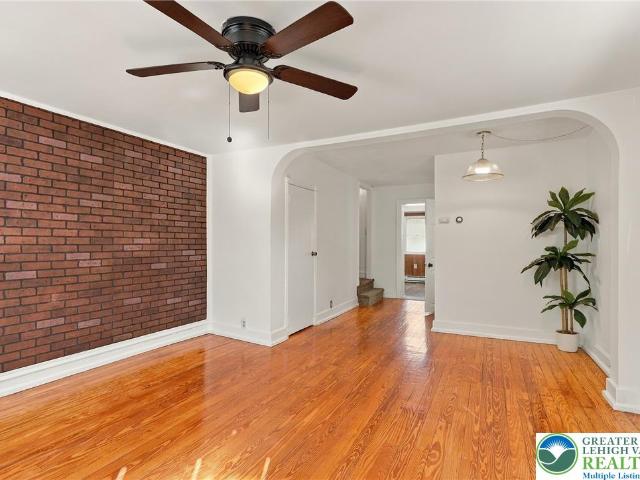
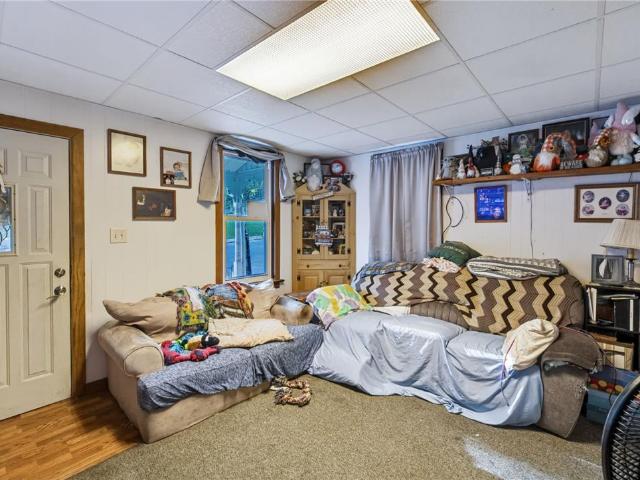
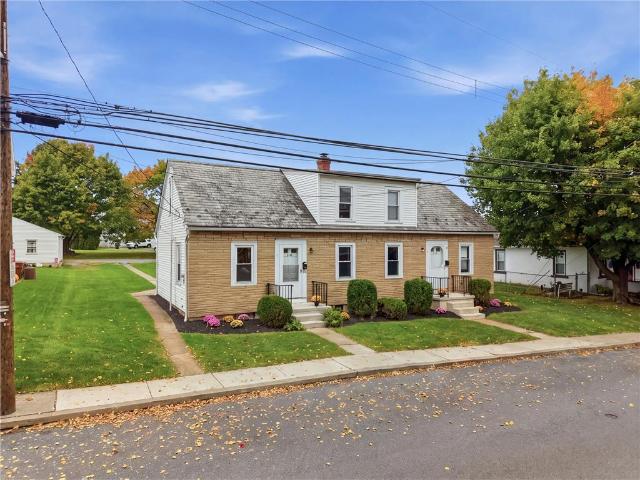
Located in the Boro of Catasauqua, this Semi Detached home is in a perfect commuter location, with access to all major arteries. This residence features presents an excellent opportunity for investors or Buyers looking to make this home their own. The home requires some updating, but offers significant potential for those prepared to invest the necessary care and improvements to restore its character. Positioned within an established neighborhood, this property stands as a promising acquisition for prospective buyers seeking a project with long-term value
USD 210,000
5132 2nd Street
View photo
House · for sale
USD 297,500
USD 154/sq.ft
5132 2nd Street
18059
· 1,927 sq.ft · 6 Bedrooms · 1 Bath · House
· Patio · Equipped kitchen · Parking
18059 · 1,927 sq.ft · 6 Bedrooms · 1 Bath · House · Patio · Equipped kitchen · Parking
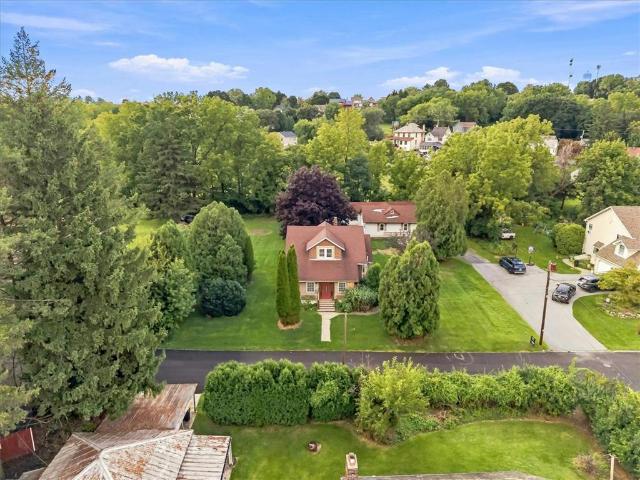
Rare opportunity to own an expansive and affordable 6-bedroom home in desirable Whitehall Township! Packed with character and incredible flexibility, this home offers endless potential to customize with a few cosmetic updates. The main level features large living areas, a bright eat-in kitchen with abundant cabinetry, a main-floor bedroom, a convenient half bath, and dedicated first-floor laundry. The second floor hosts a private primary bedroom, a full bath, and a large second bedroom alongside a flexible walkthrough bedroom that guides you to the private third floor, where two additional bedrooms await. Step outside to enjoy the covered front porch or relax on the private rear patio. Storage is no issue with the oversized 2-car garage, which includes a bonus loft perfect for a workshop or creative studio. Complete with warm propane heat and replacement windows for the winter months, this spacious property is ready for your personal updates
USD 297,500
1531 Dewey Avenue
View photo
House · for sale
USD 230,000
USD 163/sq.ft
1531 Dewey Avenue
18059
· 1,410 sq.ft · 2 Bedrooms · 1 Bath · House
· Parking · Cellar
18059 · 1,410 sq.ft · 2 Bedrooms · 1 Bath · House · Parking · Cellar
Need a 4 car garage? If the answer is yes then this all brick twin is for you! Good area of Northampton. Currently a two bedroom because the 3rd bedroom was made into a huge 12 x 6 walk in closet for the master bedroom. However, there are two finished rooms in the attic and another two finished rooms in the basement. Economical gas heat. 1 1/2 Baths. The 4 car garage is awesome with storage above!
USD 230,000
Could you also be interested in
3544 High Meadow Drive
View photo
House · for sale
USD 749,000
USD 188/sq.ft
3544 High Meadow Drive
18059
· 3,972 sq.ft · 4 Bedrooms · 3 Baths · House
· Garden · Office room · Gym · Deck · Fireplace · Equipped kitchen
18059 · 3,972 sq.ft · 4 Bedrooms · 3 Baths · House · Garden · Office room · Gym · Deck · Fireplace · Equipped kitchen
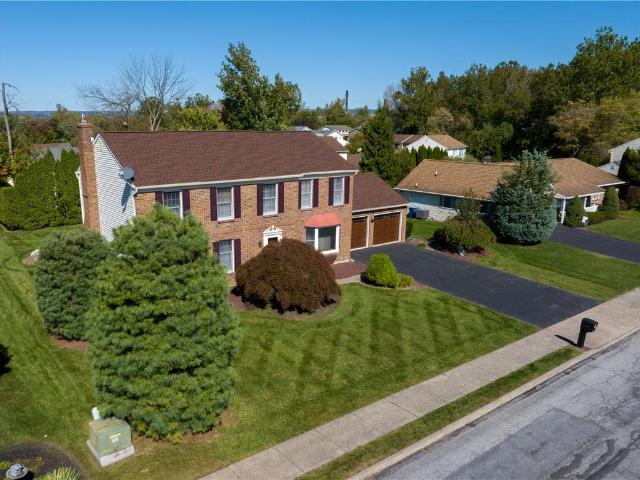
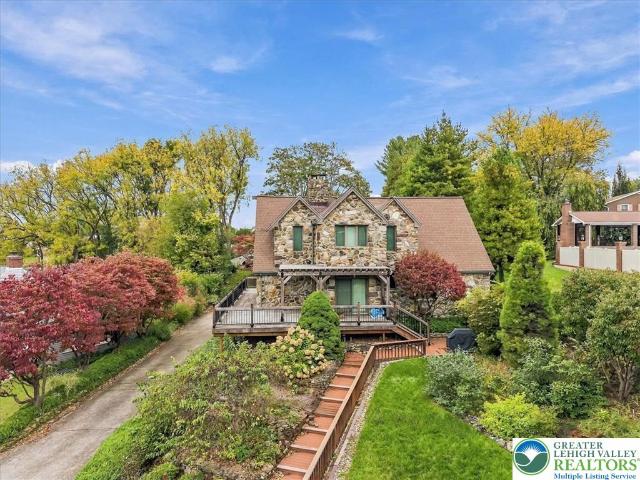
Why wait to build when you can move right into this almost brand new home on one of the best lots in desirable High Meadow Estates! Offering a premium level, tree lined yard with no homes directly behind, and the neighborhood walking trail just across the street, it's a great setting! Move in now and be settled in time for the holidays! Inside, the bright, open floor plan offers the space and flexibility today’s buyers are looking for. A private office with french doors sits just off the foyer, while the light-filled white kitchen features a stylish tile backsplash, oversized granite island and gas cooking, all open to the spacious family room with recessed lighting and gas fireplace. Beautiful hardwood floors on first floor. The covered Trex deck extends the living space outdoors and overlooks the yard and scenic views. A flex room and powder room complete the first floor. Upstairs are four generously sized bedrooms PLUS a bonus room, ideal for a playroom, gym, hobby room or guest spa
USD 749,000
213 10th Street
View photo
House · for sale
USD 384,000
USD 134/sq.ft
213 10th Street
18059
· 2,852 sq.ft · 3 Bedrooms · 2 Baths · House
· Patio · Office room · Equipped kitchen · Cellar
18059 · 2,852 sq.ft · 3 Bedrooms · 2 Baths · House · Patio · Office room · Equipped kitchen · Cellar
Multiple offers received highest and best monday 11/2 at 4pm! Beautiful Brick Home in the Heart of Northampton! Welcome to 213 E. 10th Street, a beautifully maintained brick home offering timeless charm, spacious living, and an abundance of desirable features! Boasting 1,584 square feet of living space, 3 bedrooms, and 2 full bathrooms, this home has so much to offer! Step inside and discover a welcoming interior with hardwood floors beneath the carpeting and quality Pella windows throughout. The spacious kitchen features an abundance of cabinetry, beautiful granite countertops, a tile backsplash, and stainless steel appliances, making it both functional and inviting. The fully finished basement provides additional living space, perfect for a family room, entertainment area, home office, or whatever suits your needs! Outside, you'll love the versatility of both an enclosed patio and a covered patio, ideal for relaxing or entertaining in any season. Car enthusiasts and hobbyists will ap
USD 384,000
1250 7th Street
View photo
House · for sale
USD 800,000
USD 266/sq.ft
1250 7th Street
18059
· 3,003 sq.ft · 5 Bedrooms · 4 Baths · House
· Equipped kitchen
18059 · 3,003 sq.ft · 5 Bedrooms · 4 Baths · House · Equipped kitchen
A rare find in the Lehigh Valley, this stunning brand-new construction property at 1250 7th Street in Catasauqua offers a 3,005 sq ft duplex design featuring a 4-bedroom, 3.5-bath colonial-style main home alongside an attached 1-bedroom, 1-bath ranch-style apartment with its own private, separate entrance. Crafted by a reputable local builder on a 0.21-acre lot, it delivers an unmatched layout for the buyer looking for multigenerational living, owner-occupants seeking rental income to offset their mortgage, or savvy real estate investors looking for turn-key flexibility. The main residence welcomes you with 9-foot first-floor ceilings and a bright, open-concept floor plan where the generous living room flows seamlessly into a gourmet kitchen appointed with two-tone cabinetry, an oversized center island, sleek quartz countertops, a designer tile backsplash, a custom wood vent hood, a convenient pot filler over the range, and premium stainless steel appliances including a microwave drawe
USD 800,000
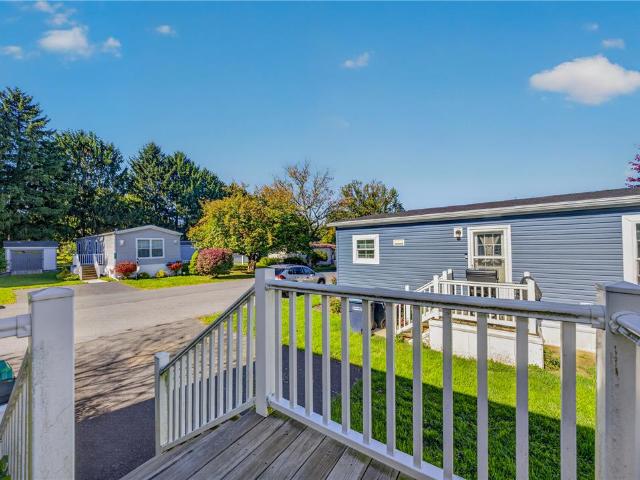
3415 Lil Wolfe
View photo
House · for sale
USD 75,000
USD 90/sq.ft
3415 Lil Wolfe
18059
· 829 sq.ft · 2 Bedrooms · 1 Bath · House
· Deck · Equipped kitchen · Parking
18059 · 829 sq.ft · 2 Bedrooms · 1 Bath · House · Deck · Equipped kitchen · Parking
Modern, Move-In Ready Home in Parkland School District! Welcome to 3415 Lil Wolfe Road in Orefield! Built in 2020, this well-maintained manufactured home features an open floor plan, luxury vinyl plank flooring, a modern kitchen, updated lighting, and plenty of natural light. The roof, windows, siding, skirting, and decking all date to 2020, offering the benefits of newer construction! Outside, enjoy a spacious parking area accommodating two vehicles and a deck perfect for relaxing or entertaining. Located in the desirable Parkland School District, this home combines modern finishes, low taxes, and affordable, low-maintenance living. Move-in ready and waiting for its next owner!
USD 75,000
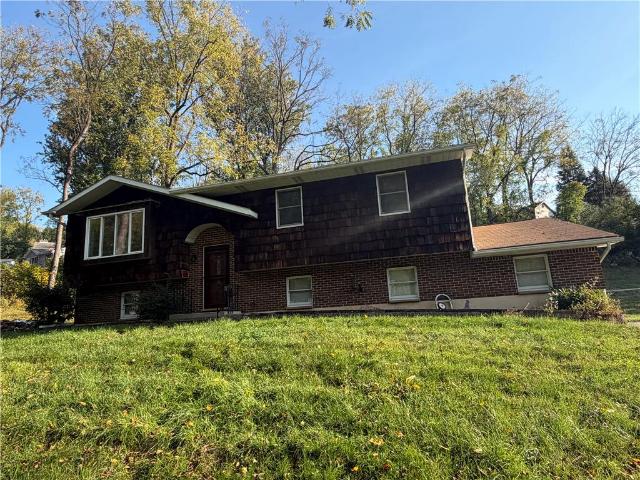
550 Ironwood Road
View photo
House · for sale
USD 359,900
USD 197/sq.ft
550 Ironwood Road
18059
· 1,819 sq.ft · 4 Bedrooms · 2 Baths · House
· Parking · Deck
18059 · 1,819 sq.ft · 4 Bedrooms · 2 Baths · House · Parking · Deck
A bilevel design anchors this property perched on a gently sloping 1.35-acre lot overlooking a pond and stream. The setting provides lovely views and includes a partially wooded lot, offering a serene atmosphere for outdoor enjoyment and quiet reflection. Inside, the home features four bedrooms and two full baths, presenting a functional layout with space to customize. The property needs TLC and is priced accordingly, offering an inviting opportunity to bring personal visions to life. An attached two-car garage provides everyday convenience, while a gigantic detached garage with space for more than two cars includes a workshop, ideal for projects and hobbies. Outdoor living is highlighted by a deck off the back, perfect for peaceful mornings or relaxing evenings overlooking the natural surroundings
USD 359,900
120 Jeffrey Lane
View photo
House · for sale
USD 365,000
USD 169/sq.ft
120 Jeffrey Lane
18059
· 2,153 sq.ft · 3 Bedrooms · 2 Baths · House
· Equipped kitchen
18059 · 2,153 sq.ft · 3 Bedrooms · 2 Baths · House · Equipped kitchen
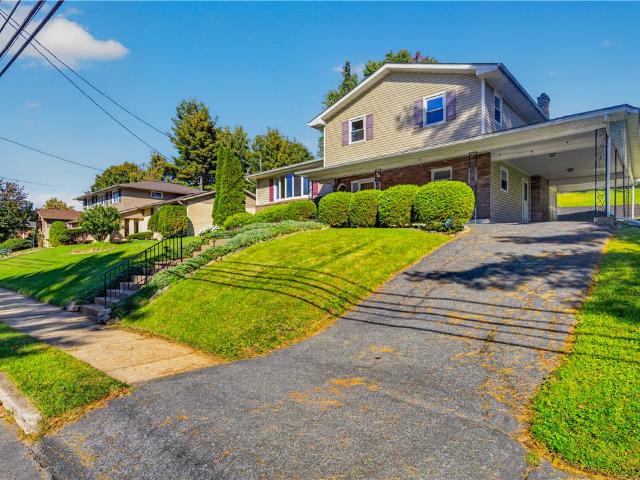
Welcome to 120 Jeffrey Lane! This beautifully maintained 3-bedroom, 2.5-bath twin home offers a spacious and inviting layout, combining comfort, functionality, and plenty of room for everyday living and entertaining. From the moment you arrive, you'll appreciate the home's attractive curb appeal, well-maintained landscaping, and welcoming covered front porch. Step inside to discover a bright and inviting living room featuring beautiful hardwood floors, neutral paint colors, and an abundance of natural light. The spacious kitchen offers white cabinetry, stainless steel appliances, ample counter and cabinet space, and a convenient breakfast bar overlooking the dining area. The open layout between the kitchen and dining space makes it ideal for both everyday meals and entertaining guests. A conveniently located half bathroom completes the main level. Upstairs, the generously sized primary bedroom features vaulted ceilings, a ceiling fan, a walk-in closet, and a private bathroom. Two addit
USD 365,000
5136 McKinley Avenue
View photo
House · for sale
USD 434,990
USD 150/sq.ft
5136 McKinley Avenue
18059
· 2,885 sq.ft · 5 Bedrooms · 3 Baths · House
· Office room · Equipped kitchen · Parking · Cellar
18059 · 2,885 sq.ft · 5 Bedrooms · 3 Baths · House · Office room · Equipped kitchen · Parking · Cellar
Welcome to this beautifully renovated Cape Cod in the heart of Whitehall Township! Situated on a spacious half-acre lot, this move-in-ready home offers 5 bedrooms, 3 full bathrooms, and the perfect blend of modern updates and flexible living space. Step inside to find brand-new luxury vinyl plank flooring throughout the first floor, updated lighting and ceiling fans, and a refreshed kitchen featuring brand-new appliances. The thoughtfully designed first floor also includes two full bathrooms and a versatile bedroom that can easily serve as a first-floor primary suite, guest room, or home office. Upstairs, you'll find three generously sized bedrooms, each offering oversized walk-in closets with plenty of storage space. The partially finished basement provides additional living or recreational space, along with a dedicated laundry area and ample storage. A standout feature of this property is the detached four-car garage with a fully renovated bonus living space/in-law suite. Complete wi
USD 434,990
4683 Steven Lane
View photo
House · for sale
USD 540,000
USD 204/sq.ft
4683 Steven Lane
18059
· 2,637 sq.ft · 5 Bedrooms · 2 Baths · House
· Garden · Swimming pool · Fireplace · Equipped kitchen
18059 · 2,637 sq.ft · 5 Bedrooms · 2 Baths · House · Garden · Swimming pool · Fireplace · Equipped kitchen
This meticulously maintained residence is positioned in a quiet cul-de-sac and offers serene, picturesque views of the surrounding hills. Featuring a bright and versatile layout accommodating up to six bedrooms and two and a half baths, this home provides abundant space, comfort and effortless functionality for daily living. The main level welcomes you with a spacious, elegant living room with a gas fireplace and features a Black Baby Grand Piano that can stay with the home if you wish. Move into the dining room and that transitions into the eat in kitchen with big window views of the beautiful backyard. Travel right into the large and inviting family room with plenty of space for fun and entertaining. The sliding glass doors let you step outside into your own private backyard retreat, fully equipped with an in-ground pool, a gazebo, a cozy fire pit and a relaxing hot tub. A small, fenced dog enclosure plus invisible underground fencing are already in place, making the yard completely
USD 540,000
3511 Neffs Laurys Road
View photo
House · for sale
USD 674,900
USD 179/sq.ft
3511 Neffs Laurys Road
18059
· 3,757 sq.ft · 4 Bedrooms · 2 Baths · House
· Patio · Equipped kitchen · Parking
18059 · 3,757 sq.ft · 4 Bedrooms · 2 Baths · House · Patio · Equipped kitchen · Parking
Classic Brick and vinyl siding architecture defines the exterior of this 2 Story home located at 3511 Neffs Laurys RD. The home sits behind an expansive paved and concrete driveway leading to a three-car garage equipped with a garage door openers. The serene setting features expansive green lawns and a covered porch that overlooks the property. Inside, an Entrance Foyer detailed with Hardwood flooring and Oversized Clear Stained Wood trim with many pocket doors, welcomes you into the home. The kitchen is equipped with a Brand New Stainless Dishwasher, Microwave, Range, Refrigerator, and a central kitchen island. Wood cabinetry and vinyl flooring anchor this functional cooking space, which transitions into an adjacent dining area featuring a sliding glass door to the covered patio area and polished hardwood floors. The Formal Dining Room has French Doors and gleaming Hardwood floors. The home offers multiple versatile areas for relaxation, including a living room centered around a class
USD 674,900
1246 8th
View photo
House · for sale
USD 349,900
USD 233/sq.ft
1246 8th
18059
· 1,496 sq.ft · 3 Bedrooms · 1 Bath · House
· Garden · Parking · Air conditioning · Cellar
18059 · 1,496 sq.ft · 3 Bedrooms · 1 Bath · House · Garden · Parking · Air conditioning · Cellar
Charming One-Owner Ranch Home with Endless Potential! Welcome to this charming and well-loved, one-owner ranch home offering the perfect combination of comfort, convenience, and opportunity! Lovingly maintained by its original owner, this inviting property features 3 spacious bedrooms, 1.5 bathrooms, and a practical, functional floor plan designed for easy one-floor living. One of the home's hidden treasures is the hardwood flooring beneath the carpeting, offering the opportunity to uncover and showcase beautiful hardwood floors throughout. The home also features central air conditioning to keep you comfortable during the warmer months, along with an attached garage providing convenient parking and additional storage. The full unfinished basement offers an abundance of extra space, perfect for storage, a workshop, hobby area, or the possibility of creating additional living space to suit your needs. Step outside and enjoy the fully fenced backyard, offering a wonderful setting for outd
USD 349,900
116 Jeffrey Lane
View photo
House · for sale
USD 375,000
USD 165/sq.ft
116 Jeffrey Lane
18059
· 2,260 sq.ft · 4 Bedrooms · 2 Baths · House
· Garden · Deck · Equipped kitchen
18059 · 2,260 sq.ft · 4 Bedrooms · 2 Baths · House · Garden · Deck · Equipped kitchen
Welcome to 116 Jeffrey Lane in Northampton! This beautifully updated 4-bedroom, 2.5-bath twin home offers a spacious and inviting layout with stylish finishes throughout. Step inside and immediately notice the updated interior and luxury vinyl plank flooring that flows throughout the main level. The beautifully appointed kitchen features granite countertops, stainless steel appliances, abundant cabinet space, and an open layout connecting to the dining room, where large windows fill the space with natural light. A convenient half bathroom is located just off the hallway near the kitchen. The first-floor primary suite features a walk-in closet and a beautifully updated en suite bathroom complete with a rainfall shower and river rock shower floor. Toward the rear of the home, the large living room offers plenty of space to relax and entertain, with sliding glass doors leading to an expansive, low-maintenance Trex deck overlooking the backyard. Upstairs, you'll find three additional bedro
USD 375,000
1005 Front Street
View photo
Townhouse · for sale
USD 210,000
USD 185/sq.ft
1005 Front Street
18059
· 1,130 sq.ft · 3 Bedrooms · 1 Bath · Townhouse
· Garden · Equipped kitchen
18059 · 1,130 sq.ft · 3 Bedrooms · 1 Bath · Townhouse · Garden · Equipped kitchen
Welcome to this charming semi detached brick home, ideally situated on a quiet street! Freshened up and lovingly maintained, this home offers the perfect combination of character, comfort, and affordability. Step inside to discover beautiful hardwood floors, fresh paint throughout, and an updated kitchen and bathroom that add a modern touch. Outside, enjoy the privacy of a fenced backyard, perfect for relaxing, entertaining, or creating your own outdoor retreat. Additional highlights include economical gas heat and low property taxes, helping keep ownership costs manageable. Why rent when you can own? Whether you’re a first-time homebuyer, looking to downsize, or searching for an affordable investment opportunity, this inviting home is one you won’t want to miss. Schedule your showing today and discover the possibilities!
USD 210,000
915 Graystone Circle
View photo
House · for sale
USD 419,900
USD 232/sq.ft
915 Graystone Circle
18059
· 1,808 sq.ft · 3 Bedrooms · 2 Baths · House
· Fireplace · Equipped kitchen
18059 · 1,808 sq.ft · 3 Bedrooms · 2 Baths · House · Fireplace · Equipped kitchen
Welcome to 915 Graystone Circle in Northampton School District. Discover modern comfort in this lovely contemporary twin, perfectly situated in the desirable Stone Ridge community. Sunlight streams effortlessly through the home which offers 1,806 square feet of open living space, complete with 3 bedrooms and 2.5 bathrooms positioned on a manicured 0.15-acre lot. Providing the perfect balance of great indoor living space and functional outdoor space. Rich hardwood flooring guides the eye through the entryway hall which flows directly into the kitchen, dining and living areas. A corner stone-faced gas fireplace anchors the living room, creating a cozy ambiance complemented by new plank flooring and a dedicated coffee or dry bar area. Unleash your culinary creativity in the well-appointed kitchen boasting granite countertops, custom antique-finish cabinets, stainless appliances, a 3 seat island, and gas cooktop. The layout opens directly into a timeless dining space, perfectly framing the
USD 419,900
1304 Atlas Lane
View photo
House · for sale
USD 525,000
USD 154/sq.ft
Updated
1304 Atlas Lane
18059
· 3,391 sq.ft · 4 Bedrooms · 3 Baths · House
· Garden · Parking · Fireplace · Equipped kitchen · Cellar
18059 · 3,391 sq.ft · 4 Bedrooms · 3 Baths · House · Garden · Parking · Fireplace · Equipped kitchen · Cellar
Wynnewood Estates 2550 square foot colonial first time offered for sale! 4 Bedrooms. 3 1/2 Baths. Newer kitchen boasting center island, granite counter tops, tile back splash and soft close drawers. Plus an additional server with granite top between kitchen and family room. Bosch dishwasher. Remodeled half bath on first floor. First floor family room with gas fireplace. Large bedrooms. Master bedroom suite with master bath and walk in closet. New main bathroom. Huge finished basement to entertain plus an additional full bath. 4 year old HVAC system. Premium appliances including a Thermador refrigerator, Bosch dishwasher and Speed Queen washer. New 200 Amp electrical box. 2 car garage. Private back yard. Great location!
USD 525,000
5247 3rd Street
View photo
House · for sale
USD 200,000
USD 157/sq.ft
5247 3rd Street
18059
· 1,270 sq.ft · 3 Bedrooms · 1 Bath · House
· Garden · Equipped kitchen
18059 · 1,270 sq.ft · 3 Bedrooms · 1 Bath · House · Garden · Equipped kitchen
Welcome to this 3-bedroom twin in a convenient Whitehall location! The first floor offers a living room, dining room, kitchen, and full bathroom. Upstairs, you’ll find three bedrooms, including one walk-through bedroom. The full walk-up attic provides excellent storage and potential to be finished for additional living space. Outside, enjoy a covered front porch and backyard with room to relax or entertain. Conveniently located near shopping, dining, and everyday amenities, this home offers plenty of potential in a desirable Whitehall location!
USD 200,000
525 Saint John Street
View photo
House · for sale
USD 420,000
USD 263/sq.ft
525 Saint John Street
18059
· 1,593 sq.ft · 4 Bedrooms · 1 Bath · House
· Garden · Deck · Fireplace · Equipped kitchen · Air conditioning · Heating · Cellar · Parking
18059 · 1,593 sq.ft · 4 Bedrooms · 1 Bath · House · Garden · Deck · Fireplace · Equipped kitchen · Air conditioning · Heating · Cellar · Parking
Welcome to 525 Saint John Street in Catasauqua! Situated directly across from Catasauqua Park & Playground, this spacious 4-bedroom, 1.5-bath home offers comfortable living, generous outdoor space, and exceptional parking options. Step inside to a bright, oversized living room featuring a beautiful bay window and hardwood flooring that continues throughout the main living areas and bedrooms. The inviting family room features a cozy propane fireplace (leased tank), creating the perfect setting to relax or entertain. The kitchen provides direct access to a large deck overlooking the expansive backyard, ideal for outdoor dining and gatherings. The basement offers additional finished space, a dedicated laundry room, and a workshop area, providing added functionality and storage. Additional features include central air conditioning, forced-air heating, multi-zone baseboard heating, and an installed radon mitigation system. Car enthusiasts, hobbyists, and anyone needing extra storage will ap
USD 420,000
164 Stark Street
View photo
House · for sale
USD 289,900
USD 169/sq.ft
164 Stark Street
18059
· 1,711 sq.ft · 3 Bedrooms · 2 Baths · House
· Equipped kitchen · Parking · Air conditioning · Cellar
18059 · 1,711 sq.ft · 3 Bedrooms · 2 Baths · House · Equipped kitchen · Parking · Air conditioning · Cellar
A completely renovated Northampton Twin exterior features new vinyl siding and a detached one-car garage, offering a renewed presence in Northampton Borough. Inside, the remodeled kitchen serves as a central hub, equipped with stainless steel appliances, a center island, and Granite countertops. The interior is finished with luxury vinyl plank flooring, new carpet, and new paint, with new windows installed throughout. This home offers three spacious bedrooms, two full baths, and a partially finished basement. A heat pump with central air provides year-round comfort, and the property is connected to public water and sewer. Located within walking distance to a park, this property features reasonable taxes and is in mint condition. Experience this fully updated home today
USD 289,900
3411 School Street
View photo
House · for sale
USD 534,999
USD 129/sq.ft
3411 School Street
18059
· 4,144 sq.ft · 4 Bedrooms · 2 Baths · House
· Office room · Deck · Fireplace · Equipped kitchen
18059 · 4,144 sq.ft · 4 Bedrooms · 2 Baths · House · Office room · Deck · Fireplace · Equipped kitchen
Bring your vision to life at 3411 School St in Whitehall! This distinctive property offers an exciting opportunity for buyers ready to see the potential beyond the present. Featuring soaring ceilings, warm wood-paneled ceilings, a dramatic floor-to-ceiling natural stone fireplace, a second stone fireplace in the lower-level living area, and a unique multi-level staircase, this home has character and charm that are hard to replicate. The spacious layout includes generously sized bedrooms, a dedicated office area, a kitchen with extensive wood cabinetry, a convenient laundry room, and additional upper-level space with vaulted ceilings. Large windows bring in natural light, while sliding glass doors provide access to the rear deck. This home has great bones and endless potential! With a little elbow grease, creativity, and imagination, you can transform this property into something truly exceptional. Several areas are unfinished or in need of updating, giving you the opportunity to person
USD 534,999
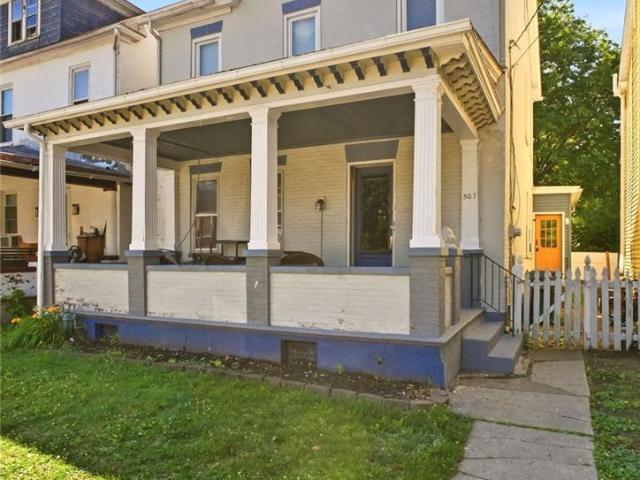
507 Walnut Street
View photo
House · for sale
USD 299,900
USD 104/sq.ft
507 Walnut Street
18059
· 2,874 sq.ft · 5 Bedrooms · 2 Baths · House
· Garden · Equipped kitchen · Cellar
18059 · 2,874 sq.ft · 5 Bedrooms · 2 Baths · House · Garden · Equipped kitchen · Cellar
Updated, Occupied & Already Generating Cash Flow, this Versatile 2 Unit Property presents an Exceptional Turnkey Investment Opportunity OR the Perfect Solution for Multi-Generational Living! Located in Catasauqua Borough, this Charming Detached Brick Home offers Timeless Curb Appeal with a large covered front porch, a fenced backyard and peaceful views of the Tree-Lined Neighborhood. Ideal for enjoying your morning coffee or unwinding at sunset! Inside, luxury vinyl plank flooring extends throughout the home creating a cohesive & modern feel. The vacant 1st floor (unit 1) features an inviting Eat-In Kitchen with Updated Cabinetry, Butcher Block countertops and Peninsula Seating that flows seamlessly into the living area. A private side entrance leads to a convenient mudroom/laundry room. Two bedrooms and one full bath complete Unit 1. Basement access from the kitchen provides ample storage. The tenant occupied Unit 2 spans the 2nd and 3rd floor offering exceptional flexibility with 3 b
USD 299,900
3122 N Hobson Street
View photo
House · for sale
USD 275,000
USD 125/sq.ft
3122 N Hobson Street
18059
· 2,185 sq.ft · 3 Bedrooms · 2 Baths · House
· Garden · Access for people with disabilities · Parking · Air conditioning · Cellar
18059 · 2,185 sq.ft · 3 Bedrooms · 2 Baths · House · Garden · Access for people with disabilities · Parking · Air conditioning · Cellar
New listing. *. Fantastic location. *. Step into this charming BRICK TWIN HOME nestled in Whitehall Township, offering an exceptional WELL-BUILT & WELL-KEPT property. This home has AFFORDABLE TAXES plus EFFICIENT UTILITY COSTS & cool down next summer with CENTRAL A/C, making it the perfect choice for Buyers in this competitive market of low-inventory. Fabulous CHARACTER of the older homes yet all of today's modern conveniences. First floor features HUGE ROOMS & TOTAL SQ/FT of this home is over 2000+sq/ft. The first floor you will find a totally remodeled full bathroom that's handicap accessible with a large glass walk-in shower. The property offers a nice sized yard on a corner lot with an amazing 2-car detached garage. The home also has a FULL BASEMENT that is partially finished with a nice full bathroom & laundry area. The Seller installed a NEW ROOF not long ago as well as replacement windows. Terrific LOCATION that is convenient to shopping, highways, schools & everything a safe co
USD 275,000
3549 Lumar Street
View photo
House · for sale
USD 325,000
USD 202/sq.ft
3549 Lumar Street
18059
· 1,604 sq.ft · 3 Bedrooms · 1 Bath · House
· Equipped kitchen
18059 · 1,604 sq.ft · 3 Bedrooms · 1 Bath · House · Equipped kitchen
Welcome to this quiet North Whitehall multi-level split home looking for its new owner. This home has been lovingly maintained for over 40 years and has solid bones that are complimented by a spacious and open main floor kitchen, dining, and living room! You will appreciate the ground floor great room that includes a half bath and opens to a 3-season room, great for entertaining! Nearby this community you will find the infamous Shankweiler Drive-in movie theater, Schnecksville Fair, as well as the Trexler Game Preserve, and so many other Lehigh Valley attractions! At this price and condition, you can easily add your stylish touches and remodel to immediately increase value and equity. Showings begin Tuesday Oct. 6th. This one won’t last long, so book your showing today!
USD 325,000
722 5th Street
View photo
House · for sale
USD 339,900
USD 173/sq.ft
722 5th Street
18059
· 1,959 sq.ft · 3 Bedrooms · 2 Baths · House
· Garden · Office room · Parking · Equipped kitchen
18059 · 1,959 sq.ft · 3 Bedrooms · 2 Baths · House · Garden · Office room · Parking · Equipped kitchen
Beautiful and meticulously maintained, this welcoming home offers comfortable living with three bedrooms and two full baths in the desirable Catasauqua Area School District. A front porch leads to a bright living room with a large bay window. The elegant kitchen features ample cabinet and counter space and an adjacent dining area. Two quiet, airy bedrooms and full bath complete the main level. The versatile lower level includes a family/recreation room, sparkling full bath, bar area, third bedroom, laundry room, workshop area, and walkout access to a large fenced yard. It offers flexible space for additional living or a home office. Wait there is more! Two storage sheds and an oversized garage provides ample room for two cars plus off street parking and a workshop ideal for all your projects or extra storage needs! Genuine character is evident throughout this outstanding home. Don’t miss out on the opportunity
USD 339,900
607 Howertown Road
View photo
House · for sale
USD 269,900
USD 156/sq.ft
607 Howertown Road
18059
· 1,722 sq.ft · 3 Bedrooms · 2 Baths · House
· Equipped kitchen · Air conditioning
18059 · 1,722 sq.ft · 3 Bedrooms · 2 Baths · House · Equipped kitchen · Air conditioning
Well maintained 1728 square foot twin on a tree lined street. 3 Bedrooms. 2 Baths. Large eat in kitchen with loads of counter space and corner hutch. Newer hardwood floors in living room and dining room. High ceilings. First floor full bath. 4 year old gas heat and Central Air. Newer windows. 2 year old roof. Economical gas heat, hot water, dryer and cooking. 3 Bedrooms on the second floor (No walk through), full bath and a walk in closet. Huge attic is partially finished. This beauty has been well kept by the same owner for 64 years!
USD 269,900
4125 N Church Street
View photo
House · for sale
USD 299,000
USD 152/sq.ft
4125 N Church Street
18059
· 1,959 sq.ft · 4 Bedrooms · 2 Baths · House
· Parking · Cellar
18059 · 1,959 sq.ft · 4 Bedrooms · 2 Baths · House · Parking · Cellar
OFFER DEADLINE 7pm Sunday 10/18*One Property, Two Homes, Endless Possibilities! Discover the versatility and investment potential of 4125 N Church St. Featuring two separate homes, each with 2 bedrooms and 1 full bath, this unique property offers endless options for homeowners and investors alike. Live in one home while renting out the other, utilize both as potential rental units, or create a separate in-law suite for extended family. Natural woodwork adds character and charm, while the walkout basement provides additional space and potential. An additional 3-car garage presents even more opportunities for rental income, storage, or workspace, and extra parking pads in the rear offer added convenience for residents and guests. Situated in a convenient location close to shopping, restaurants, and schools, this property is full of possibilities for generating income or creating a flexible living arrangement. Don't miss your chance to explore all the potential this versatile property has
USD 299,000
4125 N Church Street
View photo
House · for sale
USD 299,000
USD 208/sq.ft
4125 N Church Street
18059
· 1,432 sq.ft · 4 Bedrooms · 2 Baths · House
· Parking · Cellar
18059 · 1,432 sq.ft · 4 Bedrooms · 2 Baths · House · Parking · Cellar
OFFER DEADLINE 7pm Sunday 10/18*One Property, Two Homes, Endless Possibilities! Discover the versatility and investment potential of 4125 N Church St. Featuring two separate homes, each with 2 bedrooms and 1 full bath, this unique property offers endless options for homeowners and investors alike. Live in one home while renting out the other, utilize both as potential rental units, or create a separate in-law suite for extended family. Natural woodwork adds character and charm, while the walkout basement provides additional space and potential. An additional 3-car garage presents even more opportunities for rental income, storage, or workspace, and extra parking pads in the rear offer added convenience for residents and guests. Situated in a convenient location close to shopping, restaurants, and schools, this property is full of possibilities for generating income or creating a flexible living arrangement. Don't miss your chance to explore all the potential this versatile property has
USD 299,000
5136 McKinley Avenue
View photo
House · for sale
USD 438,990
USD 152/sq.ft
5136 McKinley Avenue
18059
· 2,885 sq.ft · 5 Bedrooms · 3 Baths · House
· Office room · Equipped kitchen · Parking · Cellar
18059 · 2,885 sq.ft · 5 Bedrooms · 3 Baths · House · Office room · Equipped kitchen · Parking · Cellar
Welcome to this beautifully renovated Cape Cod in the heart of Whitehall Township! Situated on a spacious half-acre lot, this move-in-ready home offers 5 bedrooms, 3 full bathrooms, and the perfect blend of modern updates and flexible living space. Step inside to find brand-new luxury vinyl plank flooring throughout the first floor, updated lighting and ceiling fans, and a refreshed kitchen featuring brand-new appliances. The thoughtfully designed first floor also includes two full bathrooms and a versatile bedroom that can easily serve as a first-floor primary suite, guest room, or home office. Upstairs, you'll find three generously sized bedrooms, each offering oversized walk-in closets with plenty of storage space. The partially finished basement provides additional living or recreational space, along with a dedicated laundry area and ample storage. A standout feature of this property is the detached four-car garage with a fully renovated bonus living space/in-law suite. Complete wi
USD 438,990

Get email alerts

Don't miss out: be the first to know about new properties

The alert was correctly created

On subscribing you accept the conditions of use and the privacy policy
Alert
Receive new ads in your inbox
Save this search
Receive alerts for new listings

We'll send you an email when we have new properties for: "Properties for sale in 18059"

The alert was correctly created

Get email alerts and be the first to see new listings
Required field
On subscribing I accept the terms of the privacy policy
Perfect! You'll soon start receiving new listings via email
Alert
Receive an email when we have new ads for Properties for sale in 18059
Save this search
Filters

Bedrooms

Size (sq.ft)

sq.ft
sq.ft

Price

USD
USD

Property type

Bathrooms

Clear all filters
Receive notifications when new entries are published.