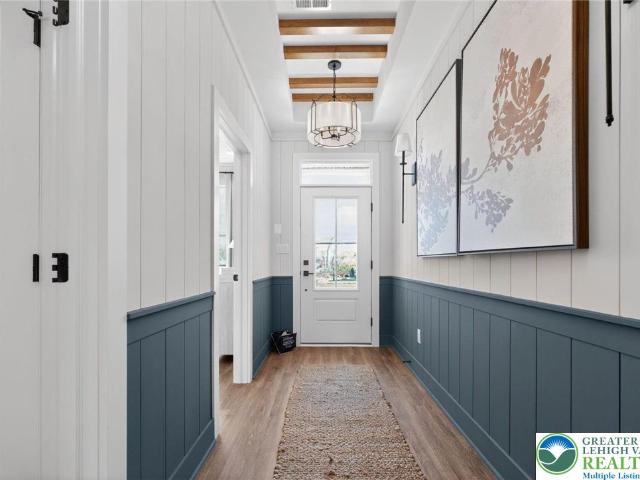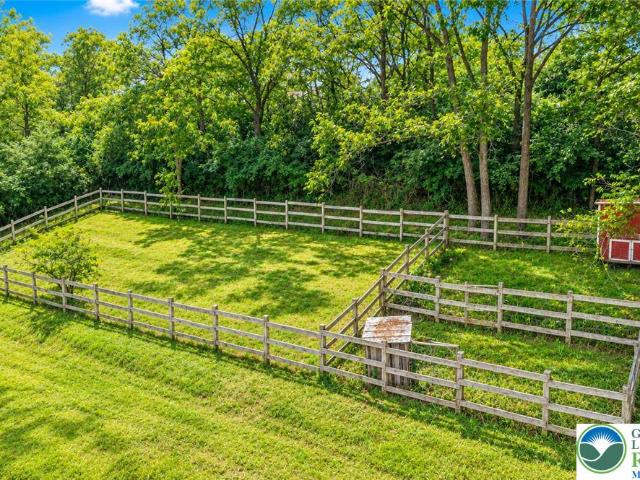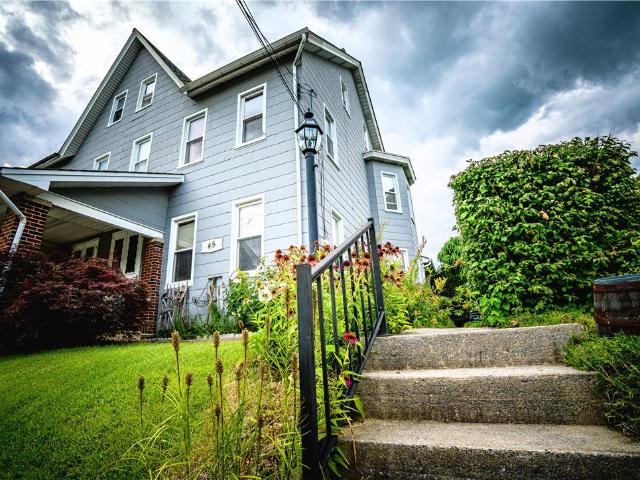
196 properties for sale in 18059

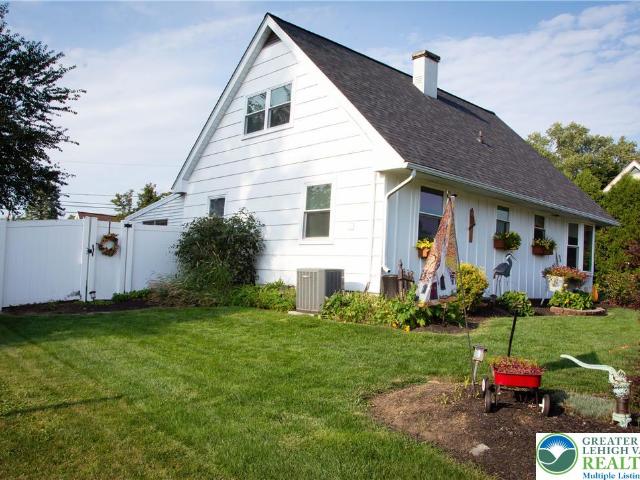
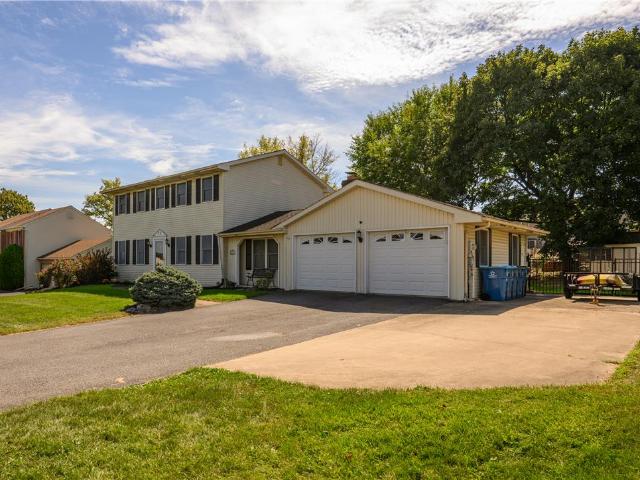
45 W 27th Street
View photo
House · for sale
USD 339,900
USD 144/sq.ft
45 W 27th Street
18059
· 2,357 sq.ft · 4 Bedrooms · 2 Baths · House
· Patio · Garden · Office room · Equipped kitchen · Parking · Cellar
18059 · 2,357 sq.ft · 4 Bedrooms · 2 Baths · House · Patio · Garden · Office room · Equipped kitchen · Parking · Cellar
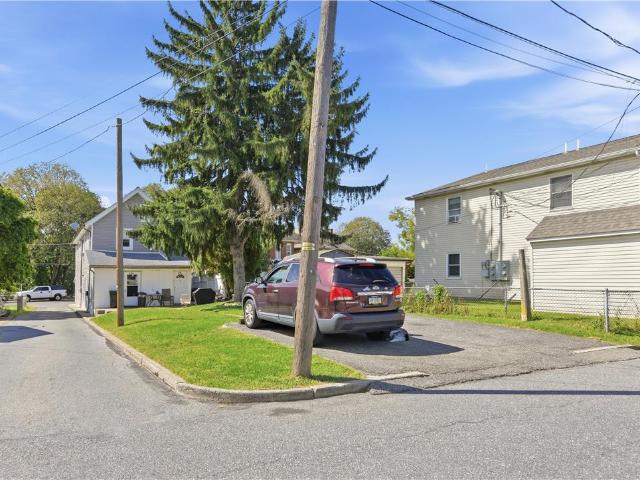
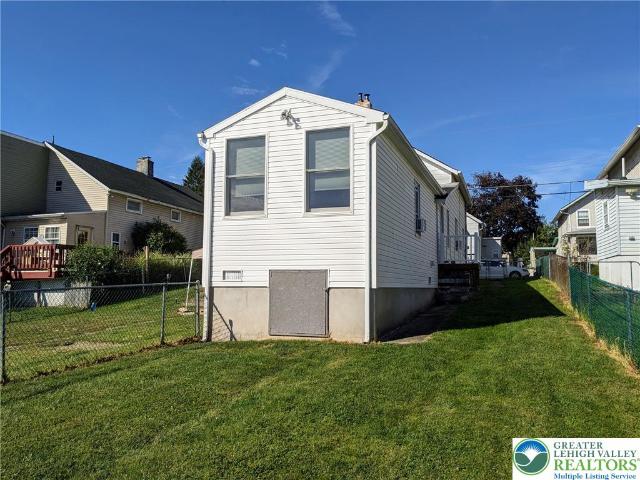
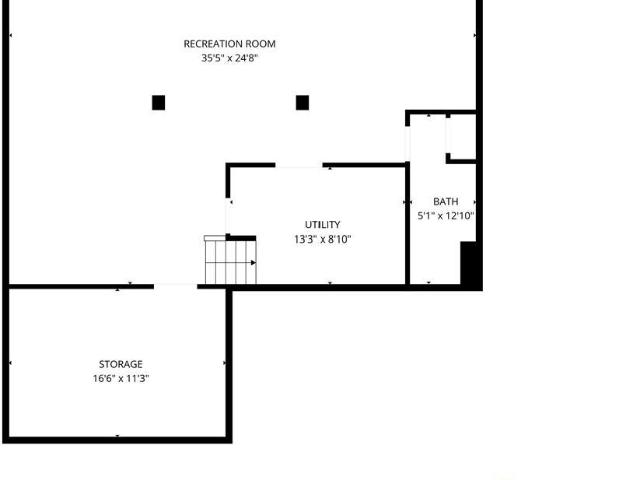
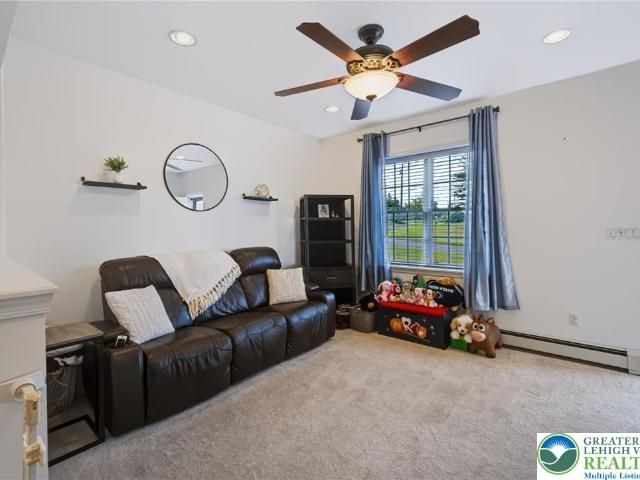
Super sized 2,368 square foot twin in a quiet area of Northampton. 4 Bedrooms. 2 Full Baths. Open concept design with 9 foot ceilings and two staircases. Large kitchen area is large enough to host everyone for the holidays. Everyone can relax in the 28 x 20 living room. Second floor consists of 3 spacious bedrooms, bath and a 8 x 5 separate room that could be office or closet. Spare bedroom also has a walk in closet. The 3rd floor sports the 4th bedroom and a separate playroom area. Semi finished basement offers the 2nd bathroom, plenty of storage and a wine cellar. Rear 870 square foot outbuilding boasts a game room plus a second floor studio. This area also has lots of storage. Beautiful and private back yard. Covered patio. Garage. Long driveway parks about 7 cars tandem. This is a lot of home for the money!
USD 339,900
4181 Heritage Lane
View photo
House · for sale
USD 135,000
USD 87/sq.ft
4181 Heritage Lane
18059
· 1,539 sq.ft · 3 Bedrooms · 2 Baths · House
· Garden · Office room
18059 · 1,539 sq.ft · 3 Bedrooms · 2 Baths · House · Garden · Office room
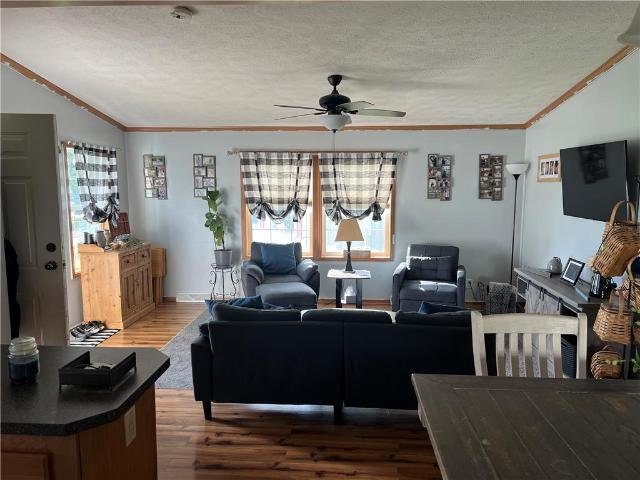
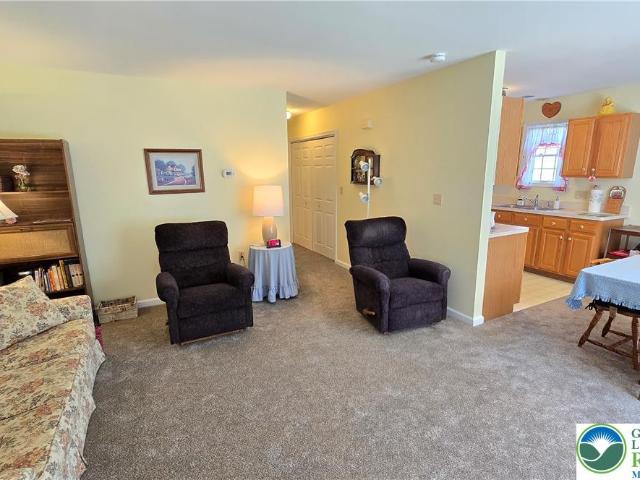
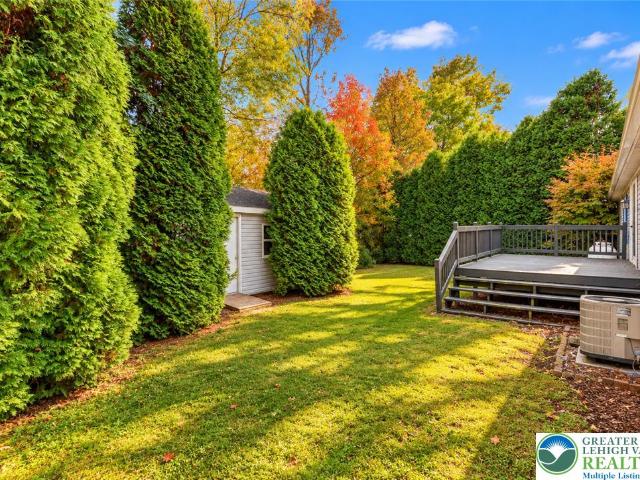
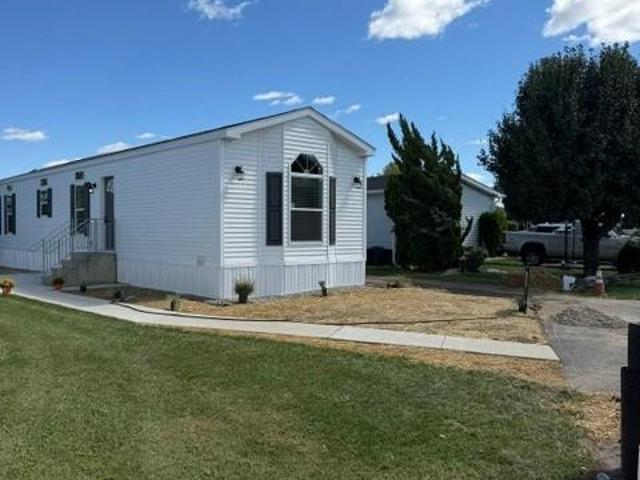
Welcome to 4181 Heritage Lane in Heritage Village! This spacious, move-in-ready manufactured home offers comfortable single-level living with 3 generously sized bedrooms, plus a versatile bonus room with potential for a 4th bedroom, home office or additional living space. Enjoy spacious living areas, a private backyard and storage shed for added convenience. Heritage Village is a well-kept community featuring a playground, pavilion, recreational areas and plenty of space to get outside and take a walk. Monthly lot rent is $800 and includes water and road maintenance; sewer and trash are billed separately. Located in Walnutport, you’ll enjoy a convenient location close to shopping, dining and everyday necessities. If you’re looking for space, move-in-ready condition and great value without the huge price tag, here it is—hurry up and schedule your showing!
USD 135,000
3008 North Cider Drive
View photo
Townhouse · for sale
USD 449,990
USD 275/sq.ft
3008 North Cider Drive
18059
· 1,636 sq.ft · 2 Bedrooms · 2 Baths · Townhouse
· Fireplace · Equipped kitchen · Parking
18059 · 1,636 sq.ft · 2 Bedrooms · 2 Baths · Townhouse · Fireplace · Equipped kitchen · Parking
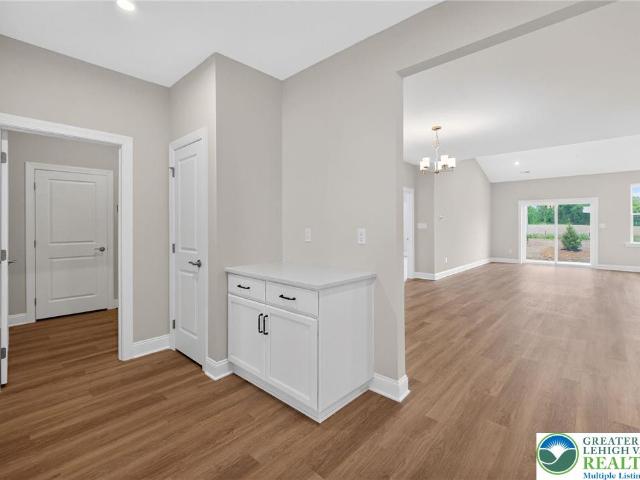
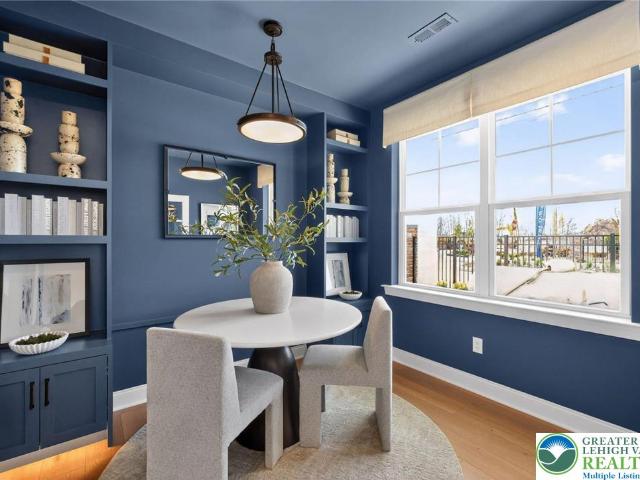
Come tour this Quick Move-In Taylor Home on Lot 4 ready in Aug. /Sept. 2026 at Emerson 55+ Emerson Village! Ready to go! All options selected for this home and price reflects upgrade finishes! Emerson Village by W.B. Homes is conveniently located along Rural Road in Whitehall Township. Close to major urban areas, with quick access to Routes 22, I-78, PA 329 and I-476. The Taylor quick move in includes 2 Bedrooms and 2 Bathrooms with 9' high ceilings on main floor. Entering the covered front porch, you're met by a welcoming foyer that connects to an open dining room & vaulted great room with gas fireplace. Main floor includes luxury vinyl! This oversized kitchen includes upgraded cabinets, quartz, plentiful cabinetry with butlers' area, dramatic central elite island, walk-in pantry & gleaming SS appliance package. A convenient mudroom offers access to the 2-car garage and laundry room. The owner's suite includes a large walk-in closet, a luxurious owner’s bath with dual sink vanity, upg
USD 449,990
435 Levee Run
View photo
House · for sale
USD 339,900
USD 256/sq.ft
435 Levee Run
18059
· 1,324 sq.ft · 3 Bedrooms · 2 Baths · House
· Deck · Equipped kitchen · Parking
18059 · 1,324 sq.ft · 3 Bedrooms · 2 Baths · House · Deck · Equipped kitchen · Parking
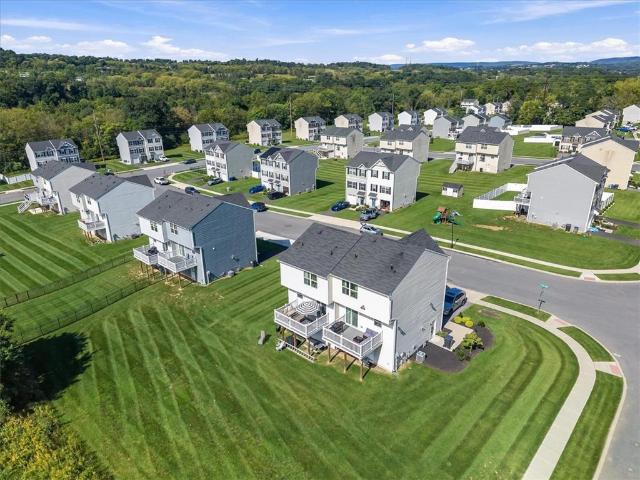
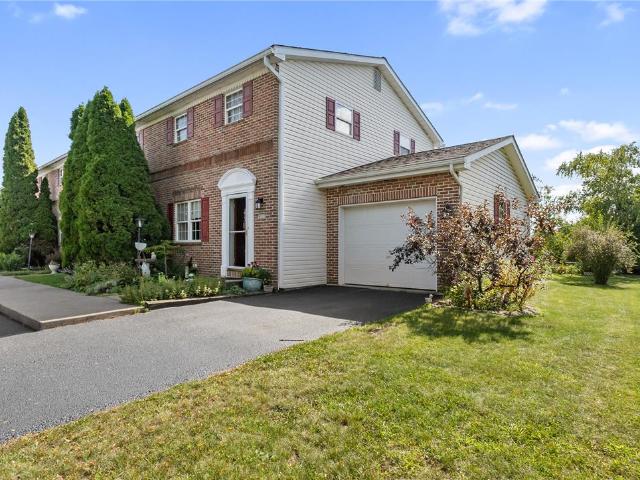
Granite countertops, fresh flooring, and a deck off the dining area. There’s a lot to appreciate at 435 Levee Run. Built by Ryan Homes in 2023, this Allen Township twin offers 3 bedrooms, 2.5 baths, a built-in one-car garage, and updates that give the home its own character. The main level opens from the living room into the kitchen and dining area, with space to gather without separating the cook from the conversation. The kitchen features granite counters, subway tile backsplash, cabinet crown molding, updated hardware, and added cabinetry above the refrigerator. Wainscoting finishes the island, with USB connections on both sides. Open the dining area’s door to the elevated rear deck for dinner outside or a quiet break overlooking lawn and trees. A powder room with an updated pedestal sink and mirror completes this floor. New flooring installed in 2026 includes laminate outside the bedrooms and carpet in all three bedrooms. The hardwood stairs were sanded, stained, and sealed, while
USD 339,900
Could you also be interested in
315 2nd Street
View photo
House · for sale
USD 349,900
USD 114/sq.ft
315 2nd Street
18059
· 3,057 sq.ft · 6 Bedrooms · 3 Baths · House
18059 · 3,057 sq.ft · 6 Bedrooms · 3 Baths · House
Fantastic value-add investment opportunity in Catasauqua! Well-maintained 3-unit property featuring a desirable unit mix: one 1-bedroom, one 2-bedroom, and one 3-bedroom unit. Rents are currently below market rate with all tenants on month-to-month leases, offering immediate upside potential for an investor. Separate utilities paid by tenants. Key capital improvements include brand-new vinyl siding, a newer roof, and updated water heaters. Additional value-add potential exists in expanding into the 3rd-floor attic space to add another room to the 3-bedroom unit. Great location close to local amenities in the Catasauqua Area School District
USD 349,900
832 Hunter Street
View photo
House · for sale
USD 449,900
USD 204/sq.ft
832 Hunter Street
18059
· 2,196 sq.ft · 3 Bedrooms · 2 Baths · House
· Office room · Gym · Deck · Equipped kitchen · Cellar
18059 · 2,196 sq.ft · 3 Bedrooms · 2 Baths · House · Office room · Gym · Deck · Equipped kitchen · Cellar
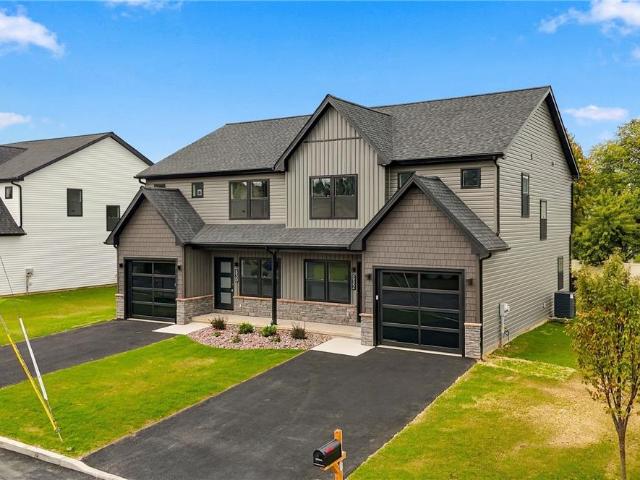
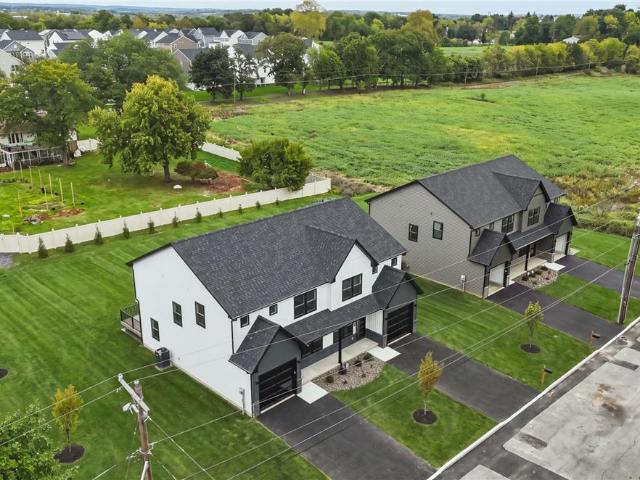
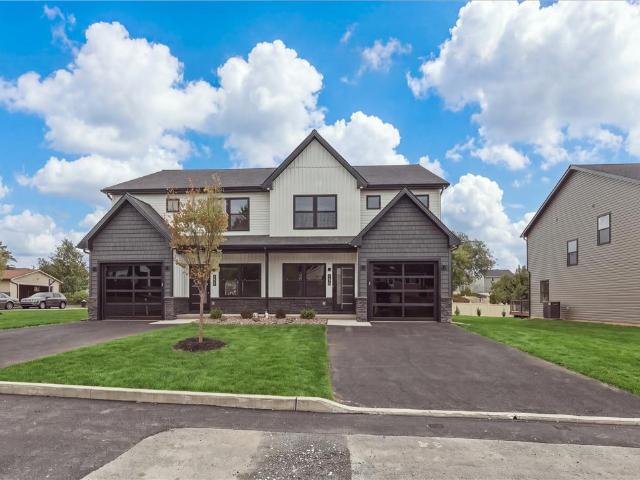
A Fresh Start Begins Here in North Catasauqua! Welcome to four brand-new semi-detached homes offering modern design, comfortable living, and low-maintenance convenience in a desirable North Catasauqua location. Each home has been thoughtfully designed with quality construction, stylish finishes, and functional spaces to fit today’s lifestyle. The inviting exterior features a combination of stone and vinyl siding, creating attractive curb appeal. Step inside to a spacious, open-concept main level where the comfortable living room flows seamlessly into the modern kitchen and dining area. The dining area opens to the back deck, providing the perfect spot for outdoor dining, entertaining, or relaxing. Upstairs, the private primary suite offers a comfortable retreat, along with two additional bedrooms and a second full bathroom. The finished basement provides valuable additional living space that can be used as a family room, home office, gym, playroom, or entertainment area. Beautiful, bra
USD 449,900
4673 Steven Lane
View photo
House · for sale
USD 469,900
USD 223/sq.ft
4673 Steven Lane
18059
· 2,099 sq.ft · 3 Bedrooms · 2 Baths · House
· Deck · Equipped kitchen
18059 · 2,099 sq.ft · 3 Bedrooms · 2 Baths · House · Deck · Equipped kitchen
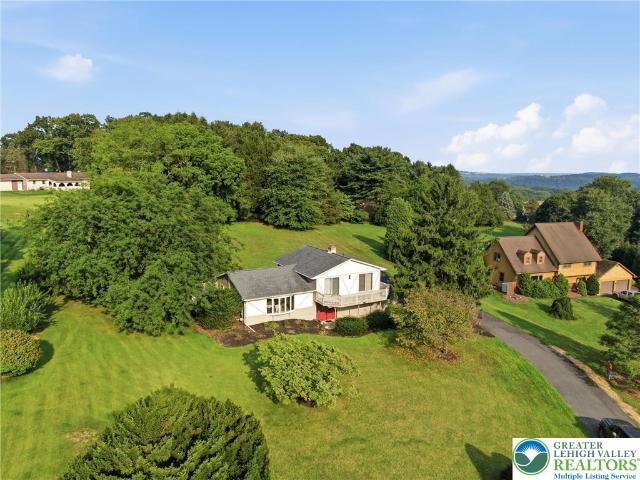
Set on a private 1.1-acre cul-de-sac lot in Lehigh Township, this spacious split-level home offers plenty of room to enjoy both inside and out. Tucked away in a peaceful setting with scenic views and mature landscaping, the property is located in the Northampton Area School District and has been updated with a number of improvements since purchase. The main living area has a bright, open feel with vaulted ceilings and refinished hardwood floors throughout. The living room has been enhanced with new recessed lighting and a striking custom wood accent wall featuring vertical wood slat detailing, a centered statement panel, and built-in-style media cabinetry, creating a warm and sophisticated focal point. The adjoining dining area connects to the kitchen, which includes natural wood cabinetry, granite countertops, a tile backsplash, and stainless steel appliances. From the dining area, step outside onto the upgraded wraparound deck. With plenty of space for outdoor seating and entertainin
USD 469,900
62 W Zimmer Drive
View photo
House · for sale
USD 74,900
USD 65/sq.ft
62 W Zimmer Drive
18059
· 1,152 sq.ft · 3 Bedrooms · 2 Baths · House
· Equipped kitchen
18059 · 1,152 sq.ft · 3 Bedrooms · 2 Baths · House · Equipped kitchen
This Single-Family, vinyl sided Double located in Northampton School District resides in a'SERENE' setting! Enter through a covered porch with newer windows, which leads into the COZY family room. The OPEN floor plan includes a dining room & kitchen with island, refrigerator, oven and microwave. All (3) Bedrooms including the Master bedroom have 2 Large closets. The Master bedroom also has a large full bathroom with a LUXURIOUS' oversized tub and stand up shower. With oak trim throughout the home, and minutes away from shopping district and schools, this updated Country Double won't last long! If you are seeking to kick back and enjoy a quiet setting with all the amenities, then BOOK TODAY!
USD 74,900
3024 North Cider Drive
View photo
Townhouse · for sale
USD 512,378
USD 309/sq.ft
3024 North Cider Drive
18059
· 1,658 sq.ft · 2 Bedrooms · 2 Baths · Townhouse
· Equipped kitchen
18059 · 1,658 sq.ft · 2 Bedrooms · 2 Baths · Townhouse · Equipped kitchen
A Quick Delivery Franklin End Home (Lot 12) is under construction for a quick move in! NOW available for Oct. /Nov. 2026! Emerson Village by W.B. Homes is a 55+ community of Carriage Homes and Singles in Whitehall Twp! Emerson Village is located on Rural Road in Whitehall Township. Close to major urban areas, with quick access to Routes 22, I-78, PA 329 and I-476. This Franklin home features an impressive 2+ bedrooms, 2+ bathrooms main floor living with an unfinished storage room on 2nd floor. Entering the side entry home from the covered front porch, you are met by an open concept plan that greets you with a dining room, kitchen and great room. Airy 9' ceilings are found throughout this 1st floor living space with upgraded luxury vinyl flooring. This oversized kitchen is designed to entertain with plentiful cabinetry, dramatic upgraded elite central island which offers additional storage, pantry & a gleaming SS appliance package. The kitchen also offers upgraded cabinets with quartz.
USD 512,378
3112 N 2nd Street
View photo
House · for sale
USD 225,000
USD 278/sq.ft
3112 N 2nd Street
18059
· 807 sq.ft · 3 Bedrooms · 1 Bath · House
· Garden · Parking · Equipped kitchen · Air conditioning · Cellar
18059 · 807 sq.ft · 3 Bedrooms · 1 Bath · House · Garden · Parking · Equipped kitchen · Air conditioning · Cellar
Adorable 3 BR Whitehall twin. Formal living & dining rooms w/ LVP flooring. Updated kitchen & bath. Huge first floor primary BR. Two additional second floor BR’s, no walk thru’s. Full basement. Covered front porch. Deep fenced in yard. Two off street parking spots. Exterior storage area. Refrigerator, washer, dryer & three window AC’s remain. Seller to provide clear CO & one year home warranty. Well maintained home, needs nothing but new owners
USD 225,000
3479 Mango Drive
View photo
House · for sale
USD 970,000
USD 354/sq.ft
3479 Mango Drive
18059
· 2,734 sq.ft · 5 Bedrooms · 4 Baths · House
· Garden
18059 · 2,734 sq.ft · 5 Bedrooms · 4 Baths · House · Garden
What do you dream about? When you envision your home in the country, do you see yourself listening to the sounds of nature and a bubbling brook as you walk trails through your woods, or are you watching the fireflies on a warm spring night, listening to the sound of crickets trying to be heard over the crackling glow of a firepit? Maybe you see yourself dropping a line into your own fishing hole, and sending pics to your friends of your bare feet with a big trout on the line? This is the place you’ve seen in those moments when you imagine what life could be like. Escape to the country on this sprawling 25+ acre property in the heart of Northampton County in Danielsville PA — a rare offering that blends privacy, recreation, and versatility. Take the trails through the woods, perfect for hiking, hunting, or simply exploring your own backyard wilderness. At the heart of the property sits a 3+ acre lake, ideal for fishing, kayaking, or quiet evenings by the water, along with two smaller po
USD 970,000
3834 Estate Drive
View photo
House · for sale
USD 485,000
USD 190/sq.ft
3834 Estate Drive
18059
· 2,551 sq.ft · 4 Bedrooms · 2 Baths · House
· Patio · Office room · Fireplace · Equipped kitchen · Parking
18059 · 2,551 sq.ft · 4 Bedrooms · 2 Baths · House · Patio · Office room · Fireplace · Equipped kitchen · Parking
Tucked away on a quiet cul-de-sac in a small, established Schnecksville neighborhood, this four-bedroom, two-and-a-half-bath home offers approximately 2,004 square feet of living space on an expansive 1.14-acre lot. The updated kitchen features quartz countertops, a stacked-stone backsplash, ceramic tile flooring, and ample workspace. Just steps away, the inviting sunken family room centers around a classic brick fireplace, creating a warm and comfortable gathering space. Adjacent to the kitchen, the formal dining room is ideally positioned opposite the formal living room, which could easily serve as a home office, playroom, or additional sitting area. Completing the first floor are a convenient laundry area and half bath, both easily accessed from the garage entrance and the outdoor entrance to the patio. Upstairs, the generously sized primary suite features a walk-in closet and a private bath with a walk-in shower. Two additional large bedrooms provide plenty of comfortable living sp
USD 485,000
3285 Cherryville Road
View photo
House · for sale
USD 519,900
USD 147/sq.ft
3285 Cherryville Road
18059
· 3,520 sq.ft · 3 Bedrooms · 2 Baths · House
· Equipped kitchen
18059 · 3,520 sq.ft · 3 Bedrooms · 2 Baths · House · Equipped kitchen
Classic brick ranch home with unobstructed views of the valley. With over 3,500 square feet of finished living space, there is room for everyone. A very flexible and open floor plan with streaming daylight throughout. The front door leads into a foyer with a coat closet and a tiled radiant heat floor. The living room and dining room feature newer hard to find ash hardwood floors, plantation shutters, crown molding and a bright, clean look. Plantation shutters are energy efficient offer sound, weather insulation and light control. The large eat in kitchen has quartz counter tops, custom cabinetry and pantries, tiled flooring, large center island, four stools, vaulted ceiling with recessed lighting, tiled backsplash and stainless steel appliances by GE. The laundry/mud room contains tiled flooring, custom cabinets and pantries. 3 spacious bedrooms with recently installed carpeting. Large closets with custom built in shelving plus a walk in cedar closet in the 3rd bedroom. The main bathro
USD 519,900
4330 Main Street
View photo
House · for sale
USD 435,000
USD 137/sq.ft
4330 Main Street
18059
· 3,154 sq.ft · 6 Bedrooms · 3 Baths · House
· Equipped kitchen · Cellar
18059 · 3,154 sq.ft · 6 Bedrooms · 3 Baths · House · Equipped kitchen · Cellar
Spacious 6-BEDROOM, 3 Full Bath, 8 Cars, Big Basement, Gorgeous LVP Flooring, Multiple Entry Home on a Huge Lot with Exceptional Flexibility of turning this property into two units, in-law suite or rent it out. Welcome to this beautifully upgraded and exceptionally spacious home, offering room for everyone and endless possibilities. Situated on a huge lot with potential to be divided into two parcels, subject to township/municipal approval, this property is ideal for a large household, multi-generational living, or those looking for additional space and future possibilities. Step inside to a welcoming tiled morning room, a massive family room, and a spacious formal dining room perfect for entertaining and family dinners. The fully upgraded kitchen features beautiful granite countertops, ample cabinetry, and generous workspace. There is also room to add a coffee station/table or additional seating, creating a comfortable eat-in kitchen area for everyday meals and gatherings. The home's
USD 435,000
817 Hendon Lane
View photo
House · for sale
USD 639,900
USD 176/sq.ft
817 Hendon Lane
18059
· 3,617 sq.ft · 5 Bedrooms · 4 Baths · House
· Garden · Office room · Gym · Cellar
18059 · 3,617 sq.ft · 5 Bedrooms · 4 Baths · House · Garden · Office room · Gym · Cellar
New carpet and fresh paint are already done, so this one's truly move-in ready. No waiting on a builder, no upgrade allowances, no construction delays. Just walk in and start living. You get a 2024-built luxury home in one of North Catasauqua's most desirable neighborhoods, with over 3,600 square feet of finished living space. 5 bedrooms, 4 full baths, and an open-concept layout filled with natural light. The finishes are already premium, not a builder-grade base you have to upgrade out of. The fully finished walk-out basement adds space new construction usually makes you pay extra for. Guest suite, home gym, office, rec room, it's already built and ready. Outside, the private fenced backyard is being reseeded for a fresh green space, ready to enjoy from day one. You're minutes from shopping, dining, parks, and the Nor-Bath Trail. With new construction, you wait months and pay a premium for upgrades. Here, everything is done, priced, and ready now. Schedule your private showing today
USD 639,900
3131 E Church Circle 6
View photo
Apartment · for sale
USD 220,000
USD 240/sq.ft
3131 E Church Circle 6
18059
· 915 sq.ft · 2 Bedrooms · 1 Bath · Apartment
· Air conditioning · Parking
18059 · 915 sq.ft · 2 Bedrooms · 1 Bath · Apartment · Air conditioning · Parking
Easy living in this well maintained, Whitehall Township, 2 bedroom condominium. This end unit was lovingly cared for by its owner for the last 9 years. The grass and snow removal, as well as the trash is included in your low monthly condo fee of $275 a month. Each unit has a coved carport with a storage unit in front of the parking space. The home offers one floor living with the laundry conveniently located in the hall. The unit is heated by a heat pump and cooled with central air. The master bedroom has a large walk-in closet and maintenances-free vinyl floors. The bath is accented by tile flooring and has a shower bath combo. If your wanting to down size or looking for an investment, you found the right property. Located next to the Ironton Rail Trail but minutes to the grocery store and the malls. Great location, well maintained, and better then renting. Come see it today
USD 220,000
3970 Wood Street
View photo
House · for sale
USD 729,000
USD 218/sq.ft
3970 Wood Street
18059
· 3,337 sq.ft · 4 Bedrooms · 2 Baths · House
· Patio · Office room · Equipped kitchen · Swimming pool · Cellar
18059 · 3,337 sq.ft · 4 Bedrooms · 2 Baths · House · Patio · Office room · Equipped kitchen · Swimming pool · Cellar
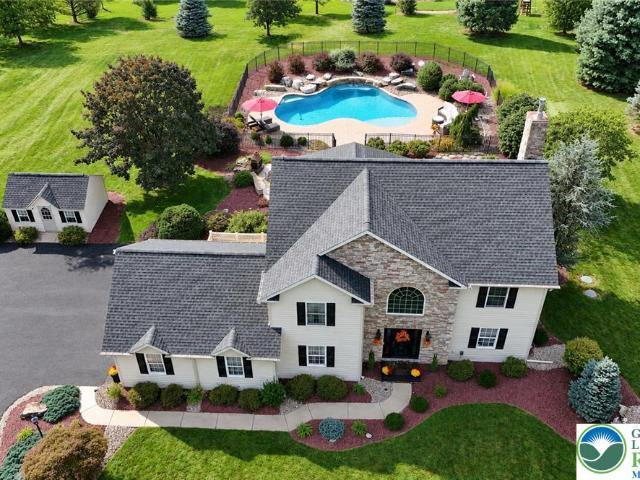
Available for the first time! Welcome to this beautifully updated home nestled on a picturesque 1.5-acre lot in North Whitehall Township and the highly regarded Parkland School District. This stunning property offers over 3,200 square feet of finished living space, 4-spacious bedrooms, 2 full and 2 half bathrooms, finished basement, covered stamped concrete patio, gorgeous in-ground saltwater pool and many tasteful updates throughout! This gorgeous home blends comfortable living, entertaining space and incredible outdoor amenities making it ONE of a kind! The welcoming first floor offers a comfortable and versatile layout consisting of a spacious living room/ dedicated home office, formal dining room, convenient first-floor laundry/ mudroom and a updated kitchen that flows seamlessly into the family room with stunning mantle and propane FP. Upstairs, you’ll find four generously sized bedrooms and two full bathrooms. This includes the stunning primary suite that offers a private retreat
USD 729,000
822 Hunter Street
View photo
House · for sale
USD 449,900
USD 204/sq.ft
822 Hunter Street
18059
· 2,196 sq.ft · 3 Bedrooms · 2 Baths · House
· Office room · Gym · Deck · Equipped kitchen · Cellar
18059 · 2,196 sq.ft · 3 Bedrooms · 2 Baths · House · Office room · Gym · Deck · Equipped kitchen · Cellar
Brand-New Construction in Desirable North Catasauqua! Discover modern, low-maintenance living in this beautifully built semi-detached home, thoughtfully designed with quality construction, stylish finishes, and plenty of space for today’s lifestyle. The inviting exterior combines stone and vinyl siding for attractive curb appeal. Step inside to a spacious, open-concept main level featuring a comfortable living room that flows seamlessly into the modern kitchen and dining area. The dining area opens to the back deck, creating the perfect space for outdoor dining, entertaining, or relaxing. Upstairs, the private primary suite offers a comfortable retreat, along with two additional bedrooms and a second full bathroom. The finished basement adds valuable flexible living space perfect for a family room, home office, gym, playroom, or entertainment area. Beautiful, brand-new, and move-in ready, this home offers the space, style, and convenience you’ve been looking for. Schedule your private
USD 449,900
3427 Gail Lane
View photo
House · for sale
USD 390,000
USD 211/sq.ft
3427 Gail Lane
18059
· 1,841 sq.ft · 3 Bedrooms · 2 Baths · House
· Patio · Garden · Fireplace · Equipped kitchen · Air conditioning · Cellar
18059 · 1,841 sq.ft · 3 Bedrooms · 2 Baths · House · Patio · Garden · Fireplace · Equipped kitchen · Air conditioning · Cellar
Open house cancelled*. Welcome to this charming Cape Cod in Whitehall Township, offering generous living spaces, thoughtful updates, and wonderful outdoor living! This inviting home features 3 generously sized bedrooms, including a convenient main-level bedroom currently used as the primary, plus two additional bedrooms upstairs. Both full bathrooms have been updated, providing modern comfort and style. The updated kitchen features a spacious eating area, while the impressive, oversized family room offers plenty of room to gather, relax, and entertain. A gas fireplace creates a cozy focal point, while skylights bring in an abundance of natural light. The partially finished basement provides additional flexible space, along with two large unfinished areas ideal for storage. The home also offers central A/C, gas heat, and a newer roof installed in 2020. Outside, enjoy your own private retreat with a fully fenced backyard, mature landscaping, large shed, and beautiful brick paver patio wi
USD 390,000
3947 Mechanicsville Road
View photo
House · for sale
USD 414,900
USD 206/sq.ft
3947 Mechanicsville Road
18059
· 2,013 sq.ft · 3 Bedrooms · 2 Baths · House
· Garden · Parking · Equipped kitchen · Cellar
18059 · 2,013 sq.ft · 3 Bedrooms · 2 Baths · House · Garden · Parking · Equipped kitchen · Cellar
Welcome to your new home, situated on just shy of one acre. This all brick 3 bedroom, 2.5 bathroom Whitehall home is ready and waiting for you. Beautifully updated, the timeless kitchen features cherry oak cabinets, granite countertops and stainless steel appliances, flowing seamlessly into the living room for a true open concept feel. It includes a convenient first floor primary suite with two closets. The bright sunroom adds extra living space with an entrance to the fenced in yard that is set up for entertaining. Upstairs, you'll find two generously sized bedrooms offering comfort and privacy. The tastefully finished basement provides even more room to entertain and includes a full bathroom. Roof 2021. New HVAC 2025. Lets not forget about the two car garage! Septic inspected & pumped by seller and passed C/O will be provided, smooth transaction for buyer! This is a rare find you won't want to miss
USD 414,900
824 Hunter Street
View photo
House · for sale
USD 449,900
USD 204/sq.ft
824 Hunter Street
18059
· 2,196 sq.ft · 3 Bedrooms · 2 Baths · House
· Office room · Gym · Deck · Equipped kitchen · Cellar
18059 · 2,196 sq.ft · 3 Bedrooms · 2 Baths · House · Office room · Gym · Deck · Equipped kitchen · Cellar
Brand-New Construction. Available Immediately! Discover modern, low-maintenance living in this beautifully built semi-detached home in desirable North Catasauqua. Thoughtfully designed with quality construction, stylish finishes, and plenty of space for today’s lifestyle. The inviting exterior combines stone and vinyl siding for attractive curb appeal. Step inside to a spacious, open-concept main level featuring a comfortable living room that flows seamlessly into the modern kitchen and dining area. The dining area opens to the back deck, creating the perfect space for outdoor dining, entertaining, or relaxing. Upstairs, the private primary suite offers a comfortable retreat, along with two additional bedrooms and a second full bathroom. The finished basement adds valuable flexible living space—perfect for a family room, home office, gym, playroom, or entertainment area. Beautiful, brand-new, and ready for immediate occupancy, this home offers the space, style, and convenience you’ve b
USD 449,900
4420 Phillip
View photo
House · for sale
USD 440,000
USD 209/sq.ft
4420 Phillip
18059
· 2,099 sq.ft · 4 Bedrooms · 1 Bath · House
· Patio · Garden · Fireplace · Equipped kitchen · Parking · Air conditioning · Cellar
18059 · 2,099 sq.ft · 4 Bedrooms · 1 Bath · House · Patio · Garden · Fireplace · Equipped kitchen · Parking · Air conditioning · Cellar
Discover the value and potential of this spacious four-bedroom, one-and-a-half-bath Colonial in the popular Egyptian Hills subdivision. The home offers a formal living room, dining room, eat-in kitchen, and a first-floor family room with a brick wood-burning fireplace. Additional features include hardwood floors, tiled bathrooms, a heat pump, central air conditioning, a full basement, and a two-car garage. Enjoy the covered front porch, full-size rear patio, and spacious yard. With plenty of living space and desirable features, this home is a great buy in a sought-after neighborhood. Schedule your private showing today!
USD 440,000
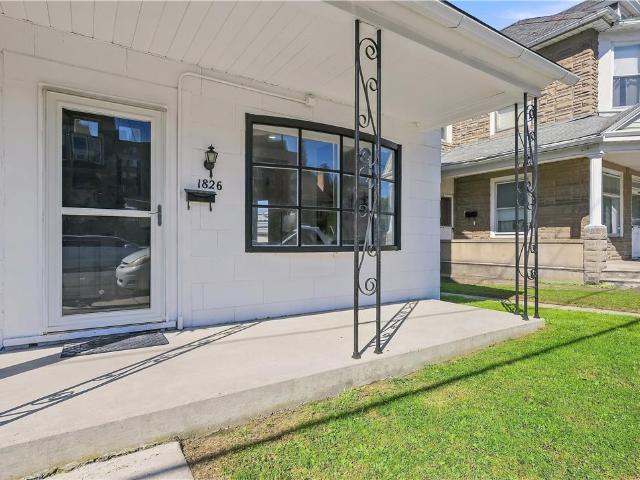
1826 washington Avenue
View photo
House · for sale
USD 304,900
USD 153/sq.ft
1826 washington Avenue
18059
· 1,991 sq.ft · 4 Bedrooms · 1 Bath · House
· Parking · Equipped kitchen
18059 · 1,991 sq.ft · 4 Bedrooms · 1 Bath · House · Parking · Equipped kitchen
Welcome to this beautiful, move-in ready home in a desirable Northampton area! This fully remodeled 4-bedroom, 1.5-bath home offers a spacious open-concept layout with a comfortable flow between the living, dining, and kitchen areas. The home features many major updates, including a new roof, new furnace, and new windows, giving you peace of mind and allowing you to move in without having to worry about major renovations. The fully remodeled interior offers a fresh, updated feel throughout. Outside, you’ll find a detached garage providing convenient parking and additional storage space. With its modern updates, open-concept design, and move-in-ready condition, this Northampton home is a great opportunity for anyone looking for a place they can truly call home. Schedule your showing today! Highest and best 9/15 at 6pm!
USD 304,900
606 Buckingham Drive
View photo
House · for sale
USD 450,000
USD 192/sq.ft
606 Buckingham Drive
18059
· 2,336 sq.ft · 3 Bedrooms · 2 Baths · House
· Patio · Garden · Parking · Fireplace · Equipped kitchen · Cellar
18059 · 2,336 sq.ft · 3 Bedrooms · 2 Baths · House · Patio · Garden · Parking · Fireplace · Equipped kitchen · Cellar
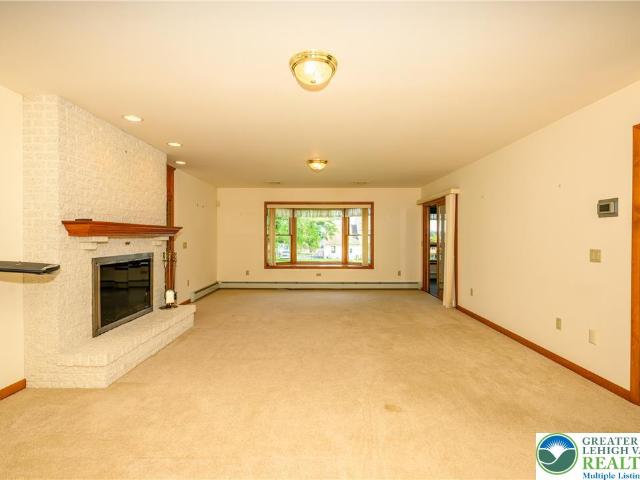
Wynnewood Estates colonial ready to move in. 3 Bedrooms. 2 1/2 Baths. Modern kitchen with granite counters, tile back splash and soft close drawers. First floor family room with cathedral ceilings and fireplace. Master bedroom suite has updated master bath and a walk in closet. Second bedroom has a double closet plus a walk in. Finished basement to watch the big game. 2 car garage. Nice private fenced yard with patio. Storage shed. Everyone wants to live in Wynnewood Estates!
USD 450,000
3231 Fairland Drive
View photo
House · for sale
USD 595,000
USD 226/sq.ft
Updated
3231 Fairland Drive
18059
· 2,626 sq.ft · 3 Bedrooms · 2 Baths · House
· Garden · Parking · Equipped kitchen · Cellar
18059 · 2,626 sq.ft · 3 Bedrooms · 2 Baths · House · Garden · Parking · Equipped kitchen · Cellar
Welcome to 3231 Fairland Dr and enjoy the best of both worlds. Spacious custom built Brick Ranch located in the very desirable Fairland Farms Development by renowned quality custom builder Curtis Schneck. This well maintained 3 bedroom, 2 full bath, 3 car attached garage, full basement features an open spacious versatile floor plan offered for today's lifestyles. As you enter the welcoming foyer the huge Living/Family Rm highlights the Brick FP with mantel and gas log. A beautiful bow window overlooking the pretty rear yard. Eat-in Kitchen boasts a sprawling center island, ample wood cabinets, dual S/S Sink, fully applianced, pantry, skylight and handy built-in desk area. Open Sun Rm with skylight, casement windows with rear access door to enjoy the spacious open rear yard with awesome countryside views. The Primary suite offers a large W-I closet and bath with double bowl vanity, shower with glass door and closet. Laundry Rm with built-in cabinets and laundry sink. At the other side o
USD 595,000
5518 Louise Lane
View photo
House · for sale
USD 349,900
USD 242/sq.ft
5518 Louise Lane
18059
· 1,442 sq.ft · 3 Bedrooms · 1 Bath · House
· Cellar
18059 · 1,442 sq.ft · 3 Bedrooms · 1 Bath · House · Cellar
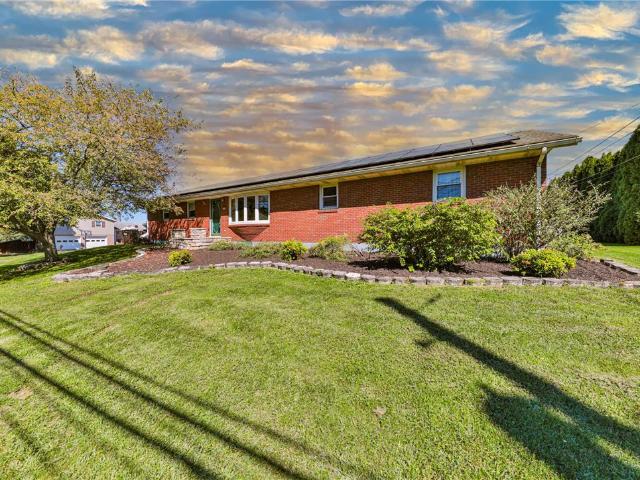
Open house sunday 9/27 1-3pm*. Check out this solid brick Ranch home on a corner lot! Three bedrooms, one bathroom, spacious layout, featuring a large finished basement with plenty of room for hobbies and entertaining! This home is well maintained with a newer roof, radiant heating, and a very efficient solar panel system! Perfect location centrally located with easy access to 329 and all major roadways and shopping centers! Priced to sell!
USD 349,900
3022 North Cider Drive
View photo
Townhouse · for sale
USD 469,990
USD 287/sq.ft
3022 North Cider Drive
18059
· 1,636 sq.ft · 2 Bedrooms · 2 Baths · Townhouse
· Equipped kitchen
18059 · 1,636 sq.ft · 2 Bedrooms · 2 Baths · Townhouse · Equipped kitchen
This Taylor home Lot 11 is almost complete and will be completed Nov. /Dec. 2026! Come tour today! Emerson Village by W.B. Homes 55+ community of Carriage Homes and Singles in Whitehall Twp! Emerson Village is conveniently located along Rural Road in Whitehall Township. Close to major urban areas, with quick access to Routes 22, I-78, PA 329 and I-476. The Taylor floorplan features an impressive 2+ bedrooms, 2+ bathrooms main floor living with an unfinished 2nd floor storage space and so much more across its spacious 1,638+ sq. Ft. of living space. Entering the home from the covered front porch, you are met by a welcoming foyer that seamlessly connects to the open dining room & great room. Airy 9' ceilings and upgraded luxury vinyl floors are found throughout this 1st floor living space. This oversized kitchen is designed to entertain with plentiful cabinetry, quartz counter tops, dramatic central island, walk-in pantry & gleaming SS appliance package. A convenient mudroom offers acces
USD 469,990
5525 Lehigh Street
View photo
House · for sale
USD 410,000
USD 167/sq.ft
5525 Lehigh Street
18059
· 2,443 sq.ft · 4 Bedrooms · 2 Baths · House
· Balcony · Equipped kitchen
18059 · 2,443 sq.ft · 4 Bedrooms · 2 Baths · House · Balcony · Equipped kitchen
Truly one of a kind in Whitehall! Set high on its own private hill, 5525 Lehigh Street offers over an acre, beautiful views and the peace and privacy of country living—all while being just moments from shopping, dining and everything you need. Even more extraordinary is a property-specific variance allowing up to 25 chickens, along with turkeys, rabbits, pigs and ducks. Multiple outbuildings, stalls and animal enclosures are already in place, creating a lifestyle rarely found in this area. Inside, the charm continues with an updated kitchen featuring quartz countertops and hickory cabinetry, a spacious pantry and dining area. The first-floor full bath features radiant heated floors, a jetted tub and large walk-in shower. Upstairs offers 4 bedrooms and a second full bath. Mini-split heating and cooling and updated windows add comfort and peace of mind. Outside, relax on the covered front porch, take in the views from the second-floor balcony or enjoy the separate shed with its own cover
USD 410,000
5174 Stone Terrace Drive
View photo
House · for sale
USD 154,999
USD 169/sq.ft
5174 Stone Terrace Drive
18059
· 915 sq.ft · 2 Bedrooms · 2 Baths · House
· Office room · Terrace · Equipped kitchen
18059 · 915 sq.ft · 2 Bedrooms · 2 Baths · House · Office room · Terrace · Equipped kitchen
This BRAND NEW Pine Grove manufactured home awaits you at Stone Terrace Home Park. The home features two bedrooms, two full bathrooms, an open concept living, dining and kitchen area, a utility room with washer and dryer hook-up and large closet space throughout. Schedule a showing or visit the community office today. Community lot rent is $830/month. They allow one small dog less than 30 pounds If financing, please get loan approvals through Manufactured home lenders only
USD 154,999
4930 Shawnee Court
View photo
Townhouse · for sale
USD 315,000
USD 230/sq.ft
4930 Shawnee Court
18059
· 1,367 sq.ft · 3 Bedrooms · 1 Bath · Townhouse
· Office room · Deck · Equipped kitchen
18059 · 1,367 sq.ft · 3 Bedrooms · 1 Bath · Townhouse · Office room · Deck · Equipped kitchen
Opportunity knocks! Enjoy the space, privacy, and low-maintenance lifestyle of a beautiful end-unit townhome in the desirable Schnecksville North Community, located in the highly sought-after Parkland Area School District. Tucked away on a peaceful cul-de-sac street, this well-maintained home offers 3 bedrooms, 1.5 baths, and a comfortable, spacious floor plan. The oversized eat-in kitchen provides plenty of room for everyday living and entertaining and opens to a spacious covered deck with a retractable awning which is your perfect spot to relax, dine outdoors, and enjoy the lush landscaping and tranquil setting. The generous living room offers plenty of space to gather, while the lower level features abundant storage and a partially finished family room, providing valuable additional space for a home office, recreation area, or family retreat. Conveniently located near shopping, dining, entertainment, major roadways, and everyday amenities. A wonderful opportunity to make this inviti
USD 315,000

Get email alerts

Don't miss out: be the first to know about new properties

The alert was correctly created

On subscribing you accept the conditions of use and the privacy policy
Alert
Receive new ads in your inbox
Save this search
Receive alerts for new listings

We'll send you an email when we have new properties for: "Properties for sale in 18059"

The alert was correctly created

Get email alerts and be the first to see new listings
Required field
On subscribing I accept the terms of the privacy policy
Perfect! You'll soon start receiving new listings via email
Alert
Receive an email when we have new ads for Properties for sale in 18059
Save this search
Filters

Bedrooms

Size (sq.ft)

sq.ft
sq.ft

Price

USD
USD

Property type

Bathrooms

Clear all filters
Receive notifications when new entries are published.