196 properties for sale in 18059

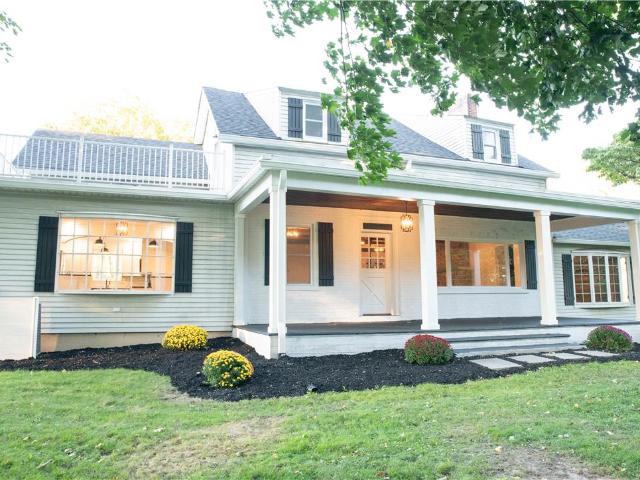
3000 Kreidersville Road
View photo
House · for sale
USD 1,600,000
USD 430/sq.ft
3000 Kreidersville Road
18059
· 3,714 sq.ft · 7 Bedrooms · 3 Baths · House
· Equipped kitchen
18059 · 3,714 sq.ft · 7 Bedrooms · 3 Baths · House · Equipped kitchen
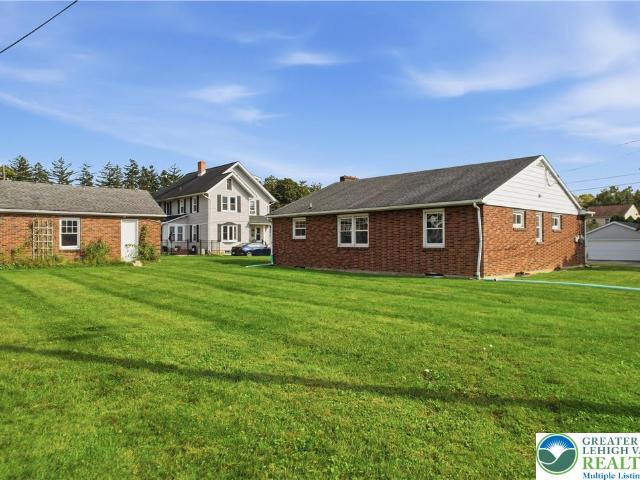
Rare 11.5-Acre Farmhouse & Approved 4-Lot Subdivision Opportunity in Allen Township Welcome to an exceptional opportunity in Allen Township, PA—an extensively renovated 11.5-acre property offering the perfect combination of a beautifully updated American Colonial farmhouse, versatile multi-generational living, and an approved four-lot subdivision ready for future development. The existing 3,719-square-foot American Colonial home sits on its own approved lot and has been comprehensively renovated from top to bottom. The property features 7 bedrooms, 3 full bathrooms, 2 half bathrooms, 2 kitchens, and 2 laundry rooms, thoughtfully configured as a spacious 5-bedroom main residence plus a private 2-bedroom in-law suite. The main residence includes 5 bedrooms, 2 full bathrooms, 1 half bathroom, a full kitchen, and laundry. The separate in-law suite offers 2 bedrooms, 1 full bathroom, 1 half bathroom, a full kitchen, and its own laundry—ideal for extended family, guests, or flexible living a
USD 1,600,000
4468 Thebes Turn
View photo
House · for sale
USD 400,000
USD 201/sq.ft
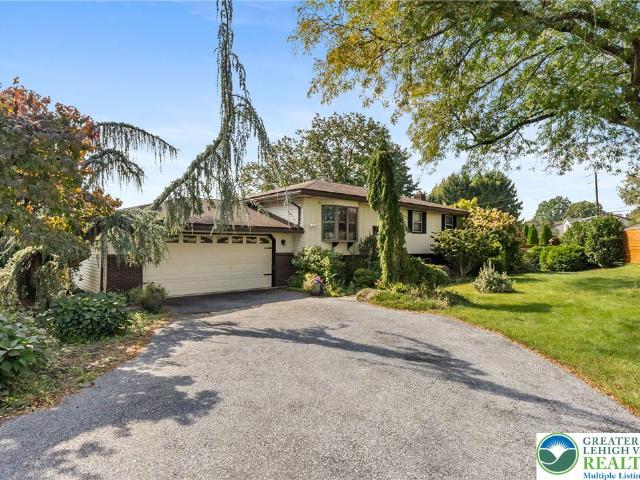
4468 Thebes Turn
18059
· 1,981 sq.ft · 4 Bedrooms · 2 Baths · House
· Office room · Equipped kitchen · Parking
18059 · 1,981 sq.ft · 4 Bedrooms · 2 Baths · House · Office room · Equipped kitchen · Parking
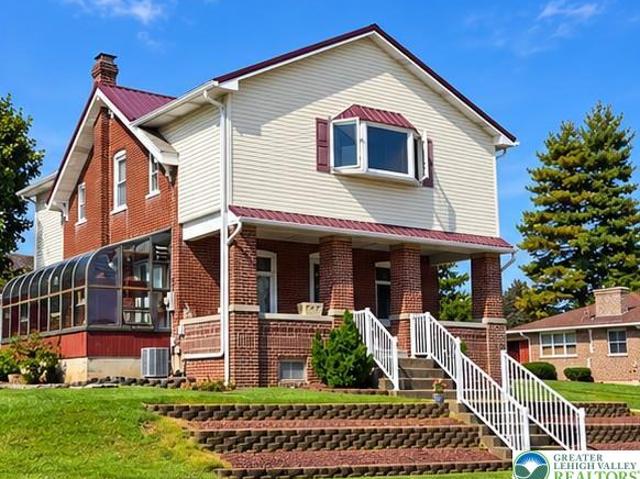
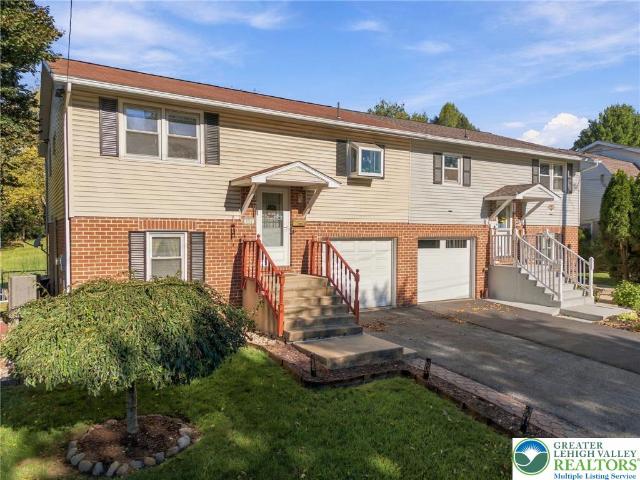
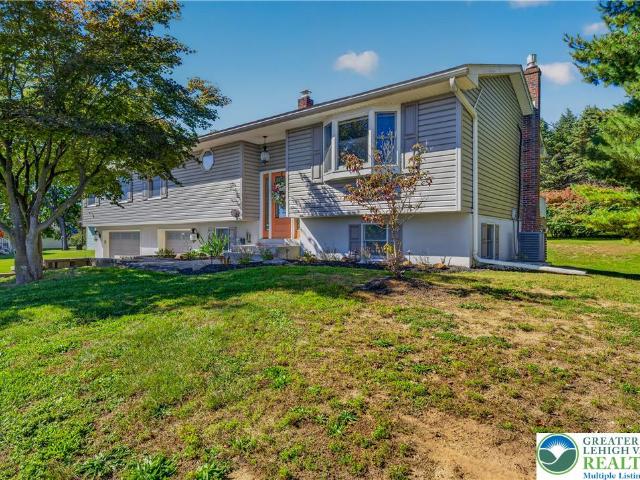
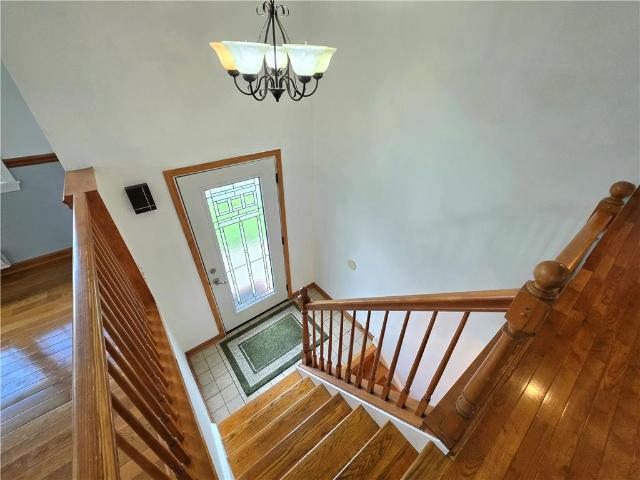
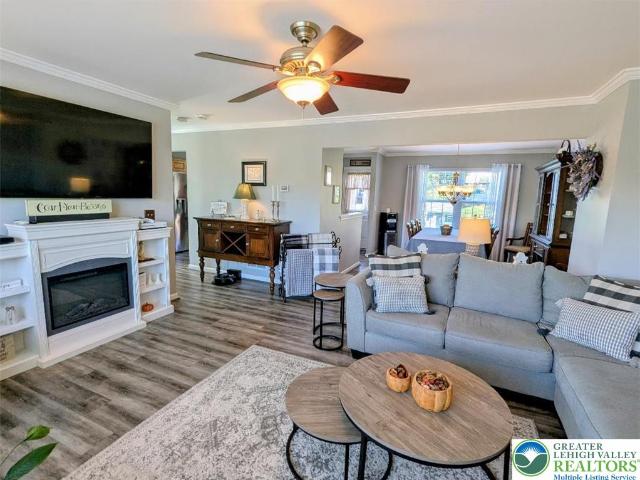
Nestled on a beautifully landscaped, quarter-acre corner lot in Whitehall Township’s desirable Egyptian Hills neighborhood, this move-in ready 1,990-square-foot bilevel home welcomes you with mature fruit trees and instant curb appeal. Step inside to an airy upper level featuring three spacious bedrooms, a full bath, and a light-filled living and dining area that seamlessly flows into a well-appointed kitchen complete with tile flooring, a classic tile backsplash, stainless steel appliances, and a large pantry hidden behind a stylish barn door. Downstairs, the finished lower level is crafted for everyday relaxation and entertaining, offering a large family room with a custom wet bar lounge and a cozy wood-burning stove capable of heating most of the house on crisp winter days, alongside a generous fourth bedroom ideal for a home office, a second full bath, laundry room, and direct access to an oversized two-car garage with abundant storage and a generator hookup that provides complete
USD 400,000
4732 Cardinal Street
View photo
House · for sale
USD 549,000
USD 226/sq.ft
4732 Cardinal Street
18059
· 2,422 sq.ft · 3 Bedrooms · 2 Baths · House
· Garden · Equipped kitchen
18059 · 2,422 sq.ft · 3 Bedrooms · 2 Baths · House · Garden · Equipped kitchen
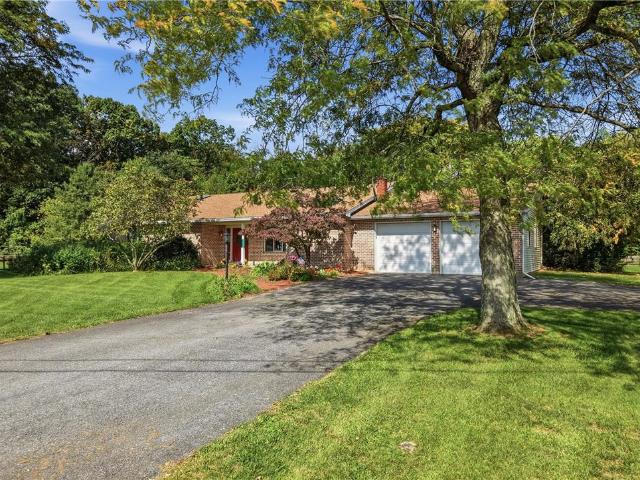
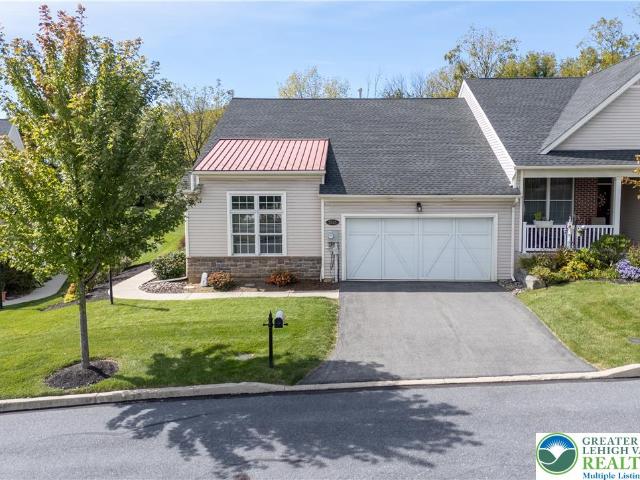
Welcome to 4732 Cardinal Street Schnecksville. This attractive brick ranch is located in North Whitehall Township and the Parkland School District. There are multiple road access points to easily navigate across the entire Lehigh Valley and still enjoy the country like community. Follow the brick walk-way to the front door entry. The covered front porch provides a perfect location to view the distant views and countryside. Open the door and enjoy the great room open area space with higher vaulted wood ceiling, brick accents, views to the back expansive yard and more. The living room and dining area allow space for entertaining, gatherings, or times of relaxation. The design of the kitchen provides easy access to work efficiently for food prep and clean-up. The peninsula style counter space is large enough to present a gourmet offering or organize hobby designs. The open floor plan includes the living and dining rooms, kitchen space, and the sun/extra room space. There are numerous wind
USD 549,000
3444 Cougar Circle
View photo
House · for sale
USD 7,300,000
USD 4,986/sq.ft
3444 Cougar Circle
18059
· 1,464 sq.ft · 3 Bedrooms · 2 Baths · House
· Deck · Equipped kitchen · Air conditioning
18059 · 1,464 sq.ft · 3 Bedrooms · 2 Baths · House · Deck · Equipped kitchen · Air conditioning
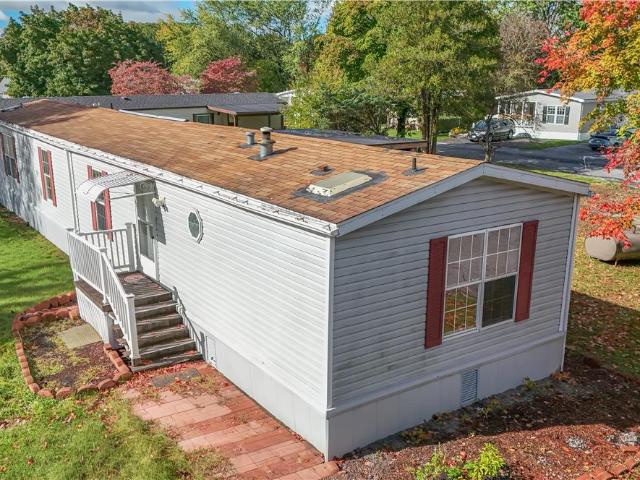
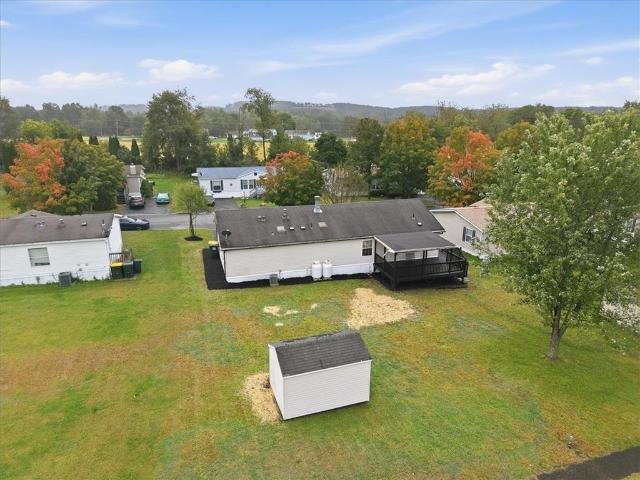
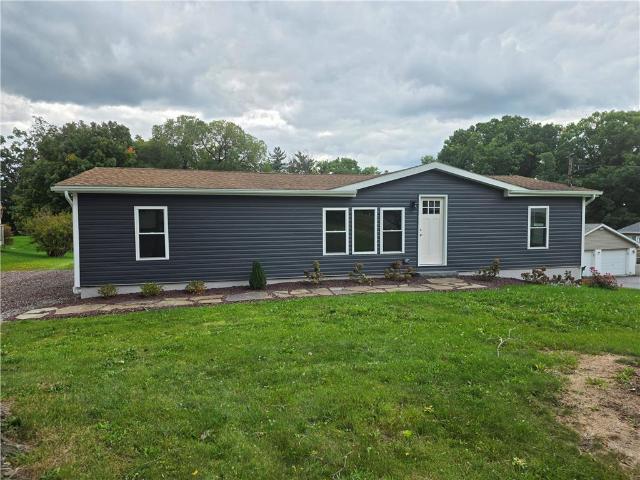
Vinyl siding and mature trees welcome you to this fully remodeled mobile home situated at 3444 Cougar CIR. The exterior is defined by classic styling, offering a comfortable front porch, an awning, and a neat lawn that creates a serene atmosphere before you even step inside. 3 Bed, 2 Full Bath, Covered Deck and porch and a big driveway. The renovated kitchen features granite countertops, a beautiful backsplash, a center island, and stainless steel appliances, including a refrigerator, microwave, range, gas cooktop, and gas range. An open-concept layout flows smoothly into the 15' x 12' living room, where gorgeous LVP flooring, wood floors, and laminate choices run throughout the main living areas. Ceiling fans add a gentle breeze to these spaces, and double-pane glass sliding doors lead from the interior. Comfort is maintained year-round with central air conditioning, propane heat, and hot water. Practicality is enhanced with a dedicated laundry area equipped with a washer and dryer. D
USD 7,300,000
Could you also be interested in
3124 N 3rd Street
View photo
House · for sale
USD 215,000
USD 195/sq.ft
3124 N 3rd Street
18059
· 1,098 sq.ft · 2 Bedrooms · 1 Bath · House
· Garden · Parking
18059 · 1,098 sq.ft · 2 Bedrooms · 1 Bath · House · Garden · Parking
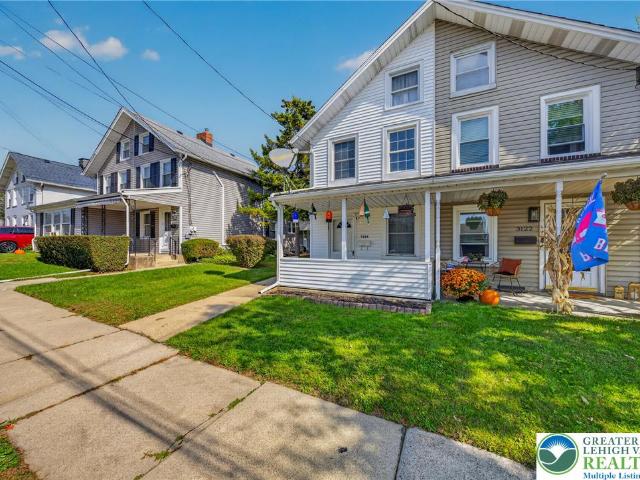
Highest and Best Sunday October 18th 5pm! Move In Ready in Whitehall! Welcome to this charming 2 bed, 1 bath twin home in Whitehall, ready for its next family to make it their own! Featuring a spacious 2 car garage and a long backyard with endless possibilities, this home is perfect for hosting gatherings, showcasing your favorite plants, or having a fenced in play area for the kids to enjoy. Conveniently located just minutes from everyday shopping and amenities, including Walmart and Lehigh Valley Mall, you’ll love having everything you need close to home. Plus, with easy access to Route 22, commuting is a breeze! Whether you’re a first time homebuyer, looking to downsize, or searching for a place to grow, this home offers comfort, convenience, and outdoor space to make lasting memories. Don’t miss your opportunity to make this move in ready home yours!
USD 215,000
3712 Highland Road
View photo
House · for sale
USD 360,000
USD 138/sq.ft
3712 Highland Road
18059
· 2,594 sq.ft · 3 Bedrooms · 2 Baths · House
· Garden · Deck · Fireplace · Equipped kitchen · Parking
18059 · 2,594 sq.ft · 3 Bedrooms · 2 Baths · House · Garden · Deck · Fireplace · Equipped kitchen · Parking
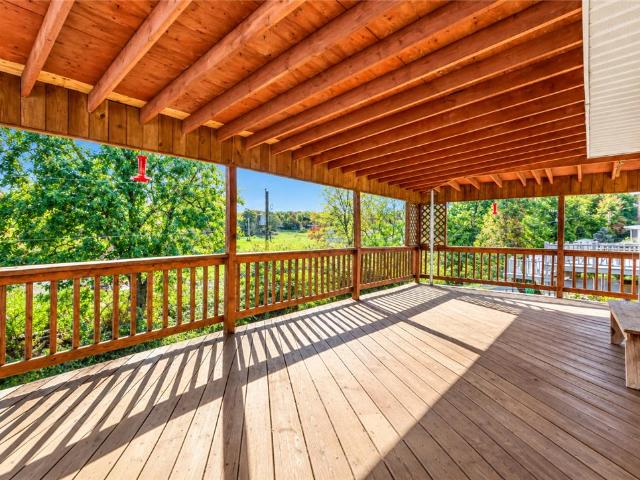
Enjoy easy one-floor living in Parkland School District with this spacious 3-bedroom ranch offering a functional layout, finished walk-out lower level, and several updates throughout! Freshly painted with brand-new carpeting in the bedrooms and on the stairs leading to the lower level, this home is vacant and ready for its next owner. Existing hardwood floors add character, with hardwood flooring also located beneath the carpeting. The spacious living room features a wood-burning brick fireplace, while the open kitchen and dining area provide plenty of room for everyday living and entertaining. Just off the kitchen, a covered rear deck overlooks the backyard, offering a great space to relax or enjoy the outdoors. The finished walk-out lower level provides additional living space with a family room, pellet stove, half bath, laundry hookup, built-in storage, and direct backyard access. An oversized 2-car garage offers plenty of room for storage or a workshop, while a backyard shed provid
USD 360,000
3744 Redbud Drive
View photo
House · for sale
USD 224,900
USD 193/sq.ft
3744 Redbud Drive
18059
· 1,163 sq.ft · 3 Bedrooms · 1 Bath · House
· Garden · Deck · Equipped kitchen · Parking
18059 · 1,163 sq.ft · 3 Bedrooms · 1 Bath · House · Garden · Deck · Equipped kitchen · Parking
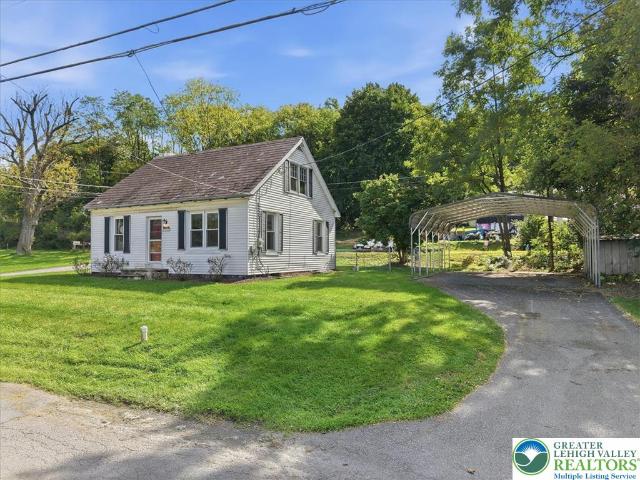
Welcome to this affordable and charming Cape Cod home located on a corner lot in the heart of Lehigh Township. Step inside to find a sunny living room and an inviting dining room, both beautifully accented by original hardwood floors that flow seamlessly throughout. The main level features a unique retro-style kitchen full of character, a full-size bathroom, and first floor bedroom. Upstairs, you will find two comfortable bedrooms. The outdoor space is perfect for relaxing or entertaining, offering a cozy deck, a partially fenced yard, and a spacious driveway complete with a convenient two-car carport
USD 224,900
3335 Front Street
View photo
House · for sale
USD 474,900
USD 180/sq.ft
3335 Front Street
18059
· 2,637 sq.ft · 3 Bedrooms · 2 Baths · House
· Garden · Parking · Air conditioning · Swimming pool · Cellar
18059 · 2,637 sq.ft · 3 Bedrooms · 2 Baths · House · Garden · Parking · Air conditioning · Swimming pool · Cellar
Welcome home to this inviting 3-bedroom, 2-full bath home situated on a spacious corner lot and offering a great combination of comfortable living and outdoor enjoyment. Notable features include a corner lot, economical gas heat, walk in closets, built in shelving, first floor laundry, metal roof, central A/C, sunroom, inground pool, pool house and a 2-car detached garage providing plenty of room for vehicles, storage, hobbies, or a workshop. Step outside and enjoy your own backyard retreat featuring an inground swimming pool, perfect for summer entertaining, gatherings, or simply relaxing at home. Inside, the home offers a functional floor plan with generous living space and 3 nicely sized bedrooms. Plus a finished basement with full bath. This home offers an abondance of storage for the growing family. With its metal roof, central air, inground pool, 2-car detached garage, and corner lot, this property offers an appealing combination of features inside and out. Come see all this home
USD 474,900
281 W 26th Street
View photo
House · for sale
USD 329,900
USD 198/sq.ft
281 W 26th Street
18059
· 1,658 sq.ft · 3 Bedrooms · 1 Bath · House
· Patio · Garden · Equipped kitchen · Parking
18059 · 1,658 sq.ft · 3 Bedrooms · 1 Bath · House · Patio · Garden · Equipped kitchen · Parking
Welcome to 281 W. 26th Street, nestled in Northampton Borough and conveniently located near shopping, parks, trails, and everyday amenities. Thoughtfully maintained, this home blends comfort, modern updates, and functionality. It features three bedrooms, a recently renovated full bathroom, and a powder room. The kitchen includes quartz countertops and newer appliances. Newer hardwood floors extend through the foyer, dining area, and living room, and staircase while the bedrooms feature newer carpeting. The lower level offers a family room, a third bedroom, and a powder room. A deep, attached one-car garage provides additional convenience. Step outside to covered patio, and a fully fenced backyard with endless possibilities—create a garden retreat, entertain outdoors, or enjoy your own sledding hill in winter. Schedule your private showing today!
USD 329,900
1320 N Cottonwood Road
View photo
House · for sale
USD 315,000
USD 298/sq.ft
1320 N Cottonwood Road
18059
· 1,055 sq.ft · 2 Bedrooms · 1 Bath · House
· Equipped kitchen · Parking
18059 · 1,055 sq.ft · 2 Bedrooms · 1 Bath · House · Equipped kitchen · Parking
Enjoy countryside living at the foothills of Blue Mountain near Danielsville! Ranch home with 1 floor living and an attached 50ftx30ft garage all on a sprawling 2.6 acre lot with treelined rear. ATTENTION MECHANICS and TRADESPERSONS: The attached garage features front and rear doors, a private half bathroom, 14.5 ft ceiling height, work pit, and surrounding driveway parking for 10+ vehicles. The Ranch-style mobile home features 2 bedrooms with a galley kitchen, dining space, full bathroom, living room and enclosed breezeway perfect for use as a recreational room! Bring an offer we cannot refuse!
USD 315,000
5157 FRONT Street
View photo
House · for sale
USD 249,900
USD 162/sq.ft
Updated
5157 FRONT Street
18059
· 1,539 sq.ft · 3 Bedrooms · 1 Bath · House
· Equipped kitchen
18059 · 1,539 sq.ft · 3 Bedrooms · 1 Bath · House · Equipped kitchen
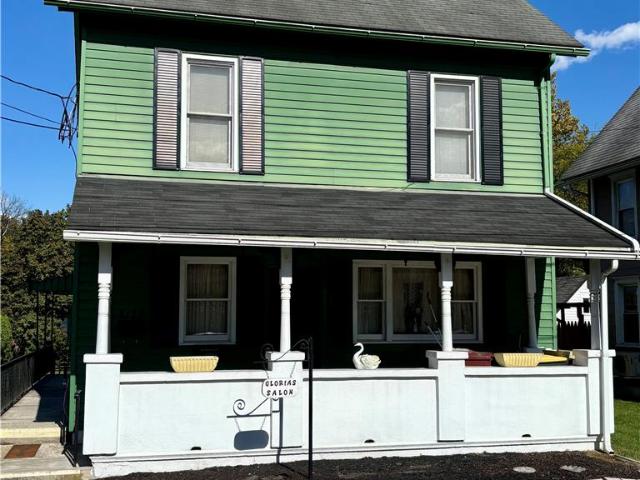
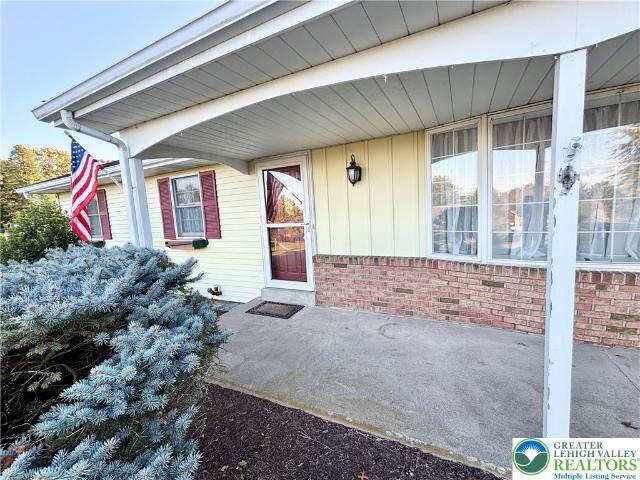
The classic architectural character of this aluminum sided home is highlighted by a welcoming covered front porch accented by window shutters. Located at 5157 Front St, Whitehall/Cementon, this property provides functional design elements, including multiple entry points with an elevated side entry equipped with an awning, screens, storm doors and separate entrance for the Beauty/Hair Salon in the rear of the property. This is a fully licensed & inspected, operating Beauty & Hair Salon. It could be converted to an in-law suite. Inside, the residence features versatile living spaces defined by classic wood paneling, neutral carpeting, and vinyl flooring. A multi-level living area combines warm wood paneling and laminate flooring, complete with baseboard heating and ceiling fans. The kitchen contains rich wood cabinetry, warm wood flooring, an electric cooktop, electric oven, electric range, and a refrigerator. The home incorporates several distinct utility and storage zones, including a
USD 249,900
1401 Main Street
View photo
House · for sale
USD 75,000
1401 Main Street
18059
· House
· Parking
18059 · House · Parking
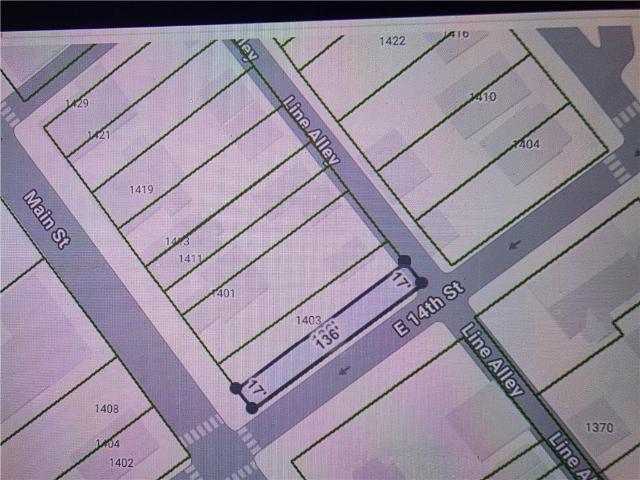
Two Adjoining Lots for Sale – 1401 & 1403 Main Street, Northampton Borough, PA*. Opportunity to purchase two adjoining parcels in the Borough of Northampton with the potential to create one residential building lot. These properties offer a level, corner-lot setting with the flexibility to bring your own builder. The property at 1403 Main Street also includes an existing detached garage toward the rear of the lot. Public water, public sewer, natural gas, electric, cable, and telephone utilities are available in the surrounding area. Buyers are responsible for verifying utility availability, connection requirements, and associated costs. *important zoning and building requirements: *. Both parcels must be combined into one legally recognized building lot before residential construction can proceed. All proposed construction is subject to review and approval by Northampton Borough and its applicable zoning and building authorities. *Buyers are strongly encouraged to contact the Borough o
USD 75,000
4124 N Church Street
View photo
House · for sale
USD 250,000
USD 221/sq.ft
4124 N Church Street
18059
· 1,130 sq.ft · 2 Bedrooms · 3 Baths · House
· Garden · Deck · Parking · Equipped kitchen
18059 · 1,130 sq.ft · 2 Bedrooms · 3 Baths · House · Garden · Deck · Parking · Equipped kitchen
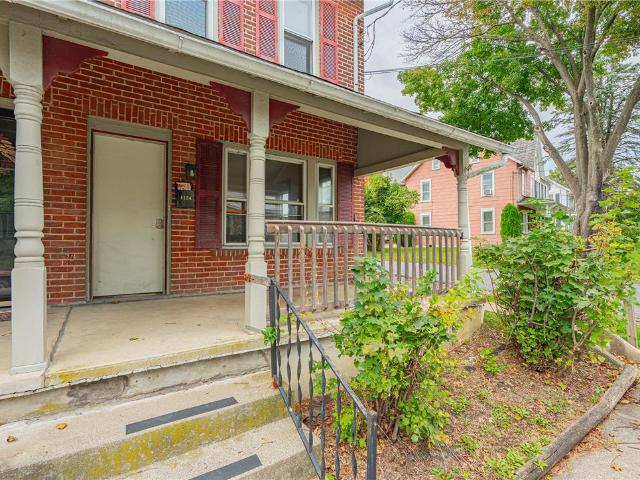
ALL BRICK 3 bedroom, 2 full bath home with off street parking for 4 cars. Featuring natural woodwork, tall ceilings, and an abundance of light the house has character and charm both inside and out. The large living room opens to the formal dining room which leads to the modern kitchen. Upstairs find three sunny bedrooms and a full bath. The lower level provides laundry room, second full bath, and space for a family room or storage. The attic is easily accessible and offers exceptional storage. Relax on the covered front porch or the rear deck overlooking the level, fenced back yard. Located minutes from Egypt Park in the Whitehall/Coplay School District this well-maintained home offers a quiet yet convenient lifestyle at an affordable price
USD 250,000
1703 Main Street
View photo
House · for sale
USD 314,000
USD 183/sq.ft
1703 Main Street
18059
· 1,711 sq.ft · 3 Bedrooms · 1 Bath · House
· Garden · Parking
18059 · 1,711 sq.ft · 3 Bedrooms · 1 Bath · House · Garden · Parking
Welcome Home to 1703 Main Street! Located in the heart of downtown Northampton, this inviting 3-bedroom, 1-bath home offers the perfect combination of comfortable living, outdoor space, and a convenient location. Enjoy being just steps from the community events and activities that make downtown Northampton special, along with walkable restaurants, local shops, and the movie theatre—putting entertainment and everyday conveniences right outside your door. The property features a fully fenced-in yard, providing a private outdoor space perfect for entertaining, gardening, relaxing, or enjoying time with family and friends. A detached one-car garage and separate parking pad provide valuable off-street parking and additional storage. Inside, you'll find a functional layout with three bedrooms and one full bathroom, offering plenty of opportunity to make the space your own. With restaurants, entertainment, community events, shopping, and major roadways all conveniently accessible, 1703 Main S
USD 314,000
3966 washington street
View photo
House · for sale
USD 449,900
USD 183/sq.ft
3966 washington street
18059
· 2,454 sq.ft · 4 Bedrooms · 2 Baths · House
· Fireplace · Equipped kitchen
18059 · 2,454 sq.ft · 4 Bedrooms · 2 Baths · House · Fireplace · Equipped kitchen
The classic brick and vinyl siding ranch-style residence at 3966 Washington St is set back on an expansive green lawn in North Whitehall Twp. An inviting covered front porch with classic brick detailing and storm doors transitions smoothly to the entryway of this brick-accented home and private In-Law Suite. Inside, warm hardwood floors extend throughout the home, starting with a main living area centered around a brick fireplace and a broad bay window. The kitchen features wood cabinetry, granite countertops, a range, a refrigerator, and a dishwasher, with an adjacent dining space that has sliding glass doors leading to a bright and expansive 3 Season Sunroom. Additional spaces include an In-Law Suite with private entrance, spacious living room, carpeted bedroom with baseboard heating and drapes, a primary suite featuring an attached bath and a walk-in closet. It can be easily used as a primary suite instead of an In-Law suite. Separated by an existing door. The lower level offers a f
USD 449,900
1158 Pecan Lane
View photo
House · for sale
Request Details
1158 Pecan Lane
18059
· 1,539 sq.ft · 4 Bedrooms · 3 Baths · House
· Patio · Garden · Deck · Fireplace · Equipped kitchen
18059 · 1,539 sq.ft · 4 Bedrooms · 3 Baths · House · Patio · Garden · Deck · Fireplace · Equipped kitchen
Welcome to this beautifully updated and meticulously maintained 4-bedroom, 3-full-bath bi-level home, perfectly situated in a peaceful and desirable neighborhood with panoramic views! Offering an exceptional combination of space, comfort, and modern upgrades, this home is sure to impress. The updated kitchen features granite countertops, stainless steel appliances, and a new sliding glass door leading to a spacious Trex deck, perfect for outdoor dining and entertaining. The private backyard offers a covered patio, a two-story storage shed, and plenty of room to relax and unwind. The impressive primary suite provides a private retreat, complete with a generous walk-in closet and a spa-inspired bathroom featuring an oversized walk-in shower. The fully finished lower level offers incredible versatility, featuring a cozy new propane fireplace, a fourth bedroom, and a third full bathroom. This inviting space is ideal for extended family, teenagers, guests, or a private living area. Addition
Request Details
319 27th Street
View photo
House · for sale
USD 539,900
USD 193/sq.ft
319 27th Street
18059
· 2,788 sq.ft · 4 Bedrooms · 1 Bath · House
· Parking · Equipped kitchen
18059 · 2,788 sq.ft · 4 Bedrooms · 1 Bath · House · Parking · Equipped kitchen
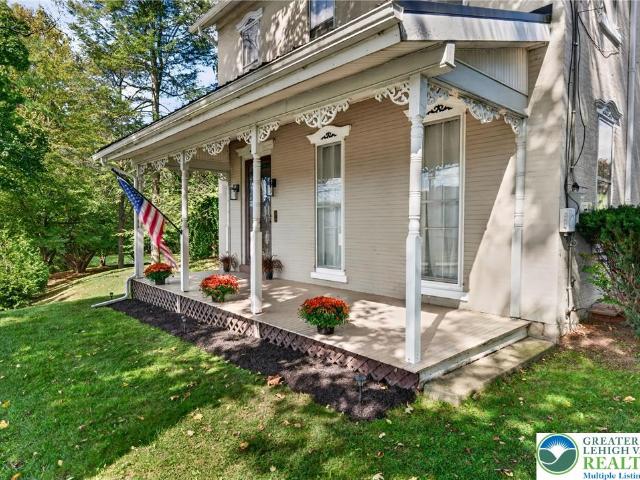
Formerly known as the Klepinger Estate, this remarkable property carries a history as distinctive as its setting. Dating to 1888 and situated on approximately 2.43 acres, this classic farmhouse is surrounded by mature trees and beautiful grounds featuring a spring-fed pond, classic red barn, detached garage and additional outbuildings. Step inside, and you'll find historic character paired with substantial renovations, including a completely gutted and renovated kitchen, laundry area and second-floor full bathroom, all thoughtfully updated with new drywall, flooring and fresh paint. The home offers four bedrooms, one full and one half bathroom, along with generous living and dining spaces and additional flexible areas that can adapt to today's lifestyle. There's even more possibility above. A walk-up attic provides abundant storage today with exciting potential for future finished space, allowing the next owner to envision how the home could continue to evolve. Outside is where this pr
USD 539,900
3223 Flatrock Drive
View photo
House · for sale
USD 450,000
USD 173/sq.ft
3223 Flatrock Drive
18059
· 2,594 sq.ft · 3 Bedrooms · 2 Baths · House
· Equipped kitchen
18059 · 2,594 sq.ft · 3 Bedrooms · 2 Baths · House · Equipped kitchen
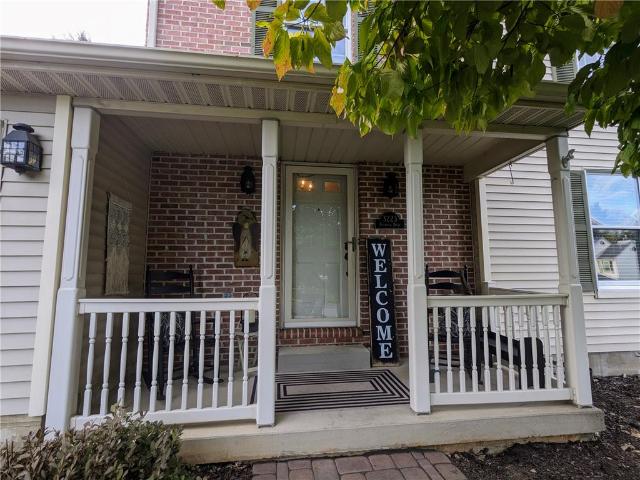
Must see Whitehall colonial in desirable Parkview Estates. 2,600+ square feet of living space on a 10,000+ square feet corner lot. Spacious living & dining room. Open concept 1st floor family room. Gorgeous newly renovated eat in kitchen. Large primary BR w/ walk in closet, full bath & sitting area. Lower level family room w/ built in bar & outside entrance. Gas heat & hot water. Newer roof & HVAC. Covered front porch. Easy access to Ironton Rail Trail. Exceptionally well maintained home, needs nothing but new owners!
USD 450,000
505 Green Street
View photo
House · for sale
USD 334,900
USD 222/sq.ft
505 Green Street
18059
· 1,507 sq.ft · 3 Bedrooms · 2 Baths · House
· Equipped kitchen · Parking
18059 · 1,507 sq.ft · 3 Bedrooms · 2 Baths · House · Equipped kitchen · Parking
The split-level style of this 3 bed, 2 bath North Catasauqua home offers a classic combination of vinyl siding and brick detailing, complemented by a shingle roof and a garage. Concrete steps guide guests past a stone planter bed to the entrance porch, creating an inviting approach to this charming property. Inside, the entry options present a split-level entryway where tile and hardwood floors meet. The spacious kitchen is equipped with wooden cabinetry, ceramic tile flooring, a dishwasher, electric range, microwave, and refrigerator. The open concept kitchen/dining and living room is great for enjoying time with family and entertaining. The primary bathroom space is complete with tile flooring, ceramic tile shower surround, and a solid stone-topped vanity. The three bedrooms on this main level offer versatile layouts, featuring hardwood flooring and ample closet space. The finished lower level with outside entrance provides extra living space characterized by wood wainscoting, wood p
USD 334,900
830 Hunter Street
View photo
House · for sale
USD 449,900
USD 204/sq.ft
830 Hunter Street
18059
· 2,196 sq.ft · 3 Bedrooms · 2 Baths · House
· Office room · Gym · Deck · Equipped kitchen · Cellar
18059 · 2,196 sq.ft · 3 Bedrooms · 2 Baths · House · Office room · Gym · Deck · Equipped kitchen · Cellar
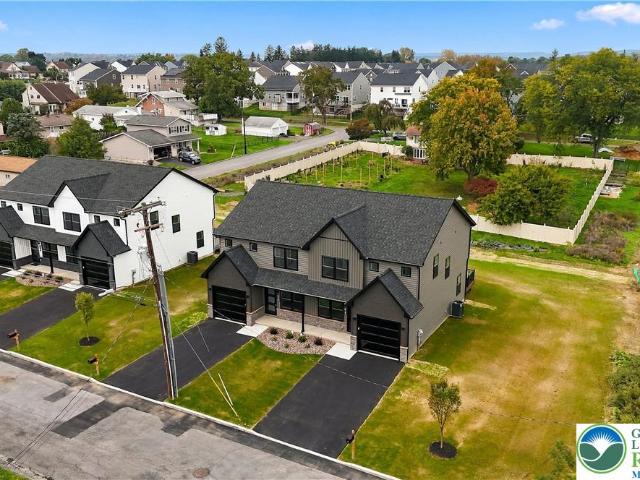
Your New Home Awaits in North Catasauqua! Be among the first to own one of four beautiful, brand-new semi-detached homes in desirable North Catasauqua. Designed with today’s lifestyle in mind, these homes offer modern finishes, comfortable living spaces, and low-maintenance living, all in a convenient location. The attractive exterior combines stone and vinyl siding for welcoming curb appeal. Inside, the spacious open concept main level features a comfortable living room that flows into the modern kitchen and dining area. The dining area opens to the back deck, creating a great space for outdoor dining, entertaining, or relaxing. Upstairs, the private primary suite provides a comfortable retreat, along with two additional bedrooms and a second full bathroom. The finished basement offers even more versatile living space, perfect for a family room, home office, gym, playroom, or entertainment area. Brand-new, beautifully designed, and move-in ready, these homes offer the perfect combinat
USD 449,900
4230 Heritage Lane
View photo
House · for sale
USD 140,000
USD 92/sq.ft
4230 Heritage Lane
18059
· 1,507 sq.ft · 3 Bedrooms · 2 Baths · House
· Fireplace · Equipped kitchen
18059 · 1,507 sq.ft · 3 Bedrooms · 2 Baths · House · Fireplace · Equipped kitchen
Welcome to 4230 Heritage Lane, a spacious, move-in-ready manufactured home offering 1,512 square feet of comfortable single-level living in Walnutport. The newly renovated kitchen is the heart of the home, featuring elegant Calacatta quartz countertops, a matching 4-inch quartz backsplash, a new sink, and brand-new appliances, including a 30' gas range, a 24' built-in dishwasher, a 1.8 cu. Ft. over-the-range microwave, and a 20.5 cu. Ft. stainless steel ENERGY STAR refrigerator. A cozy fireplace adds warmth and ambiance, creating the perfect spot to relax on cool evenings. The home offers 3 bedrooms and 2.5 bathrooms, including a primary bedroom with its own private bath, a second full bathroom for the additional bedrooms, and a convenient half bath for guests, all on one level with no stairs to climb. Monthly lot rent of $800/month includes water and road maintenance (sewer and trash billed separately). Located in Northampton County, Walnutport offers a peaceful setting with Blue Moun
USD 140,000
564 Washington Avenue
View photo
House · for sale
USD 259,900
USD 217/sq.ft
564 Washington Avenue
18059
· 1,195 sq.ft · 3 Bedrooms · 1 Bath · House
· Deck · Equipped kitchen
18059 · 1,195 sq.ft · 3 Bedrooms · 1 Bath · House · Deck · Equipped kitchen
Multiple offers received. Highest and best due 7 pm 10/11/26! The classic brick twin architecture defines this three-bedroom, one-bathroom residence situated in the Borough of Northampton. Featuring fresh paint and tall ceilings, the home offers an inviting, airy atmosphere designed for daily living. For culinary tasks, the kitchen is equipped with stainless steel appliances, while the first-floor laundry adds practical utility to the interior layout. Outdoor amenities include a covered front porch and a spacious back deck, providing serene environments ideal for morning coffee and quiet relaxation
USD 259,900
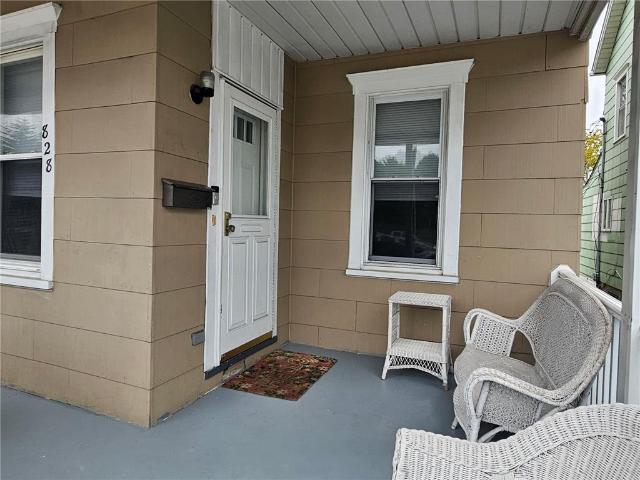
828 Ward Drive
View photo
Townhouse · for sale
USD 379,000
USD 196/sq.ft
828 Ward Drive
18059
· 1,927 sq.ft · 3 Bedrooms · 2 Baths · Townhouse
· Equipped kitchen
18059 · 1,927 sq.ft · 3 Bedrooms · 2 Baths · Townhouse · Equipped kitchen
Multiple Offers HIGHEST & BEST by Tuesday 10/13 3pm. Classic Charm Meets Comfortable Modern Living. Welcome to this beautifully maintained multi-level home featuring brick and vinyl siding, timeless architectural details, and inviting living spaces throughout. This spacious 3-bedroom 2.5 bath home offers a thoughtful layout with plenty of room for everyday living and entertainment. The main level features a welcoming living room with a bay window, elegant crown molding, and beautiful hardwood floors that continue into the dining area. The kitchen provides a functional space with stainless steel appliances for preparing meals and gathering with family and friends. The lower level offers a comfortable family room, creating an ideal space for relaxing, entertaining, or enjoying movie nights. The primary bedroom provides a peaceful retreat with a walk-in closet and ample space. Two additional bedrooms provide flexibility for family, guests or office space. Step outside to enjoy the impress
USD 379,000
5535 Bayberry Lane
View photo
House · for sale
USD 405,000
USD 235/sq.ft
5535 Bayberry Lane
18059
· 1,722 sq.ft · 3 Bedrooms · 2 Baths · House
· Equipped kitchen
18059 · 1,722 sq.ft · 3 Bedrooms · 2 Baths · House · Equipped kitchen
Open house, sunday october 25th 12pm-2pm*. Welcome to 5535 Bayberry Lane, where easy living meets thoughtful design in Briarwood Commons. Step inside this Dalton Ranch and enjoy a light, airy atmosphere that makes everyday living feel effortless. Hardwood floors add warmth and character, while the open concept kitchen and dining area gives everyone a place to gather. Pull up a seat at the island for morning coffee, prepare dinner on the granite countertops, and enjoy the convenience of gas cooking. Whether you are hosting friends or keeping the evening simple, this space feels welcoming and connected. The main level offers the comfort of one floor living, with the spaces you use most close at hand. Upstairs, a versatile flex area is ready to suit your needs. Create a home office, craft room, reading retreat, or comfortable spot for guests. There is also plenty of attic storage for seasonal decorations, keepsakes, and everything you want tucked neatly away. When the weather calls you ou
USD 405,000
4847 Timberline Road
View photo
House · for sale
USD 339,900
USD 248/sq.ft
4847 Timberline Road
18059
· 1,367 sq.ft · 3 Bedrooms · 2 Baths · House
· Equipped kitchen · Parking · Cellar
18059 · 1,367 sq.ft · 3 Bedrooms · 2 Baths · House · Equipped kitchen · Parking · Cellar
Experience comfortable country living with beautiful mountain views in this elegant, move-in-ready home situated on just under an acre. Thoughtfully maintained and updated throughout, this property offers the convenience of first-floor living with a spacious and functional layout. The home features three bedrooms, two full baths, a formal living room, an eat-in kitchen with granite countertops and stainless steel appliances, first-floor laundry, hardwood floors, and a walk-in closet. The primary living areas are bright, clean, and welcoming, creating a home that is truly turnkey. A one-car garage provides added convenience, while the walkout basement offers excellent potential for additional living, recreation, storage, or workshop space. Outside, enjoy mature landscaping, peaceful country surroundings, and scenic mountain views that create a relaxing setting in every season. With numerous updates, generous outdoor space, and the ease of one-floor living, this property offers an attrac
USD 339,900
515 E 2nd Street
View photo
House · for sale
USD 319,000
USD 253/sq.ft
515 E 2nd Street
18059
· 1,259 sq.ft · 2 Bedrooms · 1 Bath · House
· Garden · Parking · Gym · Cellar
18059 · 1,259 sq.ft · 2 Bedrooms · 1 Bath · House · Garden · Parking · Gym · Cellar
Updated, charming, and move-in ready! This beautiful 2-bedroom ranch in Northampton is situated on a flat corner lot and is sure to check all the boxes! Step inside to light and bright living and dining spaces with refinished floors and a welcoming, easy-flowing layout. The renovated bathroom adds a fresh, modern touch, while the covered front porch is the perfect spot for morning coffee or winding down at the end of the day. Outside, enjoy a spacious yard and detached garage with plenty of room for parking, storage, or hobbies. Need more space? The unfinished basement is HUGE and offers endless possibilities to create a home gym, workshop, rec room, or whatever fits your lifestyle. A classic ranch layout, tasteful updates and great outdoor space — all in a convenient Northampton location!
USD 319,000
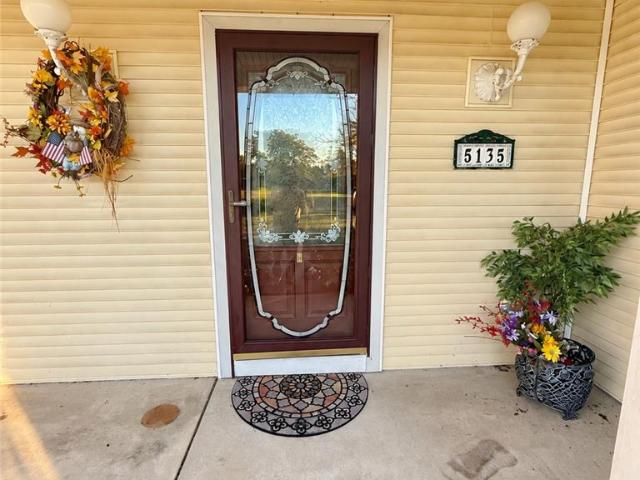
5135 Stahley Drive
View photo
House · for sale
USD 575,000
USD 273/sq.ft
5135 Stahley Drive
18059
· 2,099 sq.ft · 3 Bedrooms · 3 Baths · House
· Garden · Parking · Cellar
18059 · 2,099 sq.ft · 3 Bedrooms · 3 Baths · House · Garden · Parking · Cellar
Step into timeless charm with this beautifully maintained 3-bedroom, 3-bath Colonial, where classic character meets everyday functionality. Gorgeous woodwork throughout and an antique-inspired appeal create a warm, inviting atmosphere that is truly hard to find. The first-floor laundry adds convenience, while the spacious front and back yards provide plenty of room for outdoor entertaining, gardening, or simply enjoying the space. A 2-car attached garage offers added convenience and protection from the elements. The spacious primary suite is a true retreat, featuring an impressive walk-in closet with room to organize everything you could possibly need. And when it comes to storage, the enormous unfinished basement offers endless possibilities-with more space than you'll know what to do with! This special home blends charm, space, and functionality in all the right ways
USD 575,000
828 Main Street
View photo
House · for sale
USD 259,900
USD 184/sq.ft
828 Main Street
18059
· 1,410 sq.ft · 4 Bedrooms · 2 Baths · House
· Balcony · Equipped kitchen
18059 · 1,410 sq.ft · 4 Bedrooms · 2 Baths · House · Balcony · Equipped kitchen
Move-In Ready Northampton Twin with Low Taxes, 4+ Bedrooms & In-Law Potential! Welcome to 828 Main St! This beautifully updated, exceptionally well-kept half-a-twin in Northampton offers incredible space, character, and versatility—making it an ideal turn-key starter home or functional space for an expanded household. Step onto the welcoming covered front porch, perfect for enjoying your morning coffee, and enter through a tasteful foyer that opens into a spacious, sunlit living and dining room area. The heart of the home is the updated kitchen, complete with modern granite countertops, included stainless steel appliances, and a convenient laundry closet tucked right where you need it. Just off the kitchen, step out to a raised, covered rear porch ideal for outdoor dining or relaxing in any weather. The second floor features a full bath and three comfortable bedrooms, including a impressive front bedroom that boasts its own private, covered second-story balcony. On the third floor, you
USD 259,900
3226 Prydun Drive
View photo
House · for sale
USD 485,000
USD 233/sq.ft
3226 Prydun Drive
18059
· 2,077 sq.ft · 3 Bedrooms · 2 Baths · House
· Equipped kitchen
18059 · 2,077 sq.ft · 3 Bedrooms · 2 Baths · House · Equipped kitchen
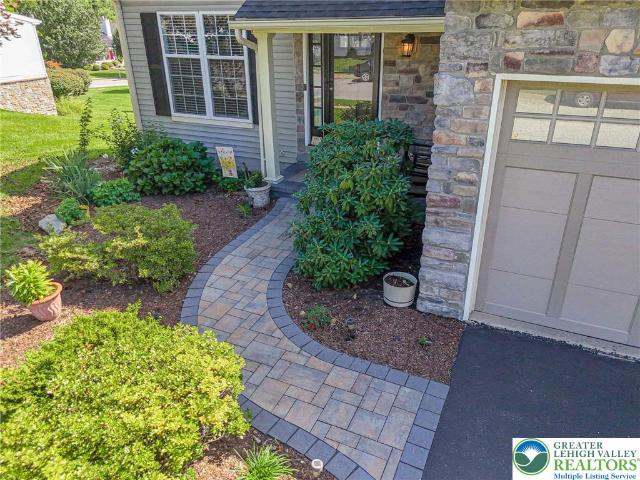
Welcome to 3226 Prydun Dr. Don't miss this beautiful colonial home located in the Parkview Estates neighborhood in Whitehall Twp. This lovely home is move-in-ready and boasts many recent updates. Featuring over 2100 sq. Ft. of living space, this home offers a great floor plan featuring 3 levels of living space, giving this home a very spacious feel. The stone-accented facade offers a handsome first impression, which is complemented by a curved paver walkway leading to a covered front porch. Set within a sidewalk-lined neighborhood, the exterior features a professional blend of stone, vinyl, and wood which gives this property great curb appeal. Inside, the entrance foyer showcases a 2 story open ceiling, detailed accent trim and woodwork, tile flooring, and a classic turned staircase. The front room features a vaulted ceiling w/ skylight and opens into the 1st floor family room, which affords a nice open feel to this home. The spacious kitchen features stylish cabinetry, granite counter
USD 485,000
2112 Cross Country Road
View photo
Townhouse · for sale
USD 340,000
USD 261/sq.ft
2112 Cross Country Road
18059
· 1,302 sq.ft · 3 Bedrooms · 2 Baths · Townhouse
· Office room · Parking · Deck · Equipped kitchen
18059 · 1,302 sq.ft · 3 Bedrooms · 2 Baths · Townhouse · Office room · Parking · Deck · Equipped kitchen
Affordable and move in ready Northampton town home now available. This 3 year old home has 3 bedrooms and 2.5 baths, 1 car garage, rear deck and finished first floor. The first level can be a home office or play room. The second level features a cozy eat in kitchen with a center island and gas stove, large living room and a half bath. On the third level you'll find two bedrooms a full bath along with the laundry area and primary bedroom which has an en suite full bath with walk in closet. Economical gas heat, low taxes and an assumable FHA mortgage make this an affordable option to own a newer home. Conveniently located near down town Northampton, route 329 and 145
USD 340,000

Get email alerts

Don't miss out: be the first to know about new properties

The alert was correctly created

On subscribing you accept the conditions of use and the privacy policy
Alert
Receive new ads in your inbox
Save this search
Receive alerts for new listings

We'll send you an email when we have new properties for: "Properties for sale in 18059"

The alert was correctly created

Get email alerts and be the first to see new listings
Required field
On subscribing I accept the terms of the privacy policy
Perfect! You'll soon start receiving new listings via email
Alert
Receive an email when we have new ads for Properties for sale in 18059
Save this search
Filters

Bedrooms

Size (sq.ft)

sq.ft
sq.ft

Price

USD
USD

Property type

Bathrooms

Clear all filters
Receive notifications when new entries are published.