196 properties for sale in 18059

406 Cypress Street
View photo
House · for sale
USD 263,900
USD 170/sq.ft
406 Cypress Street
18059
· 1,550 sq.ft · 2 Bedrooms · 1 Bath · House
· Patio · Garden · Parking
18059 · 1,550 sq.ft · 2 Bedrooms · 1 Bath · House · Patio · Garden · Parking
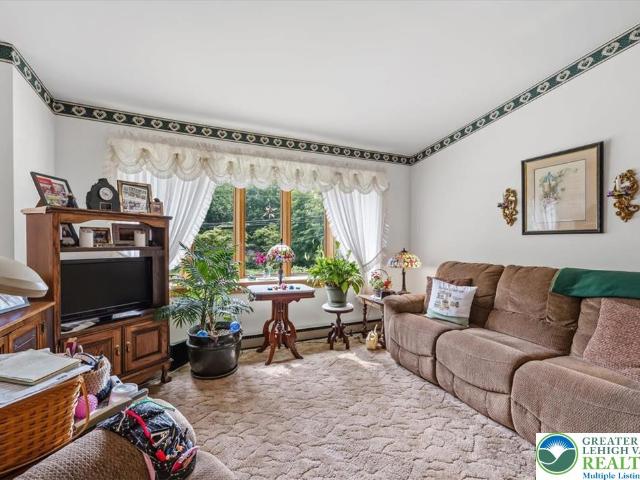
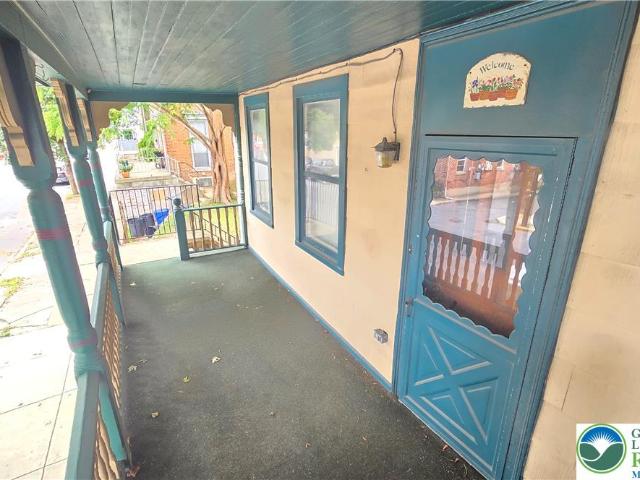
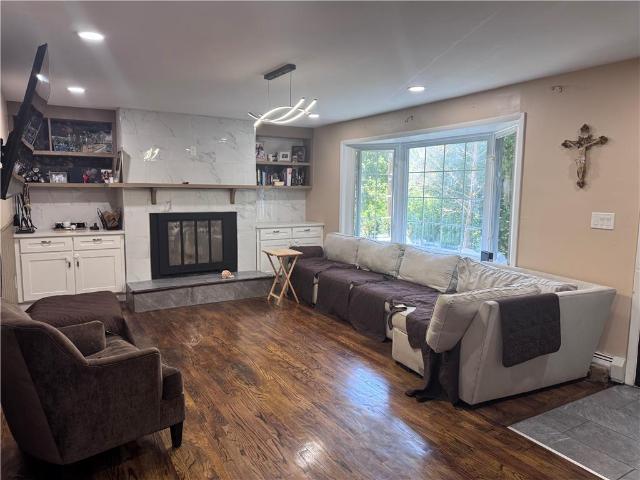
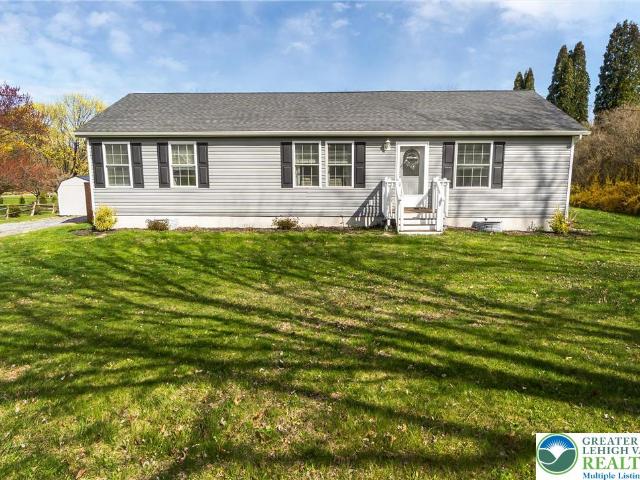
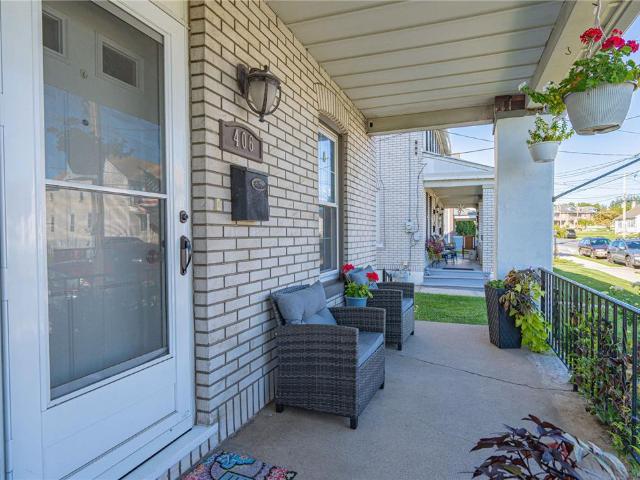
Well maintained North Catasauqua twin in Northampton County. Nicely updated, freshly painted, open concept, newer vinyl plank flooring on the fist level. New gas boiler 2025, and tank less hot water heater, replacement windows, 2 bedrooms, 2 baths and a expanded attic with a recreation room and walk in closet. Covered front porch, paver patio perfect for BBQ, partially fenced in yard lends nice privacy and a detached garage
USD 263,900
37 Jennings Run
View photo
House · for sale
USD 189,900
37 Jennings Run
18059
· House
18059 · House
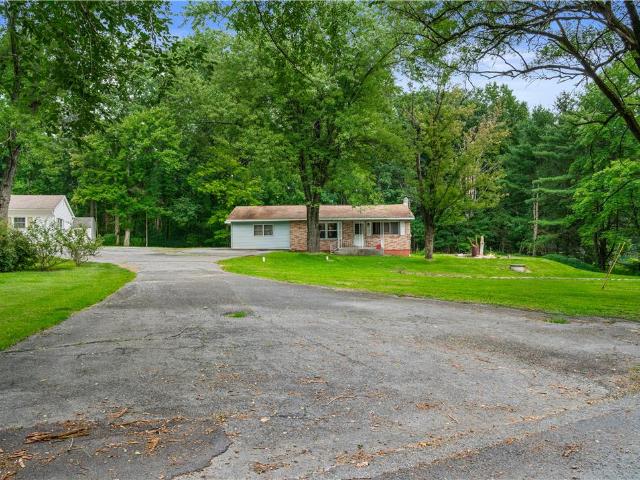
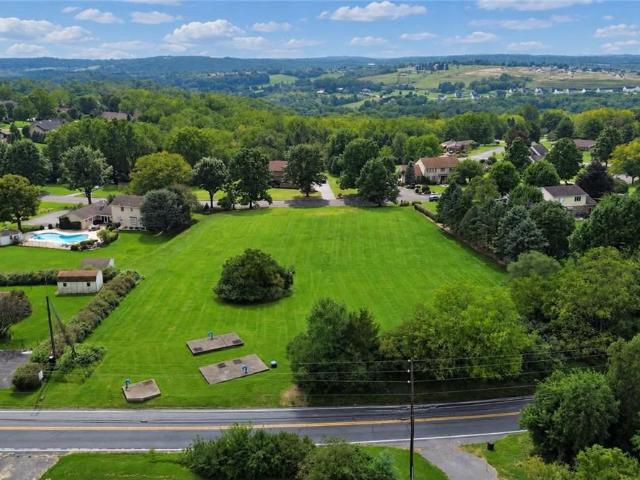
Build your vision on this beautiful 1.5-acre level lot in desirable Allen Township. 152 feet of frontage on Jennings Run and the rear extending to Howertown Road, this property offers open space with convenient access. A perc test was successfully completed two years ago and is available. Neighboring homes utilize private well and on-site septic systems. Bring your builder and make your dream home a reality in a peaceful setting with room to grow. Convenient to major routes, shopping, and local amenities
USD 189,900
5163 Stone Terrace Drive
View photo
House · for sale
USD 150,000
USD 89/sq.ft
5163 Stone Terrace Drive
18059
· 1,679 sq.ft · 3 Bedrooms · 2 Baths · House
· Terrace
18059 · 1,679 sq.ft · 3 Bedrooms · 2 Baths · House · Terrace
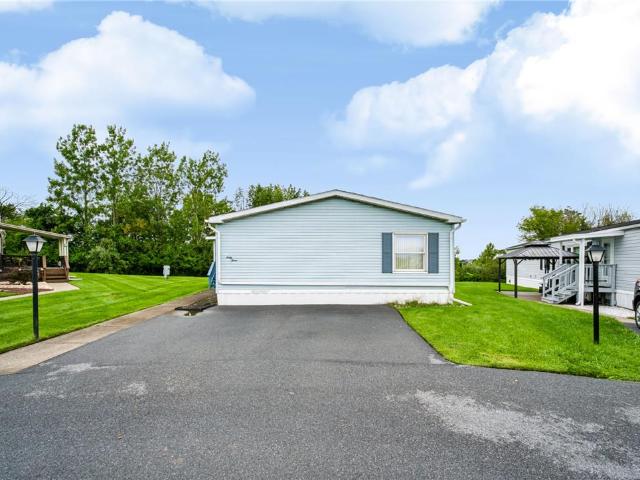
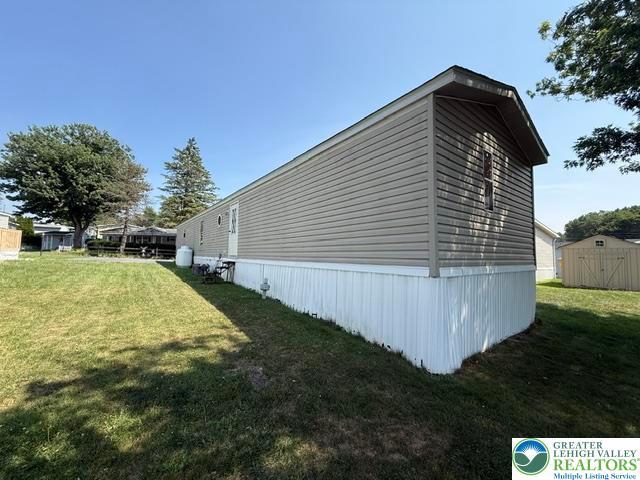
Welcome to 5163 Stone Terrace Dr, located in the desirable Stone Terrace/Stonegate manufactured home community in Whitehall Township. This spacious manufactured home offers approximately 1,680 square feet of living space and provides an excellent opportunity for comfortable, affordable living in a convenient Lehigh Valley location. The home features a functional layout with generous living areas and plenty of space to make your own. Situated within an established residential community, residents enjoy a convenient location close to shopping, dining, major roadways, and everyday amenities. Whether you're looking for your first home, downsizing, or seeking an affordable alternative to traditional homeownership, this property is worth a look. Schedule your showing today and see all that 5163 Stone Terrace Dr has to offer!
USD 150,000
245 Tomahawk Trail
View photo
House · for sale
USD 699,900
USD 442/sq.ft
245 Tomahawk Trail
18059
· 1,582 sq.ft · 3 Bedrooms · 2 Baths · House
· Fireplace · Parking · Cellar
18059 · 1,582 sq.ft · 3 Bedrooms · 2 Baths · House · Fireplace · Parking · Cellar
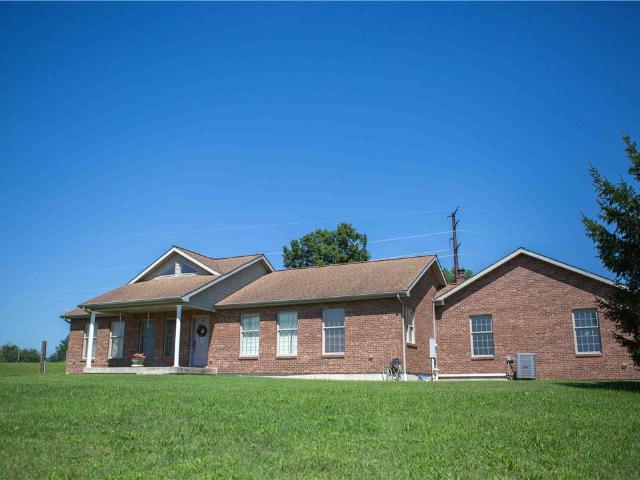
Multiple Offers Received. Highest & Best requested by 10/6 at 3:00 pm*. Looking for the ULTIMATE equestrian setup with total privacy and sweeping hilltop views? Welcome to 16 acres of absolute paradise in Allen Township, PA, located in the desirable Northampton Area School District and just minutes from small town living conveniences! From sipping morning coffee overlooking the charming village of Kreidersville to riding in your very own FULL INDOOR RIDING RING, this custom-built, over-engineered, and meticulously well-maintained 2008 ranch property is built to deliver the dream country lifestyle. The main home is a light-filled custom ranch featuring a vaulted living room, 3-sided propane fireplace, main-floor primary suite, two distinct pantries, and an oversized heated attached garage. Two guest bedrooms and the 2nd full bathroom are positioned on the opposite side of the home. Looking for even more room? There is incredible room for expansion in the massive unfinished basement, com
USD 699,900
Could you also be interested in
4325 Levans Road
View photo
House · for sale
USD 410,000
USD 160/sq.ft
4325 Levans Road
18059
· 2,551 sq.ft · 3 Bedrooms · 2 Baths · House
· Garden · Gym · Deck · Equipped kitchen · Parking · Cellar
18059 · 2,551 sq.ft · 3 Bedrooms · 2 Baths · House · Garden · Gym · Deck · Equipped kitchen · Parking · Cellar
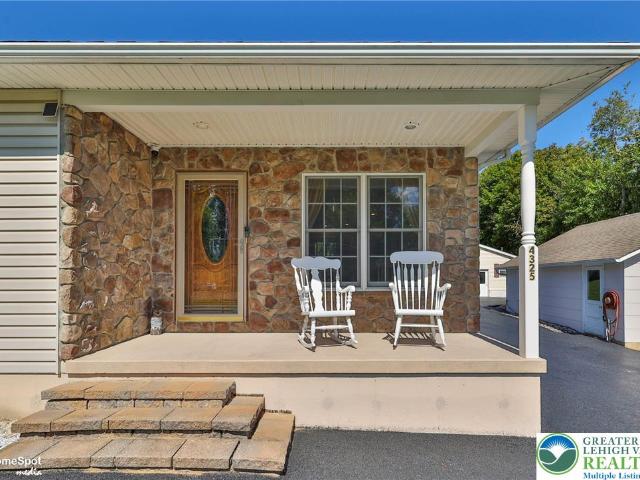
This modern Parkland ranch home features three bedrooms, two bathrooms, and an open-concept family room, dining area, and kitchen. The bright, sunny interior includes an expansive living area with new LVP flooring, while the kitchen offers an island, plenty of counter space, and all appliances. A wide hallway leads to a full bathroom, two nice-sized bedrooms, and the large Primary Suite. The Primary Suite includes an ensuite bathroom with a double sink and step-in shower, a large walk-in closet, an additional linen or second walk-in closet, and the laundry area. The full-size basement offers many possible uses, including a huge recreation room, gym, office, plus plenty of storage space, with a Bilco door leading to the backyard. Outside, the flat, fenced yard includes a Trex deck, while two large garages and a workshop provide enough room for eight cars. Plenty of room for hobbies or vehicle storage. The front garage measures 22’ X 24’ and the rear garage is 65’ X 35’. Close to many am
USD 410,000
3465 Franklin Square
View photo
House · for sale
USD 39,900
USD 51/sq.ft
3465 Franklin Square
18059
· 775 sq.ft · 2 Bedrooms · 1 Bath · House
· Deck
18059 · 775 sq.ft · 2 Bedrooms · 1 Bath · House · Deck
Welcome to this charming 2-bedroom home located in the desirable Franklin Square community within the Northampton Area School District. This well-maintained home offers a comfortable and functional layout featuring 1 full bathroom and 1 half bathroom. Step outside and enjoy the spacious deck, perfect for relaxing, grilling, or entertaining family and friends. With its manageable size and inviting outdoor space, this home is a great option for those looking to downsize, or anyone seeking low-maintenance living. Conveniently located near shopping, dining, major roadways, and everyday amenities. Schedule your showing today and see all this Franklin Square home has to offer!
USD 39,900
3000 Oak Hills Drive
View photo
Townhouse · for sale
USD 449,900
USD 184/sq.ft
3000 Oak Hills Drive
18059
· 2,443 sq.ft · 3 Bedrooms · 3 Baths · Townhouse
· Office room · Parking
18059 · 2,443 sq.ft · 3 Bedrooms · 3 Baths · Townhouse · Office room · Parking
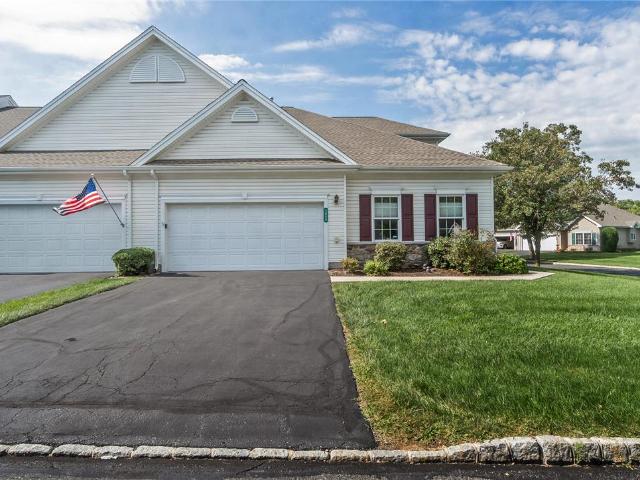
Welcome to 3000 Oak Hills Drive, where spacious living and an amenity-filled 55+ lifestyle come together inside the gated Willow Green community in Northampton. This 2,453-square-foot end-unit townhome offers the freedom to enjoy your home without giving up the space you want, featuring three bedrooms, three full baths, a two-car garage, and a flexible floor plan designed for comfortable everyday living, entertaining, overnight guests, hobbies, or a home office. Inside, natural light and the added privacy of an end-unit setting create an inviting atmosphere throughout the home. The generous layout gives you room to gather while still allowing for separate spaces when you want a little quiet. Three bedrooms provide plenty of flexibility for visiting family and friends, a dedicated office, hobby space, reading room, or whatever best fits your lifestyle. With three full baths, the home is equally well suited for everyday convenience and hosting guests comfortably. Recent improvements add
USD 449,900
4106 Sycamore Drive
View photo
House · for sale
USD 350,000
USD 203/sq.ft
4106 Sycamore Drive
18059
· 1,722 sq.ft · 3 Bedrooms · 1 Bath · House
· Garden · Equipped kitchen · Parking
18059 · 1,722 sq.ft · 3 Bedrooms · 1 Bath · House · Garden · Equipped kitchen · Parking
Set on approximately 0.68 acres in Lehigh Township, 4106 Sycamore Drive delivers something increasingly valuable: room to live, room to store, and room to use the property in more than one way. This three-bedroom bi-level combines a practical interior layout with an expansive yard, multiple living spaces, an enclosed sunroom/porch, outdoor amenities, and a substantial 720-square-foot detached two-car garage. Inside, the main level is bright and approachable. A large picture window fills the living room with natural light, while the adjoining dining area creates an easy connection between the living space and kitchen. The kitchen offers generous wood cabinetry, ample counter space, tile flooring, and a functional layout designed for everyday use. Sliding glass doors extend the space into the enclosed sunroom/porch, where walls of windows frame views of the backyard and create a natural transition between indoors and out. Three bedrooms are located together on the main level along with a
USD 350,000
563 Longacre Drive
View photo
House · for sale
USD 554,900
USD 121/sq.ft
563 Longacre Drive
18059
· 4,575 sq.ft · 4 Bedrooms · 3 Baths · House
· Office room · Deck · Equipped kitchen · Parking
18059 · 4,575 sq.ft · 4 Bedrooms · 3 Baths · House · Office room · Deck · Equipped kitchen · Parking
Welcome to 563 Longacre Drive! This classic Colonial sits on just over an acre and offers 4 bedrooms, 3 full bathrooms, and 1 half bathroom. Two of the four bedrooms are currently set up as dedicated office spaces, providing flexibility for remote work, studying, or other needs. This inviting home also features a 2-car attached garage, attractive curb appeal, and an abundance of indoor and outdoor living space. The main level features a welcoming layout with hardwood flooring extending through the living room and kitchen. The kitchen is equipped with stainless steel appliances, ample cabinet storage, and generous workspace, making it ideal for everyday living and entertaining. The spacious living areas provide comfortable gathering spaces filled with natural light. One of the home's standout features is its impressive multi-level outdoor deck system. The expansive wooden decks offer multiple areas for relaxing, dining, and entertaining while overlooking the surrounding property. The pr
USD 554,900
735 Front Street
View photo
House · for sale
USD 425,000
USD 99/sq.ft
735 Front Street
18059
· 4,284 sq.ft · 7 Bedrooms · 3 Baths · House
· Parking
18059 · 4,284 sq.ft · 7 Bedrooms · 3 Baths · House · Parking
Investors, here is your opportunity to own both sides of a huge twin THAT HAS THE POTENTIAL OF 2 UNITS ON BOTH SIDES! The lower level was formerly McCarty's bar and is still a commercial space that can be rented out for a host of businesses. This turn of the century building has high ceilings, hardwood floors and character of yesteryears. There are 2 baths in the lower level and 2 good sized rooms. Included with the property is a 5 car detached garage with parking in front of each bay making it another income producer. If converting to additional unit you would have enough required parking. One side has 4 bedrooms and 2 full baths along with a walk-up attic and the other has 3 bedrooms and 1.5 baths with walk-up attic. Both sides have access to covered porch. Many possibilities, for this unique property located in the downtown commercial zoning district
USD 425,000
3303 Barklay Road
View photo
House · for sale
USD 449,000
USD 172/sq.ft
3303 Barklay Road
18059
· 2,605 sq.ft · 4 Bedrooms · 2 Baths · House
· Garden · Deck · Fireplace · Equipped kitchen
18059 · 2,605 sq.ft · 4 Bedrooms · 2 Baths · House · Garden · Deck · Fireplace · Equipped kitchen
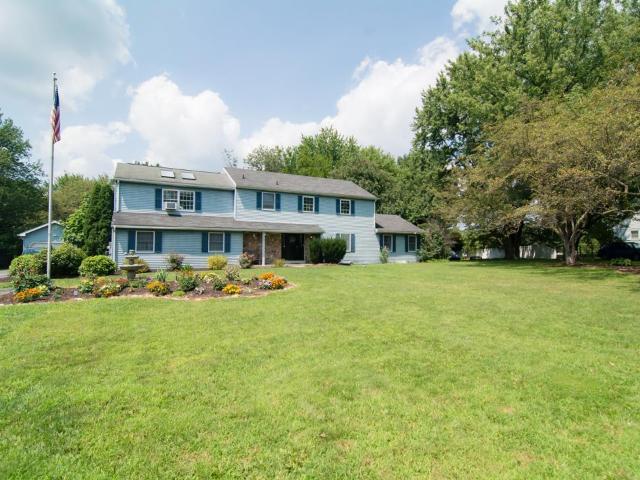
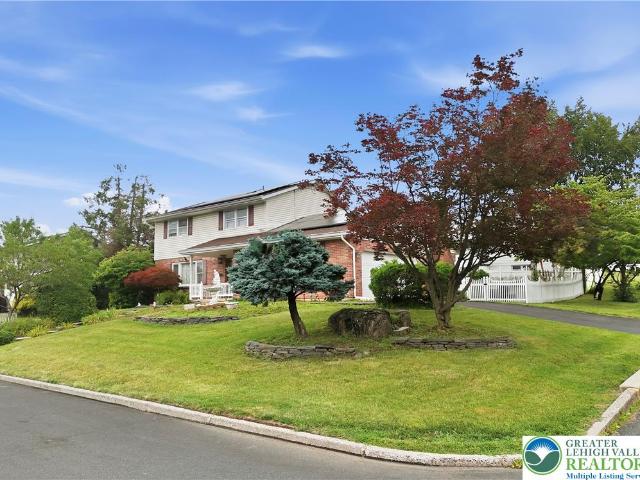
Charming brick Colonial nestled on a spacious corner lot in desirable Whitehall Township. From the moment you arrive, you'll appreciate the inviting curb appeal and the peaceful neighborhood setting this home provides. Inside, you'll find a warm and welcoming layout featuring four bedrooms, 2.5 baths, and beautiful hardwood floors throughout. The heart of the home is the well-appointed kitchen, complete with granite countertops, a charming backsplash, and stainless-steel appliances. Just off the kitchen, the large family room invites you to unwind by the wood-burning fireplace, enhanced with a gas insert. The main-level laundry adds ease to your daily routine, while the home's thoughtful layout provides convenient access to the backyard. Enjoy an expansive deck and gazebo, creating the perfect setting for morning coffee, or cozy fall evenings with family and friends. Fenced-in yard offering room to relax, garden, and enjoy nature. A dedicated garden area and established fruit trees inc
USD 449,000
5016 Foxrun Lane
View photo
House · for sale
USD 425,000
USD 169/sq.ft
5016 Foxrun Lane
18059
· 2,508 sq.ft · 3 Bedrooms · 3 Baths · House
· Patio · Garden · Office room · Parking · Fireplace · Equipped kitchen · Cellar
18059 · 2,508 sq.ft · 3 Bedrooms · 3 Baths · House · Patio · Garden · Office room · Parking · Fireplace · Equipped kitchen · Cellar
Highest & Best offers are due Tuesday (9/29) by 6pm. *. Gracious colonial within the sought after Fox Hollow development. Whitehall School District is minutes away as well as parks, walking/biking trails, shopping, dining and healthcare. Easily accessible to route 22, 145, 309 and 78. Well maintained and ready to move in! Welcome home to a cozy family room with Built in's, gas fireplace and neutral decor. Large dining room offers a perfect space for entertaining or could be used a flex space. Open kitchen boasts oak cabinetry, eat at island, stainless appliances, convenient half bath and first floor laundry. Partially finished basement provides additional living space with another full bath and office/den. Second floor primary en-suite with soaking tub/shower and double vanity. Three additional bedrooms and another full hall bath complete this spacious second floor. Enjoy all seasons within the back yard and on the custom paver patio. Two car garage and additional parking in the drivew
USD 425,000
3234 Tepes Drive Lot 170
View photo
House · for sale
USD 1,700,000
USD 644/sq.ft
Updated
3234 Tepes Drive Lot 170
18059
· 2,637 sq.ft · 3 Bedrooms · 3 Baths · House
· Gym · Equipped kitchen · Parking · Cellar
18059 · 2,637 sq.ft · 3 Bedrooms · 3 Baths · House · Gym · Equipped kitchen · Parking · Cellar
Welcome home to this beautifully upgraded Cypress duplex in North Hills, offering 2,651 total finished square feet across three levels of thoughtfully designed living space. The finished walkout basement adds wonderful bonus space and a full bath — ideal for guests, a home gym, or a media room. Upstairs, the heart of the home is an upgraded kitchen with a spacious island, flowing into a bright family room with an upgraded window package and recessed lighting. Retreat to the owner's suite, featuring an upgraded bath with a tile shower and double bowl vanity. A sunlit loft with an upgraded window and two additional bedrooms round out the second floor. Quick Move-In comforts include a data outlet and keyless garage entry — all backed by the confidence of the Berks Homes 10-Year Limited Home Warranty. Photos and renderings may include options and upgrades not reflected in the list price and may have been enhanced or virtually staged. Subdivision assessment is pending; taxes will be based o
USD 1,700,000
3722 Apple Road
View photo
House · for sale
USD 470,000
USD 194/sq.ft
3722 Apple Road
18059
· 2,422 sq.ft · 4 Bedrooms · 2 Baths · House
· Office room · Equipped kitchen · Parking
18059 · 2,422 sq.ft · 4 Bedrooms · 2 Baths · House · Office room · Equipped kitchen · Parking
Space, flexibility, and value come together at 3722 Apple Rd! Set on a beautiful 1.28 acres in desirable North Whitehall Township and the Parkland School District. Featuring approximately 2,430 sq ft. Of living space, this home offers an inviting layout with updated flooring throughout, including new kitchen tiles, carpet, and hardwood flooring. The primary bedroom features a flexible bonus area that can be used as a large walk-in closet, home office, sitting area, or additional living space for a new family member. The lower level offers a generous family room full bath, laundry, and additional flexible space. Enjoy the convenience of a two-car garage, plus the added value of a 2022 roof and solar panel system. A private, spacious setting with plenty of possibilities!
USD 470,000
4221 Magnolia Lane
View photo
House · for sale
USD 459,900
USD 296/sq.ft
4221 Magnolia Lane
18059
· 1,550 sq.ft · 3 Bedrooms · 2 Baths · House
· Patio · Garden · Deck · Equipped kitchen · Parking · Cellar
18059 · 1,550 sq.ft · 3 Bedrooms · 2 Baths · House · Patio · Garden · Deck · Equipped kitchen · Parking · Cellar
Welcome to 4221 Magnolia Lane, a beautifully maintained home in a desirable 55+ community, set on a premium lot backing to open green space and a wooded walking trail. The bright, open layout features a kitchen with white cabinetry, granite countertops, stainless steel appliances and a center island, flowing into the dining and living areas. Enjoy a primary suite with walk-in closet and private bath, additional flexible bedroom space and main-level laundry. Outdoor living shines with a low-maintenance Trex deck, expansive paver patio accessible from the walk-out basement, raised garden beds and attractive landscaping. An expanded driveway, two-car garage and large unfinished basement provide plenty of parking, storage and future possibilities. Conveniently located near shopping, dining and several grocery stores, this home offers low-maintenance living with an exceptional setting. Schedule a showing today!
USD 459,900
5420 2nd Street
View photo
House · for sale
USD 440,000
USD 170/sq.ft
5420 2nd Street
18059
· 2,583 sq.ft · 3 Bedrooms · 3 Baths · House
· Cellar
18059 · 2,583 sq.ft · 3 Bedrooms · 3 Baths · House · Cellar
Welcome home to this warm riverside retreat. Brick ranch along the Lehigh river in Whitehall township. 3 bedrooms and 3 full bathrooms tucked on a private. 30 acre lot. Original hardwood floors and a bright bay window fill the living room with warmth and natural light, while the fully finished basement adds valuable extra living space. Enjoy quiet evenings outdoors on the level lot, a wonderful place to settle in and call home
USD 440,000
4999 Spruce Street
View photo
House · for sale
USD 995,000
USD 312/sq.ft
4999 Spruce Street
18059
· 3,186 sq.ft · 4 Bedrooms · 3 Baths · House
· Garden
18059 · 3,186 sq.ft · 4 Bedrooms · 3 Baths · House · Garden
Welcome to a special property where comfortable country living and a well thought out design truly come together. Tucked away at the end of a beautiful tree-lined driveway, this secluded farm-style home offers privacy and tranquility while remaining conveniently located in the highly sought-after Parkland School District. Currently enjoyed as an equestrian property. This property feature's a 24' x 36' barn, a dedicated training section with a riding ring, four horse stalls, two run-in shelters, three spacious fenced in pastures with water & electric service. Every detail reflects the care and pride that has gone into creating this exceptional setup. The possibilities extend well beyond horses as the open spaces offer flexibility for the next owner's vision. Use the property for horses, accommodate a camper, boat, trailers, create a workshop/hobby space or a home-based business. The expansive yard also provides plenty of room for family fun bonfires, volleyball, backyard camping, or sim
USD 995,000
1325 Granger Road
View photo
House · for sale
USD 699,900
USD 202/sq.ft
1325 Granger Road
18059
· 3,455 sq.ft · 4 Bedrooms · 3 Baths · House
· Deck · Fireplace · Equipped kitchen
18059 · 3,455 sq.ft · 4 Bedrooms · 3 Baths · House · Deck · Fireplace · Equipped kitchen
Tucked away on 7 private, wooded acres, featuring a stunning pond with a lighted fountain, that is stocked with bass and has a dock for fishing or relaxing. This exceptional historic farmhouse offers the perfect blend of timeless character and peaceful country living. Surrounded by mature trees, the property provides a rare opportunity to own a truly serene retreat with endless possibilities. Rich in historic charm, this home has been featured on the Governor Wolf Christmas Home Tour. An expansive deck overlooks a stream, 500 daffodil plants, and a wildflower field. The front entryway with slate floors leads to a dining room and large and modern eat-in kitchen with vaulted ceilings, and sliders to the deck. To the right, the living room features original beams, deep window sills, and a propane fireplace. A first floor bedroom and full bathroom complete the first level. Upstairs find three bedrooms (one is a walk-through) with gorgeous wide-plank original hardwood floors and another ful
USD 699,900
306 East 20th
View photo
House · for sale
USD 239,900
USD 135/sq.ft
306 East 20th
18059
· 1,765 sq.ft · 4 Bedrooms · 1 Bath · House
· Patio · Office room · Parking
18059 · 1,765 sq.ft · 4 Bedrooms · 1 Bath · House · Patio · Office room · Parking
Welcome to this charming 3–4 bedroom twin in the heart of Northampton, offering a great combination of space, convenience, and classic character! Step inside to a comfortable and functional layout with plenty of room to make your own. The flexible floor plan provides 3 bedrooms with the potential for a 4th bedroom, home office, playroom, or bonus space. Outside, enjoy relaxing on the covered front porch or entertaining on the rear patio. A private garage provides valuable off-street parking and additional storage. Location is a standout! You’ll be within walking distance of the historic Roxy Theatre and close to local restaurants, shops, parks, schools, and everyday conveniences. With its versatile living space, outdoor areas, garage, and convenient Northampton location, this home offers plenty of potential for its next owner. Schedule your showing and come see everything this Northampton twin has to offer!
USD 239,900
3901 Grant Street
View photo
House · for sale
USD 299,999
USD 133/sq.ft
3901 Grant Street
18059
· 2,250 sq.ft · 3 Bedrooms · 2 Baths · House
· Fireplace · Parking · Air conditioning
18059 · 2,250 sq.ft · 3 Bedrooms · 2 Baths · House · Fireplace · Parking · Air conditioning
A wooded lot surrounds this Northern Lehigh ranch home, offering a peaceful, serene setting. This property presents a great opportunity whether for your personal residence or to add to your investment portfolio. In need of décor and cosmetic updates the three-bedroom, two bath, 2256 sq ft, ranch floor plan is both popular and convenient with day-to-day ease in mind. Cozy gatherings await with two fireplaces, including one in the living room and one in the family room. A built-in garage provides dedicated storage and parking space, while a newer roof (2025) and a newer a/c unit (2024) add practical value to the home. Schedule your tour today to explore the possibilities and plan your updates. Home is being sold in as-is condition. All reasonable offers to be considered
USD 299,999
3110 Grantarthur Court
View photo
Townhouse · for sale
USD 519,990
USD 313/sq.ft
3110 Grantarthur Court
18059
· 1,658 sq.ft · 2 Bedrooms · 2 Baths · Townhouse
· Office room · Equipped kitchen
18059 · 1,658 sq.ft · 2 Bedrooms · 2 Baths · Townhouse · Office room · Equipped kitchen
This Quick Delivery Franklin End Home (Lot 22) is complete! NOW available for Nov. /Dec. 2026 at Emerson Village by W. B. Homes 55+ community of Carriage Homes and Singles in Whitehall Twp! Emerson Village is located on Rural Road in Whitehall Township. Close to major urban areas, with quick access to Routes 22, I-78, PA 329 and I-476. The Franklin home features an impressive 2+ bedrooms, 2+ bathrooms main floor living. Entering the side entry home from the covered front porch, you are met by an open concept plan that greets you with a dining room, kitchen and great room. Airy 9' ceilings are found throughout this 1st floor living space with upgraded luxury vinyl flooring. This oversized kitchen is designed to entertain with plentiful cabinetry, dramatic upgraded elite central island which offers additional storage, pantry & a gleaming SS appliance package. The kitchen also offers upgraded cabinets with quartz. A Den is convenient for at home office and a convenient mudroom offers acce
USD 519,990
3020 North Cider Drive
View photo
Townhouse · for sale
USD 499,990
USD 245/sq.ft
3020 North Cider Drive
18059
· 2,034 sq.ft · 2 Bedrooms · 2 Baths · Townhouse
· Equipped kitchen
18059 · 2,034 sq.ft · 2 Bedrooms · 2 Baths · Townhouse · Equipped kitchen
A quick move in Carriage Home (Lot 10) will be complete Oct. /Nov. 2026 at Emerson Village by W. B. Homes 55+ community in Whitehall Twp! Emerson Village is conveniently located along Rural Road in Whitehall Township. Close to major urban areas, with quick access to Routes 22, I-78, PA 329 and I-476. The Taylor quick move in features an impressive 2+ bedrooms, 2+ bathrooms main floor living with a large 2nd floor finished loft and unfinished storage space, which brings this home to 2,036 sq. Ft. of living space. Entering the home from the covered front porch, you are met by a welcoming foyer that seamlessly connects to the open dining room & great room. Airy 9' ceilings are found throughout this 1st floor living space. This oversized kitchen is designed to entertain with plentiful cabinetry, walk-in pantry, gleaming SS appliance package and quartz in the kitchen. The Upgrade Elite island which offers plenty of storage is an added bonus to this kitchen! Luxury Vinyl is included in whole
USD 499,990
621 Bishops Place
View photo
House · for sale
USD 449,900
USD 203/sq.ft
621 Bishops Place
18059
· 2,207 sq.ft · 4 Bedrooms · 2 Baths · House
· Equipped kitchen · Parking
18059 · 2,207 sq.ft · 4 Bedrooms · 2 Baths · House · Equipped kitchen · Parking
Nestled on a scenic hilltop in desirable Lehigh Township, 621 Bishops Place is a beautifully maintained single-family home set on over an acre of land, offering exceptional privacy, peaceful surroundings, and picturesque countryside views. The home features four bedrooms and two full bathrooms with a spacious, well-designed layout that flows easily between the living, dining, and kitchen areas, making it ideal for everyday living and entertaining. An updated kitchen with modern finishes and a walk-in pantry, along with abundant natural light from oversized windows and skylights, creates a warm and inviting atmosphere throughout. A bright sunroom provides a relaxing space to enjoy the views year-round, while the versatile lower level adds valuable living or recreation space. Additional highlights include a two-car attached garage and expansive outdoor areas perfect for gatherings, gardening, or quiet enjoyment. Combining comfort, space, and a tranquil setting, 621 Bishops Place is an ex
USD 449,900
838 S Dogwood Road
View photo
House · for sale
USD 350,000
USD 250/sq.ft
838 S Dogwood Road
18059
· 1,399 sq.ft · 3 Bedrooms · 2 Baths · House
· Garden · Deck · Equipped kitchen · Air conditioning · Heating · Cellar
18059 · 1,399 sq.ft · 3 Bedrooms · 2 Baths · House · Garden · Deck · Equipped kitchen · Air conditioning · Heating · Cellar
Welcome to this well-maintained 3 bedroom, 2 full bath ranch home set on a beautiful, flat 1-acre lot in Lehigh Township. Offering true one-floor living, the home features an open layout with a spacious living room, dining area, and a large kitchen complete with abundant cabinetry and a walk-in pantry. The interior offers a clean, neutral feel and is move-in ready with a layout that flows well for everyday living. The primary bedroom includes a private full bath, while two additional bedrooms and a second full bath provide comfortable space for family or guests. A dedicated laundry/mudroom adds convenience. The home is equipped with electric and propane forced air heat, along with central air for year-round comfort. A newer roof (2019) adds peace of mind. The full basement with outside entrance offers excellent storage and future finishing potential. Enjoy the peaceful setting from the rear deck overlooking the expansive yard, perfect for outdoor activities, gardening, or relaxing. A l
USD 350,000
74 Easy Street
View photo
House · for sale
USD 54,900
USD 63/sq.ft
74 Easy Street
18059
· 861 sq.ft · 2 Bedrooms · 2 Baths · House
· Equipped kitchen
18059 · 861 sq.ft · 2 Bedrooms · 2 Baths · House · Equipped kitchen
Back on market due to buyer's home sale falling through! House has been through inspections and all is good! Discover comfort and convenience in this well-maintained manufactured home, offering a serene living experience. Step inside to a versatile living area showcasing new LVP flooring and neutral walls, providing an ideal canvas for personal style. Natural light fills the space, complemented by a decorative ceiling fan. The open-concept design flows into a well-appointed kitchen, featuring ample cabinetry and essential appliances including a dishwasher, refrigerator, and range. Vinyl flooring extends through the kitchen and into a cozy dining area with direct outdoor views. A well-organized laundry closet provides convenience with space for a washer & dryer. Bedrooms offer wall to wall carpeting with the primary bedroom serving as a restful retreat complete with an en-suite bathroom and a spacious walk-in closet. The bathrooms are well-maintained, featuring combination shower and tu
USD 54,900
1350 Spring Drive
View photo
House · for sale
USD 240,000
USD 178/sq.ft
1350 Spring Drive
18059
· 1,345 sq.ft · 3 Bedrooms · 1 Bath · House
18059 · 1,345 sq.ft · 3 Bedrooms · 1 Bath · House
Motivated seller! American Preferred Home Warranty Included! Welcome to this charming brick ranch nestled in a peaceful country setting in Lehigh Township! This 3-bedroom, 1.5-bath home offers comfortable one-level living with an inviting open floor plan and granite countertops. The home offers a great opportunity to add your own personal touches and make the space truly your own. Enjoy the quiet surroundings and country feel while still being conveniently located near major routes, including Routes 946, 248, 145, 873, 22, and I-78, making travel throughout the Lehigh Valley and surrounding areas a breeze. With its classic brick exterior, functional layout, and plenty of potential, this Lehigh Township ranch is ready for its next chapter. Schedule your showing and come see all this home has to offer! Ask how to receive a lender credit towards closing costs or lowering your interest rate! Home sold AS-IS
USD 240,000
4740 Hillcrest Lane
View photo
House · for sale
USD 699,900
USD 216/sq.ft
4740 Hillcrest Lane
18059
· 3,240 sq.ft · 4 Bedrooms · 3 Baths · House
· Garden · Office room · Fireplace · Equipped kitchen
18059 · 3,240 sq.ft · 4 Bedrooms · 3 Baths · House · Garden · Office room · Fireplace · Equipped kitchen
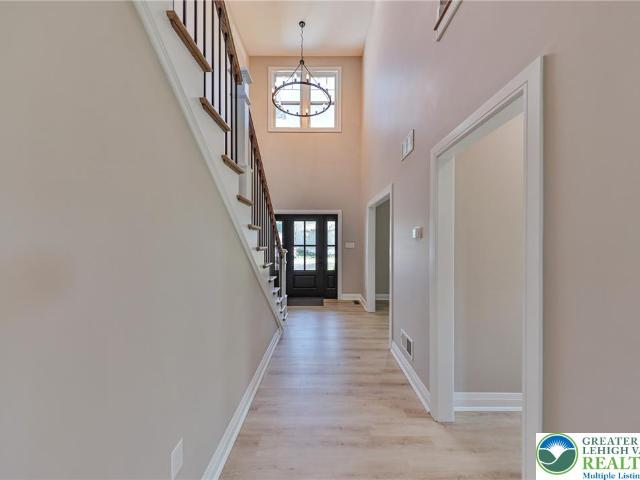
There is no need to build when this brand-new custom home on 1.19 acres is already complete, beautifully finished, and offered at a value that would be difficult to recreate today. A dramatic two-story foyer with oversized windows fills the home with natural light and creates an impressive first impression. The custom kitchen features quartz countertops, stainless steel appliances, a gas cooktop with statement hood, oversized center island, walk in pantry, and spacious dining area. The adjoining family room is anchored by a striking floor to ceiling stone fireplace and overlooks the peaceful backyard. A flexible front room offers space for a home office, library, sitting room, or playroom, while the custom mudroom provides built in seating, cubbies, and excellent storage. Upstairs, the owner’s suite features a cathedral ceiling, custom walk-in closet, and beautifully finished bath with dual vanities and an oversized tiled shower. Three additional bedrooms, a full hall bath, and a spaci
USD 699,900
1651 Canal
View photo
House · for sale
USD 624,900
USD 208/sq.ft
1651 Canal
18059
· 2,992 sq.ft · 7 Bedrooms · 4 Baths · House
· Cellar
18059 · 2,992 sq.ft · 7 Bedrooms · 4 Baths · House · Cellar
Northampton 4-unit corner lot sitting on 1/4 acre. All units are occupied. Unit 1 is a 2 bedroom 1 bathroom apartment with long-term tenants who also provide lawncare and snow removal. Unit 2 is a large 1 bedroom on the 2nd and third floor. Unit 3 is a 1 bedroom unit on the 2nd floor. Additionally at the rear of the property you will find a detached 3 bedroom (1 walk-through) 1 bath ranch home and full basement. Units 1 and the rear have access to washer and dryer hook-up. All units have gas heat and all tenants pay their own utilities except trash. Units 1 and 3 have brand new water heaters. There are pets in the property. Large property with possibility of adding on to the existing building or an additional building. Buyer responsible for due diligence with borough for any additions or new construction
USD 624,900
3101 Birch Street N
View photo
House · for sale
USD 374,900
USD 203/sq.ft
3101 Birch Street N
18059
· 1,841 sq.ft · 4 Bedrooms · 2 Baths · House
· Patio · Garden · Parking · Fireplace · Equipped kitchen · Cellar
18059 · 1,841 sq.ft · 4 Bedrooms · 2 Baths · House · Patio · Garden · Parking · Fireplace · Equipped kitchen · Cellar
Fantastic 4 Bedroom 2 Full Bath Cape Cod with detached 2 car garage located in the Whitehall-Coplay School District. This home is situated on a corner lot in the quiet neighborhood of Echo Heights and has everything you have been looking for! Upon entering you are greeted by the spacious living room that leads to the open kitchen and dining area. Off the kitchen you have a cozy family room with gas fireplace perfect for relaxing. Down the hall you have 2 nice sized bedrooms and a full bath. Upstairs you have 2 more nice sized bedrooms and another full bath. The full basement offers plenty of storage space plus a bonus room. Outside you have a large fenced in yard, the detached 2 car garage which also has loft storage and a nice sized covered patio perfect for entertaining. This home is conveniently located near local parks and schools as well as shopping and dining. This one will not last long, schedule your showing today!
USD 374,900
3412 Lil Wolf Drive
View photo
House · for sale
USD 65,000
USD 61/sq.ft
3412 Lil Wolf Drive
18059
· 1,055 sq.ft · 3 Bedrooms · 2 Baths · House
· Deck · Equipped kitchen · Parking
18059 · 1,055 sq.ft · 3 Bedrooms · 2 Baths · House · Deck · Equipped kitchen · Parking
Welcome to this freshly renovated 3-bedroom, 2-full-bath home in the desirable, pet-friendly Lil Wolf community within the Parkland School District. Inside, the bright and inviting interior features fresh paint, brand-new wall-to-wall carpeting, and a brand-new central air-conditioning unit. The comfortable floor plan includes a spacious living area, an eat-in kitchen with abundant cabinetry and counter space, a modern primary bathroom, and generous closet storage throughout. Step outside to enjoy the large back deck, perfectly situated beneath mature pine trees that provide welcome shade and a peaceful setting for relaxing or entertaining. A private driveway offers convenient off-street parking. Monthly lot rent includes water, sewer, trash and recycling, plus access to the community pool, clubhouse, playground, picnic area, basketball court, and common green space. With low annual property taxes and a convenient location near shopping, dining, and major commuter routes, this move-in-
USD 65,000

Get email alerts

Don't miss out: be the first to know about new properties

The alert was correctly created

On subscribing you accept the conditions of use and the privacy policy
Alert
Receive new ads in your inbox
Save this search
Receive alerts for new listings

We'll send you an email when we have new properties for: "Properties for sale in 18059"

The alert was correctly created

Get email alerts and be the first to see new listings
Required field
On subscribing I accept the terms of the privacy policy
Perfect! You'll soon start receiving new listings via email
Alert
Receive an email when we have new ads for Properties for sale in 18059
Save this search
Filters

Bedrooms

Size (sq.ft)

sq.ft
sq.ft

Price

USD
USD

Property type

Bathrooms

Clear all filters
Receive notifications when new entries are published.