196 properties for sale in 18059

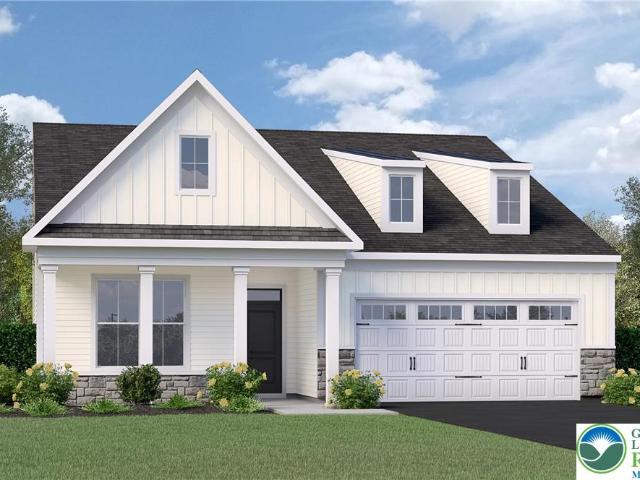
5111 Timber Loop 74
View photo
House · for sale
USD 722,881
USD 302/sq.ft
5111 Timber Loop 74
18059
· 2,390 sq.ft · 4 Bedrooms · 2 Baths · House
· Equipped kitchen · Parking
18059 · 2,390 sq.ft · 4 Bedrooms · 2 Baths · House · Equipped kitchen · Parking
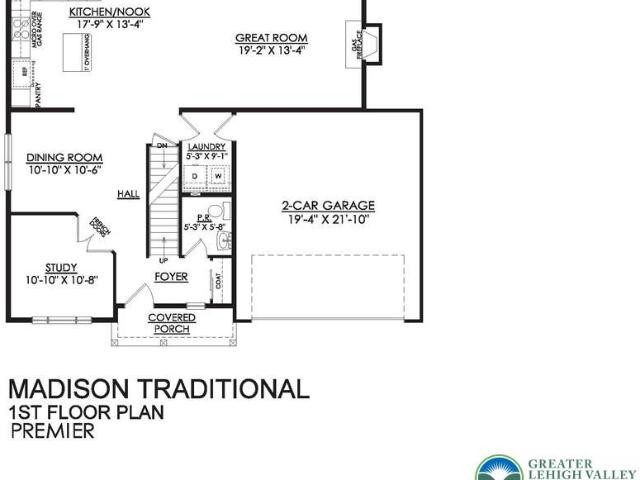
Welcome to the Madison, a charming and inviting home that's become one of our most popular floor plans. You'll feel right at home as soon as you step into its modern open-concept main living area. The seamless flow between the Dining Room, Kitchen with Nook, and Great Room creates a warm and welcoming atmosphere. The bright and sunny study with French doors and wall of windows is a perfect place to work or learn from home. The welcoming Foyer, convenient Powder Room, and practical Mudroom near the 2-Car Garage are just some of the lovely touches that make the Madison special. Upstairs, the Owners' Suite features a spacious Walk-In Closet and private ensuite Bath. With three additional Bedrooms, a full Bath, and a 1st-floor Laundry Room, there's plenty of space for everyone!
USD 722,881
5744 pa 873
View photo
House · for sale
USD 299,900
USD 27,263/sq.ft
5744 pa 873
18059
· 11 sq.ft · 3 Bedrooms · 1 Bath · House
· Equipped kitchen
18059 · 11 sq.ft · 3 Bedrooms · 1 Bath · House · Equipped kitchen
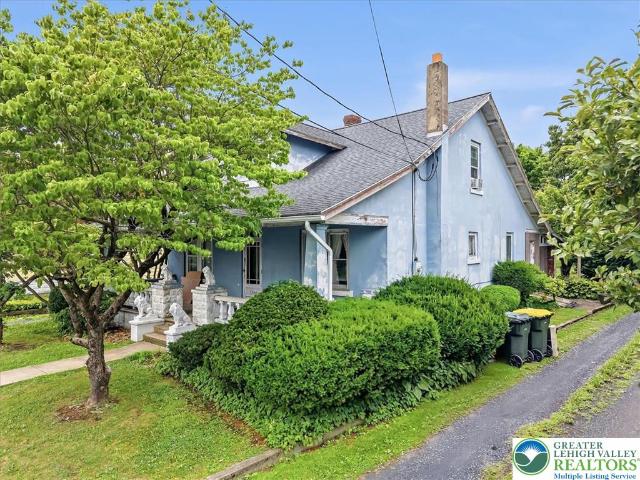
Nestled in a serene setting, this charming 1925 Craftsman home exudes timeless elegance and exceptional craftsmanship. The exterior, adorned with mature plantings, invites you into a world of warmth and character. Inside, the home features original wood trim, grand ceiling height, and endless possibilities. The kitchen is large and ready for your personal touch. The original granite countertops and steel cabinetry will transport you back in time! The dining room right off the kitchen boasts elegant wall sconces, built-in cabinetry, and lavish pillars. The large living room is ready to accommodate any furniture arrangement and provide direct access to the expansive front porch. There is an additional family room with a flue ready for a future wood or pellet stove. If you are searching for a main-level bedroom, look no further! This bedroom has a large closet and ample space to handle your favorite bedroom set. This floor comes complete with an absolutely dreamy, full bathroom. Boasting
USD 299,900
855 Lincoln Avenue
View photo
House · for sale
USD 1,025,000
USD 44/sq.ft
855 Lincoln Avenue
18059
· 23,196 sq.ft · House
· Gym · Equipped kitchen · Cellar · Parking
18059 · 23,196 sq.ft · House · Gym · Equipped kitchen · Cellar · Parking
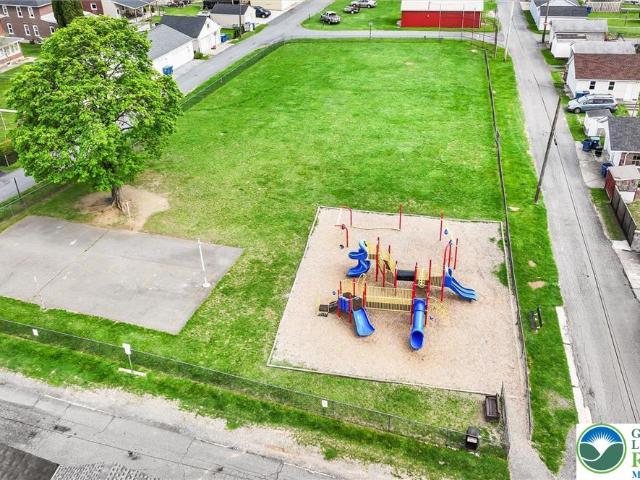
Multi-story elementary school in terrific condition with parking, playground and modern amenities. Sale includes 2 parcels. Check out the history of this all brick solid building constructed in 1907 and renovated in 1982 providing a new buyer with a building updated with a sprinkler system, fire alarm system, gym/multi-purpose room, operating kitchen and updated HVAC including heat pumps and air conditioning. Large size rooms and high ceilings make this an attractive space with multiple classrooms, offices, 3 staircases and a full basement with finished spaces and outside access. This corner lot provides off-street parking and great visibility for any use of the future. Additional tax parcel available currently used as playground but tremendous potential for additional development. Zoned as R-3 with permitted uses including housing; detached, semi-detached, townhomes and apartments. This is a special buying opportunity for developers or renovations of the space. Take a look at this pro
USD 1,025,000
3456 George Street 7
View photo
House · for sale
USD 999,900
USD 217/sq.ft
3456 George Street 7
18059
· 4,596 sq.ft · 4 Bedrooms · 3 Baths · House
· Fireplace · Equipped kitchen
18059 · 4,596 sq.ft · 4 Bedrooms · 3 Baths · House · Fireplace · Equipped kitchen
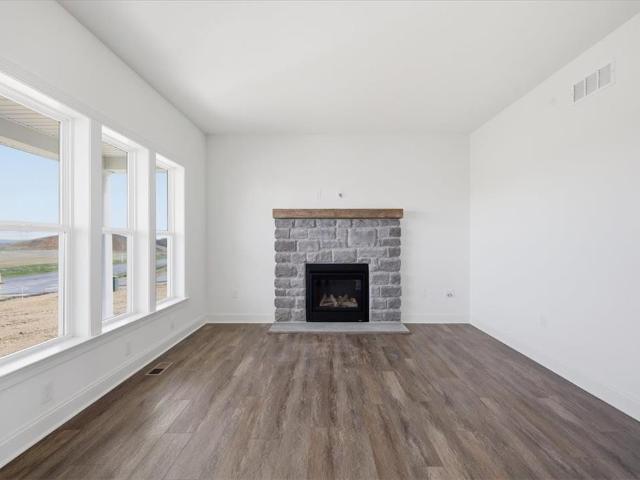
Move in Ready for New School Year. Elevate your lifestyle with the Juniper, offering the perfect balance of privacy and comfort for you and your family. An impressive two-story Foyer sets the tone for this home’s spacious open-concept main living area. The Kitchen is a cook's dream, with an expanded island, a walk-in pantry, and a butler's pantry for serving drinks or snacks. The airy 2-story Great Room boasts a gas fireplace and plenty of windows for natural light. A private Study and Powder Room complete the 1st floor layout. Head up the open staircase to find an enormous Owners' Suite with a sitting area, a walk-in closet, and a private Bath. Additionally, a Guest Suite with its own Bath, two additional Bedrooms that share a Jack-n-Jill bath, and a convenient laundry room can also be found on the 2nd floor
USD 999,900
Could you also be interested in
5124 Bellflower Drive 94
View photo
House · for sale
USD 670,900
USD 264/sq.ft
5124 Bellflower Drive 94
18059
· 2,540 sq.ft · 3 Bedrooms · 2 Baths · House
· Equipped kitchen · Parking
18059 · 2,540 sq.ft · 3 Bedrooms · 2 Baths · House · Equipped kitchen · Parking
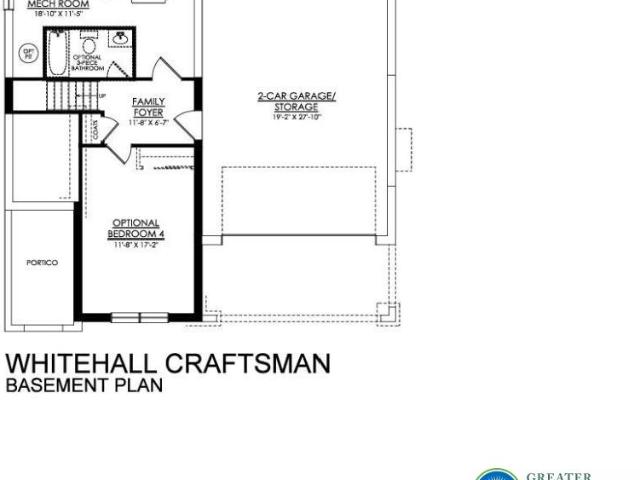
To Be Built Home. Step into luxury with The Whitehall, an impressively designed home featuring a stylish and unique 3-story floor plan. Enter the 1st Floor through the convenient 2-Car Garage, and be greeted by the Family Foyer, a perfect place to keep your coats, shoes, and any other items out of sight. Enhance this floor by finishing the additional room and rough-in bathroom for an extra bedroom or workspace. Take the stairs to the 2nd Floor and be awed by the spacious Entry, Guest Foyer, and Great Room with stunning views of the covered front porch. The Great Room seamlessly flows into the chic Kitchen, equipped with a corner pantry and a large kitchen island with an undermount sink and overhang for seating. Entertain in style with a grand Dining Room or work from home in the private Study. Head to the 3rd Floor to find the stunning Owners' Suite with a large Walk-In Closet and a private Bath, complete with a double vanity, a spacious shower, and a linen closet. Two more Bedrooms wi
USD 670,900
5174 Timber Loop 84
View photo
House · for sale
USD 664,900
USD 310/sq.ft
5174 Timber Loop 84
18059
· 2,142 sq.ft · 4 Bedrooms · 2 Baths · House
· Office room · Equipped kitchen · Parking
18059 · 2,142 sq.ft · 4 Bedrooms · 2 Baths · House · Office room · Equipped kitchen · Parking
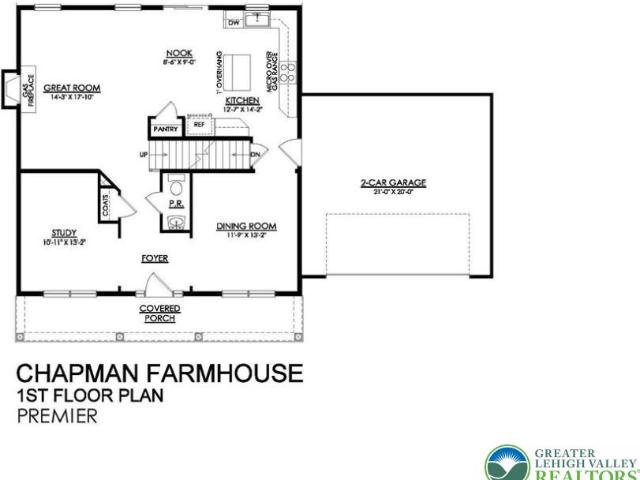
To Be Built Home. The Chapman's floorplan will please the most selective of home buyers with a open and versatile design that makes it ideal for everything from relaxing with your family to entertaining friends. Upon entering this home, you’ll find a cozy floor plan that is perfect for families of all sizes. The open-concept Kitchen, Dining Nook, and Great Room are all interconnected and effortlessly flow into the guest Foyer, Study, and Dining Room to create an easy traffic flow and a space that will impress everyone who enters this home. The second floor features a well-appointed Owners' Suite that’s designed for relaxation. Two walk-in closets and a luxurious Owners' Bath make for a perfect oasis to unwind and recharge. Three additional Bedrooms, a shared Hall Bath, and convenient 2nd floor Laundry Room complete the Chapman’s remarkable layout. An optional Bonus Room above the Garage can be added as a Play Area, second Home Office, or 5th Bedroom for an even more spacious floor plan
USD 664,900
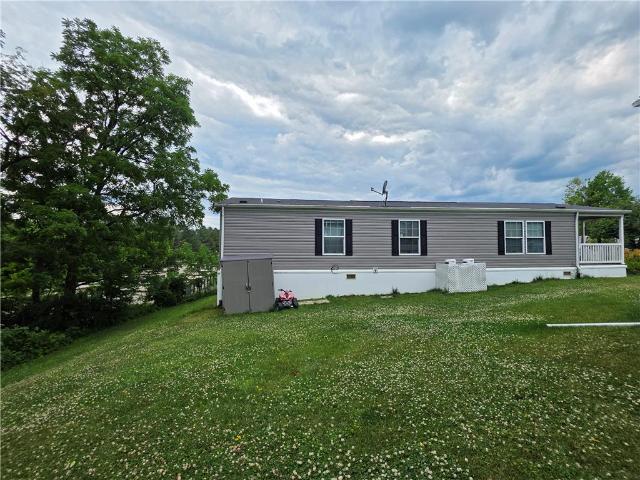
4442 Grey Wolf Lane
View photo
House · for sale
USD 68,000
USD 48/sq.ft
4442 Grey Wolf Lane
18059
· 1,399 sq.ft · 4 Bedrooms · 2 Baths · House
· Garden · Equipped kitchen · Air conditioning
18059 · 1,399 sq.ft · 4 Bedrooms · 2 Baths · House · Garden · Equipped kitchen · Air conditioning
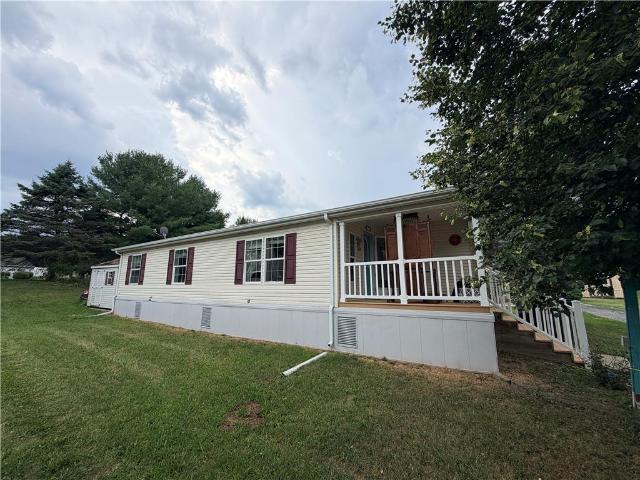
Welcome to 4442 Grey Wolf Lane, located in the Li'l Wolfe Mobile Home Community in South Whitehall Township and the Parkland School District. This 2008 manufactured home offers approximately 1,400 square feet of living space with 4 bedrooms and 2 full bathrooms, all on one level. The home features a spacious living area, eat-in kitchen, laundry/mud room, central air, electric heat, public water and public sewer. Property priced according to condition. Property needs new carpeting. The property does need some cosmetic updating and is being offered in its current condition, giving the next owner an opportunity to make improvements and personalize the home. Exterior features include a covered front porch, yard area and storage shed. Conveniently located near Route 309 and throughout the Lehigh Valley, the home sits on a leased lot in the Li'l Wolfe community. Current lot rent is $1,038 per month. Buyers should verify current lot rent, community fees, restrictions and park approval require
USD 68,000
Mountain View Drive
View photo
House · for sale
USD 84,999
Mountain View Drive
18059
· House
18059 · House
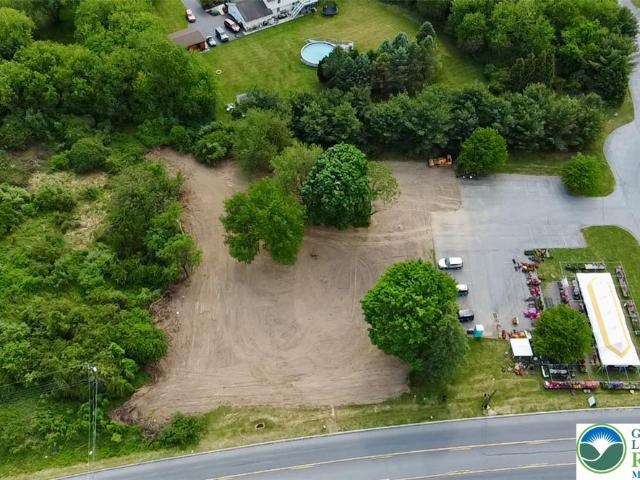
Unlimited potential on about an acre and a half lot located in the corner of Mountain View Drive and S. Cottonwood Rd
USD 84,999
508 Grove Street
View photo
House · for sale
USD 359,900
USD 163/sq.ft
508 Grove Street
18059
· 2,196 sq.ft · 3 Bedrooms · 1 Bath · House
· Garden · Deck
18059 · 2,196 sq.ft · 3 Bedrooms · 1 Bath · House · Garden · Deck
Welcome to 508 Grove Street, where comfort, convenience, and small-town charm come together in the heart of Honesdale Borough. This well-maintained home offers an inviting blend of functional living spaces and thoughtful updates, making it the perfect place to call home. Designed for both everyday living and entertaining, the spacious recreation room features a custom-built bar, creating the ideal gathering space for hosting family and friends. Step outside to enjoy the beautifully landscaped yard, complete with a low-maintenance composite deck that's perfect for morning coffee along with a manual retractable canopy, summer barbecues, or relaxing evenings outdoors. A backyard storage shed provides plenty of room for tools, lawn equipment, and seasonal storage. Ideally located just minutes from Honesdale's shops, restaurants, parks, and local amenities, this home offers the best of borough living in a welcoming, established neighborhood. Whether you're looking for a peaceful retreat or
USD 359,900
230 Wood Street
View photo
House · for sale
USD 249,900
USD 149/sq.ft
230 Wood Street
18059
· 1,668 sq.ft · 3 Bedrooms · 2 Baths · House
· Patio · Garden · Parking · Equipped kitchen
18059 · 1,668 sq.ft · 3 Bedrooms · 2 Baths · House · Patio · Garden · Parking · Equipped kitchen
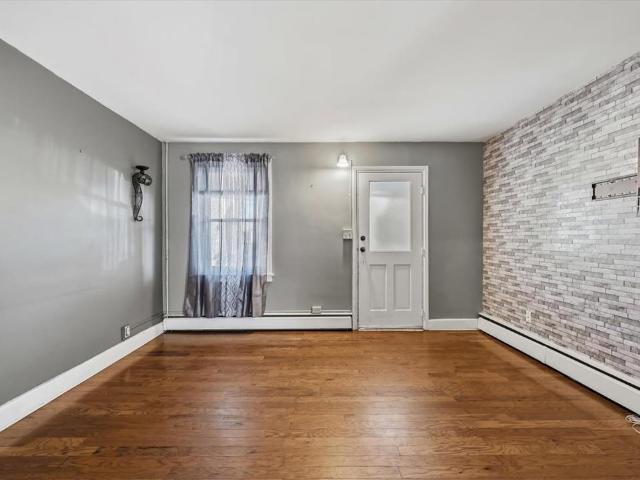
Welcome to 230 Wood Street in the Borough of Catasauqua! Solid Twin Home Features 3 Bedrooms, 2 Baths & Over 1670sf of Living Space! Home has Updated Flooring & Fresh Paint! Spacious Living Room leads to Dining Room & Modern Kitchen with Gas Oven/Range! 3 Nice Bedrooms & 2 Full Bathrooms! Fenced Rear/Side Yard with Patio Perfect for Relaxing or Entertaining! Oversized 1-Car Detached Garage! Economical Gas Heating & Hot Water! 100 Amp Electrical Service! Total Taxes Only $5083/Year! Close to Parks, Shopping, Route 22 & All Major Highways! Seller is a licensed Pennsylvania Real Estate Broker. Call Today to Schedule Your Showing!
USD 249,900
4315 Mountain Court
View photo
House · for sale
USD 85,000
USD 75/sq.ft
4315 Mountain Court
18059
· 1,119 sq.ft · 3 Bedrooms · 1 Bath · House
· Fireplace · Equipped kitchen
18059 · 1,119 sq.ft · 3 Bedrooms · 1 Bath · House · Fireplace · Equipped kitchen
Owner willing to offer owner financing with the following terms. Minimum $15k-$20k down payment, 9% interest rate, over a 5-10 year term (credit check required) *This 3 bedroom, 1 1/2 bathroom, COMPLETELY REMODELED mobile home in the peaceful community of Lil Wolf (Parkland school district) is just anxiously awaiting its new owner! Everything in this home has been thought of and renovated. Brand new flooring throughout the entire home (LVP and tile) with no soft spots, brand new HVAC system, brand new water heater, brand new appliances (all of which are included in the sale), brand new recessed lighting, brand new kitchen countertop and backsplash, new drywall throughout, fresh paint throughout, brand new fireplace in the family room, updated vinyl windows, updated electrical and plumbing, new fixtures and hardware, new exterior doors, and so much more! The list goes on and on and on. You will not find a mobile home with better renovations than this one. If you think the photos look go
USD 85,000
3 Grantarthur #Liberty Court
View photo
House · for sale
USD 469,990
USD 293/sq.ft
3 Grantarthur #Liberty Court
18059
· 1,604 sq.ft · 2 Bedrooms · 2 Baths · House
· Equipped kitchen · Cellar
18059 · 1,604 sq.ft · 2 Bedrooms · 2 Baths · House · Equipped kitchen · Cellar
Quick Deliveries NOW available Oct. /Nov. 2026 at Emerson Village by W. B. Homes 55+ community of Carriage Homes and Singles in Whitehall Twp! Emerson Village is conveniently located along Rural Road in Whitehall Township. Close to major urban areas, with quick access to Routes 22, I-78, PA 329 and I-476. The Liberty floorplan a single home, features an impressive 2+ bedrooms, 2+ bathrooms main floor living with the option of selecting a flex room on 1st floor, a second-floor unfinished storage space, optional finished loft/Bedroom or Bath, Basement and so much more across its spacious 1,659+ sq. Ft. of living space. Entering home from the covered front porch, you are met by a foyer leading to an open concept plan that greets you with a dining room, kitchen and great room. Airy 9' ceilings are found throughout this 1st floor living space. This oversized kitchen is designed to entertain with plentiful cabinetry, dramatic central island, pantry & gleaming SS appliance package. A convenie
USD 469,990
4202 Silver Fox Court
View photo
House · for sale
USD 84,900
USD 68/sq.ft
4202 Silver Fox Court
18059
· 1,238 sq.ft · 3 Bedrooms · 2 Baths · House
· Garden · Office room
18059 · 1,238 sq.ft · 3 Bedrooms · 2 Baths · House · Garden · Office room
Back on the market because Buyer's Financing fell through. So welcome to this Adorable Parkland School District 3-bedroom, 2-full bathroom home, ideally situated on a quiet cul-de-sac with the backyard surrounded by trees and raspberry bushes. Located in the well a known Family friendly and dog Friendly Community that's just 2 minutes from the Shankweiler Drive In! From the moment you arrive, you'll be charmed by the expansive farmhouse-style front porch that stretches across the entire front of the home—an ideal place to unwind and enjoy your morning coffee or evening sunsets. Step inside to discover a bright, open-concept floor plan designed for comfortable everyday living and effortless entertaining. Very Large Living room that can accommodate a home office and/or play area as well. Newer Appliances and water heater were installed only about a year ago. Just down the hallway you'll find a convenient laundry/mudroom with direct access to the side yard. The primary suite provides the
USD 84,900
226 Church Street
View photo
House · for sale
USD 194,900
USD 131/sq.ft
226 Church Street
18059
· 1,485 sq.ft · 3 Bedrooms · 1 Bath · House
18059 · 1,485 sq.ft · 3 Bedrooms · 1 Bath · House
Recent improvements are complete! New flooring has been installed throughout the second floor, and the steps leading to the second floor have been freshly painted, giving the home an updated, refreshed look. Now is a great time to take a look at the improvements, and if you've seen this home before, it deserves a second look! Back on the market through no fault of the property. A prior FHA appraisal reported a value of $230,000. Subject to FHA requirements, the appraisal's validity, lender approval, and completion of the applicable transfer process, the appraisal may be available for use by an FHA buyer. The seller is willing to consider a seller concession with an acceptable offer, subject to the buyer's financing program and lender requirements. Welcome to 226 Church Street, a thoughtfully maintained brick twin offering classic character, practical updates, and exceptional value in the heart of Catasauqua. A covered front porch sets the tone for the warm and inviting interior, where
USD 194,900
616 2nd Street
View photo
House · for sale
USD 739,900
USD 96/sq.ft
616 2nd Street
18059
· 7,685 sq.ft · 7 Bedrooms · 6 Baths · House
· Patio · Garden · Parking
18059 · 7,685 sq.ft · 7 Bedrooms · 6 Baths · House · Patio · Garden · Parking
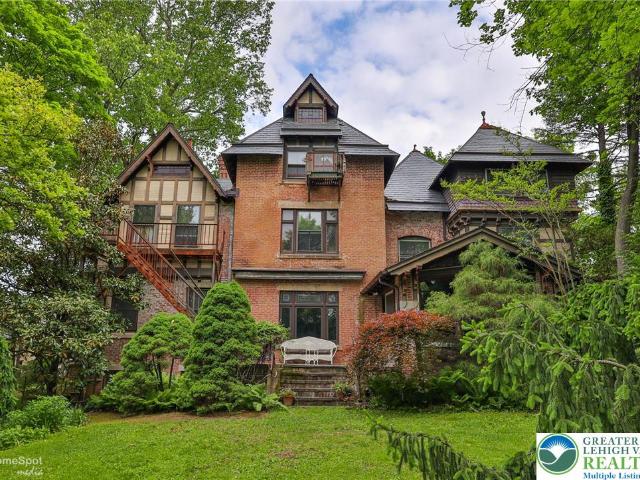
Steeped in history and impeccably preserved, this extraordinary turn of the century mansion offers a once in a generation opportunity to own one of Catasauqua's architectural treasures. Rich with original craftsmanship, the property showcases remarkable woodwork, grand staircases, coffered ceilings, leaded and stained glass, original radiators, intricate millwork, brand new slate roofing, and countless period details that simply cannot be replicated today. Currently configured as four income-producing residences, the property features three spacious apartments within the main mansion and a charming fourth apartment in the attached carriage house next to the impressive four-car garage. Each residence possesses its own unique character while honoring the home's historic integrity. Set among mature trees and beautifully landscaped grounds, the estate offers private garden spaces, stone patios, and a peaceful setting that feels worlds away while remaining conveniently located near major ro
USD 739,900
3746 PA. route 309
View photo
House · for sale
USD 549,900
3746 PA. route 309
18059
· House
· Office room · Parking
18059 · House · Office room · Parking
Commercial 1.1+ acre building lot on rt. 309! High traffic count and great visibility! This property has a required h. O.P. and paved access along with a paved parking lot with approx. 20+ spaces! This unique opportunity for a convenience store, restaurant with drive thru, retail business or store, car wash, used or new car lot, medical office, veterinarian or kennel or a multitude of other uses has the'hard work' already complete! Call for more information today!
USD 549,900

Get email alerts

Don't miss out: be the first to know about new properties

The alert was correctly created

On subscribing you accept the conditions of use and the privacy policy
Alert
Receive new ads in your inbox
Save this search
Receive alerts for new listings

We'll send you an email when we have new properties for: "Properties for sale in 18059"

The alert was correctly created

Get email alerts and be the first to see new listings
Required field
On subscribing I accept the terms of the privacy policy
Perfect! You'll soon start receiving new listings via email
Alert
Receive an email when we have new ads for Properties for sale in 18059
Save this search
Filters

Bedrooms

Size (sq.ft)

sq.ft
sq.ft

Price

USD
USD

Property type

Bathrooms

Clear all filters
Receive notifications when new entries are published.