241 apartments for sale in 20190

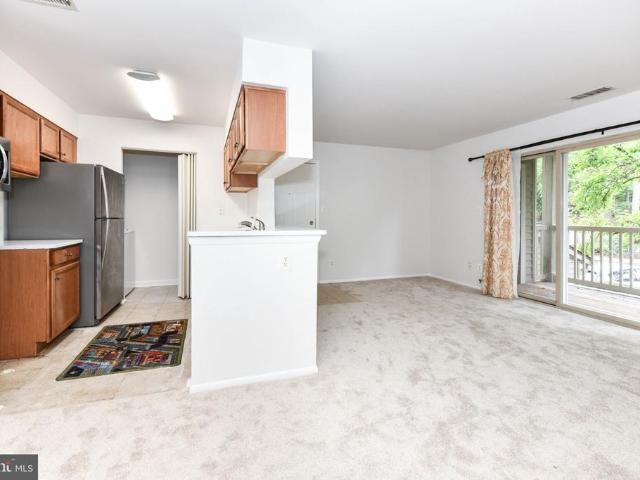
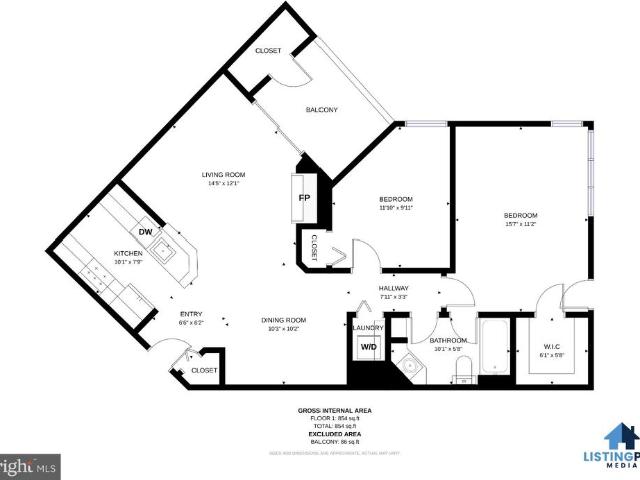
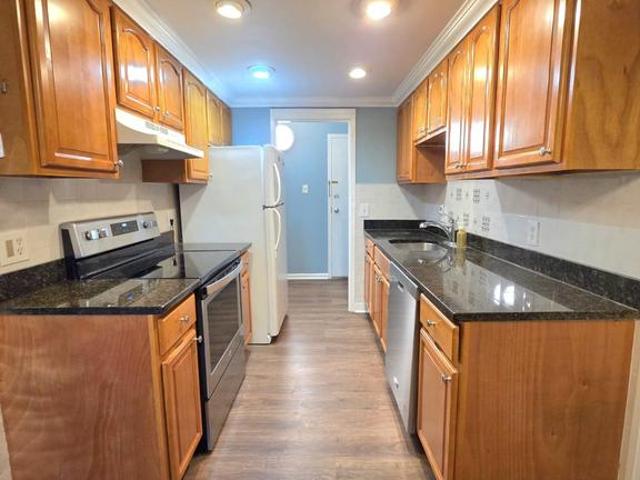
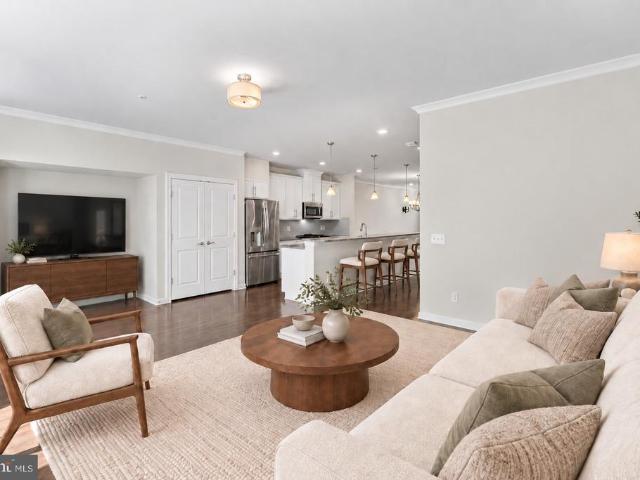
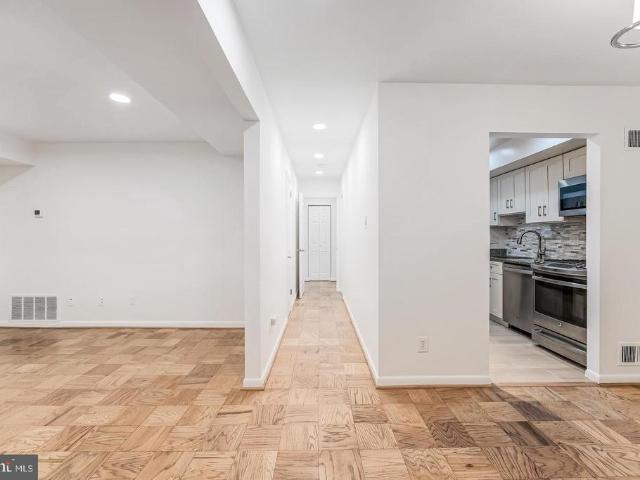
11775 Stratford House Place # 112
View photo
Condo · for sale
USD 345,000
USD 471/sq.ft
New
11775 Stratford House Place # 112
20190
· 732 sq.ft · 1 Bedroom · 1 Bath · Condo
· Patio · Fireplace · Equipped kitchen · Parking · Swimming pool · Lift · Cellar
20190 · 732 sq.ft · 1 Bedroom · 1 Bath · Condo · Patio · Fireplace · Equipped kitchen · Parking · Swimming pool · Lift · Cellar
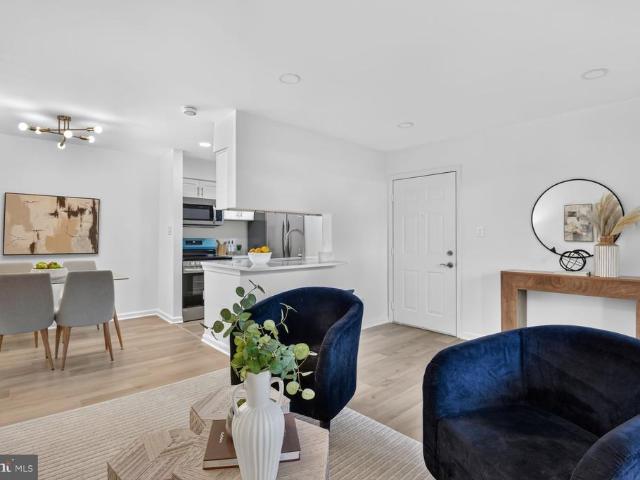
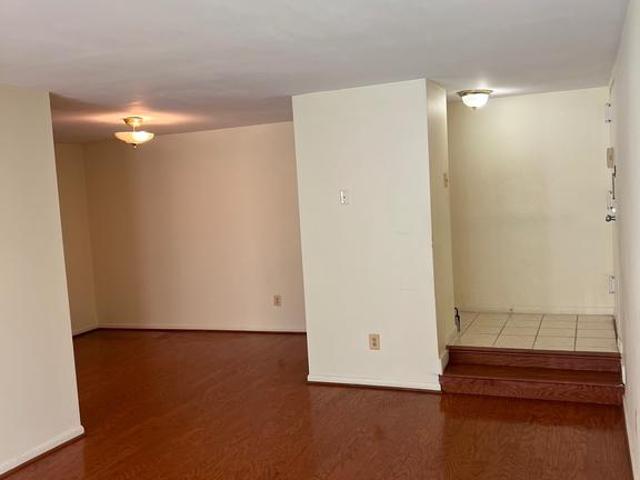
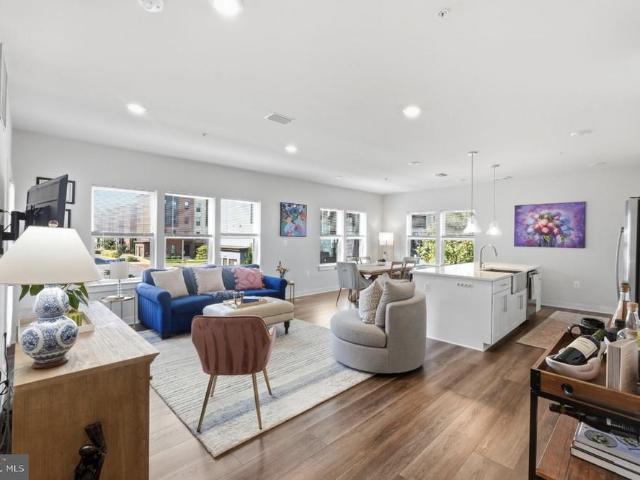
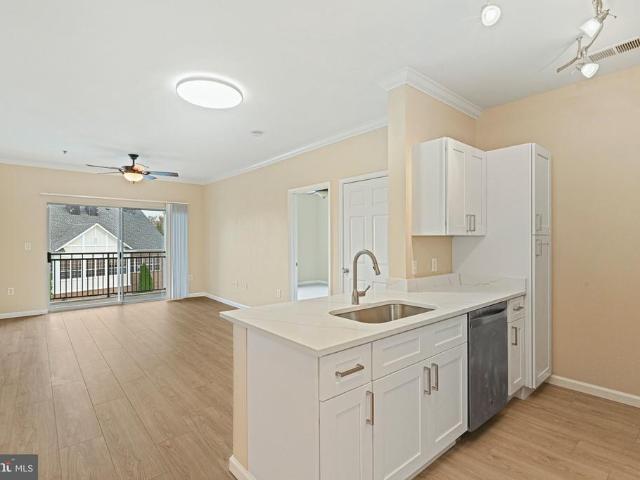
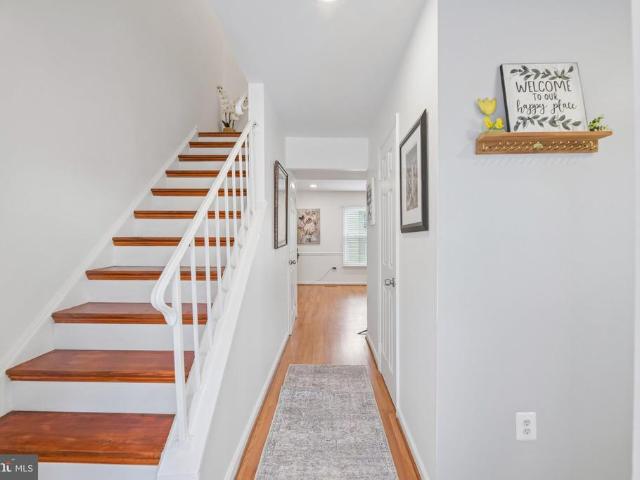
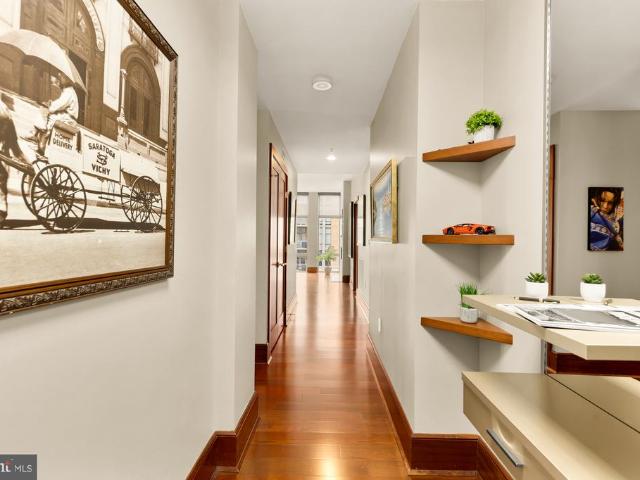
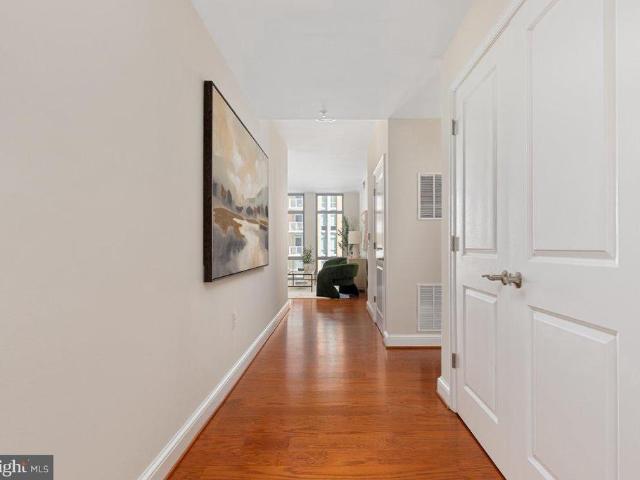
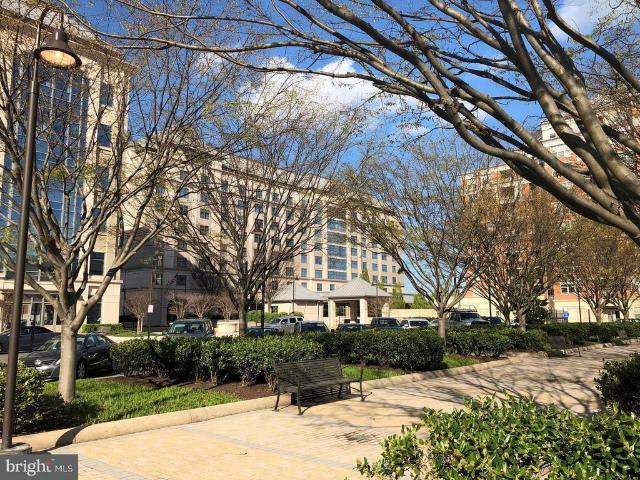
Live the life of quiet luxury in this bright and spacious 1 bedroom, 1 bathroom condo. Enjoy the spectacular views of green trees & Town Center One block from Reston Town Center and 3 blocks from the Metro Station, Reston! Beautiful Kitchen, Dining & Living Room with a Gas Fireplace that leads out to North facing ground level Patio. Perfect for entertaining guests! Luxury vinyl plank throughout. Professional photos available Wednesday, July 8th. Reserved outdoor parking space outside the front door near pool. Plenty of Unassigned & Guest Parking. The well-maintained building features an ELEVATOR from the basement garage. The Stratford Park Club House just across the way, has a workout room, an outdoor pool, a social room and a business center. Enjoy nature on the W&OD trail that is right next to the complex. Then treat yourself to dinner at one of the many wonderful restaurants that the Reston Town Center has to offer! Close to everything including public library, grocery stores and ph
USD 345,000
11100 Beaver Trail Court # LL
View photo
Condo · for sale
USD 249,000
USD 345/sq.ft
11100 Beaver Trail Court # LL
20190
· 721 sq.ft · 1 Bedroom · 1 Bath · Condo
· Fireplace · Equipped kitchen
20190 · 721 sq.ft · 1 Bedroom · 1 Bath · Condo · Fireplace · Equipped kitchen
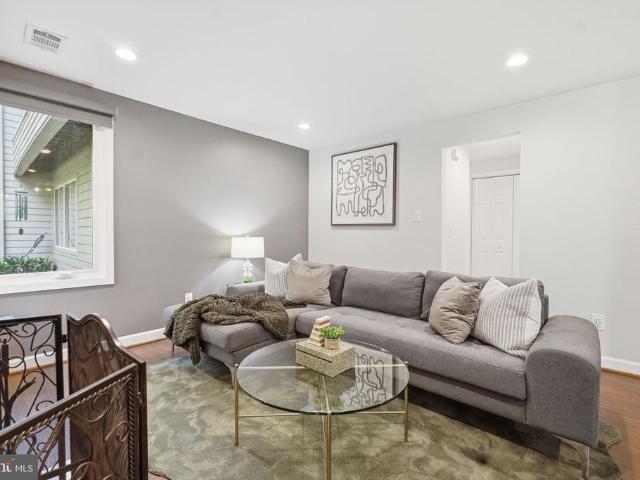
Tucked away in a serene, tree-lined setting just off South Lakes Drive, this beautifully updated first-floor 1 bed + 1 bath residence offers the perfect blend of privacy, style, and convenience in one of Reston's most sought-after communities. Backing to mature woods, the home enjoys a peaceful, natural backdrop while remaining moments from the area's premier amenities. Thoughtfully designed, the spacious one-bedroom floor plan is enhanced by elegant porcelain tile flooring that flows seamlessly throughout, creating a sophisticated and low-maintenance living environment. The sun-filled living room is both inviting and functional, anchored by a charming wood-burning fireplace that provides warmth, ambiance, and timeless appeal. The renovated kitchen has been tastefully appointed with gleaming granite countertops, stainless steel appliances, generous cabinetry, and ample workspace, making it equally suited for everyday living and effortless entertaining. Step outside to your private cove
USD 249,000
2204 Westcourt Lane # 317
View photo
Condo · for sale
USD 334,990
USD 341/sq.ft
2204 Westcourt Lane # 317
20190
· 980 sq.ft · 2 Bedrooms · 1 Bath · Condo
· Balcony · Fireplace · Equipped kitchen · Parking · Swimming pool · Lift
20190 · 980 sq.ft · 2 Bedrooms · 1 Bath · Condo · Balcony · Fireplace · Equipped kitchen · Parking · Swimming pool · Lift
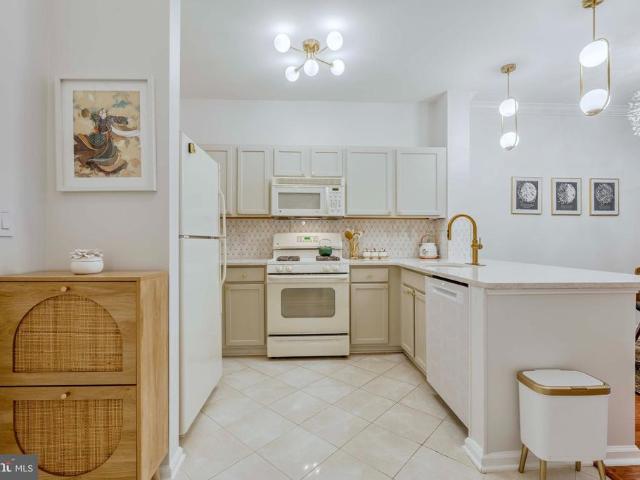
Beautifully upgraded 2-bedroom, 1-bath condo in the sought-after Worldgate community, offering nearly 1,000 square feet of bright, open, and functional living space in the heart of Herndon. This well-maintained home features hardwood-style laminate flooring throughout the main living areas, a cozy gas fireplace, and a private balcony perfect for morning coffee or relaxing after a long day. The kitchen offers brand-new stainless steel appliances, including a French door refrigerator, and opens seamlessly to the dining and living areas for easy everyday living and entertaining. Enjoy the convenience of a stacked washer and dryer, generous closet storage, elevator access, and an assigned garage parking space. Worldgate residents enjoy access to wonderful community amenities, including pools, fitness facilities, clubhouse spaces, walking paths, and beautifully maintained common areas. Ideally located within walking distance to Worldgate Centre with Panera, Starbucks, restaurants, shopping,
USD 334,990
46946 Courtyard Square
View photo
Condo · for sale
USD 435,000
USD 339/sq.ft
46946 Courtyard Square
20190
· 1,281 sq.ft · 2 Bedrooms · 2 Baths · Condo
· Patio · Fireplace · Equipped kitchen
20190 · 1,281 sq.ft · 2 Bedrooms · 2 Baths · Condo · Patio · Fireplace · Equipped kitchen
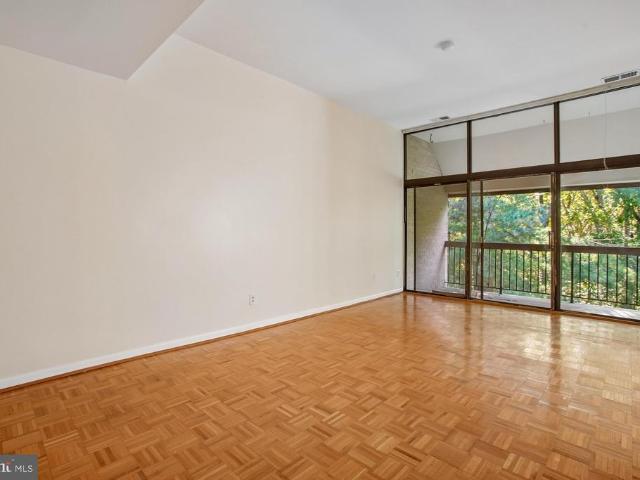
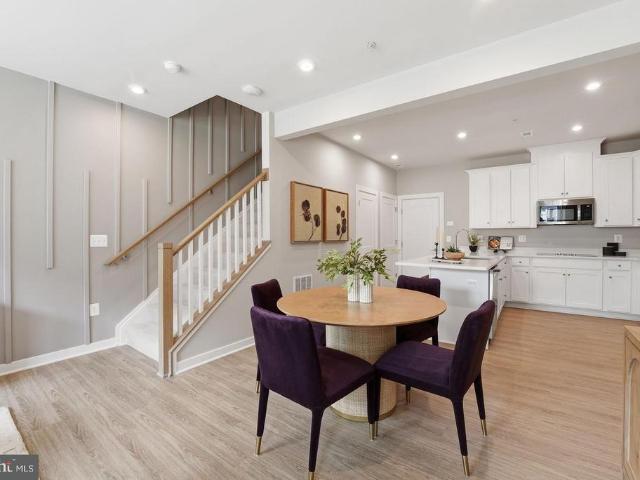
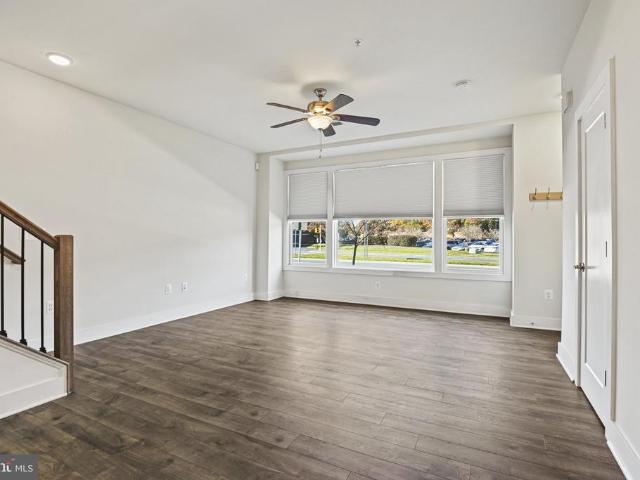
Welcome home to this absolutely stunning townhome-style condominium, offering the perfect combination of comfort, style, and modern updates. From the moment you enter, you'll be impressed by the bright and open floor plan designed for both everyday living and entertaining. The main level features a spacious living room, beautiful hardwood flooring throughout, and a warm, inviting family room highlighted by a charming gas fireplace. The ground-level entrance provides easy access, while the rear door opens to a private patio backing to mature trees, creating a peaceful setting with a sense of privacy and seclusion. This home has been thoughtfully updated with numerous major improvements, making it truly move-in ready. Recent upgrades include: Primary bathroom renovation (2025) New windows throughout the home (2024) Complete kitchen renovation (2022) Upper-level guest bathroom renovation (2022) Main-level powder room renovation (2021) Every detail has been carefully maintained, allowing t
USD 435,000
12023 Golf Ridge Court # 202
View photo
Condo · for sale
USD 430,000
USD 384/sq.ft
12023 Golf Ridge Court # 202
20190
· 1,119 sq.ft · 3 Bedrooms · 2 Baths · Condo
· Fireplace · Equipped kitchen
20190 · 1,119 sq.ft · 3 Bedrooms · 2 Baths · Condo · Fireplace · Equipped kitchen
The Perfect Blend of Comfort & Investment Opportunity Investor-friendly! This condo is currently leased with one year remaining, providing immediate rental income while offering flexibility for future occupancy. Discover the perfect combination of comfort, convenience, and value in this beautifully maintained 3-bedroom, 2-bathroom garden-style condo offering 1,123 square feet of thoughtfully designed living space. Interior Features Step inside to an inviting open-concept layout that seamlessly connects the family room, breakfast area, and kitchenideal for both everyday living and entertaining. Additional highlights include: Cozy fireplace with screen, perfect for relaxing evenings Plush carpeting complemented by durable ceramic tile flooring Abundant natural light throughout Well-appointed kitchen featuring: Built-in microwave Electric oven/range Dishwasher Refrigerator Ample cabinet storage Convenient in-unit washer and dryer Spacious primary suite with a walk-in closet and private en
USD 430,000
11760 Sunrise Valley Drive # 1008
View photo
Condo · for sale
USD 299,000
USD 455/sq.ft
11760 Sunrise Valley Drive # 1008
20190
· 657 sq.ft · 1 Bedroom · 1 Bath · Condo
· Balcony · Equipped kitchen · Swimming pool
20190 · 657 sq.ft · 1 Bedroom · 1 Bath · Condo · Balcony · Equipped kitchen · Swimming pool
Penthouse-level living at The Mercer! This beautifully updated 1-bedroom, 1-bath condo offers 660 square feet of bright, open living space with the privacy and peace of having no neighbors above. Freshly painted throughout and featuring brand-new engineered hardwood flooring, this move-in-ready home is filled with natural light and designed for comfortable everyday living. The open floor plan seamlessly connects the living, dining, and kitchen areas, creating an inviting space for relaxing or entertaining. The kitchen is appointed with granite countertops, stainless steel appliances, and ample cabinet space. Step outside to the oversized private balcony, perfect for enjoying your morning coffee or unwinding at the end of the day. Offering exceptional value at a compelling price, this home presents a rare opportunity to own in one of Reston's most sought-after communities. Residents enjoy access to The Mercer's amenities, including a fitness center, swimming pool, clubroom, and concierg
USD 299,000
2012 Colts Neck Road # 21A
View photo
Condo · for sale
USD 300,000
USD 352/sq.ft
2012 Colts Neck Road # 21A
20190
· 850 sq.ft · 1 Bedroom · 1 Bath · Condo
· Balcony · Equipped kitchen
20190 · 850 sq.ft · 1 Bedroom · 1 Bath · Condo · Balcony · Equipped kitchen
This Is A Real Stunner! Beautifully renovated from top to bottom in 2021, this gorgeous second-floor condominium offers the perfect blend of modern style and everyday comfort just minutes to Reston Town Center. The comprehensive renovation of this 1 bedroom condominium includes a fresh white kitchen with quartz countertops, quality stainless steel appliances, gas cooking, and abundant cabinetry. The open dining area flows seamlessly into the bright living space, enhanced by recessed lighting and luxury vinyl plank flooring throughout. The spacious primary suite features a walk-in closet, while the full-size laundry room adds such convenience. Both are rarely found in condos of this size. Enjoy your morning coffee or unwind in the evening on the large private balcony overlooking beautifully landscaped, mature common grounds. Elevated on the second floor, the home enjoys abundant natural light and a peaceful, private setting. Additional updates include a new HVAC system (2021), making th
USD 300,000
98 Saint Charles Square
View photo
Condo · for sale
USD 364,900
USD 339/sq.ft
98 Saint Charles Square
20190
· 1,076 sq.ft · 2 Bedrooms · 1 Bath · Condo
· Garden · Deck · Equipped kitchen
20190 · 1,076 sq.ft · 2 Bedrooms · 1 Bath · Condo · Garden · Deck · Equipped kitchen
Welcome to 98 Saint Charles Square. A beautifully maintained condo-style townhome nestled in the highly desirable Providence Village community in the heart of Sterling. Offering nearly 1,100 square feet of living space across two levels, this home combines comfort and convenience at a great value. Step inside to a welcoming foyer that opens to a spacious, light-filled kitchen featuring updated appliances, abundant cabinet and counter space, a stylish custom backsplash, and a cozy breakfast nook perfect for casual dining. A conveniently located main-level laundry closet adds everyday functionality. Just beyond the kitchen, the expansive family room and adjoining dining area provide an ideal setting for both entertaining and everyday living. Sliding glass doors lead to a fully fenced rear yard with a newer deck, creating the perfect outdoor space for relaxing, grilling, or gathering with friends and family. Upstairs, you'll find two generously sized bedrooms with ample closet space and a
USD 364,900
1054 A Warwick Court
View photo
Condo · for sale
USD 350,000
USD 318/sq.ft
1054 A Warwick Court
20190
· 1,098 sq.ft · 2 Bedrooms · 1 Bath · Condo
· Equipped kitchen
20190 · 1,098 sq.ft · 2 Bedrooms · 1 Bath · Condo · Equipped kitchen
Rarely does a condo offer this level of luxury, storage, and thoughtful design. This beautifully renovated main-level home has been extensively updated with high-end finishes throughout, creating the feel of a custom residence at an exceptional value. The stunning 2025 kitchen renovation is truly the heart of the home, featuring ceiling-height shaker cabinetry, quartz countertops, designer tile backsplash, filtered water tap, upgraded faucet, garbage disposal, and a rare two-drawer dishwasher. The abundant cabinetry and expansive counter space provide both beauty and functionality for everyday living and entertaining. Storage is extraordinary throughout the home, highlighted by a custom dual-pantry system featuring floor-to-ceiling cabinetry with pull-out drawers that offer an incredible amount of organized storage rarely found in condominium living. The laundry room has also been enhanced with custom cabinetry and shelving for maximum efficiency. The spacious living room showcases a s
USD 350,000
1056 Warwick
View photo
Condo · for sale
USD 340,000
USD 300/sq.ft
1056 Warwick
20190
· 1,130 sq.ft · 2 Bedrooms · 1 Bath · Condo
· Equipped kitchen
20190 · 1,130 sq.ft · 2 Bedrooms · 1 Bath · Condo · Equipped kitchen
This beautiful fully upgraded two-story condo is move-in ready. Situated right in the center of it all! Say hello to your new two-bedroom, one-and-a-half-bath villa with a desirable two-level floor plan in the sought-after Newberry community. This'Penthouse' property occupies the second and third floors of the building. When you walk into your new home, it opens to the living/dining area, along with a full kitchen and half bath. The spacious second floor contains the 2 bedrooms and full bathroom. This residence has been extensively updated over the past three years with new, modern appliances, including a new fridge, microwave, stove range, and dishwasher. Other thoughtful upgrades include luxury vinyl plank waterproof flooring, freshly tiled bathrooms with new vanities, fixtures, new lights throughout and engineered hardwood stairs. Just In the last month, there has been new LVP waterproof flooring put in the upstairs bedrooms and freshly painted walls on both levels. The living room
USD 340,000
1855 Stratford Park Place # 103
View photo
Condo · for sale
USD 579,900
USD 549/sq.ft
1855 Stratford Park Place # 103
20190
· 1,055 sq.ft · 2 Bedrooms · 2 Baths · Condo
· Patio · Fireplace · Equipped kitchen
20190 · 1,055 sq.ft · 2 Bedrooms · 2 Baths · Condo · Patio · Fireplace · Equipped kitchen
A part of Reston Town Center, living in this sophisticated luxury condominium will put you in the middle of all the action. An open floor plan with high-end painting, window treatments, & new LVP flooring. A bright white kitchen with lots of cabinets, marble counters (for those who love to bake), under cabinet lighting, & gas cooking has a laundry room nicely tucked away. A generous dining area has crown molding, chair railing, & a spectacular light fixture. The living room with an updated gas fireplace, large windows & a ceiling fan opens to a darling patio with large planters that convey. The primary bedroom is spacious with windows on two walls, ceiling fan, & an organized walk-in closet. The primary bath has a double sink vanity with marble counters, a steam shower, & pendant lighting. The 2nd bedroom is well appointed with a ceiling fan, an organized walk-in closet, & private access to the 2nd bathroom. The unit is located near the side exit for quick access to the outdoors where
USD 579,900
12000 Market Street # 146
View photo
Condo · for sale
USD 345,000
USD 458/sq.ft
12000 Market Street # 146
20190
· 753 sq.ft · 1 Bedroom · 1 Bath · Condo
· Office room · Balcony · Equipped kitchen · Swimming pool · Lift · Parking
20190 · 753 sq.ft · 1 Bedroom · 1 Bath · Condo · Office room · Balcony · Equipped kitchen · Swimming pool · Lift · Parking
Welcome to one of the finest one-bedroom residences in The Savoy at Reston Town Center, offering a true model-home feel and an exceptional location within the community. This desirable unit features a private balcony overlooking the gated courtyard, providing both security and tranquility while remaining conveniently close to the grilling area and resort-style pool. Everyday convenience is unmatched with a dedicated parking space located near the elevator and the elevator itself just down the hall from the unit. Step inside to discover luxurious engineered hardwood flooring throughout and a thoughtfully designed open-concept floor plan. The upgraded kitchen features rich mahogany cabinetry, granite countertops with a two-seat breakfast bar, stainless steel appliances, and premium Bosch stove and microwave. A custom-built office and pantry combination was professionally designed with high-quality materials, maximizing both functionality and storage. The spacious living and dining areas
USD 345,000
503 Florida Avenue # 203
View photo
Condo · for sale
USD 299,000
USD 222/sq.ft
503 Florida Avenue # 203
20190
· 1,345 sq.ft · 2 Bedrooms · 2 Baths · Condo
· Patio · Equipped kitchen · Parking
20190 · 1,345 sq.ft · 2 Bedrooms · 2 Baths · Condo · Patio · Equipped kitchen · Parking
Completely Renovated top to bottom with Granite counter tops and brand new stainless appliances in the unit. New carpet and kitchen floors. NEW Custom Neutral Paint throughout! Clothes washer and dryer in unit. Location, location walk to herndon metro 1.1 miles or 5 mins by auto! Local bus service steps away! Jefferson Mews Condo close to Dulles Airport and Toll road. Reserved Parking Space with Ample Guest Parking. Sliding Glass Door with Walk Out to Private Patio with Mature Vegetation Surrounding. Steps away from Community Pool. Walk to Downtown Herndon Explore local restaurants, cafs, parks, and shops, Water, trash removal, and exterior maintenance covered! Will not last!
USD 299,000
11200 Reston Station Boulevard # 205
View photo
Condo · for sale
USD 749,000
USD 451/sq.ft
11200 Reston Station Boulevard # 205
20190
· 1,658 sq.ft · 2 Bedrooms · 2 Baths · Condo
· Office room · Balcony · Equipped kitchen · Parking
20190 · 1,658 sq.ft · 2 Bedrooms · 2 Baths · Condo · Office room · Balcony · Equipped kitchen · Parking
Welcome to the largest floor plan available at the Lofts at Reston Station. This light-filled corner unit offers a strong combination of modern finishes, functional space, and urban convenience. Expansive open-concept living and dining areas feature 9-foot ceilings, floor-to-ceiling windows, and hardwood flooring, creating an airy, sophisticated atmosphere throughout. The kitchen includes a large quartz island, white cabinetry, and a stainless steel appliance suite. The primary suite includes a walk-in closet and a spa-like bath with a double vanity and oversized shower. A versatile den with a closet offers flexible use as a home office, guest room, or media space. Additional highlights include a private balcony with extra storage, a dedicated laundry room, custom blinds, and a reserved indoor garage parking space. The location is a strong selling point for commuters, with walkable access to the Wiehle-Reston East Metro Silver Line Station and convenient connections to the Dulles Toll
USD 749,000
8370 Greensboro Drive # 420
View photo
Condo · for sale
USD 409,000
USD 380/sq.ft
8370 Greensboro Drive # 420
20190
· 1,076 sq.ft · 1 Bedroom · 1 Bath · Condo
· Swimming pool
20190 · 1,076 sq.ft · 1 Bedroom · 1 Bath · Condo · Swimming pool
Rarely available D model for sale in the Rotonda. Featuring 1 bedroom plus a den and 1.5 baths totaling 1077 sq feet. This property is in need of updating and is being sold strictly'as-is'. The Rotonda is a gated community with ample amenities, including walking paths, indoor and outdoor pools, fitness and community centers, a fenced in dog park, electric car charging stations and much more. Also enjoy shopping, restaurants, and entertainment at the nearby Boro and Tysons Corner malls. Close to I-495, I-66, and the Dulles Toll Rd. Easy commute to DC, Reston, suburban Maryland, Dulles Airport and points beyond
USD 409,000
46862 Clarion Terrace # 303
View photo
Condo · for sale
USD 420,000
USD 336/sq.ft
46862 Clarion Terrace # 303
20190
· 1,249 sq.ft · 2 Bedrooms · 2 Baths · Condo
· Terrace · Swimming pool · Equipped kitchen
20190 · 1,249 sq.ft · 2 Bedrooms · 2 Baths · Condo · Terrace · Swimming pool · Equipped kitchen
Penthouse two-level condominium backing to mature trees in sought-after Chatham Green. Filled with natural light, this spacious 1,257-square-foot home features soaring vaulted ceilings and expansive windows that create an open, airy feel throughout. The main level showcases hardwood floors, elegant moldings, and wainscoting details. The open-concept kitchen offers stainless steel appliances, white cabinetry, and seamless flow into the dining area and private patioperfect for everyday living and entertaining. Upstairs, the Owners Suite features a spa-like bath with a Jacuzzi tub/shower combination and dual-sink vanity. A generously sized second bedroom includes its own full bath with tub. Surrounded by peaceful wooded views, this penthouse residence combines comfort, style, and privacy in an ideal location
USD 420,000
11701 Karbon Hill Court # 508A/UNIT C
View photo
Condo · for sale
USD 335,000
USD 353/sq.ft
11701 Karbon Hill Court # 508A/UNIT C
20190
· 947 sq.ft · 2 Bedrooms · 2 Baths · Condo
· Patio · Fireplace · Equipped kitchen · Swimming pool
20190 · 947 sq.ft · 2 Bedrooms · 2 Baths · Condo · Patio · Fireplace · Equipped kitchen · Swimming pool
Lovely 2 bedroom, 2 bathroom condo tucked away in a private, park-like setting overlooking forest and trails. The kitchen has been remodeled with new cabinetry, 2-yr new stainless steel appliances, granite countertops, and recessed lighting. Cozy family room with a woodburning fireplace and access to the rear slate patio. Hardwood floors run throughout the unit. The primary suite offers a large walk-in closet, a sliding glass door to the patio, and a renovated ensuite primary bath. The newer full size washer and dryer are located in the 2nd remodeled bathroom. Freshly painted throughout. Enjoy the pool and tennis courts at the top of the street along with all the amenities Reston has to offer, from the 55 miles of trails, 15 pools, numerous tennis courts, basketball & pickleball courts. Only minutes to Reston Town Center, the Silver line metro and shopping centers. Live, Work & Play Reston!
USD 335,000
11401 Gate Hill Place # 79
View photo
Condo · for sale
USD 477,000
USD 461/sq.ft
11401 Gate Hill Place # 79
20190
· 1,033 sq.ft · 2 Bedrooms · 2 Baths · Condo
· Office room · Balcony · Fireplace · Equipped kitchen · Parking · Swimming pool
20190 · 1,033 sq.ft · 2 Bedrooms · 2 Baths · Condo · Office room · Balcony · Fireplace · Equipped kitchen · Parking · Swimming pool
Welcome to sought-after Sutton Ridge in North Reston! This beautifully maintained two-level condo offers the perfect blend of privacy, space, and convenience with a private one-car garage and an open, light-filled floor plan. The main living area features soaring vaulted ceilings, a cozy gas fireplace, and access to a private balcony overlooking mature trees. The open-concept kitchen flows seamlessly into the dining and living spaces, creating an ideal layout for both everyday living and entertaining. A versatile loft area provides the perfect space for a home office, reading nook, or flex room. The spacious primary suite offers ample closet space and an en-suite bath, while a generously sized second bedroom and full hall bath provide comfortable accommodations for guests or family. Additional highlights include upper-level laundry, abundant natural light, and plenty of storage throughout. Enjoy all that Reston living has to offer, including pools, tennis courts, walking trails, playgr
USD 477,000
11776 Stratford House Place # 1404
View photo
Condo · for sale
USD 1,249,000
USD 598/sq.ft
11776 Stratford House Place # 1404
20190
· 2,088 sq.ft · 3 Bedrooms · 3 Baths · Condo
· Balcony · Fireplace · Equipped kitchen · Security
20190 · 2,088 sq.ft · 3 Bedrooms · 3 Baths · Condo · Balcony · Fireplace · Equipped kitchen · Security
Experience luxury penthouse living in the heart of Reston! This exceptional 3 bedroom, 3 full bath residence on the top floor of Stratford House offers close to 2,100 square feet of beautifully designed living space, with 9 ft. Ceilings, abundant natural light, and breathtaking panoramic eastern views on a clear day, you can see 15 to 20 miles across Restons bucolic, wooded landscape. From the moment you arrive, youll be welcomed by the buildings luxurious lobby and concierge service, offering convenience, security, and an elevated lifestyle. A standout feature of this residence is its enclosed balcony/sunroom an optional upgrade rarely found in the building creating a versatile, climate-controlled space perfect for relaxing, entertaining, or simply enjoying the scenery year-round. The elegant living room features a gas fireplace creating a warm and inviting focal point while showcasing those spectacular views. The gourmet kitchen is appointed with granite countertops, stainless steel
USD 1,249,000
21460 Mount Sterling Terrace # 303
View photo
Condo · for sale
USD 480,000
USD 428/sq.ft
21460 Mount Sterling Terrace # 303
20190
· 1,119 sq.ft · 2 Bedrooms · 2 Baths · Condo
· Terrace · Balcony · Equipped kitchen · Parking
20190 · 1,119 sq.ft · 2 Bedrooms · 2 Baths · Condo · Terrace · Balcony · Equipped kitchen · Parking
Bright, nearly new 3rd-floor 2BR / 2BA condo in a secure building with underground garage parking. Open-concept kitchen and living area featuring quartz countertops and large windows that flood the space with natural light. A sliding glass door opens to a private rear balcony perfect for morning coffee or evening relaxation. Primary suite with walk-in closet and an oversized bathroom with double sinks. A spacious guest bedroom and a second full bath provide comfortable accommodations for visitors. In-unit washer and dryer for added convenience. Secure entry, covered parking, and low-maintenance living
USD 480,000
3900 Penderview Drive # 1426
View photo
Condo · for sale
USD 350,000
USD 416/sq.ft
3900 Penderview Drive # 1426
20190
· 840 sq.ft · 2 Bedrooms · 1 Bath · Condo
· Balcony · Fireplace · Equipped kitchen · Swimming pool · Parking
20190 · 840 sq.ft · 2 Bedrooms · 1 Bath · Condo · Balcony · Fireplace · Equipped kitchen · Swimming pool · Parking
Discover the charm of Penderbrook Square Condominiums, where comfort meets community. This inviting 2-bedroom, 1-bathroom penthouse unit features a cozy fireplace, perfect for relaxing on cool evenings. A fresh coat of paint and a brand new HVAC system awaits your arrival. The well-equipped kitchen boasts modern appliances, including a dishwasher, refrigerator, and microwave, making meal prep a breeze. Enjoy the convenience of in-unit washer and dryer. Step outside to your private balcony, ideal for morning coffee or evening sunsets. The community offers fantastic amenities, including 2 refreshing outdoor pools, a clubhouse, and 2 gyms to keep you active. Located in a vibrant neighborhood, you'll appreciate the nearby park and golf course for outdoor activities. The excellent local schools foster a strong sense of community. Many shops nearby alllow for great shopping and entertainment. With assigned parking and easy access to public services, this home is not just a place to live, but
USD 350,000
11617 Windbluff Court # 9B
View photo
Condo · for sale
USD 399,900
USD 340/sq.ft
11617 Windbluff Court # 9B
20190
· 1,173 sq.ft · 2 Bedrooms · 2 Baths · Condo
· Patio · Equipped kitchen · Swimming pool
20190 · 1,173 sq.ft · 2 Bedrooms · 2 Baths · Condo · Patio · Equipped kitchen · Swimming pool
Welcome home to this bright and spacious 2-bedroom, 2-bath condominium nestled in a peaceful, park-like setting in the heart of Reston. Offering a desirable private side entrance, this inviting home features an open and airy layout with abundant storage, including multiple oversized closets throughout. Freshly painted. The sun-filled living and dining areas showcase beautiful flooring and provide seamless access to a private patio overlooking mature trees and green spaceperfect for relaxing or entertaining. The eat-in kitchen offers granite countertops, maple cabinetry, ceramic tile flooring, and direct access to a second outdoor patio for enjoying your morning coffee. Ideally located just minutes from the Reston Metro, major commuter routes, shopping, dining, and everyday conveniences. Residents enjoy access to Restons exceptional amenities, including scenic lakes, walking trails, tennis courts, swimming pools, and golf courses
USD 399,900
511 Florida Avenue # 201
View photo
Condo · for sale
USD 225,000
USD 215/sq.ft
511 Florida Avenue # 201
20190
· 1,044 sq.ft · 1 Bedroom · 1 Bath · Condo
· Equipped kitchen · Air conditioning
20190 · 1,044 sq.ft · 1 Bedroom · 1 Bath · Condo · Equipped kitchen · Air conditioning
Top level condo in Jefferson Mews with a 2018 bathroom renovation with new flooring and a glass shower surround that updates the space without overcorrecting it. The in-unit washer and dryer and newer AC unit handle the practical side of daily living without any shared-facility inconvenience. The galley kitchen keeps everything within reach, finished in white cabinets and appliances. The primary bedroom includes a walk-in closet. Dulles Airport sits minutes away, commuter routes connect quickly, and Reston Town Center's restaurants and shops are close enough to use without planning around. For buyers weighing price-per-square-foot and location in one of Northern Virginia's most accessible corridors, this one holds up on both counts
USD 225,000
11260 Chestnut Grove Square # 337
12 pictures
Condo · for sale
USD 379,999
USD 205/sq.ft
11260 Chestnut Grove Square # 337
20190
· 1,851 sq.ft · 4 Bedrooms · 2 Baths · Condo
· Office room · Balcony
20190 · 1,851 sq.ft · 4 Bedrooms · 2 Baths · Condo · Office room · Balcony
Rare opportunity to own one of only eight penthouse residences in the highly sought-after Chestnut Grove community of Reston. This spacious two-level home offers 4 bedrooms, 2.5 bathrooms, and approximately 1,860 square feet of living space, combining the size and functionality of a townhome with the convenience of condominium living. The penthouse location provides an abundance of natural light, enhanced by soaring ceilings and expansive windows that create a bright, open, and inviting atmosphere throughout. The main level features generous living and dining spaces, a convenient laundry area, and a versatile main-level bedroom or home office, perfect for today's flexible lifestyle needs. Step outside to the large private balcony, an ideal setting for morning coffee, outdoor dining, or simply enjoying the peaceful surroundings. Upstairs, you'll find three spacious bedrooms, including the primary suite, providing a thoughtful separation between living and private spaces. Thoughtfully up
USD 379,999
12000 Market Street # 266
12 pictures
Condo · for sale
USD 343,700
USD 456/sq.ft
12000 Market Street # 266
20190
· 753 sq.ft · 1 Bedroom · 1 Bath · Condo
· Parking
20190 · 753 sq.ft · 1 Bedroom · 1 Bath · Condo · Parking
Location! Location! Location! Welcome to this beautifully updated 1-bedroom, 1-bath residence at The Savoy at Reston Town Center. This bright and inviting condo features an open-concept layout with expansive windows overlooking a serene, tree-lined courtyard from both the living area and bedroom. Thoughtful upgrades throughout include maple cabinetry, granite countertops, and stainless steel appliancesrefrigerator, gas range, built-in microwave, and dishwasheralong with stylish luxury vinyl plank flooring. The spacious living and dining area is ideal for both everyday living and entertaining. The generously sized bedroom offers a walk-in closet and an en-suite bath with a tub/shower combination. Step outside to your private balconyaccessible from both the living room and bedroomperfect for enjoying your morning coffee or unwinding with a glass of wine. Additional highlights include a full-size in-unit washer and dryer and one assigned garage parking space (#198). Residents of The Savoy
USD 343,700

Get email alerts

Don't miss out: be the first to know about new properties

The alert was correctly created

On subscribing you accept the conditions of use and the privacy policy
Alert
Receive new ads in your inbox
Save this search
Receive alerts for new listings

We'll send you an email when we have new properties for: "Apartments for sale in 20190"

The alert was correctly created

Get email alerts and be the first to see new listings
Required field
On subscribing I accept the terms of the privacy policy
Perfect! You'll soon start receiving new listings via email
Alert
Receive an email when we have new ads for Apartments for sale in 20190
Save this search
Filters

Bedrooms

Size (sq.ft)

sq.ft
sq.ft

Price

USD
USD

Property type

Bathrooms

Clear all filters
Receive notifications when new entries are published.