241 apartments for sale in 20190

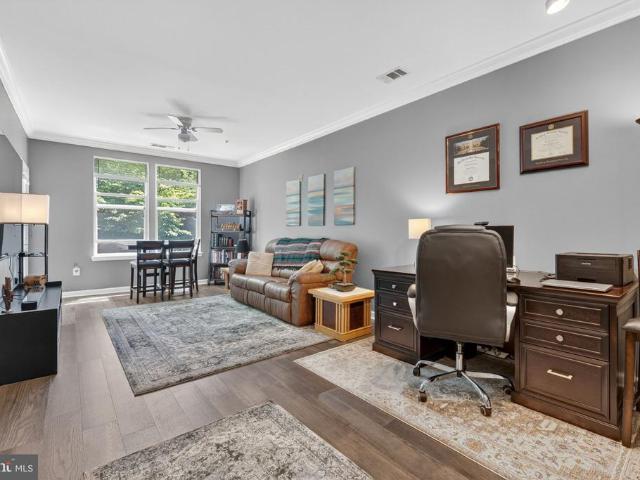
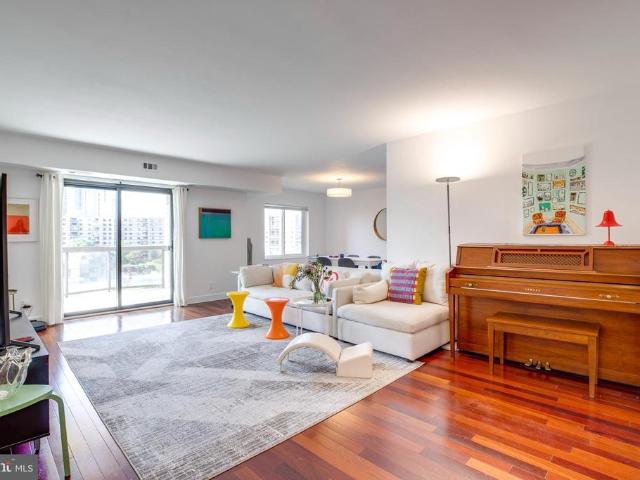
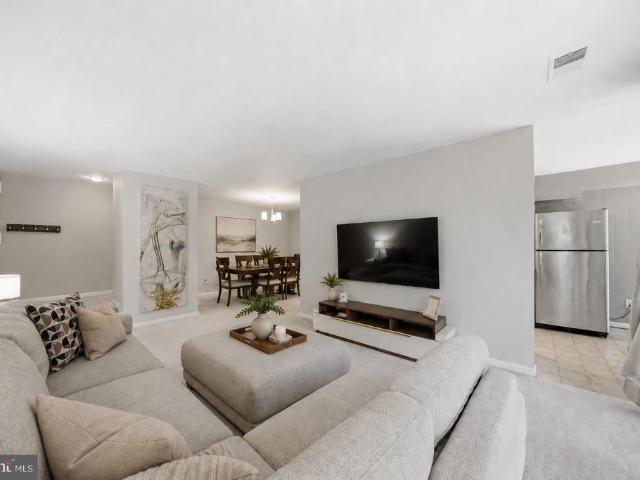
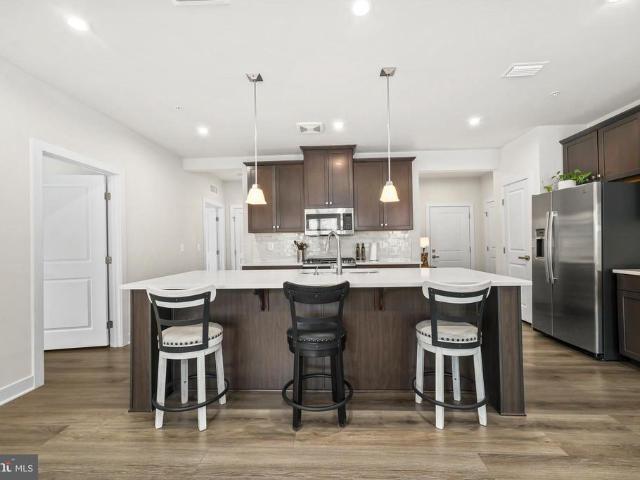
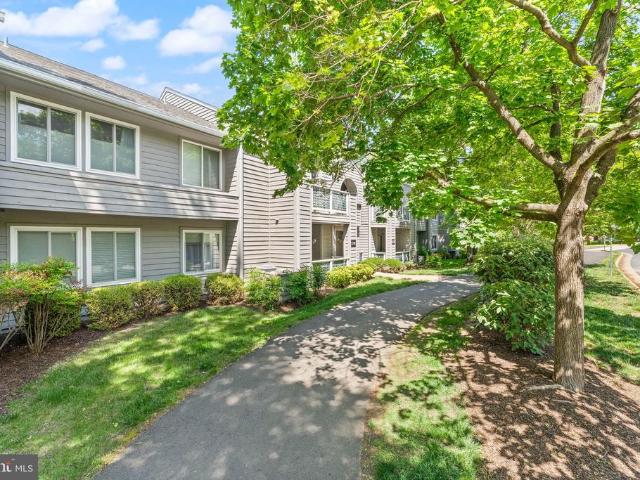
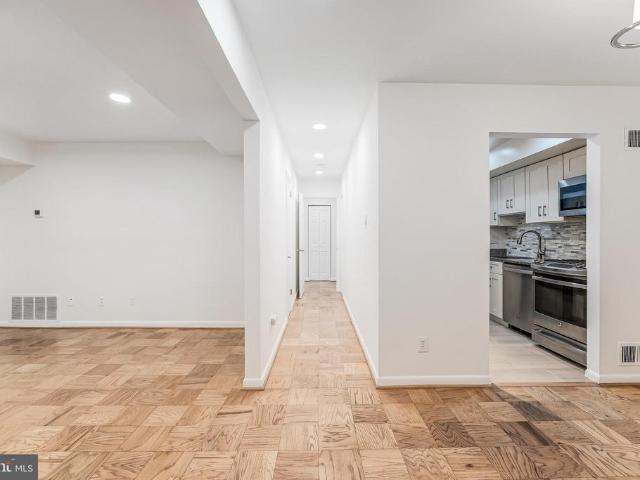
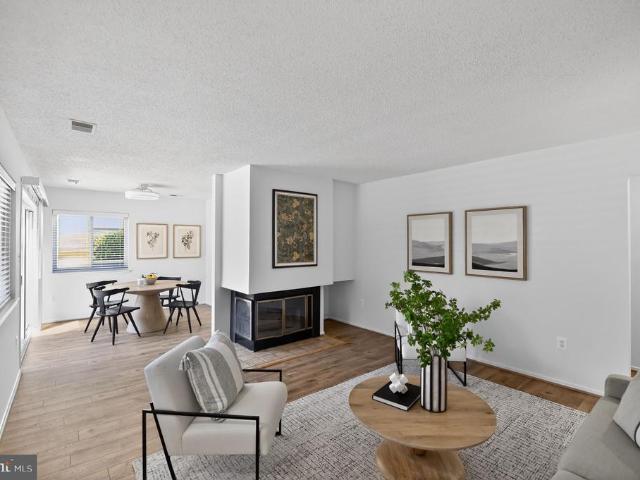
2231 Castle Rock Square # 22C
View photo
Condo · for sale
USD 299,000
USD 292/sq.ft
2231 Castle Rock Square # 22C
20190
· 1,023 sq.ft · 3 Bedrooms · 2 Baths · Condo
· Balcony · Equipped kitchen · Swimming pool
20190 · 1,023 sq.ft · 3 Bedrooms · 2 Baths · Condo · Balcony · Equipped kitchen · Swimming pool
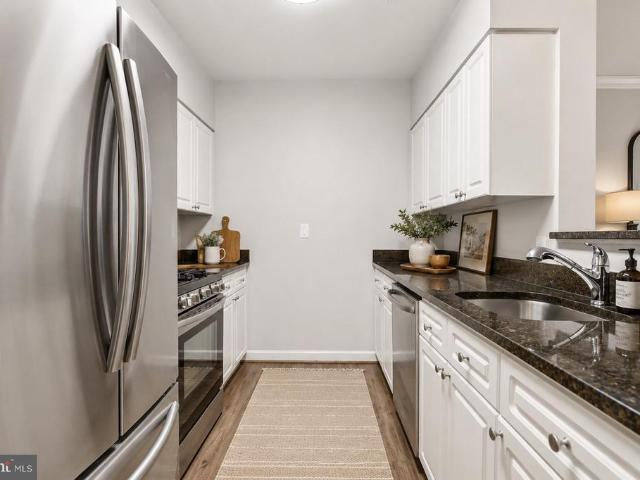
Well-maintained condo in a prime Reston location with all utilities included in the condo fee, helping simplify ownership and monthly expenses. An excellent opportunity for Investors or Buyers looking to secure a home in one of Northern Virginia's most sought-after communities. Includes a dedicated first-floor storage unit for added convenience and value. The functional floor plan features an open-concept living, dining, and kitchen area, generously sized bedrooms, two full bathrooms, an in-unit washer and dryer, and a private balcony overlooking peaceful wooded views. Enjoy convenient access to Reston Town Center, Metro service, shopping, dining, major commuter routes, and Reston's extensive network of trails, pools, parks, and recreational amenities
USD 299,000
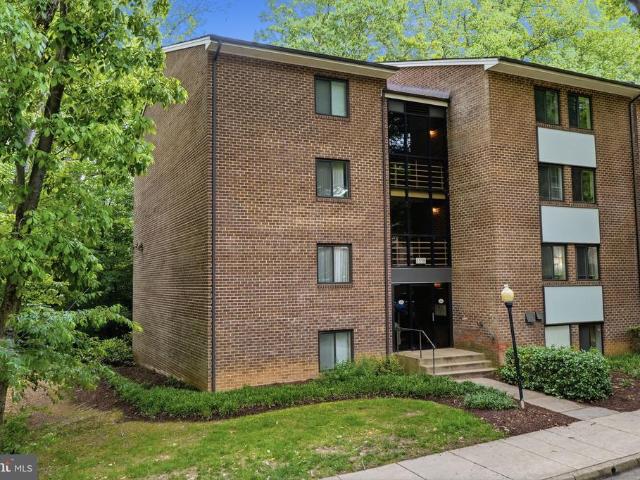
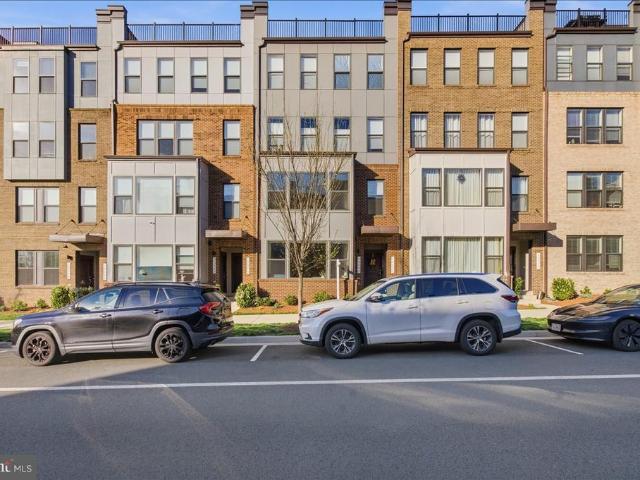
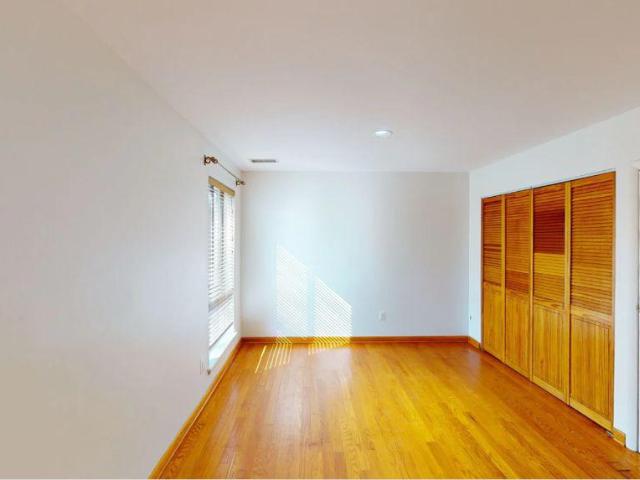
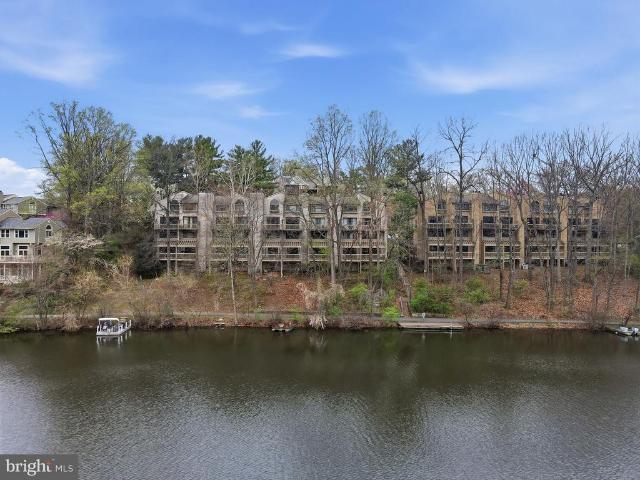
1558 Northgate Square # 32B
12 pictures
Condo · for sale
USD 324,900
USD 328/sq.ft
1558 Northgate Square # 32B
20190
· 990 sq.ft · 2 Bedrooms · 1 Bath · Condo
· Balcony
20190 · 990 sq.ft · 2 Bedrooms · 1 Bath · Condo · Balcony
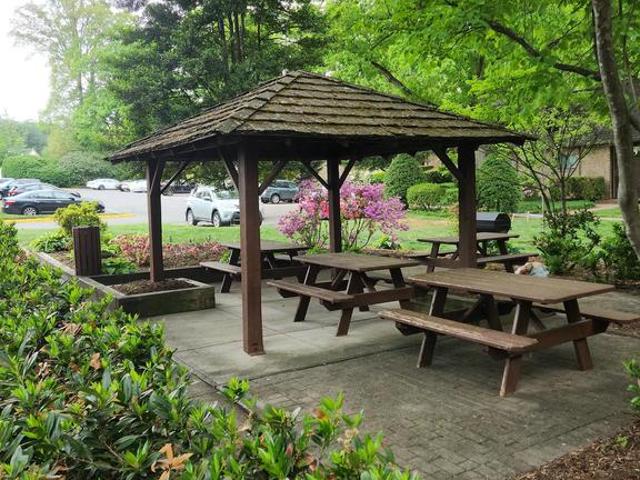
Welcome to Northgate Condominiums in the heart of Reston! This charming top-floor 2-bedroom, 1-bath condo offers peaceful, low-maintenance living surrounded by mature trees and lush community green space. Inside, youll find a bright and inviting layout featuring a separate dining room, spacious living area, and a private balcony perfect for relaxing or enjoying your morning coffee with added privacy. Northgate residents enjoy wonderful community amenities including playgrounds, picnic and grill areas, walking trails, and beautifully maintained common grounds. Ideally located just minutes from Reston Town Center, Trader Joes, Wiehle-Reston Metro, the W&OD Trail, Route 7, and the Dulles Toll Road, making commuting and everyday conveniences effortless. Condo fees include electricity, heat, air conditioning, water, sewer, trash, recycling, snow removal, and common area maintenance offering exceptional value and easy living in one of Restons most convenient locations!
USD 324,900
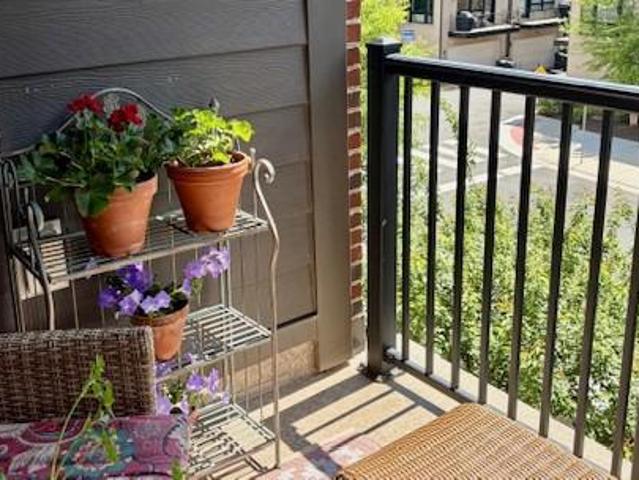
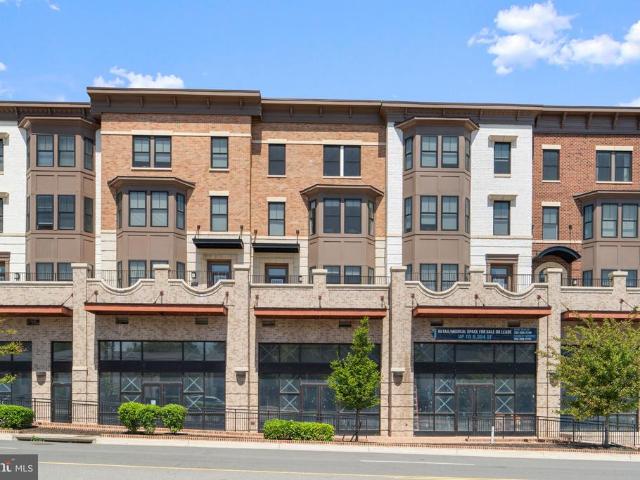
12000 Market Street # 266
12 pictures
Condo · for sale
USD 349,000
USD 463/sq.ft
12000 Market Street # 266
20190
· 753 sq.ft · 1 Bedroom · 1 Bath · Condo
· Parking
20190 · 753 sq.ft · 1 Bedroom · 1 Bath · Condo · Parking
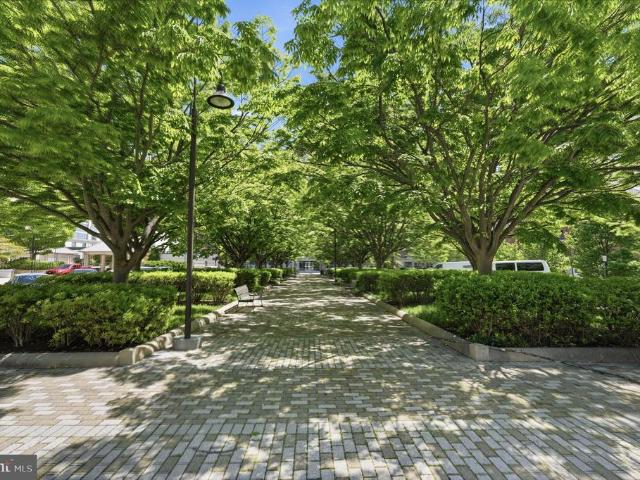
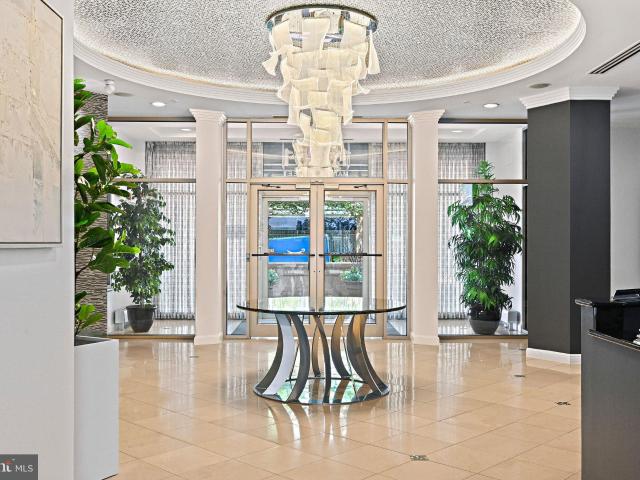
Location! Location! Location! Welcome to this beautifully updated 1-bedroom, 1-bath residence at The Savoy at Reston Town Center. This bright and inviting condo features an open-concept layout with expansive windows overlooking a serene, tree-lined courtyard from both the living area and bedroom. Thoughtful upgrades throughout include maple cabinetry, granite countertops, and stainless steel appliancesrefrigerator, gas range, built-in microwave, and dishwasheralong with stylish luxury vinyl plank flooring. The spacious living and dining area is ideal for both everyday living and entertaining. The generously sized bedroom offers a walk-in closet and an en-suite bath with a tub/shower combination. Step outside to your private balconyaccessible from both the living room and bedroomperfect for enjoying your morning coffee or unwinding with a glass of wine. Additional highlights include a full-size in-unit washer and dryer and one assigned garage parking space (#198). Residents of The Savoy
USD 349,000
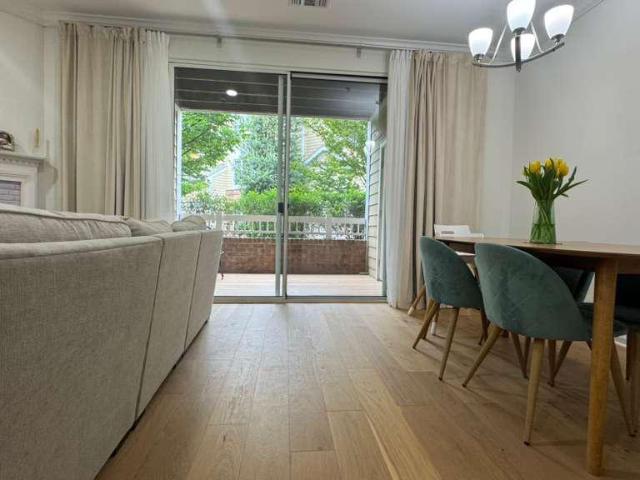
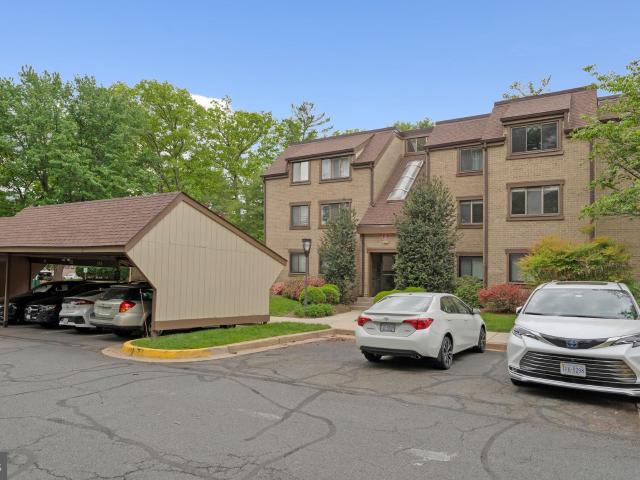
8380 Greensboro Drive # 607
12 pictures
Condo · for sale
USD 595,000
USD 449/sq.ft
8380 Greensboro Drive # 607
20190
· 1,324 sq.ft · 2 Bedrooms · 2 Baths · Condo
· Sauna · Balcony · Equipped kitchen · Swimming pool · Parking
20190 · 1,324 sq.ft · 2 Bedrooms · 2 Baths · Condo · Sauna · Balcony · Equipped kitchen · Swimming pool · Parking
Beautiful and popular G model unit (1,327 SQF) located in the gated community of Rotonda in the heart of Tysons. This completely and tastefully renovated unit offers 2 spacious bedrooms & 2 bathrooms with a separate storage and one ground level assigned parking space. Bright and welcoming living room is perfect for entertaining and leading to a balcony overlooking great views of community center*No popcorn ceilings throughout the entire condo! Major renovation was done in 2022. Brand new kitchen w/ beautiful calacatta quartz countertop, new cabinets, stainless steel appliances with full size washer & dryer, new LVT floor and all new bathrooms with full showers. Master bedroom features 2 walk-in closets with renovated vanity and towel pantry. The residents enjoy 24/7 security and 33 acres of beautifully landscaped resort-style grounds. Amenities Galore includes indoor and outdoor swimming pools, sauna, fitness center, billiard room, library, tennis courts, pickleball court, volleyball c
USD 595,000
11252 Chestnut Grove Square # 248
12 pictures
Condo · for sale
USD 320,000
USD 241/sq.ft
11252 Chestnut Grove Square # 248
20190
· 1,324 sq.ft · 3 Bedrooms · 2 Baths · Condo
· Office room · Balcony · Equipped kitchen · Parking
20190 · 1,324 sq.ft · 3 Bedrooms · 2 Baths · Condo · Office room · Balcony · Equipped kitchen · Parking
0.6 mi to Wiehle-Reston East Metro Private covered balcony with tree-facing views 3BR/2BA single-level condo with parking This spacious unit combines updated kitchen and baths with neutral finishes with 3-bedroom, 2-full-bath condo offering 1,330 square feet in Chestnut Grove. The single-level layout includes a large living room with sliding-door access to a private covered balcony, a separate dining area, and a galley kitchen with Frigidaire appliances, white cabinetry, generous counter space, gas cooking, refrigerator, microwave, and dishwasher. A windowed table area at the end of the kitchen adds useful everyday dining space in addition to the open dining room. Flooded with natural light throughout. New hvac. The floor plan provides three bedrooms plus flexible function for a home office, guest room, or additional work-from-home setup. In-unit laundry adds everyday convenience. The primary bedroom gives ample storage in it's walk-in closet with extensive shelving and a separate walk
USD 320,000
46270 Mount Allen Terrace # 101
View photo
Condo · for sale
USD 519,900
USD 342/sq.ft
46270 Mount Allen Terrace # 101
20190
· 1,518 sq.ft · 3 Bedrooms · 2 Baths · Condo
· Office room · Terrace · Equipped kitchen · Swimming pool
20190 · 1,518 sq.ft · 3 Bedrooms · 2 Baths · Condo · Office room · Terrace · Equipped kitchen · Swimming pool
Welcome to this beautifully designed modern condo in the sought-after Loudoun View community of Sterling! Built in 2023, this stylish residence offers bright open-concept living with contemporary finishes, spacious living areas, and abundant natural light throughout. The gourmet kitchen features stylish countertops, stainless steel appliances, upgraded cabinetry, and a large center island perfect for entertaining. The spacious primary suite offers a private retreat with a luxurious en-suite bath and generous closet space, while the additional bedrooms and full bath provide flexibility for guests, a home office, or additional living space. Enjoy the convenience of low-maintenance condo living with modern construction and thoughtful design. Residents enjoy outstanding community amenities including a resort-style pool, basketball courts, pickleball courts, playgrounds, and beautifully maintained common areas. Conveniently located near Route 7, Route 28, shopping, dining, and commuter rout
USD 519,900
1046 C Margate Court
12 pictures
Condo · for sale
USD 399,900
USD 299/sq.ft
1046 C Margate Court
20190
· 1,335 sq.ft · 3 Bedrooms · 1 Bath · Condo
· Balcony
20190 · 1,335 sq.ft · 3 Bedrooms · 1 Bath · Condo · Balcony
Welcome to this beautifully renovated 3-bedroom, 1.5-bath townhouse-style condo in the sought-after Newberry community of Sterling Park where modern upgrades meet low-maintenance, affordable living in the heart of Northern Virginia's Dulles Technology Corridor. Step inside and fall in love with the brand-new luxury flooring throughout, freshly painted walls, and new light fixtures that give this home a bright, clean, move-in ready feel from top to bottom. The open living and dining layout flows effortlessly to your private balcony perfect for morning coffee or evening relaxation overlooking the greenspace. Upstairs, you'll find 3 spacious bedrooms and fully remodeled bathrooms with stylish, high-end finishes. Every detail has been thoughtfully updated nothing left to do but move in. The condo fee covers water AND exterior maintenance, making this an ideal home for first-time buyers, downsizers, investors, or anyone seeking low-hassle homeownership with maximum value. Community amenitie
USD 399,900
2326 Freetown Court # 2B
12 pictures
Condo · for sale
USD 275,000
USD 311/sq.ft
2326 Freetown Court # 2B
20190
· 883 sq.ft · 2 Bedrooms · 1 Bath · Condo
· Equipped kitchen
20190 · 883 sq.ft · 2 Bedrooms · 1 Bath · Condo · Equipped kitchen
Welcome to this ideally located garden-level 2-bedroom, 1-bath condo in the heart of Restonoffering unbeatable convenience to transportation, shopping, dining, and everything Northern Virginia has to offer. Just minutes from the Silver Line Metro at Reston Town Center, with bus service directly in front of the community, commuting to Tysons, Arlington, DC, and beyond is effortless. Easy access to major commuter routes including the Dulles Toll Road, Route 7, and Fairfax County Parkway makes getting around simple and convenient. Enjoy being close to Reston Town Center, Plaza America, and countless nearby restaurants, cafs, grocery stores, and entertainment options. From casual dining to upscale eateries, shopping boutiques to everyday conveniences, everything you need is just moments away. Inside, this garden-level condo features a welcoming foyer that opens to a galley-style kitchen with gas cooking, ceramic tile flooring, and an eat-in dining area. The spacious family room offers dire
USD 275,000
106 Charing Court
12 pictures
Condo · for sale
USD 450,000
USD 380/sq.ft
106 Charing Court
20190
· 1,184 sq.ft · 3 Bedrooms · 2 Baths · Condo
· Garden · Deck · Equipped kitchen
20190 · 1,184 sq.ft · 3 Bedrooms · 2 Baths · Condo · Garden · Deck · Equipped kitchen
Open Sunday March 8th 1-4 pm*Immaculate Renovation in 2023*All New Items listed were done in 2023*New Kitchen includes: New White Cabinets, New Quartz Countertops and New Stainless Steel Appliances*New Luxury Vinyl Plank Flooring in Living Room, Dining Room and Lower Level*All New Bathrooms*3 Ceiling Fans*Recessed Lighting*Two Large Bedrooms on Upper Level*Full Bedroom in Lower Level and Full Bath*Walk out LL to Deck and Fenced Backyard with Shed*New HVAC and HWH in 2023*Close to Rt 7 & Rt 28, Shopping and Restaurants
USD 450,000
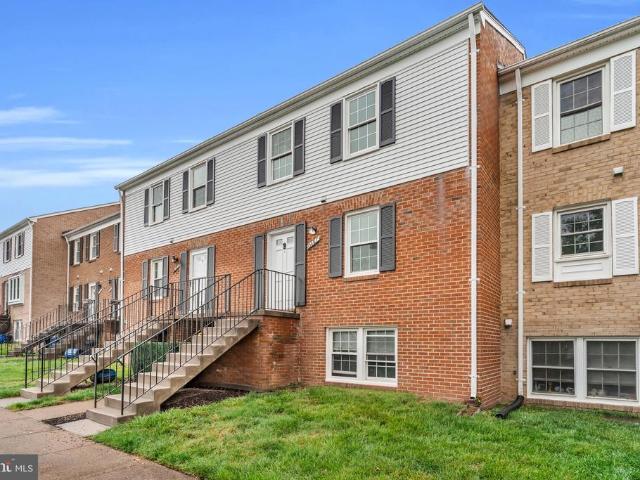
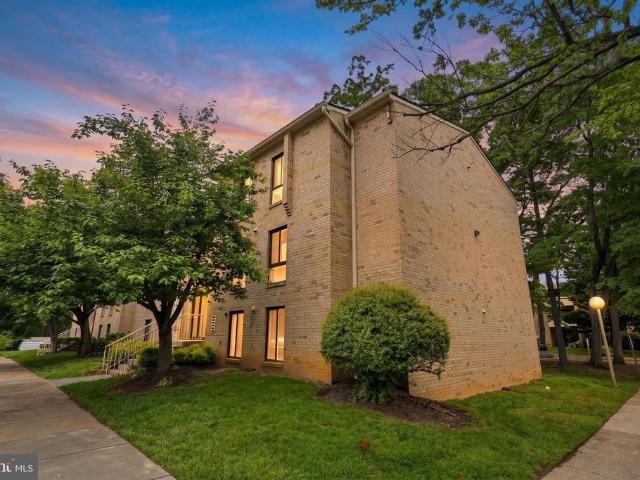
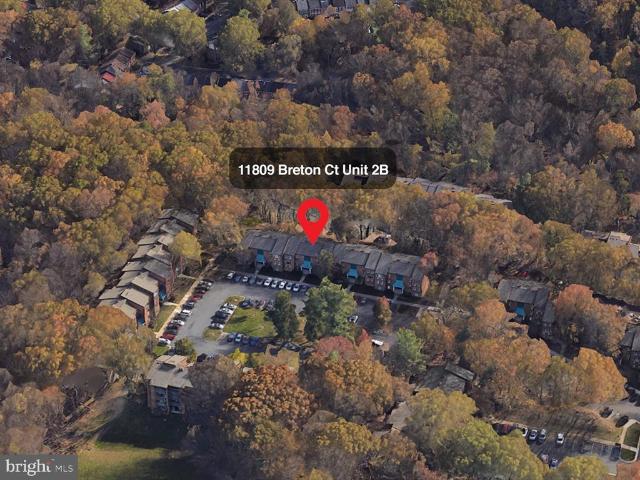
11809 Breton Court # 2B
12 pictures
Condo · for sale
USD 310,000
USD 290/sq.ft
11809 Breton Court # 2B
20190
· 1,066 sq.ft · 2 Bedrooms · 1 Bath · Condo
· Patio · Equipped kitchen · Parking
20190 · 1,066 sq.ft · 2 Bedrooms · 1 Bath · Condo · Patio · Equipped kitchen · Parking
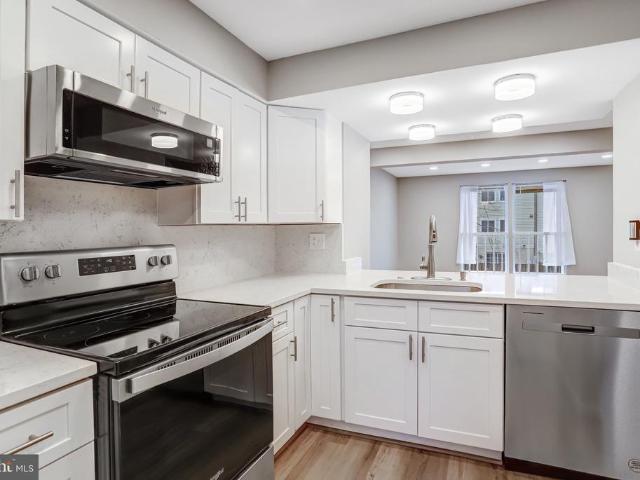
Power hour open house saturday 5/23 from 12-1pm! Reston charmer with 1073 square feet of living space, numerous updates, and a picturesque patio perfect for pet owners! Condo fee that includes gas and water! Freshly painted from top to bottom! Sleek wood laminate flooring runs throughout the expansive living room and the sunny separate dining room. Kitchen features sleek NEW LVP flooring, adorable breakfast nook area, stainless steel appliances (BRAND NEW refrigerator and dishwasher, NEWER gas range) and convenient stacked washer dryer. Disposal replaced in January 2026! Slider door leads from the living room to idyllic patio overlooking the trees. TWO spacious bedrooms with NEW CARPET (primary bedroom has WALK-IN CLOSET). Gorgeous updated bathroom has ceramic tile and vanity with storage and upgraded countertop. Large hallway closets expand your storage opportunities. Hunters Woods Village has community walking paths, tot lot, and abundant parking! Plus, your membership in the Reston
USD 310,000
11741 A Summerchase Circle # A
12 pictures
Condo · for sale
USD 284,999
USD 407/sq.ft
11741 A Summerchase Circle # A
20190
· 700 sq.ft · 1 Bedroom · 1 Bath · Condo
· Balcony · Equipped kitchen
20190 · 700 sq.ft · 1 Bedroom · 1 Bath · Condo · Balcony · Equipped kitchen
Welcome to 11741 Summerchase Circle in the heart of Reston, a beautifully updated home offering comfort, style, and convenience. This light-filled residence features an open floor plan ideal for both everyday living and entertaining, with seamless flow between the living, dining, and kitchen spaces. The kitchen offers stainless steel appliances, stunning quartz countertops, and ample cabinetry for storage and prep space. Step outside to the private balcony, perfect for enjoying your morning coffee or unwinding at the end of the day. Thoughtfully designed with modern finishes and a functional layout, this home offers low-maintenance living in a prime location close to shopping, dining, parks, and major commuter routes
USD 284,999
13538 Sayward Boulevard # 109
12 pictures
Condo · for sale
USD 575,000
USD 365/sq.ft
13538 Sayward Boulevard # 109
20190
· 1,572 sq.ft · 3 Bedrooms · 2 Baths · Condo
· Deck · Equipped kitchen · Parking
20190 · 1,572 sq.ft · 3 Bedrooms · 2 Baths · Condo · Deck · Equipped kitchen · Parking
Welcome to this nearly new Stanley Martin Homes Tessa model, a thoughtfully designed townhome-style condominium offering comfort, style, and exceptional convenience in the heart of Herndon. Built just one year ago, this move-in ready residence features three spacious bedrooms, an open-concept main living area, and a private garage, all complemented by a large rear deck ideal for relaxing or entertaining. The main level showcases a bright and inviting layout enhanced by wide-plank blonde luxury vinyl flooring and abundant natural light. The kitchen serves as the centerpiece of the home, featuring white linen cabinetry, sleek white quartz countertops, and stainless steel appliances, all seamlessly connecting to the dining and living areas for effortless everyday living and gatherings. Upstairs, the well-proportioned bedrooms provide comfortable retreats, while the overall layout offers flexibility to suit a variety of needs. The homes nearly new condition allows for a low-maintenance lif
USD 575,000
11200 Reston Station Boulevard # 402
12 pictures
Condo · for sale
USD 690,000
USD 481/sq.ft
11200 Reston Station Boulevard # 402
20190
· 1,432 sq.ft · 2 Bedrooms · 2 Baths · Condo
· Patio · Equipped kitchen
20190 · 1,432 sq.ft · 2 Bedrooms · 2 Baths · Condo · Patio · Equipped kitchen
A rare opportunity to own one of the most desired units in The Lofts at Reston Station-this 2-bedroom + den residence offers peaceful treetop views, abundant natural light, and unmatched walkability, all steps from the Metro, dining, and daily conveniences. This charming home offers the rare balance of energy and convenience outside your door, with quiet, light-filled comfort inside-a combination that's increasingly hard to find. Private patio ideal for morning coffee or container gardening. Southeastern exposure with exceptional natural light all day. New carpet in both bedrooms. Quartz countertops and an expansive kitchen island. 9-foot ceilings and an open, airy layout. Walk across the street to the Metro, ideal for effortless commuting. Immediate access to the Dulles Toll Road (just one light away), steps to dining at the JW Marriott, Davios, Founding Farmers, and more! Just across the street, the W & OD Trail offers miles of walking and biking. Friday night concerts and events nea
USD 690,000
12903 Alton Square # 103
View photo
Condo · for sale
USD 369,400
USD 326/sq.ft
12903 Alton Square # 103
20190
· 1,130 sq.ft · 2 Bedrooms · 2 Baths · Condo
· Office room · Balcony · Fireplace · Equipped kitchen
20190 · 1,130 sq.ft · 2 Bedrooms · 2 Baths · Condo · Office room · Balcony · Fireplace · Equipped kitchen
Welcome Home to Easy Living in Worldgate! Don't miss this beautifully maintained ground-level 2-bedroom, 2-bath condo offering 1,140 square feet of comfortable, stair-free living in the highly desirable Worldgate community. From the moment you enter, you'll appreciate the bright, open layout featuring engineered hardwood flooring, recessed lighting, and a spacious living and dining area centered around a cozy gas fireplace. Step directly onto your private balcony, the perfect spot to enjoy your morning coffee or unwind after a busy day. The updated kitchen is designed for both everyday living and entertaining, featuring granite countertops, stainless steel appliances, and a convenient breakfast bar that opens to the main living space. Retreat to the generous primary suite with a walk-in closet and a refreshed en-suite bath complete with a dual vanity and glass-enclosed shower. A second bedroom and full bath provide flexibility for guests, a home office, or additional living space. The
USD 369,400
11619 Vantage Hill Road # 2A
12 pictures
Condo · for sale
USD 245,000
USD 295/sq.ft
11619 Vantage Hill Road # 2A
20190
· 829 sq.ft · 1 Bedroom · 1 Bath · Condo
· Office room · Equipped kitchen
20190 · 829 sq.ft · 1 Bedroom · 1 Bath · Condo · Office room · Equipped kitchen
Beautifully updated 1-bedroom, 1-bathroom condo in the tranquil Vantage Hill community, just minutes from Lake Anne Plaza and Reston Town Center. Freshly painted throughout, this charming home has been thoughtfully renovated from top to bottom. The kitchen features white shaker cabinetry, updated flooring, stainless steel appliances, and stylish countertops with a coordinating backsplash. The kitchen flows seamlessly into a spacious living room filled with natural light and offering serene wooded views. Step outside to your private walk-out patioperfect for morning coffeeand enjoy the added convenience of two storage units. The full bathroom has been tastefully updated with modern finishes and a large walk-in shower. The expansive primary suite is bright yet private and includes a versatile bonus space ideal for a home office, nursery, or creative area. The generously sized walk-in closet has been fully customized with The Container Store shelving system for optimal organization. Major
USD 245,000
11208 Chestnut Grove Square # 210
12 pictures
Condo · for sale
USD 245,000
USD 250/sq.ft
11208 Chestnut Grove Square # 210
20190
· 980 sq.ft · 2 Bedrooms · 1 Bath · Condo
· Patio · Office room · Equipped kitchen
20190 · 980 sq.ft · 2 Bedrooms · 1 Bath · Condo · Patio · Office room · Equipped kitchen
Sunny & Bright 2-Bedroom, 1-Bath Condo in Chestnut Grove All Utilities Included! Welcome to this charming and light-filled condo nestled in the private, tree-lined community of Chestnut Grove Condominiums in the heart of Reston, Virginia. The inviting living room features a large sliding glass door that opens to your own private patio perfect for morning coffee or relaxing evenings outdoors. The galley kitchen offers generous countertop and cabinet space, flowing seamlessly into a dining area that connects to both the kitchen and living room, creating an ideal layout for everyday living and entertaining. Both bedrooms feature tall windows that flood the rooms with natural light, and the unit also includes a versatile bonus room ideal for a home office, playroom, or guest space. A washer and dryer in-unit and an additional 6x8 private storage area add everyday convenience that is hard to find at this price point. All utilities are included in the monthly fee, along with access to a beau
USD 245,000
125 Market Square NW # 4
12 pictures
Condo · for sale
USD 1,450,000
USD 495/sq.ft
125 Market Square NW # 4
20190
· 2,928 sq.ft · 4 Bedrooms · 3 Baths · Condo
· Equipped kitchen · Lift
20190 · 2,928 sq.ft · 4 Bedrooms · 3 Baths · Condo · Equipped kitchen · Lift
Perfectly positioned in the heart of the Town of Vienna, this stunning luxury elevator townhome offers the ideal blend of sophisticated design, modern convenience, and an unbeatable lifestyle. Built in 2022 at sought-after Brick Bay Row, this exceptional four-bedroom, three full bath, and one half bath residence delivers refined living across four beautiful levels. From the moment you enter, youll appreciate the thoughtfully designed open floor plan, soaring 10-foot ceilings, wide plank hardwood flooring, elegant architectural details, and abundant natural light throughout. A private elevator provides seamless access to every level, offering both convenience and luxury rarely found in townhome living. The gourmet chefs kitchen was designed to impress, featuring an oversized center island, quartz countertops, premium soft-close cabinetry, stainless steel appliances, double wall ovens, gas cooktop, microwave drawer, and designer finishes throughout. The kitchen opens effortlessly into th
USD 1,450,000
1621 Parkcrest Cir, Unit 201, Reston, VA 20190 | MLS #VAFX2307
View photo
Condo · for sale
USD 359,900
USD 324/sq.ft
Updated
1621 Parkcrest Cir, Unit 201, Reston, VA 20190 | MLS #VAFX2307
20190
· 1,109 sq.ft · 2 Bedrooms · 1 Bath · Condo
· Balcony · Equipped kitchen · Parking
20190 · 1,109 sq.ft · 2 Bedrooms · 1 Bath · Condo · Balcony · Equipped kitchen · Parking
Price just reduced! Step into luxury with this stunning, turn-key 2-bedroom condo! The interior is defined by an abundance of sunlight and elegant light-colored hardwood floors (Blonde Maple Pergo). The gourmet kitchen has been masterfully reimagined with quartz surfaces, new cabinetry. Lighting and flooring (Oak LVP). Retreat to the expansive living area, where sliding glass doors lead to a private balcony overlooking a peaceful wooded canopy. The bathroom has also been updated with new vanity, flooring, lighting and mirror. With fresh paint throughout, brand new GE washer and dryer and brand-new fixtures, every detail has been attended to. Enjoy a worry-free lifestyle with a comprehensive condo fee covering all utilities (gas, electric, water, trash). It also enjoys carport parking, space 13-11. Located moments from Reston’s premier amenities, this property offers a rare combination of comfort and convenience
USD 359,900
2204 Westcourt Lane # 317
12 pictures
Condo · for sale
USD 335,000
USD 341/sq.ft
2204 Westcourt Lane # 317
20190
· 980 sq.ft · 2 Bedrooms · 1 Bath · Condo
· Balcony · Fireplace · Equipped kitchen · Parking · Lift
20190 · 980 sq.ft · 2 Bedrooms · 1 Bath · Condo · Balcony · Fireplace · Equipped kitchen · Parking · Lift
Perfect for anyone looking to enjoy low-maintenance living in the heart of Herndon, this beautifully maintained 2-bedroom, 1-bath condo in sought-after Worldgate offers the ideal blend of comfort, convenience, and lifestyle. With nearly 1,000 square feet of thoughtfully designed living space, the layout feels bright, open, and incredibly functional. Warm hardwood-style flooring flows throughout the main living areas, while the cozy gas fireplace creates the perfect backdrop for quiet evenings at home. The kitchen features stainless steel appliances and opens seamlessly into the living and dining spaces, making everyday living and entertaining feel effortless. A private balcony offers a peaceful spot for morning coffee or unwinding at the end of the day, and generous closet storage throughout the home provides plenty of room to stay organized. A stacked washer and dryer, elevator access, and an assigned garage parking space add everyday ease and practicality. Living in Worldgate means m
USD 335,000
11618 Vantage Hill Road # 12B
2 pictures
Condo · for sale
USD 320,000
USD 323/sq.ft
11618 Vantage Hill Road # 12B
20190
· 990 sq.ft · 2 Bedrooms · 1 Bath · Condo
· Balcony · Equipped kitchen
20190 · 990 sq.ft · 2 Bedrooms · 1 Bath · Condo · Balcony · Equipped kitchen
Tenants needed more time before allowing showings. Property will be available next week. Gorgeous and newly renovated 2 bedroom, 1.5 bath condo. The spacious family room has a sliding door to the balcony that offers great views of the wooded common area behind the home for added privacy. Custom screens and blinds throughout so you can enjoy the outside or adds privacy! The renovated kitchen has stainless steel appliances and conveniently connects to the adjacent dining room. The full bath has been updated and features a tub/shower with beautiful tile walls. The two bedrooms both have spacious closets and windows with lots of natural light. Conveniently located close to shopping, restaurants, Reston Town Center, the Dulles Toll Road and the Silver Line Metro station
USD 320,000
11760 Sunrise Valley Dr. 716
12 pictures
Condo · for sale
USD 450,000
USD 480/sq.ft
11760 Sunrise Valley Dr. 716
20190
· 936 sq.ft · 2 Bedrooms · 2 Baths · Condo
· Equipped kitchen · Parking
20190 · 936 sq.ft · 2 Bedrooms · 2 Baths · Condo · Equipped kitchen · Parking
Welcome to this stunning 7th-floor luxury condominium ideally situated in the heart of Reston. Beautifully renovated from top to bottom in 2022, this sophisticated residence offers modern finishes, stylish design, and exceptional comfort throughout. The fully remodeled gourmet kitchen features elegant quartz countertops, crisp white cabinetry, and upgraded stainless steel appliances, creating the perfect space for both everyday living and entertaining. Both the spacious primary and secondary bedrooms have been thoughtfully updated and offer generous walk-in closets for ample storage. Additional recent improvements include a newer HVAC system, water heater, washer and dryer, luxury vinyl plank flooring, fresh designer paint, updated lighting fixtures, and much more. This home also includes one underground garage parking space, while water is conveniently included in the condo dues. Ideally located just minutes from Reston Town Center, premier shopping, dining, the Dulles Toll Road, Dull
USD 450,000
12001 Market St, Unit 434, Reston, VA 20190 | MLS #VAFX2300
View photo
Condo · for sale
USD 630,000
USD 504/sq.ft
12001 Market St, Unit 434, Reston, VA 20190 | MLS #VAFX2300
20190
· 1,249 sq.ft · 3 Bedrooms · 2 Baths · Condo
· Balcony · Fireplace · Equipped kitchen · Parking · Lift
20190 · 1,249 sq.ft · 3 Bedrooms · 2 Baths · Condo · Balcony · Fireplace · Equipped kitchen · Parking · Lift
Experience elevated penthouse living in the heart of Reston Town Center. This beautifully updated Freshly Painted two-level condo 2 Garage Spaces, Features gleaming updated hardwood floors, an upgraded kitchen, newer HVAC, soaring cathedral ceilings, and abundant natural light throughout. HVAC 2018, Hardwood Floor and Granite 2019, Dishwasher 2020 Paint 2026 The open floor plan offers an effortless flow, with a welcoming foyer, extra closet space, and a convenient laundry closet. The great room is anchored by a cozy gas fireplace and opens to a spacious balcony—perfect for relaxing or entertaining. The main level includes a spacious, sun-filled denu002Fbedroom, while the upper level offers a private second primary suite with a full bath, ideal for guests, privacy, or flexible living. Garage elevator conveniently located steps away from the unit. Enjoy the best of Reston Town Center living, just steps from shops, restaurants, and movie theaters. Community amenities include a party room,
USD 630,000
1957 A Villaridge Drive
12 pictures
Condo · for sale
USD 359,000
USD 366/sq.ft
1957 A Villaridge Drive
20190
· 980 sq.ft · 2 Bedrooms · 1 Bath · Condo
· Equipped kitchen
20190 · 980 sq.ft · 2 Bedrooms · 1 Bath · Condo · Equipped kitchen
Modern Living Meets Reston Convenience The Perfect Start or Portfolio Addition! Discover the ideal blend of style and accessibility in this stunning 990 sq. Ft. garden-style condo located in the sought-after Villaridge community. Whether you are a first-time buyer looking for a turnkey home or an investor seeking a high-demand rental in a prime NoVa tech corridor, this is the one. Special Features: Fully Renovated Kitchen: Featuring sleek modern finishes and premium appliances, this space is as functional as it is beautiful. Sun-Drenched Living: Large windows flood the open-concept living area with natural light, highlighting the homes airy feel. Summer Dining & Entertaining: Step out onto your expansive private decka rare find for condosperfect for morning coffee or hosting weekend BBQs. Comfort & Convenience: Two spacious bedrooms, a well-appointed bath, and in-unit laundry offer a seamless floor plan. Prime Location & Lifestyle Features: Commuters Dream: Forget the traffic! You are
USD 359,000
11124 Boathouse Court # 89
12 pictures
Condo · for sale
USD 550,000
USD 491/sq.ft
11124 Boathouse Court # 89
20190
· 1,119 sq.ft · 2 Bedrooms · 2 Baths · Condo
· Balcony · Fireplace · Equipped kitchen
20190 · 1,119 sq.ft · 2 Bedrooms · 2 Baths · Condo · Balcony · Fireplace · Equipped kitchen
Experience breathtaking waterfront views of Lake Audubon from nearly every vantage pointliving room, dining room, kitchen, balcony, and primary suitein this truly unique two-level contemporary condo. This spacious 2-bedroom, 2.5-bath home is designed to impress, featuring a sunken living room with a striking corner wood-burning fireplace and a wall of glass that floods the space with natural light while seamlessly connecting to a large private balcony overlooking the lake and mature trees. The thoughtfully updated interior showcases hardwood floors throughout, renovated bathrooms, recessed lighting, and a fresh neutral palette that enhances the homes bright, airy feel. The kitchen is both stylish and functional, offering granite countertops, high-end stainless steel appliances, and abundant cabinetry and prep space. Enjoy direct access to the water with dock accessperfect for sailing, fishing, or canoeing. More than just a home, this is a rare opportunity to embrace a peaceful, waterfr
USD 550,000
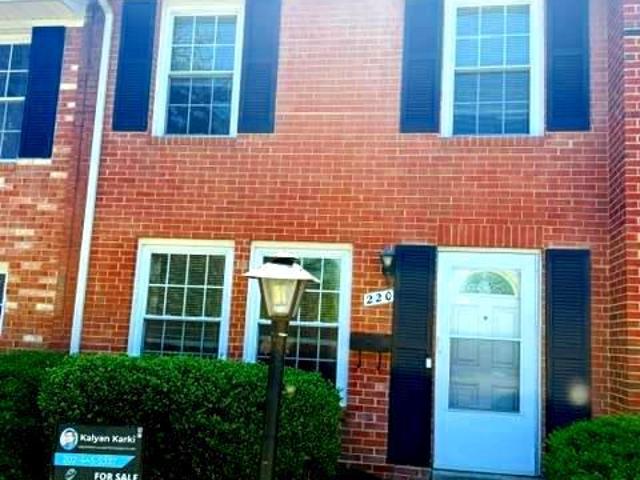
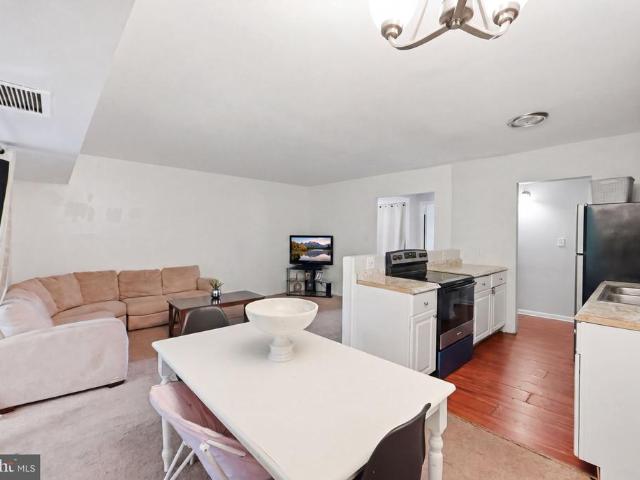
220 N Sterling Boulevard
View photo
Condo · for sale
USD 339,900
USD 322/sq.ft
220 N Sterling Boulevard
20190
· 1,055 sq.ft · 2 Bedrooms · 1 Bath · Condo
· Patio · Garden
20190 · 1,055 sq.ft · 2 Bedrooms · 1 Bath · Condo · Patio · Garden
Big price drop along with closing cost assistance! Offer deadline on june 17 by 5 pm. Hugh price cut 40k! Professional Photos will be coming soon. Welcome to this beautifully UPDATED two-level condo townhouse in the coveted Pembroke community of Loudoun County. Enjoy move-in readiness, a prime location, convenience, and accessibility to several shopping centers, DMV, and eateries, next to the neighborhood and close to major highway routes. This meticulously updated townhouse features full interiors, freshly painted, and brand-new flooring installed in 2022. Along with new light fixtures in 2024, a new refrigerator was installed in 2024. The roof was replaced in 2022 by the Association. Additional enhancements include a stylish bath vanity with designer lighting and an electric smooth cooktop range installed in 2022 for convenience and efficiency, along with all-new blinds. Step outside through the sliding glass door to discover a private, fenced rear yard/patio, meticulously maintained
USD 339,900

Get email alerts

Don't miss out: be the first to know about new properties

The alert was correctly created

On subscribing you accept the conditions of use and the privacy policy
Alert
Receive new ads in your inbox
Save this search
Receive alerts for new listings

We'll send you an email when we have new properties for: "Apartments for sale in 20190"

The alert was correctly created

Get email alerts and be the first to see new listings
Required field
On subscribing I accept the terms of the privacy policy
Perfect! You'll soon start receiving new listings via email
Alert
Receive an email when we have new ads for Apartments for sale in 20190
Save this search
Filters

Bedrooms

Size (sq.ft)

sq.ft
sq.ft

Price

USD
USD

Property type

Bathrooms

Clear all filters
Receive notifications when new entries are published.