164 apartments for sale in 20190

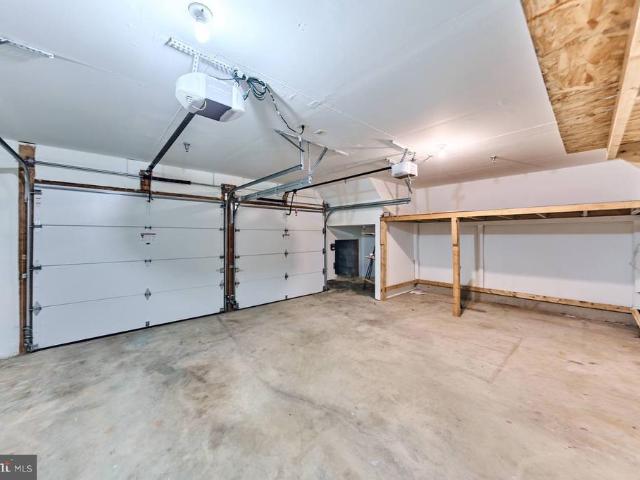
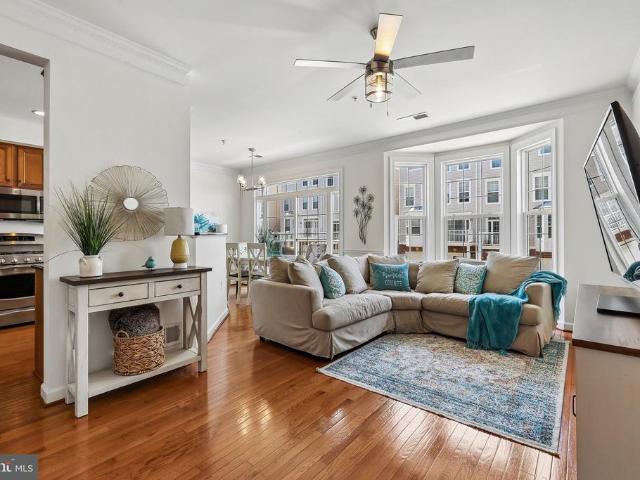
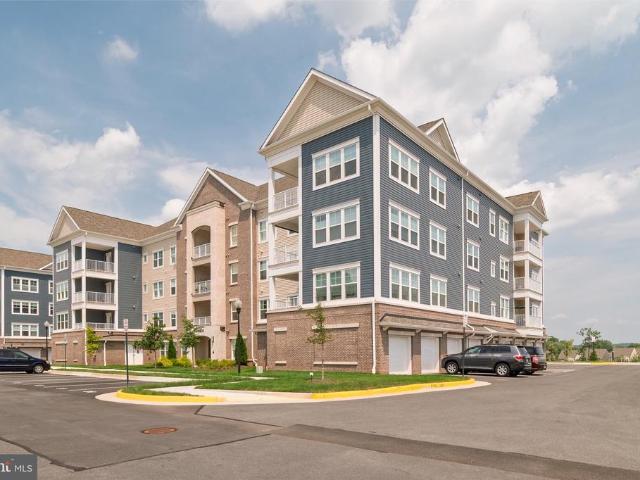
8856 Ashgrove House Lane # 102
View photo
Condo · for sale
USD 580,000
USD 379/sq.ft
8856 Ashgrove House Lane # 102
20190
· 1,528 sq.ft · 2 Bedrooms · 2 Baths · Condo
· Office room · Balcony · Equipped kitchen · Swimming pool · Parking
20190 · 1,528 sq.ft · 2 Bedrooms · 2 Baths · Condo · Office room · Balcony · Equipped kitchen · Swimming pool · Parking
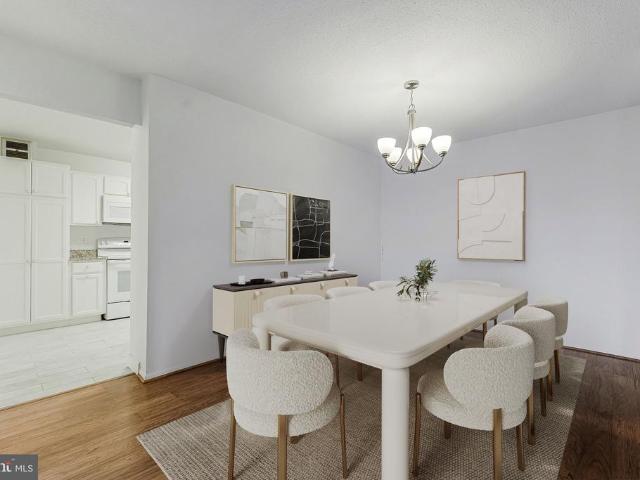
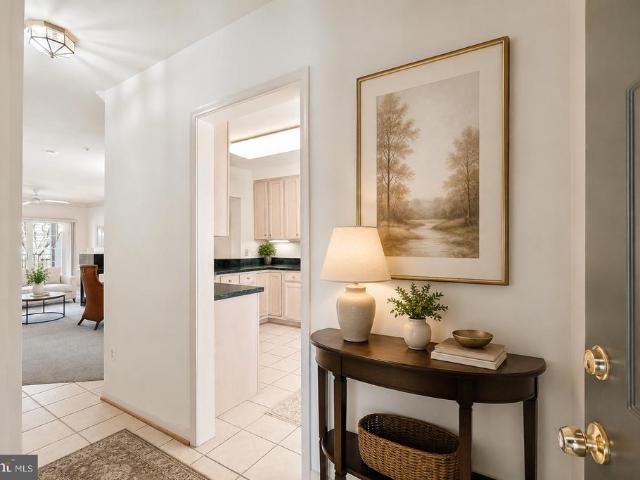
Prime location & highly desirable floor plan! 2-bedroom, 2-full-bath, 2-level condo offering approximately 1,530 sq. Ft. The separate foyer and spacious kitchen layout is the most sought-after designs in the community, featuring a bright eat-in area with bay windows and seamless flow into the spacious dining/family room with a dramatic fireplaceideal for both everyday living and entertaining. The lower level offers a second family room, providing valuable flexibility for a media room, home office, guest space, or relaxing lounge. Step outside to your private balcony and enjoy a peaceful outdoor retreat filled with natural light. Additional features include an assigned parking space (248) and an additional guest parking pass. Recently replaced: carpet, water heater, and refrigerator. The well-maintained community offers exceptional amenities, including a clubhouse, fitness center, and outdoor swimming pool. Enjoy an unbeatable location just one block from the Metro and minutes from Wolf
USD 580,000
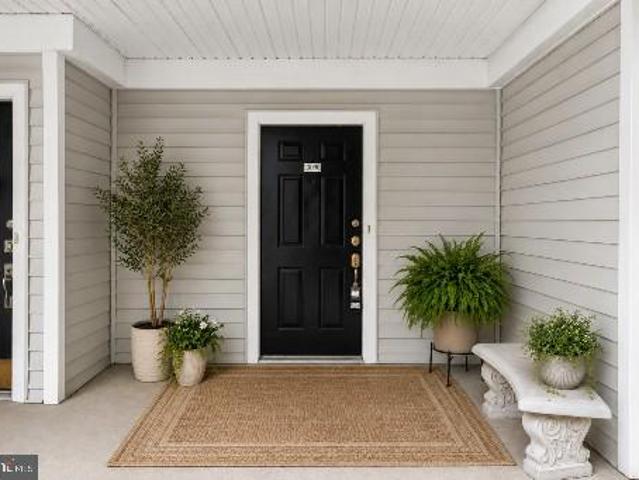
13090 Marcey Creek Road # 13090
View photo
Condo · for sale
USD 459,000
USD 364/sq.ft
13090 Marcey Creek Road # 13090
20190
· 1,259 sq.ft · 3 Bedrooms · 2 Baths · Condo
· Patio · Office room · Parking · Fireplace
20190 · 1,259 sq.ft · 3 Bedrooms · 2 Baths · Condo · Patio · Office room · Parking · Fireplace
Immaculate! One level living! Ground floor. No stairs! Three bedrooms 2 baths! 1 car garage unit. Patio. Freshly painted throughout! Brand new lpv floors! Gas fireplace in living room. New hvac and new hot water heater in 2026! Trash and water included in hoa! Welcome home to this beautifully maintained large 3-bedrooms, walk-in closets, 2-bath, end-unit condo in the highly desirable Fox Mill Station community! Offering over 1,260 square feet. This open floor plan is bright and inviting along with tasteful updates with The generous primary suite offers excellent closet space and a private en-suite bath, while two additional bedrooms provide flexibility for guests, a home office, or hobbies. An attached one-car garage plus additional driveway parking add everyday convenience. Ideally situated just minutes from shopping, dining, major commuter routes, Dulles Airport, and the Silver Line Metro, this home offers exceptional convenience for work and play. Whether you're a first-time buyer,
USD 459,000
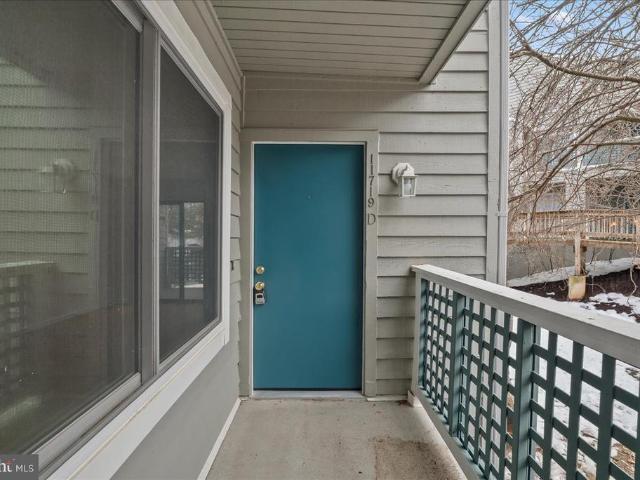
11719 D Summerchase Circle
View photo
Condo · for sale
USD 324,000
USD 342/sq.ft
11719 D Summerchase Circle
20190
· 947 sq.ft · 2 Bedrooms · 1 Bath · Condo
· Balcony · Parking
20190 · 947 sq.ft · 2 Bedrooms · 1 Bath · Condo · Balcony · Parking
Fantastic opportunity for a buyer ready to add the final personal touches to this 2BR/1BA condo just steps from North Point Village Center. The well-designed layout features a spacious private balcony (elevated 13-ft above ground) for added privacy, abundant closet & storage space, a convenient washer/dryer hookup, and a master bedroom with a separate second vanity & dressing area. Superlative flow throughout. See the online floor plan! Location meets lifestyle at Summerridge, an intimate NORTH RESTON community adjacent to Giant, Starbucks, Call You Mother, Chick-fil-A, Glory Days, The Wine Cabinet, Finn Thai & Matsutake Sushi. Capital Bike Share docking station & Fairfax Connector bus stop right outside the community. Enjoy quick access to two Silver Line Metro stations, Reston Town Center, and Dulles Airportall within about 10 minutes. This pet. And investor-friendly, FHA. & VA-approved community offers abundant parking and full access to Reston Associations exceptional amenities, in
USD 324,000
1018 Brixton Court # 1018A
View photo
Condo · for sale
USD 400,000
USD 299/sq.ft
1018 Brixton Court # 1018A
20190
· 1,335 sq.ft · 3 Bedrooms · 2 Baths · Condo
20190 · 1,335 sq.ft · 3 Bedrooms · 2 Baths · Condo
Say hello to your new best friend. Your new home! This charming 3-bedroom, 2-full-bath condo is in the heart of Sterling. This lower-level unit has so much comfort and plenty of space throughout. It's in a prime location with convenient access to shopping, dining, parks, and major commuter routes. With three bedrooms, two full baths, and everything Sterling has to offer just minutes away, this home is a great opportunity for first time home buyers, downsizes, and even investments. Come see what makes this condo a great place to call home!
USD 400,000
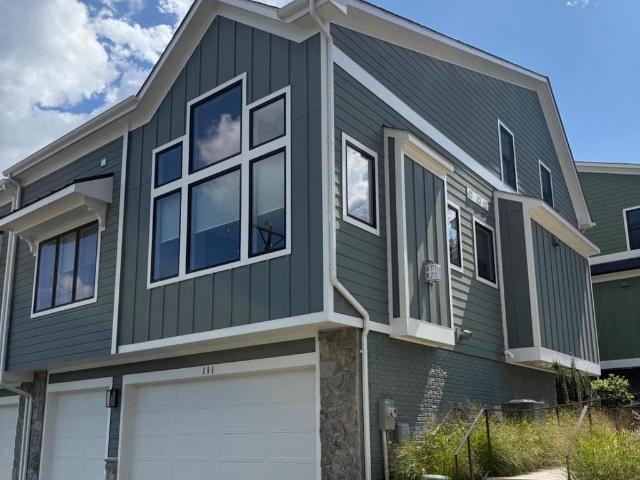
111 Courthouse Road SW # 6
View photo
Condo · for sale
USD 1,525,000
USD 557/sq.ft
111 Courthouse Road SW # 6
20190
· 2,734 sq.ft · 3 Bedrooms · 3 Baths · Condo
· Fireplace · Equipped kitchen · Parking · Lift
20190 · 2,734 sq.ft · 3 Bedrooms · 3 Baths · Condo · Fireplace · Equipped kitchen · Parking · Lift
Built in 2023 with high-end finishes throughout, this exceptional home features a main-level primary suite, an elevator to all three finished levels and a rare three-car garage. Three full bedrooms, 3 full baths and 2 half baths. All bedroom ensuite. Powder on main and lower levels. Located in the heart of the Town of Vienna, it offers the space and feel of a single-family home with the convenience of condominium living. The main level features hardwood floors, a gourmet kitchen with custom cabinetry, quartz countertops, stainless steel appliances, a large island, walk-in pantry and butlers pantry. The kitchen opens to a spacious family room with a vaulted ceiling and gas fireplace. The main-level primary suite includes a tray ceiling, walk-in closet and luxury bath, while a separate study and powder room complete the level. Upstairs are two generously sized bedrooms, each with a private bath and walk-in closet, along with a large laundry room with cabinetry, counter space and an overs
USD 1,525,000
8850 Ashgrove House Lane # 101
View photo
Condo · for sale
USD 520,000
USD 347/sq.ft
8850 Ashgrove House Lane # 101
20190
· 1,496 sq.ft · 2 Bedrooms · 2 Baths · Condo
· Office room · Balcony · Fireplace · Equipped kitchen · Swimming pool · Parking
20190 · 1,496 sq.ft · 2 Bedrooms · 2 Baths · Condo · Office room · Balcony · Fireplace · Equipped kitchen · Swimming pool · Parking
Price improvement. Exceptional Value in Vienna/Tysons! Location, location, location! Nestled in a quiet, private setting right in the heart of Vienna, this sprawling 1,506-square-foot, 2-bedroom, 2-full-bath two-level condo offers an unbeatable blend of space, comfort, and convenience. Step inside to a light-filled, stylish living room anchored by a cozy fireplace. The main level flows effortlessly into a bright, spacious eat-in kitchen and features the primary bedroom suite with an attached full bath and a private balcony. Perfect for enjoying your morning coffee. The versatile lower level boasts a generous media room that can easily serve as a home office, secondary lounge, or entertainment space. Additional highlights include one assigned parking space, a dedicated guest parking pass, and access to secure, top-tier community amenities including a clubhouse, fitness center, and outdoor pool. Enjoy supreme walkability to local dining, shopping, Walmart, and the Metro Station, with Wol
USD 520,000
46358 Pryor Square
View photo
Condo · for sale
USD 489,000
USD 366/sq.ft
46358 Pryor Square
20190
· 1,335 sq.ft · 2 Bedrooms · 2 Baths · Condo
· Office room · Parking
20190 · 1,335 sq.ft · 2 Bedrooms · 2 Baths · Condo · Office room · Parking
Welcome to this beautiful, bright, and spacious condo townhouse, offering an exceptional blend of comfort, style, convenience, and low-maintenance living! Ideally designed for todays lifestyle, this move-in-ready home features an attached two-car garage, a rare and highly desirable feature in the community, providing both convenience and additional storage. Step inside to a bright and inviting interior featuring fresh paint throughout, brand-new carpet, and new appliances, creating a clean, modern, and welcoming atmosphere. The spacious living areas offer plenty of room for relaxing and entertaining, with an abundance of natural light and a comfortable flow throughout the home. The generously sized primary suite provides a peaceful retreat, complete with a private en-suite bathroom and two large walk-in-style closets, offering excellent storage and everyday convenience. The additional bedrooms are also spacious and versatile, perfect for family, guests, a home office, or flexible livin
USD 489,000
2507 Einstein Street # 223
View photo
Condo · for sale
USD 505,000
USD 328/sq.ft
2507 Einstein Street # 223
20190
· 1,539 sq.ft · 3 Bedrooms · 2 Baths · Condo
20190 · 1,539 sq.ft · 3 Bedrooms · 2 Baths · Condo
Amazing buyer incentive! This pristine, move-in ready home shines with gleaming hardwood floors, a fresh coat of paint throughout, stainless steel appliances, and a new HVAC system (2021). Even better. This listing is approved for the Project My Home program, giving buyers a 1% interest rate reduction for your entire first year. Enjoy instant monthly savings and standout value from day one. A beautifully maintained home paired with a rare financing advantage. Tour today before this opportunity is gone
USD 505,000
21630 Hawksbill High Circle # 406
View photo
Condo · for sale
USD 649,999
USD 357/sq.ft
21630 Hawksbill High Circle # 406
20190
· 1,819 sq.ft · 3 Bedrooms · 2 Baths · Condo
· Equipped kitchen
20190 · 1,819 sq.ft · 3 Bedrooms · 2 Baths · Condo · Equipped kitchen
Seller says sell! Opportunities like this don't come often so take it! Welcome to the Penthouse Lifestyle You've Been Waiting For! Luxury. Convenience. Resort-Style Living. Welcome home to Montebello Farms, Loudoun County's premier 55+ active adult community where every day feels like a vacation. Perched on the top floor, this stunning penthouse residence offers the privacy, natural light, and soaring ceilings that buyers dream about. From the moment you step inside, you'll feel the difference. The open-concept design is warm, inviting, and made for the way people live todaywhether you're entertaining friends, hosting the holidays, or simply enjoying a quiet evening at home. The kitchen steals the show! Featuring beautiful quartz countertops, stainless steel appliances, abundant cabinetry, and an oversized island, this is the gathering place everyone naturally gravitates toward. Cook your favorite meal while staying part of every conversation, or enjoy a glass of wine as the day's even
USD 649,999
21156 Domain Terrace
View photo
Condo · for sale
USD 419,000
USD 385/sq.ft
21156 Domain Terrace
20190
· 1,087 sq.ft · 2 Bedrooms · 2 Baths · Condo
· Terrace · Balcony · Fireplace · Equipped kitchen · Parking
20190 · 1,087 sq.ft · 2 Bedrooms · 2 Baths · Condo · Terrace · Balcony · Fireplace · Equipped kitchen · Parking
Welcome Home to this lovely Townhouse with all that you need including Great Location! Location is Excellent close to Cascades Shopping Center with Stores, shops, restaurants, and Library. Sunny & Bright Living and Dining area with access to Front Balcony and Gas Fire place in Living room. Kitchen has Breakfast area and Plenty of Cabinets and work tops as well as a pantry. Washer and Dryer area is enclosed off the Kitchen. Brand New carpet on the stairs and upper Bedrooms. Main Bedroom has cathedral ceiling. Good size bathrooms and closets. Brand new paint throughout the house and the garage slab gives a comfortable and fresh look and ready for move in
USD 419,000
3927 Fair Ridge Drive # 307
View photo
Condo · for sale
USD 549,900
USD 425/sq.ft
3927 Fair Ridge Drive # 307
20190
· 1,292 sq.ft · 2 Bedrooms · 2 Baths · Condo
· Balcony · Equipped kitchen
20190 · 1,292 sq.ft · 2 Bedrooms · 2 Baths · Condo · Balcony · Equipped kitchen
Experience elevated, effortless living at The Flats at Pender Oaks in this beautifully maintained, nearly new 2-bedroom, 2-bath condominium offering 1,301 square feet of thoughtfully designed, single-level living in the heart of Fairfax. An open and inviting floor plan filled with natural light seamlessly connects the spacious living and dining areas to a stylish kitchen featuring granite countertops, an expansive island, stainless-steel appliances, generous cabinetry, and excellent space for both everyday living and entertaining. A separate home office provides the flexibility todays buyers valueperfect for working remotely, exercising, reading, or creating a private retreatwhile the covered balcony offers a peaceful place to enjoy morning coffee or unwind at the end of the day. The generous primary suite features a walk-in closet and private ensuite bath, complemented by a comfortable second bedroom and full guest bath. Additional conveniences include an in-unit washer and dryer, ele
USD 549,900
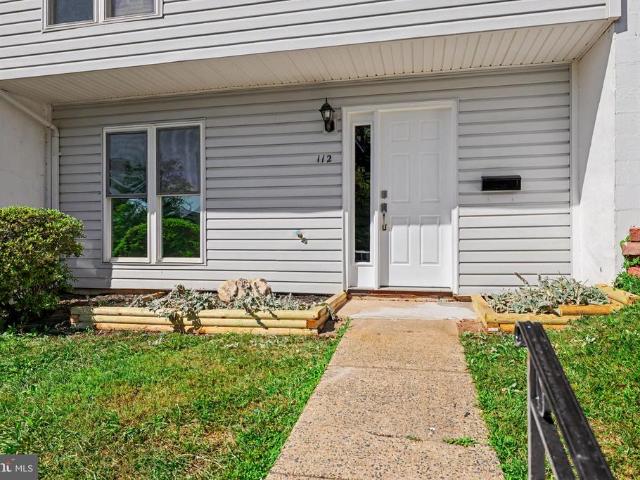
112 Richland Circle
View photo
Condo · for sale
USD 499,900
USD 271/sq.ft
112 Richland Circle
20190
· 1,841 sq.ft · 4 Bedrooms · 2 Baths · Condo
· Patio · Garden · Equipped kitchen · Parking
20190 · 1,841 sq.ft · 4 Bedrooms · 2 Baths · Condo · Patio · Garden · Equipped kitchen · Parking
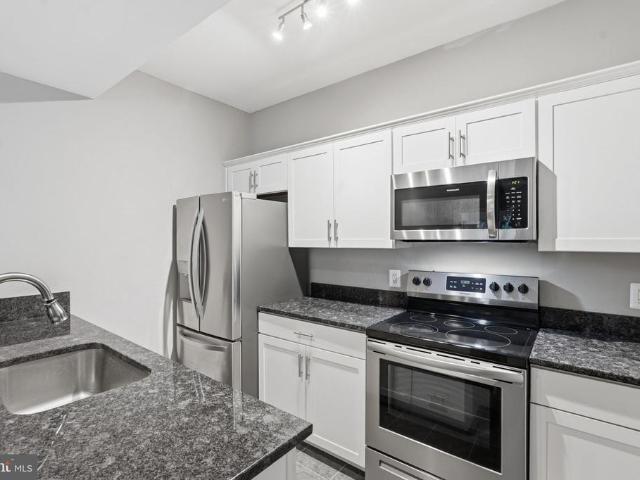
Price improvement. Excellent value. Beautifully Renovated'Ensenada' Model. 4BR & 2.5BA Townhome. Largest Floor Plan in Sugarland Run, Move-In Ready! Completely remodeled top to bottom. There's nothing left to do but unpack! 2 Reserved Parking Spaces | Brand New Kitchen with New Cabinets, Beautiful Quartz Countertops & Stainless Steel Appliances | Large Eat-In Kitchen | Formal Dining Room | New LVP Flooring Throughout | New Staircase and Stair Railing | Fresh Paint Throughout | New Light Fixtures Throughout | Living Room walks out to the Fenced Back Yard with Patio and Storage Shed | Main Level Laundry with New Washer & Dryer | New HVAC system | Water Heater 2023 | Double Pane windows for noise reduction and reduced energy costs | Updated Half Bath on Main Level | 4 Bedrooms & 2 Full Bathrooms Upstairs with New Vanities w/ Quartz Vanity Tops | Primary Bedroom with Dressing Area, 2 Closets & Updated Private Bathroom with Shower & Large Vanity Area | 2nd Full Bath Upstairs with Tub/Shower
USD 499,900
8380 Greensboro Drive # 719
View photo
Condo · for sale
USD 439,000
USD 388/sq.ft
8380 Greensboro Drive # 719
20190
· 1,130 sq.ft · 2 Bedrooms · 2 Baths · Condo
· Equipped kitchen · Parking
20190 · 1,130 sq.ft · 2 Bedrooms · 2 Baths · Condo · Equipped kitchen · Parking
One of McLeans most prestigious gated communities. Set on 34 beautifully landscaped, pet-friendly acres, this secure, resort-style community offers an exceptional lifestyle in the heart of Tysons. This desirable F-model residence features 2 bedrooms and 2 full bathrooms, along with a spacious private balconyStorage at Garage level the perfect place to relax, enjoy the views, or entertain guests. The home has been thoughtfully updated with a fully renovated kitchen and new flooring (2015), as well as new windows, a new sliding glass door, and new blinds, providing comfort, style, and energy efficiency. Ideally located directly across from The Boro, youll enjoy unparalleled access to premier shopping, dining, entertainment, and the Silver Line Metro, making commuting throughout the Washington metropolitan area effortless. Residents of The Rotonda enjoy an impressive array of amenities, including a 24-hour gated entrance, beautifully maintained grounds, walking paths, playgrounds, multipl
USD 439,000
12155 Penderview Terrace # 823
View photo
Condo · for sale
USD 335,000
USD 384/sq.ft
12155 Penderview Terrace # 823
20190
· 872 sq.ft · 2 Bedrooms · 1 Bath · Condo
· Patio · Terrace · Fireplace · Equipped kitchen
20190 · 872 sq.ft · 2 Bedrooms · 1 Bath · Condo · Patio · Terrace · Fireplace · Equipped kitchen
Nestled within the sought-after Penderbrook Square Condominium community, 12155 Penderview Terrace #823 offers a beautifully maintained second floor layout designed for both comfort and convenience. This inviting residence features approximately 876 square feet of thoughtfully designed living space, including an open-concept living and dining area, an updated kitchen, two bedrooms, one full bath, and a private outdoor patio. The spacious main living area is accented by a cozy wood-burning fireplace, custom built-in shelving with desk space, and abundant natural light that creates a warm and welcoming atmosphere. The kitchen has been tastefully updated with white cabinetry, granite countertops, stainless steel appliances, breakfast bar seating, and an oversized walk-in pantry that provides exceptional storage. The primary bedroom features a tray ceiling, ceiling fan, and an expansive walk-in closet, while the second bedroom offers direct access to the private patio and attached storage
USD 335,000

Get email alerts

Don't miss out: be the first to know about new properties

The alert was correctly created

On subscribing you accept the conditions of use and the privacy policy
Alert
Receive new ads in your inbox
Save this search
Receive alerts for new listings

We'll send you an email when we have new properties for: "Apartments for sale in 20190"

The alert was correctly created

Get email alerts and be the first to see new listings
Required field
On subscribing I accept the terms of the privacy policy
Perfect! You'll soon start receiving new listings via email
Alert
Receive an email when we have new ads for Apartments for sale in 20190
Save this search
Filters

Bedrooms

Size (sq.ft)

sq.ft
sq.ft

Price

USD
USD

Property type

Bathrooms

Clear all filters
Receive notifications when new entries are published.