128 houses for sale in 21762

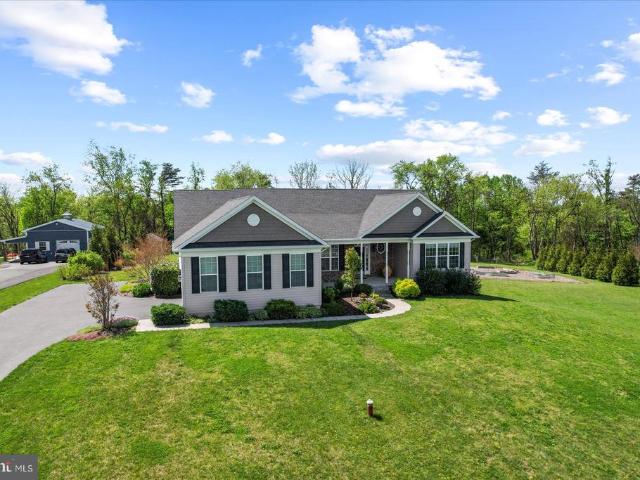
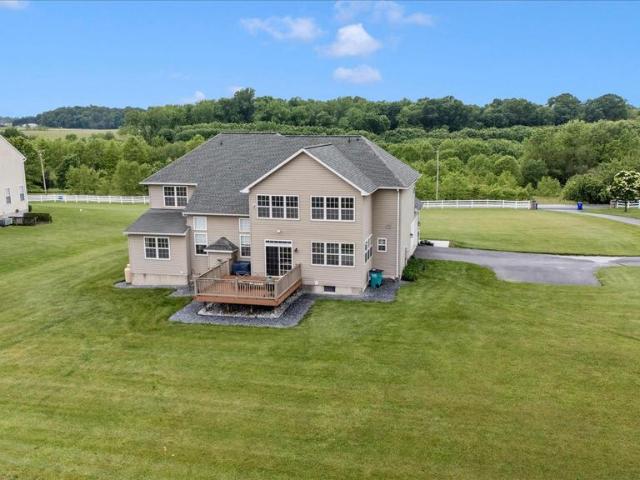
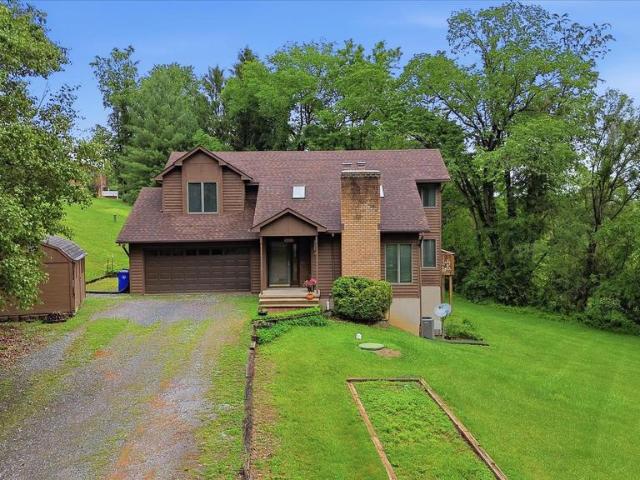
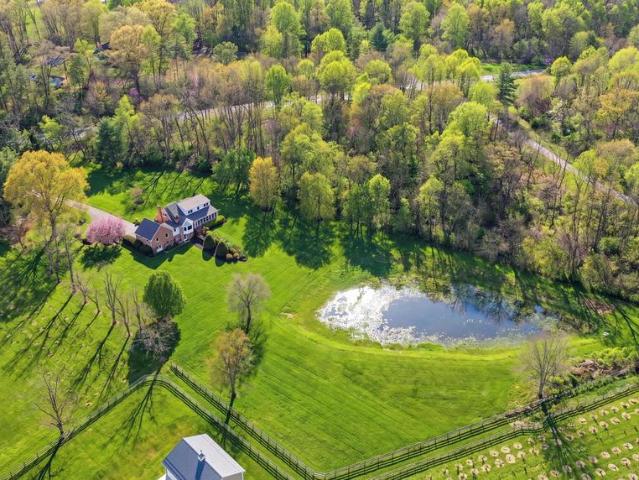
8392 Fordham Court
View photo
House · for sale
USD 500,000
USD 239/sq.ft
8392 Fordham Court
21762
· 2,088 sq.ft · 3 Bedrooms · 2 Baths · House
· Garden · Deck · Equipped kitchen · Cellar
21762 · 2,088 sq.ft · 3 Bedrooms · 2 Baths · House · Garden · Deck · Equipped kitchen · Cellar
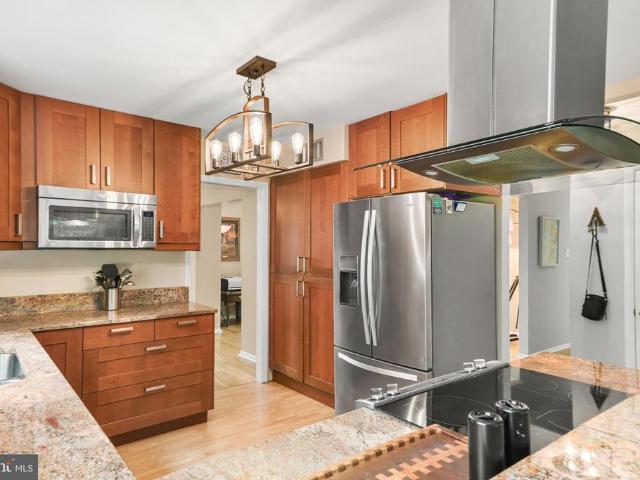
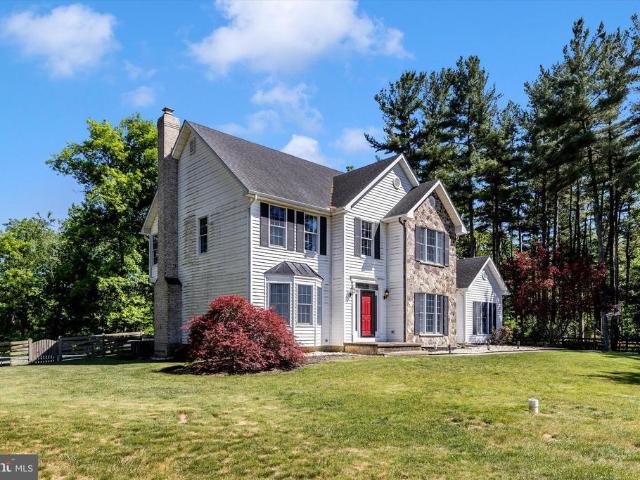
Cul-de-sac property with a fully fenced backyard on a nearly one acre lot that backs to trees. Home includes three bedrooms, two and a half bathrooms, partially finished basement living space, and spacious deck and landscaping. Open concept kitchen and living space. Hardwood throughout the entire first floor. Walkout basement. Completely updated in 2017. Roof (2017); Dishwasher (2020); hvac (2023); Hot Water Heater (2024); Pressure Tank (2024); Water Treatment System with UV Light (2024); Stove and Oven (2024
USD 500,000
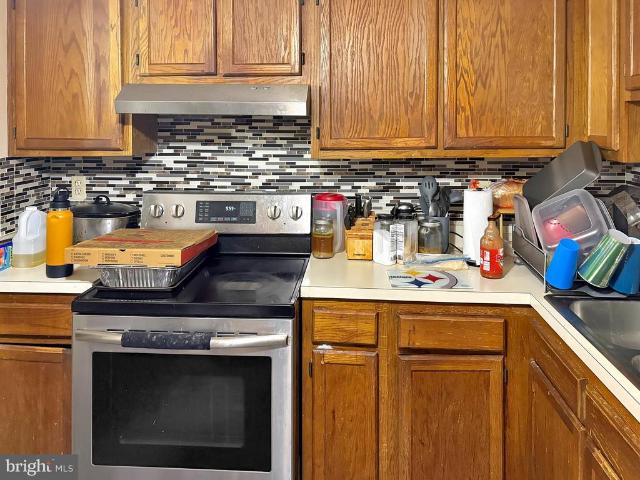
102 Edinburgh Court
View photo
Townhouse · for sale
USD 299,000
USD 202/sq.ft
102 Edinburgh Court
21762
· 1,475 sq.ft · 3 Bedrooms · 2 Baths · Townhouse
21762 · 1,475 sq.ft · 3 Bedrooms · 2 Baths · Townhouse
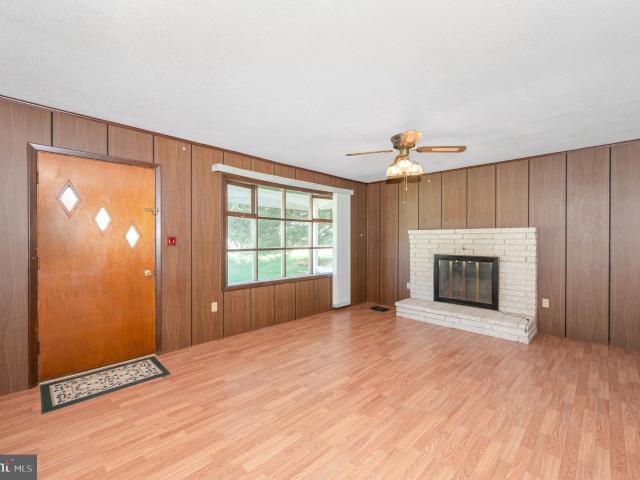
This 3 bed, 2.5 bath in Colony Village in Walkersville is ideal for a buyer to build sweat equity which would make it a great investment property
USD 299,000
7309 Westwood Drive
View photo
House · for sale
USD 675,000
USD 200/sq.ft
7309 Westwood Drive
21762
· 3,369 sq.ft · 4 Bedrooms · 3 Baths · House
· Patio · Garden
21762 · 3,369 sq.ft · 4 Bedrooms · 3 Baths · House · Patio · Garden
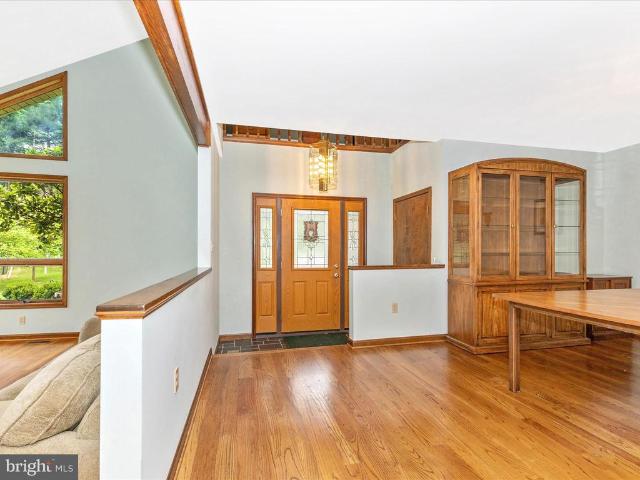
Perched on a hilltop just outside Frederick sits a little slice of heaven. From the moment you arrive at 7309 Westwood Drive, there is a sense that this property is different. Set on 1.16 acres, the home feels peacefully removed from the pace of everyday life, yet remains only minutes from Downtown Frederick. But the real magic waits behind the house, where a backyard filled with seasonal plants, established gardens, mature landscaping, and thoughtfully created outdoor spaces seems to come alive around you. This is not a yard that looks the same every month of the year. It changes with the seasons. New colors emerge, different plants take their turn, and the entire setting feels layered, natural, and deeply personal. Whether you are enjoying coffee on the patio, working in the garden, entertaining friends, or simply walking the property at the end of the day, this is the kind of outdoor space that encourages you to slow down and stay awhile. Inside, the home offers 4 bedrooms, 3 full b
USD 675,000
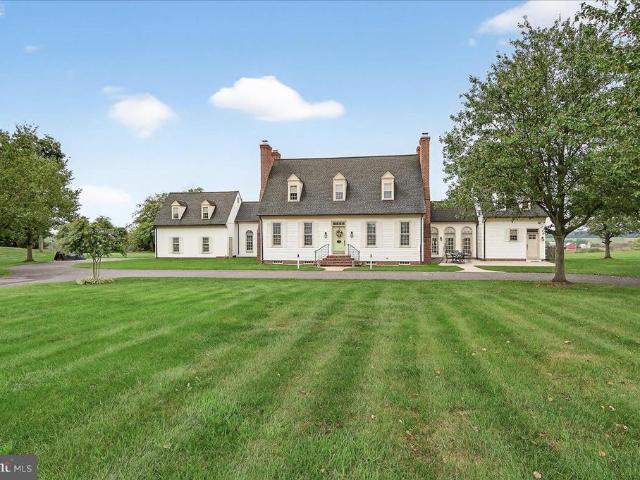
12551 New Windsor Road
View photo
House · for sale
USD 829,000
USD 286/sq.ft
12551 New Windsor Road
21762
· 2,895 sq.ft · 4 Bedrooms · 2 Baths · House
21762 · 2,895 sq.ft · 4 Bedrooms · 2 Baths · House
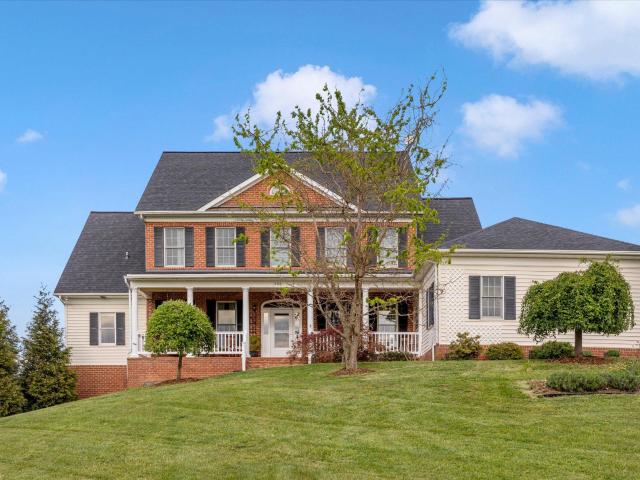
Set at the end of a long private driveway and tucked quietly into 2.5 secluded acres, this exceptional colonial offers the kind of setting buyers spend months searching for and rarely find. Surrounded by peace, privacy, and mature countryside, the property delivers a true retreat from the pace of everyday lifewhile still remaining conveniently close to shopping, dining, commuter routes, and modern amenities. In other words, you can enjoy the sounds of nature without giving up your Amazon deliveries. From the moment you arrive, its clear this is not your average colonial. The dramatic two-story foyer immediately sets the tone, leading into a thoughtfully designed floorplan accented by hardwood flooring, elegant crown and chair moldings, formal living and dining rooms, and a massive butlers pantry that feels straight out of a custom home magazine. The home balances warmth and sophistication effortlessly, creating spaces that feel equally suited for large gatherings or quiet evenings away
USD 829,000
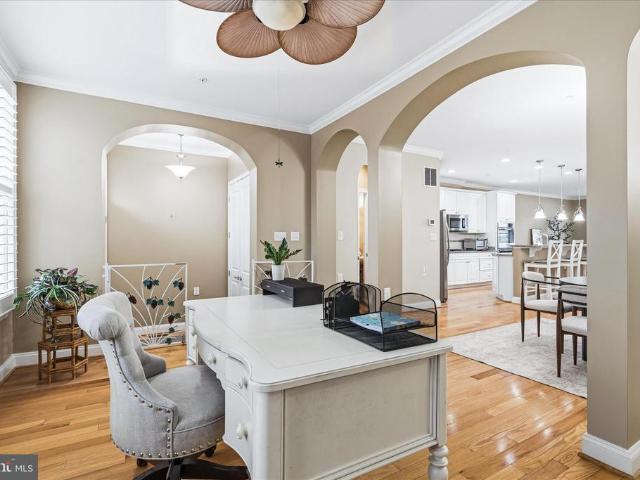
10642 Saponi Drive
12 pictures
Townhouse · for sale
USD 475,000
USD 247/sq.ft
10642 Saponi Drive
21762
· 1,916 sq.ft · 3 Bedrooms · 2 Baths · Townhouse
· Garden · Office room · Deck · Equipped kitchen · Parking
21762 · 1,916 sq.ft · 3 Bedrooms · 2 Baths · Townhouse · Garden · Office room · Deck · Equipped kitchen · Parking
Welcome to this beautifully maintained 3-bedroom, 2.5-bath home in the highly sought-after Lake Linganore community. Built just a few years ago, this modern home offers the perfect blend of style, comfort, and convenience. The open-concept main level features a bright and inviting living area, a well-appointed kitchen with contemporary finishes, and a spacious dining area ideal for everyday living and entertaining. Upstairs, the primary suite provides a private retreat with a walk-in closet and en-suite bath, while two additional bedrooms offer flexibility for guests, family members, or a home office. Step outside onto the spacious rear deck, perfect for outdoor dining, entertaining, or enjoying your morning coffee while overlooking the backyard. The home includes convenient assigned parking and is ideally located near New Market, Frederick, and major commuter routes to Rockville, Bethesda, Silver Spring, and Washington, D. C. Residents of Lake Linganore enjoy access to private lakes,
USD 475,000
6967 Mandalong Way
12 pictures
House · for sale
USD 739,000
USD 274/sq.ft
6967 Mandalong Way
21762
· 2,691 sq.ft · 3 Bedrooms · 3 Baths · House
· Office room · Equipped kitchen
21762 · 2,691 sq.ft · 3 Bedrooms · 3 Baths · House · Office room · Equipped kitchen
Welcome to this stunning, move-in ready ranch-style home in the highly desirable Hamptons community of Lake Linganore, where modern comfort meets an amenity-rich lifestyle. Built in 2023 and situated on a premium lot with peaceful wooded views, this beautifully upgraded home offers the perfect blend of style, space, and convenience. Step inside to discover a bright, open concept layout featuring more than 2,600 total finished square feet. The thoughtfully designed Bramante model offers true main level living, including a spacious primary suite, a second bedroom, and a private office with elegant glass French doors, ideal for working from home or quiet retreat. The luxurious owners suite is a standout, complete with a tray ceiling, ceiling fan, spa-like en-suite bath with dual vanities, a window for natural light, and a walk-in shower with dual shower heads, plus a generous walk-in closet. At the heart of the home, the gourmet kitchen is designed for both everyday living and entertainin
USD 739,000
11851 Moss Rock Court
12 pictures
House · for sale
USD 589,900
USD 282/sq.ft
11851 Moss Rock Court
21762
· 2,088 sq.ft · 4 Bedrooms · 2 Baths · House
· Garden · Deck · Equipped kitchen · Parking
21762 · 2,088 sq.ft · 4 Bedrooms · 2 Baths · House · Garden · Deck · Equipped kitchen · Parking
Beautiful well maintained home In New Market, MD offers four bedrooms and two and a half bathrooms in a thoughtfully updated layout. The main-level bedroom and primary bathroom provide convenience, while updated bathrooms, new tile and carpet flooring, and quartz countertops give a fresh, modern feel. The kitchen features a center island and updated appliances, with LED lighting. A fenced rear yard and rear deck create private outdoor space, and a two-car garage with a new driveway adds ample parking. Recent mechanical and exterior improvements include an updated HVAC, new water heater, new gutters, and an updated roof. Located on a cul-de-sac, this home combines contemporary updates with practical amenities
USD 589,900
6819 Rehnquist Court
12 pictures
House · for sale
USD 899,995
USD 180/sq.ft
6819 Rehnquist Court
21762
· 4,994 sq.ft · 4 Bedrooms · 4 Baths · House
· Fireplace · Equipped kitchen
21762 · 4,994 sq.ft · 4 Bedrooms · 4 Baths · House · Fireplace · Equipped kitchen
Welcome home to 6819 Rehnquist Court! Incredible remodeled ranch style home with over 5,000 finished square feet on a 1/3 acre fenced lot backing to open space! This stunning home offers spacious living with soaring cathedral ceilings and hardwood floors throughout the massive main level. The beautiful stone gas fireplace serves as a striking focal point, complemented by abundant natural light from numerous Pella windows and a custom oversized slider. Enjoy elegant meals in the large dining room with a tray ceiling, solid wood doors, and custom moldings. The entire main level features 9-foot ceilings and exquisite stainless steel and wood railings. The kitchen, fully renovated in 2022, boasts Kraftmaid soft close cabinets with oversized polished nickel hardware, quartz countertops, ceramic backsplash, and a high-end kitchen sink and faucet with silent disposal. Stainless steel appliances include a ZLINE 4-burner gas stove, microwave and dishwasher and KitchenAid refrigerator. Retreat t
USD 899,995
106 N Main Street
12 pictures
House · for sale
USD 265,000
USD 232/sq.ft
106 N Main Street
21762
· 1,141 sq.ft · 3 Bedrooms · 2 Baths · House
· Garden · Deck · Parking
21762 · 1,141 sq.ft · 3 Bedrooms · 2 Baths · House · Garden · Deck · Parking
Welcome to historic Woodsboro! This charming 3-bedroom, 2-bath home offers a unique blend of small-town character, practical living space, and flexible CBD zoning opportunities. Rich in history and character, the home provides comfortable living while offering versatility rarely found in todays market. The main level features hardwood flooring, spacious living and dining areas, a full bath, main-level laundry, and a functional layout designed for everyday living. Upstairs, youll find three bedrooms and an additional full bath, providing ample space while preserving the homes historic appeal. Outside, enjoy a fully fenced backyard, a spacious deck, and off-street parking for up to four vehiclesa valuable feature in a downtown location. The outdoor space offers room for entertaining, gardening, pets, or simply relaxing and enjoying the charm of this established neighborhood
USD 265,000
11346 Lorien Court
12 pictures
House · for sale
USD 1,575,000
USD 350/sq.ft
11346 Lorien Court
21762
· 4,489 sq.ft · 5 Bedrooms · 2 Baths · House
· Garden · Fireplace · Equipped kitchen
21762 · 4,489 sq.ft · 5 Bedrooms · 2 Baths · House · Garden · Fireplace · Equipped kitchen
Lorien at Avignon | A Rare Frederick County Estate Once home to acclaimed author and Egyptologist Barbara Mertzknown worldwide through the pen names Elizabeth Peters and Barbara MichaelsLorien at Avignon stands today as one of Frederick Countys most extraordinary historic estate offerings. Set on over 10.24 scenic acres along picturesque Linganore Creek, this distinguished three-story Georgian stone residence, circa 1820, is recognized by the Frederick County Landmarks Foundation and showcases enduring craftsmanship, locally sourced stone construction, and preserved period detailing. Thoughtfully restored and enhanced as a long-term residence, the property was never intended for resale and is now unexpectedly available due to a change in circumstances. Inside, soaring ceilings, abundant natural light, restored original floors, and four working fireplaces create interiors rich in warmth and character. A dramatic solarium overlooks the gardens, while the renovated kitchen features quartz
USD 1,575,000
7021 Country Club Terrace
12 pictures
Townhouse · for sale
USD 585,000
USD 274/sq.ft
7021 Country Club Terrace
21762
· 2,131 sq.ft · 3 Bedrooms · 2 Baths · Townhouse
· Office room · Terrace · Equipped kitchen · Swimming pool
21762 · 2,131 sq.ft · 3 Bedrooms · 2 Baths · Townhouse · Office room · Terrace · Equipped kitchen · Swimming pool
Welcome to 7021 Country Club Terrace in the highly sought-after Lake Linganore community! This beautifully maintained 4-level townhome offers 3 bedrooms, 2 full baths, and 2 half baths with a flexible and functional layout designed for todays lifestyle. The spacious main level is filled with natural light and features an open-concept kitchen, dining, and family room that seamlessly flows to the fully fenced backyardperfect for entertaining, relaxing, or pets at play. Upstairs, the bedroom level offers comfortable retreats, while the top floor provides an incredible bonus space ideal for a rec room, game room, playroom, home office, or private retreat. With four finished levels, this home offers versatility rarely found in townhome living. As a resident of Lake Linganore, enjoy resort-style amenities including a private 250-acre lake with sandy beaches, multiple swimming pools, scenic walking trails, tennis and basketball courts, volleyball courts, community events, live music, food tru
USD 585,000
6947 Country Club Terrace
12 pictures
Townhouse · for sale
USD 593,000
USD 226/sq.ft
6947 Country Club Terrace
21762
· 2,616 sq.ft · 3 Bedrooms · 3 Baths · Townhouse
· Garden · Office room · Terrace · Gym · Equipped kitchen
21762 · 2,616 sq.ft · 3 Bedrooms · 3 Baths · Townhouse · Garden · Office room · Terrace · Gym · Equipped kitchen
Welcome to this beautifully upgraded 3-bedroom, 3.5-bath end-unit townhouse offering the perfect blend of style, comfort, and functionality. Filled with natural light, the open-concept main level features dark hardwood floors, a spacious 10-foot kitchen island, custom cabinetry, elegant arched entryways, and a bump-out for added living space. Upstairs, the owners suite offers a tray ceiling, walk-in closet, and a spa-like bath with dual vanities and a soaking tub. Two additional bedrooms, a full hall bath, and an upper-level laundry room complete the space. The fully finished lower level includes a large rec room with egress, a third full bath, and ample storage-ideal for a home office, gym, media room, or additional living area. Enjoy a private backyard retreat perfect for relaxing or entertaining. Thoughtfully maintained and upgraded throughout, this exceptional end-unit home is truly move-in ready. Schedule your private tour today. Seller's preferred title company is GPN
USD 593,000
7275 Hattery Farm
12 pictures
House · for sale
USD 859,900
USD 371/sq.ft
7275 Hattery Farm
21762
· 2,314 sq.ft · 4 Bedrooms · 3 Baths · House
· Garden · Gym · Deck · Equipped kitchen · Cellar
21762 · 2,314 sq.ft · 4 Bedrooms · 3 Baths · House · Garden · Gym · Deck · Equipped kitchen · Cellar
This beautifully maintained, custom built, 2018 by Insignia Homes offers 4 bedroom and 3 full baths, an open floor plan and a deck with a screened in sitting room attached. The bright kitchen is any chefs dream with a gas range, a double oven and stainless-steel appliances. Pull up a stool to wrap around counter or create a breakfast nook overlooking the backyard. Each bedroom comes equipped with double door closets and lots of natural light. The master suite offers not one walk in closet but two and the bathroom a walk-in, tile shower. The basement is the full footprint of the home and is partially finished, waiting for its new owner to create a gaming room, home gym or personal movie theater; the possibilities are endless. A gardeners dream come true as well! Come out today to see this amazing home listed at 7275 Hattery Farm Court. Top of the hill!
USD 859,900
9855 Mckinstry Mill Road
12 pictures
House · for sale
USD 824,900
USD 208/sq.ft
9855 Mckinstry Mill Road
21762
· 3,950 sq.ft · 5 Bedrooms · 4 Baths · House
· Equipped kitchen · Parking
21762 · 3,950 sq.ft · 5 Bedrooms · 4 Baths · House · Equipped kitchen · Parking
You'll notice immediately as you approach this home that it is the perfect setting for relaxation and entertainment. The rural area is private with expansive, panoramic views of farm pastures and horse properties. There is very little traffic on McKinstry Mill Road, so it's very quiet. Your friends will be so impressed with your home! Sparkling new concrete sidewalk and front porch greet your guests. The foyer is flanked with formal living and dining rooms. The gourmet kitchen offers a two-tiered island with plenty of space for dining and hosting parties. The chef is central with a stove top on the island and plenty of space for a large table in the kitchen. Granite countertops, butler pantry, built in wine storage, stainless steel appliances and vast cherry cabinetry round out the kitchen. The floors are a beautiful white stone tile. There is a private entrance from the garage into the back foyer with large coat closet, half bath and convenient kitchen access. Just off the kitchen is
USD 824,900
7091 Kokanee Way
12 pictures
Townhouse · for sale
USD 505,000
USD 250/sq.ft
7091 Kokanee Way
21762
· 2,013 sq.ft · 3 Bedrooms · 2 Baths · Townhouse
· Garden · Parking · Deck · Equipped kitchen · Swimming pool · Cellar
21762 · 2,013 sq.ft · 3 Bedrooms · 2 Baths · Townhouse · Garden · Parking · Deck · Equipped kitchen · Swimming pool · Cellar
Welcome to this IMMACULATE 3 bedroom/2 1/2 bath home in the BEAUTIFUL community of the HAMPTONS in AMENITY RICH LAKE LINGANORE*GREAT LOCATION & right across the street from Blue Heron Elementary School*MOVE IN IMMEDIATELY*BRAND NEW PAINT & CARPETING*OPEN & BRIGHT FLOOR PLAN*MAINTENANCE FREE DECK*TWO CAR GARAGE*This LOVELY home enjoys the RARE OPPORTUNITY to view & access COMMON AREA behind the home accessed from the PRIVATE REAR FENCED yard*The GOURMET Kitchen includes a large island with seating, granite counter tops, stainless steel appliances and a Morning Room for additional seating, perfect for family gatherings*Huge Living Room, LVP Flooring, Finished Basement with walk out*CINCH HOME WARRANTY INCLUDED*This amazing community offers 4 Lakes, 2 Sandy Beaches, 4 swimming Pools, Tot Lots, 35+ Miles of Trails, Tennis, Pickleball, Volleyball, Summer Concert Series, Fallfest, Farmers Market, and so much more! Love where you live!
USD 505,000
12763 Bunker Hill Road
12 pictures
House · for sale
USD 450,000
USD 282/sq.ft
12763 Bunker Hill Road
21762
· 1,593 sq.ft · 3 Bedrooms · 2 Baths · House
· Office room · Gym · Deck · Fireplace · Equipped kitchen · Parking · Cellar
21762 · 1,593 sq.ft · 3 Bedrooms · 2 Baths · House · Office room · Gym · Deck · Fireplace · Equipped kitchen · Parking · Cellar
Contemporary retreat on 1.5 scenic acres in the Frederick County countryside! This inviting 3-bedroom, 2.5-bath home offers the perfect blend of comfort, character, and peaceful rural living with beautiful panoramic views in every direction. Warm cedar siding and a welcoming deck create timeless curb appeal, while inside youll find spacious living areas filled with natural light. The cozy wood-burning fireplace with a new liner and an additional wood stove provide warmth and charm for relaxing evenings at home. The partially finished walk-out basement offers flexible space for a recreation room, home office, gym, or guest area. The kitchen features stainless steel appliances and opens to comfortable living and dining spaces designed for everyday living and entertaining. Additional highlights include a 2-car garage with a new garage door, 2-zone HVAC for year-round comfort, and a storage shed for tools and outdoor equipment. Enjoy quiet country living with room to spread out, stunning c
USD 450,000
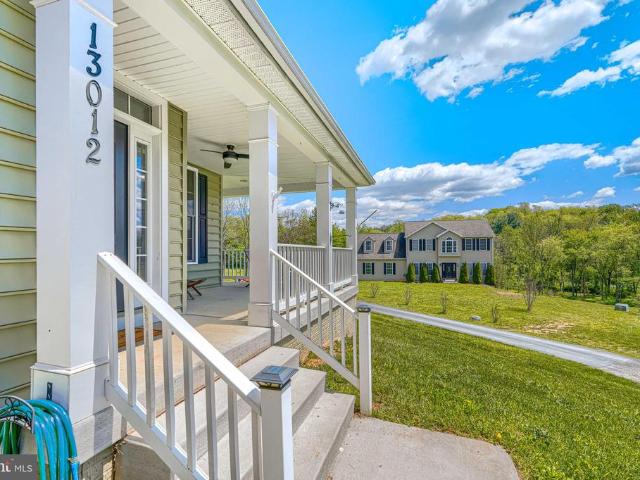
13012 Liberty Road
View photo
House · for sale
USD 699,999
USD 216/sq.ft
13012 Liberty Road
21762
· 3,229 sq.ft · 4 Bedrooms · 2 Baths · House
· Garden · Office room · Fireplace · Equipped kitchen · Cellar
21762 · 3,229 sq.ft · 4 Bedrooms · 2 Baths · House · Garden · Office room · Fireplace · Equipped kitchen · Cellar
Welcome to this beautifully upgraded custom colonial! Filled with natural light and thoughtfully designed living spaces, this home offers the perfect blend of elegance, comfort, and functionality. The inviting front porch leads into an open-concept layout featuring a private home office, formal dining area with tray ceilings, and spacious living areas ideal for entertaining. The gourmet kitchen is a standout with 42 white shaker cabinetry, granite countertops, stainless steel appliances, a large center island, and sunny breakfast area overlooking the backyard. The dramatic family room features soaring cathedral ceilings and a stunning stone fireplace. Upstairs, the luxurious owners suite offers a spacious walk-in closet, spa-inspired bath with designer tile finishes. Three additional generously sized bedrooms, and full bath complete the upper level. The walk-out basement is partially finished and has bathroom rough-ins, providing endless possibilities for future expansion and added val
USD 699,999
14746 New Windsor Rd, New Windsor, MD 21776 | MLS #MDFR2079
View photo
House · for sale
USD 849,500
USD 169/sq.ft
14746 New Windsor Rd, New Windsor, MD 21776 | MLS #MDFR2079
21762
· 5,016 sq.ft · 6 Bedrooms · 5 Baths · House
· Cellar
21762 · 5,016 sq.ft · 6 Bedrooms · 5 Baths · House · Cellar
5,700+ sf Executive-style Colonial, 6 Bedrooms 4.5 Bathrooms, main level primary suite, fully finished, daylight walk-out basement, smart-house upgrades, mature landscaping. Plus a brand new roof! All of this – at such incredible price point! But wait – there’s more! Set back off the road, this pocket neighborhood (NO HOA) of elegant homes on large lots is surrounded by hundreds of acres of farmland. Perfect for a family that entertains or a multi-generational family, this home features, inside and out, multiple spaces to gather, multiple places for privacy, with plenty of flexible space that can be adapted to suit any set of needs at any given time. The interior of the home tastefully combines classical design elements with contemporary touches and blends the best of traditional dedicated rooms with open-space concept areas. 9’ ceilings, crown molding and hardwood floors throughout, plus upgraded contemporary lighting with traditional ceiling medallions. Foyer opens on one side to a l
USD 849,500
6501 Green Valley Road
12 pictures
House · for sale
USD 899,000
USD 260/sq.ft
6501 Green Valley Road
21762
· 3,455 sq.ft · 4 Bedrooms · 2 Baths · House
· Garden
21762 · 3,455 sq.ft · 4 Bedrooms · 2 Baths · House · Garden
Ideally located in picturesque New Market, this exceptional all-brick home offers the perfect balance of peaceful countryside living and everyday convenience. Set on 3.76 scenic acres, youre just minutes from grocery shopping, fitness centers, top-rated schools, and a growing selection of local wineries and craft breweriesplus easy access to breathtaking scenic drives that define the areas charm. Inside, the home showcases quality craftsmanship across three finished levels, featuring a transitional floor plan designed for comfortable, open living. Enjoy relaxing in the screened porch overlooking a seasonal pond, or take in the panoramic views from the expansive, beautifully landscaped front and rear yards. Commuters will appreciate the quick access to I-70 and key routes, while historic New Market and downtown Fredericks dining, boutiques, and cultural attractions are just a short drive away. With no HOA, this property offers both freedom and versatilitytruly an opportunity to create y
USD 899,000
11623 Daysville Rd, Frederick, MD 21701 | MLS #MDFR2079
View photo
House · for sale
USD 385,000
USD 238/sq.ft
11623 Daysville Rd, Frederick, MD 21701 | MLS #MDFR2079
21762
· 1,615 sq.ft · 3 Bedrooms · 3 Baths · House
· Fireplace · Parking · Cellar
21762 · 1,615 sq.ft · 3 Bedrooms · 3 Baths · House · Fireplace · Parking · Cellar
Motivated Seller. Price reduced. Discover an incredible opportunity just a short drive from Downtown Frederick! This former model home blends classic charm, spacious living, and endless potential — ideal for homeowners ready to customize their dream space or for investors seeking a property with strong upside. Step inside to find 3 comfortable bedrooms and 1.5 full baths on the main level, a separate living room with a cozy wood-burning fireplace (currently an electric FP), and a large familyu002Fdining room featuring a second wood-stove fireplace—perfect for gatherings or quiet evenings at home. The walk-out finished basement with a wood stove, FP, and bar adds valuable living space and connects directly to the oversized 2-car garage, offering both convenience and versatility. Two separate entrances make this property especially appealing for multi-generational living, a home-office setup, or potential rental options. Set on a spacious 0.46-acre corner lot, the home offers plenty of r
USD 385,000
9932 Kelly Road
12 pictures
House · for sale
USD 449,900
USD 214/sq.ft
9932 Kelly Road
21762
· 2,099 sq.ft · 3 Bedrooms · 3 Baths · House
· Office room · Gym
21762 · 2,099 sq.ft · 3 Bedrooms · 3 Baths · House · Office room · Gym
This beautifully renovated home comes with a 1-year home warranty! Quality craftsmanship of the 1940's with modern updates can be seen throughout the home. Originally built in 1949 and thoughtfully transformed from the ground up, nearly every element has been rebuilt with care, including brand-new plumbing, electrical, drywall, insulation, trim, designer finishes, cabinetry, and fixtures, creating the peace of mind of new construction within an established, welcoming setting. You will be in awe of the 3+ bedrooms, 3 bathrooms, plus a bonus room! Plenty of space for the office, hobby room, or home gym! Over 2,000 finished sq. Ft! Inside, youll find light-filled spaces designed for both comfort and lighting. Every detail has been intentionally selected to create a warm, relaxing atmosphere from the clean lines and custom finishes to the seamless flow between rooms. The craftsmanship is evident throughout, offering a home that feels solid, refined, and built to last. Adding to the charm i
USD 449,900
10334 Harp Road
12 pictures
House · for sale
USD 1,299,999
USD 373/sq.ft
10334 Harp Road
21762
· 3,477 sq.ft · 4 Bedrooms · 2 Baths · House
· Swimming pool · Fireplace · Equipped kitchen
21762 · 3,477 sq.ft · 4 Bedrooms · 2 Baths · House · Swimming pool · Fireplace · Equipped kitchen
Your Private Retreat Awaits Tucked away atop a scenic ridge, this custom contemporary home offers a rare sense of peace, privacy, and connection to nature across 28 beautiful acres. A blend of open pasture, mature woodlands, and a tranquil spring-fed pond creates a setting that feels like your own personal escapeyet remains just minutes from everyday conveniences. Inside, approximately 3,500 sq ft of light-filled living space features an open floor plan with hardwood floors, vaulted ceilings, and a sunken living room centered around a cozy fireplace with wood stove insert. The spacious kitchen, complete with stainless steel appliances, custom cabinetry, oversized island, and skylight, flows effortlessly into the dining areaperfect for gathering and entertaining. The main level includes two bedrooms and a beautifully updated full bath with jetted tub and separate walk-in shower. A standout feature is the sun-drenched solarium with an indoor hot tub, offering a peaceful place to unwind i
USD 1,299,999
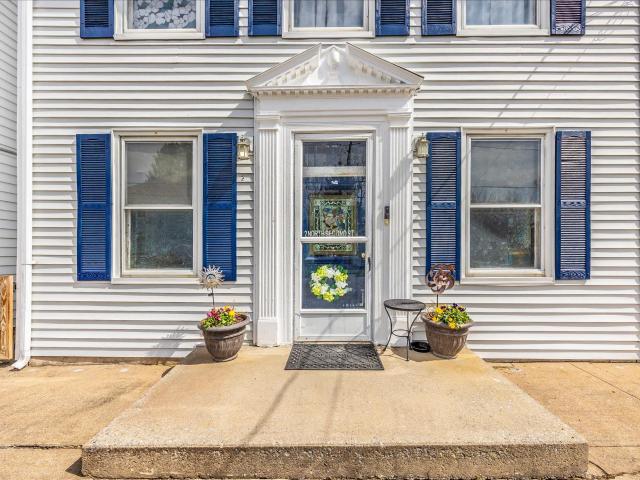
2 N 2Nd Street
12 pictures
House · for sale
USD 375,000
USD 155/sq.ft
2 N 2Nd Street
21762
· 2,411 sq.ft · 3 Bedrooms · 2 Baths · House
· Office room · Fireplace · Equipped kitchen
21762 · 2,411 sq.ft · 3 Bedrooms · 2 Baths · House · Office room · Fireplace · Equipped kitchen
Motivated Seller. Ask about available Closing Cost Assistance with Acceptable Offer. Welcome to 2 North 2nd St in Woodsboro. Historic character and small town charm meet everyday convenience at this lovingly maintained home. The location offers quick access to commuter routes including Route 26, Route 15, and Route 70, making it an easy drive to Wegmans, Super Walmart, and downtown Frederick while enjoying the comfort of a small town setting. The inviting front living area is filled with natural light and highlighted by dramatic decorative ceiling panels and fresh luxury vinyl plank flooring. The kitchen features Corian countertops, 42 inch wood cabinetry, an island and generous storage with direct access to the covered porch and fenced outdoor space. Just beyond is a comfortable gathering room with hardwood floors, wood fireplace and a recently updated half bath. A spacious rear recreation room provides excellent flexibility for a home office, fitness area, or additional living space.
USD 375,000
9522 Bessie Clemson Road
12 pictures
House · for sale
USD 1,415,000
USD 223/sq.ft
9522 Bessie Clemson Road
21762
· 6,318 sq.ft · 4 Bedrooms · 5 Baths · House
· Office room · Fireplace · Equipped kitchen · Air conditioning
21762 · 6,318 sq.ft · 4 Bedrooms · 5 Baths · House · Office room · Fireplace · Equipped kitchen · Air conditioning
Welcome to Retreat Brown Dog Farm! A truly one-of-a-kind replica of a c. 1750 Williamsburg Colonial, this remarkable estate combines the timeless elegance of historic design with the comfort of modern systems and amenities. With over 6,320 finished square feet with 7 fireplaces, step inside the slate-floor foyer and immediately be drawn to the panoramic mountain views framed by the expansive glass windows of the family room. This stunning space features vaulted, beamed ceilings clad in shiplap, hardwood flooring, and remote-controlled window shades, creating a perfect blend of charm and sophistication. The newly renovated gourmet kitchen is a chefs dreamcomplete with a gas fireplace, cooktop, stainless-steel appliances, coffee and beverage bar with drink cooler, custom cabinetry, and both a walk-in and built-in pantry. Take the kitchen staircase upstairs and youll find a versatile bedroom/studio/office with a half bath. The main level offers multiple inviting gathering areas, including
USD 1,415,000
6905 Wimbledon Ct, New Market, MD 21774 | MLS #MDFR2080
View photo
House · for sale
USD 639,900
USD 243/sq.ft
6905 Wimbledon Ct, New Market, MD 21774 | MLS #MDFR2080
21762
· 2,626 sq.ft · 4 Bedrooms · 3 Baths · House
· Deck · Equipped kitchen · Parking · Air conditioning · Swimming pool
21762 · 2,626 sq.ft · 4 Bedrooms · 3 Baths · House · Deck · Equipped kitchen · Parking · Air conditioning · Swimming pool
Welcome to 6905 Wimbledon Court! An updated and beautifully maintained move-in-ready home in the highly sought-after West Winds community of Lake Linganore. Offering 4 bedrooms, 2.5 baths, and an attached two-car garage, this home features an open-concept design with abundant natural light and amazing green views and unobstructed lines of sight throughout. Enjoy not having any neighbors directly in front of you! Recent updates include a new AC Compressor in 2025, freshly painted in 2026, and several minor fixture updates throughout, and appreciate the peace of mind that a reverse osmosis system will deliver for the quality of your drinking water in your updated kitchen. The home is complete with a great back deck with a dedicated gas grill line, perfect for entertaining and grilling out. Set within the highly sought-after Lake Linganore community, homeowners benefit from a wide range of standout amenities. These include several swimming pools (with an additional pool on the way), two e
USD 639,900

Get email alerts

Don't miss out: be the first to know about new properties

The alert was correctly created

On subscribing you accept the conditions of use and the privacy policy
Alert
Receive new ads in your inbox
Save this search
Receive alerts for new listings

We'll send you an email when we have new properties for: "Houses for sale in 21762"

The alert was correctly created

Get email alerts and be the first to see new listings
Required field
On subscribing I accept the terms of the privacy policy
Perfect! You'll soon start receiving new listings via email
Alert
Receive an email when we have new ads for Houses for sale in 21762
Save this search
Filters

Bedrooms

Size (sq.ft)

sq.ft
sq.ft

Price

USD
USD

Property type

Bathrooms

Clear all filters
Receive notifications when new entries are published.