128 houses for sale in 21762

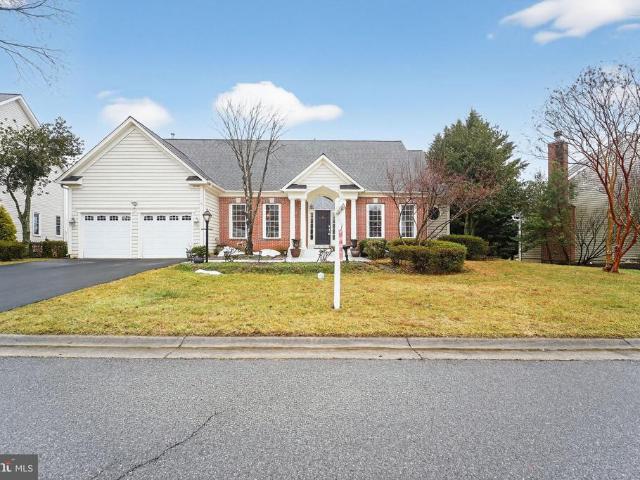
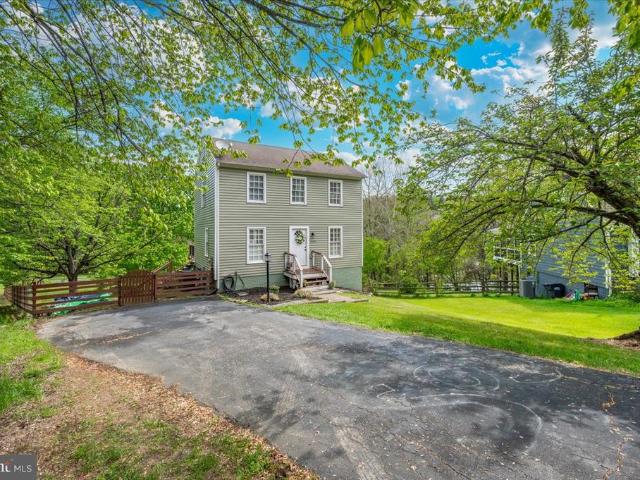
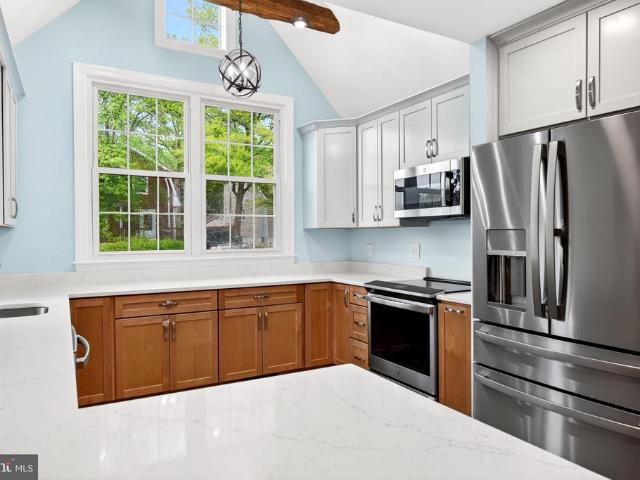
7031 Eaglehead Drive
12 pictures
House · for sale
USD 789,900
USD 217/sq.ft
7031 Eaglehead Drive
21762
· 3,638 sq.ft · 4 Bedrooms · 3 Baths · House
· Garden · Office room
21762 · 3,638 sq.ft · 4 Bedrooms · 3 Baths · House · Garden · Office room
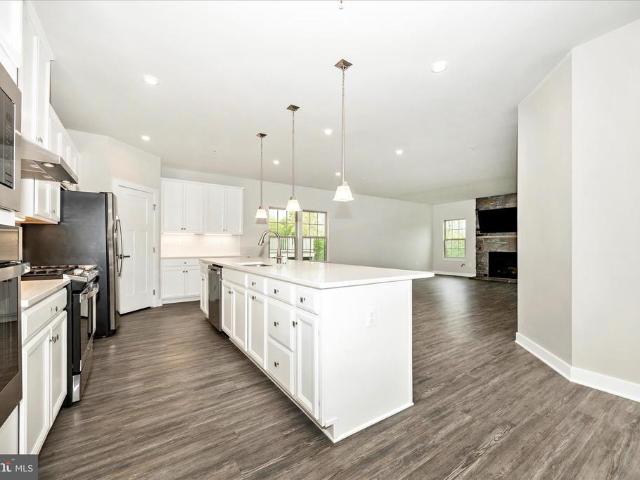
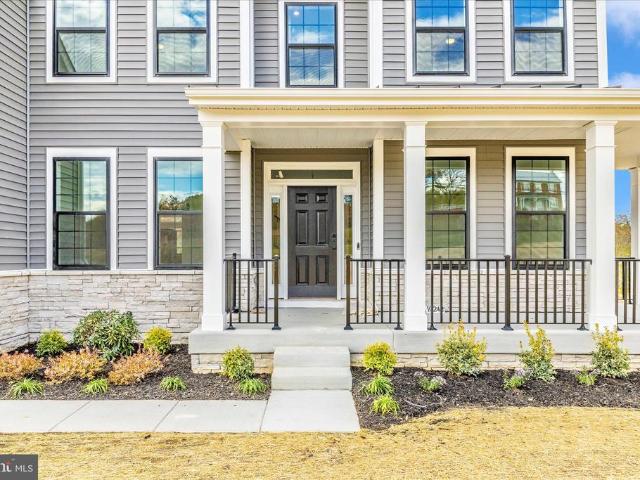
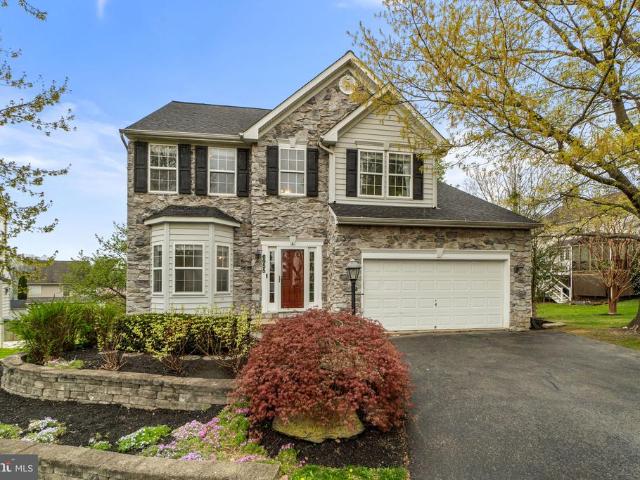
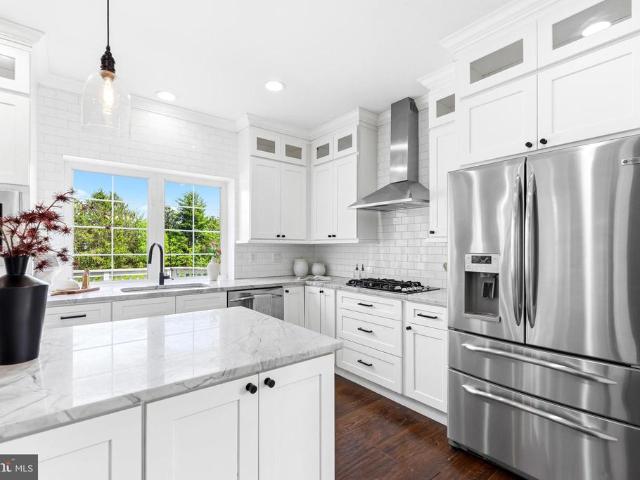
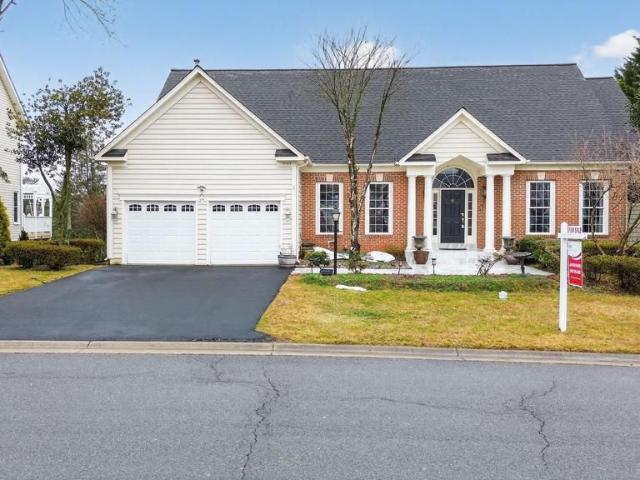
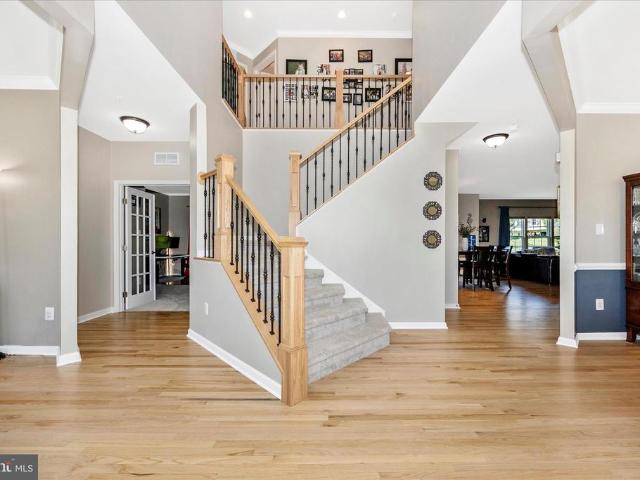
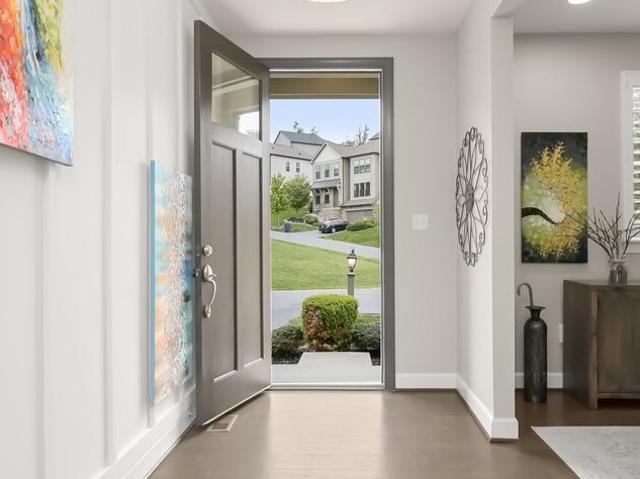
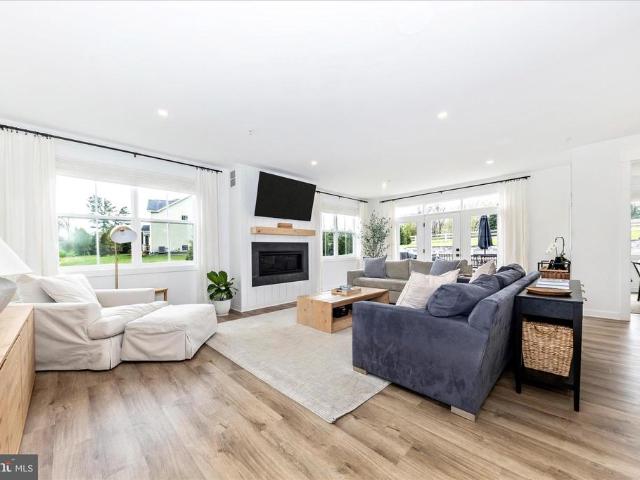
Please note: the sellers are offering to pay for the buyers onetime lake linganore association capital improvement fee of $4,000 at closing! *INCREDIBLE & STUNNING VIEWS*What a GORGEOUS home located in the HAMPTONS in amenity rich Lake Linganore with trails right in your own backyard*BACKS TO FOREST CONSERVATION & TRAILS TO THE LAKE*Only 5 years young and shows like a model*WHY WAIT FOR NEW CONSTRUCTION WHEN YOU CAN MOVE RIGHT IN & START LIVING THE DREAM*Located across the street from Blue Heron Elementary School*This IMMACULATE & SUNLIT Hudson model with OVER 4000 SQUARE FEET, features an open concept floor plan with 3 fully finished levels with 4 bedrooms, INCLUDING A BEDROOM & FULL BATH ON THE MAIN LEVEL, 3 full bathrooms, a large open Loft, and a main level Library/Office. The moment you walk onto the lovely front porch, you experience the warmth and welcome this home offers. Upon entering the home, you are greeted with a Library/Office and a Foyer that opens to a Great Room with a
USD 789,900
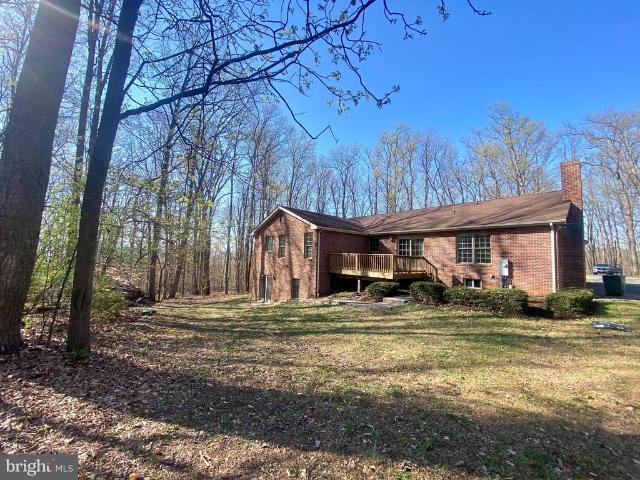
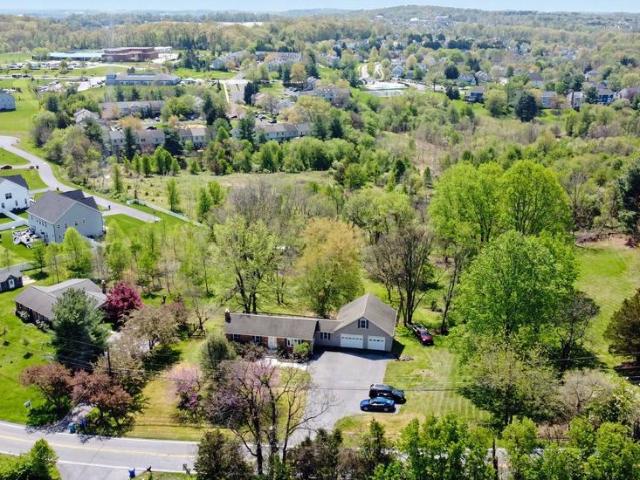
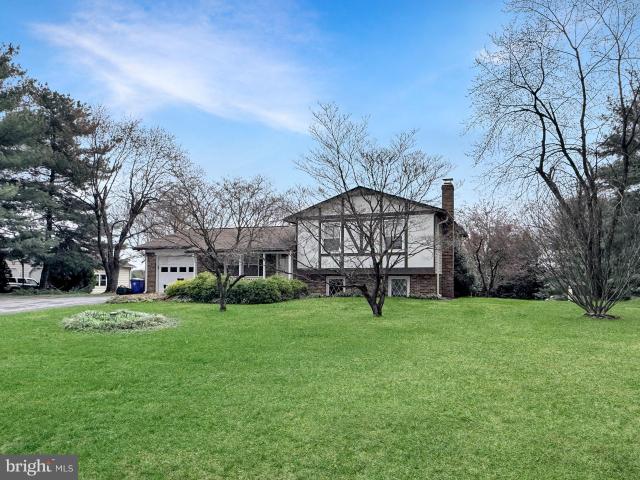
10393 Liberty Road
12 pictures
House · for sale
USD 825,000
USD 372/sq.ft
10393 Liberty Road
21762
· 2,217 sq.ft · 4 Bedrooms · 2 Baths · House
· Garden · Office room · Gym · Equipped kitchen · Cellar
21762 · 2,217 sq.ft · 4 Bedrooms · 2 Baths · House · Garden · Office room · Gym · Equipped kitchen · Cellar
Beautiful brick rancher on 10 private, wooded acresoffering the perfect blend of peaceful country living and versatile space! Surrounded by trees and nature, this property is a true retreat where you can watch wildlife, enjoy the sounds of the outdoors, and take in the serenity of your own land. Inside, youll find over 2,000 square feet of main-level living with everything you need on one levelbedrooms, baths, living room, dining room, family room, kitchen, and laundry. Freshly painted throughout, this home features beautiful wood floors, new carpet, and laminate tile, and has been impeccably maintainedclean, bright, and truly move-in ready. The full walk-out basement adds an additional 2,000 square feet with impressive 9-foot ceilings, 400 amps of electricity, a wood furnace and French doors leading to the backyard. Already finished with a 4th bedroom, this expansive space offers endless potential for additional living areas, guest quarters, home gym, office, or recreation space. Car
USD 825,000
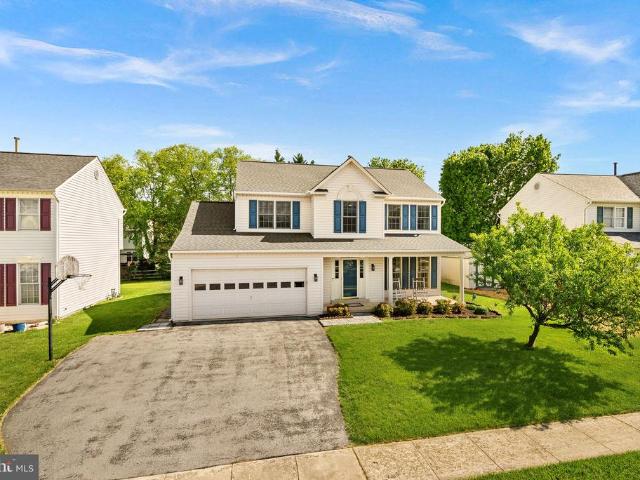
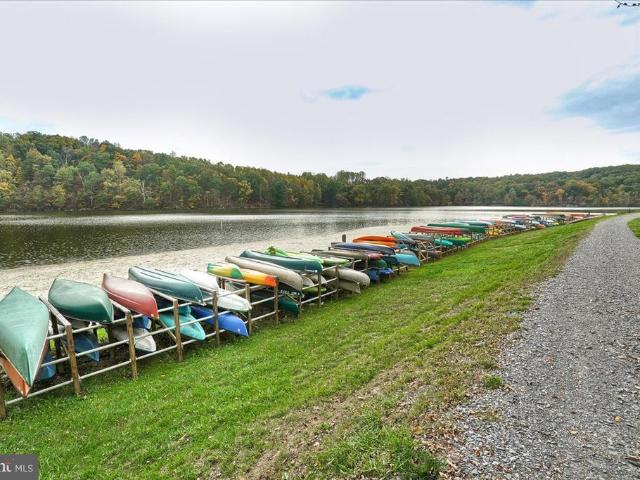
6968 Merle Court
12 pictures
House · for sale
USD 749,900
USD 382/sq.ft
6968 Merle Court
21762
· 1,959 sq.ft · 4 Bedrooms · 3 Baths · House
· Garden · Gym · Fireplace · Equipped kitchen · Cellar
21762 · 1,959 sq.ft · 4 Bedrooms · 3 Baths · House · Garden · Gym · Fireplace · Equipped kitchen · Cellar
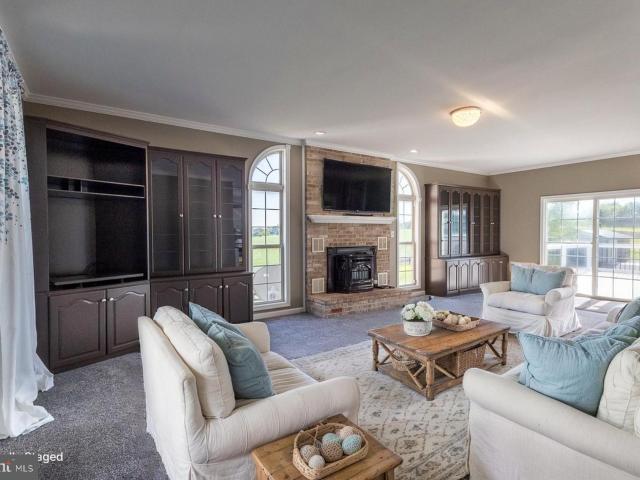
Rare opportunity for main level living in Lake Linganore! This practically new Ryan Homes Palladio Ranch offers the highly sought-after open floorplan with elevated finishes throughout. The heart of the home is a gourmet kitchen designed to impress, featuring expansive countertop space, gas cooking, stainless steel appliances, two separate ovens, and a large pantry. The kitchen flows seamlessly into the dining area and spacious living room, where a stunning stone fireplace creates the perfect setting for both entertaining and everyday comfort. Enjoy seasonal views of the lake and peaceful wooded surroundings right from your back porch and or backyard. Offering privacy and natural beauty year-round. The partially finished walkout basement adds incredible flexibility with a large carpeted recreation area, ideal for a game room, home gym, or additional living space. Youll also find a fourth bedroom, third full bath, and a generous storage area with durable vinyl flooring. Located in the h
USD 749,900
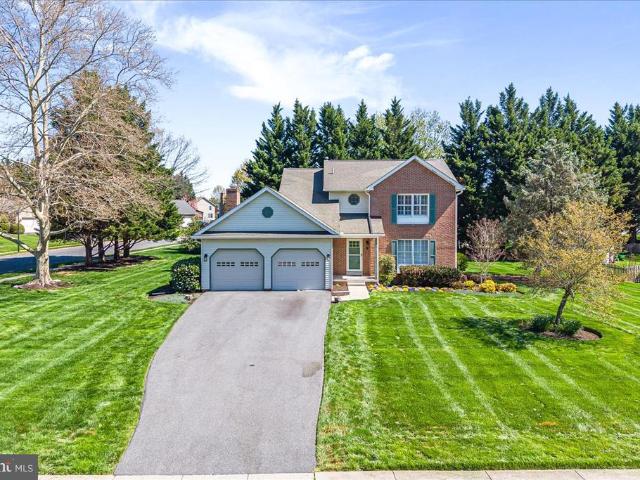
10242 Daysville Road
12 pictures
House · for sale
USD 994,900
USD 310/sq.ft
10242 Daysville Road
21762
· 3,208 sq.ft · 4 Bedrooms · 3 Baths · House
· Office room · Fireplace · Equipped kitchen
21762 · 3,208 sq.ft · 4 Bedrooms · 3 Baths · House · Office room · Fireplace · Equipped kitchen
Move-in ready! Back on the marketbuyers change in circumstances creates a renewed opportunity to own this exceptional home. The Berkeley by PDR Homes at Daysville View Estates presents a rare chance to own a newly built home on a picturesque 4-acre lot in Walkersville. Thoughtfully designed with both function and style in mind, this home welcomes you with a spacious wraparound front porchthe perfect spot to enjoy the surrounding pastoral landscape. Inside, the main level offers an impressive layout, starting with a private office and formal living and dining rooms ideal for entertaining. The heart of the home is the two-story family room, featuring a gas fireplace and striking picture windows that bring in natural light and sweeping views. The gourmet kitchen combines modern finishes with everyday practicality, showcasing white and black shaker cabinetry with soft-close features, a luxurious Caf appliance package, quartz countertops, textured subway tile backsplash, walk-in pantry, far
USD 994,900
6905 Wimbledon Court
View photo
House · for sale
USD 639,900
USD 243/sq.ft
6905 Wimbledon Court
21762
· 2,626 sq.ft · 4 Bedrooms · 2 Baths · House
· Deck · Equipped kitchen · Parking · Air conditioning · Swimming pool
21762 · 2,626 sq.ft · 4 Bedrooms · 2 Baths · House · Deck · Equipped kitchen · Parking · Air conditioning · Swimming pool
Welcome to 6905 Wimbledon Court! An updated and beautifully maintained move-in-ready home in the highly sought-after West Winds community of Lake Linganore. Offering 4 bedrooms, 2.5 baths, and an attached two-car garage, this home features an open-concept design with abundant natural light and amazing green views and unobstructed lines of sight throughout. Enjoy not having any neighbors directly in front of you! Recent updates include a new AC Compressor in 2025, freshly painted in 2026, and several minor fixture updates throughout, and appreciate the peace of mind that a reverse osmosis system will deliver for the quality of your drinking water in your updated kitchen. The home is complete with a great back deck with a dedicated gas grill line, perfect for entertaining and grilling out. Set within the highly sought-after Lake Linganore community, homeowners benefit from a wide range of standout amenities. These include several swimming pools (with an additional pool on the way), two e
USD 639,900
11003 Country Club Road
View photo
House · for sale
USD 759,999
USD 138/sq.ft
11003 Country Club Road
21762
· 5,468 sq.ft · 5 Bedrooms · 5 Baths · House
· Equipped kitchen
21762 · 5,468 sq.ft · 5 Bedrooms · 5 Baths · House · Equipped kitchen
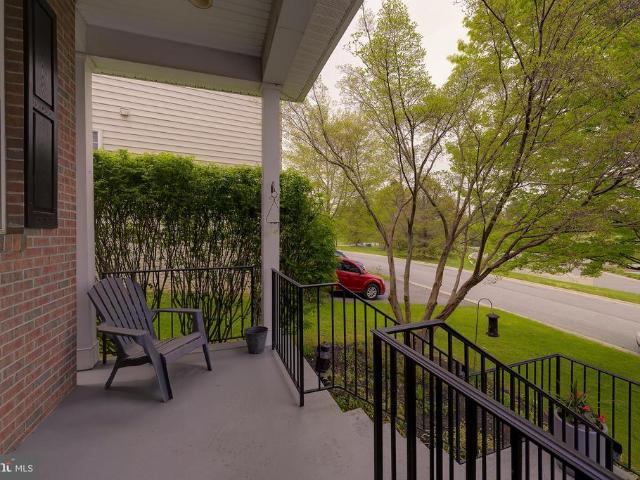
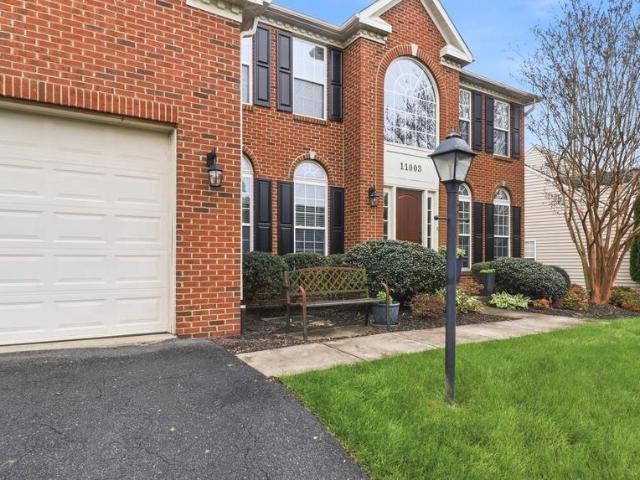
Experience the epitome of sophisticated living in this meticulously maintained 5,000+ sq. Ft. brick Colonial. From the grand two-story foyer to the soaring 9-foot ceilings, every detail has been curated for an exquisite living experience. The heart of the home is a true chefs kitchen, featuring warm wood cabinetry, premium granite, and a sprawling center island designed for grand-scale entertaining. Retreat to an owners sanctuary where a private sitting room and tray ceilings create a peaceful haven. The ultimate hidden luxury awaits in the finished lower level: radiant heated flooring that provides silent, energy-efficient warmth throughout the expansive recreation space. Interior Features Layout & Space: The home includes 5 bedrooms and 5 bathrooms. The main level features a grand two-story foyer, a double/dual staircase, an open floor plan, and wood floors. Gourmet Kitchen: Equipped with a large central island, upgraded countertops, and double ovens. Primary Suite: A'peaceful retrea
USD 759,999
11103 Eagletrace Drive
12 pictures
House · for sale
USD 849,900
USD 187/sq.ft
11103 Eagletrace Drive
21762
· 4,542 sq.ft · 3 Bedrooms · 3 Baths · House
· Office room · Deck · Fireplace · Equipped kitchen · Parking
21762 · 4,542 sq.ft · 3 Bedrooms · 3 Baths · House · Office room · Deck · Fireplace · Equipped kitchen · Parking
Wake up to breathtaking golf course views overlooking the #1 green in this beautiful former model home located in the highly desirable Westwinds section of Lake Linganore. Situated on a premium lot, this home offers the perfect combination of comfort, space, and resort-style living. The main level welcomes you with a dramatic two-story family room with gas fireplace, filling the home with natural light and creating an open, inviting atmosphere. The thoughtfully designed layout includes formal living and dining rooms, a private office or den, and a convenient mudroom off the garage entry. The main-level primary suite offers both privacy and convenience with dual closets and a spacious spa-style bathroom with soaking tub. The gourmet kitchen is ideal for everyday living and entertaining, featuring a large center island with seating, stainless steel appliances, abundant cabinetry, and a generous walk-in pantry. The adjoining breakfast room opens to a spacious deck with panoramic golf cour
USD 849,900
6332 Boyers Mill Road
12 pictures
House · for sale
USD 499,900
USD 224/sq.ft
6332 Boyers Mill Road
21762
· 2,228 sq.ft · 3 Bedrooms · 1 Bath · House
· Garden · Office room · Deck · Fireplace · Equipped kitchen · Parking · Cellar
21762 · 2,228 sq.ft · 3 Bedrooms · 1 Bath · House · Garden · Office room · Deck · Fireplace · Equipped kitchen · Parking · Cellar
Welcome to 6332 Boyers Mill Rd! This Well-Kept 3-Bedroom, 1.5-Bath Rancher is situated on a large idyllic lot with eye-catching curb appeal, blooming trees, and a spacious paved driveway with NO HOA! A major highlight is the oversized attached garage that offers ample room for two oversized vehicles, storage space, and a partially finished loft perfect for seasonal items. Just inside is an inviting open floor plan filled with plenty of natural light. The kitchen is a true standout, featuring stunning granite countertops and backsplash, along with a center island that provides additional prep space for cooking and seating. The finished basement adds valuable extra living space, complete with a cozy wood-burning fireplace. Equipped with a large entertaining area and even enough space for a home office, den or library. Huge deck and fenced in back yard are an added bonus on top of everything else this home has to offer. Move-in ready, You wont want to miss this one. Schedule your private
USD 499,900
202 Winter Brook Court
View photo
House · for sale
USD 569,999
USD 229/sq.ft
202 Winter Brook Court
21762
· 2,486 sq.ft · 4 Bedrooms · 2 Baths · House
· Gym · Fireplace · Cellar
21762 · 2,486 sq.ft · 4 Bedrooms · 2 Baths · House · Gym · Fireplace · Cellar
Nestled on a quiet cul-de-sac in a peaceful setting, this beautifully maintained home offers the perfect blend of comfort, functionality, and space for everyday living. The main level features an inviting layout filled with natural light, spacious gathering areas, and a warm family room centered around a cozy gas fireplace ideal for relaxing evenings or entertaining guests. Upstairs, the expansive primary suite provides a true retreat with a generously sized bedroom and an oversized en-suite bathroom designed for comfort and convenience. Three additional bedrooms offer flexibility for family, guests, or work-from-home needs. The finished lower level adds even more versatile living space with a dedicated gym area, a flexible bonus room located near the laundry area that could serve as an office, playroom, or storage room, and a walk-up basement providing easy access to the outdoors. The entire basement has been renovated with new flooring, creating refreshed and functional additional li
USD 569,999
211 Deer Run Drive
12 pictures
House · for sale
USD 529,999
USD 279/sq.ft
211 Deer Run Drive
21762
· 1,894 sq.ft · 3 Bedrooms · 2 Baths · House
· Office room · Equipped kitchen · Parking · Cellar
21762 · 1,894 sq.ft · 3 Bedrooms · 2 Baths · House · Office room · Equipped kitchen · Parking · Cellar
Welcome home to this beautifully maintained and well-built property, ideally situated on a desirable corner lot in the sought-after Deerfield community. Offering a spacious and functional layout, this 3-bedroom, 2.5-bath home provides comfort, versatility, and room to grow. The main level features a traditional floor plan with defined living and dining spaces, perfect for both everyday living and entertaining. The kitchen offers a practical, functional layout with great opportunity to make it your own style over time. Upstairs, youll find three generously sized bedrooms along with a versatile loft areaideal for a home office, playroom, or additional living space. The primary suite includes a private bath, while the secondary bedrooms offer comfortable space for family or guests. The unfinished basement provides excellent storage and future potential, and the two-car garage adds everyday convenience. The corner lot enhances the sense of space and outdoor flexibility. Conveniently locate
USD 529,999
6955 Fair Lane
12 pictures
House · for sale
USD 650,000
USD 212/sq.ft
6955 Fair Lane
21762
· 3,057 sq.ft · 4 Bedrooms · 3 Baths · House
· Office room · Deck · Fireplace · Equipped kitchen · Parking · Cellar
21762 · 3,057 sq.ft · 4 Bedrooms · 3 Baths · House · Office room · Deck · Fireplace · Equipped kitchen · Parking · Cellar
Welcome to 6955 Fair Lane, a beautifully maintained, move-in ready home tucked away on a quiet cul-de-sac in the highly sought-after West Winds of Lake Linganore. Offering 4 bedrooms, 3.5 baths, and a two-car garage, this home features an open floor plan with real hardwood floors, a dramatic two-story foyer, and abundant natural light throughout. The main level showcases fresh paint in many rooms, high ceilings, a cozy wood-burning fireplace, and a spacious kitchen with granite countertops. Upstairs, the generous primary suite includes a large soaking tub, separate shower, and ample space to unwind. Recent updates include a brand new roof (December 2025), new carpet on the main level, upper level, and stairs, as well as a new dryer. Step outside to enjoy the expansive rear deck surrounded by mature pear and cherry trees. The finished basement adds valuable living space with the potential to create an additional room, office, or flex space. Located in the desirable Lake Linganore, resid
USD 650,000
10643 Brewerton Lane
View photo
Townhouse · for sale
USD 494,999
USD 244/sq.ft
10643 Brewerton Lane
21762
· 2,024 sq.ft · 3 Bedrooms · 2 Baths · Townhouse
· Garden · Deck · Equipped kitchen · Swimming pool
21762 · 2,024 sq.ft · 3 Bedrooms · 2 Baths · Townhouse · Garden · Deck · Equipped kitchen · Swimming pool
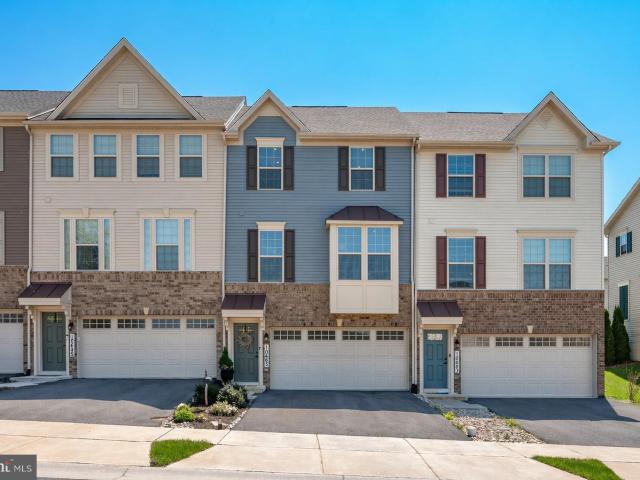
Welcome to the highy sought-after community of The Hamptons at Lake Linganore, packed with amenities you won't find elsewhere. Private lakes and beaches, 4 swimming pools, 35-plus miles of trails, pickleball, tennis, volleyball, tot lots, Food Truck Tuesdays, and a community calendar that runs year-round. The Hamptons puts you inside all of it. This upgraded townhouse is turn-key ready. The owners didn't stop at what the builder gave them. Rich LVP flooring replaced the standard finishes, custom wood accent features were added throughout, and the result is a home that reads warmer and more intentional than any other home at this pricepoint. Add in upgraded insulation in the attic for ultimate efficiency, and this home checks every box. The kitchen anchors the main level with a large island seating four, upgraded Samsung stainless appliances, and granite countertops. The sun-filled dining area opens directly to a deck with stairs down to the backyard, keeping outdoor living within reach
USD 494,999
10643 Brewerton Ln, New Market, MD 21774 | MLS #MDFR2080
View photo
Townhouse · for sale
USD 494,999
USD 244/sq.ft
10643 Brewerton Ln, New Market, MD 21774 | MLS #MDFR2080
21762
· 2,024 sq.ft · 3 Bedrooms · 3 Baths · Townhouse
· Garden · Deck · Equipped kitchen · Swimming pool
21762 · 2,024 sq.ft · 3 Bedrooms · 3 Baths · Townhouse · Garden · Deck · Equipped kitchen · Swimming pool
Welcome to the highy sought-after community of The Hamptons at Lake Linganore, packed with amenities you won't find elsewhere. Private lakes and beaches, 4 swimming pools, 35-plus miles of trails, pickleball, tennis, volleyball, tot lots, Food Truck Tuesdays, and a community calendar that runs year-round. The Hamptons puts you inside all of it. This upgraded townhouse is turn-key ready. The owners didn't stop at what the builder gave them. Rich LVP flooring replaced the standard finishes, custom wood accent features were added throughout, and the result is a home that reads warmer and more intentional than any other home at this pricepoint. Add in upgraded insulation in the attic for ultimate efficiency, and this home checks every box. The kitchen anchors the main level with a large island seating four, upgraded Samsung stainless appliances, and granite countertops. The sun-filled dining area opens directly to a deck with stairs down to the backyard, keeping outdoor living within reach
USD 494,999
9630 Clemsonville Rd, Union Bridge, MD 21791 | MLS #MDFR2070
View photo
House · for sale
USD 1,500,000
USD 361/sq.ft
9630 Clemsonville Rd, Union Bridge, MD 21791 | MLS #MDFR2070
21762
· 4,155 sq.ft · 3 Bedrooms · 4 Baths · House
· Deck · Equipped kitchen · Parking · Cellar
21762 · 4,155 sq.ft · 3 Bedrooms · 4 Baths · House · Deck · Equipped kitchen · Parking · Cellar
The 3-bedroom, 4-bath Colonial-style home with over 4,000 sq ft of living space includes a private basement apartment–perfect for guests or staff. The sizable living room with pellet stove and three walls of views greets you and opens to a large entertaining area that meets the kitchen. Cooks will be pleased with the Viking appliances and two pantries. The mudroom with wash sink and a half bath are conveniently located just inside the garage entrance for when you return from the barn. A huge laundry room on the bedroom level and expansive primary suite with dreamy walk-in closet and dressing area are an owner's oasis. The wraparound porch and deck provide scenic views of the paddocks and landscape, while the gated driveway with keypad entry adds security for residents and horses alike. Offered in scenic Union Bridge, this 14.57-acre turnkey horse property is thoughtfully designed for ease, efficiency, and equine comfort. Set among working farms in Frederick County, this facility is ide
USD 1,500,000
6956 Fair Lane
12 pictures
House · for sale
USD 685,000
USD 204/sq.ft
6956 Fair Lane
21762
· 3,348 sq.ft · 5 Bedrooms · 3 Baths · House
· Deck · Fireplace · Equipped kitchen · Cellar
21762 · 3,348 sq.ft · 5 Bedrooms · 3 Baths · House · Deck · Fireplace · Equipped kitchen · Cellar
Finally. This is the stunner you've been waiting for. This beautiful colonial is well situated on a cul-de-sac at the front and facing community green space in the rear. As you enter, you'll be greeted by two story sun flooded foyer and gleaming hardwood floors throughout main and upper level. The perfect floor plan offers a front living/sitting room open to true dining room leading back to open floor plan kitchen and living room centered by a fireplace and custom built-ins. The kitchen is a modern show stopper with white cabinetry and gorgeous countertops. Bonus. A true walk-in pantry! The replaced sliding glass door leads to a rear deck overlooking green space. Very private and relaxing setting. Upstairs offers 4 bedrooms, 2 full bathrooms, and laundry closet (side by side washer/dryer). The primary bedroom suite feels grand with high ceilings, remodeled ensuite bathroom w/ tub & separate stand up shower w/ glass doors, and walk-in closet. The basement is fully finished w/ 5th bedroo
USD 685,000
11103 eagletrace drive, new market, us, md
5 pictures
House · for sale
USD 800,000
11103 eagletrace drive, new market, us, md
21762
· 3 Bedrooms · 4 Baths · House
· Office room · Deck · Fireplace · Equipped kitchen · Parking
21762 · 3 Bedrooms · 4 Baths · House · Office room · Deck · Fireplace · Equipped kitchen · Parking
Wake up to breathtaking golf course views overlooking the #1 green in this beautiful former model home located in the highly desirable Westwinds section of Lake Linganore. Situated on a premium lot, this home offers the perfect combination of comfort, space, and resort-style living. The main level welcomes you with a dramatic two-story family room with gas fireplace, filling the home with natural light and creating an open, inviting atmosphere. The thoughtfully designed layout includes formal living and dining rooms, a private office or den, and a convenient mudroom off the garage entry. The main-level primary suite offers both privacy and convenience with dual closets and a spacious spa-style bathroom with soaking tub. The gourmet kitchen is ideal for everyday living and entertaining, featuring a large center island with seating, stainless steel appliances, abundant cabinetry, and a generous walk-in pantry. The adjoining breakfast room opens to a spacious deck with panoramic golf cour
USD 800,000
6914 Cardozo Street
12 pictures
House · for sale
USD 799,999
USD 196/sq.ft
6914 Cardozo Street
21762
· 4,080 sq.ft · 5 Bedrooms · 3 Baths · House
· Garden · Office room · Deck · Cellar
21762 · 4,080 sq.ft · 5 Bedrooms · 3 Baths · House · Garden · Office room · Deck · Cellar
Welcome home to Cardozo Street! Some will say the best street in the community. This is it! A beautifully maintained five bedroom, three and a half bath gem, tucked away in sought after Woodridge in Lake Linganore. Step inside and you'll love the feel of fresh new hardwood and a stunning banister that is the statement piece. The main level offers dining, office and living space. Upper level has all four bedrooms and the laundry room. Now you have zero excuse for throwing your clothes on the floor! The basement is newly finished and adds incredible versatility with a full bedroom and bath. Workout room, office and watching reruns of Friends-it's all here. Make it your own! Step outside to a fully fenced in yard, deck and mature landscaping. No contractor trees here! This home truly provides a space to grow, host, unwind and entertain. So lovingly maintained, it spells PRIDE. And don't forget a few block walk to the park, trails, hoops and all the fun Lake Linganore has to offer. This is
USD 799,999
7996 Serenity Court
12 pictures
House · for sale
USD 500,000
USD 279/sq.ft
7996 Serenity Court
21762
· 1,787 sq.ft · 4 Bedrooms · 2 Baths · House
· Deck · Equipped kitchen · Parking
21762 · 1,787 sq.ft · 4 Bedrooms · 2 Baths · House · Deck · Equipped kitchen · Parking
Well-maintained 4-bedroom, 2 full bath home situated on a scenic. 94-acre lot. Recent updates include renovated bathrooms, Kitchen cabinets (20240, Countertops (2024), Appliances (2024), new flooring (2023), water heater (2023), and new windows, siding, and gutters (2024). Enjoy outdoor living on the Trex deck (2021). Complete with a 1-car garage and a spacious, open settingthis home offers both comfort and peace of mind with most major updates already done
USD 500,000
6652 Lake Front Court
12 pictures
House · for sale
USD 455,000
USD 265/sq.ft
6652 Lake Front Court
21762
· 1,711 sq.ft · 4 Bedrooms · 2 Baths · House
· Garden · Office room · Deck · Equipped kitchen
21762 · 1,711 sq.ft · 4 Bedrooms · 2 Baths · House · Garden · Office room · Deck · Equipped kitchen
Welcome to 6652 Lake Front Court, nestled on a quiet cul-de-sac in the highly sought-after New Market community. Situated on nearly half an acre, this property boasts one of the largest and most open yards in the neighborhood, backing to an open field with beautiful pond / lake views from the rear deck. Just beyond the backyard, youll find the community bowl, a favorite local spot for sledding and outdoor fun. This well-maintained home offers 4 bedrooms and 2 full baths, with three bedrooms upstairs and a flexible main-level bedroom that can easily serve as a bonus room, office, or additional living space to fit your needs. Major updates provide peace of mind, including recently replaced vinyl siding and a one-year-old HVAC system with a transferable 10-year parts warranty. The home also features real hardwood floors beneath the main-level flooring, offering the option to refinish and customize to your style. Additional updates include a newer refrigerator (1.5 years), dishwasher (4 mo
USD 455,000
10743 Lake Edge Court
12 pictures
House · for sale
USD 440,000
USD 262/sq.ft
10743 Lake Edge Court
21762
· 1,679 sq.ft · 3 Bedrooms · 2 Baths · House
· Equipped kitchen · Swimming pool
21762 · 1,679 sq.ft · 3 Bedrooms · 2 Baths · House · Equipped kitchen · Swimming pool
Beautifully updated and move-in ready, this home offers the rare combination of thoughtful modern improvements and the lifestyle that draws buyers to Lake Linganore. The 2023 complete kitchen renovation creates a fresh, inviting heart of the home with new cabinetry, built-in pantry, quartz countertops, stainless steel appliances, under-cabinet lighting, LED recessed lighting over the peninsula, and durable LVT flooring flowing throughout the main living areas. A new stairwell window brings in added natural light, while the smart thermostat with Wi-Fi capability and upstairs remote sensor adds everyday comfort and efficiency. Beyond the home, Lake Linganore offers the kind of community buyers often hope to find but rarely do: private lakes and beaches, multiple pools, scenic trails, fishing, sports courts, playgrounds, and open spaces designed for both relaxation and connection. From summer concerts and farmers markets to food truck nights, outdoor movies, and seasonal celebrations, lif
USD 440,000
7993 Pleasant Ct, Frederick, MD 21701 | MLS #MDFR2082
View photo
House · for sale
USD 610,000
USD 241/sq.ft
7993 Pleasant Ct, Frederick, MD 21701 | MLS #MDFR2082
21762
· 2,530 sq.ft · 4 Bedrooms · 3 Baths · House
· Patio · Garden · Deck · Balcony · Equipped kitchen · Swimming pool
21762 · 2,530 sq.ft · 4 Bedrooms · 3 Baths · House · Patio · Garden · Deck · Balcony · Equipped kitchen · Swimming pool
Nearly an acre situated in between New Market, Lake Liganore and Frederick, this charming 4 level, 4 bedroom, 3 bath home is surrounded by lush landscaping and serene green views. The spacious primary suite is a true retreat, complete with a beautifully updated bath and a private balcony. Hardwood floors, skylights, generous storage, and an upgraded kitchen The backyard is designed for entertaining, featuring an in-ground pool, patio, and deck. Major updates including exterior doors, a new deck, upgraded electrical, gutters, and downspouts, plus a new water heater, dishwasher, and garbage disposal. The home also features an upgraded water filtration system and reverse osmosis water system. With no HOA, no city taxes, and convenient access to parks, lakes, shopping, transportation, and the MARC Train, this is an outstanding opportunity to own a special home in a beautiful setting. 3.9 miles to Liganore High School 6.3 miles to New Market Middle School 4.0 miles to Liberty Elementary Sch
USD 610,000
6984 Meadowpoint Terrace
12 pictures
House · for sale
USD 449,000
USD 372/sq.ft
6984 Meadowpoint Terrace
21762
· 1,206 sq.ft · 3 Bedrooms · 2 Baths · House
· Terrace · Deck · Equipped kitchen
21762 · 1,206 sq.ft · 3 Bedrooms · 2 Baths · House · Terrace · Deck · Equipped kitchen
Stop looking! The perfect single family home in Lake Linganore is now available. Backing to woods and common trails, you can't get more peaceful than this. And with the multiple level deck, access to the beauty of Lake Linganore is at your fingers. Just blocks from both Lake Linganore and Lake Merle, the location can't be beat. Once you step inside, you'll notice the careful care the owners have taken and the nice upgrades throughout the home. As you step in, you enter the large dining area right off the kitchen and family room, making it easy to entertain family and friends. The kitchen is nicely updated with quartz counters, white cabinets, a large single sink, and stainless steel appliances. And the pass through window to the family room is so clever! The family room with cathedral ceilings is so cozy. And opening to the top deck, offers the perfect spot to unwind. And if you've been looking for a main floor primary, this is it! Boasting hardwood floors, its own opening to the deck,
USD 449,000
6849 E Shavano Road
12 pictures
House · for sale
USD 759,000
USD 170/sq.ft
6849 E Shavano Road
21762
· 4,456 sq.ft · 4 Bedrooms · 4 Baths · House
· Parking · Cellar
21762 · 4,456 sq.ft · 4 Bedrooms · 4 Baths · House · Parking · Cellar
NOW OFFERED AT $759,000 Exceptional Value in Lake Linganore! Move in with instant equity and immediate energy savings! This beautifully maintained and thoughtfully updated home offers over 4,000 square feet of comfortable living in one of New Markets most sought-after communities. Featuring 4 bedrooms, 4.5 baths, generous living spaces, a finished walkout basement, and a flexible layout, this home is ideal for everyday living, entertaining, working from home, and hosting guests. One of the standout features of this home is the fully paid-off solar panel system, allowing the next owners to enjoy significant monthly energy savings from day one with no solar loan or lease payment to assume. With electric costs continuing to rise, the owned solar system provides valuable long-term efficiency, reduced utility expenses, and added peace of mind all while supporting a more energy-conscious lifestyle. Additional highlights include an electric vehicle charger in the garage, a versatile loft perf
USD 759,000
14105 Peddicord Road
12 pictures
House · for sale
Request Details
14105 Peddicord Road
21762
· 3,175 sq.ft · 3 Bedrooms · 3 Baths · House
· Office room · Equipped kitchen · Parking · Cellar
21762 · 3,175 sq.ft · 3 Bedrooms · 3 Baths · House · Office room · Equipped kitchen · Parking · Cellar
Built in 2023, this Glenix Homes Aspen model feels practically brand new. Thoughtfully designed, the 3-bedroom, 3.5-bath home includes an open-concept kitchen and family room, a sunlit sunroom, flexible living space, a spacious owners suite, a finished basement, and an oversized 25x25 two-car garage. The gourmet kitchen showcases quartz countertops, a large island, stainless steel appliances, and 7-inch-wide luxury plank LVT flooring that extends throughout the main level. Craftsman-style railings and doors, along with modern trim details, enhance the homes refined feel, while the well-appointed owners suite features a 7-foot shower. The main-level flex space, currently used as a playroom, can easily serve as a home office, formal dining area, or extra living space. The finished lower level provides even more room for recreation, relaxation, or entertaining. Highlights include 2x6 construction, high energy efficiency, a 92% efficient Carrier HVAC system, Therma-Tru doors, Tamko 30-year
Request Details
221 Diamond Drive
12 pictures
House · for sale
USD 449,900
USD 292/sq.ft
221 Diamond Drive
21762
· 1,539 sq.ft · 3 Bedrooms · 2 Baths · House
· Garden · Fireplace · Parking · Cellar
21762 · 1,539 sq.ft · 3 Bedrooms · 2 Baths · House · Garden · Fireplace · Parking · Cellar
Meticulously maintained by owner of 35 years, this 4-level split offers exceptional curb appeal and pride of ownership throughout. The impeccably manicured lot sets the stage for this bright and sunny home featuring vaulted ceilings and hardwood floors on the main level. Upstairs, youll find three bedrooms, including a primary suite with an ensuite bath and thoughtfully designed closet organizers. The spacious lower-level family room is perfect for family time, complete with a cozy wood-burning fireplace, powder room, laundry area, and direct access to the fully fenced backyard. The basement level is clean, dry, and offers abundant storage or potential for future expansionall shelving conveys. Freshly painted in designer colors, the home feels crisp and move-in ready. Enjoy peaceful mornings or evenings on the screened-in rear porch with mature, recently pruned trees. Oversized garage offers even more storage space with built-in shelving. Major updates include: new windows (2021, exclu
USD 449,900

Get email alerts

Don't miss out: be the first to know about new properties

The alert was correctly created

On subscribing you accept the conditions of use and the privacy policy
Alert
Receive new ads in your inbox
Save this search
Receive alerts for new listings

We'll send you an email when we have new properties for: "Houses for sale in 21762"

The alert was correctly created

Get email alerts and be the first to see new listings
Required field
On subscribing I accept the terms of the privacy policy
Perfect! You'll soon start receiving new listings via email
Alert
Receive an email when we have new ads for Houses for sale in 21762
Save this search
Filters

Bedrooms

Size (sq.ft)

sq.ft
sq.ft

Price

USD
USD

Property type

Bathrooms

Clear all filters
Receive notifications when new entries are published.