94 apartments for sale in 22911

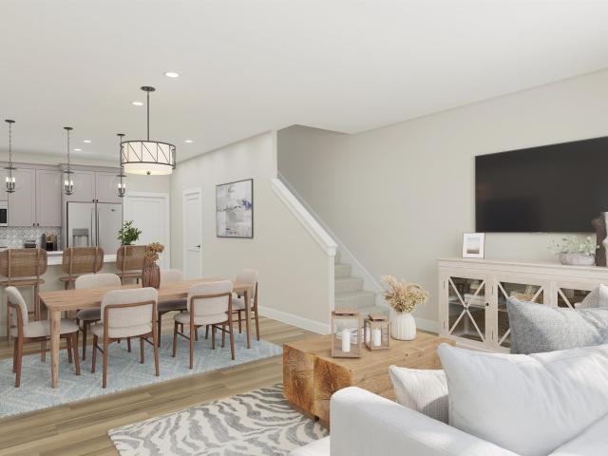
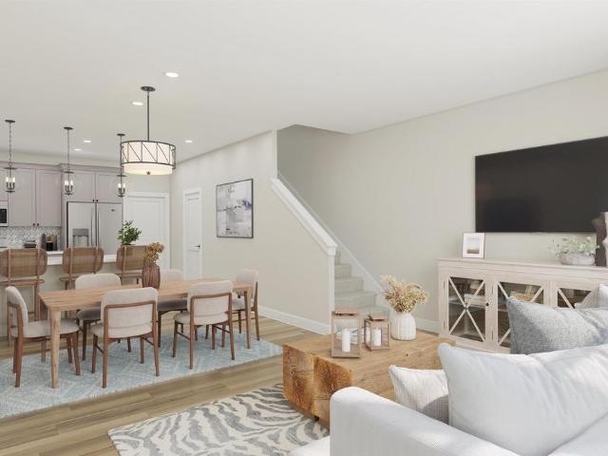
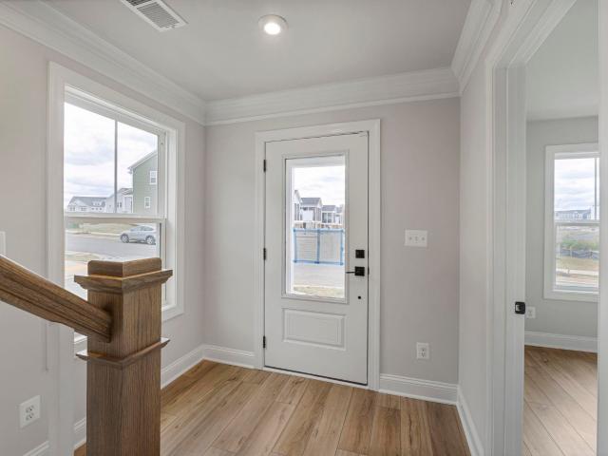
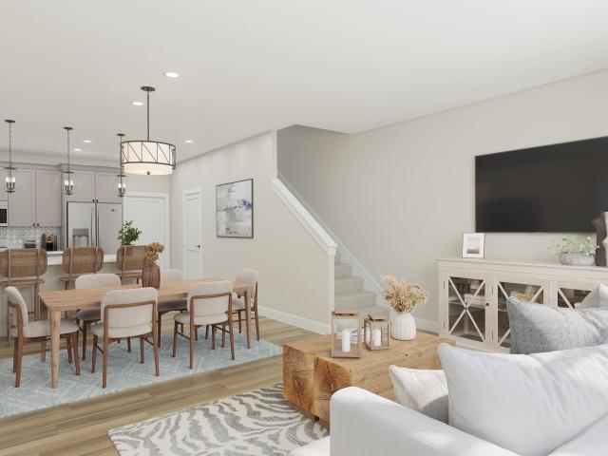
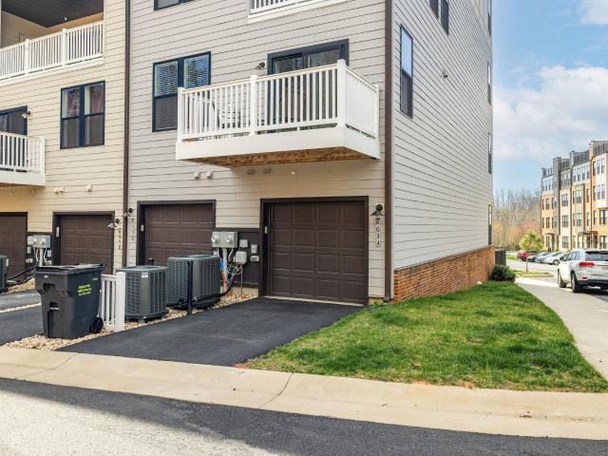
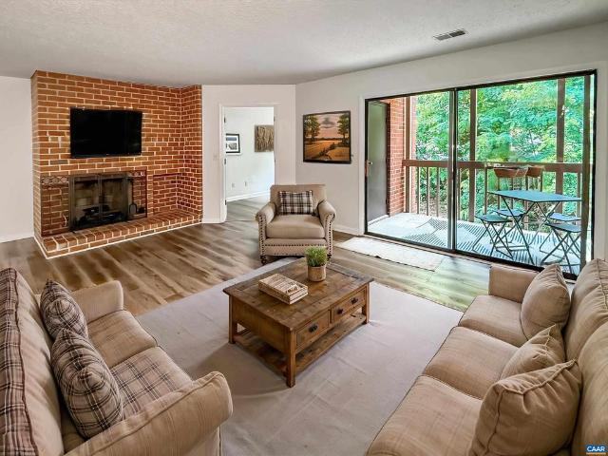
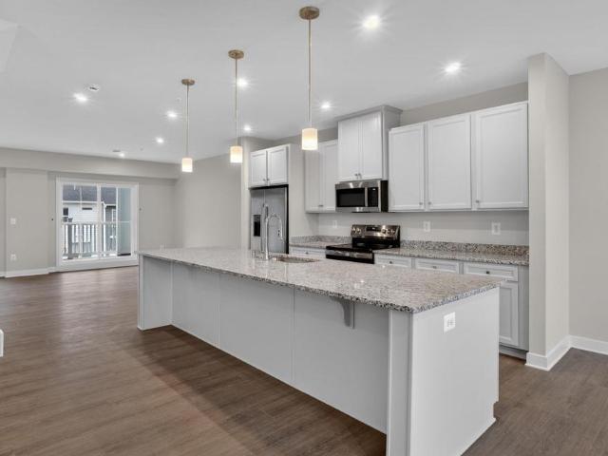
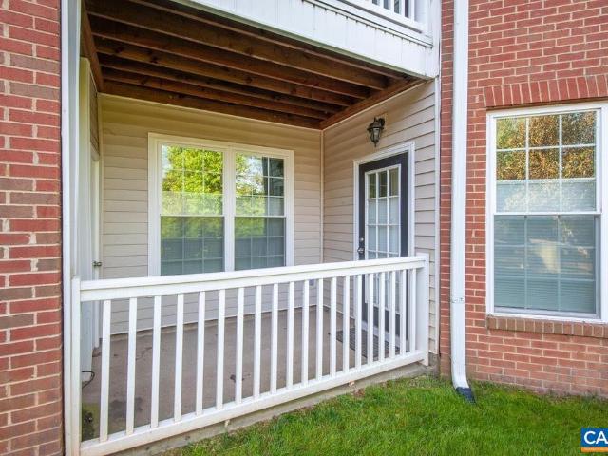
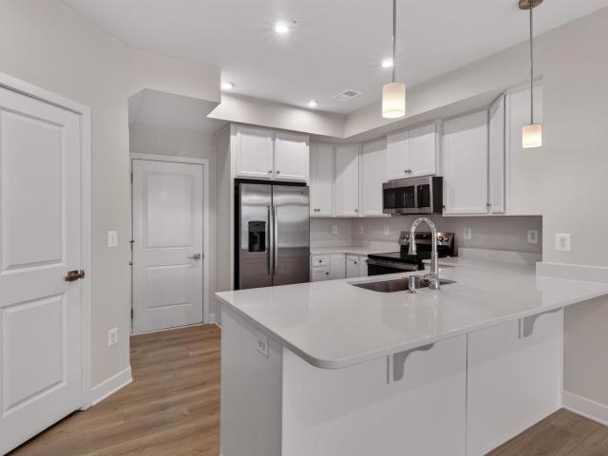
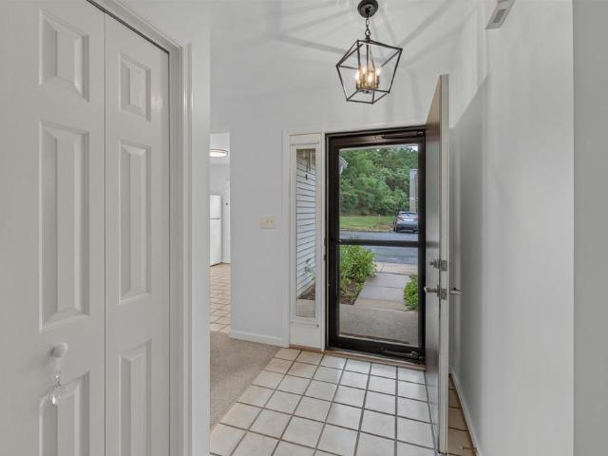
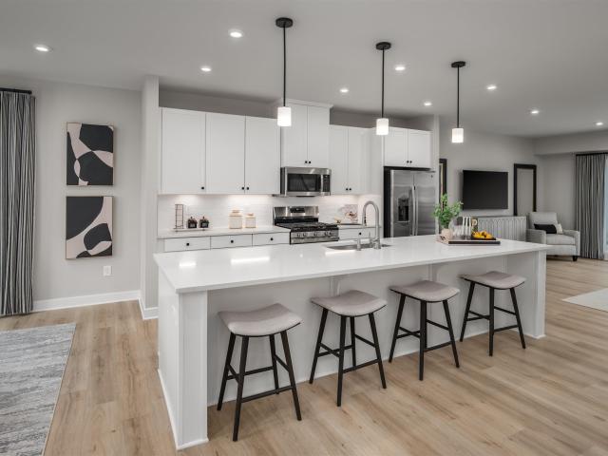
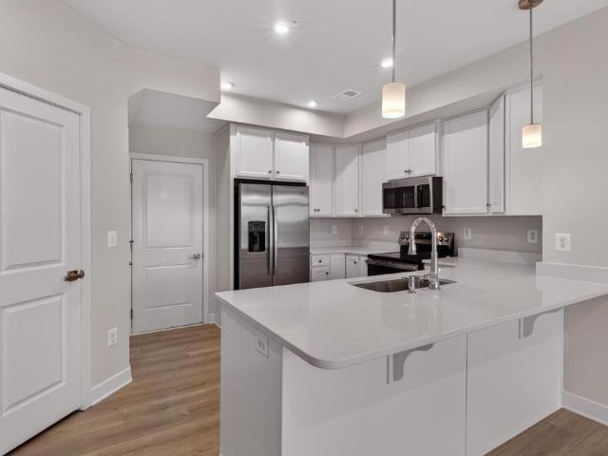
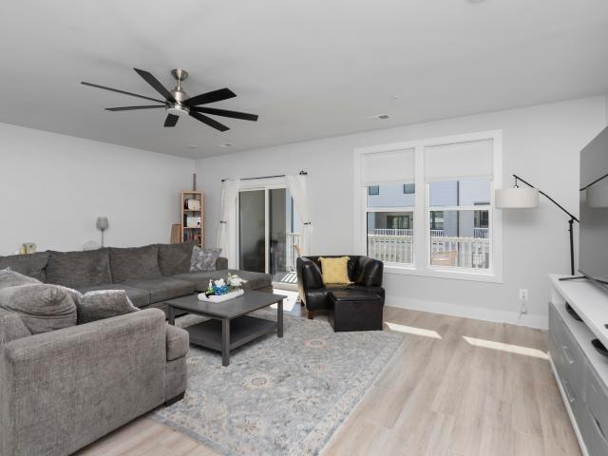
824 wesley ln b
12 pictures
Condo · for sale
USD 399,000
USD 163/sq.ft
824 wesley ln b
22911
· 2,443 sq.ft · 3 Bedrooms · 2 Baths · Condo
· Garden · Equipped kitchen
22911 · 2,443 sq.ft · 3 Bedrooms · 2 Baths · Condo · Garden · Equipped kitchen
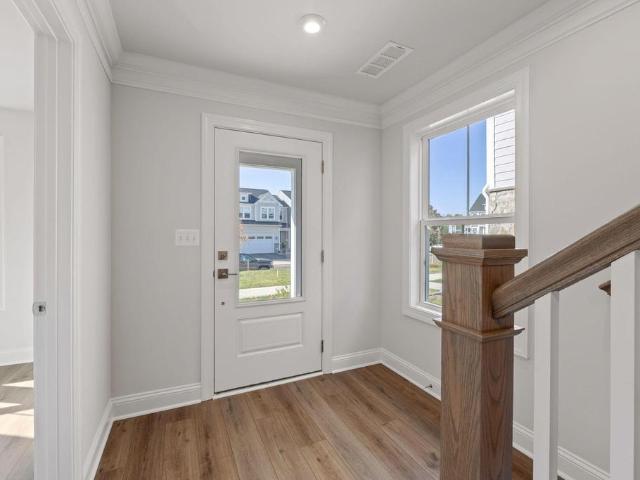
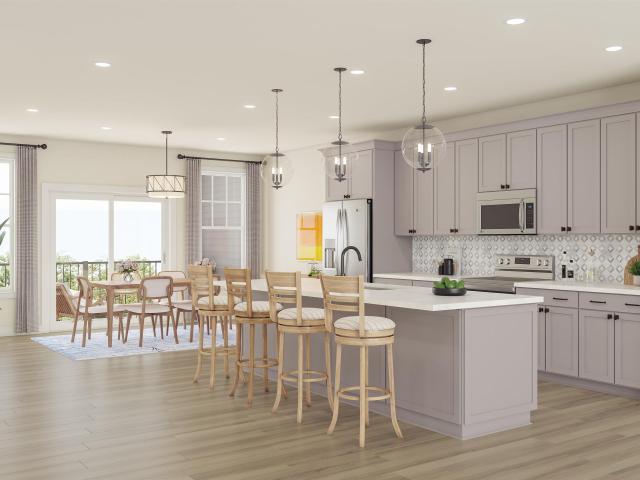
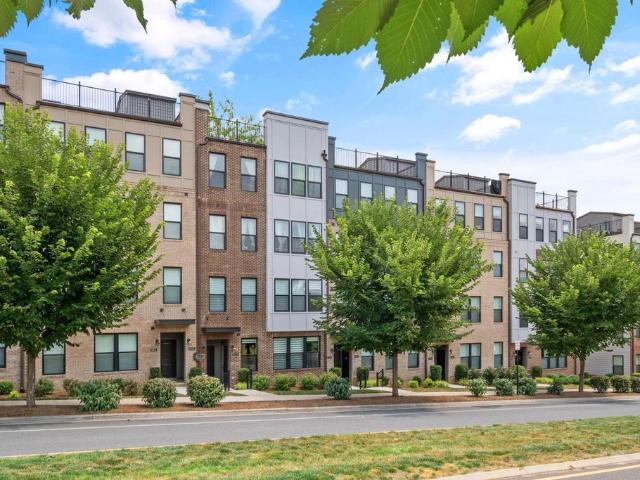
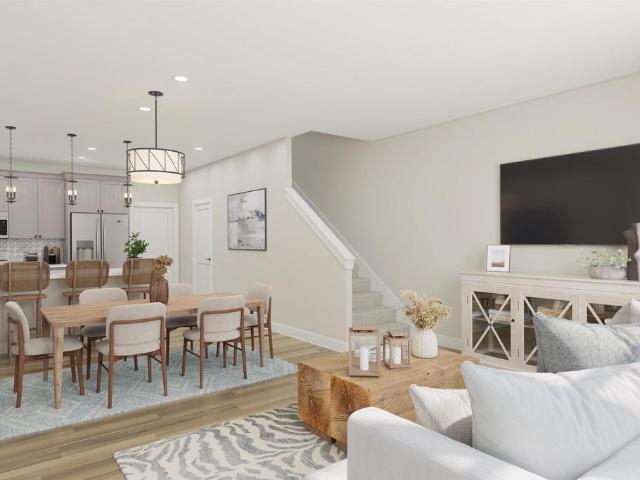
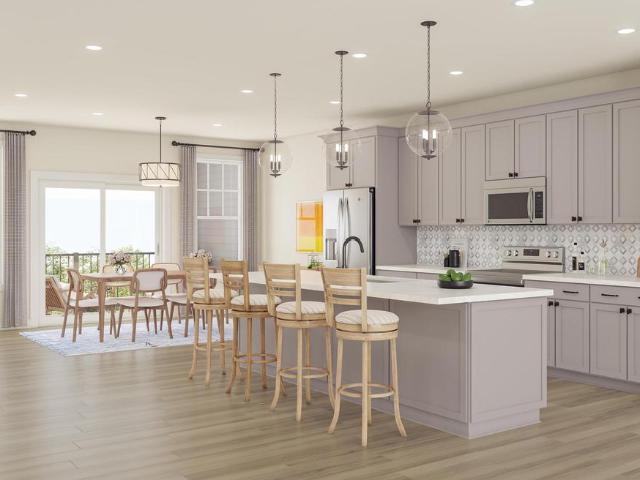
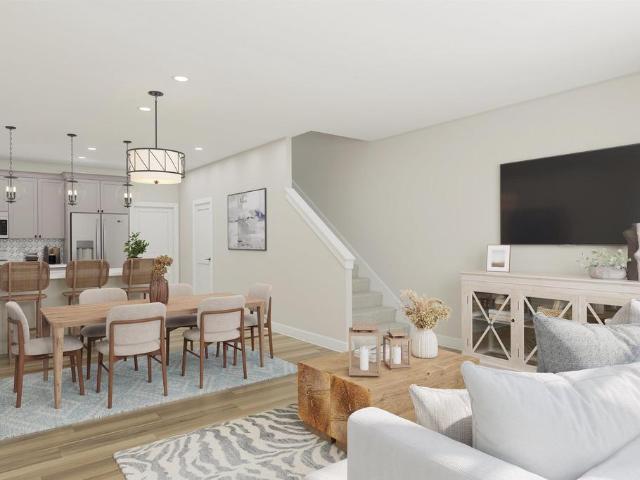
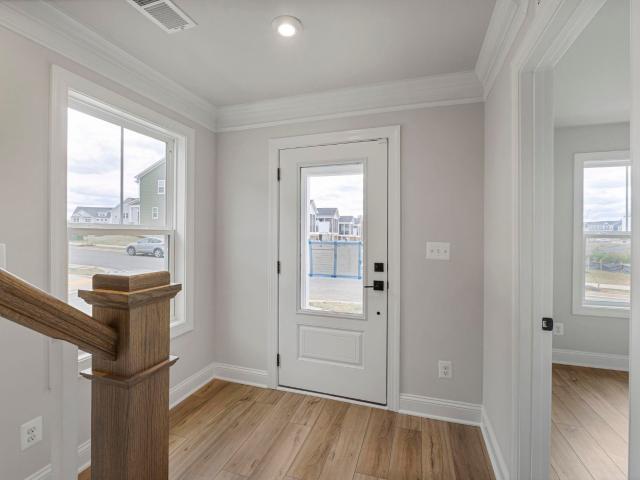
Ready to spend more time relaxing and doing the things you enjoy most? Step into this move in ready, low maintenance condo. No yard work or exterior maintenance required, allowing you to spend more time doing the things you love. This condo boasts an open living space complete with eat in kitchen on the main level perfect for entertaining or spending time with family. Head upstairs to the large primary bedroom, complete with modern ensuite bath. Have pets? These pet friendly condos also offer newly installed pet stations with more stations being installed soon! Located minutes from the Charlottesville-Albemarle Airport and various dining and shopping opportunities. Contact your favorite Realtor and schedule a showing today!
USD 399,000
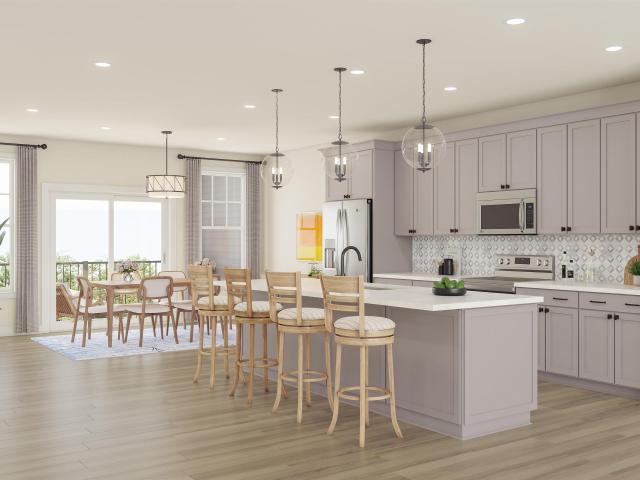
6a ryan way
View photo
Condo · for sale
USD 492,136
USD 188/sq.ft
6a ryan way
22911
· 2,605 sq.ft · 3 Bedrooms · 2 Baths · Condo
· Terrace · Equipped kitchen
22911 · 2,605 sq.ft · 3 Bedrooms · 2 Baths · Condo · Terrace · Equipped kitchen
The Maple offers 2,612 square feet of flexible, low-maintenance living across two levels in Brookhill Square, a brand-new section of the Brookhill neighborhood in Charlottesville. This unique condo layout lives more like a single-family home, with the main level located on the third floor of the building. Inside, you’ll find an open-concept design featuring a large family room, spacious kitchen with a large island and walk-in pantry, and a dining area that opens to a covered porch. A powder room and coat closet add everyday convenience, and some homes offer an optional flex room to expand the living space. The fourth floor includes a generous primary suite with a private bath and walk-in closet, two additional bedrooms, a full hall bath, and a centrally located laundry area. This home includes a rooftop terrace! Brookhill Square combines new construction with a low-maintenance lifestyle, all in a thoughtfully planned community just off Route 29 North. This is a brand-new floor plan, an
USD 492,136
7 Ryan Way
View photo
Condo · for sale
USD 482,629
USD 249/sq.ft
7 Ryan Way
22911
· 1,938 sq.ft · 3 Bedrooms · 2 Baths · Condo
· Equipped kitchen · Parking
22911 · 1,938 sq.ft · 3 Bedrooms · 2 Baths · Condo · Equipped kitchen · Parking
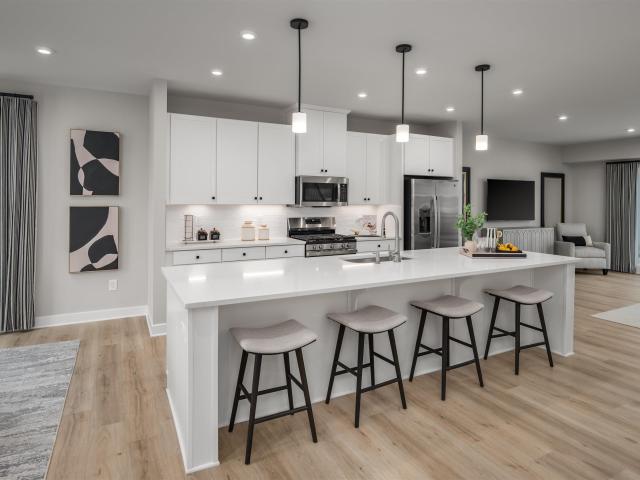
Step into The Poplar II, a three-level townhome style condo offering approximately 1,938 square feet of living space in Brookhill Square, a brand-new section of the established Brookhill neighborhood in Charlottesville. This home will feature 3 bedrooms, 2 full and 2 half bathrooms, with an open main level on the second floor that connects the family room, dining area, and kitchen, complete with a large island and pantry. The first floor features a rear 2-car garage, as well as a study and half bathroom. On the third floor, the primary bedroom includes an en suite bath and spacious walk-in closet, while two additional bedrooms share a full hall bath. A centrally located laundry closet adds everyday ease. Brookhill Square offers low-maintenance living in a new phase of a thoughtfully planned community just off Route 29 North, where walking trails, green spaces, and access to shopping, dining, and commuter routes come together in one well-situated location. Photos are of a previously bui
USD 482,629
13a forbes dr
View photo
Condo · for sale
USD 431,842
USD 175/sq.ft
13a forbes dr
22911
· 2,465 sq.ft · 3 Bedrooms · 2 Baths · Condo
· Equipped kitchen
22911 · 2,465 sq.ft · 3 Bedrooms · 2 Baths · Condo · Equipped kitchen
The Maple offers 2,472 sq ft of low-maintenance living across two levels in Brookhill Square, a new section of Charlottesville’s Brookhill neighborhood. This unique condo layout lives more like a single-family home, with the main level on the building’s third floor. The open main level features a large family room, spacious kitchen with island and walk-in pantry, dining area, covered porch, powder room, and coat closet. Some homes offer an optional flex room. Upstairs, the fourth floor includes a generous primary suite with private bath and walk-in closet, two additional bedrooms, a full hall bath, and a central laundry area. Brookhill Square offers new construction near green spaces, walking trails, shopping, dining, and commuter routes off Route 29 North. Brand-new floor plan; photos not yet available. Renderings are for inspiration only and may not reflect final finishes or layout. Features, specs, and community details may vary. Ready Nov/Dec 2026!
USD 431,842
610 Noush Ct # B
View photo
Condo · for sale
USD 415,000
USD 177/sq.ft
610 Noush Ct # B
22911
· 2,336 sq.ft · 3 Bedrooms · 2 Baths · Condo
· Equipped kitchen
22911 · 2,336 sq.ft · 3 Bedrooms · 2 Baths · Condo · Equipped kitchen
Welcome to 610 Noush Court, Unit B? A beautifully appointed 3-bedroom, 2.5-bath condominium offering low-maintenance living in a prime north Charlottesville location. The spacious primary suite features a luxurious en-suite bath and an oversized walk-in closet. The open-concept floor plan is filled with natural light, creating an inviting space for both everyday living and entertaining. The gourmet kitchen is equipped with granite countertops, dual wall ovens, under-cabinet lighting, and a large center island, making it the heart of the home. Step outside to relax on the covered porch, perfect for enjoying your morning coffee or unwinding at the end of the day. Upgraded laminate flooring extends throughout the main level, and Wi-Fi boosters are installed on both floors for enhanced connectivity. The HOA covers exterior maintenance, grounds maintenance, water, sewer, and trash, providing true easy-care living. Conveniently located near the Shops at Rio Hill, Stonefield, Charlottesville-
USD 415,000
9B Forbes Dr
8 pictures
Condo · for sale
USD 353,295
USD 214/sq.ft
9B Forbes Dr
22911
· 1,647 sq.ft · 3 Bedrooms · 2 Baths · Condo
· Equipped kitchen · Parking
22911 · 1,647 sq.ft · 3 Bedrooms · 2 Baths · Condo · Equipped kitchen · Parking
Step into The Elm, a two-level condo offering approximately 1,653 square feet of living space in Brookhill Square, a brand-new section of the established Brookhill neighborhood in Charlottesville. This home features 3 bedrooms and 2.5 bathrooms, with an open main level that connects the family room, dining area, and kitchen, complete with a large island and pantry. A half bath and an attached one-car garage with direct entry add to the convenience. Upstairs, the primary bedroom includes an en suite bath and spacious walk-in closet, while two additional bedrooms share a full hall bath. A centrally located laundry closet adds everyday ease. Brookhill Square offers low-maintenance living in a new phase of a thoughtfully planned community just off Route 29 North, where walking trails, green spaces, and access to shopping, dining, and commuter routes come together in one well-situated location. This is a brand-new floor plan, and photos are not yet available. Features, specifications, and c
USD 353,295
10b forbes dr
View photo
Condo · for sale
USD 349,900
USD 212/sq.ft
10b forbes dr
22911
· 1,647 sq.ft · 3 Bedrooms · 2 Baths · Condo
· Equipped kitchen · Parking
22911 · 1,647 sq.ft · 3 Bedrooms · 2 Baths · Condo · Equipped kitchen · Parking
Step into The Elm, a two-level condo offering approximately 1,653 square feet of living space in Brookhill Square, a brand-new section of the established Brookhill neighborhood in Charlottesville. This home features 3 bedrooms and 2.5 bathrooms, with an open main level that connects the family room, dining area, and kitchen, complete with a large island and pantry. A half bath and an attached one-car garage with direct entry add to the convenience. Upstairs, the primary bedroom includes an en suite bath and spacious walk-in closet, while two additional bedrooms share a full hall bath. A centrally located laundry closet adds everyday ease. Brookhill Square offers low-maintenance living in a new phase of a thoughtfully planned community just off Route 29 North, where walking trails, green spaces, and access to shopping, dining, and commuter routes come together in one well-situated location. This is a brand-new floor plan, and photos are not yet available. Features, specifications, and c
USD 349,900
15B Forbes Dr
8 pictures
Condo · for sale
USD 403,095
USD 240/sq.ft
15B Forbes Dr
22911
· 1,679 sq.ft · 3 Bedrooms · 2 Baths · Condo
· Equipped kitchen · Parking
22911 · 1,679 sq.ft · 3 Bedrooms · 2 Baths · Condo · Equipped kitchen · Parking
Step into The Elm, a two-level end unit condo offering approximately 1,685 square feet of living space in Brookhill Square, a brand-new section of the established Brookhill neighborhood in Charlottesville. This home features 3 bedrooms and 2.5 bathrooms, with an open main level that connects the family room, dining area, and kitchen, complete with a large island and pantry. A half bath and an attached one-car garage with direct entry add to the convenience. Upstairs, the primary bedroom includes an en suite bath and spacious walk-in closet, while two additional bedrooms share a full hall bath. A centrally located laundry closet adds everyday ease. Brookhill Square offers low-maintenance living in a new phase of a thoughtfully planned community just off Route 29 North, where walking trails, green spaces, and access to shopping, dining, and commuter routes come together in one well-situated location. This is a brand-new floor plan, and photos are not yet available. Features, specificatio
USD 403,095
14 forbes dr
View photo
Condo · for sale
USD 511,390
USD 263/sq.ft
14 forbes dr
22911
· 1,938 sq.ft · 4 Bedrooms · 3 Baths · Condo
· Equipped kitchen · Parking
22911 · 1,938 sq.ft · 4 Bedrooms · 3 Baths · Condo · Equipped kitchen · Parking
Step into The Poplar II, a three-level townhome style condo offering approximately 1,938 square feet of living space in Brookhill Square, a brand-new section of the established Brookhill neighborhood in Charlottesville. This home will feature 4 bedrooms, 3 full and 1 half bathrooms, with an open main level on the second floor that connects the family room, dining area, and kitchen, complete with a large island and pantry. The first floor features a rear 2-car garage, as well as a bedroom and full bathroom. On the third floor, the primary bedroom includes an en suite bath and spacious walk-in closet, while two additional bedrooms share a full hall bath. A centrally located laundry closet adds everyday ease. Brookhill Square offers low-maintenance living in a new phase of a thoughtfully planned community just off Route 29 North, where walking trails, green spaces, and access to shopping, dining, and commuter routes come together in one well-situated location. Photos are of a previously b
USD 511,390
5b ryan way
View photo
Condo · for sale
USD 352,595
USD 214/sq.ft
5b ryan way
22911
· 1,647 sq.ft · 3 Bedrooms · 2 Baths · Condo
· Equipped kitchen · Parking
22911 · 1,647 sq.ft · 3 Bedrooms · 2 Baths · Condo · Equipped kitchen · Parking
Step into The Elm, a two-level condo offering approximately 1,653 square feet of living space in Brookhill Square, a brand-new section of the established Brookhill neighborhood in Charlottesville. This home features 3 bedrooms and 2.5 bathrooms, with an open main level that connects the family room, dining area, and kitchen, complete with a large island and pantry. A half bath and an attached one-car garage with direct entry add to the convenience. Upstairs, the primary bedroom includes an en suite bath and spacious walk-in closet, while two additional bedrooms share a full hall bath. A centrally located laundry closet adds everyday ease. Brookhill Square offers low-maintenance living in a new phase of a thoughtfully planned community just off Route 29 North, where walking trails, green spaces, and access to shopping, dining, and commuter routes come together in one well-situated location. This is a brand-new floor plan, and photos are not yet available. Features, specifications, and c
USD 352,595
4A Ryan Way
View photo
Condo · for sale
USD 491,705
USD 188/sq.ft
4A Ryan Way
22911
· 2,605 sq.ft · 3 Bedrooms · 2 Baths · Condo
· Terrace · Equipped kitchen
22911 · 2,605 sq.ft · 3 Bedrooms · 2 Baths · Condo · Terrace · Equipped kitchen
Under construction for a late Summer completion, the Maple offers 2,612 square feet of flexible, low-maintenance living across two levels in Brookhill Square, a brand-new section of the Brookhill neighborhood in Charlottesville. This unique condo layout lives more like a single-family home, with the main level located on the third floor of the building. Inside, you? Ll find an open-concept design featuring a large family room, spacious kitchen with a large island and walk-in pantry, and a dining area that opens to a covered porch. A powder room and coat closet add everyday convenience, and some homes offer an optional flex room to expand the living space. The fourth floor includes a generous primary suite with a private bath and walk-in closet, two additional bedrooms, a full hall bath, and a centrally located laundry area. This home includes a rooftop terrace! Brookhill Square combines new construction with a low-maintenance lifestyle, all in a thoughtfully planned community just off
USD 491,705
8B Forbes Dr
8 pictures
Condo · for sale
USD 375,195
USD 224/sq.ft
8B Forbes Dr
22911
· 1,668 sq.ft · 3 Bedrooms · 2 Baths · Condo
· Equipped kitchen · Parking
22911 · 1,668 sq.ft · 3 Bedrooms · 2 Baths · Condo · Equipped kitchen · Parking
Step into The Elm, a two-level condo offering approximately 1,653 square feet of living space in Brookhill Square, a brand-new section of the established Brookhill neighborhood in Charlottesville. This home features 3 bedrooms and 2.5 bathrooms, with an open main level that connects the family room, dining area, and kitchen, complete with a large island and pantry. A half bath and an attached one-car garage with direct entry add to the convenience. Upstairs, the primary bedroom includes an en suite bath and spacious walk-in closet, while two additional bedrooms share a full hall bath. A centrally located laundry closet adds everyday ease. Brookhill Square offers low-maintenance living in a new phase of a thoughtfully planned community just off Route 29 North, where walking trails, green spaces, and access to shopping, dining, and commuter routes come together in one well-situated location. This is a brand-new floor plan, and photos are not yet available. Features, specifications, and c
USD 375,195
22 forbes dr
12 pictures
Condo · for sale
USD 487,295
USD 251/sq.ft
22 forbes dr
22911
· 1,938 sq.ft · 4 Bedrooms · 3 Baths · Condo
· Equipped kitchen · Parking
22911 · 1,938 sq.ft · 4 Bedrooms · 3 Baths · Condo · Equipped kitchen · Parking
Step into The Poplar II, a three-level townhome style condo offering approximately 1,938 square feet of living space in Brookhill Square, a brand-new section of the established Brookhill neighborhood in Charlottesville. This home will feature 4 bedrooms, 3 full and 1 half bathrooms, with an open main level on the second floor that connects the family room, dining area, and kitchen, complete with a large island and pantry. The first floor features a rear 2-car garage, as well as a bedroom and full bathroom. On the third floor, the primary bedroom includes an en suite bath and spacious walk-in closet, while two additional bedrooms share a full hall bath. A centrally located laundry closet adds everyday ease. Brookhill Square offers low-maintenance living in a new phase of a thoughtfully planned community just off Route 29 North, where walking trails, green spaces, and access to shopping, dining, and commuter routes come together in one well-situated location. Photos are of a previously b
USD 487,295
13B Forbes Dr
8 pictures
Condo · for sale
USD 351,095
USD 213/sq.ft
13B Forbes Dr
22911
· 1,647 sq.ft · 3 Bedrooms · 2 Baths · Condo
· Equipped kitchen · Parking
22911 · 1,647 sq.ft · 3 Bedrooms · 2 Baths · Condo · Equipped kitchen · Parking
Step into The Elm, a two-level condo offering approximately 1,653 square feet of living space in Brookhill Square, a brand-new section of the established Brookhill neighborhood in Charlottesville. This home features 3 bedrooms and 2.5 bathrooms, with an open main level that connects the family room, dining area, and kitchen, complete with a large island and pantry. A half bath and an attached one-car garage with direct entry add to the convenience. Upstairs, the primary bedroom includes an en suite bath and spacious walk-in closet, while two additional bedrooms share a full hall bath. A centrally located laundry closet adds everyday ease. Brookhill Square offers low-maintenance living in a new phase of a thoughtfully planned community just off Route 29 North, where walking trails, green spaces, and access to shopping, dining, and commuter routes come together in one well-situated location. This is a brand-new floor plan, and photos are not yet available. Features, specifications, and c
USD 351,095
803 wesley ln a
12 pictures
Condo · for sale
USD 385,000
USD 230/sq.ft
803 wesley ln a
22911
· 1,668 sq.ft · 2 Bedrooms · 2 Baths · Condo
· Deck · Equipped kitchen
22911 · 1,668 sq.ft · 2 Bedrooms · 2 Baths · Condo · Deck · Equipped kitchen
Enjoy maintenance free living in one of Charlottesville’s most convenient locations—just minutes to shopping, dining, UVA, the airport, and more. This upgraded corner unit offers bright, open-concept living with a beautifully appointed kitchen featuring stainless steel appliances, quartz countertops, subway tile backsplash, and a seamless flow into the family room—ideal for both everyday living and entertaining. Upstairs, the primary suite provides a relaxing retreat with a spa-like bath, complete with a double vanity, glass-enclosed shower, and a spacious walk-in closet. A second bedroom and full bath offer flexibility for guests, while the loft provides additional living space and opens to a private deck. The corner unit fills the home with natural light, while the neighborhood offers abundant amenities—with more to come, including walking trails and green space
USD 385,000
138 Green Turtle Ln # 7
View photo
Condo · for sale
USD 21,500,000
USD 55,412/sq.ft
New
138 Green Turtle Ln # 7
22911
· 388 sq.ft · 1 Bedroom · 1 Bath · Condo
· Patio · Office room · Fireplace · Equipped kitchen · Swimming pool
22911 · 388 sq.ft · 1 Bedroom · 1 Bath · Condo · Patio · Office room · Fireplace · Equipped kitchen · Swimming pool
Welcome home to this beautifully updated 1-bedroom, 1-bath condo offering comfort, convenience, and exceptional value. The modern kitchen features granite countertops, stainless steel appliances, updated cabinetry, and stylish lighting, creating a bright and functional space for everyday living. New luxury vinyl plank flooring flows throughout the home, complementing the spacious living room with a cozy wood-burning fireplace. A dedicated home office provides the perfect work-from-home space, while the generously sized bedroom includes a walk-in closet for ample storage. Step outside to your private rear patio, an ideal spot to relax and enjoy peaceful, private views. Located just steps from one of the community's two swimming pools, this home also includes access to tennis courts, with water, trash service, and community amenities included for added convenience. Ideally situated with easy access to everything Charlottesville has to offer and located on a primary bus route, this condo
USD 21,500,000
4068B Perseus Ln
View photo
Condo · for sale
USD 384,000
USD 146/sq.ft
4068B Perseus Ln
22911
· 2,616 sq.ft · 3 Bedrooms · 2 Baths · Condo
· Equipped kitchen · Parking
22911 · 2,616 sq.ft · 3 Bedrooms · 2 Baths · Condo · Equipped kitchen · Parking
Quick Move-In Opportunity in Victorian Heights! The Picasso floorplan features an upper unit with two-story, townhome-style condo living and a 1-car garage in a prime Charlottesville location just off Berkmar Drive. This home is fully completed and ready for a September 2026 delivery. It offers an open floorplan with a chef? S kitchen featuring a generous island and granite countertops that flows seamlessly into the dining area and spacious great room, with access to a sky lanai, plus a convenient half bath on the main living level, perfect for indoor-outdoor living and entertaining. Upstairs, you? Ll find an inviting owner? S suite with two walk-in closets and a spacious owner? S bath with separate vanities, a laundry room with washer and dryer included, plus two additional bedrooms and a full second bathroom. For a limited time, receive $7,500 toward closing costs!,Granite Counter, Maple Cabinets, Painted Cabinets
USD 384,000
270 Riverbend Dr # 1C
View photo
Condo · for sale
USD 245,000
USD 280/sq.ft
270 Riverbend Dr # 1C
22911
· 872 sq.ft · 1 Bedroom · 1 Bath · Condo
· Patio · Equipped kitchen · Parking
22911 · 872 sq.ft · 1 Bedroom · 1 Bath · Condo · Patio · Equipped kitchen · Parking
One of the best locations in Riverbend! Condo is sited to enjoy privacy since it backs up to the woods and even has some winter river views from kitchen and dining; perched above the Rivanna River and walking trails with great walkability for groceries and dining too. First floor condo with stepless entry and ample parking in close proximity. This is also the largest 1Br floor plan with generous rooms to include a bright open flow greatroom perfect for entertaining. Features: Covered patio/porch, 9ft ceilings, crown molding, and lots of natural light. Many recent improvements to include HVAC (2021 with warranty until 2031), Ecobee smart thermostat, Windows (2023), and major renovation in 2024 with new flooring, kitchen sink/faucet, bathroom (vanity, toilet, faucets), lighting/fixtures, paint and more! Energy efficient with electric averaging $88 per month. Sold with all appliances and custom blinds that can drop down from the top promoting privacy while enjoying wooded/green space view
USD 245,000
4064a perseus ln
View photo
Condo · for sale
USD 349,000
USD 217/sq.ft
4064a perseus ln
22911
· 1,604 sq.ft · 3 Bedrooms · 2 Baths · Condo
· Equipped kitchen · Parking
22911 · 1,604 sq.ft · 3 Bedrooms · 2 Baths · Condo · Equipped kitchen · Parking
Quick Move-In Opportunity in Victorian Heights! The Matisse floorplan features two-story, townhome-style condo living with a 1-car garage in a prime Charlottesville location just off Berkmar Drive. This home is fully completed and ready for a September 2026 delivery. It offers a spacious main level with a great room, dining area, modern kitchen with quartz countertops and white cabinetry, and a convenient half bath, perfect for everyday living and entertaining. Upstairs, you’ll find an inviting owner’s suite with two walk-in closets and a spacious owner’s bath, a laundry room with sink and washer and dryer included, plus two additional bedrooms and a full bath. For a limited time, receive $10,000 toward closing costs!
USD 349,000
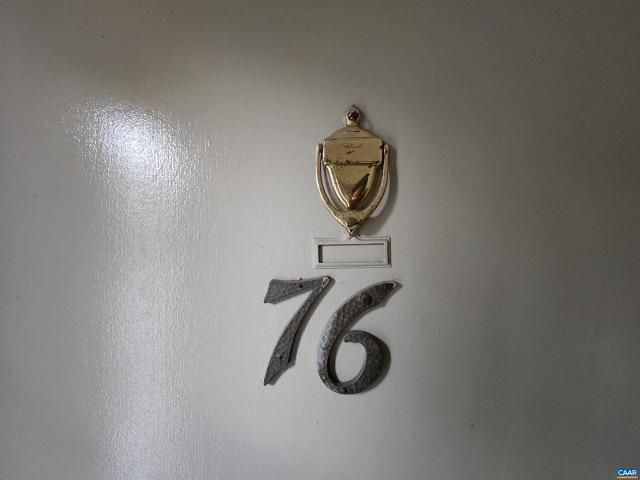
2517 Hydraulic Rd # 76
View photo
Condo · for sale
USD 125,000
USD 145/sq.ft
2517 Hydraulic Rd # 76
22911
· 861 sq.ft · 2 Bedrooms · 1 Bath · Condo
22911 · 861 sq.ft · 2 Bedrooms · 1 Bath · Condo
Attention all investors! Looking for your next flip or a profitable rental? This is the opportunity you've been waiting for. Ideally located directly across from Stonefield Shopping Center and just minutes from UVA, Downtown Charlottesville, and Route 29, this 2-bedroom, 1-bath condo offers incredible potential. The interior has already been gutted, saving you demolition costs and providing a blank canvas to renovate exactly as you envision. New appliances and a new water heater convey with the sale. HOA is $282/month. Property is being sold strictly AS IS. Seller will make no repairs, and any inspections are for informational purposes only. Come explore the possibilities!
USD 125,000
2c perseus ln
View photo
Condo · for sale
USD 409,990
USD 156/sq.ft
2c perseus ln
22911
· 2,616 sq.ft · 3 Bedrooms · 2 Baths · Condo
· Equipped kitchen · Parking
22911 · 2,616 sq.ft · 3 Bedrooms · 2 Baths · Condo · Equipped kitchen · Parking
Beautifully designed with spacious, upscale living in mind, the to-be-built Picasso offers the space and feel of a two-story, townhome-style floor plan with a 1-car garage in a prime Charlottesville location just off Berkmar Drive. The open-concept main level creates an airy, elegant setting for both everyday living and entertaining, featuring a chef-inspired kitchen with a large island, seamless flow into the dining area and great room, and access to a sky lanai for elevated indoor-outdoor living. A half bath on the main level adds convenience. Upstairs, the owner’s suite serves as a luxurious private retreat with two walk-in closets and a spacious bath with separate vanities. Mountain views enhance the upper level, while two additional bedrooms, a full bath, and an included washer and dryer provide comfort, flexibility, and function. HOA coverage includes snow removal, landscaping, water, sewer, trash service, exterior siding, and roof maintenance for added ease. Personalize the inte
USD 409,990
598 pebblecreek ct
View photo
Condo · for sale
USD 345,000
USD 294/sq.ft
598 pebblecreek ct
22911
· 1,173 sq.ft · 2 Bedrooms · 2 Baths · Condo
· Fireplace · Equipped kitchen
22911 · 1,173 sq.ft · 2 Bedrooms · 2 Baths · Condo · Fireplace · Equipped kitchen
Move-in ready and freshly painted, this beautiful end-unit condo offers comfortable, low-maintenance living with an abundance of natural light. Featuring 2 bedrooms and 2 full baths, the open floor plan is enhanced by soaring vaulted ceilings and a cozy gas fireplace, creating a warm and inviting living space. The well-appointed kitchen includes newer appliances, while the spacious primary suite offers a private bath and ample closet space. Step outside to the screened porch—perfect for morning coffee, evening relaxation, or enjoying the outdoors in comfort. As an end unit, you'll appreciate the added privacy and extra windows throughout. Conveniently located near shopping, dining, parks, and major commuter routes, this well-maintained home is ideal for first-time buyers, downsizers, or anyone seeking easy, carefree living. Don't miss this wonderful opportunity!
USD 345,000
598 Pebblecreek Ct
View photo
Condo · for sale
USD 340,000
USD 289/sq.ft
598 Pebblecreek Ct
22911
· 1,173 sq.ft · 2 Bedrooms · 2 Baths · Condo
· Fireplace · Equipped kitchen
22911 · 1,173 sq.ft · 2 Bedrooms · 2 Baths · Condo · Fireplace · Equipped kitchen
Move-in ready and freshly painted, this beautiful end-unit condo offers comfortable, low-maintenance living with an abundance of natural light. Featuring 2 bedrooms and 2 full baths, the open floor plan is enhanced by soaring vaulted ceilings and a cozy gas fireplace, creating a warm and inviting living space. The well-appointed kitchen includes newer appliances, while the spacious primary suite offers a private bath and ample closet space. Step outside to the screened porch? Perfect for morning coffee, evening relaxation, or enjoying the outdoors in comfort. As an end unit, you'll appreciate the added privacy and extra windows throughout. Conveniently located near shopping, dining, parks, and major commuter routes, this well-maintained home is ideal for first-time buyers, downsizers, or anyone seeking easy, carefree living. Don't miss this wonderful opportunity!,Granite Counter, Wood Cabinets, Fireplace in Living Room
USD 340,000
9b perseus ln
View photo
Condo · for sale
USD 379,990
USD 145/sq.ft
9b perseus ln
22911
· 2,616 sq.ft · 3 Bedrooms · 2 Baths · Condo
· Equipped kitchen · Parking
22911 · 2,616 sq.ft · 3 Bedrooms · 2 Baths · Condo · Equipped kitchen · Parking
Grand Opening at Victorian Heights! The Picasso floorplan to be built for an anticipated March 2027 delivery features an upper unit with two-story, townhome-style condo living and a 1-car garage in a prime Charlottesville location just off Berkmar Drive. It offers an open floorplan with a chef’s kitchen featuring a generous island that flows seamlessly into the dining area and spacious great room, with access to a sky lanai, plus a convenient half bath on the main living level, perfect for indoor-outdoor living and entertaining. Upstairs, you’ll find an inviting owner’s suite with two walk-in closets and a spacious owner’s bath with separate vanities, a laundry room with washer and dryer included, plus two additional bedrooms and a full second bathroom. Personalize your home with your choice of interior finishes. For a limited time, receive $7,500 toward closing costs!
USD 379,990
4064A Perseus Ln
View photo
Condo · for sale
USD 339,000
USD 211/sq.ft
4064A Perseus Ln
22911
· 1,604 sq.ft · 3 Bedrooms · 2 Baths · Condo
· Equipped kitchen · Parking
22911 · 1,604 sq.ft · 3 Bedrooms · 2 Baths · Condo · Equipped kitchen · Parking
Quick Move-In Opportunity in Victorian Heights! The Matisse floorplan features two-story, townhome-style condo living with a 1-car garage in a prime Charlottesville location just off Berkmar Drive. This home is fully completed and ready for an August 2026 delivery. It offers a spacious main level with a great room, dining area, modern kitchen with quartz countertops and white cabinetry, and a convenient half bath, perfect for everyday living and entertaining. Upstairs, you? Ll find an inviting owner? S suite with two walk-in closets and a spacious owner? S bath, a laundry room with sink and washer and dryer included, plus two additional bedrooms and a full bath. For a limited time, receive $7,500 toward closing costs!,Maple Cabinets, Painted Cabinets, Quartz Counter
USD 339,000

Get email alerts

Don't miss out: be the first to know about new properties

The alert was correctly created

On subscribing you accept the conditions of use and the privacy policy
Alert
Receive new ads in your inbox
Save this search
Receive alerts for new listings

We'll send you an email when we have new properties for: "Apartments for sale in 22911"

The alert was correctly created

Get email alerts and be the first to see new listings
Required field
On subscribing I accept the terms of the privacy policy
Perfect! You'll soon start receiving new listings via email
Alert
Receive an email when we have new ads for Apartments for sale in 22911
Save this search
Filters

Bedrooms

Size (sq.ft)

sq.ft
sq.ft

Price

USD
USD

Property type

Bathrooms

Clear all filters
Receive notifications when new entries are published.