369 houses for sale in 22911

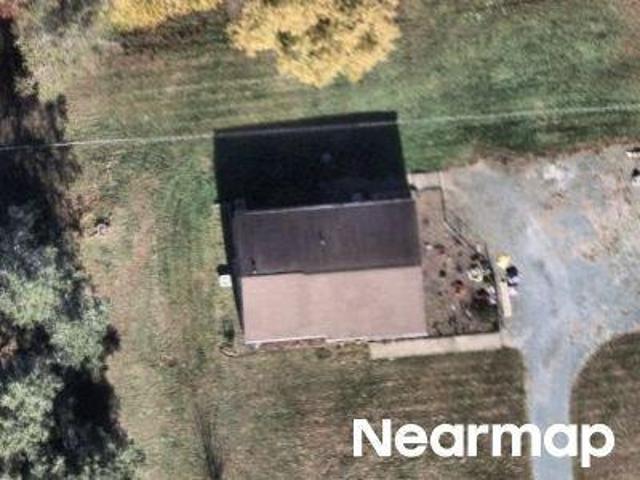
Broad Crossing Rd
View photo
House · for sale
Request Details
Updated
Broad Crossing Rd
22911
· 2,594 sq.ft · 5 Bedrooms · 3 Baths · House
22911 · 2,594 sq.ft · 5 Bedrooms · 3 Baths · House
This home is in preforeclosure, which means the homeowner is in default (missed payments). Therefore, there could be an opportunity to strike a great deal with the owner and the bank
Request Details
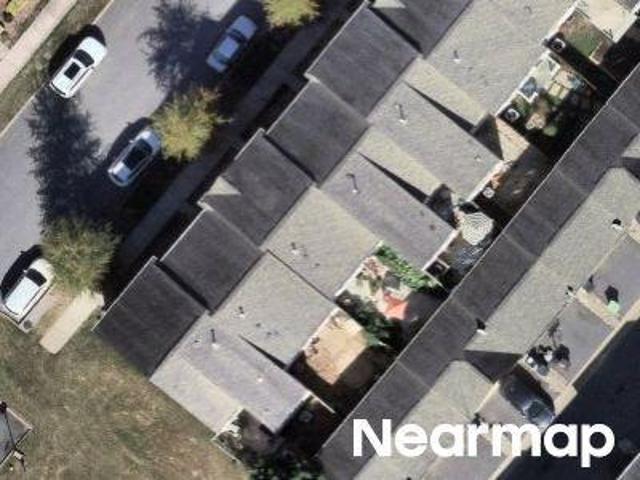
Riverview Ln
View photo
House · for sale
Request Details
Updated
Riverview Ln
22911
· House
22911 · House
This is a Real Estate-Owned (REO)/post-foreclosure home owned or managed by a bank. All offers are considered; however, the highest and best will most likely be accepted
Request Details
Abington Dr
View photo
House · for sale
Request Details
Updated
Abington Dr
22911
· 2,067 sq.ft · 3 Bedrooms · 2 Baths · House
22911 · 2,067 sq.ft · 3 Bedrooms · 2 Baths · House
This is a Real Estate-Owned (REO)/post-foreclosure home owned or managed by a bank. All offers are considered; however, the highest and best will most likely be accepted
Request Details
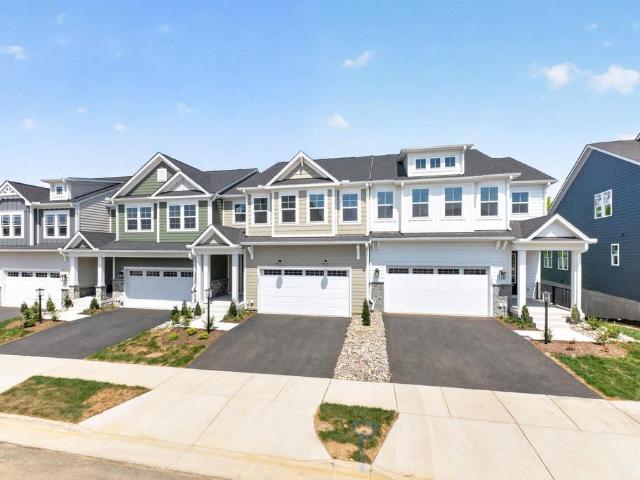
1390 Marcella St
View photo
Townhouse · for sale
USD 649,815
USD 232/sq.ft
1390 Marcella St
22911
· 2,799 sq.ft · 4 Bedrooms · 3 Baths · Townhouse
· Office room · Deck · Fireplace · Equipped kitchen · Parking · Cellar
22911 · 2,799 sq.ft · 4 Bedrooms · 3 Baths · Townhouse · Office room · Deck · Fireplace · Equipped kitchen · Parking · Cellar
Welcome to the Grove at Brookhill, a peaceful neighborhood tucked into the woods yet just moments from Route 29 North in Charlottesville. This Bayberry villa is brand new and just completed construction! It offers easy main-level living with a spacious primary suite, private en suite bath, and generous walk-in closet. The kitchen features a walk-in pantry, soft-close cabinetry, and quartz countertops, opening to a light-filled family room with a gas fireplace and 12' ceilings. A mudroom and laundry area complete the main level. Upstairs includes two bedrooms, a full bath, an open loft, a pocket office, and plenty of storage. The fully finished walkout basement adds even more living space with a large rec room, an additional bedroom, and a full bath. It's a great setup for guests, hobbies, or movie nights. A large rear deck extends the living space outdoors. High-quality finishes like luxury vinyl plank and tile flooring and a two-car garage complete the home. Actual photos! Virtual sta
USD 649,815
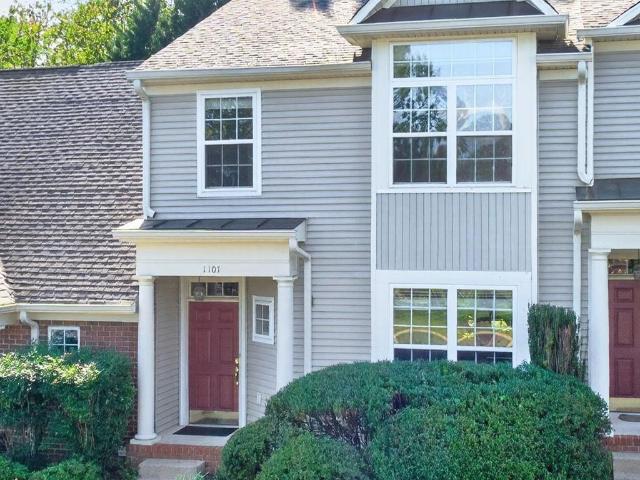
1107 somer chase ct
View photo
Townhouse · for sale
USD 365,000
USD 232/sq.ft
1107 somer chase ct
22911
· 1,572 sq.ft · 3 Bedrooms · 2 Baths · Townhouse
· Equipped kitchen
22911 · 1,572 sq.ft · 3 Bedrooms · 2 Baths · Townhouse · Equipped kitchen
Completely turnkey! Beautifully refreshed townhome in Somer Chase at Hollymead. All new kitchen appliances, countertops, sink, refinished floors, new carpeting in the great room and bedrooms, and new paint throughout. Nothing has been overlooked. All you have to do is move in! The HOA covers all exterior maintenance of the home, including the roof and siding! Great opportunity for low-maintenance, worry-free homeownership, or investment!
USD 365,000
111A Marcella St
View photo
House · for sale
USD 669,900
USD 451/sq.ft
111A Marcella St
22911
· 1,485 sq.ft · 3 Bedrooms · 2 Baths · House
· Equipped kitchen · Parking · Cellar
22911 · 1,485 sq.ft · 3 Bedrooms · 2 Baths · House · Equipped kitchen · Parking · Cellar
The Daisy is a brand new floor plan available to build in the Brookhill neighborhood. This one-level home offers three bedrooms, two full bathrooms, and a layout that keeps daily living simple and comfortable. The open kitchen, dining area, and family room flow together easily, with the nearby primary bedroom featuring a private bath and walk-in shower. Starting at 1,488 square feet, there are options to expand, including a morning room or finished basement with a recreation room, additional bedroom, and third full bath for up to 2,600 square feet of living space. A two-car garage adds convenience, and the smaller footprint appeals to those seeking a more manageable home without giving up the comfort of a detached layout. This home is not yet built. All photos are of similar home previously constructed and may show upgraded features. Pricing varies by elevation, and lot premiums may apply. Build time is typically 7 to 8 months. Granite Counter, Painted Cabinets, White Cabinets, Wood Ca
USD 669,900
71 Marcella St
View photo
Townhouse · for sale
USD 520,081
USD 226/sq.ft
71 Marcella St
22911
· 2,293 sq.ft · 4 Bedrooms · 3 Baths · Townhouse
· Deck · Equipped kitchen · Parking
22911 · 2,293 sq.ft · 4 Bedrooms · 3 Baths · Townhouse · Deck · Equipped kitchen · Parking
This Holly townhome in The Grove at Brookhill is under construction with a scheduled completion in Early 2027. Located in a newly released section of the neighborhood with easy access to Route 29, this three-level end unit home offers a smart, functional layout. The first floor includes a private bedroom with a full en suite bathroom and an attached 1-car garage. On the second floor, the open main living area includes a galley kitchen, dining space, family room, walk-in pantry, half bath, and access to the rear deck. The third floor features a hall laundry closet, a spacious primary suite with a large walk-in closet and private bath with shower, plus two additional bedrooms and a full bathroom. Photos are similar and may show optional features. Painted Cabinets, Quartz Counter, White Cabinets
USD 520,081
1940 Lois Ln
View photo
Townhouse · for sale
USD 415,000
USD 232/sq.ft
1940 Lois Ln
22911
· 1,787 sq.ft · 3 Bedrooms · 2 Baths · Townhouse
· Garden · Deck · Swimming pool · Cellar · Parking
22911 · 1,787 sq.ft · 3 Bedrooms · 2 Baths · Townhouse · Garden · Deck · Swimming pool · Cellar · Parking
Seller paid rate buydown! 4 years young, this move-in-ready Forest Lakes delivers on newer construction, everyday convenience & neighborhood recreation at a price point hard to match in this coveted community. Built in 2022, the open layout offers 3 bed/2.5 bath + finished walk-out basement w/ storage. LVP flooring, tankless water heater, gas cooking & double shower heads are just a few of this home's highlights. As one of the newest homes in Forest Lakes, the property also offers the efficiency advantages & lower-maintenance appeal associated w/ modern construction. Hardiplank & stone create a handsome, durable exterior, while the deck & yard offer space to enjoy fresh air w/o demanding your entire weekend. 2 assigned parking spaces = convenient parking just outside your front door. Forest Lakes North Swim & Tennis Club, Arbor Lake & community playground are just steps away. Enjoy the Forest Lakes lifestyle. An amenity rich community w / pools, tennis, pickleball, sports fields & cour
USD 415,000
2669 Kendalwood Ln
View photo
House · for sale
USD 819,000
USD 188/sq.ft
2669 Kendalwood Ln
22911
· 4,338 sq.ft · 4 Bedrooms · 3 Baths · House
· Office room · Fireplace · Equipped kitchen
22911 · 4,338 sq.ft · 4 Bedrooms · 3 Baths · House · Office room · Fireplace · Equipped kitchen
Backing directly to protected Forever Wild woodlands, this exceptional Forest Lakes South home offers a rare combination of privacy, craftsmanship, and flexible living. Set on a. 47-acre lot, this move-in-ready residence provides 4,344 finished square feet with room for everyday living, remote work, entertaining, and guests. Originally built by respected regional builder Legend Development, the home features thoughtful architectural details and a timeless layout. The main level includes hardwood floors, formal living and dining rooms, family room with gas fireplace, kitchen, mudroom, half bath, and flexible office or study space. The upper level offers an expansive primary suite with sitting area and ensuite bath, three additional bedrooms, and laundry room. A third-floor loft provides peaceful retreat filled with natural light and woodland views. The finished walkout lower level creates a second living destination with 10-foot ceilings, media room/home theater with projector and scree
USD 819,000
1370 marcella st
View photo
Townhouse · for sale
USD 674,965
USD 241/sq.ft
1370 marcella st
22911
· 2,799 sq.ft · 4 Bedrooms · 3 Baths · Townhouse
· Office room · Deck · Fireplace · Equipped kitchen · Parking · Cellar
22911 · 2,799 sq.ft · 4 Bedrooms · 3 Baths · Townhouse · Office room · Deck · Fireplace · Equipped kitchen · Parking · Cellar
Welcome to the Grove at Brookhill, a peaceful neighborhood tucked into the woods yet just moments from Route 29 North in Charlottesville. This Bayberry villa is brand new and just completed construction! It offers easy main-level living with a spacious primary suite, private en suite bath, and generous walk-in closet. The kitchen features a walk-in pantry, soft-close cabinetry, and quartz countertops, opening to a light-filled family room with a gas fireplace and 12' ceilings. A mudroom and laundry area complete the main level. Upstairs includes two bedrooms, a full bath, an open loft, a pocket office, and plenty of storage. The fully finished walkout basement adds even more living space with a large rec room, an additional bedroom, and a full bath. It's a great setup for guests, hobbies, or movie nights. A large rear deck extends the living space outdoors. High-quality finishes like luxury vinyl plank and tile flooring and a two-car garage complete the home. Actual photos! Virtual sta
USD 674,965
153526 Cliffstone Blvd
View photo
House · for sale
USD 833,395
USD 365/sq.ft
153526 Cliffstone Blvd
22911
· 2,282 sq.ft · 4 Bedrooms · 2 Baths · House
· Office room · Equipped kitchen
22911 · 2,282 sq.ft · 4 Bedrooms · 2 Baths · House · Office room · Equipped kitchen
The Stockton is designed for the pace of modern life, blending a generous bedroom count with the signature quality of a local builder. From the custom-made Mahogany front door, you're greeted with a private Study that offers a quiet space for a home office or library. The main level is designed for entertaining and daily routine, centered around a gourmet kitchen and open-concept Great Room. This plan features the primary owner? S suite & en suite bathroom plus additional large bedrooms all located on the second floor, along with a conveniently located bedroom level laundry room. Built by Craig Builders, this semi-custom home is engineered with 2x6 exterior wall construction for superior structural integrity and high-performance insulation. Every home is energy-efficient and tested to ensure year-round comfort and lower utility costs. From the solid wood shelving in every closet to the premium finishes throughout, the Stockton is built to a standard that far exceeds typical new constru
USD 833,395
111e marcella st
View photo
House · for sale
USD 719,900
USD 342/sq.ft
111e marcella st
22911
· 2,099 sq.ft · 3 Bedrooms · 2 Baths · House
· Parking · Equipped kitchen
22911 · 2,099 sq.ft · 3 Bedrooms · 2 Baths · House · Parking · Equipped kitchen
Welcome to the Grove at Brookhill, a quiet new neighborhood nestled in the woods with all the conveniences of Route 29 North in Charlottesville. The Redwood is now available to customize with a. 7-8 month build timeframe! This earth-friendly, farmhouse-style home has a generously sized kitchen with a walk-in pantry and drop zone from the attached 2 car garage for added convenience. Function meets design on the main level with a huge walk-in closet off the main level primary bedroom. Upstairs features 2 additional bedrooms, a shared bath, and a large unfinished loft with the option to finish the loft space. Quality features throughout including 2x6 exterior walls, real stone exteriors, oak stairs, solid core doors, wood shelving, tankless water heater, 95% efficient Trane HVAC and so much more. Photos are of a similar home and may show optional structural and design features. Select your homesite today!
USD 719,900
119 marcella ct
View photo
House · for sale
USD 857,145
USD 263/sq.ft
119 marcella ct
22911
· 3,251 sq.ft · 4 Bedrooms · 3 Baths · House
· Equipped kitchen · Parking · Cellar
22911 · 3,251 sq.ft · 4 Bedrooms · 3 Baths · House · Equipped kitchen · Parking · Cellar
This is a to-be-built home in The Grove at Brookhill, a new neighborhood surrounded by trees and located just off Route 29 North in Charlottesville. The Redwood farmhouse floor plan offers main-level living with a spacious kitchen, walk-in pantry, and a two-car garage that opens into a combined mudroom and laundry space. The primary suite is on the main floor and includes a large walk-in closet. Upstairs are two additional bedrooms, a full bath, and a finished loft. This particular offering includes a finished walkout basement with a rec room, additional bedroom, and full bath—providing added living space from day one. Construction takes approximately 7–8 months from contract to completion. Built with long-term quality in mind, the home includes 2x6 exterior walls, oak stairs, solid core doors, wood shelving, real stone accents, a tankless water heater, and a high-efficiency Trane HVAC system. Please note: photos shown are of a previously built version of this plan without a finished b
USD 857,145
126 marcella st
View photo
House · for sale
USD 796,160
USD 251/sq.ft
126 marcella st
22911
· 3,165 sq.ft · 4 Bedrooms · 3 Baths · House
· Equipped kitchen · Parking · Cellar
22911 · 3,165 sq.ft · 4 Bedrooms · 3 Baths · House · Equipped kitchen · Parking · Cellar
This is a to-be-built home in The Grove at Brookhill, a new neighborhood surrounded by trees and located just off Route 29 North in Charlottesville. The Redwood farmhouse floor plan offers main-level living with a spacious kitchen, walk-in pantry, and a two-car garage that opens into a combined mudroom and laundry space. The primary suite is on the main floor and includes a large walk-in closet. Upstairs are two additional bedrooms, a full bath, and an unfinished loft with potential for future expansion. This particular offering includes a finished walkout basement with a rec room, additional bedroom, and full bath—providing added living space from day one. Construction takes approximately 7–8 months from contract to completion. Built with long-term quality in mind, the home includes 2x6 exterior walls, oak stairs, solid core doors, wood shelving, real stone accents, a tankless water heater, and a high-efficiency Trane HVAC system. Please note: photos shown are of a previously built ve
USD 796,160
118 cliffstone blvd
View photo
House · for sale
USD 799,900
USD 273/sq.ft
118 cliffstone blvd
22911
· 2,928 sq.ft · 4 Bedrooms · 3 Baths · House
· Office room · Deck · Equipped kitchen · Parking · Cellar
22911 · 2,928 sq.ft · 4 Bedrooms · 3 Baths · House · Office room · Deck · Equipped kitchen · Parking · Cellar
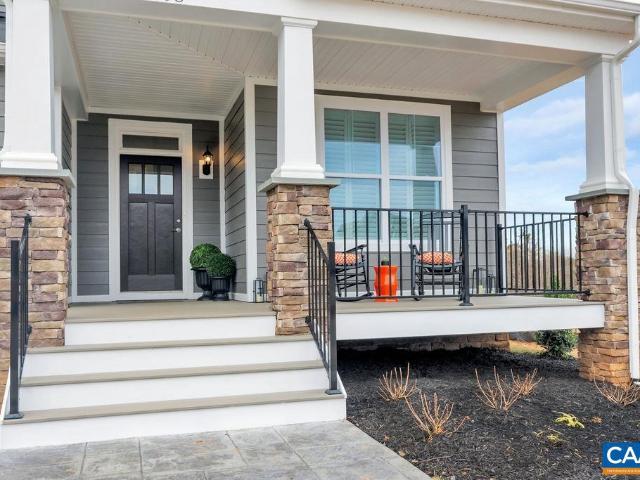
The Greenbrier offers a spacious and flexible design featuring 3–5 bedrooms and 2.5–4.5 baths. The main level includes an open kitchen with granite countertops, maple cabinetry, and stainless-steel appliances, overlooking a bright great room and dining area, ideal for everyday living and entertaining. A flexible front room can serve as a home office, playroom, or formal space, while the mudroom conveniently connects to the garage. Extend your living area outdoors with an optional open, covered, or screened deck. Upstairs, the home features a large primary suite with a walk-in closet and private bath, along with two additional bedrooms, a full bath, and a laundry room with optional upgrades. The optional finished basement offers even more possibilities, including a recreation room, wet bar, full bath, and additional bedroom, perfect for guests or multi-generational living. For added versatility, The Greenbrier includes an attached garage with a carriage house above the garage, complete
USD 799,900
3233 acadia dr
View photo
Townhouse · for sale
USD 415,000
USD 247/sq.ft
3233 acadia dr
22911
· 1,679 sq.ft · 3 Bedrooms · 2 Baths · Townhouse
· Patio · Garden · Office room · Deck · Equipped kitchen
22911 · 1,679 sq.ft · 3 Bedrooms · 2 Baths · Townhouse · Patio · Garden · Office room · Deck · Equipped kitchen
Move-in ready and freshly refreshed, this light-filled, three-story end-unit townhome in Proffit Road Towns blends easy living with thoughtful design. The open-concept main level centers on a chef-inspired kitchen with granite counters, white cabinetry, a gas range, and a generous island — ideal for casual mornings or hosting friends. Upstairs, the primary suite offers a tray ceiling, walk-in closet, ceiling fan, and private en-suite bath, while two additional bedrooms provide flexible space for guests, hobbies, or a home office. The finished walkout lower level adds a bonus rec room perfect for movie nights or a quiet reading nook. Luxury vinyl plank flooring, 9' ceilings, and low-E windows fill the home with natural light throughout. Step outside to a fenced backyard lined with arbor vitae trees for added privacy, featuring a deck and stone patio ideal for morning coffee or evening unwinding. Ideally located along the Route 29 North corridor, you're just minutes from Hollymead Town C
USD 415,000
49 Marcella St
View photo
Townhouse · for sale
USD 500,790
USD 218/sq.ft
49 Marcella St
22911
· 2,293 sq.ft · 4 Bedrooms · 3 Baths · Townhouse
· Deck · Equipped kitchen · Parking
22911 · 2,293 sq.ft · 4 Bedrooms · 3 Baths · Townhouse · Deck · Equipped kitchen · Parking
This Holly townhome in The Grove at Brookhill is starting contruction soon with a scheduled completion in Fall 2026. Located in a newly released section of the neighborhood with easy access to Route 29, this three-level home offers a smart, functional layout. The first floor includes a private bedroom with a full en suite bathroom and an attached 1-car garage. On the second floor, the open main living area includes a galley kitchen, dining space, family room, walk-in pantry, half bath, and access to the rear deck. The third floor features a hall laundry closet, a spacious primary suite with a large walk-in closet and private bath with shower, plus two additional bedrooms and a full bathroom. Make design selections today! Photos are similar and may show optional features. Painted Cabinets, Quartz Counter, White Cabinets
USD 500,790
1368 Marcella St
View photo
Townhouse · for sale
USD 699,860
USD 250/sq.ft
1368 Marcella St
22911
· 2,799 sq.ft · 4 Bedrooms · 3 Baths · Townhouse
· Office room · Fireplace · Equipped kitchen · Parking · Cellar
22911 · 2,799 sq.ft · 4 Bedrooms · 3 Baths · Townhouse · Office room · Fireplace · Equipped kitchen · Parking · Cellar
Welcome to the Grove at Brookhill, a peaceful neighborhood tucked into the woods yet just moments from Route 29 North in Charlottesville. This Bayberry villa was just completed and is ready to move-in! It offers easy main-level living with a spacious primary suite, private en suite bath, and generous walk-in closet. The kitchen features a walk-in pantry, soft-close cabinetry, and quartz countertops, opening to a light-filled family room with a gas fireplace and 12' ceilings. A mudroom and laundry area complete the main level. Upstairs includes two bedrooms, a full bath, an open loft, a pocket office, and plenty of storage. The fully finished walkout basement adds even more living space with a large rec room, an additional bedroom, and a full bath. It's a great setup for guests, hobbies, or movie nights. A large screened porch extends the living space outdoors. High-quality finishes like luxury vinyl plank and tile flooring and a two-car garage complete the home. Actual photos; virtual
USD 699,860
160 Deerwood Rd
View photo
House · for sale
USD 575,000
USD 251/sq.ft
160 Deerwood Rd
22911
· 2,282 sq.ft · 3 Bedrooms · 2 Baths · House
· Fireplace · Equipped kitchen · Parking
22911 · 2,282 sq.ft · 3 Bedrooms · 2 Baths · House · Fireplace · Equipped kitchen · Parking
Exceptionally well maintained one level home in Deerwood Village on a. 25 acre attractively landscaped lot backing to open space creating a park like setting to enjoy the enclosed porch in the back. This open floor plan features hardwood floors and vaulted family room with gas fireplace. The kitchen features plenty of cabinet and counter space plus a peninsula island for causal dining. The plan also includes a full sized separate dining room plus a multipurpose den off the family room on the way to the enclosed porch. The spacious primary features hardwood floors, walk in closet, and a bath with jetted tub. The plan also features two additional bedrooms and full bath. The laundry and utility area on conveniently located behind the kitchen as you enter from the garage. Deerwood Village is convenient to 29N for easy access to all things Charlottesville. Formica Counter, Fireplace in Living Room
USD 575,000
6029 Steep Rock Pl
View photo
House · for sale
USD 1,109,900
USD 365/sq.ft
6029 Steep Rock Pl
22911
· 3,035 sq.ft · 4 Bedrooms · 3 Baths · House
· Deck · Fireplace · Swimming pool · Cellar
22911 · 3,035 sq.ft · 4 Bedrooms · 3 Baths · House · Deck · Fireplace · Swimming pool · Cellar
Model Home Investment Opportunity. The Pavilion Model Home offers premier main-level living with a spacious Walkout Basement. The open-concept interior features soaring vaulted ceilings and expansive windows that flood the home with light. Designed for effortless living, the plan includes a walk-in pantry, a Screened Porch with vaulted ceiling, plus a grill deck for outdoor entertaining. Quality & Efficiency built-in: This semi-custom home is engineered with 2x6 exterior walls, R-19 insulation, and a 15 SEER multi-zone HVAC. Every home is tested for peak efficiency. Premium finishes include a custom Mahogany front door and solid wood shelving in all closets, custom fireplace, custom built-in bookcases and so much more. Come see for yourself. Located in North Pointe, a walkable community with a clubhouse, pool, fitness center. Conveniently near everyday favorite retail and dining along 29N and Charlottesville. Photos of actual home*, Granite Counter, Maple Cabinets, Painted Cabinets, Qu
USD 1,109,900
2534 4 montgomery ridge rd
View photo
House · for sale
USD 1,430,000
USD 331/sq.ft
2534 4 montgomery ridge rd
22911
· 4,316 sq.ft · 5 Bedrooms · 4 Baths · House
· Terrace · Equipped kitchen · Parking
22911 · 4,316 sq.ft · 5 Bedrooms · 4 Baths · House · Terrace · Equipped kitchen · Parking
The Parksley floor plan is one of the builder’s most popular designs, offering a traditional two-story layout that delivers both comfort and functionality for today’s modern homebuyer. The main level features an open-concept kitchen with a spacious walk-in pantry, seamlessly connected to a bright morning room at the rear of the home—an inviting space filled with natural light and ideal for casual dining. A well-appointed mudroom and additional storage area are conveniently located off the two-car garage. Upstairs, the home offers a generously sized laundry room and a primary suite complete with two walk-in closets. Three additional bedrooms and two full bathrooms provide ample space for family and guests. The lower-level terrace includes a finished recreation room, an additional bedroom, and a full bathroom, creating flexible living space perfect for entertaining or extended stays. Montgomery Ridge Phase IV may be one of the last communities in Albemarle County offering spacious half-a
USD 1,430,000
21B Forbes Dr
View photo
House · for sale
USD 389,495
USD 236/sq.ft
21B Forbes Dr
22911
· 1,647 sq.ft · 3 Bedrooms · 2 Baths · House
· Equipped kitchen · Parking
22911 · 1,647 sq.ft · 3 Bedrooms · 2 Baths · House · Equipped kitchen · Parking
Step into the Elm, a two-level interior condo offering approximately 1,653 square feet of living space in Brookhill Square, a brand-new section of the established Brookhill neighborhood in Charlottesville. This home features 3 bedrooms and 2.5 bathrooms, with an open main level that connects the family room, dining area, and kitchen, complete with a large island and pantry. A half bath and an attached one-car garage with direct entry add to the convenience. Upstairs, the primary bedroom includes an en suite bath and spacious walk-in closet, while two additional bedrooms share a full hall bath. A centrally located laundry closet adds everyday ease. Brookhill Square offers low-maintenance living in a new phase of a thoughtfully planned community just off Route 29 North, where walking trails, green spaces, and access to shopping, dining, and commuter routes come together in one well-situated location. This is a brand-new floor plan, and photos are not yet available. Features, specificatio
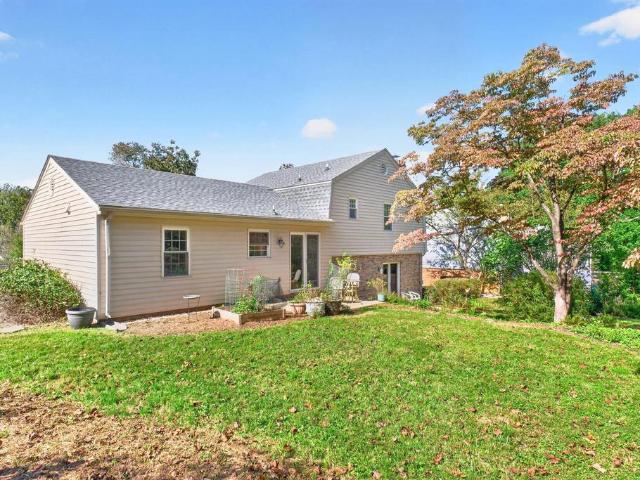
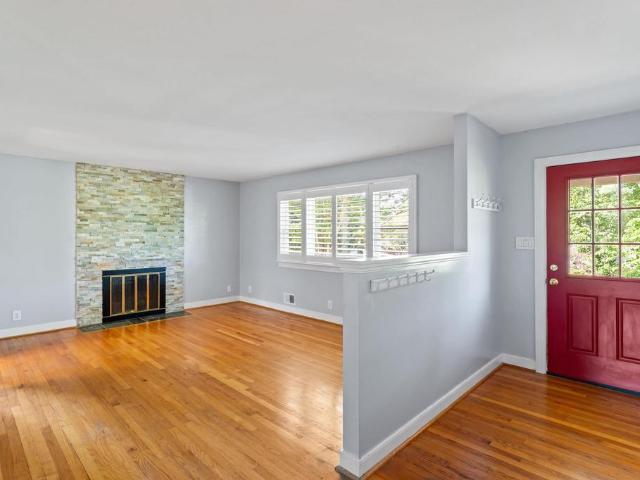
USD 389,495
194a otis st
View photo
House · for sale
USD 879,900
USD 421/sq.ft
194a otis st
22911
· 2,088 sq.ft · 4 Bedrooms · 3 Baths · House
· Office room · Equipped kitchen · Cellar
22911 · 2,088 sq.ft · 4 Bedrooms · 3 Baths · House · Office room · Equipped kitchen · Cellar
The Willow floor plan is now available to build on select walkout basement homesites in Brookhill. The first floor features an open family room, kitchen, and dining area, along with a primary bedroom located just off the family room with an attached bath and spacious closet. Two additional bedrooms, a full bathroom, a home office, and a half bathroom are also located on the main level. The walkout basement is unfinished, offering the option to add more finished living space in the future. It can be finished to include a recreation room, additional bedroom, full bathroom, and still provide a large storage and utility area. Additional options are available, including a screened porch and upper loft. This home is not yet built. All photos are of a similar home previously constructed and may show upgraded features, optional selections, and finishes not included in the base price. Pricing varies by elevation and selected options, and lot premiums may apply. Build time is typically 7 to 8 mo
USD 879,900
2534 1 montgomery ridge rd
View photo
House · for sale
USD 1,665,000
USD 343/sq.ft
2534 1 montgomery ridge rd
22911
· 4,844 sq.ft · 5 Bedrooms · 4 Baths · House
· Terrace · Deck · Parking
22911 · 4,844 sq.ft · 5 Bedrooms · 4 Baths · House · Terrace · Deck · Parking
Montgomery Ridge Phase IV may be one of the last communities in Albemarle County offering spacious half-acre homesites. This ultra-rare enclave of just 14 homesites provides exceptional wooded privacy while remaining only minutes from Route 29. All homesites are served by public water and sewer, natural gas, and fiber-optic internet. The James is a unique dual-primary floor plan that combines the convenience of main-level living with the space and bedroom count of a larger traditional home. The open-concept design is ideal for both entertaining and everyday living. Step outside to your screened porch or open deck and enjoy the peaceful wooded setting. Upstairs, you'll find a spacious laundry room, a large second primary suite, and two additional bedrooms. The bonus room above the garage can be finished to provide even more living space. The walkout terrace level includes a finished recreation room, bedroom, and full bath, with additional unfinished areas available for future expansion.
USD 1,665,000
190 otis st
View photo
Townhouse · for sale
USD 743,495
USD 265/sq.ft
190 otis st
22911
· 2,799 sq.ft · 4 Bedrooms · 3 Baths · Townhouse
· Office room · Fireplace · Equipped kitchen · Parking · Cellar
22911 · 2,799 sq.ft · 4 Bedrooms · 3 Baths · Townhouse · Office room · Fireplace · Equipped kitchen · Parking · Cellar
Welcome to the Grove at Brookhill, a peaceful neighborhood tucked into the woods yet just moments from Route 29 North in Charlottesville. This to-be-built Bayberry villa is anticipated for completion in August 2027 and offers easy main-level living with a spacious primary suite, private en suite bath, and generous walk-in closet. The open-concept kitchen features a walk-in pantry and flows into a light-filled family room with a gas fireplace and 12' ceilings. A mudroom and laundry area complete the main level. Upstairs includes two additional bedrooms, a full bath, an open loft, a pocket office, and plenty of storage. The fully finished walkout basement adds even more living space with a large rec room, an additional bedroom, and a full bath. A spacious screened porch extends the living area outdoors, while a two-car garage adds everyday convenience. Photos are of a similar home and may show features, finishes, and options not included in this offering. Some photos have been virtually
USD 743,495
2309 Ravenswood Ct
View photo
Townhouse · for sale
USD 399,000
USD 224/sq.ft
2309 Ravenswood Ct
22911
· 1,776 sq.ft · 3 Bedrooms · 2 Baths · Townhouse
· Fireplace · Cellar
22911 · 1,776 sq.ft · 3 Bedrooms · 2 Baths · Townhouse · Fireplace · Cellar
This villa home offers main level living with a walk-out unfinished basement. Maintenance Free Living! The Great Room features a vaulted ceiling, skylights and natural light, and gas fireplace. Main Level Primary Suite with laundry, walk-in closet, and primary bath. The second level features 2 large bedrooms with jack and jill bath. 1050sq. Ft of additional space in the basement offering abundant storage or room for future expansion. This home is priced to allow you to add upgrades and make the home your own. Enjoy the Forest Lakes lifestyle with the area's bath amenities included! Schedule your showing today!,Formica Counter, Wood Cabinets, Fireplace in Living Room
USD 399,000
2320 ravenswood ct
View photo
Townhouse · for sale
USD 325,000
USD 251/sq.ft
2320 ravenswood ct
22911
· 1,292 sq.ft · 2 Bedrooms · 2 Baths · Townhouse
· Patio · Fireplace · Equipped kitchen · Swimming pool
22911 · 1,292 sq.ft · 2 Bedrooms · 2 Baths · Townhouse · Patio · Fireplace · Equipped kitchen · Swimming pool
Charming one-level attached home in Forest Lakes offering 2 bedrooms and 2 full baths. The open floor plan features a spacious kitchen, living room, and dining area centered around a gas fireplace, creating a comfortable space for everyday living. Enjoy outdoor living on the large rear patio. Residents have access to Forest Lakes' extensive amenities, including two swimming pools, 10 lighted tennis courts, basketball courts, a fitness center, sand volleyball, recreation fields, and miles of paved and natural walking trails. The price reflects the opportunity to update and make the home your own. Conveniently located just minutes from Target, Harris Teeter, Kohl's, dining, and everyday conveniences
USD 325,000
21A Steep Rock Pl
View photo
House · for sale
USD 679,900
USD 317/sq.ft
21A Steep Rock Pl
22911
· 2,142 sq.ft · 3 Bedrooms · 2 Baths · House
· Patio · Deck · Equipped kitchen · Cellar
22911 · 2,142 sq.ft · 3 Bedrooms · 2 Baths · House · Patio · Deck · Equipped kitchen · Cellar
The Kempton single-family design features a light-filled 2-story great room, 3-5 bedrooms, 2.5-4.5 baths, and a covered front porch. The versatile kitchen design includes granite countertops, maple cabinetry, and stainless steel appliances. The Kempton plan also offers additional choices such as a morning room extension, covered or screened rear deck/patio, and multiple exterior architectural designs. Basement options available for extra storage and living space. Lot premiums may apply. Personalize your home in our 3,000 sq ft professionally staffed Design Center. Pearl Certified. Similar photos. Granite Counter, Maple Cabinets
USD 679,900
1725 Goldentree Pl
View photo
House · for sale
USD 429,000
USD 221/sq.ft
1725 Goldentree Pl
22911
· 1,938 sq.ft · 4 Bedrooms · 2 Baths · House
· Garden · Terrace · Fireplace
22911 · 1,938 sq.ft · 4 Bedrooms · 2 Baths · House · Garden · Terrace · Fireplace
Well maintained home in popular Hollymead Neighborhood. Property hosts 4 Beds/2.5 baths on an elevated. 40 acre lot. Lovingly landscaped with native plants, trees and perennials you will enjoy the spring blooms. A newer shed conveys providing great storage for gardening tools, bikes, kayaks and more. Primary suite, two additional beds and full bath on second level. Terrace levels offers a large family room with fireplace, sliders to the backyard, 4th bedroom, half bath and laundryroom. Roof replaced in 2020, HVAC 2020(heat pump & air handler) and new Hot Water Tank in 2021, Capital Shed 2022, Induction Range 2025. TING INTERNET, Just a quick drive to Harris Teeter, Target, CHO, Restaurants and more. Great location and lovely home on large lot. Wood Cabinets, Fireplace in Family Room
USD 429,000
8005 Washington Ct
View photo
House · for sale
USD 499,000
USD 197/sq.ft
8005 Washington Ct
22911
· 2,530 sq.ft · 5 Bedrooms · 3 Baths · House
· Patio · Garden · Fireplace · Equipped kitchen · Cellar
22911 · 2,530 sq.ft · 5 Bedrooms · 3 Baths · House · Patio · Garden · Fireplace · Equipped kitchen · Cellar
Tucked away on a quiet cul-de-sac, this classic 1970s brick ranch offers timeless appeal and generous living space set on a half-acre lot. Hardwood floors throughout the main level, two fireplaces, newer windows, HVAC and appliances make this home an easy one to love. A total of five bedrooms and three full baths designed for comfortable everyday living. The finished walkout basement expands the home? S versatility with a full second kitchen, additional living space, and direct access to an oversized patio? Ideal for entertaining, extended stays, hobbies, or flexible living arrangements. Step outside to enjoy the fully fenced backyard, offering plenty of room for play, pets, gardening, or simply relaxing in a private setting. Large shed for yard tools, hobbies or storage! Located in one of Albemarle County's well established neighborhoods, Jefferson Village, with convenient access to the Baker-Butler Trail System, this home combines peaceful surroundings with easy opportunities to enjo
USD 499,000

Get email alerts

Don't miss out: be the first to know about new properties

The alert was correctly created

On subscribing you accept the conditions of use and the privacy policy
Alert
Receive new ads in your inbox
Save this search
Receive alerts for new listings

We'll send you an email when we have new properties for: "Houses for sale in 22911"

The alert was correctly created

Get email alerts and be the first to see new listings
Required field
On subscribing I accept the terms of the privacy policy
Perfect! You'll soon start receiving new listings via email
Alert
Receive an email when we have new ads for Houses for sale in 22911
Save this search
Filters

Bedrooms

Size (sq.ft)

sq.ft
sq.ft

Price

USD
USD

Property type

Bathrooms

Clear all filters
Receive notifications when new entries are published.