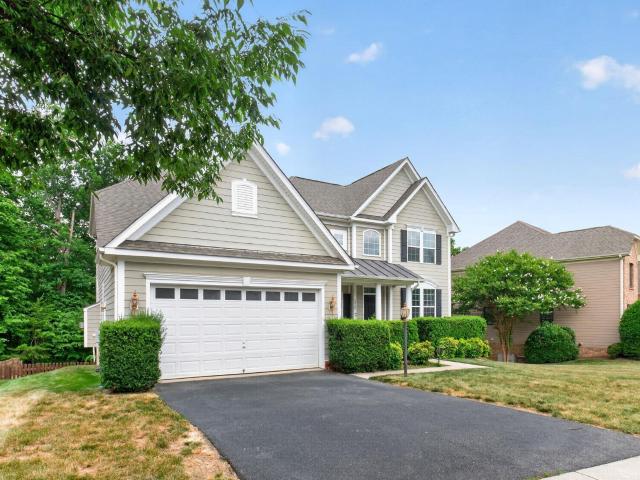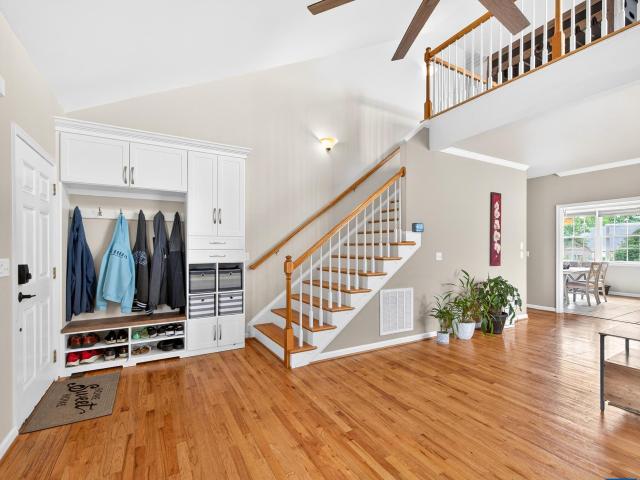
380 houses for sale in 22911

111B Marcella St
View photo
House · for sale
USD 684,900
USD 295/sq.ft
111B Marcella St
22911
· 2,314 sq.ft · 4 Bedrooms · 2 Baths · House
· Parking · Fireplace · Equipped kitchen
22911 · 2,314 sq.ft · 4 Bedrooms · 2 Baths · House · Parking · Fireplace · Equipped kitchen
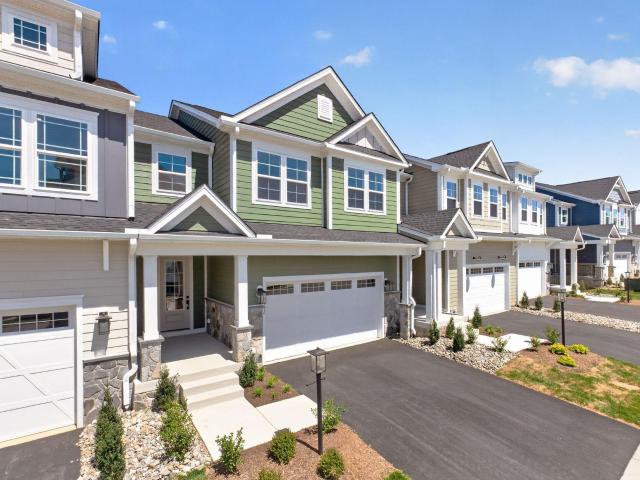
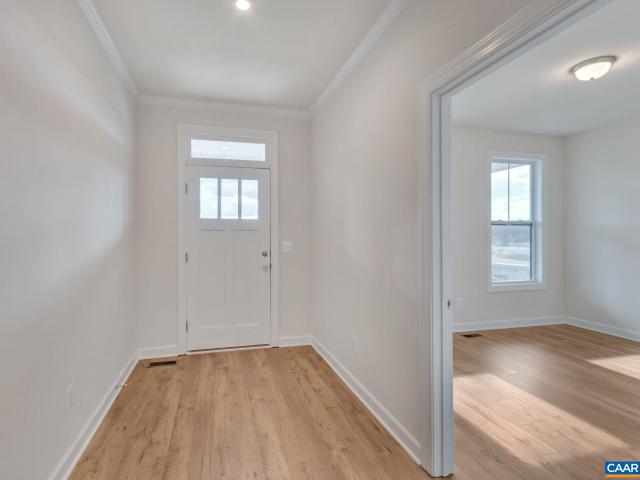
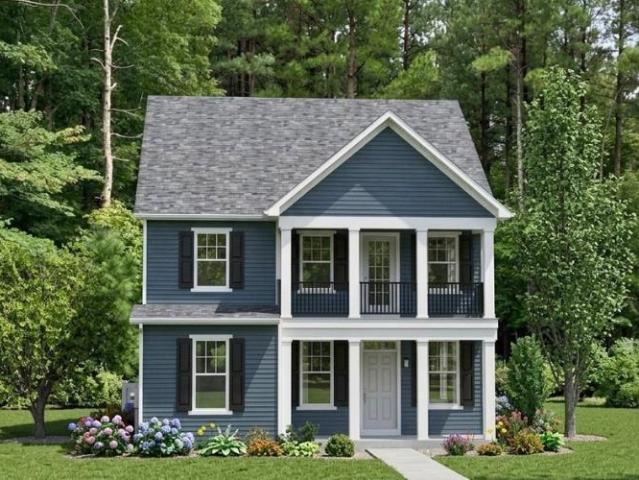
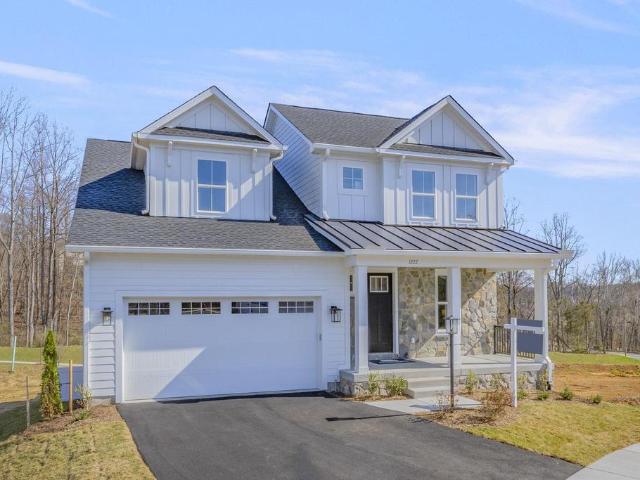
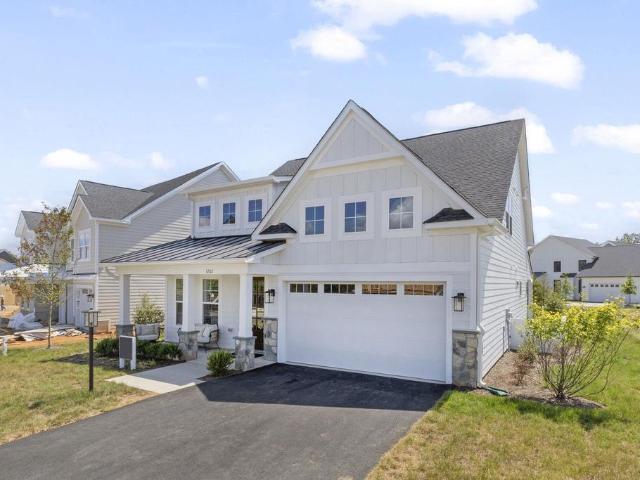
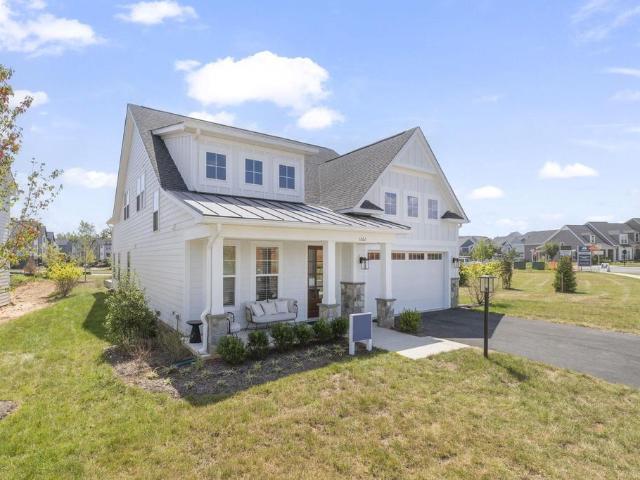
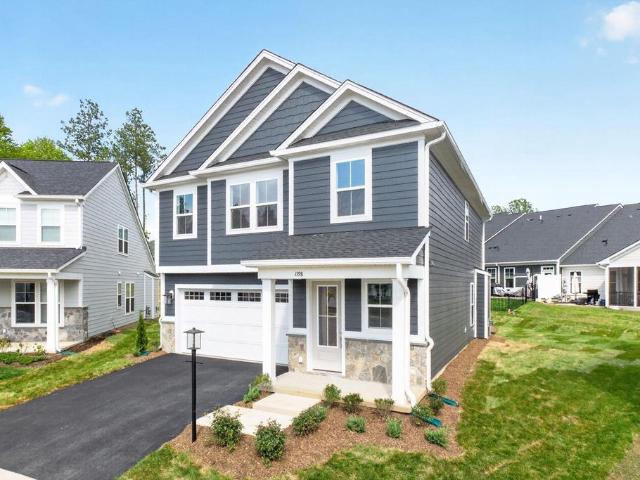
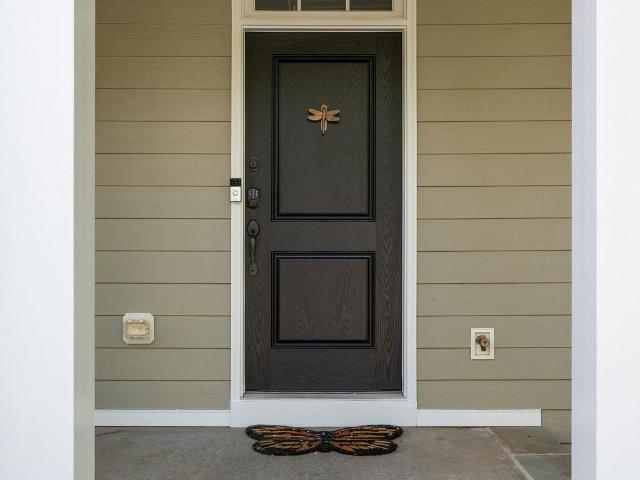
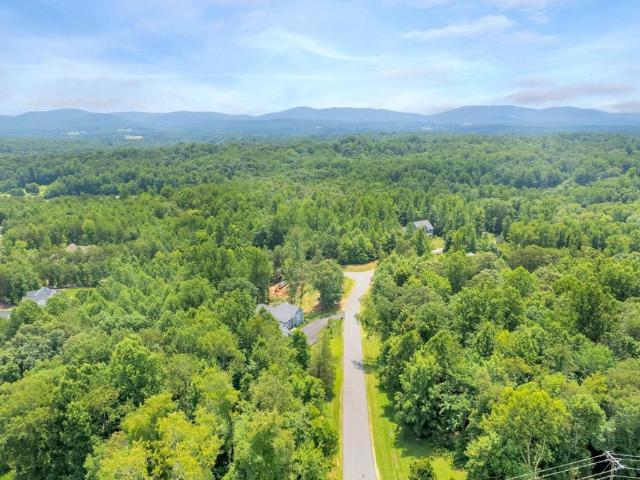
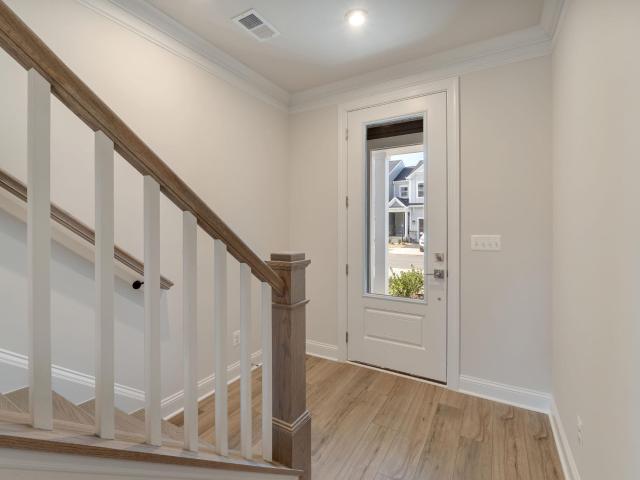
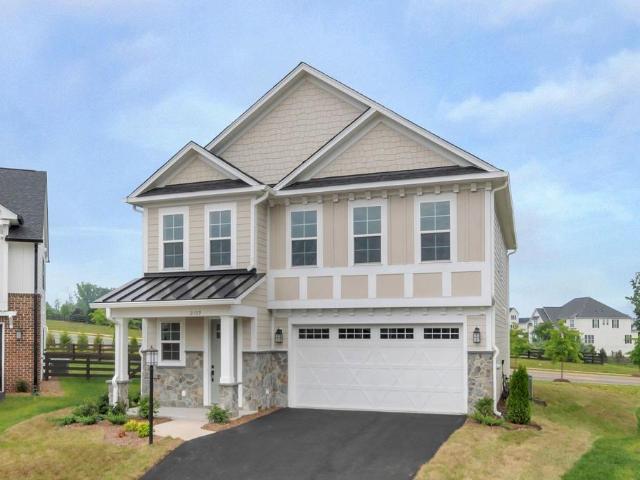
The To-Be-Built Chestnut is now available is to customize with a 7-8 month build timeframe! This earth-friendly, farmhouse-style home has a generously sized kitchen with a walk-in pantry and drop zone from the attached 2 car garage for added convenience. Function meets design on the second level with a huge walk-in closet off the primary bedroom, double vanities, oversized shower, 3 additional bedrooms, a shared bath, and a sizable laundry room. The Grove at Brookhill is a new neighborhood nestled by woods but with all of the close conveniences on Route 29. Offering an extensive array of included features such as 2x6 exterior walls, real stone exteriors, oak stairs, solid core doors, wood shelving, tankless water heater, 95% efficient Trane HVAC and so much more. All photos are of a previously built home and may show optional design and structural features. Granite Counter, Painted Cabinets, White Cabinets, Wood Cabinets, Fireplace in Family Room
USD 684,900
3000 cove ln
View photo
House · for sale
USD 639,900
USD 245/sq.ft
Updated
3000 cove ln
22911
· 2,605 sq.ft · 4 Bedrooms · 2 Baths · House
· Fireplace · Equipped kitchen
22911 · 2,605 sq.ft · 4 Bedrooms · 2 Baths · House · Fireplace · Equipped kitchen
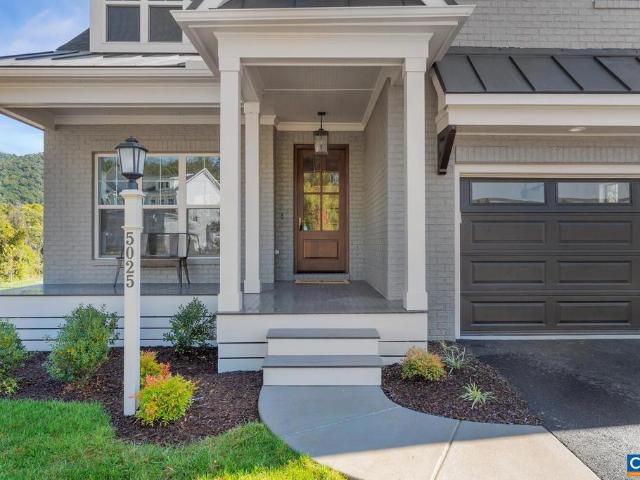
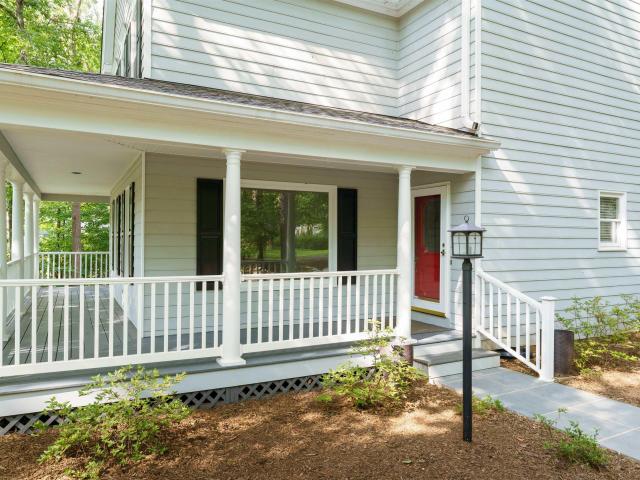
Beautifully situated on a spacious corner lot in desirable Forest Lakes, this well-maintained 4-bedroom, 2.5-bath home offers generous living space, mature landscaping, and an excellent combination of updates, character, and location. Major improvements include a newer roof with 5” gutters and leaf guards, new plumbing throughout, crawl space updates, new HVAC, full interior and exterior paint, new LVP flooring upstairs, and a new water filtration system. The inviting main level features a flexible layout with abundant natural light. Oversized living room picture windows showcase the lush surroundings, while the spacious kitchen offers ample cabinetry, counter space, and a center island. The adjoining family room features a wood-burning fireplace, built-in bookcases, and French doors leading outside. Upstairs, the spacious primary suite includes a walk-in closet and attached bath, plus three additional bedrooms. Enjoy the landscaped corner lot from the full wraparound front porch, with
USD 639,900
1392 marcella st
View photo
Townhouse · for sale
USD 724,634
USD 258/sq.ft
1392 marcella st
22911
· 2,799 sq.ft · 4 Bedrooms · 3 Baths · Townhouse
· Office room · Fireplace · Equipped kitchen · Parking · Cellar
22911 · 2,799 sq.ft · 4 Bedrooms · 3 Baths · Townhouse · Office room · Fireplace · Equipped kitchen · Parking · Cellar
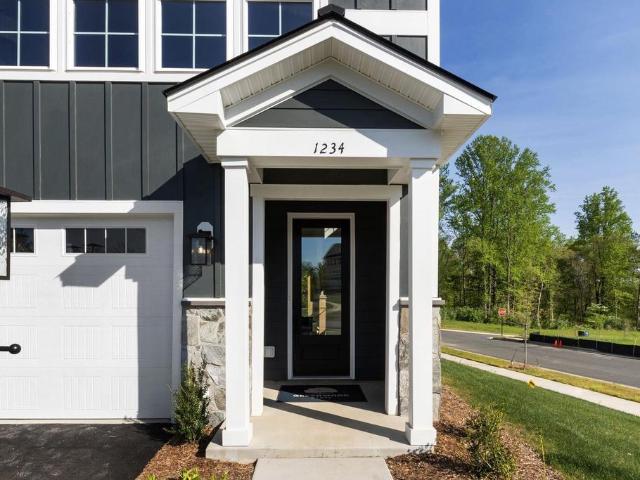
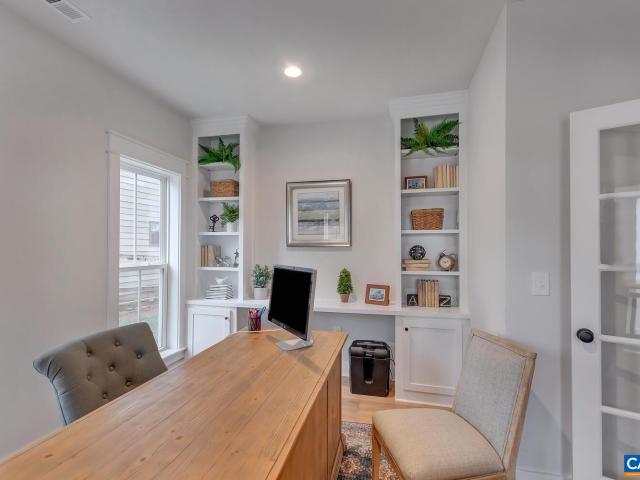
Welcome to the Grove at Brookhill, a peaceful neighborhood tucked into the woods yet just moments from Route 29 North in Charlottesville. This Bayberry villa was just completed and is ready to move-in! It offers easy main-level living with a spacious primary suite, private en suite bath, and generous walk-in closet. The kitchen features a walk-in pantry, soft-close cabinetry, and quartz countertops, opening to a light-filled family room with a gas fireplace and 12' ceilings. A mudroom and laundry area complete the main level. Upstairs includes two bedrooms, a full bath, an open loft, a pocket office, and plenty of storage. The fully finished walkout basement adds even more living space with a large rec room, an additional bedroom, and a full bath. It's a great setup for guests, hobbies, or movie nights. A large screened porch extends the living space outdoors. High-quality finishes like luxury vinyl plank and tile flooring and a two-car garage complete the home. Actual photos; virtual
USD 724,634
21D Steep Rock Pl
View photo
House · for sale
USD 784,900
USD 296/sq.ft
21D Steep Rock Pl
22911
· 2,648 sq.ft · 4 Bedrooms · 4 Baths · House
· Fireplace · Equipped kitchen · Cellar
22911 · 2,648 sq.ft · 4 Bedrooms · 4 Baths · House · Fireplace · Equipped kitchen · Cellar
The MULBERRY showcases an open concept design with three bedrooms each with a full bathroom on the main level. A stunning great room with vaulted ceiling and optional fireplace open to the expansive kitchen and dining room. Upstairs an additional bedroom, full bathroom and loft area with an option for 5th bedroom. This home offers additional choices for a 5th bedroom, and basement with additional 6thbedroom, full bathroom, rec room, media room and plenty of storage. Lot premiums may apply. Personalize your home in our 3,000 sq ft professionally staffed Design Center. Pearl Certified. Similar photos. Granite Counter, Maple Cabinets
USD 784,900
122 marcella ct
View photo
House · for sale
USD 934,195
USD 245/sq.ft
122 marcella ct
22911
· 3,810 sq.ft · 5 Bedrooms · 3 Baths · House
· Equipped kitchen · Cellar
22911 · 3,810 sq.ft · 5 Bedrooms · 3 Baths · House · Equipped kitchen · Cellar
Discover modern living at The Grove at Brookhill, a brand-new neighborhood tucked among Charlottesville’s scenic woods, yet minutes from the convenience of Route 29 North. This to-be-built Aspen home on a finished walkout basement features an open-concept design that balances airy flow with cozy, purposeful spaces. The main level includes a private study, a spacious walk-in pantry, a handy drop zone, and a large kitchen that seamlessly connects to the family room and dining area—perfect for entertaining or family time. Upstairs, a light-filled loft leads to a luxurious owner’s suite with a connected laundry room for added ease, three additional bedrooms, and a large hall bath. The finished basement expands your living space with a rec room, bedroom, and full bathroom. Enjoy quality features like 2x6 exterior walls, energy-efficient windows, wood shelving, a tankless water heater, and so much more. Photos show a completed Aspen floor plan, with optional upgraded features. 8-9 month buil
USD 934,195
114 Marcella St
View photo
House · for sale
USD 780,900
USD 257/sq.ft
114 Marcella St
22911
· 3,035 sq.ft · 5 Bedrooms · 3 Baths · House
· Equipped kitchen · Parking · Cellar
22911 · 3,035 sq.ft · 5 Bedrooms · 3 Baths · House · Equipped kitchen · Parking · Cellar
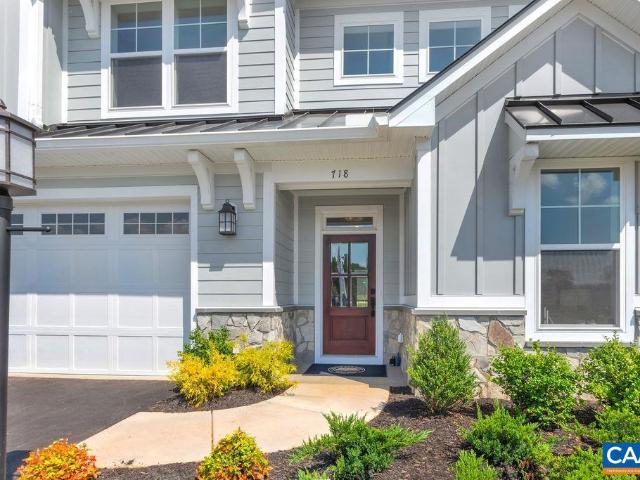
This Chestnut home with a finished walkout basement foundation, including a rec room, bedroom, and full bathroom, is now available to customize with a 7-8 month build timeframe! This earth-friendly, farmhouse-style home has a generously sized kitchen with a walk-in pantry and drop zone from the attached 2-car garage for added convenience. Function meets design on the second level with a huge walk-in closet off the primary bedroom, double vanities, oversized shower, three additional bedrooms, a shared bath, and a sizable laundry room. The Grove at Brookhill is a new community nestled by woods but with all of the close conveniences on Route 29. Offering an extensive array of included features such as 2x6 exterior walls, real stone exteriors, oak stairs, solid core doors, wood shelving, a tankless water heater, 95% efficient Trane HVAC, and so much more. Secure your favorite lot today. Photos are of a similar home and may show optional or upgraded features. Granite Counter, Maple Cabinets
USD 780,900
21b steep rock pl
View photo
House · for sale
USD 749,900
USD 536/sq.ft
New
21b steep rock pl
22911
· 1,399 sq.ft · 3 Bedrooms · 3 Baths · House
· Patio · Deck · Equipped kitchen · Cellar
22911 · 1,399 sq.ft · 3 Bedrooms · 3 Baths · House · Patio · Deck · Equipped kitchen · Cellar
True main level living, with a primary suite, kitchen, great room, two additional bedrooms (full baths en suite), and laundry all on one level. The kitchen features granite countertops, maple cabinetry, and stainless-steel appliances. The Azalea also offers additional choices including a covered or screened rear deck or patio, and multiple exterior architectural designs. Basement options available for extra storage and living space. Lot premiums may apply. Personalize your home in our 3,000 sq ft professionally staffed Design Center. Pearl Certified. Similar photos
USD 749,900
118 Cliffstone Blvd
View photo
House · for sale
USD 799,900
USD 340/sq.ft
118 Cliffstone Blvd
22911
· 2,347 sq.ft · 4 Bedrooms · 3 Baths · House
· Office room · Deck · Equipped kitchen · Parking · Cellar
22911 · 2,347 sq.ft · 4 Bedrooms · 3 Baths · House · Office room · Deck · Equipped kitchen · Parking · Cellar
The Greenbrier offers a spacious and flexible design featuring 3?5 bedrooms and 2.5?4.5 baths. The main level includes an open kitchen with granite countertops, maple cabinetry, and stainless-steel appliances, overlooking a bright great room and dining area, ideal for everyday living and entertaining. A flexible front room can serve as a home office, playroom, or formal space, while the mudroom conveniently connects to the garage. Extend your living area outdoors with an optional open, covered, or screened deck. Upstairs, the home features a large primary suite with a walk-in closet and private bath, along with two additional bedrooms, a full bath, and a laundry room with optional upgrades. The optional finished basement offers even more possibilities, including a recreation room, wet bar, full bath, and additional bedroom, perfect for guests or multi-generational living. For added versatility, The Greenbrier includes an attached garage with a carriage house above the garage, complete
USD 799,900
1140 Riparian Ct
View photo
House · for sale
USD 849,900
USD 402/sq.ft
1140 Riparian Ct
22911
· 2,110 sq.ft · 3 Bedrooms · 2 Baths · House
· Office room · Equipped kitchen
22911 · 2,110 sq.ft · 3 Bedrooms · 2 Baths · House · Office room · Equipped kitchen
The Chesapeake offers a refined take on main-level living, blending a spacious open-concept interior with high-performance construction. From the moment you enter through the custom-made Mahogany front door, you? Re greeted by a private Study? Perfect for a quiet home office. The home then opens into light-filled living spaces where soaring vaulted ceilings and expansive windows flood the Great Room with natural light. Designed for effortless living, the main floor features a primary owner? S suite, a gourmet-ready kitchen, and 1st floor laundry, providing true single-level convenience. Upstairs, you? Ll find additional bedrooms and a versatile loft. Engineered for Quality & Efficiency: Built by a local craftsman, this semi-custom home is engineered with 2x6 exterior wall construction for superior structural integrity and insulation. To ensure year-round comfort and lower utility costs, every home is energy-efficient and tested. From the solid wood shelving in all closets to the upgrad
USD 849,900
53 Marcella St
View photo
Townhouse · for sale
USD 569,419
USD 215/sq.ft
53 Marcella St
22911
· 2,648 sq.ft · 4 Bedrooms · 3 Baths · Townhouse
· Terrace · Deck · Equipped kitchen · Parking
22911 · 2,648 sq.ft · 4 Bedrooms · 3 Baths · Townhouse · Terrace · Deck · Equipped kitchen · Parking
This end unit Holly townhome in The Grove at Brookhill is under construction for a December completion! Located in a newly released section of the neighborhood with easy access to Route 29, this three-level home offers a smart, functional layout. The first floor includes a private bedroom with a full en suite bathroom and an attached 1-car garage. On the second floor, the open main living area includes a galley kitchen, dining space, family room, walk-in pantry, half bath, and access to the rear deck. The third floor features a hall laundry closet, a spacious primary suite with a large walk-in closet and private bath with shower, plus two additional bedrooms and a full bathroom. This home will now includes a 4th floor loft and rooftop terrace! Photos are of a similar home and may show optional features or upgrades. Virtual staging is provided for inspirational purposes only. Painted Cabinets, Quartz Counter, White Cabinets, Wood Cabinets
USD 569,419
127D Marcella St
View photo
House · for sale
USD 809,900
USD 385/sq.ft
127D Marcella St
22911
· 2,099 sq.ft · 4 Bedrooms · 3 Baths · House
· Equipped kitchen · Parking · Cellar
22911 · 2,099 sq.ft · 4 Bedrooms · 3 Baths · House · Equipped kitchen · Parking · Cellar
This is a to-be-built home in The Grove at Brookhill, a new neighborhood surrounded by trees and located just off Route 29 North in Charlottesville. The Redwood farmhouse floor plan offers main-level living with a spacious kitchen, walk-in pantry, and a two-car garage that opens into a combined mudroom and laundry space. The primary suite is on the main floor and includes a large walk-in closet. Upstairs are two additional bedrooms, a full bath, and an unfinished loft with potential for future expansion. The walkout basement is unfinished, offering the opportunity to add more finished living space in the future. It can be finished to include a rec room, additional bedroom, and full bath. Construction takes approximately 7?8 months from contract to completion. Built with long-term quality in mind, the home includes 2x6 exterior walls, oak stairs, solid core doors, wood shelving, real stone accents, a tankless water heater, and a high-efficiency Trane HVAC system. Please note: photos sho
USD 809,900
1037 somer chase ct
View photo
Townhouse · for sale
USD 462,500
USD 270/sq.ft
1037 somer chase ct
22911
· 1,711 sq.ft · 3 Bedrooms · 2 Baths · Townhouse
· Garden · Fireplace · Equipped kitchen · Cellar
22911 · 1,711 sq.ft · 3 Bedrooms · 2 Baths · Townhouse · Garden · Fireplace · Equipped kitchen · Cellar
Completely renovated townhome in the highly desirable Hollymead community! This move-in ready home has been beautifully updated from top to bottom and offers a bright, spacious floorplan with modern finishes throughout. The inviting eat-in kitchen features granite countertops, white cabinetry, and abundant space for cooking and entertaining. Relax in the large living room with a cozy gas fireplace and serene views of the private backyard and pond. The spacious primary suite boasts a stunning brand-new ensuite bath with Carrara marble, double vanities, and a large walk-in closet; Two additional bedrooms, a beautifully renovated hall bath, and convenient bedroom-level laundry complete the upper level. All 3 bathrooms were gutted and are brand new complete with Carrera marble. New plank flooring and windows throughout this incredible home. Owner has spared no expense in making this your next home. The full unfinished walkout basement with rough-in plumbing for a future bath provides excel
USD 462,500
111D Marcella St
View photo
House · for sale
USD 739,900
USD 268/sq.ft
111D Marcella St
22911
· 2,756 sq.ft · 4 Bedrooms · 2 Baths · House
· Equipped kitchen
22911 · 2,756 sq.ft · 4 Bedrooms · 2 Baths · House · Equipped kitchen
Welcome to the Grove at Brookhill, a quiet NEW neighborhood nestled in the woods with all the conveniences of Route 29 North in Charlottesville. Build the Aspen floorplan from the ground up in 8 months time. Must haves like a private study, walk-in pantry, and drop zone complete the main level in addition to a large kitchen that flows conveniently into the family room and dining area. The upstairs showcases an airy loft perfect for a play room, second family room, or work from home space, 4 bedrooms, spa-like baths, a luxurious owner's suite + the added convenience of a connected laundry room. Numerous options are available to custom tailor this home to meet the way you want to live. Quality features throughout including 2x6 exterior walls, R-21 insulation, energy efficient windows, stunning elevations, wood shelving, tankless water heater and energy efficient HVAC and so much more. Reserve your lot today! Photos are of a previously built home of the same floor plan and may show option
USD 739,900
2590 Ravenscroft Way
View photo
Townhouse · for sale
USD 475,000
USD 189/sq.ft
2590 Ravenscroft Way
22911
· 2,508 sq.ft · 3 Bedrooms · 2 Baths · Townhouse
· Garden · Office room · Gym · Deck · Air conditioning · Cellar
22911 · 2,508 sq.ft · 3 Bedrooms · 2 Baths · Townhouse · Garden · Office room · Gym · Deck · Air conditioning · Cellar
New price! Updated, low-maintenance townhome in the highly sought-after Forest Lakes South neighborhood! The home features 3 bedrooms and 2.5 bathrooms, including a main-level primary suite with an attached full bath. Upstairs, you'll find two spacious bedrooms connected by a Jack-and-Jill full bathroom. The finished basement includes a large bonus room, perfect for a rec room, home office, gym, playroom, or potential fourth bedroom. Numerous recent upgrades include brand-new carpet in all bedrooms, new roof (2024), Trex deck with privacy screening (2024), oversized gutters (2024), skylights (2024), Pella dining room window (2024), Pella front entry door and rear glass doors (2024), hot water heater (2024) and a new AC upgrade (2023). Easy access to shopping, dining, NGIC, UVA, CHO airport, and major commuter routes. Enjoy the serenity of wooded views from the back deck and private, shaded walking trails just beyond the backyard. Located less than a mile from Hollymead Elementary and L
USD 475,000
2529 montgomery ridge rd
View photo
House · for sale
USD 755,000
USD 205/sq.ft
2529 montgomery ridge rd
22911
· 3,670 sq.ft · 4 Bedrooms · 2 Baths · House
· Garden · Office room · Terrace · Deck · Fireplace · Equipped kitchen · Parking
22911 · 3,670 sq.ft · 4 Bedrooms · 2 Baths · House · Garden · Office room · Terrace · Deck · Fireplace · Equipped kitchen · Parking
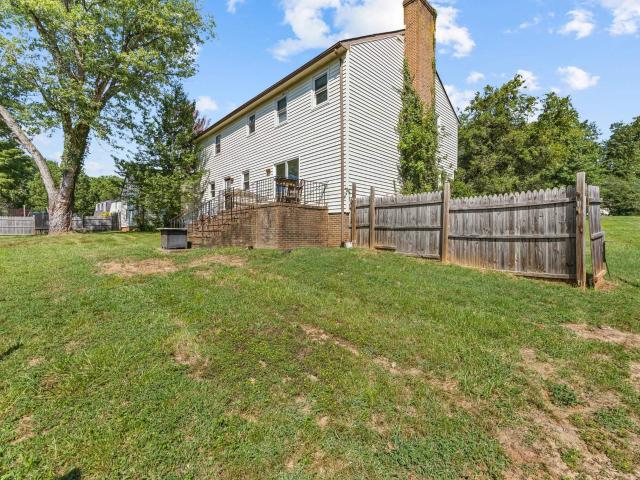
Welcome home! Beautiful home in desirable Albemarle County neighborhood just minutes from NGIC, Hollymead Town Center, the airport, and Charlottesville! This spacious home offers a comfortable floorplan with generously sized rooms and a private fenced backyard. The large eat-in kitchen features granite countertops, wood cabinetry, hardwood floors, and abundant workspace. Main level boasts a dedicated home office with French doors, formal dining room, inviting great room with fireplace, and convenient 2-car garage. Upstairs, the spacious primary suite offers a walk-in closet and private bath with soaking tub and separate shower. Three additional bedrooms and a full bath complete the upper level. The partially finished terrace level provides excellent flexibility with rough-in plumbing for a future bath plus ample unfinished space for storage or additional finished square footage. Enjoy outdoor living on the large rear deck overlooking the private fenced backyard—perfect for entertaining
USD 755,000
360 bayberry way
View photo
House · for sale
USD 545,000
USD 234/sq.ft
360 bayberry way
22911
· 2,325 sq.ft · 4 Bedrooms · 3 Baths · House
· Parking · Fireplace · Equipped kitchen
22911 · 2,325 sq.ft · 4 Bedrooms · 3 Baths · House · Parking · Fireplace · Equipped kitchen
Beautifully Updated & Energy Efficient 4 Bedroom 3.5 Bath Home located near Hollymead Town Center & the Airport. The remodeled layout features a more open flow to the main living area, with vaulted ceilings. The 2-story foyer is elegantly fashioned with custom built in storage, crown molding, trim detail, gas fireplace & tons of natural light. The spacious eat-in kitchen features stainless appliances, gas range, open shelving plus access to the newly built Screened Porch! The 2 car garage enters into the laundry room which has a utility sink, full sized machines & storage shelving. The upstairs features a Loft, with 2 bedrooms and a full bath as well as a bedroom en suite with private attached full bathroom! There is sooo much to see and love both inside & out! UPDATES TO NOTE: Owners put in over $115k of Capital Improvements. 2021: NEW HVAC x2 Dual Zone. 2021: solar panels (23 panels 8.3KW). 2021: new roof. 2023: Screened Porch Added. 2023: 2x Shower enclosures replaced. 2023 Removed
USD 545,000
111F Marcella St
View photo
House · for sale
USD 704,900
USD 278/sq.ft
111F Marcella St
22911
· 2,530 sq.ft · 3 Bedrooms · 2 Baths · House
· Office room · Equipped kitchen
22911 · 2,530 sq.ft · 3 Bedrooms · 2 Baths · House · Office room · Equipped kitchen
Introducing the Lantana, available for build from the ground up in Brookhill with a 7-8 month build time. This beautiful home sits on a slab foundation and features a stunning two-story family room with vaulted ceilings that flow seamlessly into the dining area and kitchen. Adjacent to the kitchen and dining space, you'll find an office and the main-level primary suite, complete with a spacious walk-in closet. Upstairs, an open loft, two additional bedrooms, and a full bathroom provide ample living space, with the option to add a fourth bedroom and another full bath. The Grove at Brookhill is a new community nestled by woods but with all of the close conveniences on Route 29. Offering an extensive array of included features such as 2x6 exterior walls, real stone exteriors, oak stairs, solid core doors, wood shelving, tankless water heater, 95% efficient Trane HVAC and so much more. Photos show a previously built model home and may feature optional upgrades. Granite Counter, Painted Cab
USD 704,900
127B Marcella St
View photo
House · for sale
USD 839,900
USD 331/sq.ft
127B Marcella St
22911
· 2,530 sq.ft · 4 Bedrooms · 3 Baths · House
· Equipped kitchen · Cellar
22911 · 2,530 sq.ft · 4 Bedrooms · 3 Baths · House · Equipped kitchen · Cellar
Main-Level Primary Suite. Introducing the Lantana floor plan, available to build from the ground up in Brookhill. This home includes a walkout basement foundation and features a two-story family room with vaulted ceilings that opens to the dining area and kitchen. Adjacent to the kitchen and dining space is the main-level primary suite with two walk-in closets and an attached bath. Upstairs, an open loft, two additional bedrooms, and a full bathroom provide additional living space, with the option to add a fourth bedroom and another full bath. The walkout basement is unfinished, offering the opportunity to add more finished space in the future. It can be finished to include a recreation room, additional bedroom, and full bathroom. The Grove at Brookhill is a new community surrounded by trees and located near Route 29 in Charlottesville. Included features may include 2x6 exterior walls, real stone exterior accents, oak stairs, solid core doors, wood shelving, a tankless water heater, an
USD 839,900
1198 Sablewood Dr
View photo
House · for sale
USD 749,860
USD 293/sq.ft
1198 Sablewood Dr
22911
· 2,551 sq.ft · 4 Bedrooms · 2 Baths · House
· Patio · Garden · Office room · Fireplace · Equipped kitchen · Parking
22911 · 2,551 sq.ft · 4 Bedrooms · 2 Baths · House · Patio · Garden · Office room · Fireplace · Equipped kitchen · Parking
Just completed and ready for its first owners, this Chestnut plan in Brookhill offers 4 bedrooms, 2.5 bathrooms, and just over 2,500 square feet of thoughtfully designed living space on a cul-de-sac homesite. The open main level features a spacious kitchen with a morning room addition, a comfortable living area with a stone-surround fireplace, built-in cubbies by the garage entry, and a rear patio for outdoor dining and relaxation. Newly planted trees along the rear of the homesite will continue to mature and enhance the outdoor setting, while the manageable yard allows for easy upkeep. Upstairs, all four bedrooms provide plenty of room for family, guests, or a home office. The spacious primary suite includes a private bathroom with a freestanding tub, while a full hall bathroom and laundry room with cabinetry complete the second floor. Brookhill features sidewalks, green space, trails, and a neighborhood playground, all conveniently located near shopping, dining, and everyday essentia
USD 749,860
1916 becker ln
View photo
House · for sale
USD 619,000
USD 230/sq.ft
1916 becker ln
22911
· 2,691 sq.ft · 4 Bedrooms · 2 Baths · House
· Office room · Terrace · Fireplace · Equipped kitchen · Parking · Swimming pool
22911 · 2,691 sq.ft · 4 Bedrooms · 2 Baths · House · Office room · Terrace · Fireplace · Equipped kitchen · Parking · Swimming pool
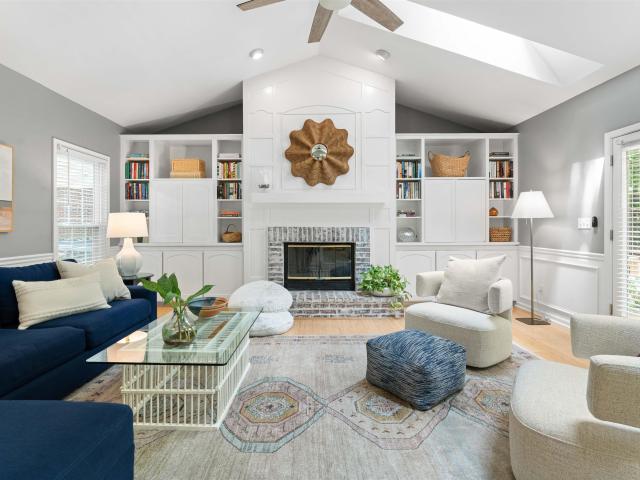
Located in the highly sought-after Forest Lakes North community, this move-in ready 4+ bedroom home offers the rare opportunity to assume a 3.375% VA loan (for qualified military members or veteran buyers). The welcoming main level features a cozy living room with custom built-in bookshelves that flows into a private dining room, a spacious eat-in kitchen, and a stunning vaulted family room with a fireplace, floor-to-ceiling built-ins, skylights and abundant natural light. Upstairs, you will find the spacious primary suite with a beautifully renovated en-suite bathroom, along with three additional bedrooms and a full hall bath. The finished terrace level provides a versatile second family room, 5th bedroom, recreation space, or home office, with convenient access to the two-car garage. Tucked away on a quiet cul-de-sac and surrounded by mature trees for exceptional privacy, this home is just a short walk to the neighborhood pool, soccer field, clubhouse, tennis courts, and other Forest
USD 619,000
7726 steep rock dr
View photo
House · for sale
USD 939,900
USD 347/sq.ft
7726 steep rock dr
22911
· 2,702 sq.ft · 4 Bedrooms · 3 Baths · House
· Equipped kitchen · Parking · Swimming pool
22911 · 2,702 sq.ft · 4 Bedrooms · 3 Baths · House · Equipped kitchen · Parking · Swimming pool
Designed for real everyday living, The Mechum by Craig Builders gives you four full bedrooms and intelligent space where you need it most. A main-floor study off the custom mahogany entryway makes working from home easy and quiet. Across the hall, the open kitchen and Great Room keep everyone connected, whether you're cooking dinner or hosting guests. Coming in from the garage, the dedicated mudroom keeps shoes, bags, and outerwear organized and out of sight. All four bedrooms—including a primary suite with a luxurious bath—and the laundry room are on the upper level, saving you trips up and down the stairs on wash day. Beyond the floor plan, 2x6 exterior wall construction and high-performance insulation mean noticeable energy savings and year-round comfort. Plus, solid wood closet shelving throughout provides real storage that lasts. Located in North Pointe, Charlottesville’s premier walkable community, you'll enjoy access to a clubhouse, swimming pool, and basketball/pickleball court
USD 939,900
1625 maiden ln
View photo
House · for sale
USD 439,500
USD 155/sq.ft
New
1625 maiden ln
22911
· 2,820 sq.ft · 4 Bedrooms · 2 Baths · House
· Fireplace · Parking
22911 · 2,820 sq.ft · 4 Bedrooms · 2 Baths · House · Fireplace · Parking
Great opportunity in a sought-after location! This spacious 4-bedroom, 2.5-bath two-story traditional home offers lots of square footage, a large spacious lot, and a 2-car attached garage, all within walking distance of Hollymead Elementary School. The versatile floor plan features a welcoming living room, formal dining room, family room, and den, providing plenty of space for everyday living, entertaining, or working from home. Two wood-burning fireplaces add character and warmth. The generously sized bedrooms offer excellent space, while fresh interior paint provides a clean starting point. This home is ready for renovation and offers an exciting opportunity to update and personalize it to your taste while building value. The large lot and terrific location provide even more potential. Conveniently located near schools, shopping, dining, parks, and major commuter routes. If you're looking for a spacious home with a great floor plan, large lot, and plenty of potential in the Hollymead
USD 439,500
2908 templehof ct
View photo
Townhouse · for sale
USD 430,000
USD 183/sq.ft
2908 templehof ct
22911
· 2,347 sq.ft · 3 Bedrooms · 3 Baths · Townhouse
· Deck · Fireplace · Cellar
22911 · 2,347 sq.ft · 3 Bedrooms · 3 Baths · Townhouse · Deck · Fireplace · Cellar
Great location. Discover this move-in-ready, fully renovated townhome tucked just behind the Hollymead Town Center in Charlottesville. Enjoy convenient access to grocery shopping, Target, Starbucks and a variety of nearby stores and restaurants. This spacious home offers 3 bedrooms (2 master suites), 3.5 bathroom, and thoughtful updates throughout including new carpet, fresh paint and new appliances. Features include 9ft ceilings, cozy fireplace, finished basement, Rinnai tankless water heater, Low E windows, whole house air purifier for improved air quality, energy-efficient foam insulation, durable Hardie plank siding and a 10 x 16 ft rear deck. A home with this much space, convenience, and value is hard to find in this price range
USD 430,000
PR Lot 3a Daventry Ln
View photo
House · for sale
USD 1,795,000
USD 406/sq.ft
PR Lot 3a Daventry Ln
22911
· 4,413 sq.ft · 4 Bedrooms · 4 Baths · House
22911 · 4,413 sq.ft · 4 Bedrooms · 4 Baths · House
Custom pre-sale. Roughly $50k in site prep has already been done on this lot. The well is in (20 gpm), a gravel driveway is in, the homesite has been cleared, and the soil studies are complete. You could build the already designed house or work with the builder to design your own custom home. The homesite sits a good distance from the road separated by mature trees creating a very private setting. Proffit Ridge is an established, distinctive Albemarle County neighborhood offering a unique combination of stately, classic homes in a neighborhood setting while offering individual privacy as well! 2-7 acre parcels, steps from Baker-Butler Elementary & moments from the extensive amenities of Hollymead Town Center. The location offers quick access to the Airport & a reasonable commute to Northern VA. Hospitals & major employers w/in 5-10 mins. Conscientious local builder of premium residences who has completed the existing homes in the neighborhood. His availability to his clients is truly n
USD 1,795,000
64 marcella st
View photo
Townhouse · for sale
USD 489,545
USD 213/sq.ft
64 marcella st
22911
· 2,293 sq.ft · 4 Bedrooms · 3 Baths · Townhouse
· Deck · Equipped kitchen · Parking
22911 · 2,293 sq.ft · 4 Bedrooms · 3 Baths · Townhouse · Deck · Equipped kitchen · Parking
This Holly townhome in The Grove at Brookhill is under construction with a scheduled completion in Spring 2027. Located in a newly released section of the neighborhood with easy access to Route 29, this three-level home offers a smart, functional layout. The first floor includes a private bedroom with a full en suite bathroom and an attached 1-car garage. On the second floor, the open main living area includes a galley kitchen, dining space, family room, walk-in pantry, half bath, and access to the rear deck. The third floor features a hall laundry closet, a spacious primary suite with a large walk-in closet and private bath with shower, plus two additional bedrooms and a full bathroom. Photos are similar and may show optional features. Virtual staging is provided for inspirational purposes only
USD 489,545

Get email alerts

Don't miss out: be the first to know about new properties

The alert was correctly created

On subscribing you accept the conditions of use and the privacy policy
Alert
Receive new ads in your inbox
Save this search
Receive alerts for new listings

We'll send you an email when we have new properties for: "Houses for sale in 22911"

The alert was correctly created

Get email alerts and be the first to see new listings
Required field
On subscribing I accept the terms of the privacy policy
Perfect! You'll soon start receiving new listings via email
Alert
Receive an email when we have new ads for Houses for sale in 22911
Save this search
Filters

Bedrooms

Size (sq.ft)

sq.ft
sq.ft

Price

USD
USD

Property type

Bathrooms

Clear all filters
Receive notifications when new entries are published.