378 houses for sale in 22911

13 Butterfield Ln
View photo
House · for sale
USD 549,990
USD 223/sq.ft
13 Butterfield Ln
22911
· 2,465 sq.ft · 4 Bedrooms · 2 Baths · House
· Fireplace · Equipped kitchen · Cellar
22911 · 2,465 sq.ft · 4 Bedrooms · 2 Baths · House · Fireplace · Equipped kitchen · Cellar
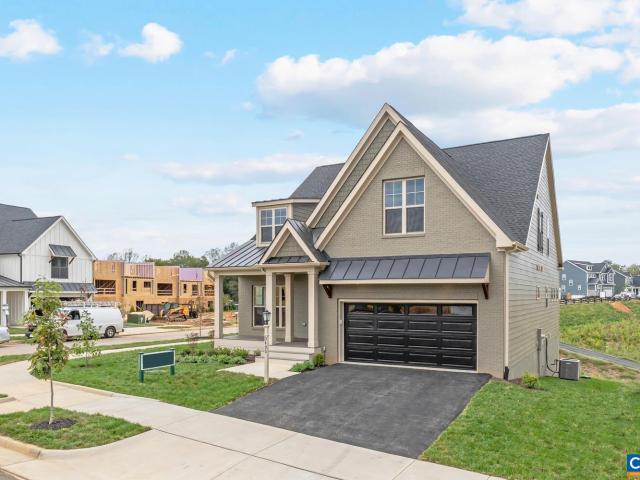
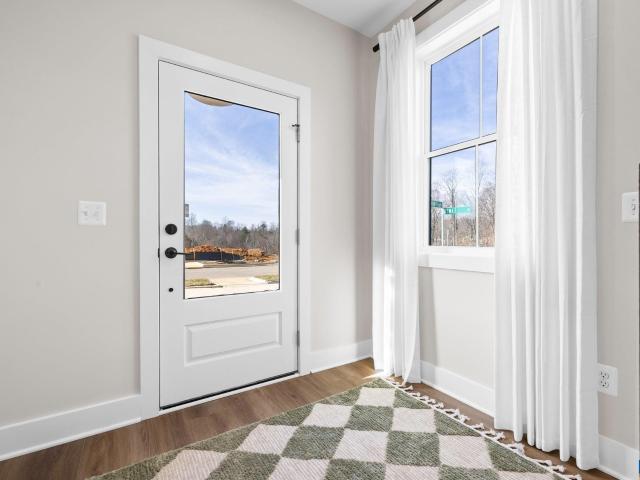
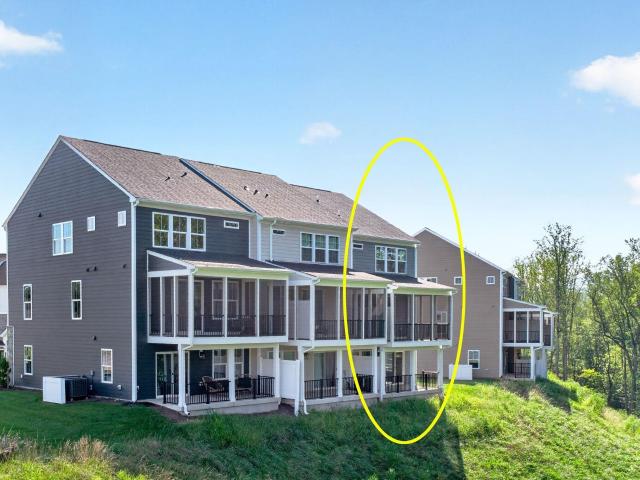
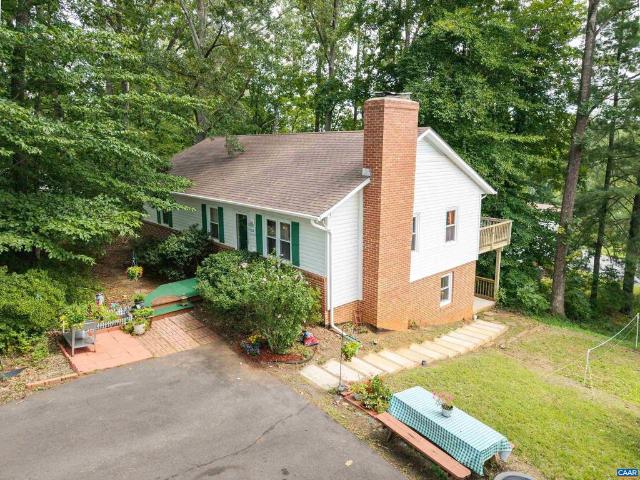
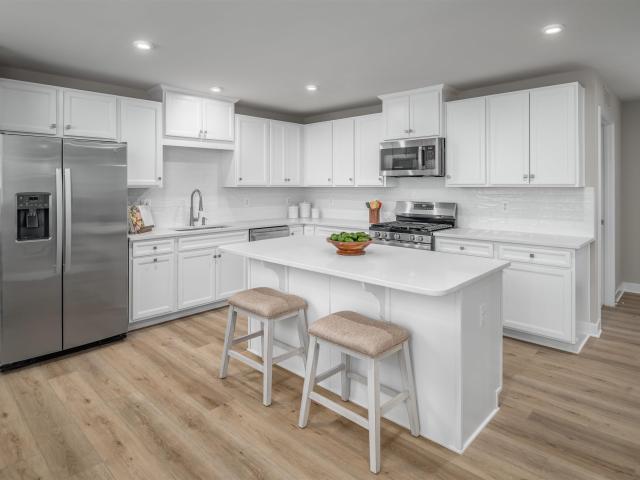
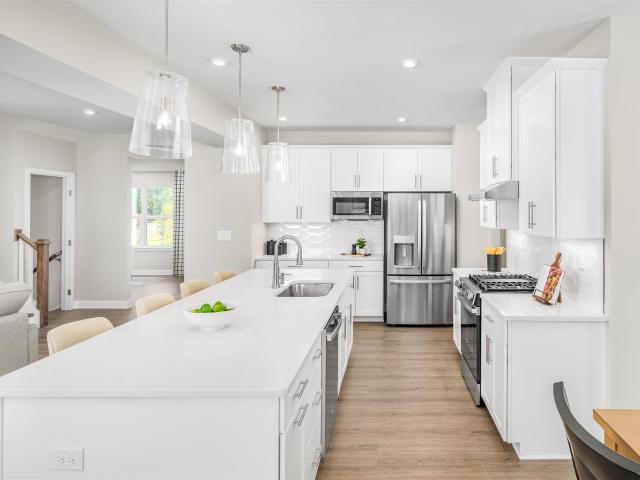
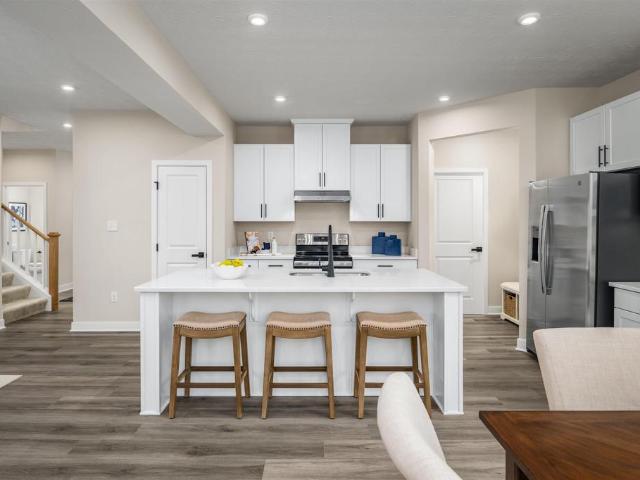
Homesite special? Limited Time Savings! Nestled in one of Keswick? S most desirable communities, Rivanna Village, this Allegheny with a FINISHED Walk-Out Basement offers a thoughtfully designed residence that blends elevated style, modern comfort, and everyday livability. The open-concept main level is designed for both connection and comfort, featuring a spacious great room and a well-appointed kitchen with an expansive island, quartz countertops, and designer cabinetry. The available covered porch provides an ideal setting for summer evenings outdoors, while a gas fireplace upgrade adds warmth and character during the winter months. Upstairs, the primary suite provides a peaceful retreat, complemented by three well-proportioned secondary bedrooms. A welcoming front porch enhances curb appeal, while durable James Hardie siding with stone accents delivers lasting quality and low-maintenance living. A major price reduction makes this home one of the most attainable new construction oppo
USD 549,990
1512 Chesapeake St
View photo
House · for sale
USD 800,000
USD 360/sq.ft
1512 Chesapeake St
22911
· 2,217 sq.ft · 3 Bedrooms · 2 Baths · House
· Garden · Deck · Fireplace · Equipped kitchen
22911 · 2,217 sq.ft · 3 Bedrooms · 2 Baths · House · Garden · Deck · Fireplace · Equipped kitchen
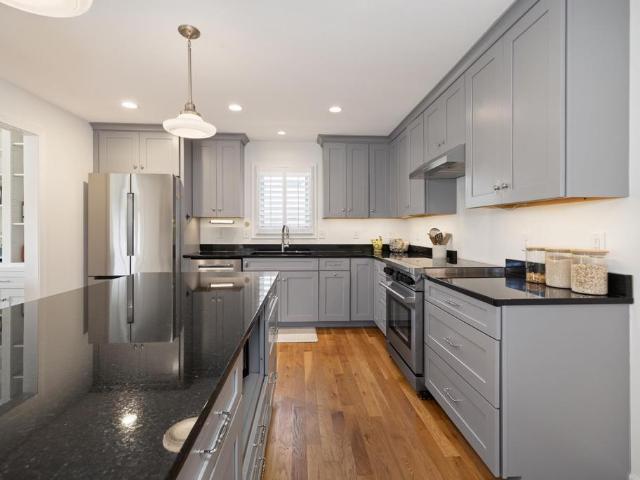
Mountain views, high-end design & an unbeatable woolen mills location! This beautifully renovated home offers the feel of NEW CONSTRUCTION while delivering the character, walkability & setting that make this one of Charlottesville's most desirable neighborhoods. Just moments from the Rivanna Trail, Riverview Park, Meade Park, Onesty Aquatic Center & the Wool Factory, this is City living at its best! The light-filled interior centers around an open concept VAULTED CEILING GREAT ROOM w/ oak hardwood floors throughout, built-ins & a natural gas fireplace. The kitchen is a true standout, featuring granite countertops, soft-close cabinetry & a TOP-OF-THE-LINE BOSCH 800 SERIES APPLIANCE PACKAGE, including a copper induction range. The FIRST-FLOOR PRIMARY offers 2 walk-in closets & a private en-suite bath. Outside, take in the mountain views from the private deck or enjoy a beautifully designed fenced yard w/ bluestone hardscaping, landscape lighting, raised beds & established gardens. Energy
USD 800,000
118 Woodstock Dr
View photo
House · for sale
USD 649,000
USD 247/sq.ft
118 Woodstock Dr
22911
· 2,626 sq.ft · 4 Bedrooms · 3 Baths · House
· Garden · Cellar · Parking
22911 · 2,626 sq.ft · 4 Bedrooms · 3 Baths · House · Garden · Cellar · Parking
LIVE, GROW & EARN in this prime Hessian Hills mid-century modern gem! Set on a large, park-like lot, this spacious & well-maintained home features updated finishes, generous rooms, & a layout designed for effortless daily living & easy entertaining. The basement apartment provides excellent guest space or income (w/ solid Airbnb history), while the walk-up attic offers abundant storage & exciting options for future expansion. Enjoy morning coffee or evening dinners on the private screened porch, surrounded by birdsong & lush foliage. The expansive yard invites play, creativity, & outdoor living. Build that bridge to Terabithia, set up the trampoline, fire pit or a sweet tree house & monitor the fun from the comfort of the porch! Or, leave it in its natural state & enjoy lower maintenance. With off-street parking, County taxes, & City convenience minutes to Downtown & UVA, this property is an exceptional value in one of Charlottesville? S most desired neighborhoods. If you? Ve been wait
USD 649,000
409 NE 2Nd St
View photo
House · for sale
USD 1,295,000
USD 461/sq.ft
409 NE 2Nd St
22911
· 2,809 sq.ft · 3 Bedrooms · 2 Baths · House
· Deck · Fireplace · Equipped kitchen · Cellar
22911 · 2,809 sq.ft · 3 Bedrooms · 2 Baths · House · Deck · Fireplace · Equipped kitchen · Cellar
1,295,000? Discover the timeless charm of 409 2nd St. NE, a circa-1870 home in Charlottesville? S coveted North Downtown neighborhood, just two blocks from the historic Downtown Mall. Offering more than 2,800 finished square feet on a beautifully landscaped. 12-acre lot, the home blends original architectural character with thoughtfully expanded living spaces. Classic details and abundant charm complement a substantial rear addition that expanded the kitchen and created a spacious primary suite above. Two decks and a welcoming front porch provide inviting spaces for outdoor living, while approximately 550 square feet of unfinished walk-out basement space offers excellent storage and future potential. A rare opportunity to own a distinctive historic home in one of Charlottesville? S most sought-after neighborhoods. Professional photography, video, and floor plans coming soon. Wood Cabinets, Fireplace in Bedroom, Fireplace in Dining Room, Fireplace in Living Room, Fireplace in Study/Libr
USD 1,295,000
1239 Penfield Ln
View photo
House · for sale
USD 634,000
USD 262/sq.ft
1239 Penfield Ln
22911
· 2,411 sq.ft · 4 Bedrooms · 2 Baths · House
· Office room · Fireplace · Equipped kitchen
22911 · 2,411 sq.ft · 4 Bedrooms · 2 Baths · House · Office room · Fireplace · Equipped kitchen
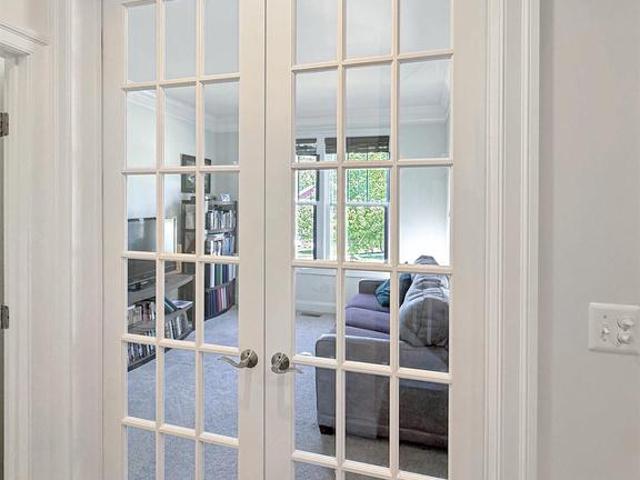
Beautifully designed and energy-efficient, this like-new home in the sought-after Stonewater community of Charlottesville is perfectly suited for balancing work, life, and everything in between. Filled with natural light, the main level features gleaming hardwood floors and a functional, modern layout. A private flex space with glass French doors offers the ideal home office quiet, bright, and thoughtfully separated for productivity. The open-concept living area at the rear seamlessly connects the gourmet kitchen, dining space, and great room? Perfect for entertaining or relaxing at home. The kitchen shines with white cabinetry, granite countertops, a large island, walk-in pantry, and stainless steel appliances. The adjoining great room features a cozy gas fireplace with a mounted TV space, creating a warm, inviting atmosphere. Upstairs, the spacious owner? S suite provides a peaceful retreat, complete with a large walk-in closet and a spa-like ensuite bath designed for comfort and con
USD 634,000
2085 bentivar dr
View photo
House · for sale
USD 995,000
USD 249/sq.ft
2085 bentivar dr
22911
· 3,983 sq.ft · 4 Bedrooms · 4 Baths · House
· Office room · Fireplace · Equipped kitchen
22911 · 3,983 sq.ft · 4 Bedrooms · 4 Baths · House · Office room · Fireplace · Equipped kitchen
Set on 2.3 private acres in Bentivar, this custom-built brick home showcases timeless craftsmanship and luxury throughout. Thoughtfully designed with premium finishes, it features Brazilian mahogany hardwood floors, a sun-filled sunroom with polished marble flooring, and a stunning two-sided brick-and-stone fireplace shared with the vaulted family room. The gourmet kitchen offers custom cabinetry, granite countertops, a Thermador cooktop, and Fisher & Paykel dishwasher drawers. A versatile main-level bedroom provides flexibility for guests or a home office. The elegant primary suite includes a coffered ceiling and a spa-inspired ensuite bath. Refined details throughout make this a rare offering in one of Bentivar’s most desirable settings
USD 995,000
2219 Greenbrier Dr
View photo
House · for sale
USD 624,000
USD 233/sq.ft
2219 Greenbrier Dr
22911
· 2,669 sq.ft · 4 Bedrooms · 3 Baths · House
· Fireplace · Equipped kitchen · Cellar
22911 · 2,669 sq.ft · 4 Bedrooms · 3 Baths · House · Fireplace · Equipped kitchen · Cellar
Welcome to 2219 Greenbriar Drive, a spacious and thoughtfully updated 4-bedroom, 3-bath Charlottesville home offering 2,676 finished square feet on a 0.36-acre lot. The home underwent a substantial renovation in 2019, including a remodeled kitchen and bathrooms, new HVAC system, replacement of basement windows and installation of a new mini-split system. Most appliances were also replaced in 2019, with the dishwasher replaced approximately two years ago. Adding even more value and peace of mind, the hardwood floors were refinished and the roof was replaced in 2026. This well-maintained home offers generous living space, desirable updates, and a convenient Charlottesville location. Offered at $624,000. Don't miss this opportunity to own a move-in-ready home with numerous recent improvements. Buyer/Buyer's Agent to verify all information and dimensions. Wood Cabinets, Fireplace in Living Room
USD 624,000
1021 Saint Clair Ave
View photo
House · for sale
USD 499,900
USD 248/sq.ft
1021 Saint Clair Ave
22911
· 2,013 sq.ft · 3 Bedrooms · 2 Baths · House
· Garden · Equipped kitchen
22911 · 2,013 sq.ft · 3 Bedrooms · 2 Baths · House · Garden · Equipped kitchen
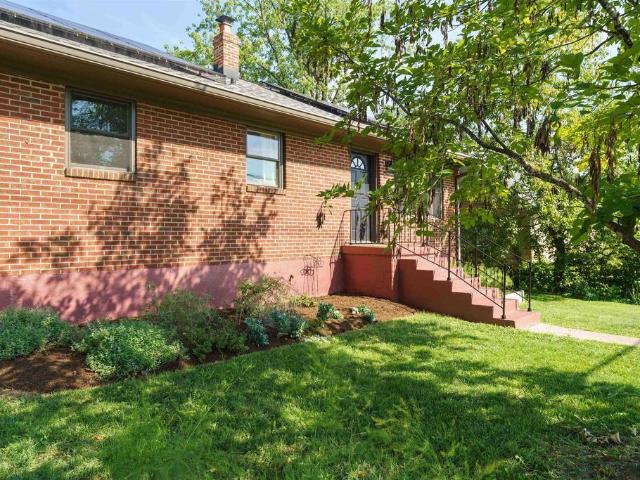
Set high above the street in Locust Grove, this brick 1956 ranch lives easy on one level with mountain views right from the living room. A 2022 addition added a spacious bedroom + a versatile bonus space designed as a future kitchen. Ready to transform, it comes with plumbing, a gas line, an under-cabinet air vent, + raised outlets exactly where you need them. Prefer to update the existing kitchen instead? Use this flexible space as a large family room with easy access to the back yard. Recent updates include a renovated upstairs bathroom, newer windows, a new roof (2022), + solar panels (2024). Three bedrooms, two full baths, + a full conditioned lower level give you room to spread out. Outside, a 0.17-acre lot + its spot up high keep it feeling private, all just minutes to Downtown, UVA, + the Route 29 shops. A rare find with real bones, real views, + room to grow. Formica Counter, Painted Cabinets, White Cabinets
USD 499,900
3615 hilah ln
View photo
Townhouse · for sale
USD 598,740
USD 278/sq.ft
3615 hilah ln
22911
· 2,153 sq.ft · 4 Bedrooms · 3 Baths · Townhouse
· Office room · Equipped kitchen · Parking
22911 · 2,153 sq.ft · 4 Bedrooms · 3 Baths · Townhouse · Office room · Equipped kitchen · Parking
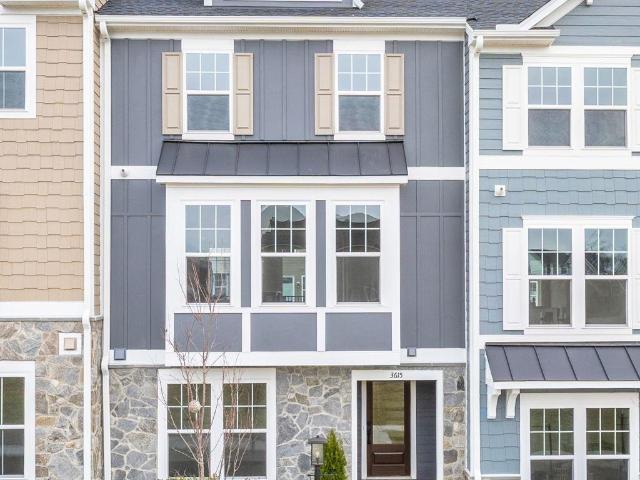
Just completed. Actual photos! Introducing the Holly II, a three-story townhome coming to the newest phase of Belvedere. This layout offers flexibility and space, starting with a first-floor bedroom and full bath that could work well as a guest room, home office, or extra hangout area. The main level includes a roomy kitchen with a walk-in pantry, open dining space, and a bright family room, along with a convenient half bath. Upstairs, you’ll find the primary suite with its own private bath, two additional bedrooms, a shared hall bath, and laundry nearby for easy access. Features like oak stairs with open railings and gas appliances add a clean, finished feel. A two-car garage sits at the back of the home, providing both parking and additional storage. Belvedere offers an array of amenities, including access to parks, close proximity to the Rivanna trailhead, the nearby SOCA Fieldhouse, a dedicated dog park for pet owners, and enchanting playground areas. Virtual staging is provided fo
USD 598,740
411 Belvedere Blvd
View photo
Townhouse · for sale
USD 529,514
USD 230/sq.ft
411 Belvedere Blvd
22911
· 2,293 sq.ft · 4 Bedrooms · 3 Baths · Townhouse
· Equipped kitchen · Parking
22911 · 2,293 sq.ft · 4 Bedrooms · 3 Baths · Townhouse · Equipped kitchen · Parking
Meet the Holly I, a three-story townhome planned for the newest section of Belvedere, under construction for a September 2026 completion. The main level offers a bedroom and full bathroom, ideal for guests, a den or office space. On the second floor, the layout opens into a spacious kitchen with a walk-in pantry, a comfortable dining area, and a bright family room, along with an additional half bath. The third floor includes a primary suite with a private bathroom, plus two additional bedrooms that share a full hall bath. A laundry closet is also located on this level for easy access. Oak stairs with open railings add a clean, modern touch, and the front-entry one-car garage provides both parking and storage. Belvedere offers access to parks, the Rivanna Trail, SOCA Fieldhouse, a dog park, and playground areas. Features, specifications, and community details may vary. Photos and virtual staging are provided for inspirational purposes only and may not reflect final finishes or layout. P
USD 529,514
3411 odom ct
View photo
House · for sale
USD 1,106,365
USD 387/sq.ft
3411 odom ct
22911
· 2,852 sq.ft · 4 Bedrooms · 3 Baths · House
· Fireplace · Equipped kitchen · Cellar
22911 · 2,852 sq.ft · 4 Bedrooms · 3 Baths · House · Fireplace · Equipped kitchen · Cellar
Images of are of a similar home in Dunlora Village, just Minutes from Downtown Charlottesville and UVA with Rivanna River access. This Chesapeake floorplan features vaulted ceilings, expansive windows, walk-in pantry, dedicated study, 2nd floor loft and so much more! Quality features throughout including 2x6 exterior walls, R-19 insulation, energy efficient windows, custom Mahogany front door, wood shelving in all closets and pantry, 15 SEER HVAC with separate zones for each floor. Upgrades include a gourmet kitchen, fireplace with stone surround, vaulted screened porch off the rear, finished basement rec room, bedroom, bath, wet bar. Each home is tested for energy efficiency. Dunlora Village offers outstanding community spaces and a Rivanna River kayak launch, all in one of the area's most convenient locations. Want to make a change to the plans? Our on-staff draftsman can assist in your floorplan customizations!
USD 1,106,365
48 miranda crossing
View photo
Townhouse · for sale
USD 595,000
USD 270/sq.ft
48 miranda crossing
22911
· 2,196 sq.ft · 3 Bedrooms · 2 Baths · Townhouse
· Office room · Deck · Equipped kitchen · Parking · Cellar
22911 · 2,196 sq.ft · 3 Bedrooms · 2 Baths · Townhouse · Office room · Deck · Equipped kitchen · Parking · Cellar
PRESALE 2027 delivery. Located in a vibrant area where every corner tells a story, Dunlora Village invites you to embrace a lifestyle that connects you to nature and the heart of a welcoming town. The Rivermont townhome offers stylish, functional living across three thoughtfully designed levels in the heart of Dunlora. The open-concept main floor features a spacious great room, a well-appointed kitchen with a large island and pantry, and a dedicated dining area — perfect for entertaining or everyday living. A rear deck for seamless indoor-outdoor connection. Upstairs, enjoy a spacious primary suite with a vaulted ceiling and an en suite bath featuring double vanities. Two additional bedrooms, a full hall bath, and a conveniently located laundry area complete the second floor. The basement level includes a finished bedroom, full bath, and one-car garage — ideal for guests, a home office, or flex space. Energy efficiency verified and documented with HERS Rated and Pearl Certification
USD 595,000
3028 farrow cir
View photo
Townhouse · for sale
USD 599,820
USD 261/sq.ft
3028 farrow cir
22911
· 2,293 sq.ft · 3 Bedrooms · 2 Baths · Townhouse
· Office room · Equipped kitchen · Parking
22911 · 2,293 sq.ft · 3 Bedrooms · 2 Baths · Townhouse · Office room · Equipped kitchen · Parking
Actual photos! Move-in ready end-unit Holly I townhome in Belvedere with three finished levels, flexible living spaces, and a bright, open main floor. The entry level includes a rec room with a half bath, offering useful space for a home office, workout area, media room, or additional lounge space. Upstairs, the main level features a large kitchen with a walk-in pantry, a generous dining area, and a comfortable family room that opens to the included screened-in porch. A second half bath adds convenience on the main living level. The third floor includes the primary suite with an en suite bath, two additional bedrooms, a hall bath, and bedroom-level laundry. Oak stairs with open railings add a clean, finished look throughout the home, while the front-facing one-car garage provides parking and extra storage. As an end unit, this home offers added natural light and a more open feel. Belvedere amenities include parks, playgrounds, a dog park, nearby Rivanna Trail access, and close proximit
USD 599,820
1376 Dunlora Dr
View photo
House · for sale
USD 890,000
USD 234/sq.ft
1376 Dunlora Dr
22911
· 3,800 sq.ft · 5 Bedrooms · 3 Baths · House
· Deck · Fireplace · Equipped kitchen · Cellar
22911 · 3,800 sq.ft · 5 Bedrooms · 3 Baths · House · Deck · Fireplace · Equipped kitchen · Cellar
Welcome home to this lovingly maintained brick-front gem in Charlottesville's coveted Dunlora community! A grand vaulted entryway sets the stage, with nine-foot ceilings, hardwood floors, and elegant tones flowing throughout the main level. Entertain in the formal dining and living rooms, or unwind in the open-concept great room featuring a gas fireplace with custom built-ins. The beautifully updated kitchen with travertine floors, white cabinetry, granite counters, glass tile backsplash, and stainless appliances opens to a custom built-in desk and sunny breakfast nook/sunroom. Upstairs, escape to a true primary suite with vaulted ceiling, sitting area, laundry chute, and a spa-like ensuite bath with jetted soaking tub and separate shower, plus three additional bedrooms and full bath Enjoy nature while you dine or entertain on the deck, and discover even more space in the walk-out basement, featuring a light-filled rec room, fifth bedroom, and full bath; perfect for guests or multigene
USD 890,000
1327 Wimbledon Way
View photo
Townhouse · for sale
USD 409,000
USD 151/sq.ft
1327 Wimbledon Way
22911
· 2,702 sq.ft · 4 Bedrooms · 3 Baths · Townhouse
· Fireplace · Cellar
22911 · 2,702 sq.ft · 4 Bedrooms · 3 Baths · Townhouse · Fireplace · Cellar
Coming Soon! Move-in ready home located in an established neighborhood, conveniently close to schools and everyday conveniences. Enjoy an abundance of nearby amenities, including a community pool for the neighborhood, playground, local golf course, tennis courts, picnic areas, and walking trails. A seasonal farmers market is also within walking distance! Inside, the home offers spacious rooms and a large primary suite conveniently located on the main level. The finished walk-out basement provides additional living and entertaining space. A wonderful opportunity to enjoy comfortable living in a convenient location with so much to offer!,Wood Cabinets, Fireplace in Living Room
USD 409,000
533 Jester Ln
View photo
House · for sale
USD 375,000
USD 145/sq.ft
Updated
533 Jester Ln
22911
· 2,573 sq.ft · 3 Bedrooms · 3 Baths · House
· Garden · Fireplace · Equipped kitchen · Cellar
22911 · 2,573 sq.ft · 3 Bedrooms · 3 Baths · House · Garden · Fireplace · Equipped kitchen · Cellar
Wooded privacy and flexible living come together at 533 Jester Ln. A charming 3 bedroom/3 bath ranch with a finished basement and inviting outdoor space for gardening or relaxing. Upstairs, hardwood floors lend timeless character to the living room, where a wood-burning fireplace creates a warm focal point. The spacious primary bedroom includes an ensuite bathroom and updated LVP flooring, offering a comfortable retreat. Practical improvements include: windows, roof, and siding all updated in 2016. The finished lower level significantly expands the home? S possibilities. Complete with its own large, eat-in kitchen, den and full bathroom, it can accommodate guests, hobbies, workouts, movie nights, or a private work-from-home setup. A generous L-shaped great room/family room allows the adaptable layout to evolve with changing needs. Beyond the interior, a wooded, naturalized yard provides a leafy backdrop and room to cultivate flowers, herbs, and vegetables in the dedicated gardening are
USD 375,000
1880 north pantops dr
View photo
House · for sale
USD 685,000
USD 167/sq.ft
1880 north pantops dr
22911
· 4,101 sq.ft · 4 Bedrooms · 3 Baths · House
· Swimming pool · Balcony · Fireplace · Equipped kitchen · Parking
22911 · 4,101 sq.ft · 4 Bedrooms · 3 Baths · House · Swimming pool · Balcony · Fireplace · Equipped kitchen · Parking
Finding a 4,105 sq ft home on 1.5 private acres in the desirable Ashcroft neighborhood at this price point is more than rare! Located minutes from downtown Charlottesville, I-64, and hospitals, 1880 North Pantops backs to peaceful woods with seasonal winter mountain views, miles of walking trails, and a fenced-in area perfect for pets. Natural light floods the open floor plan, highlighting a vaulted family room anchored by a dramatic stone fireplace. The kitchen features a large butcher block island ideal for entertaining. The primary suite offers a private retreat with a walk-in closet, jacuzzi bath, and its own balcony among the treetops. With four generously sized bedrooms, three full baths, and a spacious lower-level rec room, this layout provides a great area for guests or extended living. Storage is endless with an oversized two-car garage with built-in workspace. Major updates include a freshly painted exterior and a new Trane furnace installed February 2026! To help customize r
USD 685,000
1616 King Mountain Rd
View photo
House · for sale
USD 1,050,000
USD 277/sq.ft
1616 King Mountain Rd
22911
· 3,789 sq.ft · 5 Bedrooms · 4 Baths · House
· Garden · Office room · Fireplace
22911 · 3,789 sq.ft · 5 Bedrooms · 4 Baths · House · Garden · Office room · Fireplace
Perfectly positioned on a quiet cul-du-sac in the sought-after Greenbrier neighborhood, this gracious home offers an exceptional opportunity to secure a beautifully maintained family residence just minutes from downtown Charlottesville and the University of Virginia. Combining timeless charm with thoughtful modern updates, the home is light-filled and spacious. This lovely, provenfamily home offers 5 bedrooms and 4.5 baths on a prime 0.5-acre lot. The home hasbeen extended and enhancedfor the best of today? S family living while retaining plenty of charm and character with thoughtful modern upgrades, including two en-suite primary bedrooms, a home office, and an in-law suite. The expansive main primary bathroom suite? A recent addition? Serves as a private retreat overlooking the lush, secluded backyard. Built-in bookcases, hardwood floors, plenty of storage, and a wood-burning fireplace add to the inviting charm of this home. Outside, the shady grounds at the end of this peaceful neig
USD 1,050,000
3173 Millie Ln
View photo
House · for sale
USD 437,500
USD 254/sq.ft
3173 Millie Ln
22911
· 1,722 sq.ft · 3 Bedrooms · 2 Baths · House
· Equipped kitchen
22911 · 1,722 sq.ft · 3 Bedrooms · 2 Baths · House · Equipped kitchen
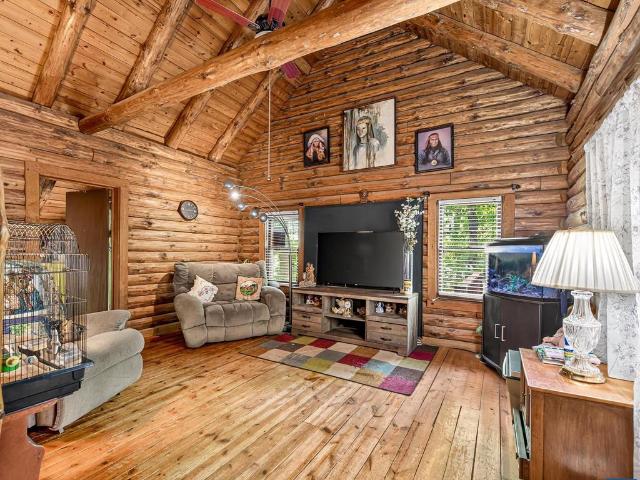
Escape to the charm of this authentic log cabin, privately nestled on approximately 2 acres just minutes from Charlottesville. Blending rustic character with everyday convenience, this unique property offers a peaceful retreat with timeless appeal. The main level features approximately 1,000 square feet with 2 bedrooms and 1 full bath, showcasing classic log construction and warm natural wood throughout. The finished lower level offers a separate 700-square-foot in-law suite or potential rental with its own living room, kitchen, bedroom, and full bath. Enjoy the privacy of mature trees and open outdoor space, perfect for relaxing on the porch, entertaining around a fire pit, or simply taking in the beauty of nature. Complete with a whole house generator for back up power supply. Conveniently located near Route 29, Hollymead Town Center, Charlottesville-Albemarle Airport, and UVA, this property offers the ideal combination of country living and easy access to shopping, dining, and recre
USD 437,500
1594 cool spring rd
View photo
Townhouse · for sale
USD 289,900
USD 215/sq.ft
1594 cool spring rd
22911
· 1,345 sq.ft · 3 Bedrooms · 1 Bath · Townhouse
22911 · 1,345 sq.ft · 3 Bedrooms · 1 Bath · Townhouse
Exceptional Value in a Prime Location for both residents and investors alike at a generous $294,900! Welcome home to this spacious 3-bedroom townhome tucked away on a quiet dead-end street in a highly desirable area. Backing to a peaceful wooded setting, this home offers the perfect blend of privacy, convenience, and value. Inside, you'll find three bedrooms, one full bath, and two half baths, providing comfortable living space for families, first-time homebuyers, or anyone looking to enjoy all this wonderful community has to offer. A washer and dryer hookup and two-car driveway add to the home's everyday convenience. Step outside and enjoy the natural backdrop of mature trees behind the property, creating a peaceful setting rarely found at this price point. Nearby walking trails, shopping, restaurants, parks, and everyday amenities are all just minutes away, making it easy to enjoy both nature and convenience. The home is also located within a highly sought-after school district, addi
USD 289,900
3505 Sarah Dr
View photo
House · for sale
USD 765,000
USD 242/sq.ft
3505 Sarah Dr
22911
· 3,154 sq.ft · 4 Bedrooms · 3 Baths · House
· Garden · Swimming pool · Fireplace · Equipped kitchen · Parking · Cellar
22911 · 3,154 sq.ft · 4 Bedrooms · 3 Baths · House · Garden · Swimming pool · Fireplace · Equipped kitchen · Parking · Cellar
Showings by'appointment only' start on Saturday Sept 5 along with an open house from 1pm-4pm. Beautifully updated all brick ranch on a full basement in Albemarle County, minutes to the Airport, Downtown Charlottesville or Ruckersville, the University of Virginia and the National Ground Intelligence Center. This turnkey hobby farm offers a first floor primary suite, an open floor plan, and an attached garage. Horse ready with a two-stall run-in shed, approximately one acre of electric dog fencing, a dedicated vegetable garden, multiple storage sheds, and 3 seater Bullfrog jacuzzi spa. The custom kitchen features white cabinetry, a farmhouse sink, built-in seating, and a shiplap ceiling, while a bright sunroom overlooks the rear of the property. Finished lower level includes a master bedroom with a full bath and an additional jack n' jill bathroom ideal for an in-law suite or guests. Wood burning fireplaces on both levels and craftsman details throughout. Easy access to wineries, shoppin
USD 765,000
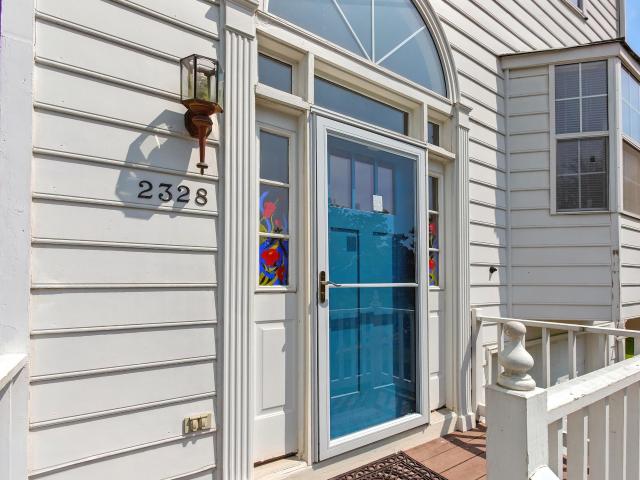
2328 austin dr
View photo
Townhouse · for sale
USD 319,900
USD 190/sq.ft
2328 austin dr
22911
· 1,679 sq.ft · 3 Bedrooms · 2 Baths · Townhouse
· Patio · Garden · Equipped kitchen · Parking
22911 · 1,679 sq.ft · 3 Bedrooms · 2 Baths · Townhouse · Patio · Garden · Equipped kitchen · Parking
Welcome to this inviting duplex-style townhome offering bright living spaces, a thoughtful layout, and plenty of room to make it your own. Step inside to a traditional floor plan filled with natural light. The spacious kitchen features a sunny breakfast nook that looks out over the large backyard—perfect for casual meals or morning coffee. A designated dining area flows into the open, light-filled sitting room, ideal for both relaxing and entertaining. The main level includes a comfortable primary bedroom with a private ensuite bath, plus two additional generously sized bedrooms. The finished lower level offers a versatile rec room with built-in shelving and a separate laundry room. Enjoy the outdoors in the expansive rear yard with a patio and lush green grass—ideal for play, gardening, or weekend barbecues. With an attached 1-car garage, driveway parking, and solid bones throughout, this home is ready for your personal touches and updates to truly make it shine
USD 319,900
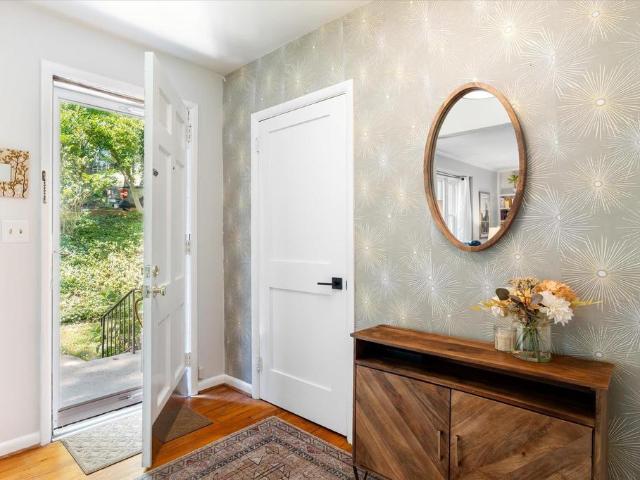
13 butterfield ln
View photo
House · for sale
USD 549,990
USD 181/sq.ft
13 butterfield ln
22911
· 3,035 sq.ft · 4 Bedrooms · 2 Baths · House
· Fireplace · Equipped kitchen · Cellar
22911 · 3,035 sq.ft · 4 Bedrooms · 2 Baths · House · Fireplace · Equipped kitchen · Cellar
Homesite special – limited time savings! Nestled in one of Keswick’s most desirable communities, Rivanna Village, this Allegheny with a FINISHED Walk-Out Basement offers a thoughtfully designed residence that blends elevated style, modern comfort, and everyday livability. The open-concept main level is designed for both connection and comfort, featuring a spacious great room and a well-appointed kitchen with an expansive island, quartz countertops, and designer cabinetry. The available covered porch provides an ideal setting for summer evenings outdoors, while a gas fireplace upgrade adds warmth and character during the winter months. Upstairs, the primary suite provides a peaceful retreat, complemented by three well-proportioned secondary bedrooms. A welcoming front porch enhances curb appeal, while durable James Hardie siding with stone accents delivers lasting quality and low-maintenance living. A major price reduction makes this home one of the most attainable new construction oppo
USD 549,990
5116 lazy branch ln
View photo
Townhouse · for sale
USD 446,000
USD 291/sq.ft
5116 lazy branch ln
22911
· 1,528 sq.ft · 2 Bedrooms · 2 Baths · Townhouse
· Garden · Office room · Equipped kitchen · Parking
22911 · 1,528 sq.ft · 2 Bedrooms · 2 Baths · Townhouse · Garden · Office room · Equipped kitchen · Parking
Quick move-in special! Don't miss this rare opportunity to purchase the last available new home in Rivanna Village Villas. Enjoy low-maintenance, single-level living where comfort, style, and convenience come together in a thoughtfully designed home. This villa features a spacious 2-car garage and durable James Hardie plank siding with stone accents, creating timeless curb appeal. Included lawn maintenance means less time on yard work and more time enjoying your home and community. Inside, the open-concept kitchen and great room provide the perfect setting for entertaining guests or relaxing after a stroll along the nearby walking trails. The generously sized owner's suite and secondary bedroom offer comfortable retreats, while the flexible home office can easily adapt to your needs, whether for remote work, hobbies, or additional living space. Situated on a premium homesite backing to mature trees and scenic paths, this beautiful villa is scheduled for delivery in October 2026. Act no
USD 446,000
66 mossy rock rd
View photo
House · for sale
USD 354,000
USD 146/sq.ft
66 mossy rock rd
22911
· 2,422 sq.ft · 4 Bedrooms · 2 Baths · House
· Office room · Fireplace · Equipped kitchen
22911 · 2,422 sq.ft · 4 Bedrooms · 2 Baths · House · Office room · Fireplace · Equipped kitchen
Welcome to refined living in one of Keswick’s most desirable communities, Rivanna Village, where thoughtful design meets the convenience of new construction. The Columbia offers a beautifully crafted open-concept layout, perfect for both everyday living and effortless entertaining. At the heart of the home is a stunning designer kitchen featuring an expansive island, quartz countertops, abundant prep space, and elegant cabinetry. The spacious great room creates a warm, inviting atmosphere that is ideal for gathering, and improved by the optional gas fireplace for additional charm. A main level flex space provides versatility for a home office or formal dining room. Upstairs, retreat to the serene owner’s suite, complemented by three generously sized secondary bedrooms designed for comfort and convenience. A welcoming front porch enhances curb appeal, while durable James Hardie siding with stone accents delivers lasting quality and low-maintenance living. Set in a community that offers
USD 354,000

Get email alerts

Don't miss out: be the first to know about new properties

The alert was correctly created

On subscribing you accept the conditions of use and the privacy policy
Alert
Receive new ads in your inbox
Save this search
Receive alerts for new listings

We'll send you an email when we have new properties for: "Houses for sale in 22911"

The alert was correctly created

Get email alerts and be the first to see new listings
Required field
On subscribing I accept the terms of the privacy policy
Perfect! You'll soon start receiving new listings via email
Alert
Receive an email when we have new ads for Houses for sale in 22911
Save this search
Filters

Bedrooms

Size (sq.ft)

sq.ft
sq.ft

Price

USD
USD

Property type

Bathrooms

Clear all filters
Receive notifications when new entries are published.