View photo
House
·
for sale
USD 362,100
USD 252/sq.ft
Lot 17 Larimar Lane
25430
· 1,432 sq.ft · 3 Bedrooms · 2 Baths · House
· Equipped kitchen
25430 · 1,432 sq.ft · 3 Bedrooms · 2 Baths · House · Equipped kitchen
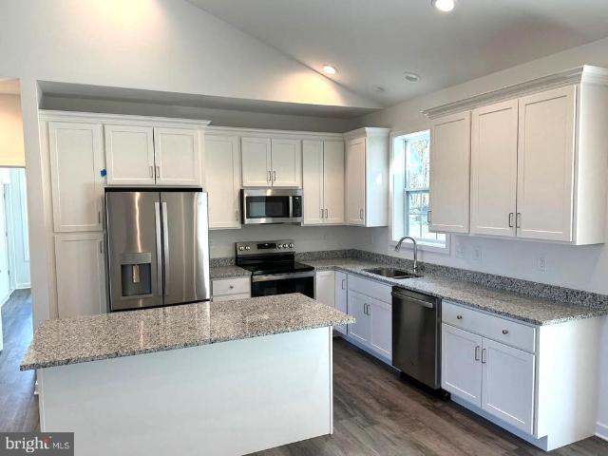
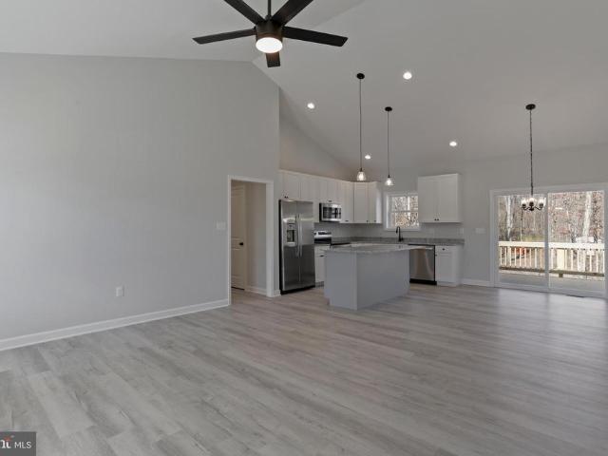
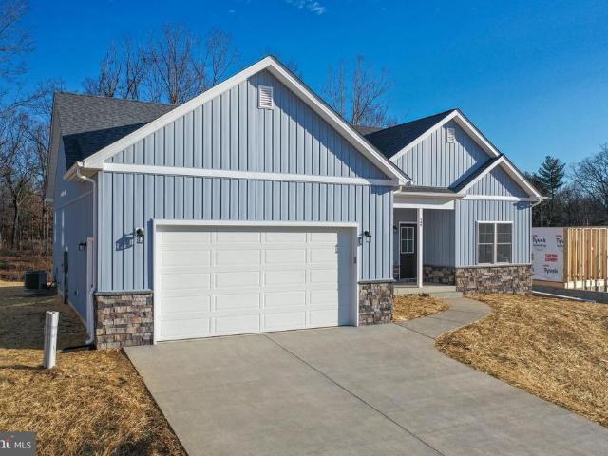
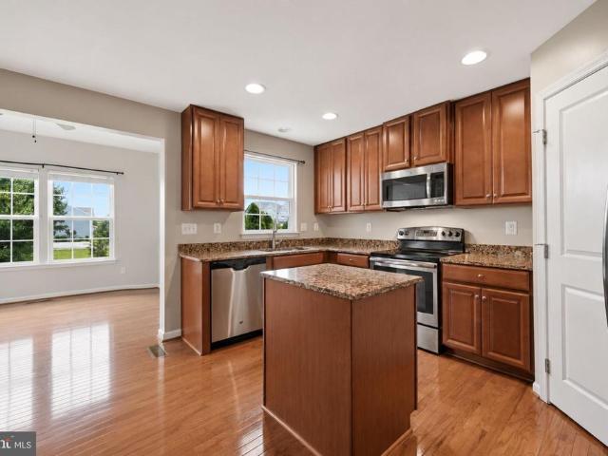
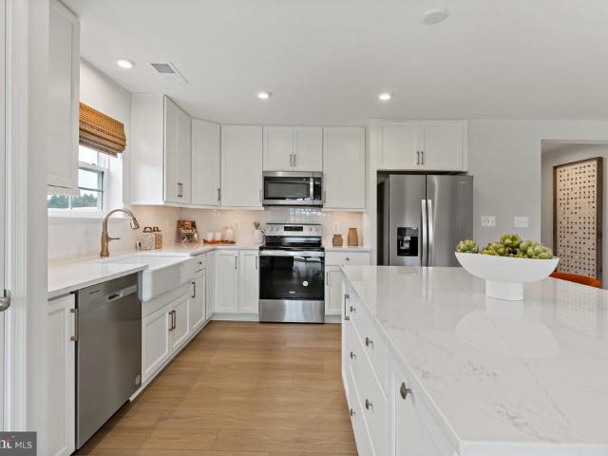
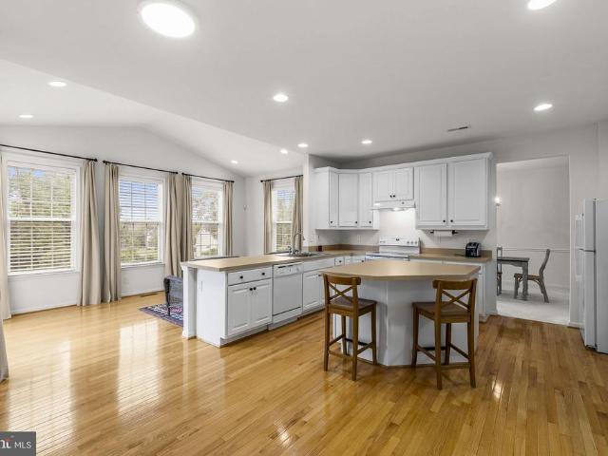
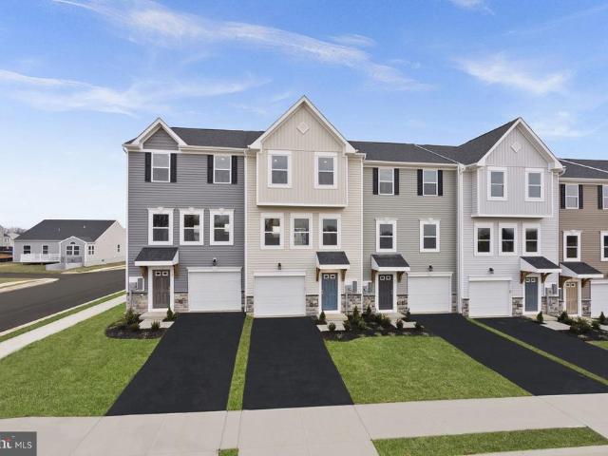
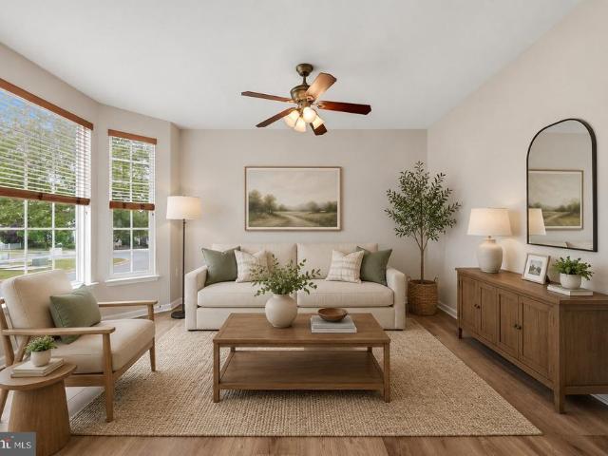
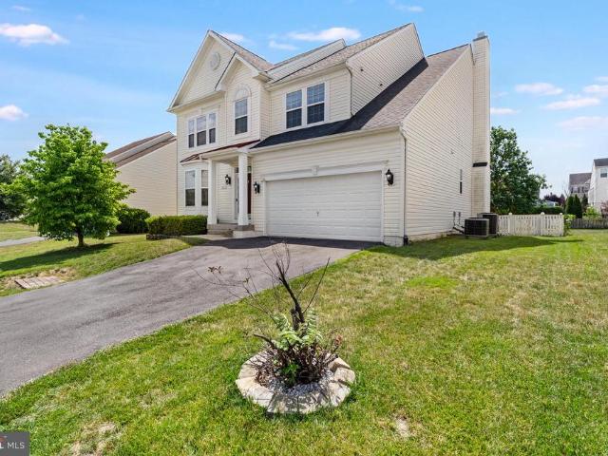
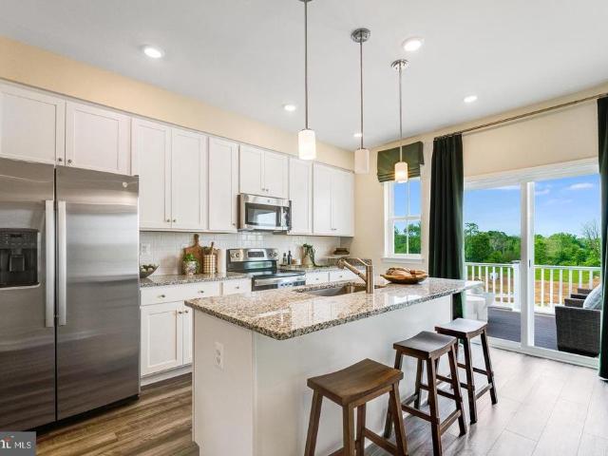
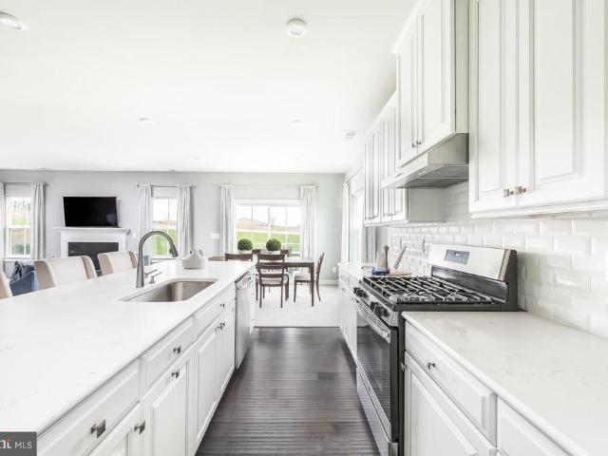
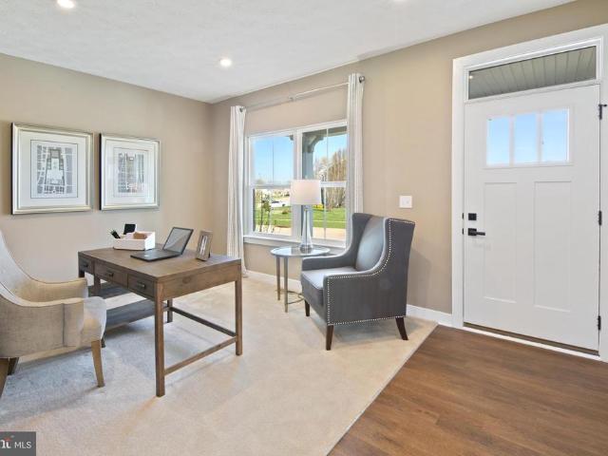
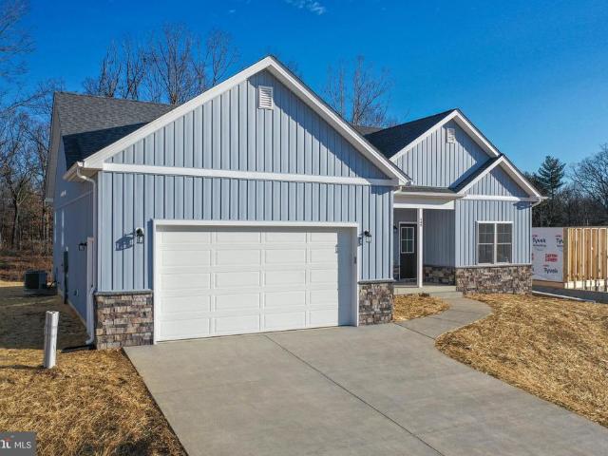
Introducing the 1441 Rancher D by Warfield Homes at Middle Creek Vistas. Have you been dreaming of a home that offers one-level living? Perhaps you have been strategizing to make a plan to retire in place. Warfield Homes Inc. Has been building custom homes in the Northern Shenandoah Valley for over 30 years. You'll love the openness of the floor plan, the 9' ceilings & the luxury vinyl plank flooring. The kitchen is beautifully finished with soft close cabinets, stainless steel appliances & upgraded countertops. This floor plan features a walk-in pantry. The primary suite features a walk-in closet, dual sinks & a custom shower with floor to ceiling tile. A $2,000 closing cost credit & a free appraisal are available with the use of the builder's preferred lender. The completion time frame is approximately 120 days from the issuance of the county building permit
Introducing the 1441 Rancher D by Warfield Homes at Middle Creek Vistas. Have you been dreaming of a home that offers one-level living? Perhaps you have been strategizing to make a plan to retire in place. Warfield Homes Inc. Has been building custom homes in the Northern Shenandoah Valley for over 30 years. You'll love the openness of the floor plan, the 9' ceilings & the luxury vinyl plank flooring. The kitchen is beautifully finished with soft close cabinets, stainless steel appliances & upgraded countertops. This floor plan features a walk-in pantry. The primary suite features a walk-in closet, dual sinks & a custom shower with floor to ceiling tile. A $2,000 closing cost credit & a free appraisal are available with the use of the builder's preferred lender. The completion time frame is approximately 120 days from the issuance of the county building permit
USD 362,100
![10 Reagan Avenue # [710]](https://images.nestoria.com/v1/eyJrZXkiOiIxMF9yZWFnYW5fYXZlbnVlXzcxMF83ODMwMDAxNzg0Mjk2NzYxNjc1LmpwZyIsImJyYW5kIjoibmVzdG9yaWEiLCJjb3VudHJ5IjoiVVMiLCJ3aWR0aCI6NjQwLCJoZWlnaHQiOjQ4MH0=)
![26 Reagan Avenue # [708]](https://images.nestoria.com/v1/eyJrZXkiOiIyNl9yZWFnYW5fYXZlbnVlXzcwOF8yODkwMDAxNzg0Mjk2ODQ4NDEyLmpwZyIsImJyYW5kIjoibmVzdG9yaWEiLCJjb3VudHJ5IjoiVVMiLCJ3aWR0aCI6NjQwLCJoZWlnaHQiOjQ4MH0=)
![18 Reagan Avenue # [709]](https://images.nestoria.com/v1/eyJrZXkiOiIxOF9yZWFnYW5fYXZlbnVlXzcwOV8yNzYwMDAxNzg0Mjk2NTg1NjcyLmpwZyIsImJyYW5kIjoibmVzdG9yaWEiLCJjb3VudHJ5IjoiVVMiLCJ3aWR0aCI6NjQwLCJoZWlnaHQiOjQ4MH0=)
![479 Presidents Pointe Avenue # [462]](https://images.nestoria.com/v1/eyJrZXkiOiI0NzlfcHJlc2lkZW50c19wb2ludGVfYXZlbnVlXzQ2Ml85MTcwMDAxNzgzNjkxODM3NjM5LmpwZyIsImJyYW5kIjoibmVzdG9yaWEiLCJjb3VudHJ5IjoiVVMiLCJ3aWR0aCI6NjQwLCJoZWlnaHQiOjQ4MH0=)
![467 Presidents Pointe Avenue # [459]](https://images.nestoria.com/v1/eyJrZXkiOiI0NjdfcHJlc2lkZW50c19wb2ludGVfYXZlbnVlXzQ1OV8xMzAwMDAxNzgzNjkxNjIwNzUzLmpwZyIsImJyYW5kIjoibmVzdG9yaWEiLCJjb3VudHJ5IjoiVVMiLCJ3aWR0aCI6NjQwLCJoZWlnaHQiOjQ4MH0=)
![483 Presidents Pointe Avenue # [463]](https://images.nestoria.com/v1/eyJrZXkiOiI0ODNfcHJlc2lkZW50c19wb2ludGVfYXZlbnVlXzQ2M18xMjYwMDAxNzgzNjkxNDIyMDA2LmpwZyIsImJyYW5kIjoibmVzdG9yaWEiLCJjb3VudHJ5IjoiVVMiLCJ3aWR0aCI6NjQwLCJoZWlnaHQiOjQ4MH0=)