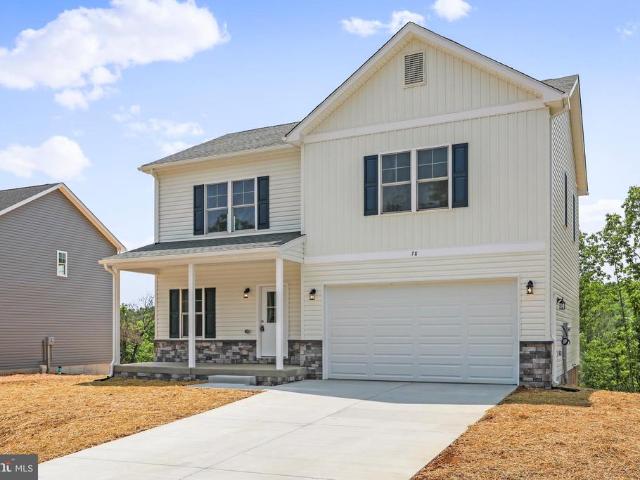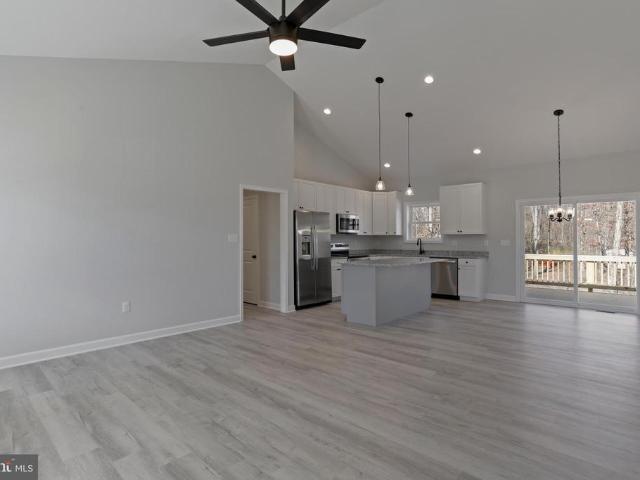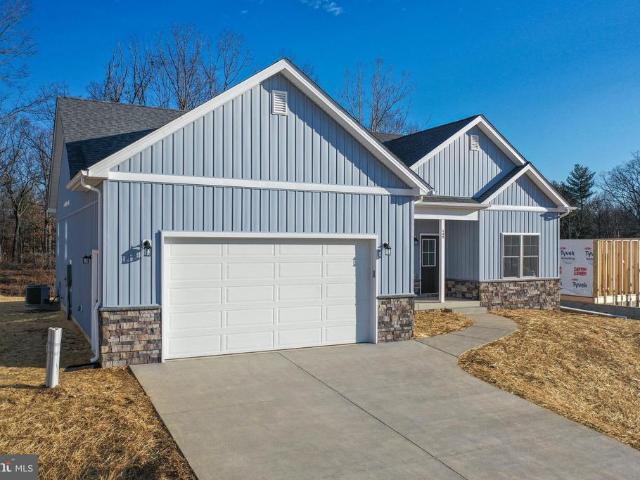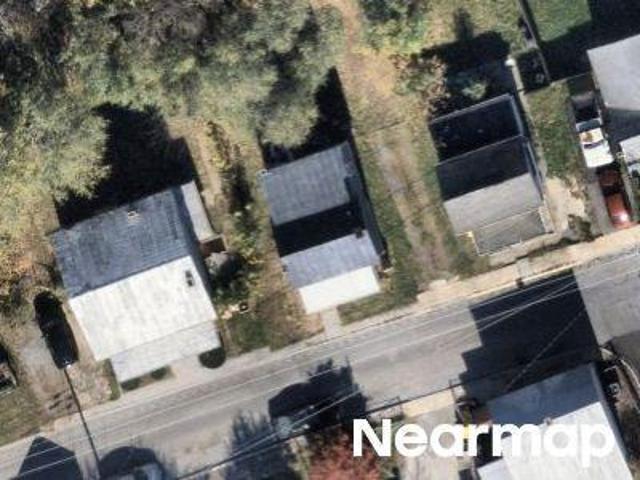
546 houses for sale in 25430

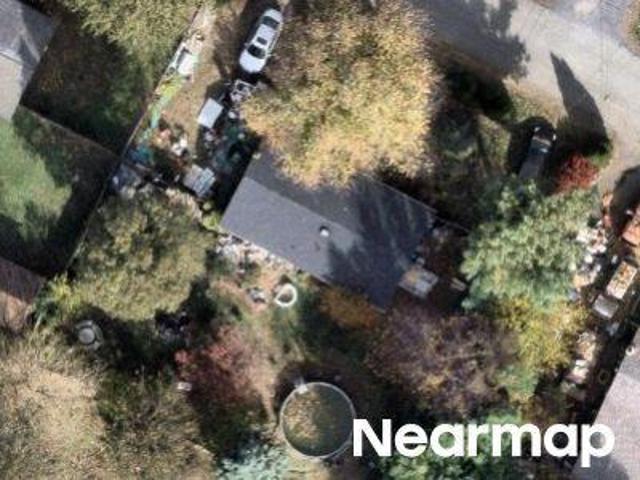
E North St
View photo
House · for sale
Request Details
New
E North St
25430
· House
25430 · House
This is a Real Estate-Owned (REO)/post-foreclosure home owned or managed by a bank. All offers are considered; however, the highest and best will most likely be accepted
Request Details
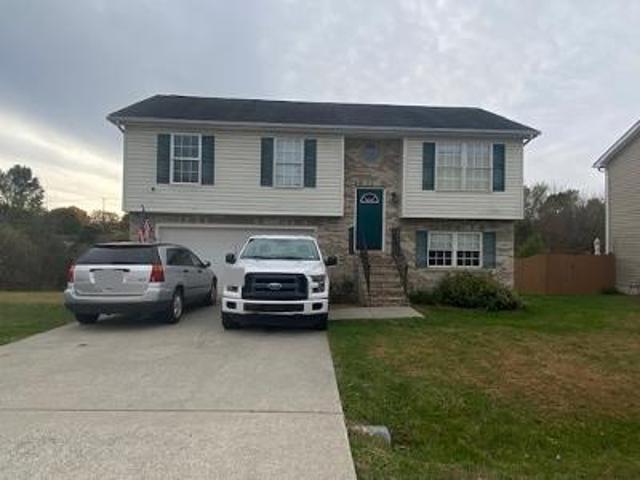
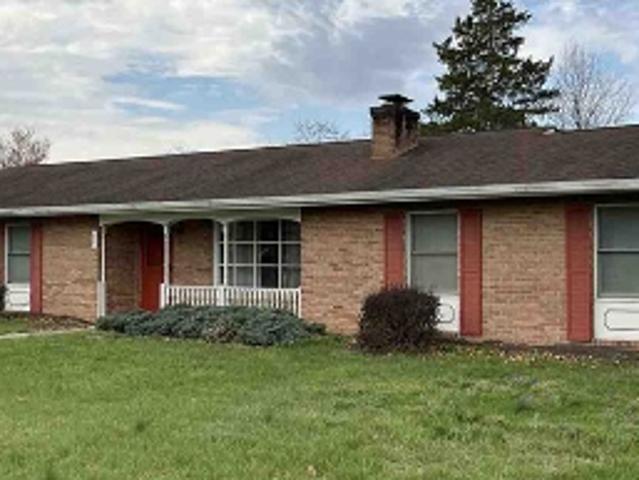
Buchanon Ln
View photo
House · for sale
Request Details
Updated
Buchanon Ln
25430
· 1,593 sq.ft · 3 Bedrooms · 2 Baths · House
25430 · 1,593 sq.ft · 3 Bedrooms · 2 Baths · House
This home is in preforeclosure, which means the homeowner is in default (missed payments). Therefore, there could be an opportunity to strike a great deal with the owner and the bank
Request Details
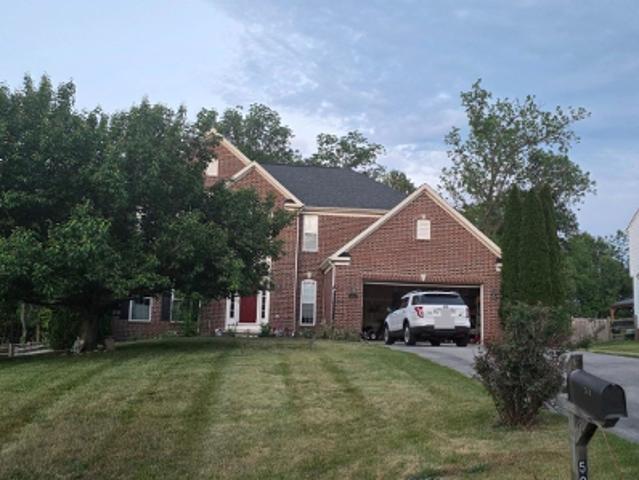
All American Way
View photo
House · for sale
Request Details
Updated
All American Way
25430
· 1,281 sq.ft · 3 Bedrooms · 2 Baths · House
25430 · 1,281 sq.ft · 3 Bedrooms · 2 Baths · House
This home is in preforeclosure, which means the homeowner is in default (missed payments). Therefore, there could be an opportunity to strike a great deal with the owner and the bank
Request Details
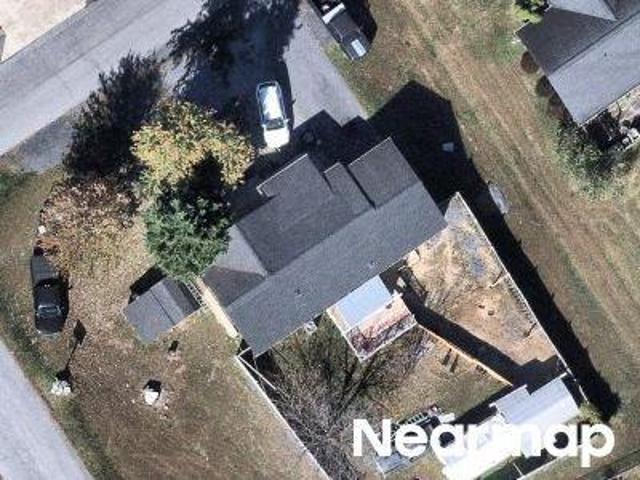
W Liberty St
View photo
House · for sale
Request Details
Updated
W Liberty St
25430
· House
25430 · House
This home is in preforeclosure, which means the homeowner is in default (missed payments). Therefore, there could be an opportunity to strike a great deal with the owner and the bank
Request Details
Tranquility Ave
View photo
House · for sale
Request Details
Updated
Tranquility Ave
25430
· 1,862 sq.ft · 4 Bedrooms · 2 Baths · House
25430 · 1,862 sq.ft · 4 Bedrooms · 2 Baths · House
This home is in preforeclosure, which means the homeowner is in default (missed payments). Therefore, there could be an opportunity to strike a great deal with the owner and the bank
Request Details
Fenway Dr
View photo
House · for sale
Request Details
Updated
Fenway Dr
25430
· House
25430 · House
This is a Real Estate-Owned (REO)/post-foreclosure home owned or managed by a bank. All offers are considered; however, the highest and best will most likely be accepted
Request Details
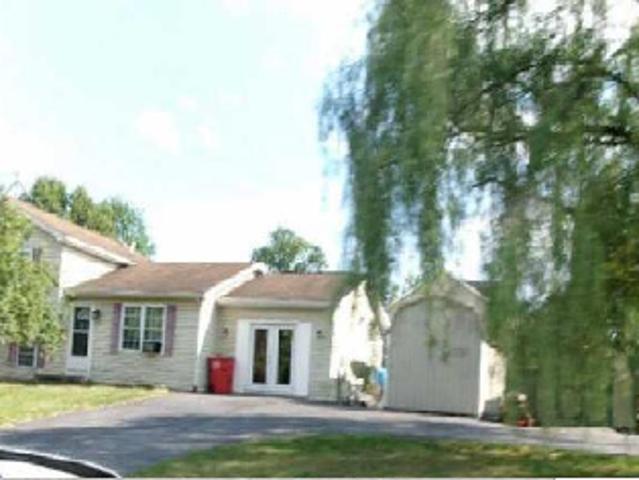
Tally Ho Dr
View photo
House · for sale
Request Details
Updated
Tally Ho Dr
25430
· House
25430 · House
This is a Real Estate-Owned (REO)/post-foreclosure home owned or managed by a bank. All offers are considered; however, the highest and best will most likely be accepted
Request Details
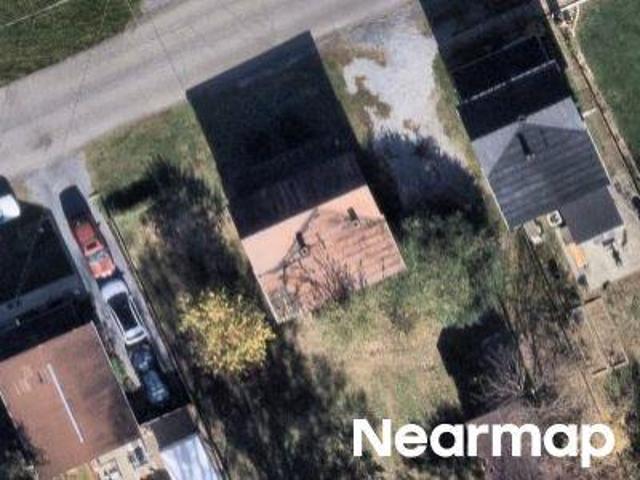
Belle Boyd Blvd
View photo
House · for sale
Request Details
Updated
Belle Boyd Blvd
25430
· 1,550 sq.ft · 3 Bedrooms · 2 Baths · House
25430 · 1,550 sq.ft · 3 Bedrooms · 2 Baths · House
This home is in preforeclosure, which means the homeowner is in default (missed payments). Therefore, there could be an opportunity to strike a great deal with the owner and the bank
Request Details
Sawgrass Dr
View photo
House · for sale
Request Details
Updated
Sawgrass Dr
25430
· 2,982 sq.ft · 4 Bedrooms · 2 Baths · House
25430 · 2,982 sq.ft · 4 Bedrooms · 2 Baths · House
This home is in preforeclosure, which means the homeowner is in default (missed payments). Therefore, there could be an opportunity to strike a great deal with the owner and the bank
Request Details
Crestview Dr
View photo
House · for sale
Request Details
Updated
Crestview Dr
25430
· 1,001 sq.ft · 3 Bedrooms · 2 Baths · House
25430 · 1,001 sq.ft · 3 Bedrooms · 2 Baths · House
This is a Real Estate-Owned (REO)/post-foreclosure home owned or managed by a bank. All offers are considered; however, the highest and best will most likely be accepted
Request Details
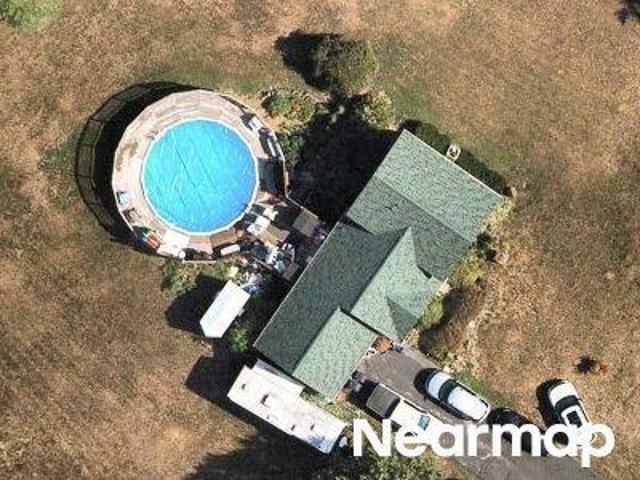
Currituck Ct
View photo
House · for sale
Request Details
Updated
Currituck Ct
25430
· House
25430 · House
This is a Real Estate-Owned (REO)/post-foreclosure home owned or managed by a bank. All offers are considered; however, the highest and best will most likely be accepted
Request Details
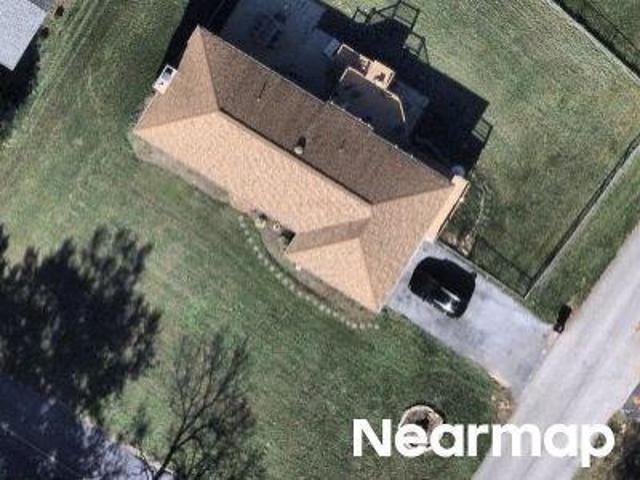
97 Fox Chase Court
View photo
House · for sale
USD 449,900
USD 319/sq.ft
New
97 Fox Chase Court
25430
· 1,410 sq.ft · 3 Bedrooms · 2 Baths · House
· Parking
25430 · 1,410 sq.ft · 3 Bedrooms · 2 Baths · House · Parking
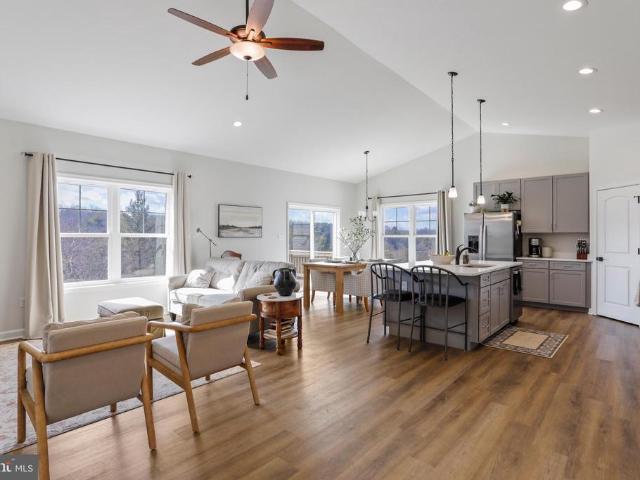
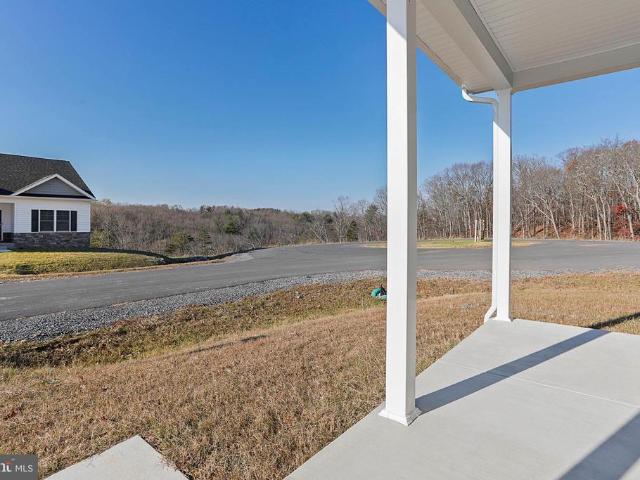
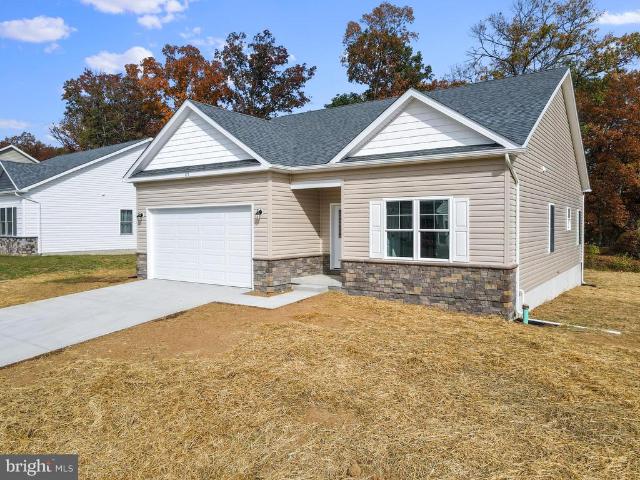
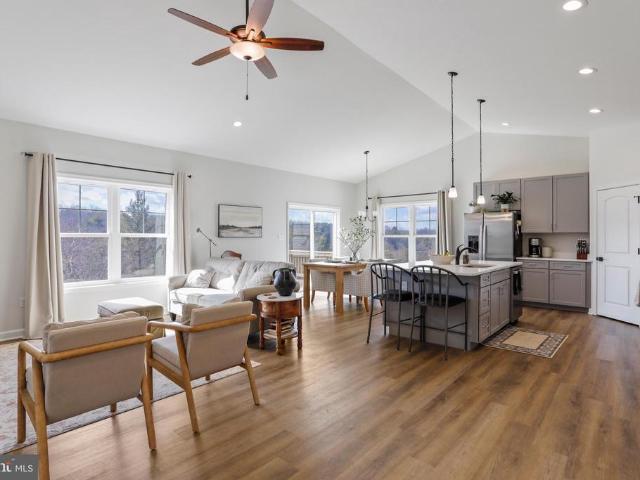
Modern Ranch Home on 0.81+ Acres Nearly New, Never Lived In No HOA Beautifully designed and exceptionally well-built, this nearly new modern ranch home has never been lived in and offers an open-concept floor plan with soaring vaulted ceilings throughout the main level, creating a bright, airy, and spacious living environment filled with natural light. This thoughtfully designed home features 3 bedrooms, 2 full bathrooms, and a detached 2-car garage, all situated on a generous 0.81-acre cul-de-sac lot with no active HOA. Quality builder upgrades include luxury vinyl plank flooring, quartz countertops, stainless steel appliances, and many additional premium finishes throughout. The builder will also provide a one-year builder's warranty, offering added peace of mind. Move-in ready and available for immediate occupancy
USD 449,900
Lot 239 Primary Court
View photo
House · for sale
USD 440,089
USD 175/sq.ft
New
Lot 239 Primary Court
25430
· 2,508 sq.ft · 5 Bedrooms · 3 Baths · House
· Office room · Equipped kitchen · Cellar
25430 · 2,508 sq.ft · 5 Bedrooms · 3 Baths · House · Office room · Equipped kitchen · Cellar
This Water Lily Farmhouse is designed for comfort, style, and flexibility! Visit us and watch your future home come to life. Featuring an open-concept main level with 9-foot ceilings, recessed lighting, and upgraded luxury finishes throughout, including: Gourmet kitchen with a large quartz island, upgraded white cabinetry, subway tile backsplash, upgraded lighting, and GE Smart Cooking Suite Double pantry and thoughtfully designed kitchen layout Upgraded flooring throughout the main level Main-level 5th bedroom with full bath perfect for guests Dedicated home office ideal for remote work Upstairs, you'll find: 4 spacious bedrooms and 2 full baths A convenient second-floor laundry room with a utility sink Bonus second-floor family room perfect for movie nights or a play area A luxurious primary suite with farmhouse feature wall, two oversized walk-in closets, and a stunning private bath with dual vanities, ceramic flooring, and a frameless walk-in shower The finished basement adds 820 s
USD 440,089
372 Atkinson Street
View photo
House · for sale
USD 888,808
USD 354/sq.ft
New
372 Atkinson Street
25430
· 2,508 sq.ft · 4 Bedrooms · 3 Baths · House
· Patio · Equipped kitchen
25430 · 2,508 sq.ft · 4 Bedrooms · 3 Baths · House · Patio · Equipped kitchen
Welcome to your new home! This cottage-inspired two story has two master suites one on each floor! The well though out main floor has an open-floor plan that is designed for modern day living. The family room, kitchen, and dining area all have luxury vinyl plank flooring and are all connected into one open space and the 9 ft ceilings add a feeling of spaciousness. The kitchen has quartz countertops that include a large island. The white kitchen cabinets are self-closing and taller than standard length. The appliances and deep island sink are all stainless steel. The dining area leads out onto a concrete 14 x 10 ft covered patio that has a view of the mountains. The carpeted master suite is conveniently located near the main living area. The master connects to a spacious bathroom with a quartz countertop, double sinks, vinyl plank flooring and ample storage. There is a private toilet and a walk-in tiled shower with glass doors. Beyond the bathroom is a large walk-in closet that also is
USD 888,808
167 Packett Drive
View photo
House · for sale
USD 364,000
USD 202/sq.ft
New
167 Packett Drive
25430
· 1,798 sq.ft · 3 Bedrooms · 2 Baths · House
· Garden · Equipped kitchen · Cellar
25430 · 1,798 sq.ft · 3 Bedrooms · 2 Baths · House · Garden · Equipped kitchen · Cellar
Sought after established neighborhood of Tuscawilla Hills. Rear yard backs to Locust Hill Golf Course. Brick front Rancher solidly constructed by original developer A. G. Hooper, Jr. Mature trees, landscaping. Paved driveway. Spacious Formal Living Room, with large Bay Window and German Custom Hutch. Kitchen w/ counter island adjacent to Dining Room. Primary bedroom with bathroom. Two additional bedrooms. Large basement family room w/ large storage closet, built in shelving, sliding glass doors to rear yard. 600 sq. Feet of basement storage with utility shelving
USD 364,000
1105 Destrier Street
View photo
Townhouse · for sale
USD 308,990
USD 158/sq.ft
New
1105 Destrier Street
25430
· 1,948 sq.ft · 3 Bedrooms · 2 Baths · Townhouse
· Garden · Equipped kitchen
25430 · 1,948 sq.ft · 3 Bedrooms · 2 Baths · Townhouse · Garden · Equipped kitchen
Welcome to the to-be-built Ballad at Madison Greensa home designed for those who want more space, more flexibility, and smarter long-term value without stretching their budget. With nearly 2,000 square feet across three finished levels, this townhome lives larger. The entry level recreation room creates a versatile space perfect for todays flexible lifestyles. Upstairs, the open main level is designed for everyday living and entertaining, featuring a bright great room, an expansive kitchen with a generous center island, walk in pantry, and a dedicated dining area. The private backyard adds outdoor space rarely found in townhomes and provides room to relax, grill, or let pets play. Upstairs features a spacious owners suite with dual walk in closets and a private bath, along with additional bedrooms and convenient bedroom level laundry. Located just minutes from Route 9, shopping, dining, and commuter routes to Maryland and Northern Virginia, this home offers a rare combination of space,
USD 308,990
LOT 71A Destrier Street
View photo
Townhouse · for sale
USD 352,245
USD 180/sq.ft
New
LOT 71A Destrier Street
25430
· 1,948 sq.ft · 3 Bedrooms · 2 Baths · Townhouse
· Garden · Equipped kitchen
25430 · 1,948 sq.ft · 3 Bedrooms · 2 Baths · Townhouse · Garden · Equipped kitchen
Welcome to the to-be-built Ballad at Madison Greensa home designed for those who want more space, more flexibility, and smarter long-term value without stretching their budget. With nearly 2,000 square feet across three finished levels, this townhome lives larger. The entry level recreation room creates a versatile space perfect for todays flexible lifestyles. Upstairs, the open main level is designed for everyday living and entertaining, featuring a bright great room, an expansive kitchen with a generous center island, walk in pantry, and a dedicated dining area. The private backyard adds outdoor space rarely found in townhomes and provides room to relax, grill, or let pets play. Upstairs features a spacious owners suite with dual walk in closets and a private bath, along with additional bedrooms and convenient bedroom level laundry. Located just minutes from Route 9, shopping, dining, and commuter routes to Maryland and Northern Virginia, this home offers a rare combination of space,
USD 352,245
Lot 17 Larimar Lane
View photo
House · for sale
USD 359,100
USD 245/sq.ft
Lot 17 Larimar Lane
25430
· 1,464 sq.ft · 3 Bedrooms · 2 Baths · House
· Equipped kitchen
25430 · 1,464 sq.ft · 3 Bedrooms · 2 Baths · House · Equipped kitchen
Have you been dreaming of a home that offers one-level living? Perhaps you have been strategizing to make a plan to retire in place. Warfield Homes Inc. Has been building custom homes in the Northern Shenandoah Valley for over 30 years. You'll love the openness of the floor plan, the 9' ceilings & the luxury vinyl plank flooring. The kitchen is beautifully finished with soft close cabinets, stainless steel appliances & upgraded countertops. The primary suite features an enormous walk-in closet, dual sinks & a custom shower with floor to ceiling tile. A $2,000 closing cost credit & a free appraisal are available with the use of the builder's preferred lender. The completion time frame is approximately 120 days from the issuance of the county building permit
USD 359,100
Lot 17 Larimar Lane
View photo
House · for sale
USD 433,600
USD 251/sq.ft
Lot 17 Larimar Lane
25430
· 1,722 sq.ft · 3 Bedrooms · 2 Baths · House
· Equipped kitchen
25430 · 1,722 sq.ft · 3 Bedrooms · 2 Baths · House · Equipped kitchen
Have you been dreaming of a home that offers one-level living? Perhaps you have been strategizing to make a plan to retire in place. Warfield Homes Inc. Has been building custom homes in the Northern Shenandoah Valley for over 30 years. You'll love the openness of the floor plan, the 9' ceilings & the luxury vinyl plank flooring. The kitchen is beautifully finished with soft close cabinets, stainless steel appliances & upgraded countertops. The primary suite features an enormous walk-in closet, dual sinks & a custom shower with floor to ceiling tile. A $2,000 closing cost credit & a free appraisal are available with the use of the builder's preferred lender. The completion time frame is approximately 120 days from the issuance of the county building permit
USD 433,600
Lot 17 Larimar Lane
View photo
House · for sale
USD 419,600
USD 243/sq.ft
Lot 17 Larimar Lane
25430
· 1,722 sq.ft · 4 Bedrooms · 2 Baths · House
· Office room · Equipped kitchen
25430 · 1,722 sq.ft · 4 Bedrooms · 2 Baths · House · Office room · Equipped kitchen
Warfield Homes Inc. Has been building custom homes in the Northern Shenandoah Valley for over 30 years. You'll love the openness of the floor plan, the 9' ceilings & the luxury vinyl plank flooring. The kitchen is beautifully finished with soft close cabinets, stainless steel appliances & upgraded countertops. There is a convenient office space on the main level. The spacious owners suite features a stunning tile shower, dual sinks & a walk-in closet. The laundry room is located on the bedroom level. Enjoy morning coffee on the covered front porch. A $2,000 closing cost credit & a free appraisal are available with the use of the builder's preferred lender. The completion time frame is approximately 120 days from the issuance of the county building permit
USD 419,600
Lot 17 Larimar Lane
View photo
House · for sale
USD 373,100
USD 254/sq.ft
Lot 17 Larimar Lane
25430
· 1,464 sq.ft · 3 Bedrooms · 2 Baths · House
· Equipped kitchen
25430 · 1,464 sq.ft · 3 Bedrooms · 2 Baths · House · Equipped kitchen
Have you been dreaming of a home that offers one-level living? Perhaps you have been strategizing to make a plan to retire in place. Warfield Homes Inc. Has been building custom homes in the Northern Shenandoah Valley for over 30 years. You'll love the openness of the floor plan, the 9' ceilings & the luxury vinyl plank flooring. The kitchen is beautifully finished with soft close cabinets, stainless steel appliances & upgraded countertops. The primary suite features an enormous walk-in closet, dual sinks & a custom shower with floor to ceiling tile. A $2,000 closing cost credit & a free appraisal are available with the use of the builder's preferred lender. The completion time frame is approximately 120 days from the issuance of the county building permit
USD 373,100
Lot 17 Larimar Lane
View photo
House · for sale
USD 419,600
USD 243/sq.ft
Lot 17 Larimar Lane
25430
· 1,722 sq.ft · 3 Bedrooms · 2 Baths · House
· Equipped kitchen
25430 · 1,722 sq.ft · 3 Bedrooms · 2 Baths · House · Equipped kitchen
Have you been dreaming of a home that offers one-level living? Perhaps you have been strategizing to make a plan to retire in place. Warfield Homes Inc. Has been building custom homes in the Northern Shenandoah Valley for over 30 years. You'll love the openness of the floor plan, the 9' ceilings & the luxury vinyl plank flooring. The kitchen is beautifully finished with soft close cabinets, stainless steel appliances & upgraded countertops. The primary suite features an enormous walk-in closet, dual sinks & a custom shower with floor to ceiling tile. A $2,000 closing cost credit & a free appraisal are available with the use of the builder's preferred lender. The completion time frame is approximately 120 days from the issuance of the county building permit
USD 419,600
Lot 17 Larimar Lane
View photo
House · for sale
USD 406,600
USD 211/sq.ft
Lot 17 Larimar Lane
25430
· 1,927 sq.ft · 4 Bedrooms · 2 Baths · House
· Office room · Equipped kitchen
25430 · 1,927 sq.ft · 4 Bedrooms · 2 Baths · House · Office room · Equipped kitchen
Warfield Homes Inc. Has been building custom homes in the Northern Shenandoah Valley for over 30 years. You'll love the openness of the floor plan, the 9' ceilings & the luxury vinyl plank flooring. The kitchen is beautifully finished with soft close cabinets, stainless steel appliances & upgraded countertops. There is a convenient office space on the main level. The spacious owners suite features a stunning tile shower, dual sinks & a walk-in closet. The laundry room is located on the bedroom level. Enjoy morning coffee on the covered front porch. A $2,000 closing cost credit & a free appraisal are available with the use of the builder's preferred lender. The completion time frame is approximately 120 days from the issuance of the county building permit
USD 406,600
Lot 17 Larimar Lane
View photo
House · for sale
USD 362,100
USD 252/sq.ft
Lot 17 Larimar Lane
25430
· 1,432 sq.ft · 3 Bedrooms · 2 Baths · House
· Equipped kitchen
25430 · 1,432 sq.ft · 3 Bedrooms · 2 Baths · House · Equipped kitchen
Introducing the 1441 Rancher D by Warfield Homes at Middle Creek Vistas. Have you been dreaming of a home that offers one-level living? Perhaps you have been strategizing to make a plan to retire in place. Warfield Homes Inc. Has been building custom homes in the Northern Shenandoah Valley for over 30 years. You'll love the openness of the floor plan, the 9' ceilings & the luxury vinyl plank flooring. The kitchen is beautifully finished with soft close cabinets, stainless steel appliances & upgraded countertops. This floor plan features a walk-in pantry. The primary suite features a walk-in closet, dual sinks & a custom shower with floor to ceiling tile. A $2,000 closing cost credit & a free appraisal are available with the use of the builder's preferred lender. The completion time frame is approximately 120 days from the issuance of the county building permit
USD 362,100
Lot 17 Larimar Lane
View photo
House · for sale
USD 376,100
USD 262/sq.ft
Lot 17 Larimar Lane
25430
· 1,432 sq.ft · 3 Bedrooms · 2 Baths · House
· Equipped kitchen
25430 · 1,432 sq.ft · 3 Bedrooms · 2 Baths · House · Equipped kitchen
Introducing the 1441 Rancher D by Warfield Homes at Middle Creek Vistas. Have you been dreaming of a home that offers one-level living? Perhaps you have been strategizing to make a plan to retire in place. Warfield Homes Inc. Has been building custom homes in the Northern Shenandoah Valley for over 30 years. You'll love the openness of the floor plan, the 9' ceilings & the luxury vinyl plank flooring. The kitchen is beautifully finished with soft close cabinets, stainless steel appliances & upgraded countertops. This floor plan features a walk-in pantry. The primary suite features a walk-in closet, dual sinks & a custom shower with floor to ceiling tile. A $2,000 closing cost credit & a free appraisal are available with the use of the builder's preferred lender. The completion time frame is approximately 120 days from the issuance of the county building permit
USD 376,100

Get email alerts

Don't miss out: be the first to know about new properties

The alert was correctly created

On subscribing you accept the conditions of use and the privacy policy
Alert
Receive new ads in your inbox
Save this search
Receive alerts for new listings

We'll send you an email when we have new properties for: "Houses for sale in 25430"

The alert was correctly created

Get email alerts and be the first to see new listings
Required field
On subscribing I accept the terms of the privacy policy
Perfect! You'll soon start receiving new listings via email
Alert
Receive an email when we have new ads for Houses for sale in 25430
Save this search
Filters

Bedrooms

Size (sq.ft)

sq.ft
sq.ft

Price

USD
USD

Property type

Bathrooms

Clear all filters
Receive notifications when new entries are published.