546 houses for sale in 25430

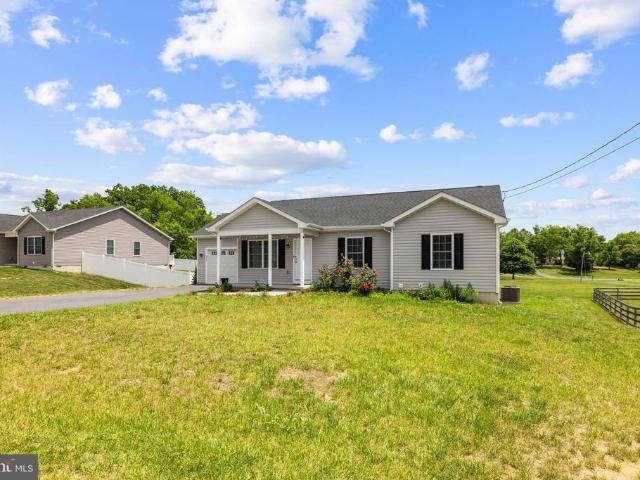
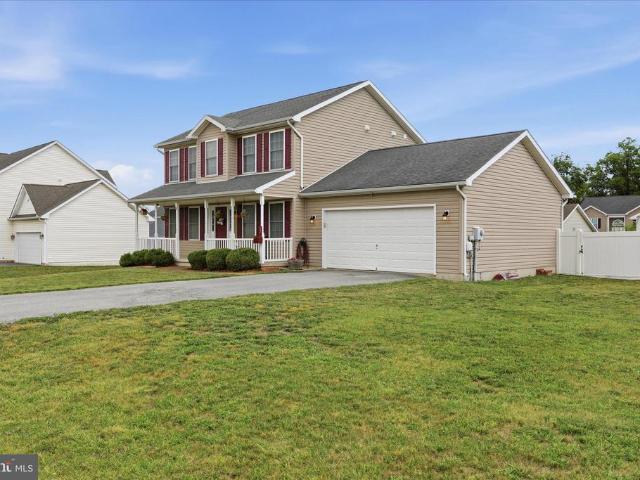
Lot 16 Glenaire Road
View photo
House · for sale
USD 515,000
USD 300/sq.ft
Lot 16 Glenaire Road
25430
· 1,711 sq.ft · 3 Bedrooms · 2 Baths · House
· Patio · Equipped kitchen · Parking
25430 · 1,711 sq.ft · 3 Bedrooms · 2 Baths · House · Patio · Equipped kitchen · Parking
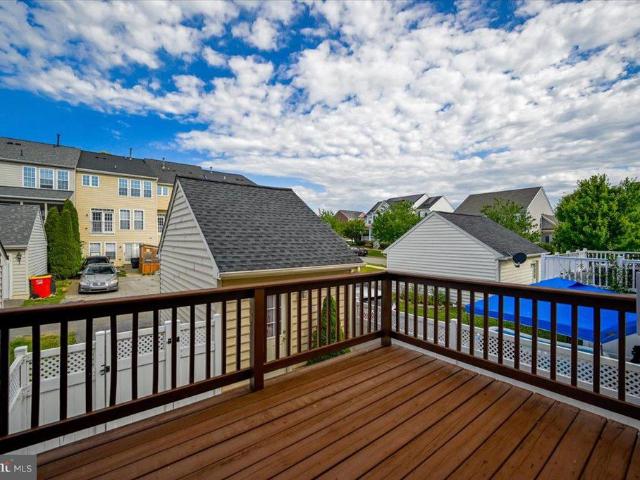
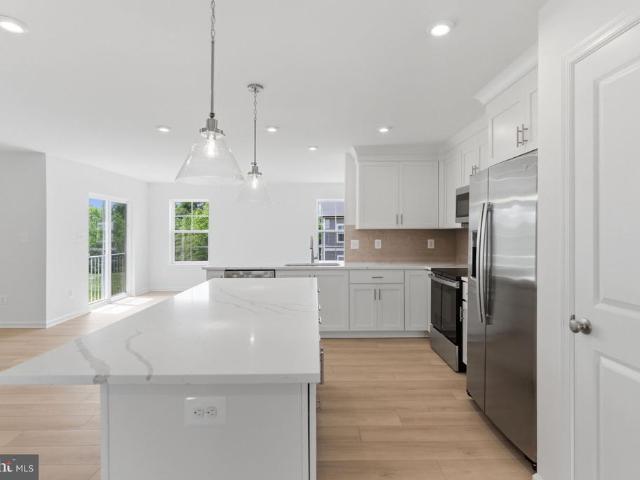
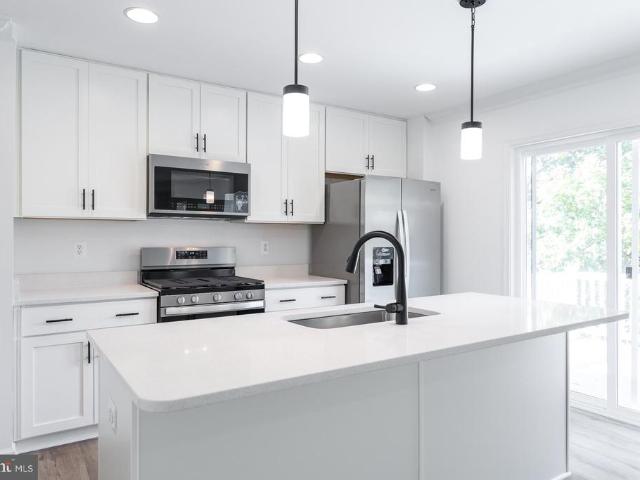
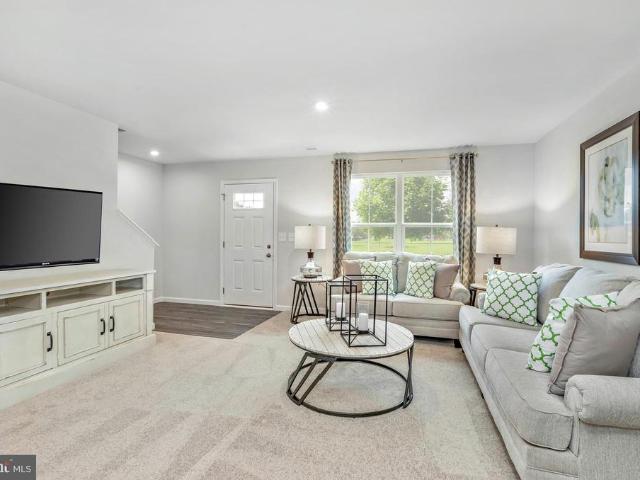
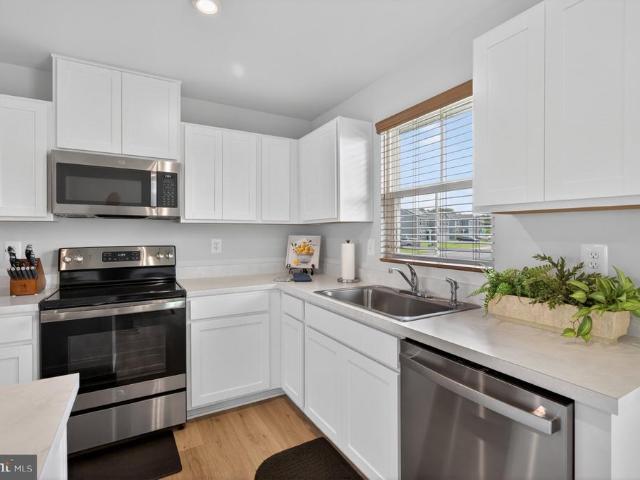
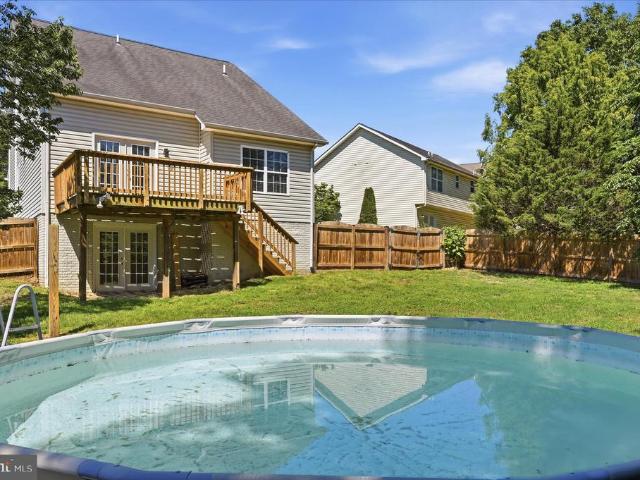
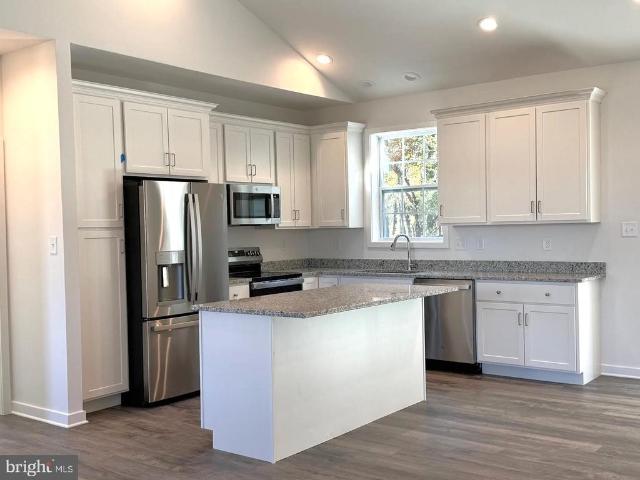
New Construction ranch home with detached 24x28 detached garage on 1 acre lot. Just over 1700 sqft rancher offering open floor plan with vaulted ceilings in main living areas, 9ft ceilings in bedrooms, and tray ceiling in Primary Bedroom with recessed lights. The Primary Bath features large tile shower. Kitchen is upgraded with large center island, quartz countertops, Stainless steel appliances, and upgraded cabinetry including pantry. The 14x16 sunroom has vaulted ceilings and opens to the 14x12 rear concrete patio. Front porch, stone on front of home, 2-car attached garage and additional 24x28 2-car detached garage, and concrete driveway are all included. Builder offers $10,000 towards purchasers closing cost. Similar Construction available to view. Photos are similar construction
USD 515,000
LOT 71B Destrier Street
View photo
Townhouse · for sale
USD 286,680
USD 167/sq.ft
LOT 71B Destrier Street
25430
· 1,711 sq.ft · 3 Bedrooms · 2 Baths · Townhouse
· Office room · Gym · Equipped kitchen
25430 · 1,711 sq.ft · 3 Bedrooms · 2 Baths · Townhouse · Office room · Gym · Equipped kitchen
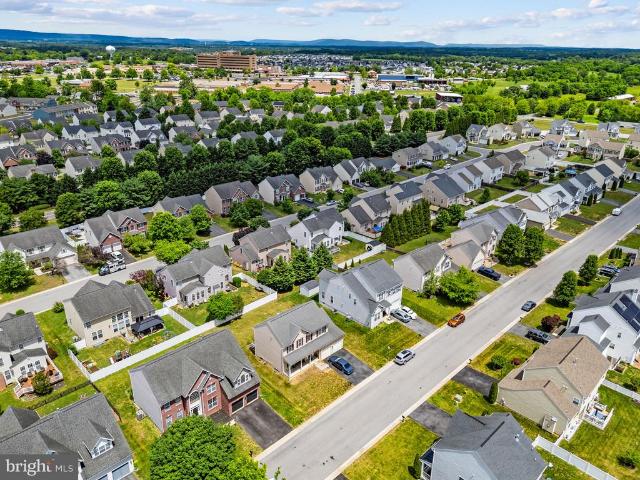
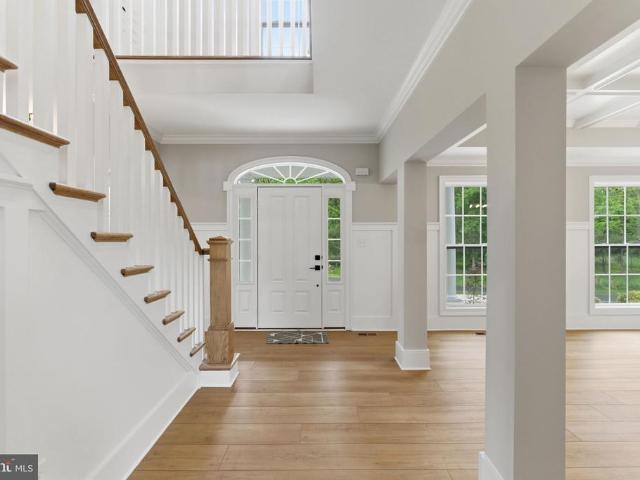
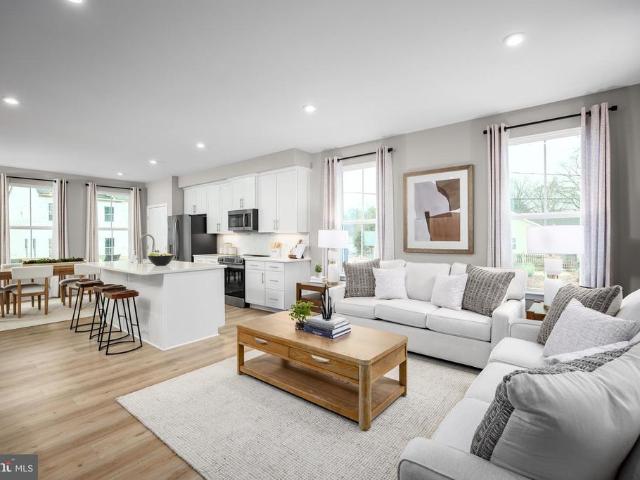
The to-be-built ARIA floorplan offers one of the best value new construction townhomes in Jefferson County with sizeable backyards, luxury included finishes and stone front exteriors. Madison Greens is a prime location walkable to Potomac Towne Center, right off Rt. 9 a short drive to Frederick, MD and Louden County, VA. The Aria boasts an included finished basementperfect for a home office, gym, second living area, or fourth bedroom. Upstairs, enjoy an open-concept main level featuring a spacious great room and a gourmet kitchen with a large island, ideal for entertaining or everyday living. The top level includes three bedrooms, including a private owners suite with walk-in closet and ensuite bath. With use of preferred lender receive our closing cost assistance incentive! Low maintenance living is available at Madison Greens. Lawn maintenance, community amenities, AND trash and recycling included in monthly HOA. Come visit our model home at: 1741 Destrier St, Ranson, WV, 25438
USD 286,680
300 Hannah Lane
View photo
House · for sale
USD 349,000
USD 292/sq.ft
300 Hannah Lane
25430
· 1,195 sq.ft · 4 Bedrooms · 2 Baths · House
· Garden · Equipped kitchen · Parking · Cellar
25430 · 1,195 sq.ft · 4 Bedrooms · 2 Baths · House · Garden · Equipped kitchen · Parking · Cellar
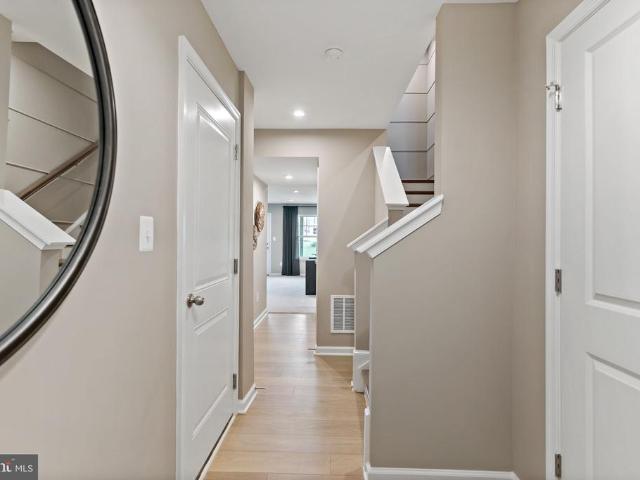
Welcome home to this stunning, turn-key ranch-style home built in 2023, boasting a charming covered front porch, exceptional curb appeal, a beautifully manicured yard, and an attached one-car garage with a spacious driveway for convenient off-street parking. Step inside to a bright and spacious living room featuring low-maintenance vinyl flooring and a cooling ceiling fan, perfect for relaxing or entertaining. The modern, sun-drenched kitchen is a chefs delight, complete with crisp white cabinetry, gleaming granite countertops, stainless steel appliances, a spacious pantry, and a sunny dining area. The main level thoughtfully hosts three bedrooms, including a private primary suite with its own ensuite bath, plus an additional full hallway bath. Downstairs, the massive walkout basement offers incredible flexibility, featuring an additional bedroom alongside a large unfinished area equipped with rough-in plumbing, laundry facilities, and windows that flood the space with natural light. W
USD 349,000
73 Thorton Hall Road
View photo
House · for sale
USD 485,000
USD 109/sq.ft
73 Thorton Hall Road
25430
· 4,435 sq.ft · 5 Bedrooms · 3 Baths · House
· Garden · Office room · Fireplace · Equipped kitchen
25430 · 4,435 sq.ft · 5 Bedrooms · 3 Baths · House · Garden · Office room · Fireplace · Equipped kitchen
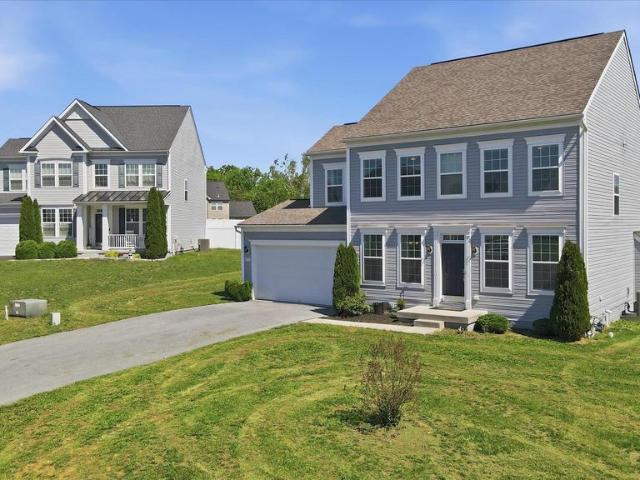
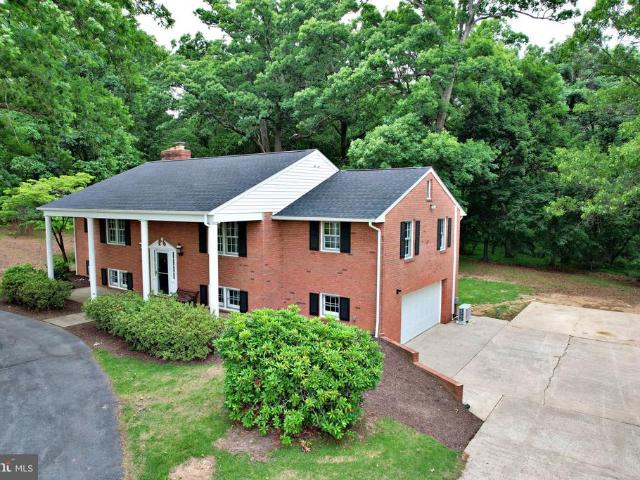
Welcome to 73 Thorton Hall Road in the sought-after Village of Washington Trail community of Kearneysville. Offering more than 4,400 finished square feet, this beautifully maintained brick-front Colonial provides the space, flexibility, and comfort todays buyers are looking for with five bedrooms and three and a half baths. A dramatic two-story foyer welcomes you inside and is flanked by a private office, formal living room, and elegant dining room. The light-filled kitchen offers generous cabinet and counter space, a center island, and overlooks both the cheerful breakfast nook and spacious family room with a cozy gas fireplace, creating an ideal layout for everyday living and entertaining. A bright sunroom provides additional living space and views of the backyard, while a convenient half bath and laundry room complete the main level. Upstairs, four generously sized secondary bedrooms share a hall bath with dual vanities. The spacious primary suite serves as a private retreat, featur
USD 485,000
1035 Calvert Circle
View photo
House · for sale
USD 419,000
USD 192/sq.ft
1035 Calvert Circle
25430
· 2,174 sq.ft · 4 Bedrooms · 2 Baths · House
· Patio · Garden · Fireplace · Equipped kitchen · Parking · Cellar
25430 · 2,174 sq.ft · 4 Bedrooms · 2 Baths · House · Patio · Garden · Fireplace · Equipped kitchen · Parking · Cellar
Discover the perfect blend of comfort and style in this stunning 4-bedroom, 2.5-bathroom Colonial home nestled in the desirable McCauley Crossing community. Built in 2019, this residence boasts an open floor plan that seamlessly connects the family room and kitchen, ideal for entertaining. The kitchen features upgraded countertops, stainless steel appliances, and a spacious island, perfect for culinary enthusiasts. Retreat to the luxurious primary suite with a walk-in closet and a spa-like bathroom featuring a jetted tub and walk-in shower. Enjoy cozy evenings by the gas fireplace in the family room, or step outside onto your patio in your expansive rear yard, perfect for outdoor gatherings. With a full basement ready for your personal touch, an attached 2-car garage, and a paved driveway, this home offers both convenience and potential. Located on a peaceful cul-de-sac, this property is a true gem waiting for you to make it your own!
USD 419,000
463 Presidents Pointe Avenue # [458]
View photo
Townhouse · for sale
USD 362,990
USD 210/sq.ft
463 Presidents Pointe Avenue # [458]
25430
· 1,722 sq.ft · 3 Bedrooms · 2 Baths · Townhouse
· Office room · Deck · Parking
25430 · 1,722 sq.ft · 3 Bedrooms · 2 Baths · Townhouse · Office room · Deck · Parking
Your New Home Starts Here. Hurry in to take advantage of a very rare opportunity to own a Hastings townhome in one of Presidents Pointe's most desirable locations, overlooking a beautiful preservation area with unobstructed views. Thoughtfully designed for modern living, this energy-efficient home offers open-concept spaces, designer finishes, a rear deck, and an oversized 2-car rear-load garage. Stroll to nearby restaurants, retail, and entertainment while enjoying the perfect blend of nature and convenience. Discover why Presidents Pointe was the Top-Selling Neighborhood of 2025, and make The Hastings your new home today! Model Home Location: 25 National Street, Ranson Hours: Monday. Saturday: 10 AM 5 PM, Sunday: 12 PM 5 PM Cant make it during regular hours? Tour the model anytime with our U-TOUR self-guided tour option. Simply visit the Presidents Pointe sales office, scan the QR code located outside, follow the instructions, and enjoy touring the model home at your convenience. Com
USD 362,990
487 Presidents Pointe Avenue # [464]
View photo
Townhouse · for sale
USD 359,990
USD 209/sq.ft
487 Presidents Pointe Avenue # [464]
25430
· 1,722 sq.ft · 3 Bedrooms · 2 Baths · Townhouse
· Parking · Deck · Equipped kitchen
25430 · 1,722 sq.ft · 3 Bedrooms · 2 Baths · Townhouse · Parking · Deck · Equipped kitchen
Imagine waking up to soft morning light streaming through oversized windows, coffee in hand, as mountain views greet you from your private deck. Welcome to The Hastings by Stanley Martin Homes! A beautiful three-story garage townhome designed with comfort, style, and convenience in mind. Featuring a spacious open-concept layout, 9-foot ceilings, and expansive 6-foot windows, this home is filled with natural light that enhances every space. The modern kitchen is the heart of the home, complete with a large center island, white cabinetry, and elegant quartz countertops perfect for gathering with family and friends. The seamless flow between the kitchen, dining, and living areas creates a warm yet sophisticated atmosphere ideal for both everyday living and entertaining. Step outside onto your included deck to enjoy fresh air, peaceful surroundings, and scenic mountain views. Parking is effortless with a spacious 2 car garage and extra-long driveway, providing plenty of room for additional
USD 359,990
37 Dorothy Court
View photo
Townhouse · for sale
USD 225,000
USD 227/sq.ft
37 Dorothy Court
25430
· 990 sq.ft · 3 Bedrooms · 1 Bath · Townhouse
· Equipped kitchen
25430 · 990 sq.ft · 3 Bedrooms · 1 Bath · Townhouse · Equipped kitchen
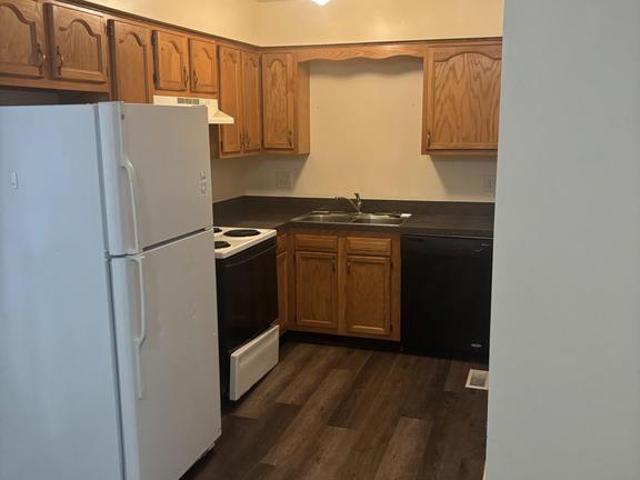
Welcome to this charming interior townhome offering 3 bedrooms, 1.5 baths, and a functional layout perfect for everyday living! Freshly painted with beautiful wood floors, new appliances, and a newer HVAC system, this move-in ready home is ideal for first-time buyers or investors seeking a great opportunity. The main level features a spacious living room, convenient half bath, and dedicated dining area with easy flow into the kitchen. Upstairs, youll find three comfortable bedrooms and a full bath. Step outside to the rear deckperfect for enjoying your morning coffee or unwinding after a long day. Conveniently located near I-81, Route 51, and other major commuter routes, this home offers easy access to shopping, restaurants, and entertainment. Enjoy nearby local favorites including The Cider Press, Tudors Biscuit World, and dining options throughout Inwood and nearby Bunker Hill. Comfortable, affordable living in a convenient location!
USD 225,000
12 Stork Lane
View photo
House · for sale
USD 350,000
USD 149/sq.ft
12 Stork Lane
25430
· 2,347 sq.ft · 3 Bedrooms · 2 Baths · House
· Garden · Office room · Gym · Cellar
25430 · 2,347 sq.ft · 3 Bedrooms · 2 Baths · House · Garden · Office room · Gym · Cellar
Pristine 3Bedroom Colonial in Martinsburg MoveIn Ready & CommuterFriendly Perfectly positioned for commuters, this beautifully maintained colonial at 12 Stork Lane offers quick access to Interstate 81 and the MARC train station, making daily travel a breeze. This home features 3 spacious bedrooms, 2.5 bathrooms, and a layout designed for both comfort and functionality. The main level welcomes you with a bright living room, a dedicated breakfast area, and a formal dining roomideal for gatherings or everyday living. Upstairs, the expansive primary suite provides a true retreat, complete with a large walkin closet and a full ensuite bath featuring a soaking tub and separate shower. The mostly finished basement adds valuable flexible spaceperfect for a family room, home gym, office, or recreation area. Its also roughplumbed for a future bathroom, offering even more potential. Step outside to a vinylfenced backyard that delivers privacy, security, and lowmaintenance appeal. The outdoor livi
USD 350,000
127 Westhall Drive
View photo
Townhouse · for sale
USD 309,500
USD 263/sq.ft
127 Westhall Drive
25430
· 1,173 sq.ft · 2 Bedrooms · 2 Baths · Townhouse
· Parking · Equipped kitchen
25430 · 1,173 sq.ft · 2 Bedrooms · 2 Baths · Townhouse · Parking · Equipped kitchen
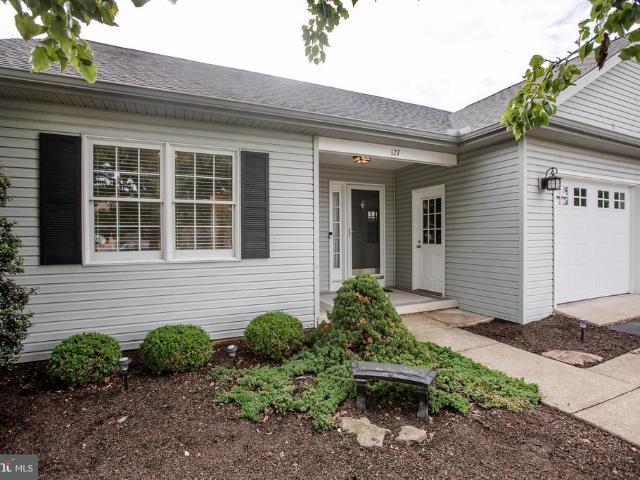
Enjoy easy one-level living in this well-maintained 2 bedroom, 2 bathroom duplex located in the highly desirable Tuscawilla Hills neighborhood. This inviting home features an open-concept kitchen and dining area with granite countertops, stainless steel appliances, and a convenient breakfast bar. Perfect for casual dining and entertaining. A welcoming foyer leads into the spacious living areas, while the one car attached garage and dedicated crawl space provide excellent storage options. Step outside to the covered porch with an awning and take in the beautiful views overlooking the fairway and Hole 3 of Locust Hill Golf Course. This move-in ready home offers the perfect combination of comfort, convenience, and beautiful golf course views in a sought-after community. Don't miss this opportunity to enjoy relaxed living in a wonderful location
USD 309,500
726 Doe Run Road
View photo
House · for sale
USD 689,000
USD 219/sq.ft
726 Doe Run Road
25430
· 3,132 sq.ft · 4 Bedrooms · 2 Baths · House
· Fireplace · Equipped kitchen · Parking
25430 · 3,132 sq.ft · 4 Bedrooms · 2 Baths · House · Fireplace · Equipped kitchen · Parking
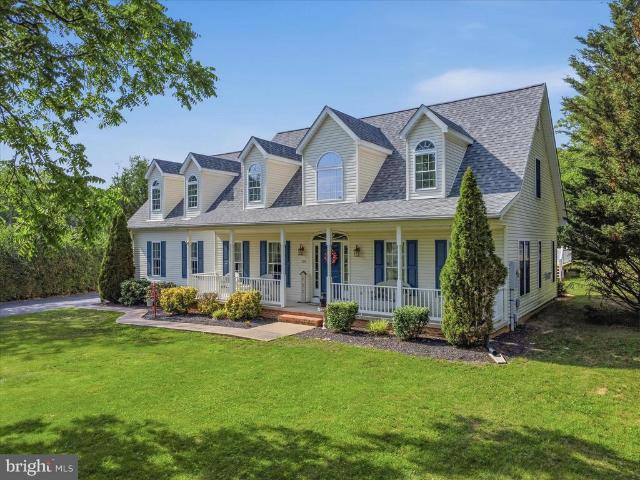
Park-Like Setting, Exceptional Garage Space, and Endless Possibilities! Nestled on 2 beautifully landscaped acres in a picturesque Inwood setting, this exceptional property is framed by mature trees and landscaping, creating a private retreat that perfectly balances charm, functionality, and everyday comfort. Built in 2002 and offering over 3,140 square feet of living space, this inviting two-story home features 4 spacious bedrooms, 2 full baths, and 2 half baths. Warm country-inspired touches, including wood accents and rustic details throughout, create a welcoming atmosphere that instantly feels like home. The heart of the home is a well-appointed kitchen featuring granite countertops, abundant cabinetry, and generous pantry space. The spacious formal dining room is perfect for hosting holidays and gatherings. Two separate living areas, each centered around a cozy propane fireplace, provide plenty of room for entertaining or relaxing with family and friends. Upstairs, all four bedroo
USD 689,000
Lot 241 Primary Court
View photo
House · for sale
USD 387,944
USD 238/sq.ft
Lot 241 Primary Court
25430
· 1,625 sq.ft · 3 Bedrooms · 2 Baths · House
· Gym · Cellar
25430 · 1,625 sq.ft · 3 Bedrooms · 2 Baths · House · Gym · Cellar
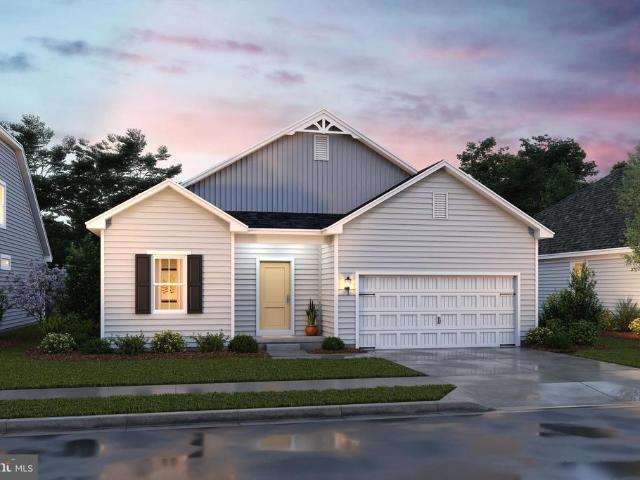
The Daffodil Ascend Series | Liberty Run FULL BASEMENT INCLUDED Rare One-Level Living with Massive Future Value Why compete for outdated resale homes or overpriced townhomes when you can own a brand-new, energy-efficient single-family ranch designed for how people actually live today? The Daffodil delivers effortless one-level living, modern design, and exceptional value in one of Berkeley Countys fastest-growing communitiesjust minutes from Jefferson County with easy access to NOVA/DC commuter routes. Offering 1,628 sq. ft. 3 bedrooms, 2 baths, and a FULL BASEMENT INCLUDED, this home stands out immediately from everything else on the market. FULL BASEMENT INCLUDED A Game-Changing Advantage Over Competitors This home includes a FULL BASEMENT, unlocking serious long-term upside: Additional finished square footage potential Opportunity to add a full bathroom Rec room, guest suite, gym, theater, or office space Future income-producing or multi-use flexibility Significant boost to resale v
USD 387,944
18 Davis Street
View photo
Townhouse · for sale
USD 349,900
USD 138/sq.ft
18 Davis Street
25430
· 2,530 sq.ft · 3 Bedrooms · 2 Baths · Townhouse
· Office room · Fireplace · Equipped kitchen · Swimming pool · Cellar
25430 · 2,530 sq.ft · 3 Bedrooms · 2 Baths · Townhouse · Office room · Fireplace · Equipped kitchen · Swimming pool · Cellar
Absolutely fantastic, clean, townhome in Huntfield, one of Jefferson County's planned communities with pool (coming soon), tot lots, playgrounds, basketball, tennis, walking paths and more seconds from Route 340. Situated just around the bend from Washington High School, this property is poised for ease and an amenity rich lifestyle. This is the largest model offered by Ryan Homes featuring a full 12 foot bump out on the rear and a 2 foot box bay window on the brick front. This bump out features a gas fireplace on the main level, creating a fantastic sun filled area for eating, gathering, and entertaining. The kitchen is newly appointed with Granite countertops, upgraded appliances, and center island. The fully finished lower level adds a private play space for kids and adults alike. With the 12 foot bump out on the rear, this is an expansive basement and features a front room to be used as an additional bedroom or convenient office. On the upper level, you will find a huge primary sui
USD 349,900
123 Grayling Road
View photo
House · for sale
USD 419,990
USD 200/sq.ft
123 Grayling Road
25430
· 2,099 sq.ft · 4 Bedrooms · 2 Baths · House
· Equipped kitchen · Parking · Cellar
25430 · 2,099 sq.ft · 4 Bedrooms · 2 Baths · House · Equipped kitchen · Parking · Cellar
The largest homesites with the best value in south berkeley*. Now offering up to $15,000 closing cost assistance for primary residence with use of approved lender and title! *. Move In Ready! Discover the versatile Whitehall II, where luxury meets functionality. This home features a two-car garage and a walkout basement. Includes main-level flex room, a stunning kitchen with island and pantry, and a sunlit morning room perfect for entertaining. Ascend to the second floor, where three generously sized secondary bedrooms provide ample space. The expansive primary suite is a true retreat, featuring an en-suite bath and a massive, walk-in closet that seamlessly connects to the laundry room for effortless convenience. Nestled in the serene community of South Brook in Inwood, WV, this home strikes a perfect balance between tranquil mountain living and modern accessibility. Just minutes from Main Street Martinsburgs finest dining, shopping, and entertainment, and with easy I-81 access, youre
USD 419,990
Homesite 06 Sherman Ave
View photo
Townhouse · for sale
USD 314,990
USD 158/sq.ft
Homesite 06 Sherman Ave
25430
· 1,991 sq.ft · 4 Bedrooms · 3 Baths · Townhouse
· Garden · Equipped kitchen · Parking · Cellar
25430 · 1,991 sq.ft · 4 Bedrooms · 3 Baths · Townhouse · Garden · Equipped kitchen · Parking · Cellar
Model Home 54 Sumter Ave*. St. Paul Townhomes The Largest in the Ranson Area! Big backyards = endless space for family fun, games, and backyard cookouts! Up to 2,000 Sq. Ft. of Modern Luxury Special Programs Available for First-Time & Second-Time Buyers! 34 Bedrooms | 2.53.5 Bathrooms | 1-Car Garage Main Level Highlights: Bright, open-concept layout perfect for entertaining Chef-inspired kitchen with stainless steel appliances, granite countertops, mocha cabinets & luxury vinyl plank flooring Choose your own kitchen finishes or go with our beautifully designed standard package! Upstairs Retreat: Spacious primary suite with walk-in closet & spa-like rain shower Two additional bedrooms + full bath Convenient laundry room on the same floor as all bedrooms Fully Finished Basement: Massive rec room ideal for movie nights, gaming, or a guest suite Option to add a full or half bath or leave it open to suit your needs! Construction Begins Soon! Call or text the listing agent today for full det
USD 314,990
HOMESITE 402 Outrigger Road
View photo
House · for sale
USD 361,445
USD 228/sq.ft
HOMESITE 402 Outrigger Road
25430
· 1,582 sq.ft · 3 Bedrooms · 2 Baths · House
· Equipped kitchen
25430 · 1,582 sq.ft · 3 Bedrooms · 2 Baths · House · Equipped kitchen
Where quality meets affordabilitydiscover a home that fits both your lifestyle and your budget. Now offering up to $12,500 closing cost assistance for primary residence with use of approved lender and title! *. The Glenshaw II offers the space you need with thoughtful design that makes everyday living easier. This open-concept floor plan features a spacious family room that flows into a well-appointed kitchen with a large islandperfect for gathering. Upstairs, enjoy three generously sized bedrooms, a centrally located laundry room, and a second full bath. The primary suite includes a private bathroom and a large walk-in closet, creating a comfortable and quiet retreat. Photos may not be of the actual home. Photos may be of a similar home/floorplan if the home is under construction or if this is a base price listing
USD 361,445
1415A Mutual Drive
12 pictures
House · for sale
USD 307,990
USD 215/sq.ft
1415A Mutual Drive
25430
· 1,432 sq.ft · 3 Bedrooms · 2 Baths · House
· Garden · Parking · Equipped kitchen · Cellar
25430 · 1,432 sq.ft · 3 Bedrooms · 2 Baths · House · Garden · Parking · Equipped kitchen · Cellar
Tobebuilt Aspen plan in the Oak Leaf Meadows community! This thoughtfully designed home offers a spacious backyard, brandnew kitchen appliances, and a newhome warranty for peace of mind. Step into the welcoming great room and enjoy an openconcept first floor that keeps everyone connected. The cozy kitchen includes the option for an island and a convenient powder room can be added. An entry from the 2car garage creates the perfect drop zone for coats and bags. Upstairs, all three generously sized bedrooms feature ample closet space. A hall bath and secondfloor laundry provide everyday comfort and convenience. The primary suite is the true retreat, complete with a private bath and an oversized walkin closet. An optional basement is also available for additional living or storage space. Oak Leaf Meadows offers an ideal location in the Musselman School Districtjust 5 minutes to I81, 15 minutes to Martinsburg, and 20 minutes to Winchester. Closing assistance available with the use of the se
USD 307,990
12860 Leetown Road
View photo
House · for sale
USD 3,143,200
USD 629/sq.ft
12860 Leetown Road
25430
· 4,994 sq.ft · 5 Bedrooms · 3 Baths · House
· Patio · Fireplace · Equipped kitchen · Swimming pool
25430 · 4,994 sq.ft · 5 Bedrooms · 3 Baths · House · Patio · Fireplace · Equipped kitchen · Swimming pool
Discover a luxurious retreat in this stunning Colonial-style residence, thoughtfully designed for both comfort and elegance. Spanning over 5,000 square feet, this home features five spacious bedrooms and three and a half beautifully appointed bathrooms, including a primary suite with a soaking tub and walk-in shower, perfect for unwinding after a long day. The heart of the home is a gourmet kitchen, equipped with stainless steel appliances, a six-burner stove, and a generous island, seamlessly flowing into the family room for effortless entertaining. Enjoy cozy evenings by the gas fireplace or host formal dinners in the separate dining room adorned with wainscoting and chair railings. Step outside to your private oasis, set on a sprawling 5-acre lot that offers a blend of cleared and wooded areas, ensuring tranquility and seclusion. The outdoor space features a heated saltwater pool, perfect for summer gatherings, along with multiple patios and porches for relaxation. Recent renovation
USD 3,143,200
HOMESITE 251 Marabou Road
View photo
Townhouse · for sale
USD 279,990
USD 167/sq.ft
HOMESITE 251 Marabou Road
25430
· 1,668 sq.ft · 3 Bedrooms · 3 Baths · Townhouse
· Equipped kitchen · Cellar
25430 · 1,668 sq.ft · 3 Bedrooms · 3 Baths · Townhouse · Equipped kitchen · Cellar
The best value per square foot in inwood, wv*. Now offering up to $12,500 in closing cost assistance for primary residence with use of approved lender and title*. Estimated september delivery. *up to $12,500 closing cost assistance for primary residence with use of approved lender and title! This beautifully designed three-level interior townhome offers a fully finished basement with a full bath, ideal for additional living space or guests. The open-concept main level features a spacious kitchen island, upgraded cabinetry, premium countertops, stainless steel appliances, and a bright, inviting living area with a convenient half bath. The upper level includes three bedrooms, two full baths, and a dedicated laundry area. The primary suite features a well-appointed bathroom with dual vanities and an upgraded shower with a seat and a frameless shower door. Located in the South Brook community of Inwood, WV, this home offers peaceful mountain living just minutes from Main Street Martinsburg
USD 279,990
7627 Summit Point Road
View photo
House · for sale
USD 500,000
USD 141/sq.ft
7627 Summit Point Road
25430
· 3,531 sq.ft · 3 Bedrooms · 3 Baths · House
· Garden · Office room · Gym · Equipped kitchen
25430 · 3,531 sq.ft · 3 Bedrooms · 3 Baths · House · Garden · Office room · Gym · Equipped kitchen
Move-in ready brick split foyer situated on a beautiful 1.6 acre lot surrounded by mature trees and a picturesque park-like backyard. The upper level features a spacious living room with hardwood floors, a formal dining room, and an inviting kitchen perfect for everyday living and entertaining. Three generously sized bedrooms and two full bathrooms are conveniently located on the upper level. The finished lower level offers additional living space with a recreation room, a full bathroom, and a versatile flex room ideal for a home office, gym, or guest space
USD 500,000
84 Tadpole Landing Road
12 pictures
Townhouse · for sale
USD 285,000
USD 183/sq.ft
84 Tadpole Landing Road
25430
· 1,550 sq.ft · 3 Bedrooms · 2 Baths · Townhouse
· Garden · Equipped kitchen · Parking
25430 · 1,550 sq.ft · 3 Bedrooms · 2 Baths · Townhouse · Garden · Equipped kitchen · Parking
This move-in ready end-unit townhouse is set on a premium lot in South Brook and shows like new with upgraded features throughout. Beautiful LVP floors compliment an open floor plan with natural daylighting in the living room and a luxurious eat-in kitchen featuring upgraded cabinetry and counter top plus a separate dining space. The upper floor features a large primary bedroom and bathroom suite with a large walk-in closet and separate laundry space. Two additional guest bedrooms share a second full bathroom. The lower level features a large utility storage space that walks out to the rear yard and adjacent playground. The garage features an external keypad and remote access, plus there is a large overflow parking area for convenience. The home has dedicated ethernet cabling and a 10-year Builder Warranty
USD 285,000
437 Tuscawilla Drive
12 pictures
House · for sale
USD 392,000
USD 123/sq.ft
437 Tuscawilla Drive
25430
· 3,165 sq.ft · 3 Bedrooms · 3 Baths · House
· Garden · Deck · Equipped kitchen · Cellar
25430 · 3,165 sq.ft · 3 Bedrooms · 3 Baths · House · Garden · Deck · Equipped kitchen · Cellar
Discover the perfect blend of comfort, convenience, and flexibility in this spacious 3BR/3BA rancher in Charles Town, WV. Ideally situated for commuters, you'll enjoy quick access to major routes while being just minutes from shopping, dining, and everyday essentials. Sun-filled living spaces create a warm, welcoming atmosphere, highlighted by built-in living room shelving and a cozy wood-burning fireplaceperfect for relaxing evenings at home. The fully finished walkout basement offers outstanding multigenerational living potential, featuring a wood-burning stove, abundant storage, a sink, and built-in areas ready for a future dishwasher and stove. Whether you're accommodating extended family, creating a private guest retreat, or designing a separate living space with kitchenette possibilities, this versatile lower level provides exceptional flexibility. Step outside to a Trex deck overlooking the fenced backyard, an ideal setting for entertaining, outdoor gatherings, pets, or play. A
USD 392,000
102 Basswood Drive
12 pictures
House · for sale
USD 580,000
USD 195/sq.ft
102 Basswood Drive
25430
· 2,971 sq.ft · 3 Bedrooms · 2 Baths · House
· Deck · Fireplace · Equipped kitchen · Parking · Cellar
25430 · 2,971 sq.ft · 3 Bedrooms · 2 Baths · House · Deck · Fireplace · Equipped kitchen · Parking · Cellar
One of a kind home with a thoughtfully designed addition, set on a large corner lot with fencing, abundant parking, and extensive garage space. This 3-bedroom, 2.5-bath home offers a flexible layout including a loft and multiple living areas. The primary bedroom is conveniently located on the main level and features an en suite bath with a large walk-in tile shower, and a spacious walk-in closet. The addition creates a spacious family room and loft area with vaulted ceilings, while the partially finished basement provides additional living space, extra room, and storage. The kitchen includes granite countertops and a walk-in pantry. Recent improvements include extensive renovations since purchase, with updates to flooring, paint, carpet, stone fireplace, and the addition of a mini-split system. Outdoor features include composite decking and covered deck areas added in 2019, ideal for everyday use or entertaining. Major system updates include HVAC (2024), water heater (2024), windows (2
USD 580,000
17 Friendship
12 pictures
House · for sale
USD 429,900
USD 204/sq.ft
17 Friendship
25430
· 2,099 sq.ft · 3 Bedrooms · 2 Baths · House
· Equipped kitchen
25430 · 2,099 sq.ft · 3 Bedrooms · 2 Baths · House · Equipped kitchen
Welcome to this beautifully updated 3 bedroom, 2 bath home nestled on a corner lot in a quiet cul de sac in the established Tuscawilla Hills neighborhood, known for its mature trees and timeless charm. Thoughtfully remodeled from top to bottom, this home blends quality construction with modern finishes and upgrades throughout. The main level features original hardwood floors that have been professionally sanded, refinished, and restored to their original beauty. The stunning kitchen and main level bathroom were completely remodeled in 2023 and feature quartz countertops, stainless steel appliances, and beautiful ceramic tile flooring. Both bathrooms include elegant tile surrounds around the soaking tubs, creating a spa like feel. The lower level bathroom was fully renovated in 2026 with stylish shiplap accents and designer finishes. The laundry room also features ceramic tile flooring for durability and ease of maintenance. New trim and interior doors throughout the home add a fresh, c
USD 429,900
282 Ford Circle
12 pictures
House · for sale
USD 385,000
USD 139/sq.ft
282 Ford Circle
25430
· 2,756 sq.ft · 4 Bedrooms · 3 Baths · House
· Garden · Office room · Equipped kitchen · Swimming pool
25430 · 2,756 sq.ft · 4 Bedrooms · 3 Baths · House · Garden · Office room · Equipped kitchen · Swimming pool
This well-maintained 4-bedroom, 3-bathroom traditional home offers the space, flexibility, and outdoor living that you have been looking for. Located in South Berkeley, this home sits on one of the largest lots in Inwood Meadows and includes an above-ground pool and playset for warm-weather enjoyment, along with a fully fenced backyard for added privacy. Inside, you'll find hardwood flooring throughout the main level. A spacious two-story living room, an eat-in kitchen with updated stainless steel appliances and dining room, a main-level bedroom suite with a vaulted ceiling, and laundry access offer the convenience of main-level living. The three-story layout provides plenty of room for everyday living, for hosting gatherings, overnight guests, or multi-generational living. The home has been upgraded with two new HVAC units in 2024. Upstairs are three additional bedrooms and a full bathroom, giving everyone their own space. The additional bedrooms could also work well as a home office,
USD 385,000

Get email alerts

Don't miss out: be the first to know about new properties

The alert was correctly created

On subscribing you accept the conditions of use and the privacy policy
Alert
Receive new ads in your inbox
Save this search
Receive alerts for new listings

We'll send you an email when we have new properties for: "Houses for sale in 25430"

The alert was correctly created

Get email alerts and be the first to see new listings
Required field
On subscribing I accept the terms of the privacy policy
Perfect! You'll soon start receiving new listings via email
Alert
Receive an email when we have new ads for Houses for sale in 25430
Save this search
Filters

Bedrooms

Size (sq.ft)

sq.ft
sq.ft

Price

USD
USD

Property type

Bathrooms

Clear all filters
Receive notifications when new entries are published.