551 houses for sale in 25430

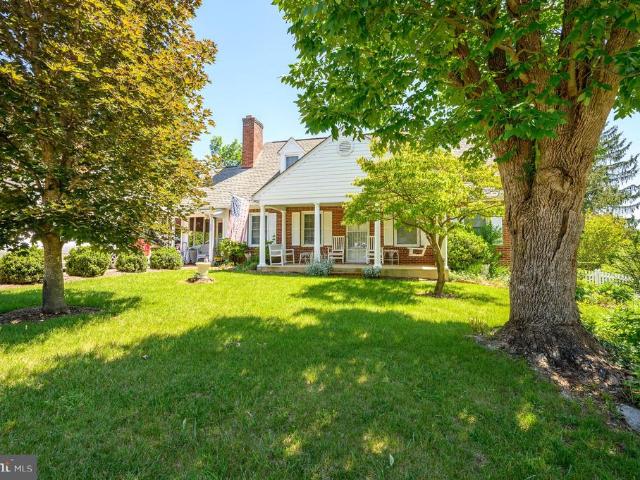
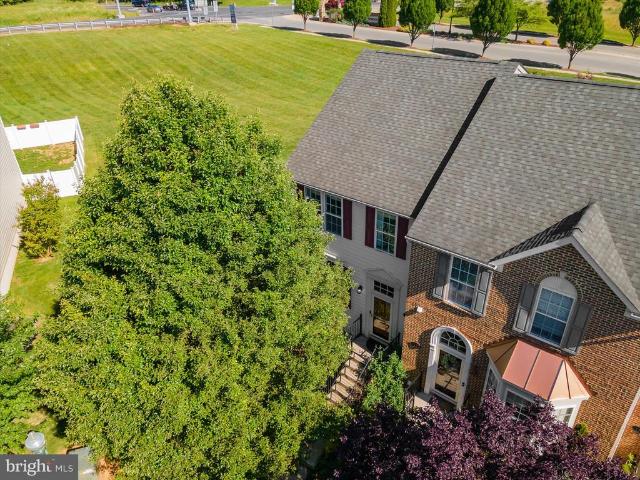
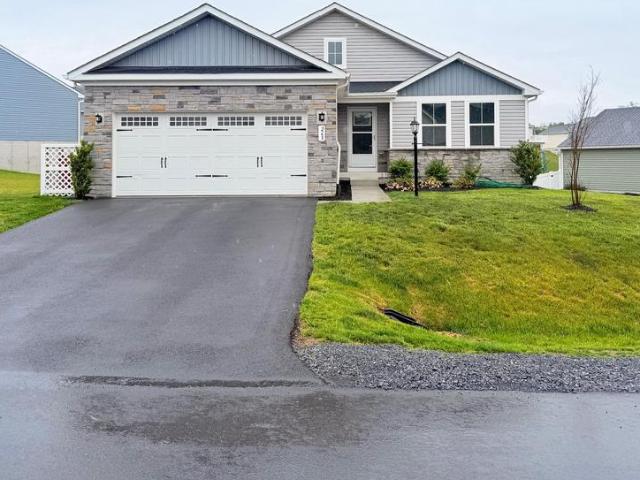
31 Moses Drive
View photo
Townhouse · for sale
USD 309,900
USD 139/sq.ft
Updated
31 Moses Drive
25430
· 2,228 sq.ft · 4 Bedrooms · 3 Baths · Townhouse
· Office room · Deck · Equipped kitchen · Cellar
25430 · 2,228 sq.ft · 4 Bedrooms · 3 Baths · Townhouse · Office room · Deck · Equipped kitchen · Cellar
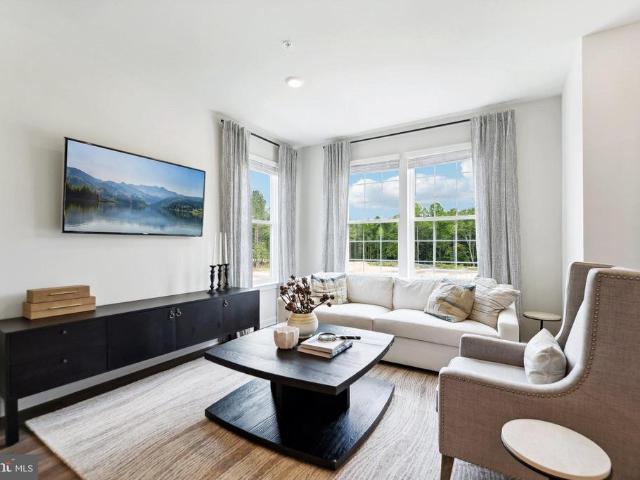
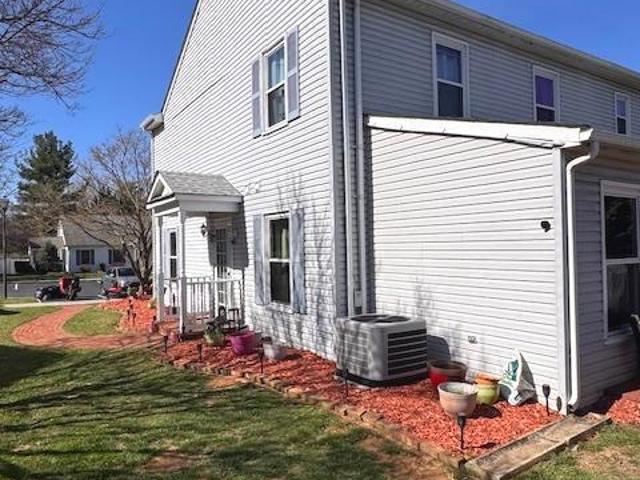
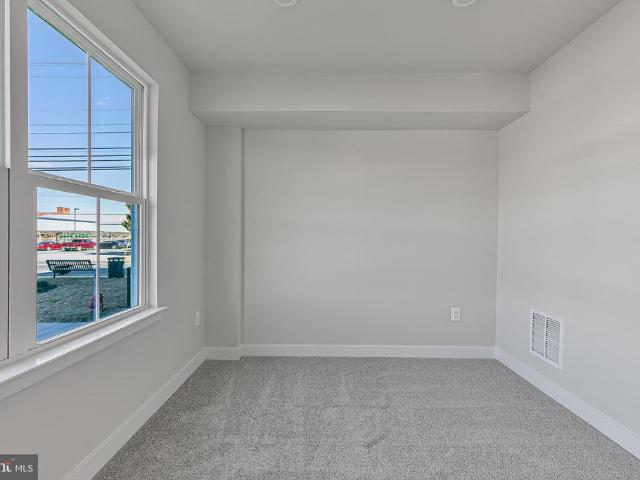
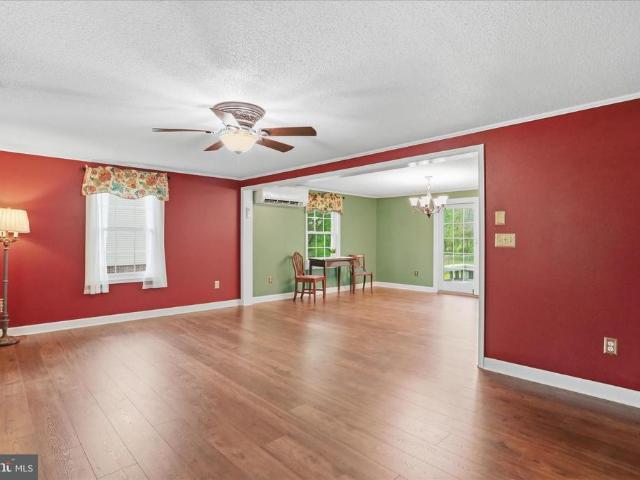
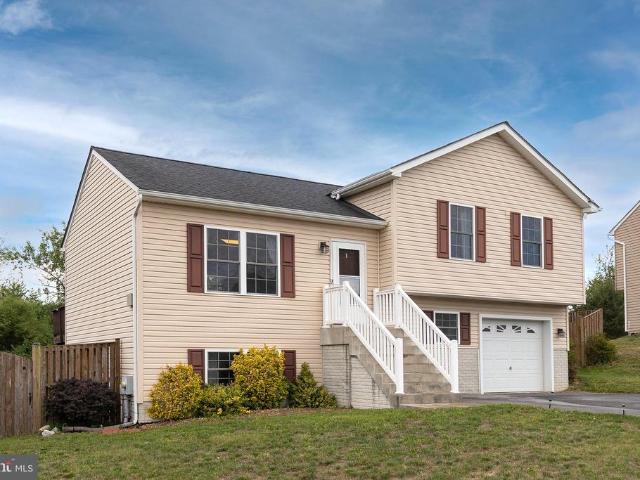
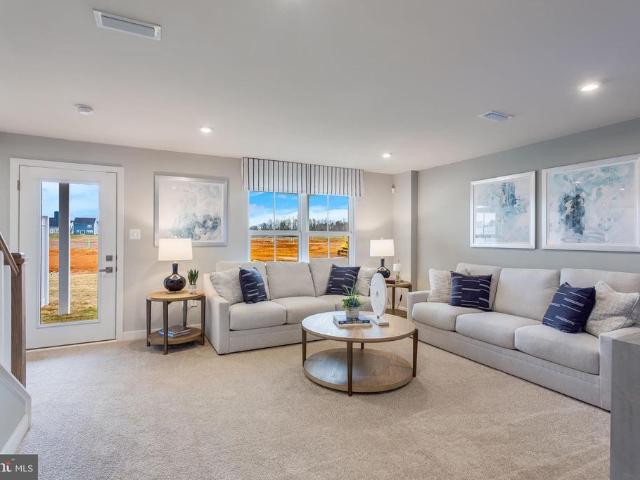
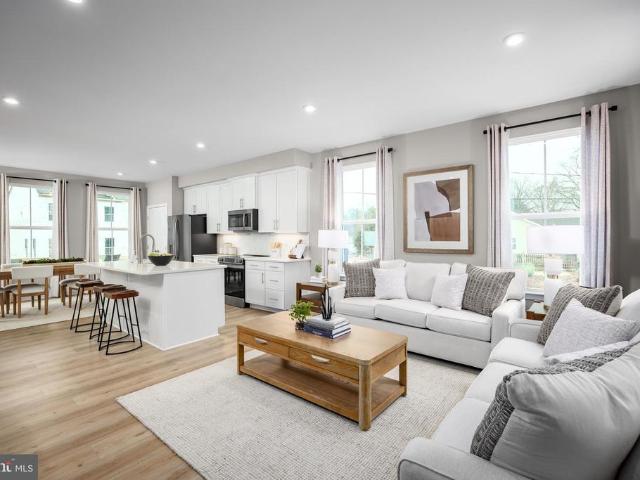
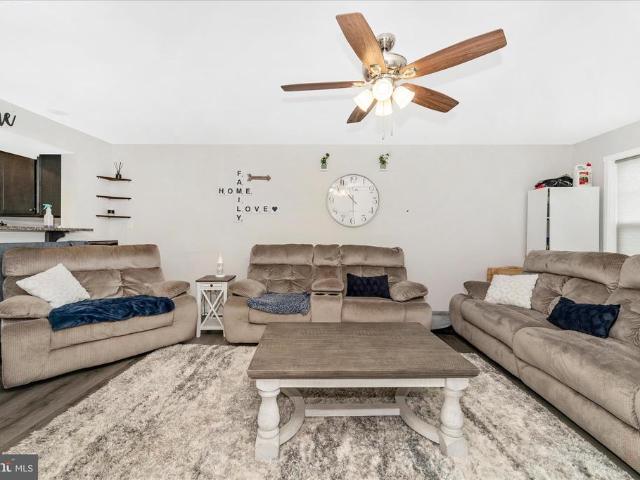
Energy-efficient living meets modern luxury in this stunning 4BR, 3.5BA English Basement townhome in Heritage Hills! The brick-front exterior and covered porch welcome you into an open main level featuring Luxury Vinyl Plank flooring throughout. Relax in the large living room with an elegant bump-out and ceiling fan, or cook in the gourmet kitchen complete with granite countertops, a center island, an island bar, and a pantry. Walk out to your private 10x12 deck right off the kitchen! Upstairs, the primary suite boasts vaulted ceilings, a walk-in closet, and a full bath with a custom tile shower and glass door. Two additional bedrooms round out the upper level. The fully finished lower-level English basement offers a massive family room, a private 4th bedroom, and a full bathperfect for guests or an office. Features energy-efficient natural gas heating. Tour today!
USD 309,900
HomeSite 685 Huntwell West Avenue
View photo
Townhouse · for sale
USD 337,990
USD 141/sq.ft
HomeSite 685 Huntwell West Avenue
25430
· 2,390 sq.ft · 4 Bedrooms · 3 Baths · Townhouse
· Office room · Gym · Deck · Parking
25430 · 2,390 sq.ft · 4 Bedrooms · 3 Baths · Townhouse · Office room · Gym · Deck · Parking
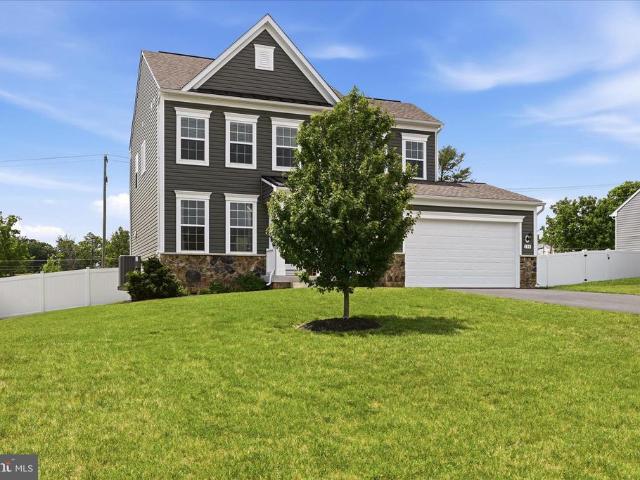
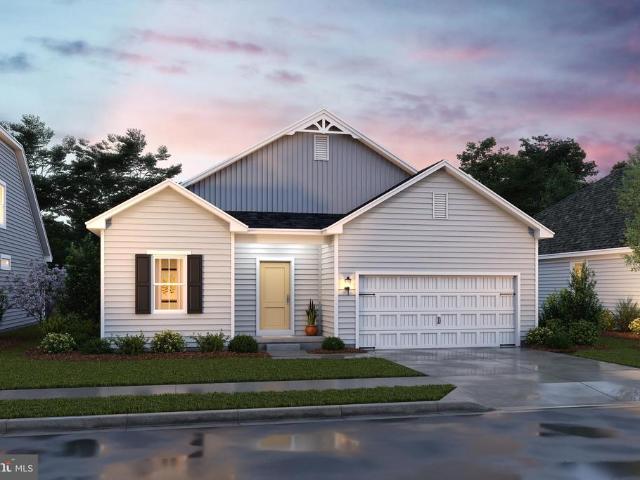
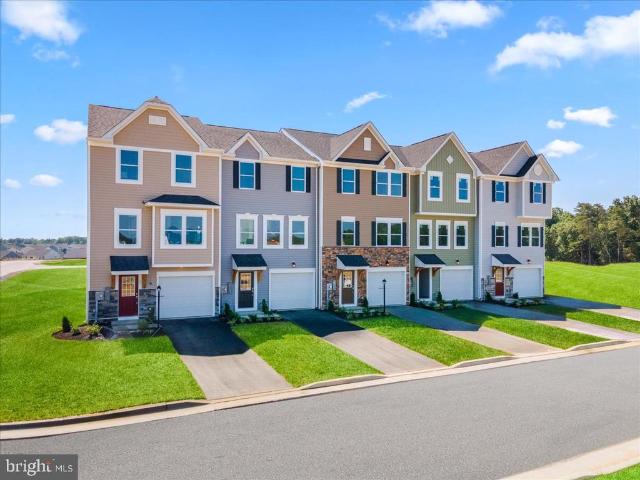
54 Sumter Ave Model Home | June 2026 Delivery St. Peter G 4BR | 3.5BA | 1-Car Garage | Finished Lower Level The largest townhome floorplan in the Ranson & Charles Town area offering up to 2400 sq. Ft. of modern living space. Home Highlights Open-concept main level perfect for entertaining Granite countertops + designer backsplash Stainless steel appliances Luxury vinyl plank flooring Composite deck 4 Bedrooms 3.5 Bathrooms 1-Car Garage with opener + remotes Upper Level Retreat Deluxe Silver primary bath with rain shower Spacious walk-in closet Bedroom-level laundry Two additional bedrooms + full bath Finished Lower Level 4th bedroom Full bathroom Perfect for guests, office, gym, or media room Added Value Stone & vinyl water table elevation Townhome landscape package Deako light switches/smart home Special financing programs available Builder incentives with preferred lender Projected Closing: Winter Contact listing agent for pricing & current incentives. Photos are representative. Home
USD 337,990
45 Britania Court
View photo
Townhouse · for sale
USD 284,900
USD 130/sq.ft
45 Britania Court
25430
· 2,185 sq.ft · 3 Bedrooms · 3 Baths · Townhouse
· Garden · Office room · Terrace · Equipped kitchen · Cellar · Parking
25430 · 2,185 sq.ft · 3 Bedrooms · 3 Baths · Townhouse · Garden · Office room · Terrace · Equipped kitchen · Cellar · Parking
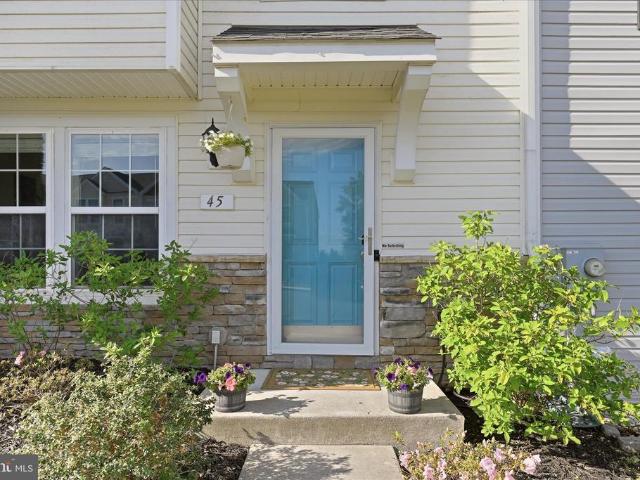
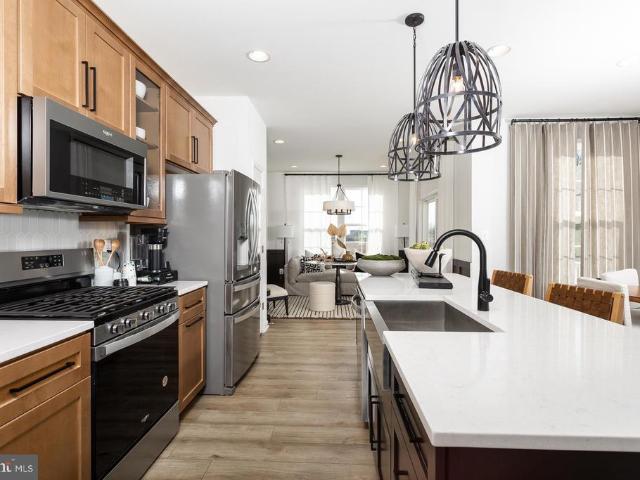
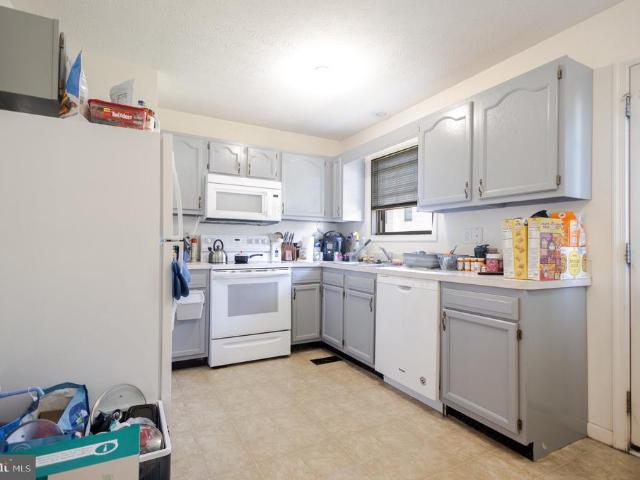
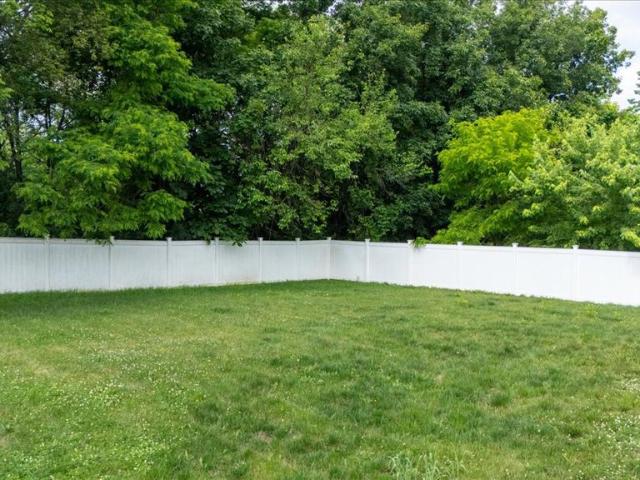
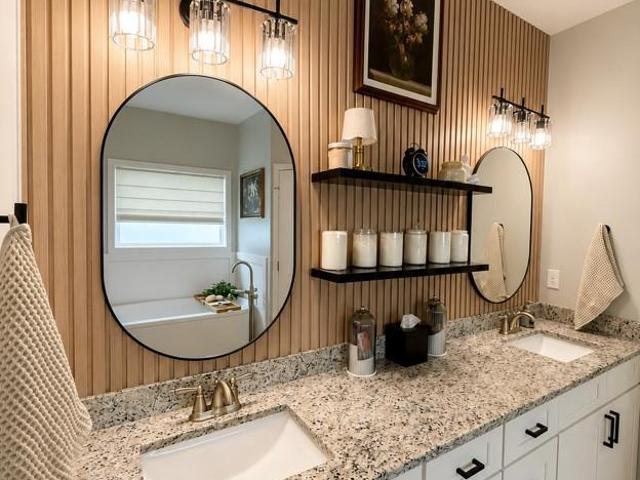
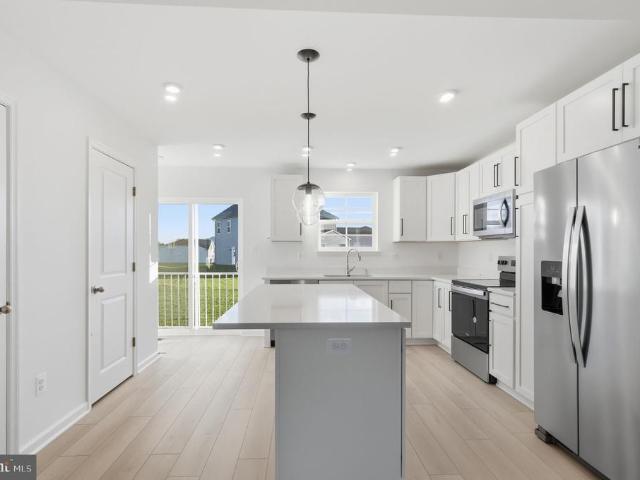
Welcome to 45 Britania Court in Kensington Terrace! This three-level townhome offers over 2,000 finished square feet with 3 bedrooms, 3 full bathrooms, and 1 half bathroom. The main level features a bright, open layout with a spacious living area, dedicated dining space, and a kitchen with stainless steel appliances, ample cabinet storage, and great everyday functionality. Upstairs, youll find comfortable bedroom spaces, including a primary suite with its own full bathroom. The finished basement adds even more flexibility with an additional room that could be used as a home office, guest space, workout room, or possible 4th bedroom. Enjoy the vinyl-fenced backyard, 2 assigned parking spots, and a convenient Martinsburg location close to commuter routes, shopping, dining, and local amenities
USD 284,900
HOMESITE 732 Abigail Street
View photo
Townhouse · for sale
USD 337,538
USD 177/sq.ft
HOMESITE 732 Abigail Street
25430
· 1,905 sq.ft · 3 Bedrooms · 3 Baths · Townhouse
· Parking · Equipped kitchen · Cellar
25430 · 1,905 sq.ft · 3 Bedrooms · 3 Baths · Townhouse · Parking · Equipped kitchen · Cellar
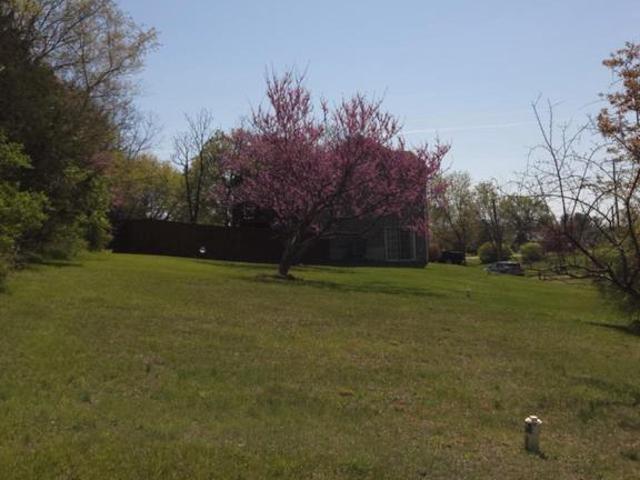
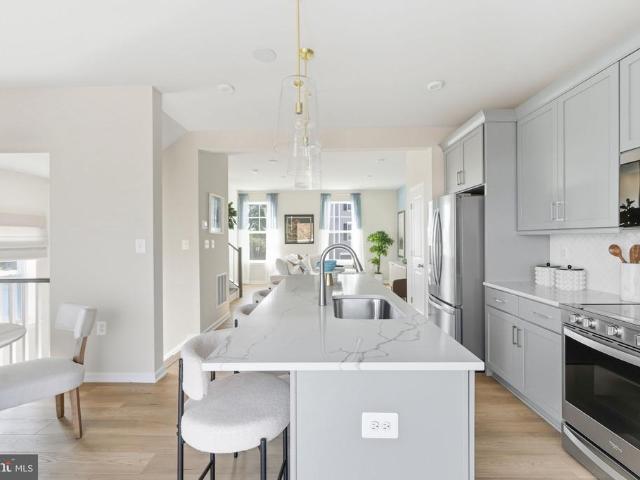
The only community within historic Charles Town with resort style amenities! *COVER YOUR CLOSING COST UP TO $10,000, Paid By DRB Homes and Lender Credit for Primary Residence with Use of Approved Lender and Title*See Sales Consultant for More Details Brand New Construction Available in Jefferson Countys premier planned community. This modern 1 car garage Darlington floor plan has 3 Bedroom, 3.5 Bath, spacious foyer, and a double coat closet, upon entering. Open concept oversized upgraded kitchen with a large island, stainless steel appliances that opens to the morning room and living room. The primary suite features a large walk-in closet, dual vanity, soaking tub and separate shower. Laundry is located on the bedroom level. The home is complete with a finished basement and full bathroom. *Photos may be of similar home/floorplan if home is under construction or if this is a base price listing
USD 337,538
32 Judges Court
View photo
Townhouse · for sale
USD 214,900
USD 203/sq.ft
32 Judges Court
25430
· 1,055 sq.ft · 2 Bedrooms · 1 Bath · Townhouse
· Equipped kitchen
25430 · 1,055 sq.ft · 2 Bedrooms · 1 Bath · Townhouse · Equipped kitchen
This charming end-of-row townhouse in the desirable Tabler Station neighborhood offers a perfect blend of comfort and convenience. This 2-level end-unit townhome features a spacious family room, half-bath, and welcoming eat-in kitchen on the ground floor; bedrooms, full bath, and laundry on the upper floor. It is currently rented to longstanding tenants and could be a fantastic investment opportunity! This home has so much to offer first-time homebuyers and other residential buyers. Great commuter location in Inwood, WV, close to I-81
USD 214,900
53 Elstow Way
View photo
House · for sale
USD 349,900
USD 222/sq.ft
53 Elstow Way
25430
· 1,572 sq.ft · 3 Bedrooms · 2 Baths · House
· Patio · Garden · Parking · Equipped kitchen
25430 · 1,572 sq.ft · 3 Bedrooms · 2 Baths · House · Patio · Garden · Parking · Equipped kitchen
One of the best lots in the community backing up to trees and bordering treed area to the side. This home in a cul-de-sac location features all one level living, fenced rear yard, patio, two car garage, and is one block from the community park and tot lot. Inside, the home features upgraded flooring, countertops, and appliances. Fully equipped laundry facility off garage. Split bedroom design allows for rear primary bedroom and front bedrooms for other two. Large family room opens right up to the kitchen and dining areas. This home has everything you need and nothing you don't!
USD 349,900
533 South Church Street
View photo
House · for sale
USD 449,000
USD 252/sq.ft
533 South Church Street
25430
· 1,776 sq.ft · 4 Bedrooms · 1 Bath · House
· Patio · Garden · Office room · Fireplace · Equipped kitchen · Cellar
25430 · 1,776 sq.ft · 4 Bedrooms · 1 Bath · House · Patio · Garden · Office room · Fireplace · Equipped kitchen · Cellar
Discover the perfect blend of comfort and convenience in this charming brick cape cod, located on one of the most desirable streets in Charles Town. First floor features living room w/ wood fireplace, spacious family room, dining room and kitchen. There are two (2) bedrooms, full bathroom, and laundry room to complete the lower level. Upstairs has two (2) bedrooms which is ideal for an office, craft room or all-purpose room. The unfinished walkout basement has exceptional flexibility and could be converted to a recreation room or workshop and has great storage. Amenities include solid hardwood floors throughout, crown molding and Walkin closets. Enjoy the comfort of the screened side porch and brick patio off the back porch. The fenced back yard surrounds the mature shrubs and landscaped yard, blacktop driveway and much more. Located just steps from the Jefferson Memorial Park which offers a new community pool, tennis, pickleball and basketball courts, pavilions, playgrounds and a walk
USD 449,000
171 Riparian Lane
View photo
Townhouse · for sale
USD 334,000
USD 133/sq.ft
171 Riparian Lane
25430
· 2,497 sq.ft · 4 Bedrooms · 3 Baths · Townhouse
· Patio · Fireplace · Equipped kitchen
25430 · 2,497 sq.ft · 4 Bedrooms · 3 Baths · Townhouse · Patio · Fireplace · Equipped kitchen
Spacious End-Unit Townhome in Shenandoah Springs Charles Town, WV Welcome home to this beautifully maintained end-unit townhome in the desirable Shenandoah Springs community. Offering an abundance of natural light and generous living spaces, this home is perfect for those seeking comfort, style, and convenience. Step inside to the main level, where fresh hardwood floors flow throughout an open, airy layout. The expansive dining room seamlessly connects to the well-appointed kitchen, complete with a sunny breakfast nook ideal for casual meals. At the rear, the inviting family room features a cozy propane fireplace, creating the perfect setting for relaxing evenings. French doors open from the family room to a private back patio surrounded by blooming plants and a fully fenced yardideal for outdoor entertaining, gardening, or simply unwinding in your own slice of tranquility. Upstairs, the second level boasts three generous bedrooms. The primary suite is especially impressive, offering p
USD 334,000
185 Hunt Drive
View photo
House · for sale
USD 165,000
USD 156/sq.ft
185 Hunt Drive
25430
· 1,055 sq.ft · 2 Bedrooms · 2 Baths · House
· Garden · Deck · Equipped kitchen
25430 · 1,055 sq.ft · 2 Bedrooms · 2 Baths · House · Garden · Deck · Equipped kitchen
This home underwent an extensive renovation in 2026, featuring new siding, soffits, and decking, along with newly installed steps leading to a private fenced in backyard. This property is an excellent opportunity for first-time homebuyers, those looking to downsize, or savvy investors seeking to bolster their portfolio with strong cash flow. The home offers two bedrooms and two full baths, accompanied by a spacious living area, a dining room, and a well-appointed kitchen. The kitchen has been fully updated with new cabinetry, a modern sink, countertops, and new appliances, including a refrigerator, dishwasher, gas stove, and rangehood. Throughout the interior, the owner has installed new LPV flooring, light fixtures, wall & outlet plates, locks, and new vanities for the bathrooms with new countertops. The washer & dryer was purchased in 2025. Situated in a highly convenient location, this property provides easy access to shopping centers, restaurants, schools, and public transportation
USD 165,000
308 Braddock Street
View photo
House · for sale
USD 499,900
USD 134/sq.ft
308 Braddock Street
25430
· 3,714 sq.ft · 5 Bedrooms · 3 Baths · House
· Office room · Equipped kitchen
25430 · 3,714 sq.ft · 5 Bedrooms · 3 Baths · House · Office room · Equipped kitchen
Beautifully maintained and move-in ready, this spacious Charles Town home offers over 3,700 square feet of living space with 5 bedrooms and 3.5 baths. Featuring a bright and functional floor plan, this home provides generous living areas perfect for entertaining, working from home, or multi-generational living. The large kitchen opens to comfortable gathering spaces while the finished lower level offers additional flexibility for recreation, guests, or a home office. Conveniently located near downtown Charles Town, commuter routes, shopping, dining, and schools, this property combines space, comfort, and convenience in one desirable location. Dont miss the opportunity to own a well-appointed home in the heart of the Eastern Panhandle!
USD 499,900
18 Valegro Street
View photo
Townhouse · for sale
USD 309,990
USD 176/sq.ft
18 Valegro Street
25430
· 1,755 sq.ft · 3 Bedrooms · 2 Baths · Townhouse
· Office room · Parking · Deck · Equipped kitchen
25430 · 1,755 sq.ft · 3 Bedrooms · 2 Baths · Townhouse · Office room · Parking · Deck · Equipped kitchen
New Floorplan! Just released for sale! 2 car garage w deck included! Welcome to the new Norris townhome in Riverpointe by D. R. Horton! This stylish 3-story home offers 3 bedrooms, 2.5 baths, a 2-car garage, and 1,763 sq ft of bright open-concept living. Gourmet kitchen with quartz counters and large island, stainless Whirlpool appliances, and a spacious primary suite with dual vanities and walk-in closet. Finished lower level rec room with plumbing rough-ins for a full bathperfect for guests, office, or media space. Enjoy Riverpointes playground, gazebo, green spaces, excellent schools, and prime location near Route 9/340 with easy access to shopping, dining, and commuting to VA/MD/DC. Packed with Americas Smart Home tech, high-efficiency systems, and premium finishes. Schedule your tour today!
USD 309,990
100 Ladysthumb Circle
View photo
House · for sale
USD 525,000
USD 169/sq.ft
100 Ladysthumb Circle
25430
· 3,100 sq.ft · 4 Bedrooms · 2 Baths · House
· Equipped kitchen
25430 · 3,100 sq.ft · 4 Bedrooms · 2 Baths · House · Equipped kitchen
Welcome home to this beautifully maintained, like-new Colonial in the sought-after Aspen Greens community! Built in 2020 and situated on a spacious. 33-acre lot, this impressive 4-bedroom, 2.5-bath home offers over 2,100 square feet of thoughtfully designed living space with modern finishes and exceptional community amenities. From the charming covered front porch to the stylish interior, you'll immediately appreciate the pride of ownership throughout. The main level features an open-concept design with 9-foot ceilings, recessed lighting, and a seamless flow perfect for everyday living and entertaining. The upgraded kitchen is the heart of the home, boasting quartz countertops, a large center island, upgraded cabinetry, a walk-in pantry, and ample workspace for the home chef. A formal dining room enhanced with chair rail and crown molding provides the perfect setting for gatherings and special occasions. Luxury vinyl plank flooring and plush carpeting add warmth and style throughout th
USD 525,000
2390 Shirley Road
View photo
House · for sale
USD 675,000
USD 166/sq.ft
2390 Shirley Road
25430
· 4,047 sq.ft · 5 Bedrooms · 3 Baths · House
· Equipped kitchen
25430 · 4,047 sq.ft · 5 Bedrooms · 3 Baths · House · Equipped kitchen
Better than new and truly one-of-a-kind, this extraordinary custom-upgraded rancher offers the perfect blend of luxury, functionality, and thoughtful design on a beautiful 1.64-acre homesite just minutes from Charles Town and the Virginia line. Built in late 2022 and extensively enhanced by its current owners, this is not your typical new construction home. Every space has been carefully personalized with high-end finishes, custom details, and upgrades that would be nearly impossible to replicate at today's costs. Step inside and prepare to be impressed by the light-filled open floor plan, soaring ceilings, designer finishes, and countless custom touches throughout. The stunning family room serves as the heart of the home, highlighted by a custom-built entertainment wall with shelving and storage that creates a true focal point for the space. The gourmet kitchen is equally impressive, featuring upgraded cabinetry, beautiful backsplash, enhanced lighting, custom cabinet box-outs, upgrad
USD 675,000
2617 Giles Mill Road
View photo
House · for sale
USD 349,000
USD 132/sq.ft
2617 Giles Mill Road
25430
· 2,637 sq.ft · 3 Bedrooms · 2 Baths · House
· Garden · Equipped kitchen · Cellar
25430 · 2,637 sq.ft · 3 Bedrooms · 2 Baths · House · Garden · Equipped kitchen · Cellar
Welcome to this beautifully maintained split foyer home in desirable Bunker Hill, WV, perfectly situated on a spacious 0.81-acre lot with no HOA. Built in 2007, this impressive home offers 1,992 square feet of thoughtfully designed living space with an open floor plan thats ideal for both everyday living and entertainment. The main level features gleaming hardwood floors throughout the foyer, stairs, living room, dining area, and kitchen, creating a warm and comfortable feel. The kitchen is a true highlight, complete with granite countertops, stainless steel appliances, and seamless flow into the dining and living spaces. Just off the dining area, step out onto a large, covered deckperfect for relaxing or hostingoverlooking the private backyard. This home offers 3 comfortable bedrooms, 2 full and a half bathrooms, including a well-appointed primary suite featuring a double vanity, tile finishes, and granite countertops for a polished, modern touch. The fully finished basement expands y
USD 349,000
48 Berkeley Court
View photo
Townhouse · for sale
USD 265,000
USD 165/sq.ft
48 Berkeley Court
25430
· 1,604 sq.ft · 3 Bedrooms · 1 Bath · Townhouse
25430 · 1,604 sq.ft · 3 Bedrooms · 1 Bath · Townhouse
Multiple offers received. Best & Final due on 6/23 at noon. This charming 3-bedroom duplex combines comfort, updates, and convenience. Major improvements include a new HVAC system installed in Summer 2025 and a newer roof (just 4 years old). Step outside to a freshly painted deckideal for enjoying quiet evenings or hosting friends. Located in a neighborhood with its own playground and a convenience store right along Tuscawilla Drive, everything you need is close by
USD 265,000
304 Presidents Pointe Avenue # [610]
View photo
Townhouse · for sale
USD 319,990
USD 185/sq.ft
304 Presidents Pointe Avenue # [610]
25430
· 1,722 sq.ft · 3 Bedrooms · 2 Baths · Townhouse
· Parking · Deck · Equipped kitchen
25430 · 1,722 sq.ft · 3 Bedrooms · 2 Baths · Townhouse · Parking · Deck · Equipped kitchen
Built New. Built for You! ' Imagine waking up to soft morning light streaming through oversized windows, coffee in hand, as mountain views greet you from your private deck. Welcome to The Hastings by Stanley Martin Homes! A beautiful three-story garage townhome designed with comfort, style, and convenience in mind. Featuring a spacious open-concept layout, 9-foot ceilings, and expansive 6-foot windows, this home is filled with natural light that enhances every space. The modern kitchen is the heart of the home, complete with a large center island, white cabinetry, and elegant quartz countertops perfect for gathering with family and friends. The seamless flow between the kitchen, dining, and living areas creates a warm yet sophisticated atmosphere ideal for both everyday living and entertaining. Step outside onto your included deck to enjoy fresh air, peaceful surroundings, and scenic mountain views. Parking is effortless with a spacious 2 car garage and extra-long driveway, providing p
USD 319,990
Lot 270 Valor Lane
View photo
House · for sale
USD 366,654
USD 225/sq.ft
Lot 270 Valor Lane
25430
· 1,625 sq.ft · 3 Bedrooms · 2 Baths · House
· Gym · Cellar
25430 · 1,625 sq.ft · 3 Bedrooms · 2 Baths · House · Gym · Cellar
The Daffodil Ascend Series | Liberty Run FULL BASEMENT INCLUDED Rare One-Level Living with Massive Future Value Why compete for outdated resale homes or overpriced townhomes when you can own a brand-new, energy-efficient single-family ranch designed for how people actually live today? The Daffodil delivers effortless one-level living, modern design, and exceptional value in one of Berkeley Countys fastest-growing communitiesjust minutes from Jefferson County with easy access to NOVA/DC commuter routes. Offering 1,628 sq. ft. 3 bedrooms, 2 baths, and a FULL BASEMENT INCLUDED, this home stands out immediately from everything else on the market. FULL BASEMENT INCLUDED A Game-Changing Advantage Over Competitors This home includes a FULL BASEMENT, unlocking serious long-term upside: Additional finished square footage potential Opportunity to add a full bathroom Rec room, guest suite, gym, theater, or office space Future income-producing or multi-use flexibility Significant boost to resale v
USD 366,654
HOMESITE 425 Leader Road
View photo
House · for sale
USD 326,429
USD 259/sq.ft
HOMESITE 425 Leader Road
25430
· 1,259 sq.ft · 3 Bedrooms · 2 Baths · House
· Garden · Equipped kitchen · Parking
25430 · 1,259 sq.ft · 3 Bedrooms · 2 Baths · House · Garden · Equipped kitchen · Parking
PENDING*The only new construction single-family home in Berkeley County, offering a personalized Design Studio Experience. Now offering up to $15,000 closing cost assistance for primary residence with use of approved lender and title! *. The Wexford II presents a rare opportunity to own a Single-Family home that includes everything that comes with true single-family living, including a private front and backyard, an attached 2-car garage with a private driveway, and the added privacy of no shared walls. The open-concept main level features a spacious kitchen with a large island and walk-in pantry that flows into a bright family room, perfect for everyday living and entertaining. Upstairs includes two secondary bedrooms, a full bath, a convenient laundry room, and a generously sized primary suite with a walk-in closet and private en-suite bath. Located in the South Brook community of Inwood, WV, this home offers peaceful mountain living just minutes from Main Street Martinsburg, with qu
USD 326,429
HOMESITE 736 Abigail Street
View photo
Townhouse · for sale
USD 325,697
USD 170/sq.ft
HOMESITE 736 Abigail Street
25430
· 1,905 sq.ft · 3 Bedrooms · 3 Baths · Townhouse
· Parking · Equipped kitchen · Cellar
25430 · 1,905 sq.ft · 3 Bedrooms · 3 Baths · Townhouse · Parking · Equipped kitchen · Cellar
The only community within historic Charles Town with resort style amenities! Cover Your Closing Cost Up To $10,000, paid by DRB Homes and Lender Credit for Primary Residence with Use Of Preferred Lender and Title! *. Brand New Construction Available in Jefferson Countys premier planned community. This modern 1 car garage Bedford floor plan has 3 Bedroom, 3.5 Bath, spacious foyer, and a double coat closet, upon entering. Open concept oversized upgraded kitchen with a large island, stainless steel appliances that opens to the morning room and living room. The primary suite features a large walk-in closet, dual vanity, soaking tub and separate shower. Laundry is located on the bedroom level. The home is complete with a finished basement and full bathroom. *Photos may be of similar home/floorplan if home is under construction or if this is a base price listing
USD 325,697
263 Hydro Road
View photo
House · for sale
USD 395,000
USD 166/sq.ft
263 Hydro Road
25430
· 2,368 sq.ft · 4 Bedrooms · 3 Baths · House
· Office room · Equipped kitchen · Parking · Cellar
25430 · 2,368 sq.ft · 4 Bedrooms · 3 Baths · House · Office room · Equipped kitchen · Parking · Cellar
Built in 2024, this home is fully updated and move in ready. Features include: an open concept living room/kitchen, 3 bedrooms, 2 full bathrooms on the main level, one office/4th bedroom, a partially finished basement with another full bath, fresh paint from top to bottom, stainless steel appliances, LVP flooring and a two-car garage. Schedule a showing today!
USD 395,000
1017 Jovial Drive
View photo
Townhouse · for sale
USD 279,990
USD 172/sq.ft
1017 Jovial Drive
25430
· 1,625 sq.ft · 3 Bedrooms · 2 Baths · Townhouse
· Equipped kitchen · Parking
25430 · 1,625 sq.ft · 3 Bedrooms · 2 Baths · Townhouse · Equipped kitchen · Parking
Introducing The Bruckner at Parkland Commons! Discover the ease of new construction living in the beautifully designed Bruckner floorplanoffering modern style, functional space, and low-maintenance convenience. This thoughtfully crafted 3-bedroom, 2.5-bath home features a spacious 2-car garage, brand-new appliances, and the opportunity to personalize finishes to match your style. As part of a zero-maintenance community, you can spend less time on upkeep and more time enjoying your home. Step inside to an open-concept main level filled with natural light. The designer kitchen is the centerpiece, complete with a large island, granite countertops, stainless steel appliances, and a walk-in pantryperfect for entertaining or everyday living. Durable luxury vinyl plank flooring flows seamlessly into the great room, creating a stylish yet practical space. A widened staircase adds both elegance and functionality, making moving and everyday living easier. The finished lower-level rec room offers
USD 279,990
32 7Th Street
View photo
House · for sale
USD 449,900
USD 146/sq.ft
32 7Th Street
25430
· 3,068 sq.ft · 4 Bedrooms · 3 Baths · House
· Garden · Equipped kitchen · Parking
25430 · 3,068 sq.ft · 4 Bedrooms · 3 Baths · House · Garden · Equipped kitchen · Parking
Price reduced $25K! This charming Cape Cod-style home in the Shasta East subdivision has undergone a major renovations throughout the interior with full kitchen remodel completed in April 2026! Spanning over 3,000 sq. Ft. this spacious residence features four inviting bedrooms and three well-appointed bathrooms, perfect for both relaxation and entertaining. Nestled on a generous 0.47-acre corner lot, the property boasts beautifully landscaped front and rear yards, providing ample outdoor space for gatherings or quiet moments. The attached three-car garage and additional paved driveway parking ensure convenience for you and your guests. Inside, enjoy the warmth of luxury vinyl plank and wood flooring throughout, creating a cozy atmosphere. The thoughtful design includes an additional 10x14 storage shed, catering to your organizational needs. Bedrooms 3 and 4 are above the garage and could be used as a separate'in-law suite'. Family room on the main level could also be a 5th bedroom! Wit
USD 449,900
66 Mckinley Court
View photo
House · for sale
USD 319,900
USD 170/sq.ft
66 Mckinley Court
25430
· 1,873 sq.ft · 3 Bedrooms · 3 Baths · House
· Garden · Parking · Gym · Deck · Equipped kitchen · Cellar
25430 · 1,873 sq.ft · 3 Bedrooms · 3 Baths · House · Garden · Parking · Gym · Deck · Equipped kitchen · Cellar
Split level home in great commuter location on the east side of Inwood, WV. Step inside and you are greeted to an open floor plan featuring living room, dining and kitchen with vaulted ceilings. The back deck overlooks the private fenced-in backyard. Upstairs you'll find 3 bedrooms and 2 baths. Head down to the walk-out basement to the large family room and 3rd full bath that is perfect for entertaining. One car garage currently set up as a gym/work-out area
USD 319,900
LOT 65C Destrier Street
View photo
Townhouse · for sale
USD 304,985
USD 156/sq.ft
LOT 65C Destrier Street
25430
· 1,948 sq.ft · 3 Bedrooms · 2 Baths · Townhouse
· Garden · Equipped kitchen
25430 · 1,948 sq.ft · 3 Bedrooms · 2 Baths · Townhouse · Garden · Equipped kitchen
Welcome to the to-be-built Ballad at Madison Greensa home designed for those who want more space, more flexibility, and smarter long-term value without stretching their budget. With nearly 2,000 square feet across three finished levels, this townhome lives larger. The entry level recreation room creates a versatile space perfect for todays flexible lifestyles. Upstairs, the open main level is designed for everyday living and entertaining, featuring a bright great room, an expansive kitchen with a generous center island, walk in pantry, and a dedicated dining area. The private backyard adds outdoor space rarely found in townhomes and provides room to relax, grill, or let pets play. Upstairs features a spacious owners suite with dual walk-in closets and a private bath, along with additional bedrooms and convenient bedroom level laundry. Located just minutes from Route 9, shopping, dining, and commuter routes to Maryland and Northern Virginia, this home offers a rare combination of space,
USD 304,985
LOT 65D Destrier Street
View photo
Townhouse · for sale
USD 314,320
USD 183/sq.ft
LOT 65D Destrier Street
25430
· 1,711 sq.ft · 3 Bedrooms · 2 Baths · Townhouse
· Office room · Gym · Equipped kitchen
25430 · 1,711 sq.ft · 3 Bedrooms · 2 Baths · Townhouse · Office room · Gym · Equipped kitchen
The to-be-built ARIA floorplan offers one of the best value new construction townhomes in Jefferson County with sizeable backyards, luxury included finishes and stone front exteriors. Madison Greens is a prime location walkable to Potomac Towne Center, right off Rt. 9 a short drive to Frederick, MD and Louden County, VA. The Aria boasts an included finished basementperfect for a home office, gym, second living area, or fourth bedroom. Upstairs, enjoy an open-concept main level featuring a spacious great room and a gourmet kitchen with a large island, ideal for entertaining or everyday living. The top level includes three bedrooms, including a private owners suite with walk-in closet and ensuite bath. With use of preferred lender receive our closing cost assistance incentive! Low maintenance living is available at Madison Greens. Lawn maintenance, community amenities, AND trash and recycling included in monthly HOA. Come visit our model home at: 1741 Destrier St, Ranson, WV, 25438
USD 314,320

Get email alerts

Don't miss out: be the first to know about new properties

The alert was correctly created

On subscribing you accept the conditions of use and the privacy policy
Alert
Receive new ads in your inbox
Save this search
Receive alerts for new listings

We'll send you an email when we have new properties for: "Houses for sale in 25430"

The alert was correctly created

Get email alerts and be the first to see new listings
Required field
On subscribing I accept the terms of the privacy policy
Perfect! You'll soon start receiving new listings via email
Alert
Receive an email when we have new ads for Houses for sale in 25430
Save this search
Filters

Bedrooms

Size (sq.ft)

sq.ft
sq.ft

Price

USD
USD

Property type

Bathrooms

Clear all filters
Receive notifications when new entries are published.