0 apartments for sale in 27574

We don't have exact matches for your search, but... we've expanded it and think you might be interested in these properties.

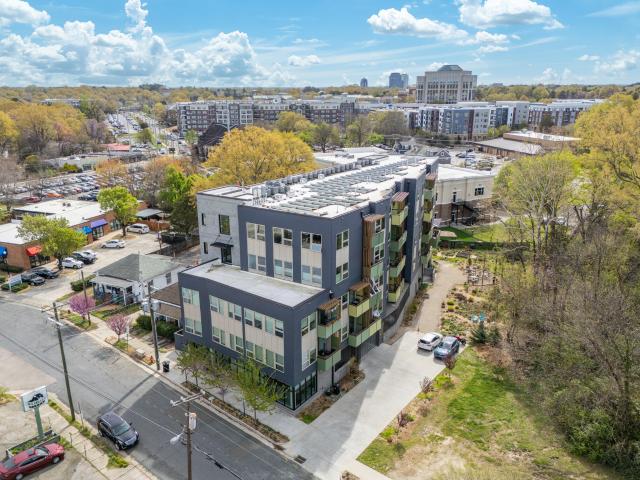
214 Hunt Street 510
View photo
Condo · for sale
USD 72,000
USD 58/sq.ft
New
214 Hunt Street 510
27574
· 1,227 sq.ft · 2 Bedrooms · 2 Baths · Condo
· Patio · Equipped kitchen
27574 · 1,227 sq.ft · 2 Bedrooms · 2 Baths · Condo · Patio · Equipped kitchen
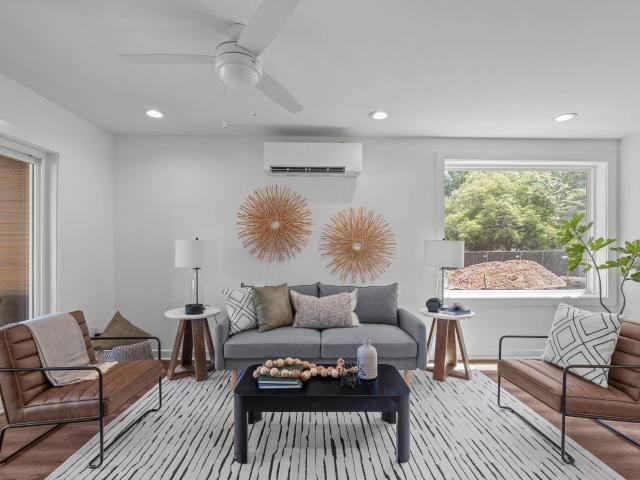
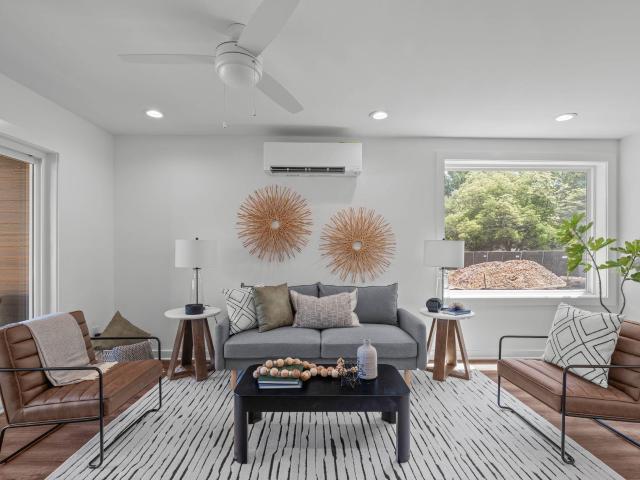
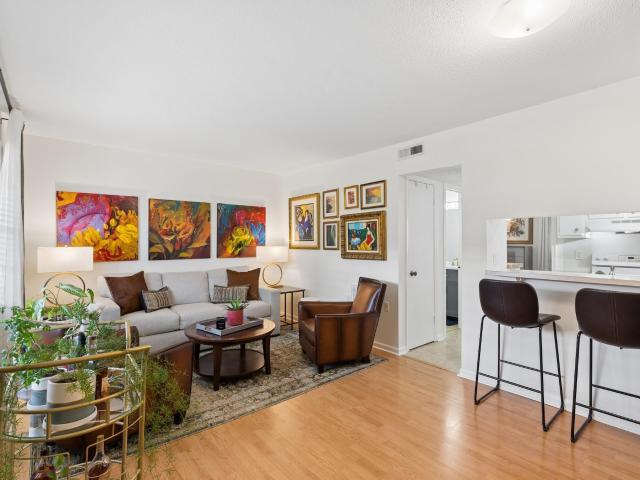
Want all the benefits of living downtown next to Central Park without the noise? Check out this practically perfect in every way 5th-floor unit at the Vega, on the'quiet' side of the building. Two graciously sized bedrooms, plus two baths (one en suite). An elegant kitchen with loads of cabinet space plus an island ideal for meal prep. The patio is nice sized, just perfect for enjoying morning cuppa or evening cocktail/mocktail. The present owners invested in upgrades to what the builder offered, including wood floors, carpet with upgraded padding, a bench in the primary shower, and the backsplash in the kitchen. After they moved in, they invested even more: $12,000 in closet organization upgrades, a $4500 Centor retractable screen so you can enjoy glare-free and bug-free evenings with the folding patio doors open, hands-free faucet upgrade at kitchen sink, new cabinet hardware, 3 new Minka ceiling fans, all light switches upgraded to Decora brand, plus a Nest thermostat. Unit includes
USD 72,000
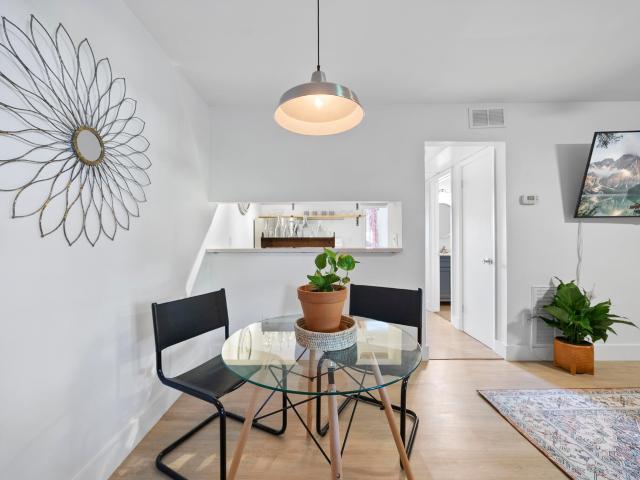
807 W Trinity Avenue Apt 127
View photo
Condo · for sale
USD 240,000
USD 421/sq.ft
New
807 W Trinity Avenue Apt 127
27574
· 570 sq.ft · 1 Bedroom · 1 Bath · Condo
· Swimming pool
27574 · 570 sq.ft · 1 Bedroom · 1 Bath · Condo · Swimming pool
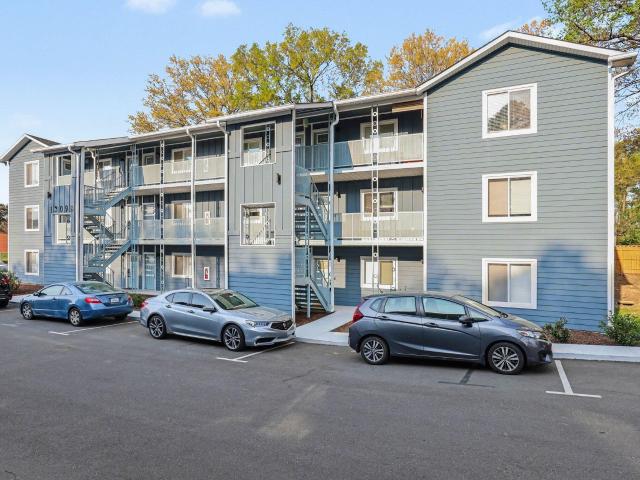
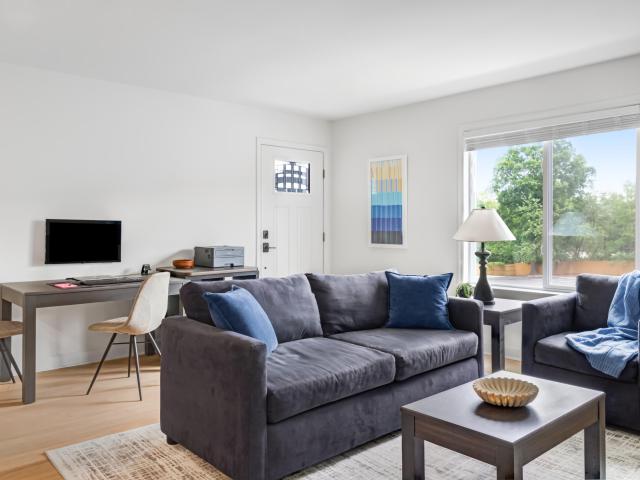
Welcome to Pearl Mill Flats, one of the few condominium communities in Durham that allows for short-term rentals. This unit comes fully furnished making it a turn-key opportunity for instant cash flow. The location combined with the open courtyard and outdoor pool attract travelers from all over the world. Students, professors, traveling nurses and the like all enjoy the convenience and proximity to Durham's greatest attractions. Located within walking distance to Duke East Campus, bike trails, coffee shops, bars and restaurants. A short uber away from DPAC and Duke Hospital. HOA fee includes water and sewer, internet, cable, and trash. Contact agent for Airbnb financials and details. Agent is owner
USD 240,000
515 N Mangum Street 41
View photo
Condo · for sale
USD 249,900
USD 579/sq.ft
New
515 N Mangum Street 41
27574
· 431 sq.ft · 1 Bath · Condo
· Terrace · Balcony · Equipped kitchen · Parking
27574 · 431 sq.ft · 1 Bath · Condo · Terrace · Balcony · Equipped kitchen · Parking
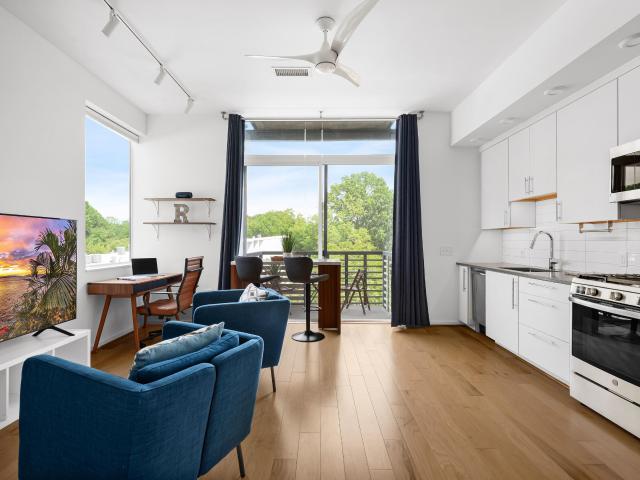
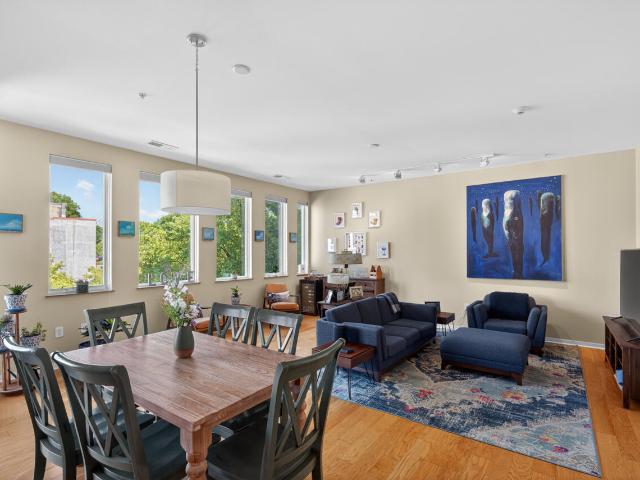
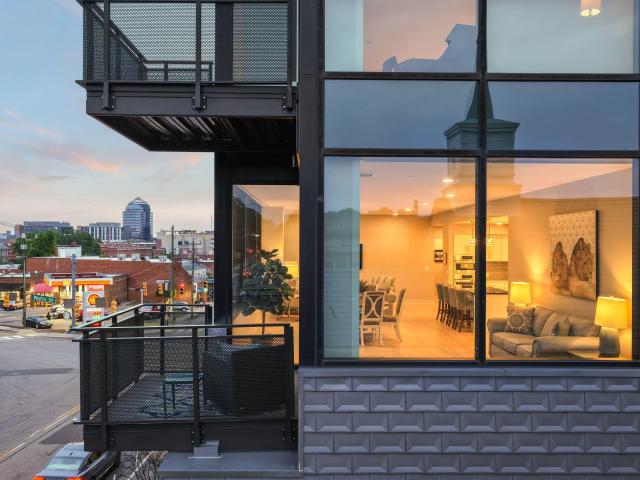
Welcome to Unit 41 at Mangum Flats Condominiums—a bright, loft-style residence offering modern architecture, soaring ceilings, and an unbeatable downtown Durham location. Positioned on the fourth floor with an east-facing exposure, oversized floor-to-ceiling glass doors fill the home with beautiful morning light and open onto a private balcony overlooking mature trees. The open-concept layout lives far larger than its footprint, creating dedicated spaces for living, dining, working, and sleeping while maintaining an airy, contemporary feel. The European-inspired kitchen features sleek flat-panel cabinetry, quartz countertops, under-cabinet lighting, stainless steel appliances, and a dedicated breakfast bar. Warm hardwood floors, generous closet storage with natural wood accent doors, and a spacious bathroom with a glass-enclosed walk-in shower complete the interior. Mangum Flats offers a controlled-access building, one assigned parking space, and a rooftop terrace with panoramic views
USD 249,900
1105 W Main Street #306
View photo
Condo · for sale
USD 775,000
USD 342/sq.ft
1105 W Main Street #306
27574
· 2,260 sq.ft · 2 Bedrooms · 2 Baths · Condo
· Office room · Equipped kitchen
27574 · 2,260 sq.ft · 2 Bedrooms · 2 Baths · Condo · Office room · Equipped kitchen
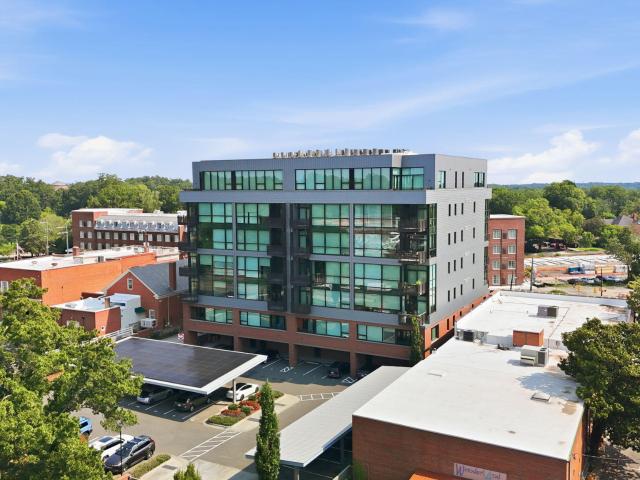
Experience an elevated level of urban living at The Bartlett, downtown Durham's luxury condominium development. Developed by acclaimed local developer East West Partners and designed by renowned architect Ellen Weinstein, this meticulously crafted seven-story steel-and-concrete building features just 34 exclusive residences in the heart of one of the Triangle's most vibrant destinations. Step inside to a sophisticated, light-filled residence where dramatic floor-to-ceiling windows frame panoramic views and create a stunning backdrop for everyday living and entertaining. The open-concept design flows effortlessly into a beautifully appointed chef-inspired kitchen showcasing high-end finishes, abundant cabinetry, generous counter space, and elevated details throughout. The private primary suite provides a serene retreat above the energy of the city, while additional living space offers flexibility for guests, a home office, or both. Outside your door, enjoy an exceptional walkable lifest
USD 775,000
Could you also be interested in
214 Hunt Street Apt 603
View photo
Condo · for sale
USD 1,445,000
USD 725/sq.ft
214 Hunt Street Apt 603
27574
· 1,991 sq.ft · 2 Bedrooms · 2 Baths · Condo
· Equipped kitchen · Parking
27574 · 1,991 sq.ft · 2 Bedrooms · 2 Baths · Condo · Equipped kitchen · Parking
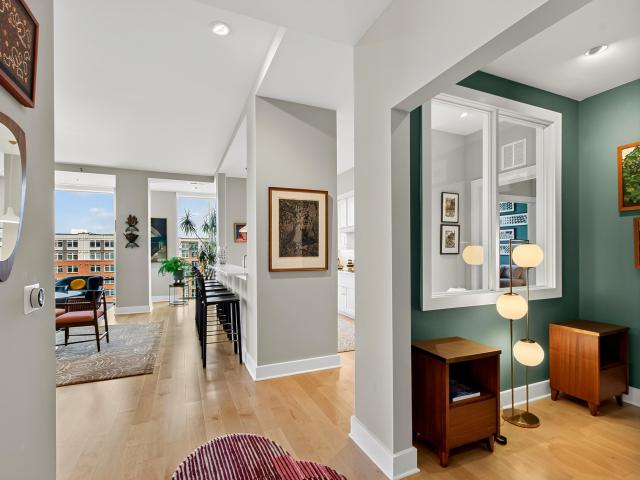
Turnkey Parkside Location, $175,000 Upgrades, 2 Parking & Private Storage. Distinguished high-floor NW corner Vega 603 stands apart at The Vega. Soaring 11'2' ceilings with floor-to-ceiling windows allow light to flood in with unobstructed views of Durham Central Park and the Farmers Market. Rare Deeded Assets: 2 side-by-side garage spaces with a private EV charger plus an enviable 100 sq ft private climate-controlled storage room on the same floor (one of only two per floor). Architectural Features: Way above builder's grade, the custom layout showcases ceiling soffits, an interior office window, pilasters, architectural partitions framing the expanded quartz island with a raised privacy backsplash, and premium Canadian maple engineered hardwoods throughout. Living space expands via a 10-ft trifold Centor glass door to one of two park-facing terraces. Culinary & Laundry: Chef's kitchen features premium energy-efficient Miele appliances, plumbed XXL combi-steam oven, warming drawer, in
USD 1,445,000
110 N Corcoran Street 2301
View photo
Condo · for sale
USD 1,400,000
USD 677/sq.ft
110 N Corcoran Street 2301
27574
· 2,067 sq.ft · 2 Bedrooms · 2 Baths · Condo
· Balcony · Equipped kitchen
27574 · 2,067 sq.ft · 2 Bedrooms · 2 Baths · Condo · Balcony · Equipped kitchen
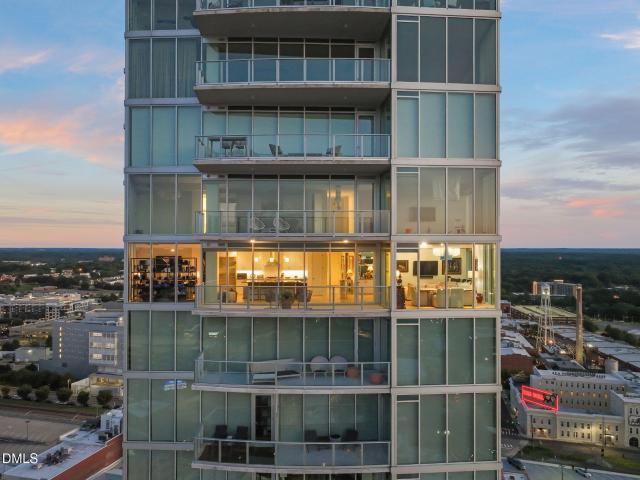
Perched just above the city, your own private paradise awaits at One City Center, one of Durham's most coveted condominium buildings. With nearly 360-degree views of downtown Durham and all its historic charm, this 2-bedroom residence shines among the building's most versatile floor plans. Wraparound floor-to-ceiling windows, outfitted with motorized blinds for effortless light control, grant an abundance of natural light and treetop views that stretch into the horizon. With sightlines to the north, east, and west, you'll never be short of a spectacular sunrise or golden-hour sunset. Just beyond the glass, your private covered balcony is sheltered from the elements but never from the view. Inside, the expansive kitchen is outfitted with a Sub-Zero refrigerator and Wolf range, while the separate wet bar and wine fridge make for effortless entertaining. Rich hardwood floors run throughout, and the space comes pre-wired for AV, so your setup is as seamless as the sightlines. The upgraded
USD 1,400,000
309 N Gregson Street
View photo
Condo · for sale
USD 610,000
USD 335/sq.ft
309 N Gregson Street
27574
· 1,819 sq.ft · 3 Bedrooms · 2 Baths · Condo
· Equipped kitchen
27574 · 1,819 sq.ft · 3 Bedrooms · 2 Baths · Condo · Equipped kitchen
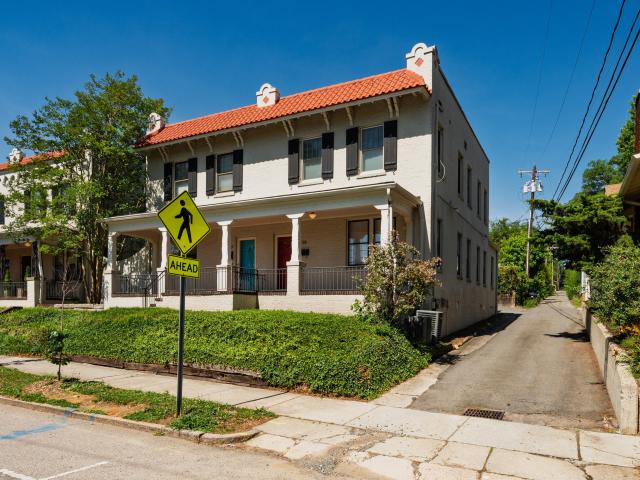
Welcome to Trinity Park and a beautiful historic property full of charm. This townhouse style condo built in 1936 is sure to impress you with original gleaming hardwoods, high ceilings, spacious rooms and wonderful features. As impressive as the historic features are, it also has a remodeled modern kitchen and primary bath. The wide, covered front porch gives you a chance to sit, relax, and watch the world go by. You'll enjoy being home in this unique property as much as spending time downtown in your favorite restaurants, theaters, cafes and bars. Embrace the urban lifestyle in this sweet spot of Durham
USD 610,000
115 Morris St, Unit 2004, Durham, NC 27701 | MLS #10139
View photo
Condo · for sale
USD 994,000
USD 982/sq.ft
115 Morris St, Unit 2004, Durham, NC 27701 | MLS #10139
27574
· 1,012 sq.ft · 1 Bedroom · 2 Baths · Condo
· Office room · Equipped kitchen · Parking
27574 · 1,012 sq.ft · 1 Bedroom · 2 Baths · Condo · Office room · Equipped kitchen · Parking
Enjoy the epitome of luxury high-rise living at downtown Durham's premier contemporary condominium. Perfectly situated at the very center of downtown, this exclusive residence offers floor to ceiling windows with sweeping eastern views of the city skyline from the 20th floor, where you can watch the sunrise each morning and the city lights glow each evening. Inside, a thoughtfully curated design awaits: wide-plank flooring, custom Italian cabinetry, and striking quartzite countertops set the stage for refined living. The chef's kitchen, outfitted with Sub-Zero and Wolf appliances, is as functional as it is beautiful. Flex space offers options for guest space, office, or formal dining area. This residence also includes one dedicated parking space on a private resident-only parking level, ensuring both convenience and security. Residents enjoy unrivaled access to world-class amenities. On the top floor, enjoy panoramic views from elegant clubrooms designed for both relaxation and enterta
USD 994,000
115 Morris St, Unit 2010, Durham, NC 27701 | MLS #10139
View photo
Condo · for sale
USD 919,900
USD 1,005/sq.ft
115 Morris St, Unit 2010, Durham, NC 27701 | MLS #10139
27574
· 915 sq.ft · 1 Bedroom · 2 Baths · Condo
· Swimming pool · Gym · Parking
27574 · 915 sq.ft · 1 Bedroom · 2 Baths · Condo · Swimming pool · Gym · Parking
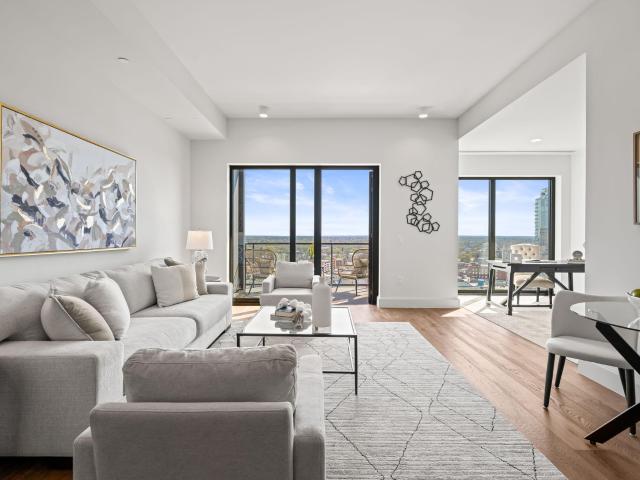
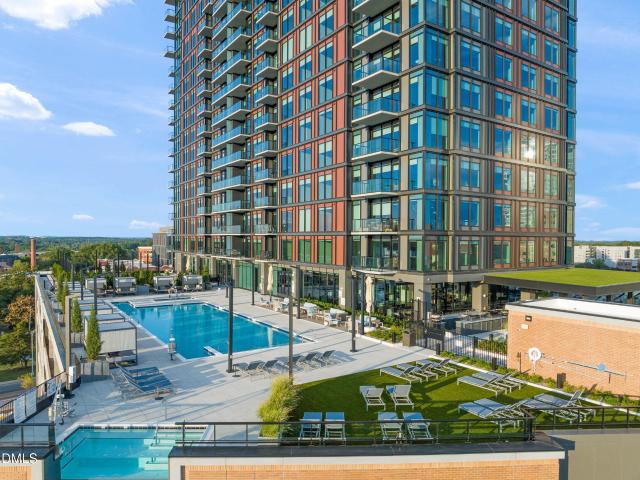
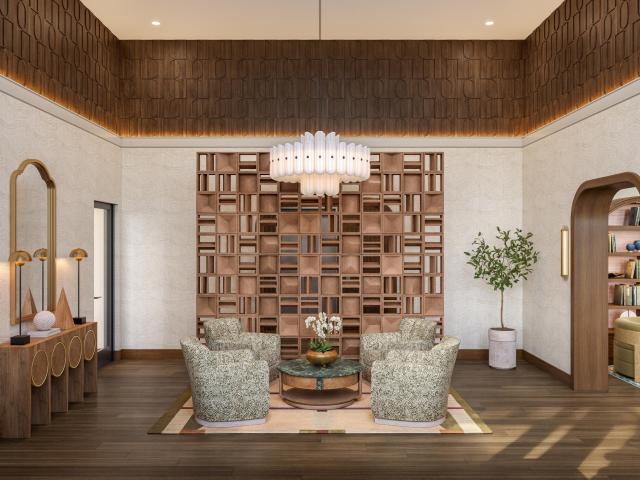
Welcome to The Novus. Durham's premiere new high rise condominium! Open concept space and full length glass maximize the spectacular views. Waterfall edge countertop, integrated cabinet front appliances, and large patio-high end finishes throughout create an air of sophistication. This highly amenities building includes a pool, hot tub, pickleball court, gym, club room, dog park, outdoor theater, and golf simulator among other wonderful features. This unit comes with one dedicated parking spot
USD 919,900
518 Morehead Ave, Unit 100, Durham, NC 27701 | MLS #10146
View photo
Condo · for sale
USD 1,035,000
USD 468/sq.ft
518 Morehead Ave, Unit 100, Durham, NC 27701 | MLS #10146
27574
· 2,207 sq.ft · 3 Bedrooms · 4 Baths · Condo
· Garden · Terrace
27574 · 2,207 sq.ft · 3 Bedrooms · 4 Baths · Condo · Garden · Terrace
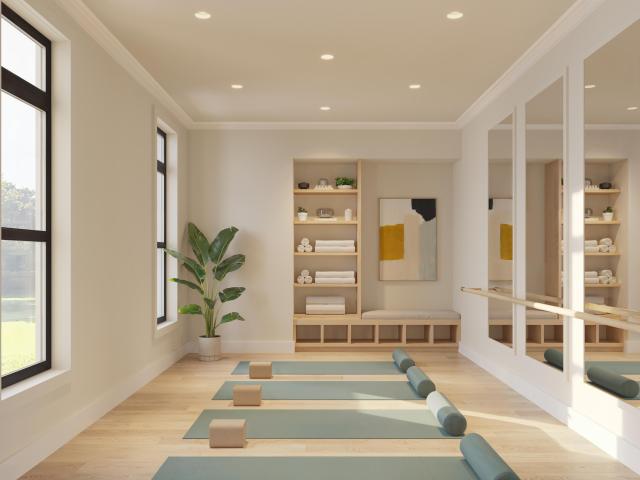
Introducing Elm Hill, a new townhome-style condo community situated in the heart of Durham's historic Morehead Hill neighborhood. Featuring a diverse range of floor plans and exemplary amenities right at your doorstep, Elm Hill offers the ease of condo living paired with a true neighborhood feel. The B2E floor plan is an end unit, offering 3 bedrooms, 3.5 bathrooms, with an additional bonusu002Fflex room. Each residence includes a private rooftop terrace, providing owners an opportunity to arrange their dream garden, bask in the morning sunshine, or stargaze with the benefit of the occasional firework show from the nearby Durham Bulls Athletic Park. Inside, you'll find thoughtfully curated finishes representing a delicate balance of tradition and modernity. The community itself features a private clubhouse replete with a state-of-the-art fitness center, a formal yoga studio, co-working spaces, a dog park, and ample space for any social gathering. Each home is equipped with a private ga
USD 1,035,000
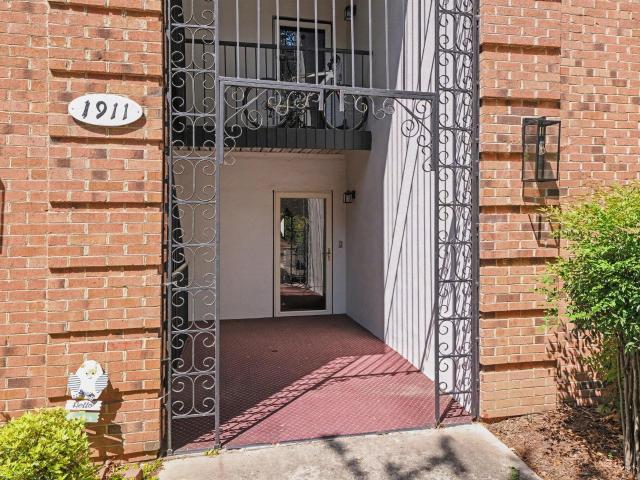
1911 Front Street # 3b
View photo
Condo · for sale
USD 330,000
USD 173/sq.ft
1911 Front Street # 3b
27574
· 1,905 sq.ft · 3 Bedrooms · 2 Baths · Condo
· Equipped kitchen
27574 · 1,905 sq.ft · 3 Bedrooms · 2 Baths · Condo · Equipped kitchen
Rare Opportunity: Single-Level Living Overlooking the 5th Fairway at Croasdaile Experience the perfect blend of classic Durham charm and effortless modern living in this stunning 3-bedroom, 2-bathroom condominium. Situated on the main level for true no-step accessibility, this home greets you with an expansive living room and a separate, formal dining room-ideal for hosting dinner parties or holiday gatherings. The heart of the home is the chef-friendly kitchen, boasting an abundance of counter space and a massive walk-in pantry that cleverly integrates a dedicated laundry area. Retreat to the oversized primary suite, but the true'showstopper' is the sunroom; bathed in natural light, it offers views of the manicured 5th fairway of the prestigious Croasdaile Golf Course. Whether you're a golf enthusiast or simply crave a peaceful, verdant backdrop, the scenery here is unparalleled. Beyond the walls of this lovely unit, you are perfectly positioned for a lifestyle of convenience. Located
USD 330,000
807 W Trinity Avenue Apt 125
View photo
Condo · for sale
USD 269,000
USD 471/sq.ft
807 W Trinity Avenue Apt 125
27574
· 570 sq.ft · 1 Bedroom · 1 Bath · Condo
· Equipped kitchen · Swimming pool
27574 · 570 sq.ft · 1 Bedroom · 1 Bath · Condo · Equipped kitchen · Swimming pool
Pearl Mill Flats offers an unbeatable downtown Durham location, walkable to restaurants, bars, the Durham Farmers Market, yoga studios, and just minutes from the DPAC, Duke University and Duke Hospital. This is one of the few condo communities that permits short-term rentals without limits, creating a rare opportunity for Airbnb, mid-term, or long-term investment potential. This impeccably renovated unit was fully updated in 2020, with improved kitchen countertops, cabinetry, appliances, bathroom, flooring, and thoughtfully improved closet storage, as well as a brand new water heater in July 2026. Behind secure gated entrances, discover an unexpected urban oasis with lush landscaping, picnic areas, a saltwater pool, and life-size chess and checkers, ideal for both quiet enjoyment and vibrant community gatherings. South Ellerbe Restoration Project is underway across Trinity Ave
USD 269,000
1103 Camden Avenue C
View photo
Condo · for sale
USD 306,825
USD 331/sq.ft
1103 Camden Avenue C
27574
· 926 sq.ft · 2 Bedrooms · 2 Baths · Condo
· Deck · Parking
27574 · 926 sq.ft · 2 Bedrooms · 2 Baths · Condo · Deck · Parking
Refined, luxuriously inclined living is within reach at Canopy Crossings, a design-forward community bringing modern style and practical pricing to one of Durham's most connected neighborhoods. Minutes from Downtown and steps from Duke Park, these one-level condos deliver elevated living without the elevated mortgage payment that usually comes with Bull City-centric new builds. Here, thoughtful design meets turnkey ease. Clean lines, contemporary finishes and curated designer selections create interiors that feel airy, inviting and intentionally upscale. Natural light pours through the homes. Clever layouts maximize every inch. And two dedicated parking spots per home add real value in a location where convenience is king. Canopy Crossings' three designer layouts offer 2 to 3 bedrooms, 2 to 2.5 baths and range from. 800 to 1,500+ square feet of inviting, elegantly inclined living space. Select plans include private decks, walk-in storage and other upscale upgrades, but every buyer can
USD 306,825
1103 Camden Avenue B
View photo
Condo · for sale
USD 333,770
USD 218/sq.ft
1103 Camden Avenue B
27574
· 1,528 sq.ft · 2 Bedrooms · 2 Baths · Condo
· Deck · Parking
27574 · 1,528 sq.ft · 2 Bedrooms · 2 Baths · Condo · Deck · Parking
Refined, luxuriously inclined living is within reach at Canopy Crossings, a design-forward community bringing modern style and practical pricing to one of Durham's most connected neighborhoods. Minutes from Downtown and steps from Duke Park, these one-level condos deliver elevated living without the elevated mortgage payment that usually comes with Bull City-centric new builds. Here, thoughtful design meets turnkey ease. Clean lines, contemporary finishes and curated designer selections create interiors that feel airy, inviting and intentionally upscale. Natural light pours through the homes. Clever layouts maximize every inch. And two dedicated parking spots per home add real value in a location where convenience is king. Canopy Crossings' three designer layouts offer 2 to 3 bedrooms, 2 to 2.5 baths and range from. 800 to 1,500+ square feet of inviting, elegantly inclined living space. Select plans include private decks, walk-in storage and other upscale upgrades, but every buyer can
USD 333,770
1105 Camden Avenue A
View photo
Condo · for sale
USD 249,950
USD 318/sq.ft
1105 Camden Avenue A
27574
· 786 sq.ft · 2 Bedrooms · 2 Baths · Condo
· Deck · Parking
27574 · 786 sq.ft · 2 Bedrooms · 2 Baths · Condo · Deck · Parking
Refined, luxuriously inclined living is within reach at Canopy Crossings, a design-forward community bringing modern style and practical pricing to one of Durham's most connected neighborhoods. Minutes from Downtown and steps from Duke Park, these one-level condos deliver elevated living without the elevated mortgage payment that usually comes with Bull City-centric new builds. Here, thoughtful design meets turnkey ease. Clean lines, contemporary finishes and curated designer selections create interiors that feel airy, inviting and intentionally upscale. Natural light pours through the homes. Clever layouts maximize every inch. And two dedicated parking spots per home add real value in a location where convenience is king. Canopy Crossings' three designer layouts offer 2 to 3 bedrooms, 2 to 2.5 baths and range from. 800 to 1,500+ square feet of inviting, elegantly inclined living space. Select plans include private decks, walk-in storage and other upscale upgrades, but every buyer can
USD 249,950
1107 Camden Avenue B
View photo
Condo · for sale
USD 283,150
USD 360/sq.ft
1107 Camden Avenue B
27574
· 786 sq.ft · 2 Bedrooms · 2 Baths · Condo
· Deck · Parking
27574 · 786 sq.ft · 2 Bedrooms · 2 Baths · Condo · Deck · Parking
Refined, luxuriously inclined living is within reach at Canopy Crossings, a design-forward community bringing modern style and practical pricing to one of Durham's most connected neighborhoods. Minutes from Downtown and steps from Duke Park, these one-level condos deliver elevated living without the elevated mortgage payment that usually comes with Bull City-centric new builds. Here, thoughtful design meets turnkey ease. Clean lines, contemporary finishes and curated designer selections create interiors that feel airy, inviting and intentionally upscale. Natural light pours through the homes. Clever layouts maximize every inch. And two dedicated parking spots per home add real value in a location where convenience is king. Canopy Crossings' three designer layouts offer 2 to 3 bedrooms, 2 to 2.5 baths and range from. 800 to 1,500+ square feet of inviting, elegantly inclined living space. Select plans include private decks, walk-in storage and other upscale upgrades, but every buyer can
USD 283,150
1309 Hudson Avenue 5
View photo
Condo · for sale
USD 175,000
USD 318/sq.ft
1309 Hudson Avenue 5
27574
· 549 sq.ft · 1 Bedroom · 1 Bath · Condo
27574 · 549 sq.ft · 1 Bedroom · 1 Bath · Condo
Welcome home to 1309 Hudson Ave! This like-new 1-bedroom, 1-bath condo is the perfect blend of style, comfort, and convenience. Beautifully updated and absolutely gorgeous, this condo offers an easy, low-maintenance lifestyle with all the charm you've been looking for. Thoughtfully priced to help make homeownership dreams come true, it's an incredible opportunity for first-time buyers! With 555 square feet of functional living space, a bright open floor plan and all appliances, including washer & dryer, you don't need to look any further. This move in ready gem is tucked in a great Durham location close to shopping, dining, and all the best the area has to offer. This one is as adorable as it is affordable. Come check it out!
USD 175,000
130 E Main Street 201
View photo
Condo · for sale
USD 710,000
USD 488/sq.ft
130 E Main Street 201
27574
· 1,453 sq.ft · 2 Bedrooms · 2 Baths · Condo
· Office room · Balcony · Fireplace · Equipped kitchen
27574 · 1,453 sq.ft · 2 Bedrooms · 2 Baths · Condo · Office room · Balcony · Fireplace · Equipped kitchen
Smack dab in the heart of downtown Durham, this thoughtfully designed 2 bedroom, 2 bath condo at Church + Main offers a quieter, more intimate alternative to larger condo communities. With just eight total units in the building. Six of which must be owner-occupied. The atmosphere strikes a nice balance between urban living and a more private residential feel. Large picture windows, 10' ceilings, and hardwood floors give the home an open, airy feel, while the office nook with fireplace provides a comfortable, cozy spot to work or relax with a book. The kitchen features quartz countertops, stainless appliances and plenty of cabinet space, though with some of Durham's best restaurants literally outside your door, you may not cook as often as you planned. A sweet balcony overlooking Main Street offers an easy connection to the energy of downtown while still feeling surprisingly peaceful. The primary suite includes an enormous walk-in closet with extensive custom built-in cabinetry and stor
USD 710,000
807 W Trinity Avenue Apt 224
View photo
Condo · for sale
USD 234,900
USD 436/sq.ft
807 W Trinity Avenue Apt 224
27574
· 538 sq.ft · 1 Bedroom · 1 Bath · Condo
· Garden · Swimming pool · Parking
27574 · 538 sq.ft · 1 Bedroom · 1 Bath · Condo · Garden · Swimming pool · Parking
Discover one of Downtown Durham's best-kept secrets at Pearl Mill Flats—where historic character, modern amenities, and vibrant community living come together in one unforgettable destination. Located on the second floor, this thoughtfully designed condominium offers a fresh, inviting living space that maximizes comfort and efficiency, making it ideal for professionals, first-time buyers, those seeking a low-maintenance lifestyle, or investors looking to own in one of Durham's most desirable locations. The bedroom features an upgraded insulated sliding window designed to help reduce exterior noise while enhancing comfort. Residents enjoy the convenience of gated rear parking with key fob access, along with exceptional community amenities including a resort-style saltwater pool, community gardens, outdoor games, cozy gathering spaces, and peaceful nooks perfect for unwinding with a book or catching up with neighbors. Enjoy the convenience of being within walking distance of Downtown Dur
USD 234,900
1309 Hudson Avenue A1
View photo
Condo · for sale
USD 196,000
USD 298/sq.ft
1309 Hudson Avenue A1
27574
· 657 sq.ft · 1 Bedroom · 1 Bath · Condo
· Garden · Equipped kitchen
27574 · 657 sq.ft · 1 Bedroom · 1 Bath · Condo · Garden · Equipped kitchen
Why rent when you can own? Fully renovated 665-square-foot, 1-bedroom, 1-bath condominium in Hudson Heights, less than 3 miles from Duke University and downtown Durham. This home was completely rebuilt down to the studs with all-new electrical, plumbing, and mechanical systems, and comes with a one year warranty on all major systems and appliances, providing the peace of mind of a new home. The beautifully updated interior features hardwood floors and recessed lighting throughout the living room, kitchen, and bedroom. Smooth-close cabinetry, quartz countertops, stainless steel appliances and a tile backsplash create an ultra-modern and functional kitchen. The fully renovated bathroom includes an oversized quartz vanity, tile flooring, tile shower surround, and glass enclosure. Hudson Heights offers a peaceful setting with a community garden and dog park. The unit comes with a washer/dryer, all new doors and windows, and lots of closet space, as well as new roof and siding, exterior doo
USD 196,000
512 W Geer Street 306
View photo
Condo · for sale
USD 795,000
USD 868/sq.ft
512 W Geer Street 306
27574
· 915 sq.ft · 1 Bedroom · 1 Bath · Condo
· Terrace · Parking
27574 · 915 sq.ft · 1 Bedroom · 1 Bath · Condo · Terrace · Parking
Say hello to something a little out of left field: The George. Located at the corner of West Geer and Washington Street, The George brings a sophisticated, low-maintenance living experience to one of downtown Durham's most vibrant neighborhoods. Overlooking the historic Durham Athletic Park and surrounded by coffee shops, restaurants, galleries, wellness studios, and music venues, the building blends timeless architectural details with modern city living. The George features 34 thoughtfully designed one. To three-bedroom residences priced from the $600s to over $4 million. Amenities include a fitness studio, private meeting room, secure covered parking, and two inviting gathering spaces, including a rooftop terrace with sweeping views of downtown Durham and the historic ballpark. Developed by the trusted local team at Beacon Street Development, The George is designed to bring together exceptional quality, thoughtful design, and an effortless downtown lifestyle
USD 795,000
1105 W Main Street Unit 304
View photo
Condo · for sale
USD 1,350,000
USD 586/sq.ft
1105 W Main Street Unit 304
27574
· 2,303 sq.ft · 3 Bedrooms · 2 Baths · Condo
· Garden · Balcony · Equipped kitchen
27574 · 2,303 sq.ft · 3 Bedrooms · 2 Baths · Condo · Garden · Balcony · Equipped kitchen
Discover refined urban living in this stunning 3-bedroom home at The Bartlett. Ideally situated on the south edge of Durham's coveted Trinity Park neighborhood, you will find yourself in one of the most walkable and accessible locations around. Take a quick stroll to Duke's East campus, Brightleaf, Whole Foods, Ninth and Broad Streets. Easy access to so many of Durham's popular attractions and notable hot spots. DPAC, Durham Bulls Park, The American Tobacco Campus, Duke Hospital Campus, Duke Gardens. It's all right here! Balancing luxury and lifestyle this beautiful home features an open light filled floorpan with expansive windows providing a sense of seamless connection between indoors and out. With two balconies you cannot help but appreciate the natural light exposure during the day and the sunset hues the evening. Inside you will find graciously proportioned living and entertaining spaces. The cook inspired kitchen features quartz countertops, a full suite of Bosch appliances incl
USD 1,350,000
610 Trent Drive Unit 504
View photo
Condo · for sale
USD 529,000
USD 409/sq.ft
610 Trent Drive Unit 504
27574
· 1,292 sq.ft · 3 Bedrooms · 2 Baths · Condo
· Garden · Balcony · Equipped kitchen · Parking
27574 · 1,292 sq.ft · 3 Bedrooms · 2 Baths · Condo · Garden · Balcony · Equipped kitchen · Parking
Top-floor condo in Bull City Commons Cohousing with serene treetop views and abundant southwest-facing natural light. This 3BR/2BA home offers one of the largest floor plans in the building, featuring expansive windows, a private balcony overlooking a native garden, and flexible living spaces. The modern kitchen includes quartz countertops, sleek cabinetry, and a Bosch induction range. The third bedroom serves as a media room and guest suite with a custom wall bed and home theater setup that conveys. Additional features include Marmoleum flooring, smart blinds, and a Nest thermostat. Bull City Commons Cohousing combines private ownership with a community-oriented lifestyle, offering opportunities for connection while respecting personal space. Residents enjoy shared amenities including a dining room, multipurpose room, porch, garden with fire pit, and lobby lounge, along with secure parking, EV charging, shared workshop and storage space, laundry facilities, and rooftop solar for commo
USD 529,000
518 Morehead Ave, Unit 125, Durham, NC 27701 | MLS #10146
View photo
Condo · for sale
USD 1,045,000
USD 480/sq.ft
518 Morehead Ave, Unit 125, Durham, NC 27701 | MLS #10146
27574
· 2,174 sq.ft · 3 Bedrooms · 4 Baths · Condo
· Garden · Terrace · Parking
27574 · 2,174 sq.ft · 3 Bedrooms · 4 Baths · Condo · Garden · Terrace · Parking
Introducing Elm Hill, a new townhome-style condo community situated in the heart of Durham's historic Morehead Hill neighborhood. Featuring a diverse range of floor plans and exemplary amenities right at your doorstep, Elm Hill offers the ease of condo living paired with a true neighborhood feel. The C2 floor plan offers 3 bedrooms, 3.5 bathrooms, with 2 additional bonusu002Fflex rooms. Each residence includes a private rooftop terrace, providing owners an opportunity to arrange their dream garden, bask in the morning sunshine, or stargaze with the benefit of the occasional firework show from the nearby Durham Bulls Athletic Park. Inside, you'll find thoughtfully curated finishes representing a delicate balance of tradition and modernity. The community itself features a private clubhouse replete with a state-of-the-art fitness center, a formal yoga studio, co-working spaces, a dog park, and ample space for any social gathering. Each home is equipped with a private garage and tandem sec
USD 1,045,000
110 N Corcoran Street Unit 2603
View photo
Condo · for sale
USD 989,000
USD 665/sq.ft
110 N Corcoran Street Unit 2603
27574
· 1,485 sq.ft · 2 Bedrooms · 2 Baths · Condo
· Swimming pool · Balcony · Equipped kitchen
27574 · 1,485 sq.ft · 2 Bedrooms · 2 Baths · Condo · Swimming pool · Balcony · Equipped kitchen
Enjoy easy, elevated living in this two-bedroom, two-bath condo, where soft morning light and sweeping sunrise views stretch across Durham's skyline. The east-facing balcony feels like a true extension of the living space. An inviting spot to begin the day with coffee and a front-row seat to the city waking up. The interiors balance comfort and quality, with hardwood floors, new bedroom carpeting, and motorized blinds throughout. The kitchen is designed to gather around, featuring a generous quartz peninsula, Wolf gas range, pantry, and upgraded appliances. With bedrooms positioned on opposite sides of the home, the layout offers flexibility for guests, work-from-home needs, or simply a bit of separation. Building amenities include a rooftop pool and hot tub, fitness center, clubroom, grilling stations, outdoor lounge areas, and a dog park, all right in the center of downtown Durham
USD 989,000

Get email alerts

Don't miss out: be the first to know about new properties

The alert was correctly created

On subscribing you accept the conditions of use and the privacy policy
Alert
Receive new ads in your inbox
Save this search
Receive alerts for new listings

We'll send you an email when we have new properties for: "Apartments for sale in 27574"

The alert was correctly created

Get email alerts and be the first to see new listings
Required field
On subscribing I accept the terms of the privacy policy
Perfect! You'll soon start receiving new listings via email
Alert
Receive an email when we have new ads for Apartments for sale in 27574
Save this search
Filters

Bedrooms

Size (sq.ft)

sq.ft
sq.ft

Price

USD
USD

Property type

Bathrooms

Clear all filters
Receive notifications when new entries are published.