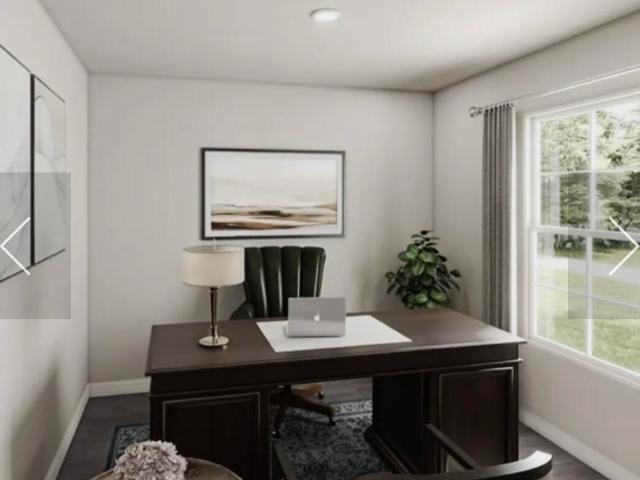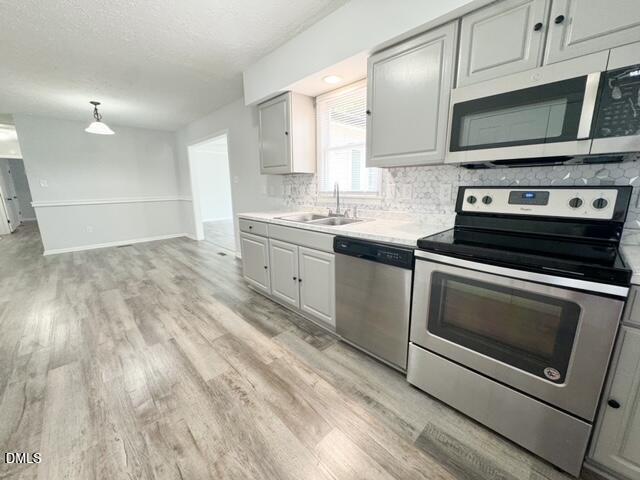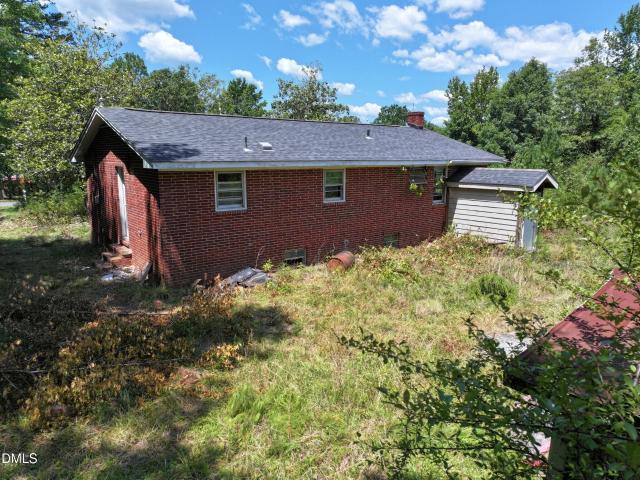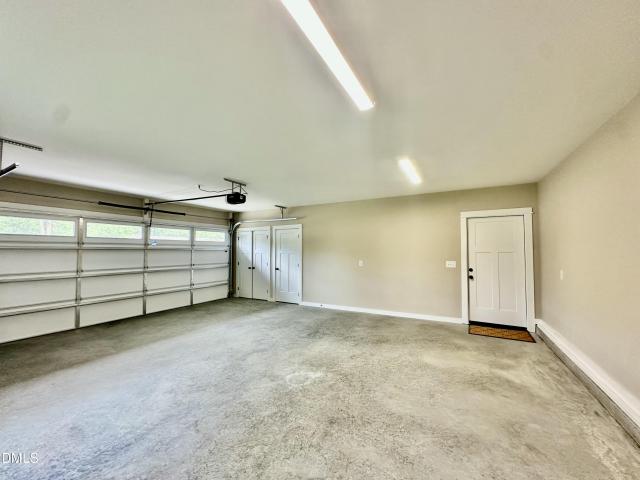
112 properties for sale in 27574

152 Payton Place
View photo
House · for sale
USD 272,990
USD 151/sq.ft
152 Payton Place
27574
· 1,798 sq.ft · 5 Bedrooms · 3 Baths · House
· Office room · Equipped kitchen · Parking
27574 · 1,798 sq.ft · 5 Bedrooms · 3 Baths · House · Office room · Equipped kitchen · Parking
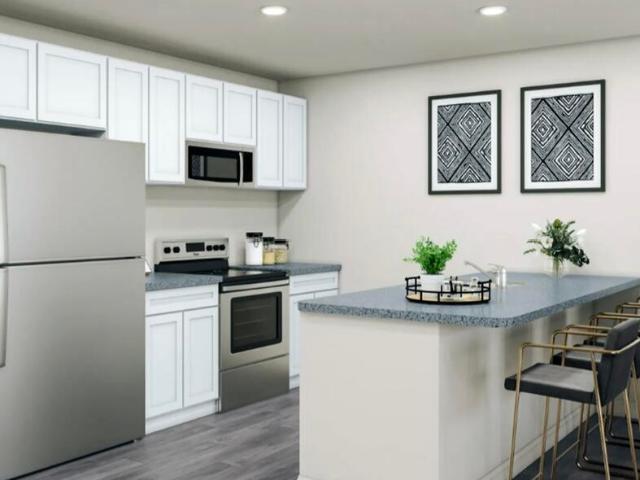
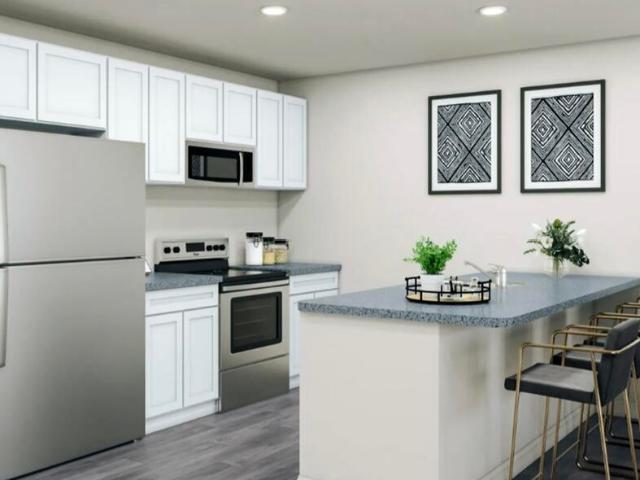
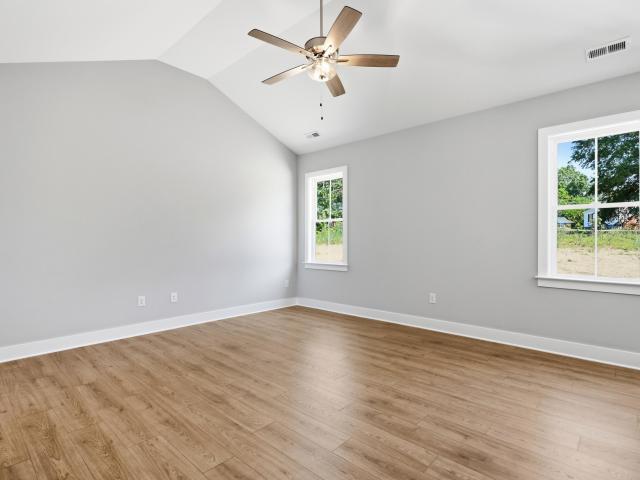
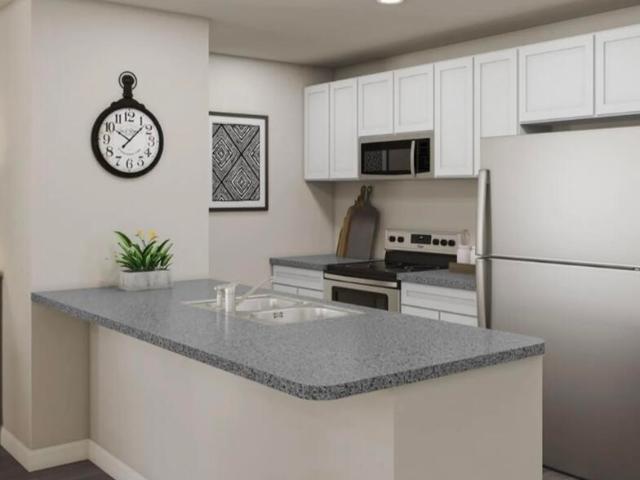
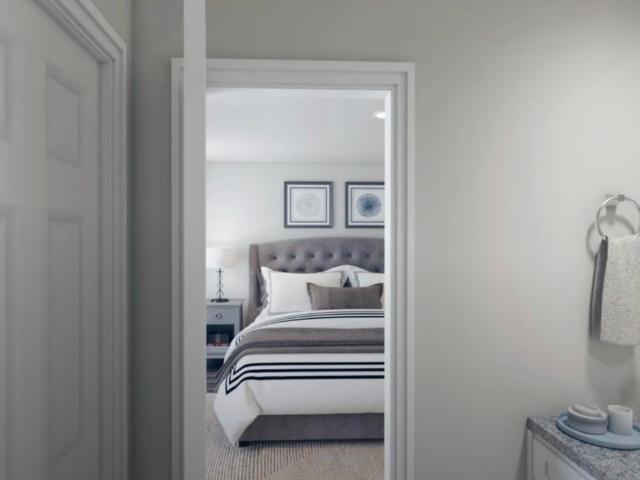
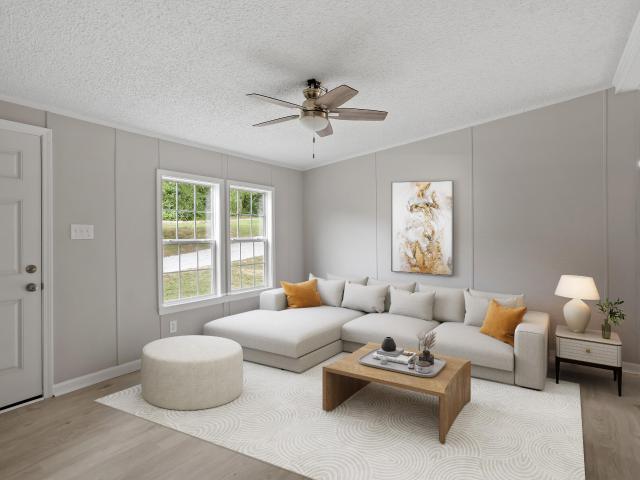
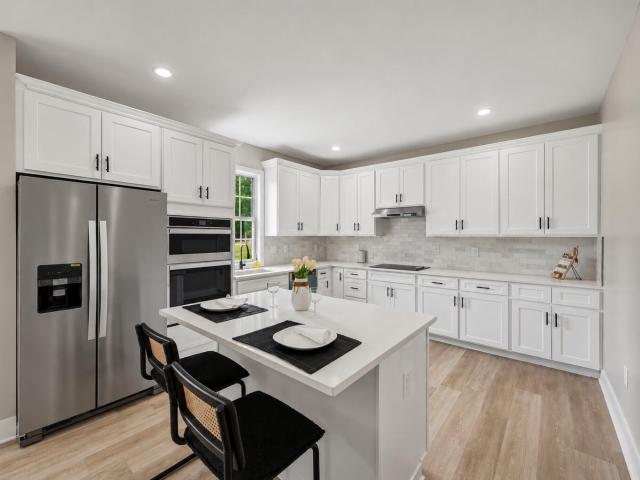
The Madison Plan from our Liberty Series combines style and functionality in a layout that maximizes space for your family's needs. This 2-story home features 5 bedrooms, 3 bathrooms, a 2-car garage, and 1,804 square feet of well-designed living space. As you step inside, you'll find a main-level bedroom and a full bathroom, offering a convenient option for guests or a home office. Beyond that, the home opens up to a bright and airy living area, where the family room, dining area, and open kitchen with a central island come together seamlessly to create a welcoming space for entertaining and everyday living. Stairs located in the family room lead to the upper level. Upstairs, the primary suite serves as a private retreat, complete with an en suite bathroom. The upper level also includes three additional bedrooms, another full bathroom, and a conveniently located laundry room to simplify daily tasks. Photos are for illustrative purposes only and may be of a similar home with the same fl
USD 272,990
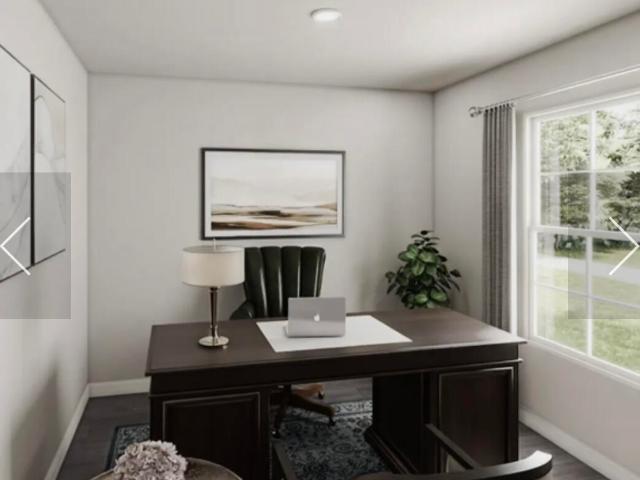
136 Payton Place
View photo
House · for sale
USD 274,990
USD 152/sq.ft
136 Payton Place
27574
· 1,798 sq.ft · 5 Bedrooms · 3 Baths · House
· Office room · Equipped kitchen · Parking
27574 · 1,798 sq.ft · 5 Bedrooms · 3 Baths · House · Office room · Equipped kitchen · Parking
The Madison Plan from our Liberty Series combines style and functionality in a layout that maximizes space for your family's needs. This 2-story home features 5 bedrooms, 3 bathrooms, a 2-car garage, and 1,804 square feet of well-designed living space. As you step inside, you'll find a main-level bedroom and a full bathroom, offering a convenient option for guests or a home office. Beyond that, the home opens up to a bright and airy living area, where the family room, dining area, and open kitchen with a central island come together seamlessly to create a welcoming space for entertaining and everyday living. Stairs located in the family room lead to the upper level. Upstairs, the primary suite serves as a private retreat, complete with an en suite bathroom. The upper level also includes three additional bedrooms, another full bathroom, and a conveniently located laundry room to simplify daily tasks. Photos are for illustrative purposes only and may be of a similar home with the same fl
USD 274,990
151 Wrenon Avenue
View photo
House · for sale
USD 170,000
USD 177/sq.ft
151 Wrenon Avenue
27574
· 958 sq.ft · 3 Bedrooms · 1 Bath · House
27574 · 958 sq.ft · 3 Bedrooms · 1 Bath · House
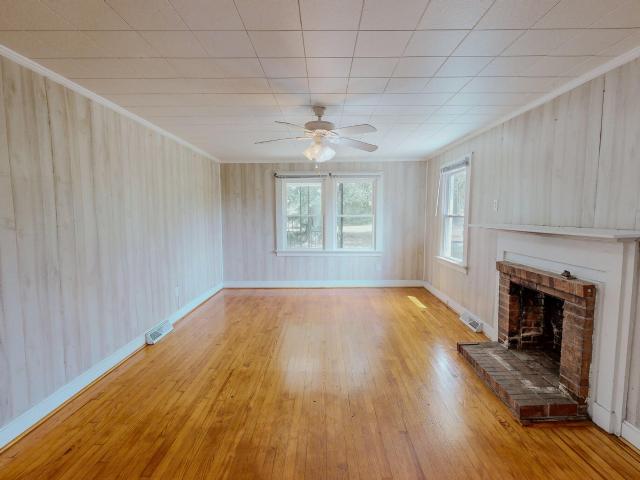
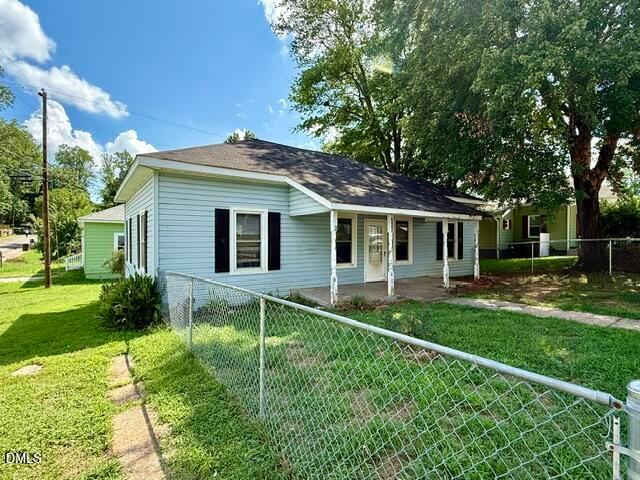
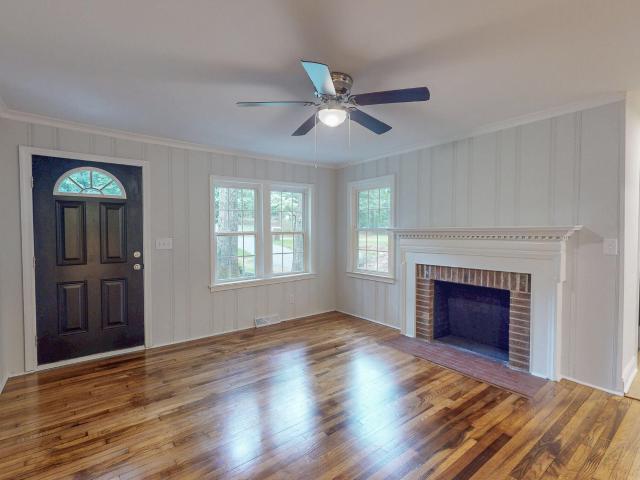
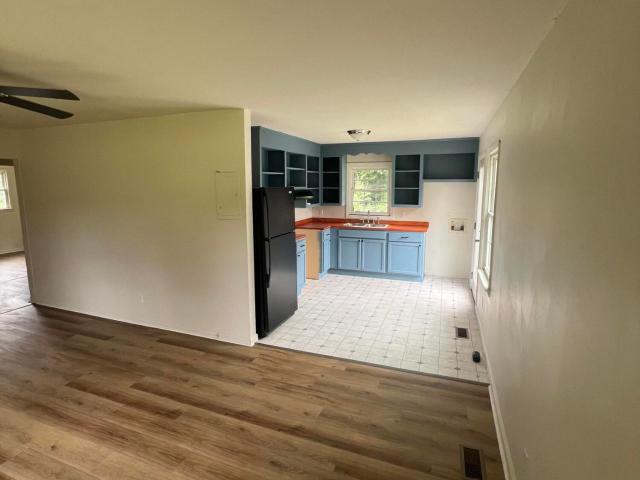
This charming bungalow in Roxboro sits on two combined lots totaling a full acre of land and features gorgeous hardwood floors. Enjoy relaxing mornings on the covered porch with no HOA dues to worry about. Located just minutes from local shopping and dining in Roxboro, the home is also a convenient 20-minute drive to South Boston, 45 minutes to the vibrant nightlife and restaurants of downtown Durham, and about an hour from RDU airport. 151 Wrenon Ave, Roxboro, NC
USD 170,000
1151 Cavel Chub Lake Road
View photo
House · for sale
USD 175,000
USD 229/sq.ft
1151 Cavel Chub Lake Road
27574
· 764 sq.ft · 2 Bedrooms · 1 Bath · House
· Patio · Garden · Equipped kitchen
27574 · 764 sq.ft · 2 Bedrooms · 1 Bath · House · Patio · Garden · Equipped kitchen
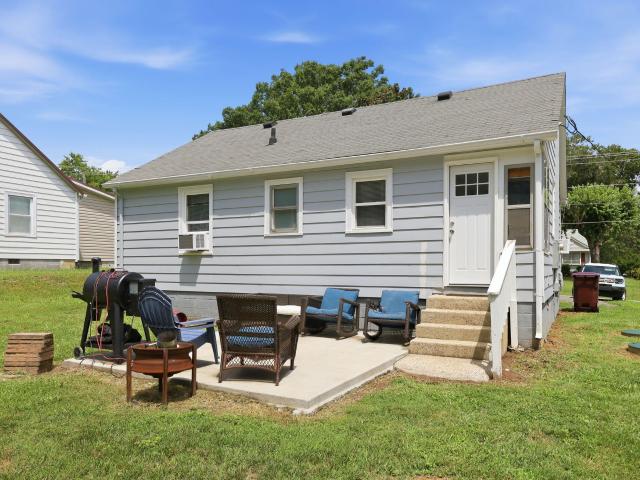
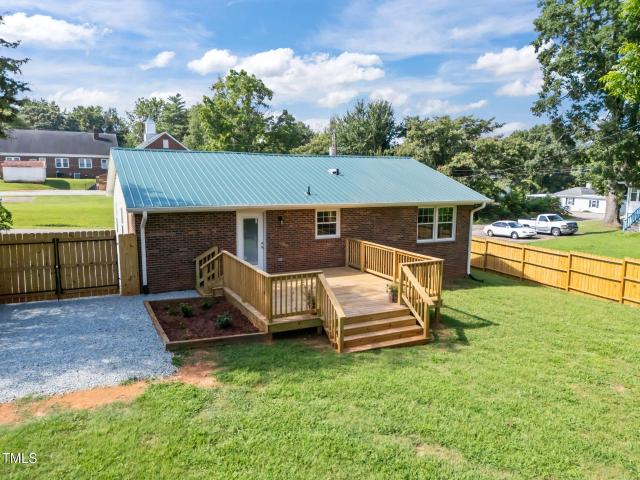
Welcome home to the cutest cottage around! This charming home is full of character and features a beautifully updated kitchen and bathroom, making it completely move-in ready. Gorgeous hardwood floors add warmth and timeless appeal throughout the living room and bedrooms. Step outside to enjoy the inviting patio, perfect for relaxing or entertaining, along with raised garden beds for your favorite flowers or vegetables and a convenient storage building for all your tools and outdoor equipment. Best of all, there are NO HOA dues, NO restrictive covenants, and NO city taxes, giving you the freedom to truly enjoy your property. Whether you're looking for your first home, a weekend getaway, or a fantastic investment opportunity, this adorable cottage is one you won't want to miss!
USD 175,000
Could you also be interested in
2551 Old Durham Road
View photo
House · for sale
USD 398,000
USD 176/sq.ft
2551 Old Durham Road
27574
· 2,250 sq.ft · 4 Bedrooms · 2 Baths · House
· Fireplace · Equipped kitchen
27574 · 2,250 sq.ft · 4 Bedrooms · 2 Baths · House · Fireplace · Equipped kitchen
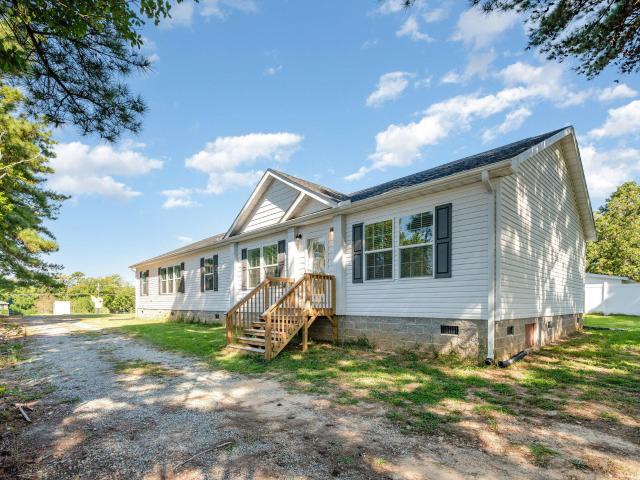
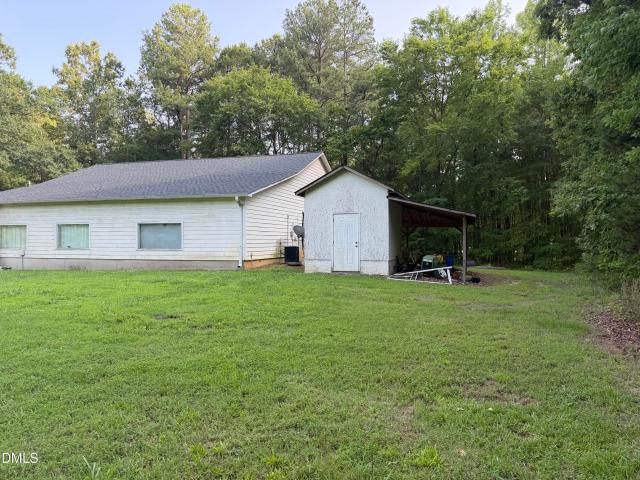
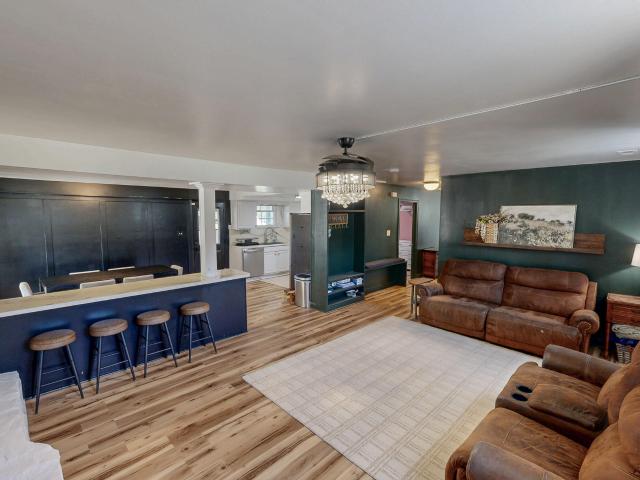
Eligible for the nc 1st home advantage down payment assistance, $15.000. See documents. Spacious & Modern Single-Story Home on Nearly 1 Acre with Detached Workshop/Shed! 4-bed, 2-bath residence over 2,250 sq. Ft. open-concept living space, this home features a split-bedroom floor plan for maximum privacy. Gourmet Kitchen: Large central island with bar seating, apron-front farmhouse sink set beneath a bright picture window, walk-in pantry, and an extended built-in credenza with buffet counter space and floating shelves. Dual Living Areas: Generous main living area seamlessly connecting to the dining room, plus a separate secondary family room accented with an elegant tray ceiling—ideal for a game room or secondary lounge. Fireplace Ready: Dedicated living area feature wall, ideal for a modern electric linear fireplace or media center installation. Luxurious Primary Suite: Quietly positioned on its own wing, featuring a massive walk-in closet with natural transom window lighting, double
USD 398,000
263 Pointe Mayo Drive
View photo
House · for sale
USD 418,000
USD 212/sq.ft
263 Pointe Mayo Drive
27574
· 1,970 sq.ft · 3 Bedrooms · 2 Baths · House
· Deck
27574 · 1,970 sq.ft · 3 Bedrooms · 2 Baths · House · Deck
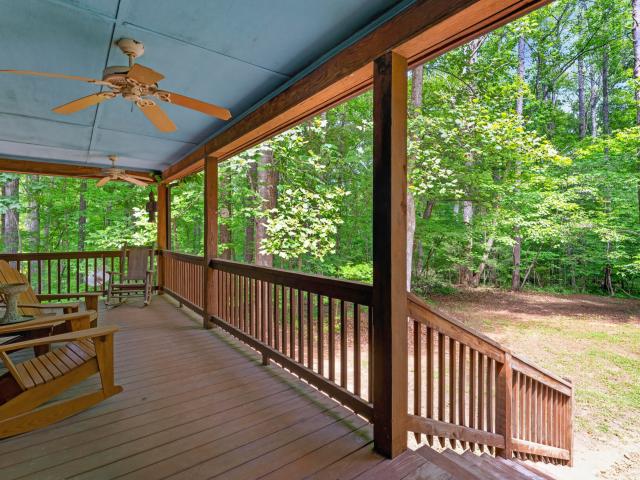
Price adjustment and appliance credit (see agent remarks for details)! Escape to your own private sanctuary near Mayo Lake! Nestled on a beautifully wooded lot in the highly desirable Pointe Mayo neighborhood, this exceptional single-family residence perfectly blends the ease of one-level living with a spectacular, nature-filled backdrop. Step inside to experience an effortlessly flowing open floor plan with ample natural light. Designed for modern living, the main level keeps everything you need within easy reach while maintaining an airy, spacious feel. The interior transitions seamlessly to the outdoors, where you will find the crown jewel of the home's layout: a gorgeous wrap-around porch that connects to a peaceful screened porch. It's the ultimate setup for enjoying your morning coffee or unwinding in the evening without the bugs. If you love the outdoors, the exterior of this home will absolutely captivate you with an expansive deck designed for large summer barbecues, stargazin
USD 418,000
219 Kerr Drive
View photo
House · for sale
USD 129,900
USD 104/sq.ft
219 Kerr Drive
27574
· 1,238 sq.ft · 3 Bedrooms · 1 Bath · House
· Garden
27574 · 1,238 sq.ft · 3 Bedrooms · 1 Bath · House · Garden
Calling all investors. Investment property. Fixer Upper. Needs some TLC. This would make a great addition to your rental portfolio. Take a look! 3 Bedrooms / 1 Bath. Fenced front yard. Hurry Priced to Sell. Selling as-is. Seller will NOT make repairs or concessions
USD 129,900
310 Wesleyan Heights Road
View photo
House · for sale
USD 249,900
USD 205/sq.ft
310 Wesleyan Heights Road
27574
· 1,216 sq.ft · 2 Bedrooms · 2 Baths · House
· Deck · Equipped kitchen · Parking
27574 · 1,216 sq.ft · 2 Bedrooms · 2 Baths · House · Deck · Equipped kitchen · Parking
Updated and ready for you! 310 Wesleyan Heights Road features tons of upgrades and sits on a peaceful, freshly landscaped. 249-acre lot with plenty of parking. The home features 3 bedrooms and 2 bathrooms, along with a 16 x 8 back deck and a 12 x 12 outbuilding. All plumbing, electrical, HVAC and structural work at the home was permitted and inspected by the Person County Inspections Department. Inside there is beautiful hardwood and LVP flooring, along with all new plumbing fixtures, showers and tub and LED mirrors. New cabinets throughout the home and quartz countertops with custom tile backsplash. All new stainless-steel appliances await in the kitchen, and all electrical fixtures have been replaced. The home has also been freshly painted inside and out. A new roof with 30-year shingles was installed, along with a new hot water heater, pressure valve and expansion tank. There is also all new Pex piping throughout the home as well as PVC drain lines. The home has been insulated under
USD 249,900
1830 Bessie Daniel Road
View photo
House · for sale
USD 279,500
USD 332/sq.ft
1830 Bessie Daniel Road
27574
· 840 sq.ft · 1 Bath · House
· Parking
27574 · 840 sq.ft · 1 Bath · House · Parking
Large shop adjacent to Payne's Tavern store south of Roxboro. Located in versatile rural conservation area. Presently used as a residential purpose. Large roll up shop door. HVAC in finished area and large garage section. Located with dual Road frontage on Hurdle Mills Rd. And Bessie Daniels Rd. 5.71 acres
USD 279,500
1641 Oak Grove Road
View photo
House · for sale
USD 439,000
USD 182/sq.ft
1641 Oak Grove Road
27574
· 2,411 sq.ft · 3 Bedrooms · 2 Baths · House
· Patio · Garden
27574 · 2,411 sq.ft · 3 Bedrooms · 2 Baths · House · Patio · Garden
Traditional and updated. Spacious and cozy. Land and a fenced in backyard. I think I just described your dream home! Over 2400 square feet of functional living space and 3 acres to call yours! 3 bedrooms, 2.5 bathrooms and so much more! Enjoy the walk in pantry, covered patio in the back and your fenced in backyard for all of your animals! Yes, bring your chickens! No shoes, no shirt, no restrictions! (That's how the song goes right? )Just wait until you get to the second floor to enjoy the large primary suite! This home has everything and more! This is where you will want to call home. 1641 Oak Grove Road, Roxboro, NC 27574
USD 439,000
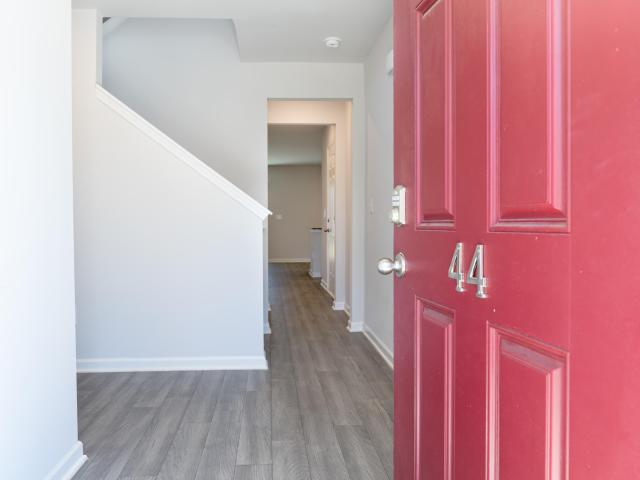
44 Edgemont Avenue
View photo
House · for sale
USD 280,000
USD 170/sq.ft
44 Edgemont Avenue
27574
· 1,647 sq.ft · 4 Bedrooms · 2 Baths · House
· Equipped kitchen · Parking
27574 · 1,647 sq.ft · 4 Bedrooms · 2 Baths · House · Equipped kitchen · Parking
Welcome to 44 Edgemont Ave! This beautifully maintained 4-bedroom, 2.5-bath home offers modern comfort, abundant natural light, and a thoughtful, functional layout. The kitchen features granite countertops, and the convenience of a first-floor laundry adds to the home's appeal. The second-floor primary suite provides a private retreat, while the additional bedrooms share a well-appointed full bath. A 1-car garage offers both convenience and extra storage, and the outdoor space is ideal for relaxing, gardening, or entertaining. Move-in ready and perfectly situated near shopping, schools, and major routes, this home delivers comfort, style, and convenience in one perfect package
USD 280,000
594 Robert Norris Road
View photo
House · for sale
USD 179,999
USD 196/sq.ft
594 Robert Norris Road
27574
· 915 sq.ft · 3 Bedrooms · 1 Bath · House
27574 · 915 sq.ft · 3 Bedrooms · 1 Bath · House
Charming 925 sq ft home in an unbeatable location just 5 minutes from town! This property offers convenience and comfort in one package. Perfect for first-time buyers, downsizers, or investors. Don't miss this opportunity!
USD 179,999
150 Summit Street
View photo
House · for sale
USD 280,000
USD 232/sq.ft
150 Summit Street
27574
· 1,206 sq.ft · 3 Bedrooms · 2 Baths · House
· Garden · Equipped kitchen
27574 · 1,206 sq.ft · 3 Bedrooms · 2 Baths · House · Garden · Equipped kitchen
Beautifully Renovated 3BR/2BA Home with Modern Upgrades. Move-In Ready! Don't miss this stunning, fully remodeled home where every detail has been thoughtfully designed. This property features a newly added primary suite complete with a private en-suite bath, offering both comfort and privacy. The updated kitchen is a true highlight, showcasing brand-new stainless steel appliances-including a refrigerator, dishwasher, gas range, and stackable washer and dryer. You'll love the warm charm of butcher block countertops, a spacious center island, and abundant cabinet space for storage and functionality. Step outside to enjoy a large deck-perfect for entertaining or unwinding-and a fully fenced backyard ideal for pets, play, or gardening. Major updates include a metal roof (2023) and a new HVAC system (2025), giving you peace of mind for years to come. Don't miss out on this Beauty!
USD 280,000
200 Payton Place
View photo
House · for sale
USD 250,000
USD 207/sq.ft
200 Payton Place
27574
· 1,206 sq.ft · 4 Bedrooms · 2 Baths · House
· Office room · Equipped kitchen · Parking
27574 · 1,206 sq.ft · 4 Bedrooms · 2 Baths · House · Office room · Equipped kitchen · Parking
The Redwood Plan from our Freedom Series delivers spacious comfort and smart design, ideal for modern living. This 2-story home offers 4 bedrooms, 2.5 bathrooms, a 1-car garage, and 1,802 square feet of thoughtfully crafted living space. As you step inside, you'll pass a versatile flex room, perfect for a home office or playroom, and a conveniently located half bathroom. The hallway opens to a bright and airy living area where the kitchen, complete with an island, overlooks the dining area and family room, creating the perfect backdrop for family time and entertaining. The stairs, located in the family room, lead to the upper level. Here, you'll find the private primary suite, complete with a bathroom and walk-in closet. Three additional bedrooms, a full bathroom, and the conveniently located laundry room complete this level, ensuring functionality for your daily routines. Builder reserves the right to modify pricing, incentives, and promotions at any time without prior notice. Only a
USD 250,000
124 Lillian Court
View photo
House · for sale
Request Details
124 Lillian Court
27574
· 1,798 sq.ft · 5 Bedrooms · 3 Baths · House
· Office room · Equipped kitchen · Parking
27574 · 1,798 sq.ft · 5 Bedrooms · 3 Baths · House · Office room · Equipped kitchen · Parking
Special Promo Pricing for contracts that are Fully Executed on or before 6/25/26 with closing scheduled prior to 7/28/26 only! The Madison Plan from our Liberty Series combines style and functionality in a layout that maximizes space for your family's needs. This 2-story home features 5 bedrooms, 3 bathrooms, a 2-car garage, and 1,804 square feet of well-designed living space. As you step inside, you'll find a main-level bedroom and a full bathroom, offering a convenient option for guests or a home office. Beyond that, the home opens up to a bright and airy living area, where the family room, dining area, and open kitchen with a central island come together seamlessly to create a welcoming space for entertaining and everyday living. Stairs located in the family room lead to the upper level. Upstairs, the primary suite serves as a private retreat, complete with an en suite bathroom. The upper level also includes three additional bedrooms, another full bathroom, and a conveniently locate
Request Details
349 Laura Lane
View photo
House · for sale
USD 247,500
USD 156/sq.ft
349 Laura Lane
27574
· 1,582 sq.ft · 3 Bedrooms · 2 Baths · House
· Deck · Equipped kitchen · Parking
27574 · 1,582 sq.ft · 3 Bedrooms · 2 Baths · House · Deck · Equipped kitchen · Parking
Welcome home! 3 bedrooms, 2 full baths, living room, dining area and additional family room with tons of natural lighting! Several updates including flooring, paint, decking, and new microwave! Great for entertaining with easy access to the deck both from the kitchen and family room! Beautiful stone walkway attached to concrete parking. Quick drive to grocery, dining & uptown Roxboro. Schedule your tour today!
USD 247,500
106 Coe Street
View photo
House · for sale
USD 129,999
USD 123/sq.ft
106 Coe Street
27574
· 1,055 sq.ft · 3 Bedrooms · 1 Bath · House
27574 · 1,055 sq.ft · 3 Bedrooms · 1 Bath · House
Unlock the potential in this fixer-upper situated on a flat, usable lot! With a new roof already in place, this property offers a great opportunity for investors looking for their next fix-and-flip or rental project—or for a buyer ready to renovate and make it their own. The home needs TLC and is being sold as-is, but with the right vision and improvements, it could become a beautiful primary residence or income-producing property. Bring your ideas and explore the possibilities!
USD 129,999
215 Jones Street
View photo
House · for sale
USD 199,900
USD 290/sq.ft
215 Jones Street
27574
· 689 sq.ft · 2 Bedrooms · 1 Bath · House
· Balcony · Equipped kitchen · Parking
27574 · 689 sq.ft · 2 Bedrooms · 1 Bath · House · Balcony · Equipped kitchen · Parking
Welcome home to this brand new, beautifully crafted 2-bedroom 1-bath residence offering modern style, quality construction, and unbeatable convenience. Inside this 1380 total sq ft home (690 sq ft heated), you'll find an inviting open-concept floor plan filled with natural light, luxury finishes, and contemporary kitchen featuring stainless steel appliances, sleek cabinetry, and plenty of workspace for cooking and entertaining. Step outside onto the private balcony, the perfect spot to enjoy your morning coffee or unwind after a long day. The 2-car garage provides ample space for parking, storage, or a workshop. Whether you're a first-time homebuyer, looking to downsize, or seeking a low-maintenance investment, this brand new home offers exceptional value with style finishes and modern conveniences throughout!
USD 199,900
183 Payton Place
View photo
House · for sale
USD 251,990
USD 140/sq.ft
183 Payton Place
27574
· 1,798 sq.ft · 4 Bedrooms · 2 Baths · House
· Office room · Equipped kitchen · Parking
27574 · 1,798 sq.ft · 4 Bedrooms · 2 Baths · House · Office room · Equipped kitchen · Parking
The Redwood Plan from our Freedom Series delivers spacious comfort and smart design, ideal for modern living. This 2-story home offers 4 bedrooms, 2.5 bathrooms, a 1-car garage, and 1,802 square feet of thoughtfully crafted living space. As you step inside, you'll pass a versatile flex room, perfect for a home office or playroom, and a conveniently located half bathroom. The hallway opens to a bright and airy living area where the kitchen, complete with an island, overlooks the dining area and family room, creating the perfect backdrop for family time and entertaining. The stairs, located in the family room, lead to the upper level. Here, you'll find the private primary suite, complete with a bathroom and walk-in closet. Three additional bedrooms, a full bathroom, and the conveniently located laundry room complete this level, ensuring functionality for your daily routines. Builder reserves the right to modify pricing, incentives, and promotions at any time without prior notice. Only a
USD 251,990
1259 Dover Street Lot 19
View photo
House · for sale
USD 322,500
USD 239/sq.ft
1259 Dover Street Lot 19
27574
· 1,345 sq.ft · 3 Bedrooms · 2 Baths · House
· Equipped kitchen · Parking
27574 · 1,345 sq.ft · 3 Bedrooms · 2 Baths · House · Equipped kitchen · Parking
Brand new Trabar Homes construction in Roxboro! Located at 1259 Dover Street, Lot 19, this beautifully finished one-level home sits on a. 4746-acre lot and offers 1,350 square feet with 3 bedrooms, 2 full baths, a concrete driveway, and a two-car garage. Step inside to a welcoming covered front entrance and accented foyer wall that set the tone for the designer-quality selections found throughout. The open family room features high ceilings and flows into the kitchen and dining area, creating an easy, functional layout for everyday living. The kitchen showcases a stunning navy island, navy herringbone backsplash, nickel hardware and accents, and custom finishes with exceptional attention to detail. The owner's suite offers a spacious closet and a beautifully appointed bath with navy cabinetry, dual vanity sinks, tile flooring, and a large shower. Additional features include LVP flooring in the main living areas and secondary bath, carpet in the bedrooms, a spacious laundry area, accent
USD 322,500
105 Lillian Court
View photo
House · for sale
USD 216,990
USD 181/sq.ft
105 Lillian Court
27574
· 1,195 sq.ft · 3 Bedrooms · 2 Baths · House
· Equipped kitchen · Parking
27574 · 1,195 sq.ft · 3 Bedrooms · 2 Baths · House · Equipped kitchen · Parking
Special Promo Pricing for contracts that are Fully Executed on or before 6/25/26 with closing scheduled prior to 7/28/26 only! The Yosemite Plan from our Freedom Series is a cozy and efficient single-story home featuring 3 bedrooms, 2 bathrooms, a 1-car garage, and 1,202 square feet of smartly designed living space. This split-level floorplan places two secondary bedrooms and a full bathroom at the front of the home, offering privacy and convenience. Continue into the open-concept living area, where the kitchen with a central island overlooks the dining area and family room—perfect for meals, gatherings, and quality family time. The primary suite is thoughtfully positioned off the family room for added privacy and includes a private bathroom and walk-in closet. The laundry room is also conveniently located on this side of the home for easy access. Photos are for illustrative purposes only and may be of a similar house with the same floor plan
USD 216,990
234 Lillian Court
View photo
House · for sale
USD 245,990
USD 123/sq.ft
234 Lillian Court
27574
· 1,991 sq.ft · 4 Bedrooms · 2 Baths · House
· Parking · Equipped kitchen
27574 · 1,991 sq.ft · 4 Bedrooms · 2 Baths · House · Parking · Equipped kitchen
Special promo price*. Only good for contracts signed by 4/01 with a closing date no later than 4/30! The Sequoia plan from National HomeCorp's Freedom Series is a spacious 2-story home featuring 4 bedrooms, 2.5 bathrooms, and 2,002 square feet of living space, complete with a 2 car garage. Upon entering the home, you'll pass the staircase to the upper level and a convenient half bathroom before arriving at the open-concept living area. The family room flows effortlessly into the kitchen, which boasts an angled island that overlooks the dining area. This layout is perfect for family gatherings and everyday living. The upper level is designed with comfort and convenience in mind. The primary suite features a walk-in closet and a private bathroom for your retreat. Three secondary bedrooms, a full bathroom, and the laundry room complete this level, offering space and functionality for the entire household. Builder reserves the right to modify pricing, incentives, and promotions at any time
USD 245,990
162 Lisa Cheryl Lane
View photo
House · for sale
USD 203,900
USD 176/sq.ft
Updated
162 Lisa Cheryl Lane
27574
· 1,152 sq.ft · 3 Bedrooms · 2 Baths · House
· Garden · Equipped kitchen
27574 · 1,152 sq.ft · 3 Bedrooms · 2 Baths · House · Garden · Equipped kitchen
Dreaming for 4+ acres? This home is the ONE for you! Located at the end of a cul-de-sac, this Ranch has it all. Custom kitchen features shaker cabinets, quartz counters, tile backsplash, and stainless steel appliances. Wide plank floors through living areas; PLUSH bedroom carpet and new interior paint. Primary Retreat with WIC and Garden Tub. Move in and enjoy! Staged photos for illustration only, to show the home's potential. Seller recently purchased home next door and that will also be flipped
USD 203,900
1105 Ridge Road
View photo
House · for sale
USD 375,000
USD 187/sq.ft
1105 Ridge Road
27574
· 2,002 sq.ft · 4 Bedrooms · 2 Baths · House
· Office room · Deck · Equipped kitchen
27574 · 2,002 sq.ft · 4 Bedrooms · 2 Baths · House · Office room · Deck · Equipped kitchen
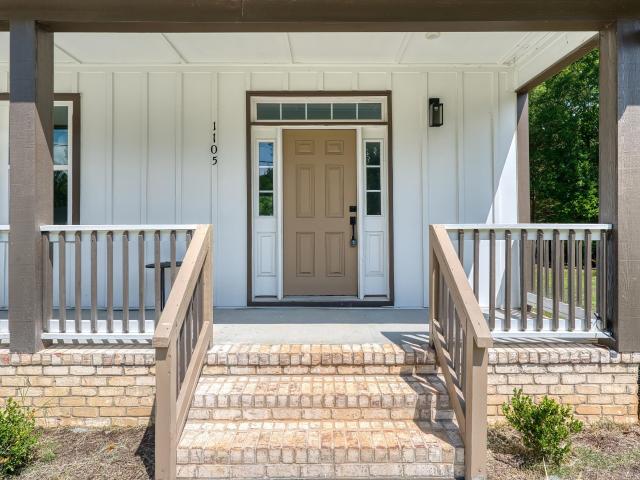
This home proves you don't have to choose between style and function. Discover modern new construction in Roxboro, NC with the space, flexibility, and finishes that make everyday living easier. The open-concept floor plan features a bright kitchen with a large island, stainless steel appliances, sleek black and gold fixtures, and durable LVP flooring throughout the main living areas. A main-level bedroom offers versatile space for guests, a home office, or hobbies, while upstairs you'll find a spacious primary suite with a soaking tub, walk-in shower, double vanity, and walk-in closet, plus additional bedrooms and a flexible bonus room or fourth bedroom. Step outside to enjoy the covered front porch or relax on the expansive back deck overlooking 0.68 acres. Convenient to Hyco Lake, Mayo Lake, and an easy drive to Durham or Hillsborough, this move-in ready Roxboro home blends modern design, everyday comfort, and the extra space you've been searching for
USD 375,000
1109 Ridge Road
View photo
House · for sale
USD 375,000
USD 187/sq.ft
1109 Ridge Road
27574
· 2,002 sq.ft · 4 Bedrooms · 2 Baths · House
· Garden · Office room · Deck · Equipped kitchen
27574 · 2,002 sq.ft · 4 Bedrooms · 2 Baths · House · Garden · Office room · Deck · Equipped kitchen
More than a new home, it's room to enjoy life outside your front door. Situated on 1.17 acres in Roxboro, this new construction home offers the space to spread out without sacrificing modern style. Inside, natural light fills the open-concept living area, where the kitchen features a spacious island, stainless steel appliances, sleek black fixtures, and durable LVP flooring throughout the main living areas. A flexible main-level bedroom is ideal for a home office, guests, or creative space, while upstairs the private primary suite includes a walk-in closet, double vanity, soaking tub, and tiled walk-in shower. Additional bedrooms and a versatile bonus room or 4th bedroom provide even more possibilities. Whether you're relaxing on the covered front porch or entertaining on the back deck overlooking the private backyard, you'll appreciate the extra space this 1.17-acre homesite provides. Convenient to Hyco Lake, Mayo Lake, and Durham, this Roxboro home delivers the best of new constructi
USD 375,000

Get email alerts

Don't miss out: be the first to know about new properties

The alert was correctly created

On subscribing you accept the conditions of use and the privacy policy
Alert
Receive new ads in your inbox
Save this search
Receive alerts for new listings

We'll send you an email when we have new properties for: "Properties for sale in 27574"

The alert was correctly created

Get email alerts and be the first to see new listings
Required field
On subscribing I accept the terms of the privacy policy
Perfect! You'll soon start receiving new listings via email
Alert
Receive an email when we have new ads for Properties for sale in 27574
Save this search
Filters

Bedrooms

Size (sq.ft)

sq.ft
sq.ft

Price

USD
USD

Property type

Bathrooms

Clear all filters
Receive notifications when new entries are published.