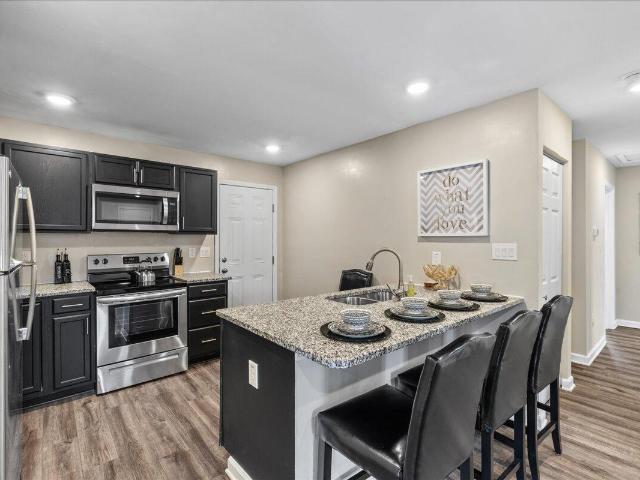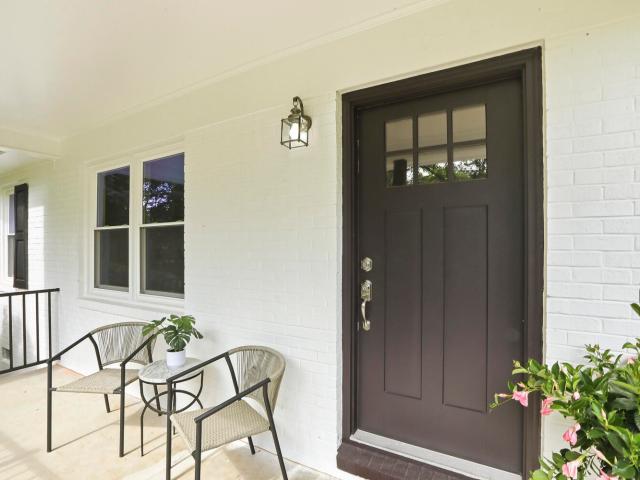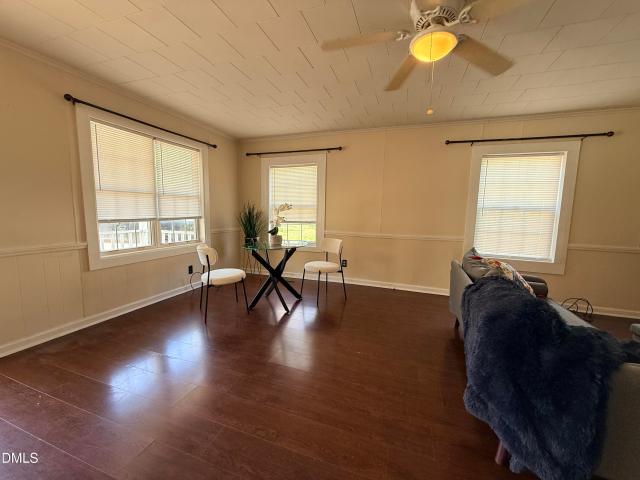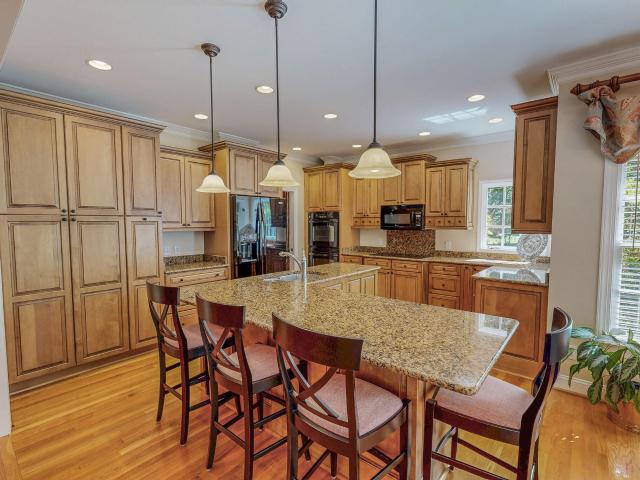
112 properties for sale in 27574

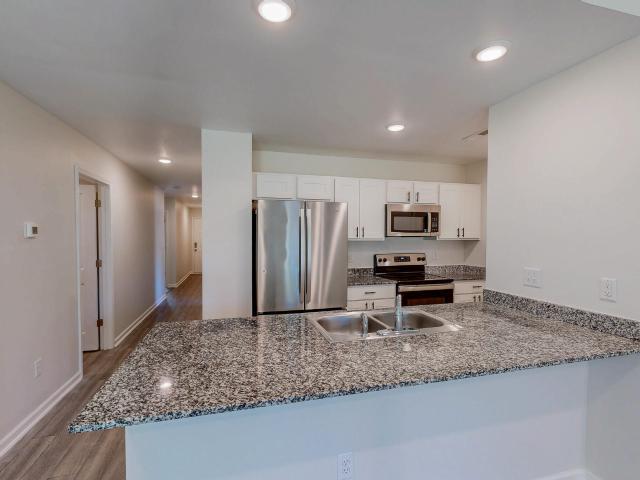
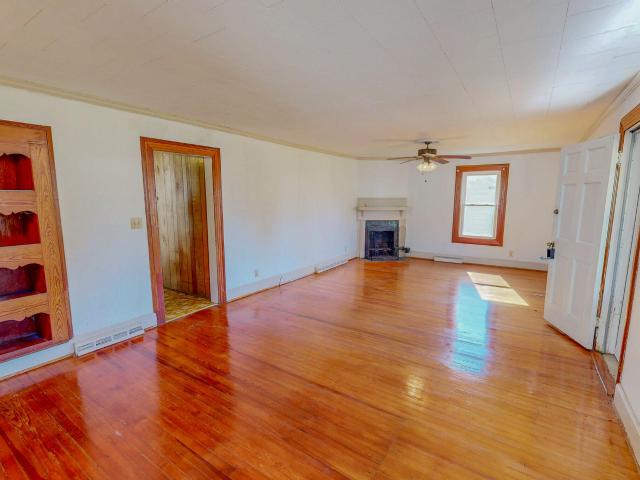
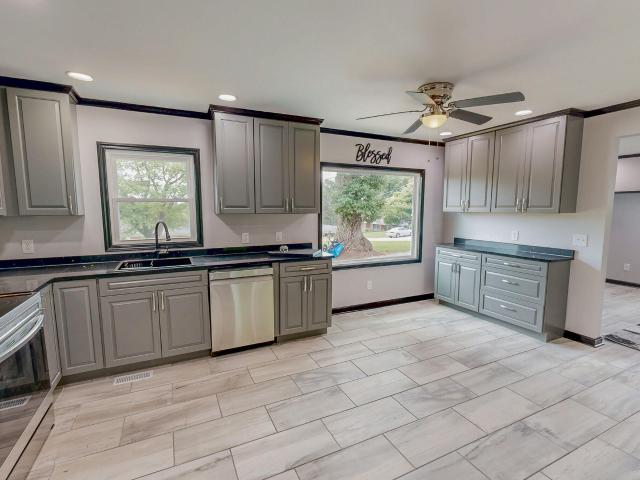
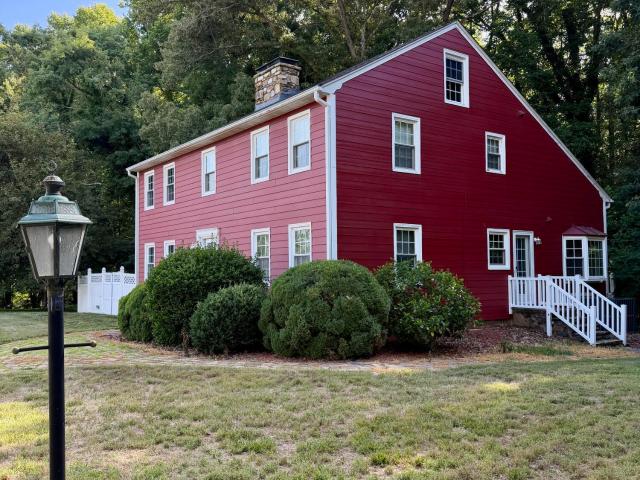
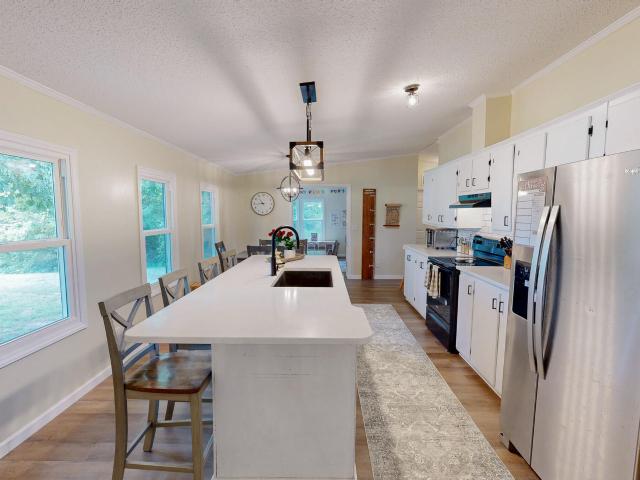
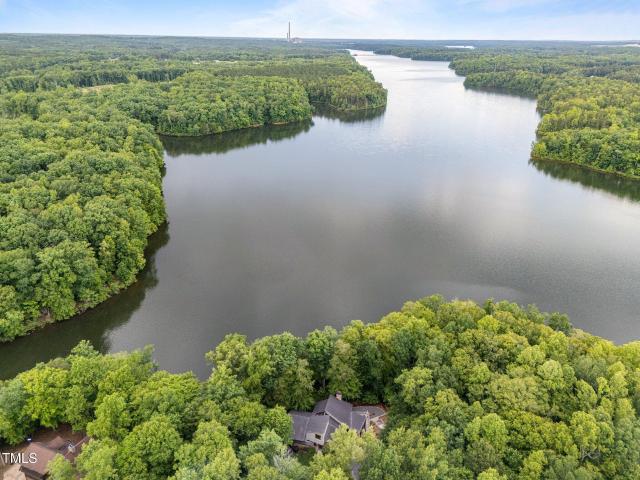
343 Lakewood Pointe Drive
View photo
House · for sale
USD 1,895,000
USD 436/sq.ft
343 Lakewood Pointe Drive
27574
· 4,338 sq.ft · 3 Bedrooms · 3 Baths · House
· Patio · Garden · Office room · Fireplace · Equipped kitchen · Lift
27574 · 4,338 sq.ft · 3 Bedrooms · 3 Baths · House · Patio · Garden · Office room · Fireplace · Equipped kitchen · Lift
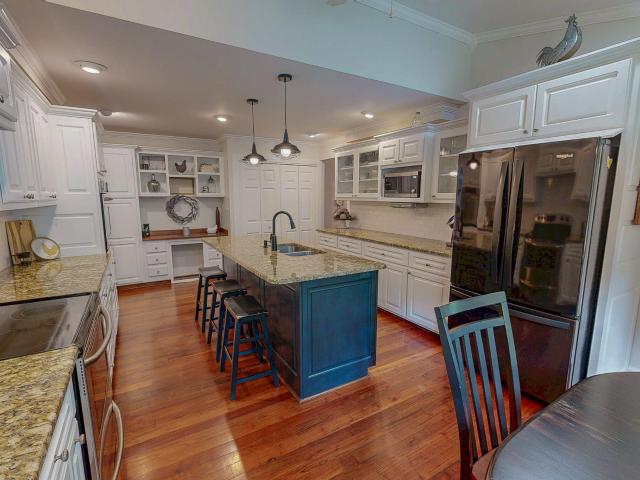
Architectural Masterpiece on Mayo Lake! Discover an extraordinary contemporary architectural gem with fabulous views of 2,800-acre Mayo Lake. Designed to blend luxury with nature, this one-of-a-kind residence features soaring ceilings and panoramic lake views from every room. The open-concept layout is anchored by a dramatic 10x10 skylight that floods the home with natural light and highlights the interior garden. Impeccably appointed with custom cabinetry and high-end finishes throughout, the home boasts TWO KITCHENS, an expansive pantry, two laundry rooms, and a sound system. Two fireplaces add warmth and ambiance, while a loft office and private elevator enhance the home's function and elegance. Step outside to enjoy a screened porch, outdoor kitchen, pizza oven, outdoor shower and patio leading to a beautifully designed GUEST HOUSE or work retreat-ideal for hosting or remote work. The handcrafted copper roof and gutters add artisanal charm, while practical amenities like a backup g
USD 1,895,000
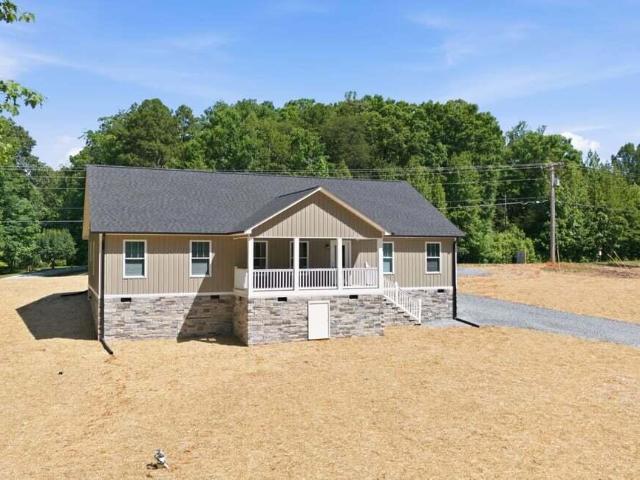
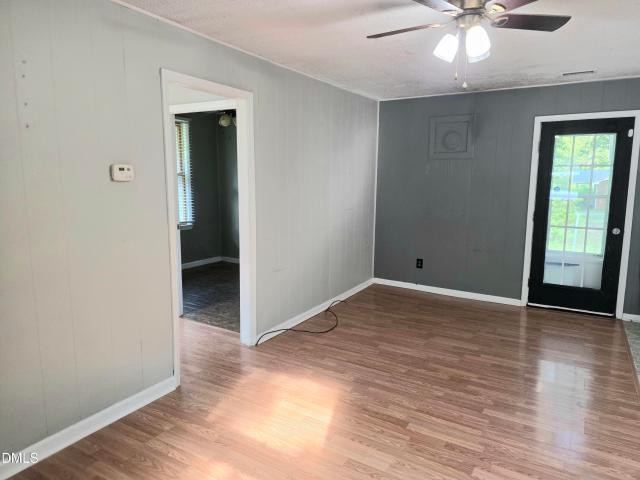
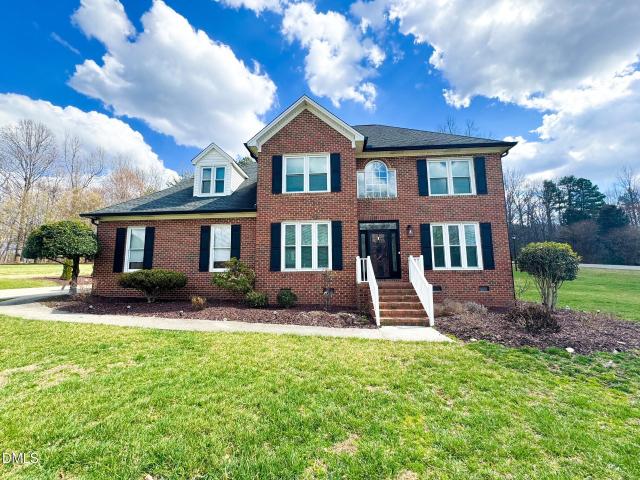
6904 Virgilina Road
View photo
House · for sale
USD 559,000
USD 277/sq.ft
6904 Virgilina Road
27574
· 2,013 sq.ft · 3 Bedrooms · 2 Baths · House
27574 · 2,013 sq.ft · 3 Bedrooms · 2 Baths · House
Enjoy the perfect blend of comfort and lake living in this lovely home located on Mayo Lake. The open floor plan provides plenty of space for family and friends to gather, entertain, and create lasting memories. The spacious primary bedroom offers ample room and a large closet, while the second and third bedrooms are connected by a convenient Jack-and-Jill bathroom, making the home ideal for families or guests. Take in beautiful views of Mayo Lake and enjoy being less than a one-minute walk from the water. The home is being sold fully furnished and includes a washer, dryer, and refrigerator, making it truly move-in ready. Mayo Lake features more than 2,800 acres of water and approximately 85 miles of shoreline, offering endless opportunities for boating, fishing, kayaking, paddleboarding, and other water sports. Whether you're seeking adventure on the lake or a peaceful place to relax and unwind, this property provides the perfect setting. Don't miss this opportunity to own a beautiful
USD 559,000
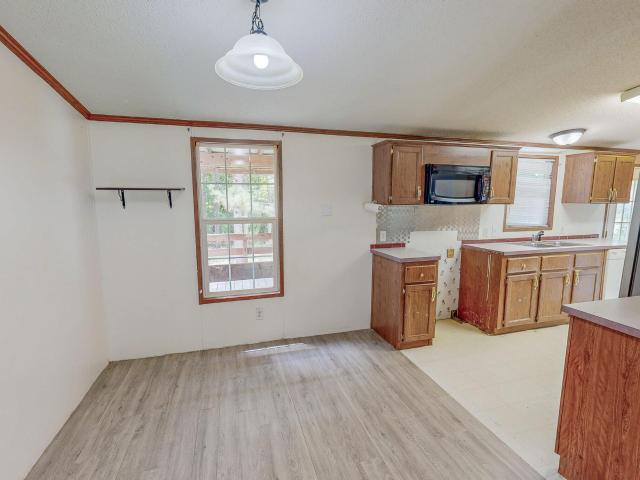
Lot 8 Heath Lane
View photo
House · for sale
USD 450,000
USD 264/sq.ft
Lot 8 Heath Lane
27574
· 1,701 sq.ft · 3 Bedrooms · 2 Baths · House
27574 · 1,701 sq.ft · 3 Bedrooms · 2 Baths · House
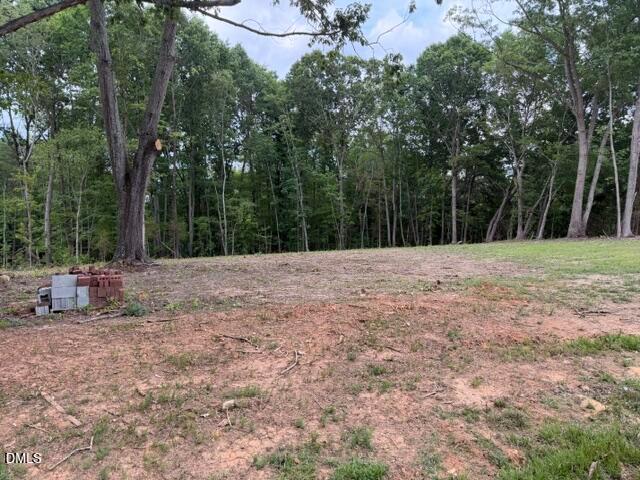
Builder-Tied Homesite Opportunity! This property is being offered for sale with a builder restriction. The Seller will only sell the lot to a Buyer who agrees to use the Seller's designated builder for the construction of the home. Buyers may bring their own plans, subject to builder approval, or select from a variety of plans offered by the builder. The advertised price of $450,000 is an estimated starting price and includes the lot and a proposed home. Final purchase price will vary based on the Buyer's selected floor plan, specifications, upgrades, and customizations. Don't miss this opportunity to build a custom home tailored to your lifestyle on this desirable homesite. Contact listing agent for additional details regarding available plans, pricing, and builder requirements
USD 450,000
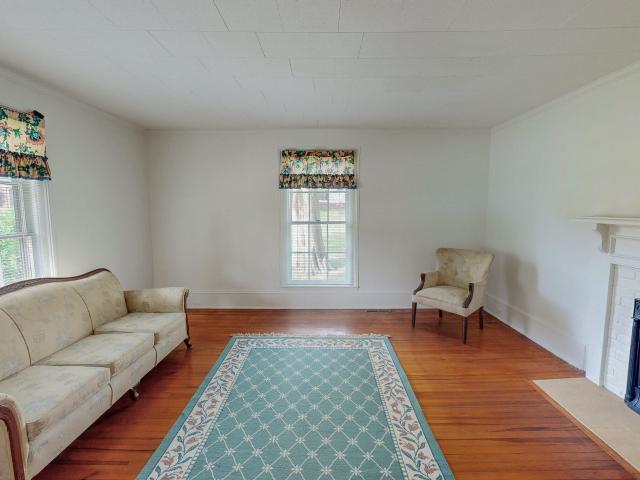
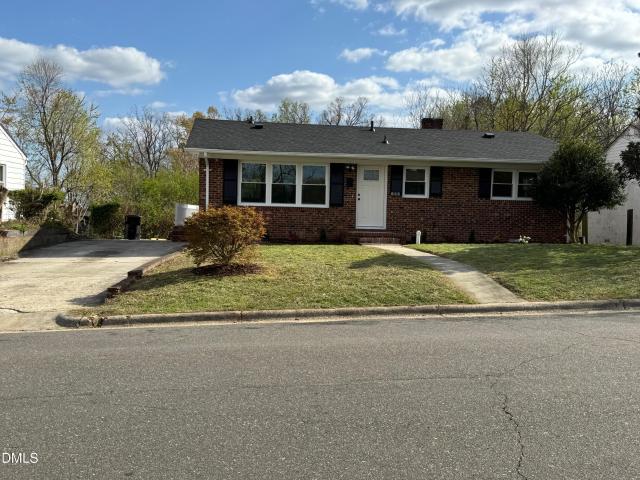
3555 Antioch Church Road
View photo
House · for sale
USD 229,000
USD 212/sq.ft
Updated
3555 Antioch Church Road
27574
· 1,076 sq.ft · 2 Bedrooms · 1 Bath · House
· Garden · Gym · Parking
27574 · 1,076 sq.ft · 2 Bedrooms · 1 Bath · House · Garden · Gym · Parking
Motivated seller! WELCOME to this charming, classic home which sits on over an acre in Timberlake! This property offers a blend of character, usable space, and everyday convenience! Its location provides an easy commute to Roxboro or Durham, making it ideal for anyone seeking peaceful living without sacrificing accessibility. A thoughtfully designed outdoor seating area creates a comfortable space for morning coffee, evening unwinding, or enjoying the quiet surroundings. The expansive lot offers room to garden, entertain, or expand, and the property includes ample parking—a valuable feature when planning gatherings! A standout bonus is the storage building which has been converted into a full home gym, complete with included fitness equipment! Having a private gym just steps from your back door adds exceptional convenience and value! Altogether, this Timberlake property delivers charm, space, and practicality—perfect for anyone seeking a home with personality and room to grow! Windows
USD 229,000
Could you also be interested in
140 Smith Hill Lane
View photo
House · for sale
USD 130,000
USD 62/sq.ft
Updated
140 Smith Hill Lane
27574
· 2,077 sq.ft · 4 Bedrooms · 2 Baths · House
· Equipped kitchen
27574 · 2,077 sq.ft · 4 Bedrooms · 2 Baths · House · Equipped kitchen
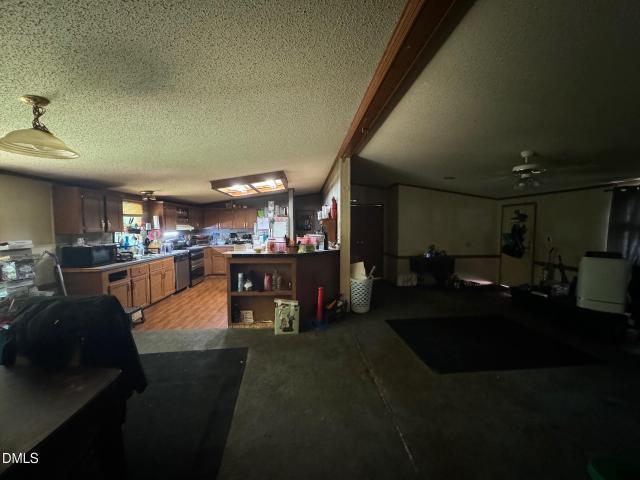
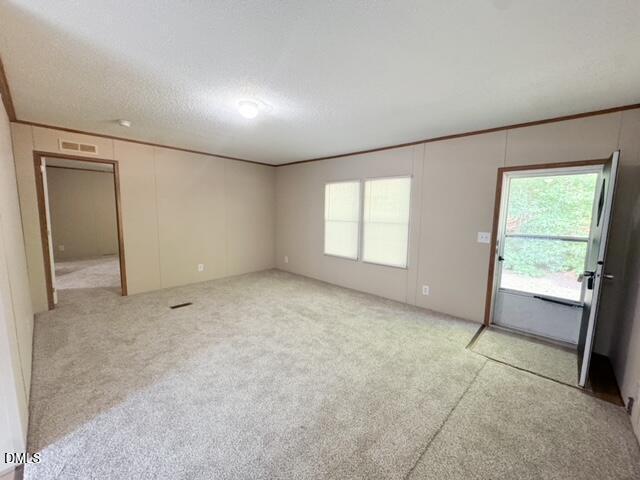
Cash only! *. Large manufactured home on 1.37 acres. 4 bedrooms, 2 full baths, open kitchen, dining area, living room, den. Primary bedroom is HUGE with sitting area, walk in closet and large bathroom! The fixer upper you have been waiting for!
USD 130,000
219 S Lamar Street
View photo
House · for sale
USD 375,000
USD 112/sq.ft
219 S Lamar Street
27574
· 3,348 sq.ft · 3 Bedrooms · 3 Baths · House
· Fireplace
27574 · 3,348 sq.ft · 3 Bedrooms · 3 Baths · House · Fireplace
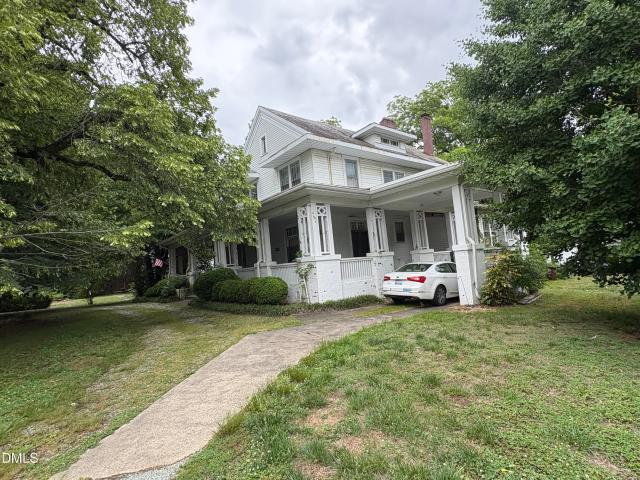
Enjoy front porch sitting at this spacious craftsman style home known as'The Bungalow' and featured on The Uptown Roxboro Walking Tour. Lots of unique architectural features are incorporated into this beautiful home. Built by Matt Long, son of J. A. Long, in 1914, this home boasts an impressive mahogany coffered ceiling in the living room, high ceilings throughout, pocket doors, hardwood floors with inlaid designs, multiple built-ins, 3 fireplaces, 3 bedrooms, a second story sleeping porch that could be used as a 4th bedroom (no closet), 3 bathrooms and so much more. The 1.19 acre lot feels like a park with its massive Linden trees in front and back. Centrally located in the heart of downtown, the home is within walking distance to shopping, restaurants, brewery, Kirby theater, Merritt Commons, local downtown events and parades. With some restoration/upgrades, this home could be a beautiful showplace for a primary residence, bed and breakfast, or potential Airbnb. Come experience the p
USD 375,000
112 Somerset Drive
View photo
House · for sale
USD 265,000
USD 189/sq.ft
112 Somerset Drive
27574
· 1,399 sq.ft · 4 Bedrooms · 2 Baths · House
· Garden · Equipped kitchen
27574 · 1,399 sq.ft · 4 Bedrooms · 2 Baths · House · Garden · Equipped kitchen
Enjoy easy single story living in a great Roxboro location in this 4-bedroom home! This home features an open floor plan with a cathedral ceiling, creating a bright and spacious living area. The kitchen overlooks the living room and offers stainless steel appliances, pantry, plus a breakfast bar with seating. The primary suite includes a cathedral ceiling and a spacious en-suite bathroom and closet combo. Fresh paint throughout gives the home a clean, updated feel. Step outside to enjoy the private, fenced backyard, ideal for relaxing, pets, or outdoor gatherings. Don't miss 112 Somerset Drive, Roxboro, NC 27573!
USD 265,000
2820 Oxford Road
View photo
House · for sale
USD 119,900
USD 144/sq.ft
2820 Oxford Road
27574
· 829 sq.ft · 2 Bedrooms · 1 Bath · House
· Garden
27574 · 829 sq.ft · 2 Bedrooms · 1 Bath · House · Garden
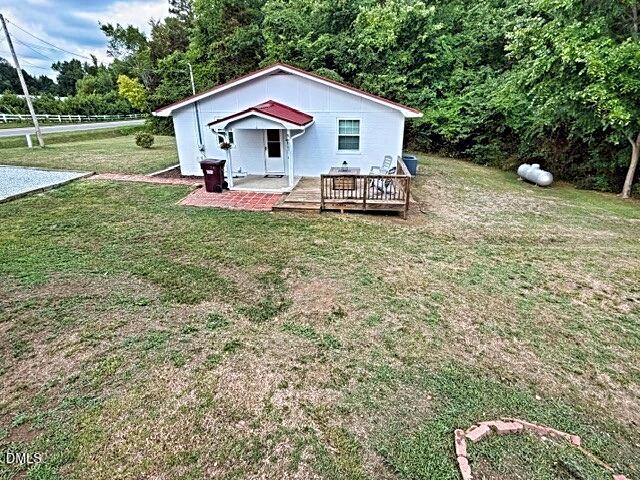
Major price improvement! Charming 2-Bedroom Home. Great Investment Opportunity! Whether you're looking to expand your investment portfolio or purchase an affordable place to call home, this charming 2-bedroom, 1-bath property is full of potential. Featuring low-maintenance vinyl siding and a new roof, this home offers peace of mind and easy upkeep. The fenced side yard provides a great space for pets, gardening, or outdoor entertaining, while the storage building with an attached lean-to offers plenty of room for tools, lawn equipment, or hobbies. Conveniently located with easy access to Roxboro, Oxford, and Durham, this property is ideal for commuters or anyone seeking small-town living with nearby city conveniences. Don't miss this excellent opportunity to own a versatile property with great value and investment potential!
USD 119,900
333 Christys Way
View photo
House · for sale
USD 225,000
USD 158/sq.ft
333 Christys Way
27574
· 1,421 sq.ft · 3 Bedrooms · 2 Baths · House
· Garden · Deck · Fireplace
27574 · 1,421 sq.ft · 3 Bedrooms · 2 Baths · House · Garden · Deck · Fireplace
Nestled on a quiet lot of Surl Acres, 333 Christy's Way provides privacy and affordability in southern Person County. This 1999 three bedroom, two bathroom manufacture home comes with a 1 acre lot that provides a private back yard. The property includes a wood burning fireplace, large covered rear deck, 11' x 16' storage building, and a recently serviced HVAC unit. The home also comes with a refrigerator, microwave, washer, and dryer. Make your appointment today!
USD 225,000
115 N Morgan Street
View photo
House · for sale
USD 189,000
USD 145/sq.ft
115 N Morgan Street
27574
· 1,302 sq.ft · 2 Bedrooms · 1 Bath · House
· Garden
27574 · 1,302 sq.ft · 2 Bedrooms · 1 Bath · House · Garden
Step into this beautiful home containing two lots totaling over half of an acre! This property offers a rare blend of uptown historical charm and outdoor space perfect for planting your own garden or having outdoor cookouts. A covered front porch, hardwood floors, and metal roof are just a few of the many cozy features while also checking off your boxes of convenience to restaurants and stores! This property is a wonderful opportunity to own a well-loved home with room to make it your own!
USD 189,000
310 Barnette Avenue
View photo
House · for sale
USD 260,000
USD 191/sq.ft
310 Barnette Avenue
27574
· 1,356 sq.ft · 3 Bedrooms · 2 Baths · House
27574 · 1,356 sq.ft · 3 Bedrooms · 2 Baths · House
Welcome to this charming three-bedroom, two-bathroom single-family residence located in Roxboro. The solid home boasts beautiful wood floors and large room sizes. The large outbuilding could be fixed up for additional storage or other possibilities. Walk to shops and restaurants in beautiful Uptown Roxboro. 310 Barnette Avenue Roxboro NC
USD 260,000
1200 Ridge Road
View photo
House · for sale
USD 295,000
USD 217/sq.ft
1200 Ridge Road
27574
· 1,356 sq.ft · 3 Bedrooms · 1 Bath · House
· Fireplace · Equipped kitchen
27574 · 1,356 sq.ft · 3 Bedrooms · 1 Bath · House · Fireplace · Equipped kitchen
Live like NEW in this Ridge Road Ranch Style Home! As soon as you walk in to this home you will be in awe of the updates throughout, and the New Tile Wood Burning Fireplace will take your breath away! Stunning Spacious Open Floor Plan featuring all New Tile Floors and Carpet throughout! The Kitchen has New Stainless Steel Appliances and Gorgeous Quartz Countertops! Let all your worries float away with a New Roof, New HVAC, New Hot Water heater, you're all set! The New Washer and Dryer is already set up for you in the laundry room! And the Beautiful tile Bathroom is the cherry on top of this wonderful home! 1200 Ridge Road, Roxboro, NC 27573
USD 295,000
81 Alleghany Drive
View photo
House · for sale
USD 389,000
USD 132/sq.ft
81 Alleghany Drive
27574
· 2,939 sq.ft · 4 Bedrooms · 2 Baths · House
· Fireplace
27574 · 2,939 sq.ft · 4 Bedrooms · 2 Baths · House · Fireplace
Welcome home to your private 1.5-acre country retreat! Tucked away on a beautifully tree-lined lot, this spacious 4-bedroom, 2.5-bathroom home offers versatile living space packed with character. The inviting floor plan features a formal separate dining room perfect for hosting, a cozy main-level living area, and a finished lower level anchored by two impressive, rustic rock fireplaces. Escape to the primary suite, complete with a generous walk-in closet and an updated bath showcasing granite countertops and a custom walk-in shower. Beyond the charm, this property offers incredible, high-ticket peace of mind: features include a brand-new roof (2020), a Tyvek-sealed crawlspace, and a professional exterior wall waterproofing membrane on the lower level (Dec 2023). Enjoy the perfect blend of country privacy and community convenience—schedule your showing today! Home is being sold AS-IS
USD 389,000
535 Hugh Blalock Road
View photo
House · for sale
USD 260,000
USD 139/sq.ft
535 Hugh Blalock Road
27574
· 1,862 sq.ft · 3 Bedrooms · 2 Baths · House
· Garden · Office room · Equipped kitchen · Swimming pool
27574 · 1,862 sq.ft · 3 Bedrooms · 2 Baths · House · Garden · Office room · Equipped kitchen · Swimming pool
This sneakily spacious single-story home has fabulous updates throughout that are sure to catch your eye! All new LVP Flooring in 2024 and new light fixtures throughout! This home features a large Living room with newly added Gas Logs! The Beautiful Kitchen has an Island with Seating, Quartz Countertops and a Tile Backsplash along with an Eat-in Area! All new windows throughout with a 30-year warranty. The Primary Suite Is Beautiful with a Dual Vanity, Soaking Tub and Walk in Shower. The 2024 Metal Roof and New Well Pump and Well casing will have you sleeping with Peace of Mind! Off of the Eat-in Kitchen you will find an extra bonus/office area that is currently being used as a play room! On the other side of the home are two more bedrooms, a full bath, and another extra room that can be used however you like! The playground and the above ground pool can stay if you want! This wonderful home is set back off of quiet Hugh Blalock Road giving plenty of yard space to run and play or grill
USD 260,000
947 Old Salem Road
View photo
House · for sale
USD 699,900
USD 170/sq.ft
947 Old Salem Road
27574
· 4,112 sq.ft · 3 Bedrooms · 2 Baths · House
· Garden · Equipped kitchen
27574 · 4,112 sq.ft · 3 Bedrooms · 2 Baths · House · Garden · Equipped kitchen
Peaceful and private, this beautifully updated home is tucked away on nearly 5 acres off Old Salem Road in Roxboro. This home offers an abundance of space and thoughtful updates throughout while being in a super convenient location close to all the conveniences, shopping and dining of uptown Roxboro! The main level features a spacious primary suite complete with a dual vanity, soaking tub, walk-in shower, built-ins, and beautiful lighting. You'll also find two separate living areas, a formal dining room, a half bath, a huge utility room with sink, and the stunning kitchen with island and breakfast nook. Step outside from the dining room or kitchen onto the screened-in back porch and enjoy the peaceful, expansive backyard. The partially fenced yard includes turf and a drainage system designed for dogs, along with hot and cold water for easy bathing. Upstairs, an open landing leads to a large full bathroom and plenty of additional living space. The home offers four bedrooms, an additiona
USD 699,900
68 Portia Lane
View photo
House · for sale
USD 219,000
USD 144/sq.ft
68 Portia Lane
27574
· 1,518 sq.ft · 3 Bedrooms · 2 Baths · House
· Equipped kitchen
27574 · 1,518 sq.ft · 3 Bedrooms · 2 Baths · House · Equipped kitchen
Welcome home! Featuring 3 bedrooms & two full baths, open kitchen, living room & a family room! Sits on a large lot. 1.75 acres! NEW flooring throughout home and recently painted! Convenient to town! Schedule your tour today!
USD 219,000
1264 Dover Street
View photo
House · for sale
USD 322,500
USD 239/sq.ft
1264 Dover Street
27574
· 1,345 sq.ft · 3 Bedrooms · 2 Baths · House
· Patio · Equipped kitchen · Parking
27574 · 1,345 sq.ft · 3 Bedrooms · 2 Baths · House · Patio · Equipped kitchen · Parking
1252 Dover Street, Roxboro | Lot 54 Brand new Trabar Homes construction with designer-quality selections and exceptional attention to detail. This one-level home offers 1,350 square feet with 3 bedrooms, 2 full baths, a concrete driveway, two-car garage, covered front entrance, and back patio, all situated on a. 5376-acre lot in the city limits with no HOA. Inside, the home features high ceilings in the family room, LVP flooring in the main living areas and secondary bath, carpet in the bedrooms, and tile in the owner's bath. The kitchen offers a dining area, gray cabinets, a gray island, gray backsplash, and stylish black hardware, lighting, and accent finishes throughout. The owner's suite includes white bathroom cabinets, a gray tile floor, dual vanity sinks, a large shower, and a spacious owner's closet. Gutters add a practical finishing touch to this thoughtfully designed new construction home
USD 322,500
39 Payton Place
View photo
House · for sale
USD 262,990
USD 146/sq.ft
39 Payton Place
27574
· 1,798 sq.ft · 4 Bedrooms · 2 Baths · House
· Office room · Equipped kitchen · Parking
27574 · 1,798 sq.ft · 4 Bedrooms · 2 Baths · House · Office room · Equipped kitchen · Parking
The Redwood Plan from our Freedom Series delivers spacious comfort and smart design, ideal for modern living. This 2-story home offers 4 bedrooms, 2.5 bathrooms, a 1-car garage, and 1,802 square feet of thoughtfully crafted living space. As you step inside, you'll pass a versatile flex room, perfect for a home office or playroom, and a conveniently located half bathroom. The hallway opens to a bright and airy living area where the kitchen, complete with an island, overlooks the dining area and family room, creating the perfect backdrop for family time and entertaining. The stairs, located in the family room, lead to the upper level. Here, you'll find the private primary suite, complete with a bathroom and walk-in closet. Three additional bedrooms, a full bathroom, and the conveniently located laundry room complete this level, ensuring functionality for your daily routines. Disclaimer: Photos may not represent the actual home. They are for illustrative purposes only and may depict a sim
USD 262,990
513 Broad Street
View photo
House · for sale
USD 225,000
USD 211/sq.ft
513 Broad Street
27574
· 1,066 sq.ft · 4 Bedrooms · 2 Baths · House
· Garden
27574 · 1,066 sq.ft · 4 Bedrooms · 2 Baths · House · Garden
Located in a quiet neighborhood, this beautifully renovated 4-bedroom, 2 full-bath home offers comfort and modern updates throughout. Perfect for first-time homebuyer and Investors. The home features a functional layout and a backyard with a storage shed for added convenience. Enjoy easy access to N. Madison Blvd, with nearby shopping, dining, and everyday essentials just minutes away. This home is move in ready currently operating as an Airbnb. Option to buy with Furnishings
USD 225,000
707 Dickens Street
View photo
House · for sale
USD 259,900
USD 211/sq.ft
707 Dickens Street
27574
· 1,227 sq.ft · 3 Bedrooms · 1 Bath · House
· Garden · Equipped kitchen
27574 · 1,227 sq.ft · 3 Bedrooms · 1 Bath · House · Garden · Equipped kitchen
What if the first thing you unpack wasn't a toolbox? This beautifully renovated, move-in ready brick ranch was thoughtfully updated so you can spend your weekends enjoying your home instead of working on it. Inside, you'll find a bright, open floor plan with luxury vinyl plank flooring, an updated kitchen with new cabinetry and appliances, spacious bedrooms, renovated bathrooms, a dedicated laundry room, and a custom walk-in closet designed for everyday convenience. Major improvements—including the roof, HVAC, plumbing, electrical, flooring, kitchen, appliances, and finishes—mean you can move in with confidence, knowing the expensive projects have already been completed. Relax on the welcoming covered front porch, enjoy the generous yard with mature trees, or simply settle into a home that's ready for its next chapter. Conveniently located just minutes from shopping, restaurants, schools, and downtown Roxboro. Additional adjoining lots are also available for purchase, offering even mor
USD 259,900
1268 Ridge Road
View photo
House · for sale
USD 155,000
USD 169/sq.ft
1268 Ridge Road
27574
· 915 sq.ft · 2 Bedrooms · 1 Bath · House
· Garden · Deck · Equipped kitchen
27574 · 915 sq.ft · 2 Bedrooms · 1 Bath · House · Garden · Deck · Equipped kitchen
Back on the market! Charming 2-bedroom, 1-bath home located within the Roxboro city limits! This one-level home offers 916 finished square feet, an expansive living room, and an eat-in kitchen filled with natural light. Laminate and vinyl flooring run throughout much of the home, and the laundry room includes its own exterior entrance for added convenience. Enjoy relaxing on the covered front porch or spending time on the back deck overlooking the open backyard. Detached workshop provides excellent space for storage, hobbies, or projects. Conveniently located near local amenities, dining, and everyday necessities. Refrigerator conveys
USD 155,000
355 Denada Path
View photo
House · for sale
USD 660,000
USD 188/sq.ft
355 Denada Path
27574
· 3,509 sq.ft · 4 Bedrooms · 3 Baths · House
· Patio · Equipped kitchen · Parking
27574 · 3,509 sq.ft · 4 Bedrooms · 3 Baths · House · Patio · Equipped kitchen · Parking
Nestled in a charming community, this meticulously maintained, all-brick home welcomes you with a grand foyer, gleaming hardwood floors, and intricate staircase! The custom kitchen is a chef's dream with double ovens, tons of counter space, counter seating, and it has a trash compactor! This home also features 4 bedrooms (all with large closets), 3 full bathrooms, 1 half bathroom, and a bonus room! The large primary suite is complete with a walk-in-closet, a jetted tub and a ceramic walk-in shower! The spacious family room seamlessly flows into the kitchen area, perfect for entertaining! Enjoy outdoor living on the private brick patio. You may be in a neighborhood but you would never know it in this private cul-de-sac lot! With two staircases, attached 3-car garage, ample storage, and proximity to RDU/RTP and Roxboro's conveniences, this 1997 Tony Wesley-built home is a true luxury while still remaining an inviting oasis to return to each day. Note: ALL appliances are included, even th
USD 660,000
120 Denada Path
View photo
House · for sale
USD 475,000
USD 180/sq.ft
120 Denada Path
27574
· 2,637 sq.ft · 4 Bedrooms · 3 Baths · House
· Garden · Office room · Parking · Equipped kitchen
27574 · 2,637 sq.ft · 4 Bedrooms · 3 Baths · House · Garden · Office room · Parking · Equipped kitchen
Open house 3/14 & 3/15 1-3pm! Beautiful brick home in the desirable neighborhood of Woodlake! Refreshing updates throughout home that welcomes you with 4 bedrooms, 3 full baths & 1 half bath, bright kitchen with large island, living room, dining room, home office space, and 2 car garage! Primary bedroom on main level with double vanity and large walk-in tiled shower. Home updates include new windows, commercial grade gutters, marble countertops, kitchen island, refinished hardwood floors, paint, front door, flooring in upstairs bedrooms and wonderful primary bathroom! Spacious yard and outbuilding! Convenient to downtown Roxboro shopping, groceries, schools and hospital. Schedule your tour today!
USD 475,000
133 Hill Street
View photo
House · for sale
USD 259,900
USD 243/sq.ft
133 Hill Street
27574
· 1,066 sq.ft · 3 Bedrooms · 2 Baths · House
· Equipped kitchen
27574 · 1,066 sq.ft · 3 Bedrooms · 2 Baths · House · Equipped kitchen
Fully renovated and move-in ready, this charming brick home offers modern finishes with timeless appeal. Featuring an open-concept living space, a beautifully updated kitchen with granite countertops and stainless-steel appliances, and stylish upgrades throughout. Situated on a spacious lot with a private driveway, this home blends comfort, functionality, and convenience. A must-see
USD 259,900
72 Payton Place
View photo
House · for sale
USD 295,990
USD 134/sq.ft
72 Payton Place
27574
· 2,196 sq.ft · 4 Bedrooms · 2 Baths · House
· Equipped kitchen · Parking
27574 · 2,196 sq.ft · 4 Bedrooms · 2 Baths · House · Equipped kitchen · Parking
The Harrison Plan from our Liberty Series offers a perfect blend of comfort, practicality, and exceptional value. This 2-story home features 4 bedrooms, 2.5 bathrooms, a 2-car garage, and 2,203 square feet of thoughtfully designed living space. As you step inside, you'll pass the versatile flex room before reaching the staircase to the upper level, a convenient closet, and a half bathroom. The heart of the home is the open kitchen and living area, complete with a central island, a dining area, and a spacious family room. Perfect for entertaining or relaxing with loved ones. Upstairs, the private primary suite awaits, featuring an en suite bathroom. Three additional bedrooms, one more full bathroom, a loft area for additional living space, and a convenient laundry room complete the upper level. Photos are for illustrative purposes only and may be of a similar home with the same floor plan
USD 295,990

Get email alerts

Don't miss out: be the first to know about new properties

The alert was correctly created

On subscribing you accept the conditions of use and the privacy policy
Alert
Receive new ads in your inbox
Save this search
Receive alerts for new listings

We'll send you an email when we have new properties for: "Properties for sale in 27574"

The alert was correctly created

Get email alerts and be the first to see new listings
Required field
On subscribing I accept the terms of the privacy policy
Perfect! You'll soon start receiving new listings via email
Alert
Receive an email when we have new ads for Properties for sale in 27574
Save this search
Filters

Bedrooms

Size (sq.ft)

sq.ft
sq.ft

Price

USD
USD

Property type

Bathrooms

Clear all filters
Receive notifications when new entries are published.