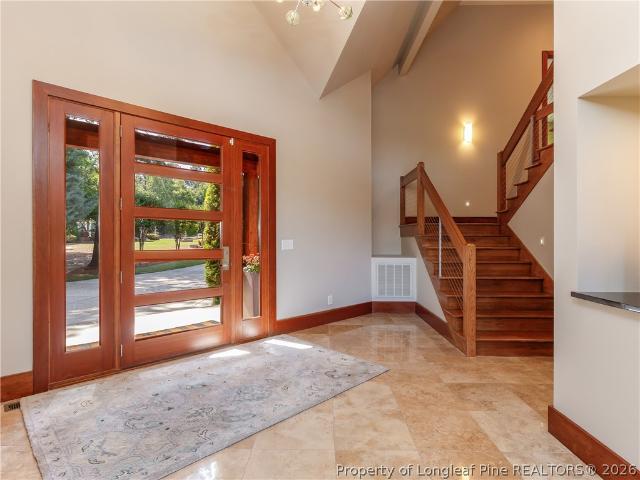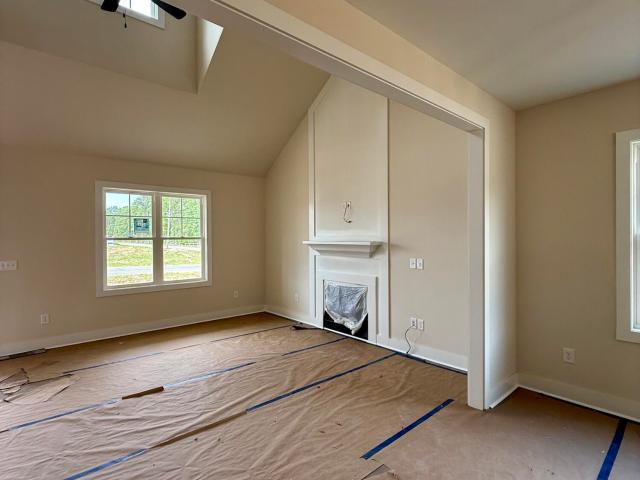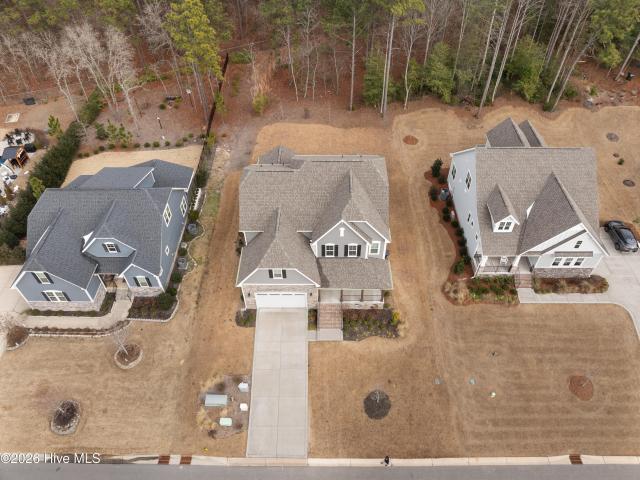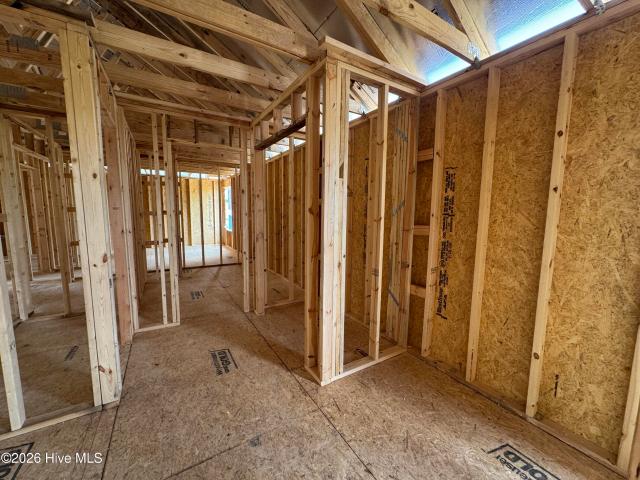
292 properties for sale in 28315

625 Watauga Lane
View photo
House · for sale
USD 599,952
USD 205/sq.ft
625 Watauga Lane
28315
· 2,917 sq.ft · 4 Bedrooms · 3 Baths · House
· Office room · Fireplace · Equipped kitchen
28315 · 2,917 sq.ft · 4 Bedrooms · 3 Baths · House · Office room · Fireplace · Equipped kitchen
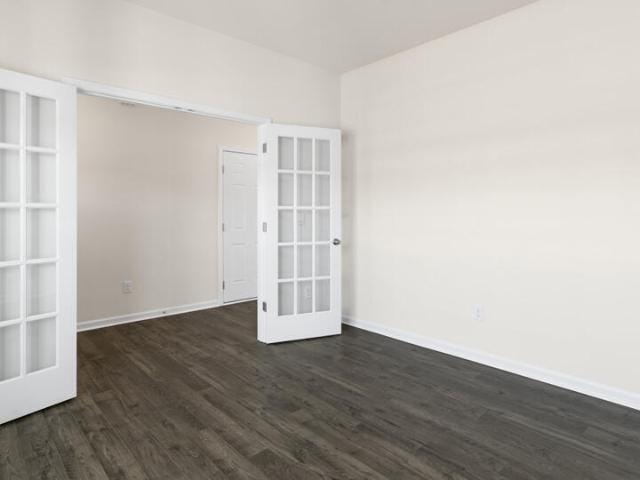
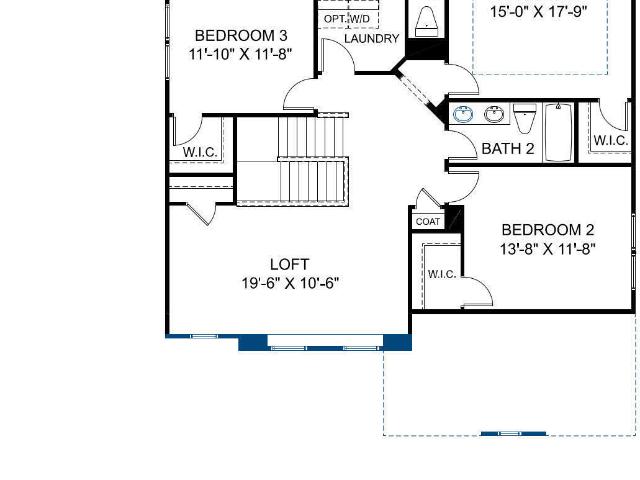
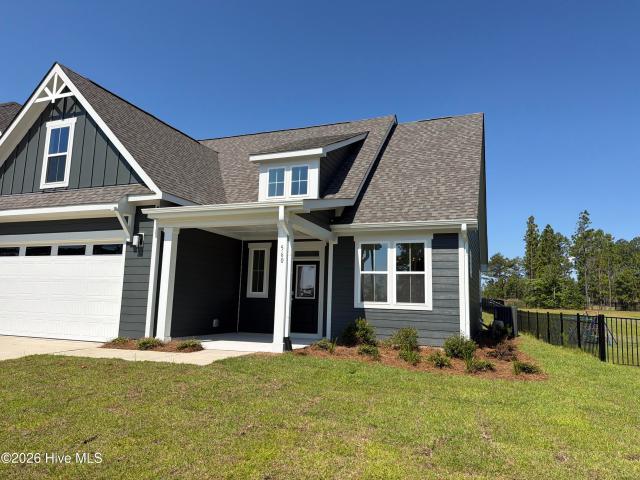
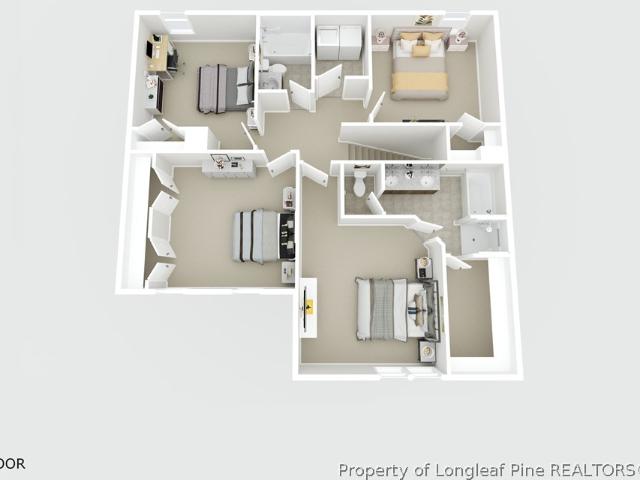
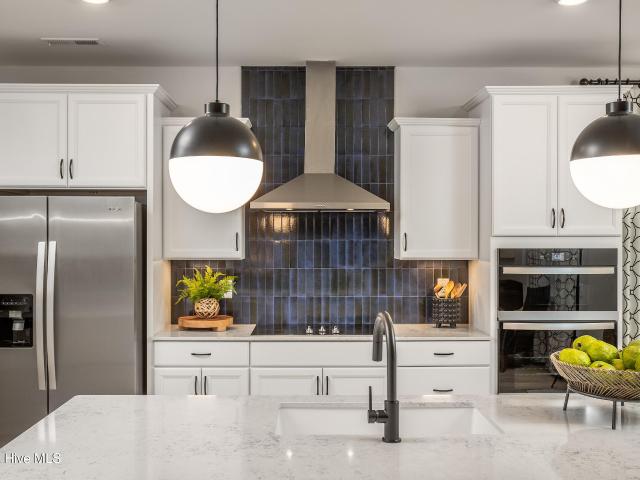
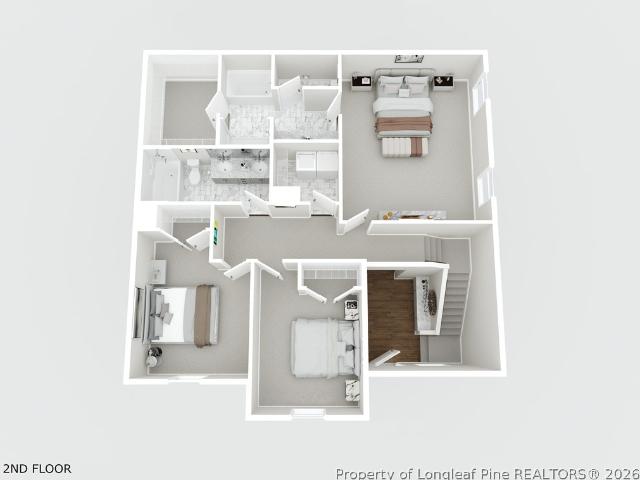
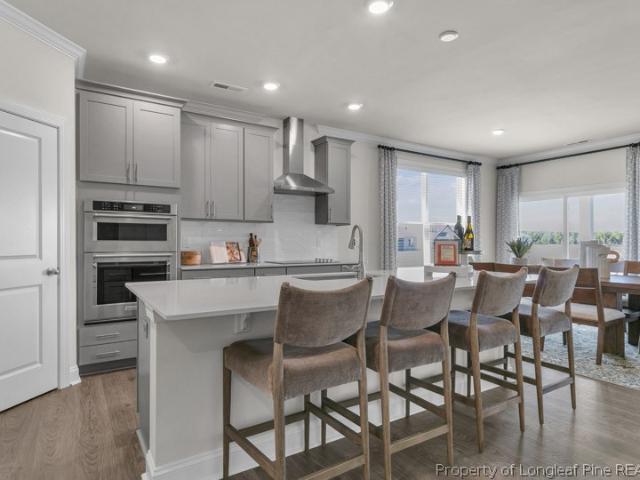
The Cedar Hill. Just off the foyer, you'll find a formal living space with a tray ceiling and crown molding, along with a dining room across from it showcasing a traditional panel accent wall painted in SW'Iron Ore. A private home office and full bathroom are conveniently located off the great room. The great room features an inviting electric log fireplace with a'Loft Pine' stained mantel and flows seamlessly into the kitchen and breakfast area. The rear screened-in porch is easily accessible through the great room. The kitchen boasts'Trigato' quartz countertops, white shaker cabinets with a'Cavern' accent island, ceramic picket backsplash, a corner pantry, and stainless steel appliances. Upstairs, the primary suite features a tray ceiling with crown molding and a spa-like bathroom with a dual quartz vanity with a center drawer stack, linen closet, walk-in tile shower, and a walk-in closet. Three additional bedrooms, a bonus room, a full hall bath, and a laundry room complete the seco
USD 599,952
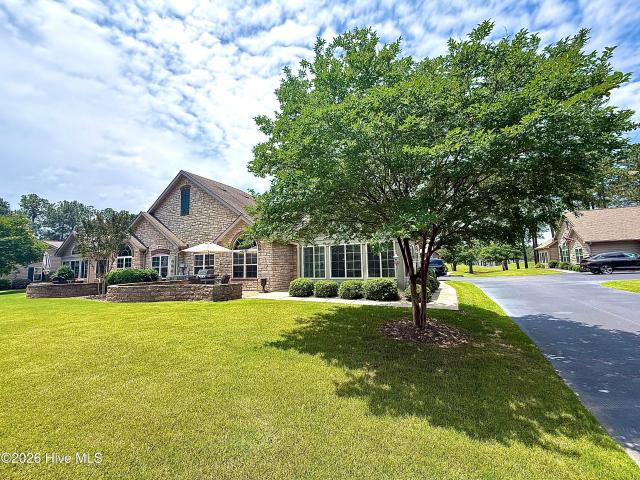
107 W Chelsea Court
View photo
Townhouse · for sale
USD 595,000
USD 257/sq.ft
107 W Chelsea Court
28315
· 2,314 sq.ft · 3 Bedrooms · 3 Baths · Townhouse
· Fireplace · Equipped kitchen
28315 · 2,314 sq.ft · 3 Bedrooms · 3 Baths · Townhouse · Fireplace · Equipped kitchen
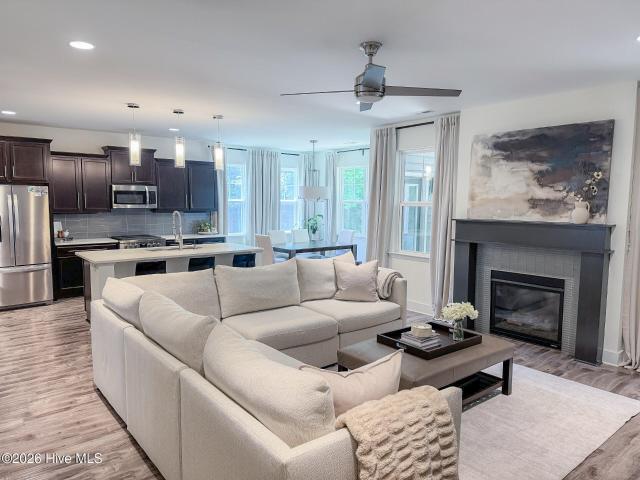
Tucked within the private, gated community of Mid South Club, this beautifully appointed Camden Villas residence blends timeless elegance with effortless comfort. The sought-after Canterbury floor plan offers an open, airy layout enhanced by soaring cathedral ceilings, rich hardwood flooring, recessed lighting, and thoughtfully designed living spaces throughout. A sunlit flex room wrapped in windows and a refined study with dramatic arched detailing provide ideal spaces for relaxing or working from home. At the heart of the home, the stunning kitchen showcases dark-stained custom cabinetry with glass display accents, under-cabinet lighting, granite countertops, decorative tile backsplash, stainless steel appliances, a breakfast bar, skylight, and tile flooring. All opening seamlessly to the main living and dining areas. The inviting living room is anchored by a beautiful gas fireplace with elegant tile surround and custom millwork accents. The spacious primary suite features cathedral
USD 595,000
712 Lazy Elm Lane
View photo
House · for sale
USD 330,650
USD 141/sq.ft
712 Lazy Elm Lane
28315
· 2,336 sq.ft · 3 Bedrooms · 2 Baths · House
· Office room · Equipped kitchen · Parking
28315 · 2,336 sq.ft · 3 Bedrooms · 2 Baths · House · Office room · Equipped kitchen · Parking
Located at 712 Lazy Elm Lane at Collinswood in Aberdeen, is the Galen, offering approximately 2,340 square feet, 3 bedrooms, 2.5 bathrooms, and a 2-car garage, this floor plan provides plenty of room to live, work, and unwind. The main level features a flex room near the foyer, ideal for a home office, hobby area, or additional sitting space. The open-concept great room opens to a well-appointed kitchen, complete with stainless steel appliances, quartz countertops, a large center island, and a corner walk-in pantry for added convenience. Upstairs, the primary suite includes a walk-in closet, dual vanities, and a private water closet. Additional bedrooms, a full bathroom, the laundry room, and a loft offer room to spread out
USD 330,650
370 Glade Drive
View photo
House · for sale
USD 559,990
USD 217/sq.ft
370 Glade Drive
28315
· 2,573 sq.ft · 3 Bedrooms · 2 Baths · House
· Fireplace · Equipped kitchen · Parking
28315 · 2,573 sq.ft · 3 Bedrooms · 2 Baths · House · Fireplace · Equipped kitchen · Parking
Final opportunity in bethsda forest! Move-in this december! Welcome to the Chatham, where comfort meets versatility and style. This thoughtfully designed home offers 3 bedrooms, beautiful LVP flooring throughout the first floor, a 3-car garage and flexible living spaces on both levels to fit your lifestyle. The heart of the home is a chef-inspired kitchen with center island, quartz counters, gas cooking and generous walk-in pantry, all open to the inviting dining nook and family room with cozy fireplace and built-ins. Upstairs, the Primary Suite boasts two walk-in closets and a spa-like bath with double vanity and ceramic tile shower. A versatile loft, two secondary bedrooms and a shared bath with double vanity round out the second floor. Bethesda Forest, located in Aberdeen, NC, offers spacious single-family homes in a serene, wooded setting. Located just minutes from Downtown Southern Pines, the Village of Pinehurst and Weymouth Woods Sandhills Nature Preserve, Bethesda Forest places
USD 559,990
Could you also be interested in
828 Fernwind Circle
View photo
House · for sale
USD 383,640
USD 202/sq.ft
828 Fernwind Circle
28315
· 1,894 sq.ft · 3 Bedrooms · 2 Baths · House
· Equipped kitchen · Parking
28315 · 1,894 sq.ft · 3 Bedrooms · 2 Baths · House · Equipped kitchen · Parking
Welcome to 828 Fernwind Circle in Martin Farms, located in Aberdeen, NC! The Azalea offers 1902 sq ft, with 3 bedrooms, 2 bathrooms, and 2-car garages. Future amenities will include a community pool, clubhouse and open spaces. Residents can also take a leisurely walk on the paved sidewalks that wind through the community. As you step inside one of our homes, prepare to be captivated by the attention to detail and high-quality finishes throughout. The kitchen boasts beautiful shaker-style cabinets, quartz countertops and stainless-steel appliances. The open floorplan design is perfect for entertaining, while the LED lighting adds a modern touch and creates a warm, inviting ambiance. The exterior schemes and elevations were carefully designed to create a beautiful streetscape where you'll be proud to call home. At The Villas at Martin Farms, we understand the importance of modern living. That's why each home is equipped with smart home technology, putting convenience and control at your
USD 383,640
312 Edinboro Drive
View photo
House · for sale
USD 474,900
USD 264/sq.ft
312 Edinboro Drive
28315
· 1,798 sq.ft · 3 Bedrooms · 2 Baths · House
· Patio · Garden · Parking · Fireplace · Equipped kitchen
28315 · 1,798 sq.ft · 3 Bedrooms · 2 Baths · House · Patio · Garden · Parking · Fireplace · Equipped kitchen
Check out this eye pleasing renovation! Convenient to downtown Southern Pines, Fort Bragg, and Weymouth Woods/Sandhurst Park. Tons of new features: roof, windows, flooring, paint, back door, fixtures, kitchen, and the bathrooms! Lot of modern unique fixtures through out with tons of recessed lighting too. Wood stained beams in the house and outside too. Beautiful wood grain LVP flooring, granite counters, SS appliances, pantry, breakfast nook, bay window, and subway tile backsplash in the new kitchen! Attractive vanities in the 2 1/2 bathrooms. Owner's suite comes with two sinks in the vanity and a WIC. Wood burning fireplace in the living room. Side entry two car garage. Screened in porch overlooks the fenced in back yard with a brick patio and storage shed. You have to see this house in person to really appreciate it!
USD 474,900
114 Wimbledon Drive
View photo
Condo · for sale
USD 379,000
USD 183/sq.ft
114 Wimbledon Drive
28315
· 2,067 sq.ft · 4 Bedrooms · 2 Baths · Condo
· Office room · Equipped kitchen · Parking
28315 · 2,067 sq.ft · 4 Bedrooms · 2 Baths · Condo · Office room · Equipped kitchen · Parking
Enjoy low-maintenance living in this spacious 4-bedroom, 2.5-bath townhome featuring a 2-car garage and an exceptional location just minutes from Pinehurst Resort, shopping, dining, golf, and everyday conveniences. The inviting main level offers beautiful hardwood floors, updated lighting, and a bright, functional floor plan perfect for everyday living and entertaining. The kitchen has been updated with quartz countertops, new stainless steel appliances, and plenty of workspace for preparing meals or gathering with family and friends. Step outside to relax on the screened porch or the private brick patio-ideal spaces for morning coffee or evening get-togethers. The generous four-bedroom layout provides flexibility for guests, a home office, hobbies, or growing families. A 2-car garage offers additional storage and convenience. The HOA dues include cable and high-speed internet, adding even more value to this easy-living lifestyle. If you're looking for a move-in ready home in one of Pi
USD 379,000
104 Lightwater Court
View photo
House · for sale
USD 400,000
USD 152/sq.ft
104 Lightwater Court
28315
· 2,616 sq.ft · 4 Bedrooms · 2 Baths · House
28315 · 2,616 sq.ft · 4 Bedrooms · 2 Baths · House
Some homes simply feel different. Offering an VA ASSUMABLE rate to qualified buyers, read below for details! Tucked away on a quiet cul-de-sac in one of Aberdeen's most welcoming neighborhoods, Lightwater Court is the kind of place where neighbors become friends, children ride bikes until sunset, and community happens naturally. It's the feeling you get the moment you pull into the driveway, a sense of belonging that's impossible to replicate and only comes from years of creating a true neighborhood. This beautiful Craftsman-style home combines timeless charm with the thoughtful design today's buyers are searching for. Step onto the inviting front porch and inside to find beautiful hardwood floors, abundant natural light, and a floor plan that simply works. The main-level primary suite offers the perfect private retreat, complete with a spacious walk-in closet and the convenience of first-floor living. Whether you're looking for separation from the kids, a quiet place to unwind after a
USD 400,000
538 Midsummer Street # 190
View photo
House · for sale
USD 369,900
USD 210/sq.ft
Updated
538 Midsummer Street # 190
28315
· 1,755 sq.ft · 4 Bedrooms · 2 Baths · House
· Gym · Equipped kitchen
28315 · 1,755 sq.ft · 4 Bedrooms · 2 Baths · House · Gym · Equipped kitchen
Unwind in Style and Embrace Open Living in the Alexander a spacious open-concept layout, perfect for entertaining and fostering togetherness. The main floor of the home features: A versatile kitchen: Boasting a substantial chef's island, this culinary haven inspires your inner chef. An open dining area: Unwind and connect with loved ones over meals in this bright and welcoming space. A grand family room: Create lasting memories in this inviting space, perfect for movie nights or game days. A powder room: Adds a touch of convenience on the main level. Unwind and Recharge Upstairs: A luxurious primary suite: Your private sanctuary boasts a sizable bathroom with a dual-sink vanity, shower, and separate water closet. The spacious walk-in closet provides ample storage for all your wardrobe needs. Two secondary bedrooms: Perfect for children, guests, or a home gym. A guest bath: Offers convenience for everyone. A laundry room: Keeps laundry chores out of sight. [Sandy Springs] [Alexander]
USD 369,900
1030 Stubby Oaks Road
View photo
House · for sale
USD 459,900
USD 290/sq.ft
1030 Stubby Oaks Road
28315
· 1,582 sq.ft · 3 Bedrooms · 2 Baths · House
· Equipped kitchen
28315 · 1,582 sq.ft · 3 Bedrooms · 2 Baths · House · Equipped kitchen
3000 Appliance allowance offered Home Warranty Provided 988 Stubby Oaks Rd 3.3 acre parcel is combined with this listing Completely updated 3 BED 2 BA ranch home. Improvements include a brand-new HVAC system, water heater, windows, insulation, flooring, paint, and lighting. The remodeled kitchen features level 3 granite countertops and modern finishes. Both bathrooms have been renovated with a contemporary design. A workshop with electricity provides excellent space for storage, hobbies, or small business use. Situated on combined 6.8 unrestricted acres, the property offers exceptional flexibility for primary residence, rental investment, or future expansion. Conveniently located approximately 30 minutes to Fort Bragg and 15 minutes to Pinehurst and Southern Pines, with low taxes and strong regional access. Move-in ready, fully updated, and offering rare acreage with no restrictions. *Fiber Internet and county water, Septic has been emptied and inspected
USD 459,900
125 Belfair Court
View photo
House · for sale
USD 2,150,000
USD 372/sq.ft
125 Belfair Court
28315
· 5,769 sq.ft · 5 Bedrooms · 3 Baths · House
· Fireplace · Equipped kitchen
28315 · 5,769 sq.ft · 5 Bedrooms · 3 Baths · House · Fireplace · Equipped kitchen
For Video Tour copy link to browser: Welcome to 125 Belfair Court, an exceptional custom-built residence with over 5,700 square feet of space overlooking the renowned Arnold Palmer-designed golf course with views of the 5th, 6th, and 7th holes in the prestigious Mid South community of Southern Pines. Perfectly positioned on nearly an acre, this three-level luxury home blends timeless architectural elegance, thoughtful design, and resort-caliber amenities with a breathtaking golf course views. From the moment you enter the foyer, the home sets a tone of sophistication and comfort. Soaring 16-foot ceilings, expansive windows, and an open floor plan create a bright and inviting interior designed for both everyday living and grand entertaining. The main living area is anchored by a beautiful fireplace, offering warmth and ambiance while natural light frames the manicured fairways beyond. At the heart of the home is a beautifully appointed kitchen designed for gathering. A generous size isl
USD 2,150,000
105 Spring Meadows Drive
View photo
House · for sale
USD 389,900
USD 182/sq.ft
105 Spring Meadows Drive
28315
· 2,142 sq.ft · 4 Bedrooms · 2 Baths · House
· Patio · Parking · Fireplace · Equipped kitchen
28315 · 2,142 sq.ft · 4 Bedrooms · 2 Baths · House · Patio · Parking · Fireplace · Equipped kitchen
Hard to find 4 bedroom home with open floor plan on large. 94 acre lot. The home features a large kitchen with center Island, granite countertops and stainless steel appliances. Spacious family room with vaulted ceiling and fireplace. First floor primary bedroom with adjacent bath with dual vanity, separate tub and shower, and walk in closet. The upstairs offers 3 additional bedrooms and an open loft. Relax on the covered front porch or grill on the open rear patio. 2 car garage and concrete driveway. Hurry and you can still make some interior selections
USD 389,900
127 Plantation Drive
View photo
House · for sale
USD 648,000
USD 186/sq.ft
127 Plantation Drive
28315
· 3,477 sq.ft · 5 Bedrooms · 3 Baths · House
· Garden
28315 · 3,477 sq.ft · 5 Bedrooms · 3 Baths · House · Garden
Pristine 2024 Mid-South Club home on an elevated lot with thick woods behind and views of hole #4 in the front. This stunning Clark plan is nearly 3,500 square feet and is priced to sell @ $192 per sq. Ft. Additionally, there is a third-floor bonus area (currently unfinished storage) that could be finished to make this home nearly 4,000 sq. Ft. Two master suites (one downstairs and one upstairs) provide flexibility for family and guests and are both upfitted with stunning bathroom counters, fixtures and walk-in showers. The screened-in porch in the backyard is the perfect place for morning coffee and takes advantage of the privacy and sounds of nature provided by the adjacent woods. Mid-South Club HOA includes Spectrum internet and cable, security and a meticulously maintained community. One of Moore County's finest. Preferred lender credit of one percent or a one year interest rate provides HUGH savings
USD 648,000
625 Watauga Ln, Unit 572, Aberdeen, NC 28315 | MLS #100567
View photo
House · for sale
USD 599,952
USD 205/sq.ft
625 Watauga Ln, Unit 572, Aberdeen, NC 28315 | MLS #100567
28315
· 2,917 sq.ft · 4 Bedrooms · 3 Baths · House
· Office room · Fireplace · Equipped kitchen
28315 · 2,917 sq.ft · 4 Bedrooms · 3 Baths · House · Office room · Fireplace · Equipped kitchen
The Cedar Hillust off the foyer, you'll find a formal living space with a tray ceiling and crown molding, along with a dining room across from it showcasing a traditional panel accent wall painted in SW'Iron Ore. A private home office and full bathroom are conveniently located off the great room. The great room features an inviting electric log fireplace with a'Loft Pine' stained mantel and flows seamlessly into the kitchen and breakfast area. The rear screened-in porch is easily accessible through the great room. The kitchen boasts'Trigato' quartz countertops, white shaker cabinets with a'Cavern' accent island, ceramic picket backsplash, a corner pantry, and stainless steel appliances. Upstairs, the primary suite features a tray ceiling with crown molding and a spa-like bathroom with a dual quartz vanity with a center drawer stack, linen closet, walk-in tile shower, and a walk-in closet. Three additional bedrooms, a bonus room, a full hall bath, and a laundry room complete the second
USD 599,952
370 E Morganton Road
View photo
House · for sale
USD 499,000
USD 315/sq.ft
370 E Morganton Road
28315
· 1,582 sq.ft · 3 Bedrooms · 2 Baths · House
· Fireplace · Equipped kitchen
28315 · 1,582 sq.ft · 3 Bedrooms · 2 Baths · House · Fireplace · Equipped kitchen
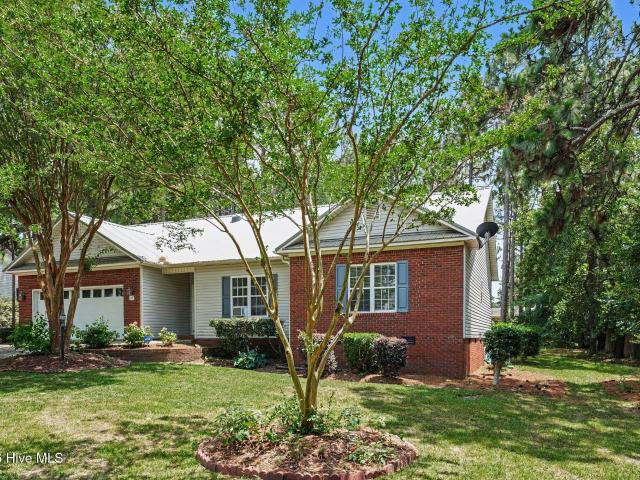
6,000 Price Improvement! Welcome home to a hidden treasure in the heart of Downtown Southern Pines! The character and vibe of this 1930's cottage says it all from the original hardwood & brick floors to the craftsmanship of the Heart Pine wood-paneled LR walls, built-ins, rustic wood beams and slate roofs! The detached third-bedroom guest cottage offers a full bath, refrigerator & storage with privacy for family and guests. Perfect space for multipurpose use or an in-law suite! The charming main cottage offers 2 spacious BR's, each with walk in closets. A hallway butler's pantry houses kitchen items and other storage needs. Charming dining room overlooks a landscape filled with delightful seasonal colors and sounds! Outdoor living is an absolute treat on the spacious screened porch with quick access to living, dining and kitchen. Relax by the warmth of a natural gas fireplace, surrounded by cozy Heart Pine wood paneled living room walls. New energy efficient windows are found throughou
USD 499,000
560 Watauga Lane # 519
View photo
House · for sale
USD 531,000
USD 221/sq.ft
560 Watauga Lane # 519
28315
· 2,400 sq.ft · 4 Bedrooms · 2 Baths · House
· Office room · Gym · Equipped kitchen
28315 · 2,400 sq.ft · 4 Bedrooms · 2 Baths · House · Office room · Gym · Equipped kitchen
Welcome to the Biltmore, a stunning floorplan that leaves a lasting impression. The main floor of the home features: Soaring two-story foyer: Creates a sense of arrival and grandeur. Elegant formal dining room: Perfect for hosting special occasions. Spacious great room: Ideal for entertaining and fostering togetherness. Thoughtfully designed kitchen: Boasts a large chef's island and a sunny breakfast area, perfect for creating culinary delights. Luxurious Primary: Your private sanctuary boasts a sizable bathroom with a dual-sink vanity, shower, and separate water closet. The spacious walk-in closet provides ample storage for all your wardrobe needs. Unwind and Recharge Upstairs: Three secondary bedrooms: Ideal for children, guests, a home office or gym. Spacious loft: This flexible space can be transformed into a second family room, playroom, or media room. The Biltmore offers the perfect blend of space, luxury, and flexibility. Experience the Biltmore by McKee Homes, schedule your per
USD 531,000
251 Ashley Heights Lot 37 Drive
View photo
House · for sale
USD 324,500
USD 163/sq.ft
251 Ashley Heights Lot 37 Drive
28315
· 1,981 sq.ft · 4 Bedrooms · 2 Baths · House
· Equipped kitchen · Parking
28315 · 1,981 sq.ft · 4 Bedrooms · 2 Baths · House · Equipped kitchen · Parking
Welcome to Ashley Heights. This well-designed 4 bedroom, 2.5 bath home offers a great balance of space and function in a convenient location. Situated near the Moore County line and just minutes from Plank Road, this home provides easy access to nearby amenities while still enjoying the benefit of Hoke County taxes. The main level features a formal dining room, a spacious living room that opens to the kitchen, and a conveniently located half bath for guests. The kitchen is perfect for daily living and entertaining, with a center island and granite countertops throughout. All four bedrooms are located on the second floor, including a generously sized primary suite with a large walk-in closet and a primary bath featuring dual vanities. The three additional bedrooms share a full hall bathroom, and the laundry room is thoughtfully placed upstairs for added convenience. Completing this home is a true two-car garage and a lot that sits on just under half an acre, providing ample space both i
USD 324,500
572 Watauga Ln, Aberdeen, NC 28315 | MLS #100566
View photo
House · for sale
USD 569,990
USD 193/sq.ft
572 Watauga Ln, Aberdeen, NC 28315 | MLS #100566
28315
· 2,939 sq.ft · 5 Bedrooms · 3 Baths · House
· Equipped kitchen
28315 · 2,939 sq.ft · 5 Bedrooms · 3 Baths · House · Equipped kitchen
McKee Homes presents the Brooks floorplan with open-concept living area, kitchen and formal dining room on the first level as well as a guest suite with full bath. The dining room can also function as a flex room and be used as an office, study, den, playroom or whatever suits your family's lifestyle. The second floor boasts a beautifully appointed owner's suite with a large walk-in closet and private bath with dual sinks and large shower with seat. This lovely home also features two additional bedrooms upstairs along with a huge game room and large laundry room. [Legacy Lakes] [Brooks]
USD 569,990
146 Holden Lot 49 Drive
View photo
House · for sale
USD 319,999
USD 169/sq.ft
146 Holden Lot 49 Drive
28315
· 1,884 sq.ft · 3 Bedrooms · 2 Baths · House
· Equipped kitchen · Parking
28315 · 1,884 sq.ft · 3 Bedrooms · 2 Baths · House · Equipped kitchen · Parking
Located in the Ashley Heights community in Aberdeen, this home sits just off Hwy 211 with quick access to Plank Road, making daily commutes and errands a breeze. Situated on a just-under-half-acre lot, this thoughtfully designed home offers space, functionality, and modern comfort. The main level welcomes you with a two-story foyer and opens into a large living room ideal for everyday living and entertaining. The kitchen features a super-sized center island, breakfast area, and a walk-in pantry, providing plenty of prep and storage space. A half bath on the main level, two-car garage, and covered back porch complete the first floor. Upstairs, all bedrooms are conveniently located together. The spacious primary suite includes a walk-in closet, dual vanities, a separate shower with a generous layout. Two additional bedrooms share a guest bathroom with dual vanities and a tub/shower combo. A laundry room on the second floor adds everyday convenience. Home is under construction. Preferred
USD 319,999
1017 Martin Farms Boulevard
View photo
House · for sale
USD 433,610
USD 139/sq.ft
1017 Martin Farms Boulevard
28315
· 3,111 sq.ft · 5 Bedrooms · 4 Baths · House
· Patio · Equipped kitchen · Parking
28315 · 3,111 sq.ft · 5 Bedrooms · 4 Baths · House · Patio · Equipped kitchen · Parking
Welcome to 1017 Martin Farms Boulevard in Martin Farms, located in Aberdeen, NC! The Hartwell is one of our brand-new two-story floorplans offering 5 bedrooms, 4 bathrooms, 3,112 sq. Ft. of living space, and a 2-car garage. Upon entering through the front door, the inviting foyer leads you past a bedroom and full bathroom on your left, then into the kitchen that overlooks the large family room. The open-concept kitchen features a corner walk-in closet, spacious kitchen island, quartz countertops, soft-close shaker-style cabinets with crown molding, and stainless-steel appliances. In the back left corner of the home is the covered back patio perfect for entertaining guests or relaxing after a long day. Directly to the right of the family room is the primary bedroom that sits across from the laundry room. The primary bathroom features a tub and walk-in shower, dual vanity sinks, spacious walk-in closet, and a water closet for ultimate privacy. On the second floor is where you'll find a l
USD 433,610
752 Sun Road
View photo
House · for sale
USD 515,000
USD 172/sq.ft
752 Sun Road
28315
· 2,992 sq.ft · 5 Bedrooms · 3 Baths · House
· Garden · Equipped kitchen
28315 · 2,992 sq.ft · 5 Bedrooms · 3 Baths · House · Garden · Equipped kitchen
Beautiful 5-Bedroom Home with New Roof & Room to Grow! Welcome home to this beautifully maintained five bedroom, three bathroom home offering approximately 3,000 square feet of thoughtfully designed living space. Built in 2014, this home combines modern finishes, major system updates, and an exceptional setting that offers both privacy and future potential. The heart of the home is the stunning kitchen, featuring white quartz countertops, a premium Fulgor Milano gas cooktop (installed October 2025), and a refrigerator (purchased May 2023) that conveys with the home. The washer and dryer are also included, making this home truly move-in ready. Step outside to enjoy the fully fenced backyard overlooking wetlands, providing a peaceful natural backdrop. Whether you're enjoying your morning coffee or hosting friends and family, you'll appreciate the privacy and beautiful views year round. This home has been exceptionally cared for with numerous valuable updates, including: New roof (2026),
USD 515,000
107 Michael Lane
View photo
House · for sale
USD 365,000
USD 218/sq.ft
107 Michael Lane
28315
· 1,668 sq.ft · 3 Bedrooms · 2 Baths · House
· Fireplace · Equipped kitchen
28315 · 1,668 sq.ft · 3 Bedrooms · 2 Baths · House · Fireplace · Equipped kitchen
Welcome to 107 Michael Lane, where comfort, style, and convenience come together in one beautifully updated ranch home. This move-in ready 3-bedroom, 2-bath residence offers easy one-level living in a desirable Hidden Valley neighborhood with no HOA. Step inside to an inviting open-concept floor plan featuring updated flooring, soaring ceilings with skylights installed in 2019, and a cozy fireplace with new insert in 2019 that creates the perfect gathering space. The spacious updated kitchen is designed for everyday living and entertaining, boasting granite countertops installed in 2020, rich wood cabinetry, stainless steel appliances (including a new top-of-the-line fridge in 2025), and a large peninsula with additional seating. The private primary suite offers a generous walk-in closet with custom organizers and a beautiful en-suite bath with a custom walk in tiled walk-in shower. Second bathroom updated with in 2020. Other recent updates include: the metal roof replaced in 2018, dec
USD 365,000
136 Kensington Way, Aberdeen, NC 28315 | MLS #100575
View photo
House · for sale
USD 310,000
USD 239/sq.ft
136 Kensington Way, Aberdeen, NC 28315 | MLS #100575
28315
· 1,292 sq.ft · 3 Bedrooms · 2 Baths · House
· Parking · Deck
28315 · 1,292 sq.ft · 3 Bedrooms · 2 Baths · House · Parking · Deck
Price reduced below recent va appraisal! Wonderful 3 BD, 2 BA home located in the desirable and convenient subdivision of Kensington Village. Freshly painted throughout including garage and deck, it's move in ready! This home is bright with vaulted ceilings in the living and front bedrooms and overlooks a woodland setting in the back which is an acre parcel that is HOA common area. 2 car garage with storage closet. Both bathrooms have also just been updated! Low HOA fees only $30.00 per month. Easy access to Aberdeen and Southern Pines shopping as well as to Ft. Bragg and Camp Makall. Owner is a licensed NC broker
USD 310,000
45 Huntington Valley Drive
View photo
House · for sale
USD 875,000
USD 258/sq.ft
45 Huntington Valley Drive
28315
· 3,380 sq.ft · 4 Bedrooms · 4 Baths · House
· Patio · Fireplace · Equipped kitchen
28315 · 3,380 sq.ft · 4 Bedrooms · 4 Baths · House · Patio · Fireplace · Equipped kitchen
Welcome to 45 Huntington Valley Drive, a 3400 square-foot retreat designed for the passionate golfer and those who demand the best of country club living. Nestled behind the secure gates of CCNC, this home places you at the epicenter of legendary Pinehurst golf culture. This premier, 2,000-acre gated community boasts two renowned golf courses, Dogwood and Cardinal, alongside three scenic lakes, a full-service clubhouse, racquet and fitness facilities and a swimming complex. The residence serves as a post-round haven, engineered for entertainment. The main level centers around a sun-drenched, open-concept chef's kitchen equipped with a Viking range and integrated appliances, flowing effortlessly into a spacious dining room and great room with a cozy gas fireplace. Glass doors lead to the home's premier outdoor oasis: a new, expansive flagstone patio featuring a built-in propane fire pit, ideal for celebrating a great scorecard under the Carolina stars as well as to a raised side patio f
USD 875,000
222 Ashley Heights Drive
View photo
House · for sale
USD 349,995
USD 183/sq.ft
222 Ashley Heights Drive
28315
· 1,905 sq.ft · 4 Bedrooms · 2 Baths · House
· Patio · Fireplace · Equipped kitchen · Parking
28315 · 1,905 sq.ft · 4 Bedrooms · 2 Baths · House · Patio · Fireplace · Equipped kitchen · Parking
Presenting the Willowbrook floor plan by Ben Stout Construction. This four-bedroom home with a three-car garage is perfectly designed for casual living. No space is wasted in the open concept first floor. A large family room with a fireplace flows into a wonderful casual dining space that leads to the kitchen with a large center island and pantry. The first floor also has a powder room and access to the covered back patio. The primary suite is located on the second level and boasts an en-suite bathroom with dual sinks, a alarge shower, and a walk-in closet. Three additional bedrooms, a full bath, and a laundry room round out the second floor. Nestled in the idyllic Hoke County, this enchanting neighborhood in Aberdeen offers the perfect blend of convenience and tranquility, allowing residents to enjoy local amenities without the burden of city taxes. Just a short drive from the vibrant downtown areas of Aberdeen and Southern Pines, you will have access to a variety of delightful shops
USD 349,995

Get email alerts

Don't miss out: be the first to know about new properties

The alert was correctly created

On subscribing you accept the conditions of use and the privacy policy
Alert
Receive new ads in your inbox
Save this search
Receive alerts for new listings

We'll send you an email when we have new properties for: "Properties for sale in 28315"

The alert was correctly created

Get email alerts and be the first to see new listings
Required field
On subscribing I accept the terms of the privacy policy
Perfect! You'll soon start receiving new listings via email
Alert
Receive an email when we have new ads for Properties for sale in 28315
Save this search
Filters

Bedrooms

Size (sq.ft)

sq.ft
sq.ft

Price

USD
USD

Property type

Bathrooms

Clear all filters
Receive notifications when new entries are published.