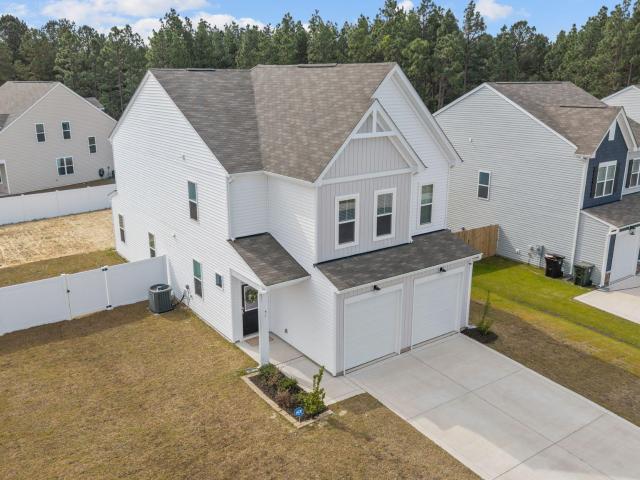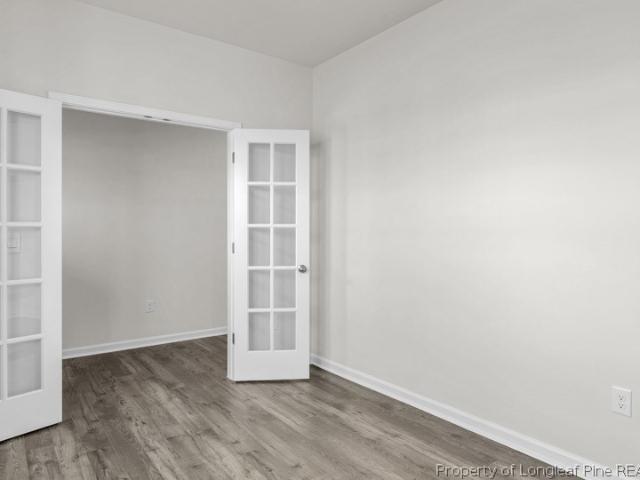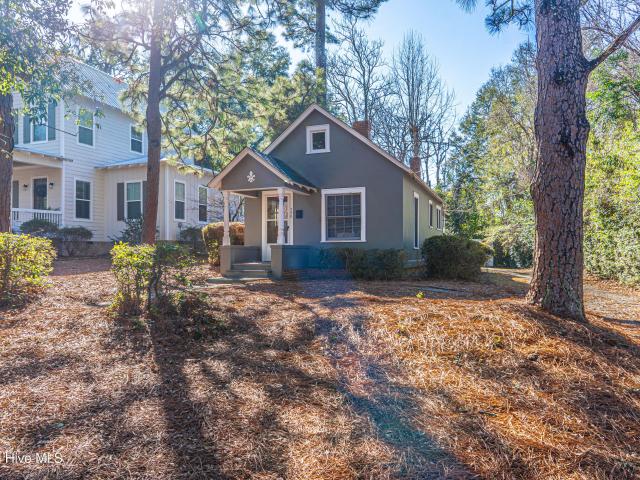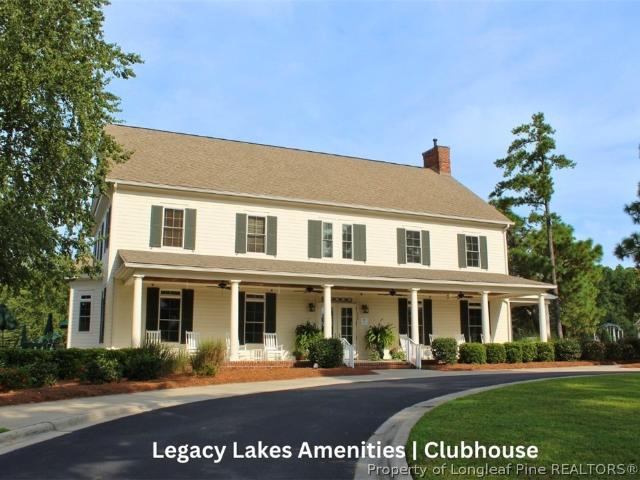
292 properties for sale in 28315

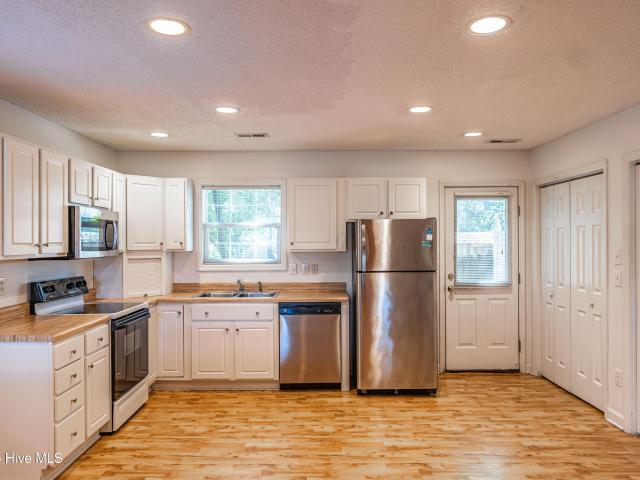
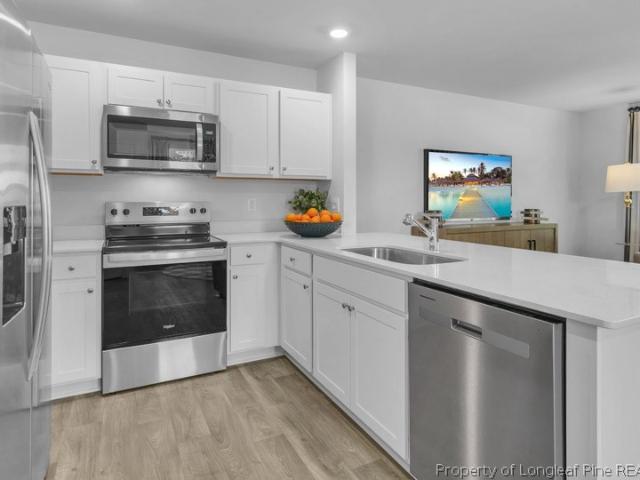
858 Tyers Road # 236
View photo
House · for sale
USD 394,484
USD 194/sq.ft
858 Tyers Road # 236
28315
· 2,024 sq.ft · 3 Bedrooms · 2 Baths · House
· Patio · Office room · Deck · Fireplace
28315 · 2,024 sq.ft · 3 Bedrooms · 2 Baths · House · Patio · Office room · Deck · Fireplace
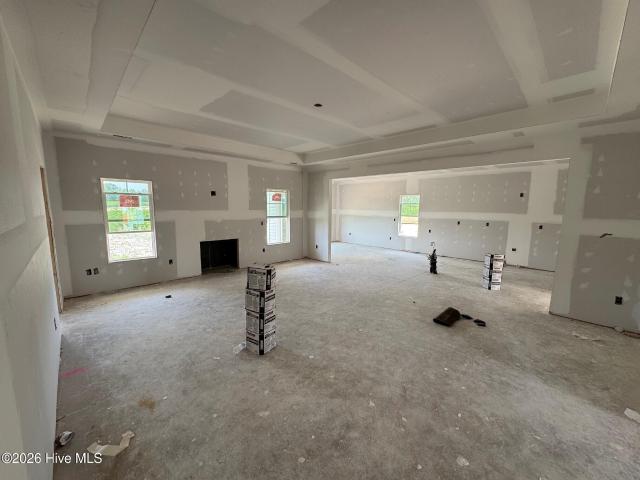
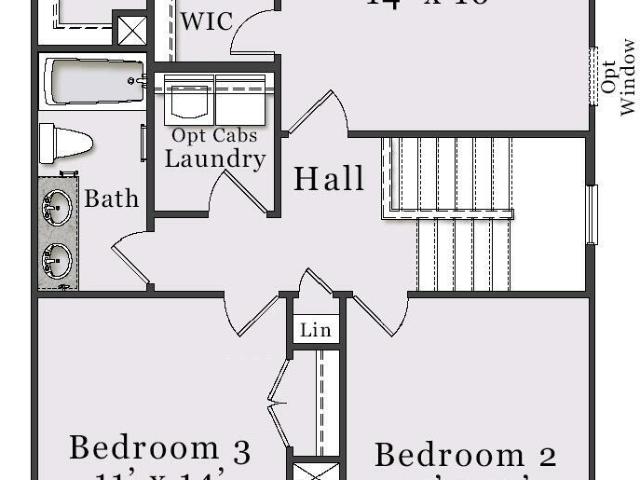
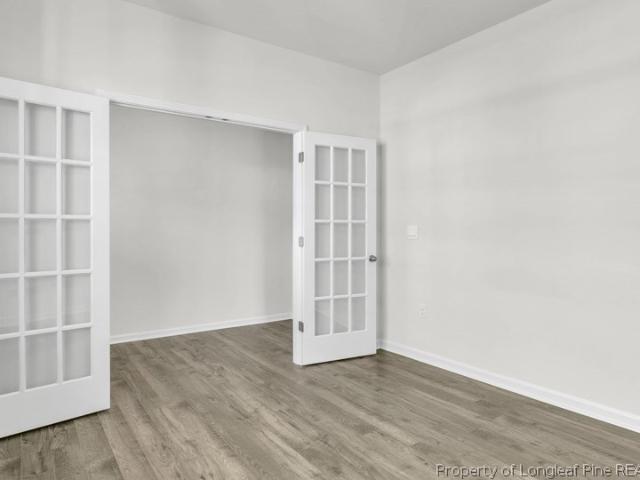
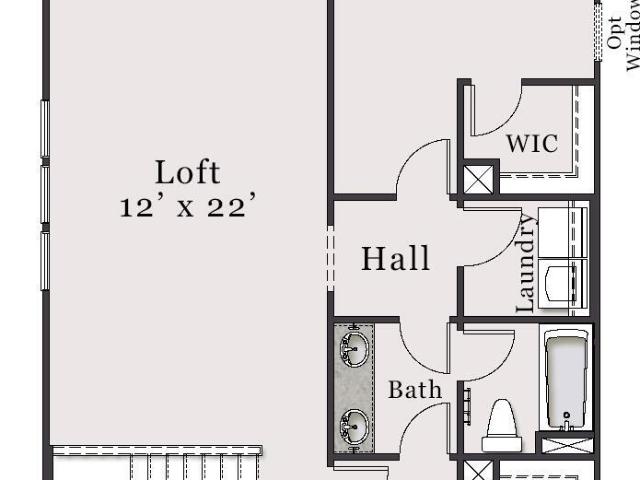
The Turlington, with first-floor owner's suite, features a large family room that seems even bigger with a majestic ceiling that opens to the second-floor loft. There is easy access to the covered patio or deck and an optional fireplace, making it ideal for entertaining, family fun or cuddling up in front of a fire or TV at night. The owner's suite, conveniently located on the first floor, features a sizable bathroom with dual-sink vanity, shower, and separate water closet as well as a spacious walk-in closet. The second floor boasts two additional bedrooms with walk-in closets and a huge loft ideal for a playroom, office, movie room, or whatever your family may need. The guest bath has a dual-sink vanity and is centrally located near the laundry room. [Sandy Springs] [Turlington]
USD 394,484
1816 E Indiana Avenue
View photo
House · for sale
USD 489,612
USD 212/sq.ft
1816 E Indiana Avenue
28315
· 2,303 sq.ft · 4 Bedrooms · 2 Baths · House
· Equipped kitchen
28315 · 2,303 sq.ft · 4 Bedrooms · 2 Baths · House · Equipped kitchen
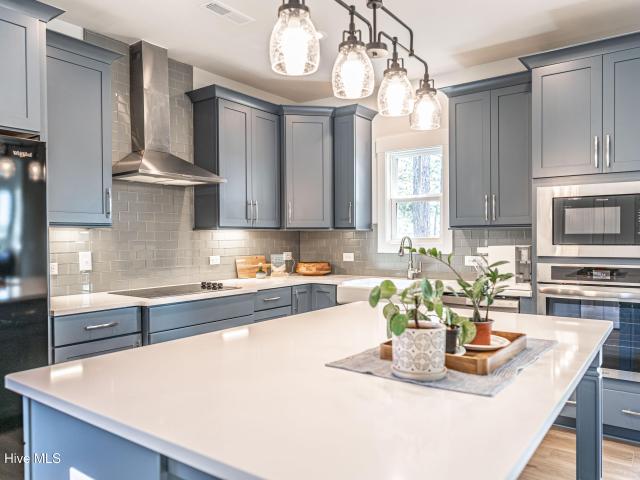
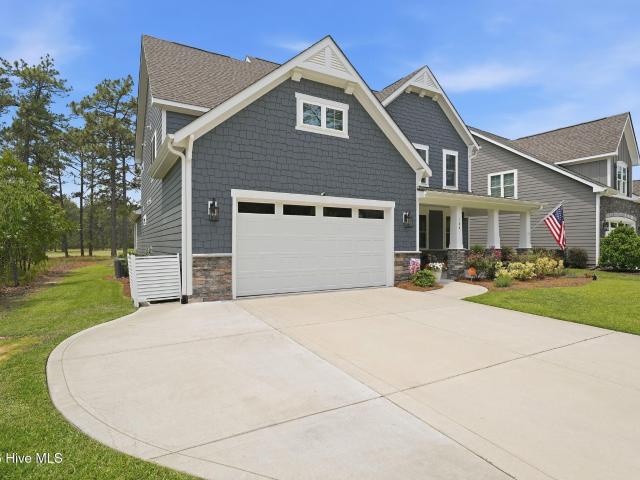
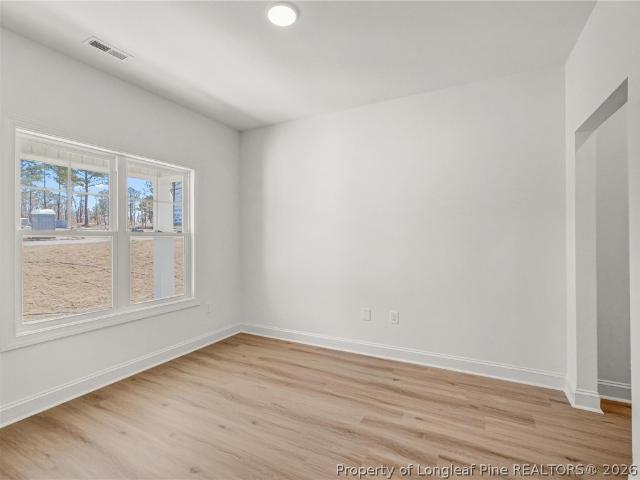
New Construction under $500k near Downtown Southern Pines, NC on half-acre lots? !Better hurry bc these won't last long! Discover new construction single-family homes in Southern Pines, North Carolina, located on spacious ½-acre homesites just off East Indiana Avenue in Moore County. Welcome to The Argyle! A beautiful single family Craftsman style home that defines functional living meets luxury. The Argyle, one of Ascot Homes' most popular layouts, features a study/flex room with a half bath on the main level. As you move through the home, you'll find a spacious living room filled with natural light. The open concept layout flows seamlessly into the dining area and kitchen, which features a large island that doubles as a casual dining space and offers plenty of cabinet storage. Off the main living area is your outdoor living space complete with a covered porch, perfect for entertaining, enjoying your morning coffee, or watching the sunset. Conveniently located off the kitchen, the mud
USD 489,612
238 Ashley Heights Drive
View photo
House · for sale
USD 309,995
USD 189/sq.ft
238 Ashley Heights Drive
28315
· 1,636 sq.ft · 3 Bedrooms · 2 Baths · House
· Fireplace · Equipped kitchen
28315 · 1,636 sq.ft · 3 Bedrooms · 2 Baths · House · Fireplace · Equipped kitchen
Ben Stout Construction is excited to introduce the one-story Bailey floor plan in the beautiful Ashley Heights development. A wonderful open concept living area anchored by a large family room with a fireplace. Flow into the kitchen with abundant counter space, pantry, and large island, perfect for friends and family to gather around! A sizable casual dining area off the kitchen ensures there is plenty of space for everyone. The primary suite is a wonderful retreat with dual sinks, a walk-in shower, and a walk-in closet. Separated from the primary bedroom are two additional bedrooms and a full bath in the hallway. Nestled in the idyllic Hoke County, this enchanting neighborhood in Aberdeen offers the perfect blend of convenience and tranquility, allowing residents to enjoy local amenities without the burden of city taxes. Just a short drive from the vibrant downtown areas of Aberdeen and Southern Pines, you will have access to a variety of delightful shops and restaurants. For golf lov
USD 309,995
250 Maddox Drive
View photo
Townhouse · for sale
USD 260,490
USD 184/sq.ft
250 Maddox Drive
28315
· 1,410 sq.ft · 3 Bedrooms · 2 Baths · Townhouse
· Equipped kitchen · Parking
28315 · 1,410 sq.ft · 3 Bedrooms · 2 Baths · Townhouse · Equipped kitchen · Parking
Welcome to 250 Maddox Drive in Martin Farms Townes, featuring the Payton floor plan with 1,614 square feet, 3 bedrooms, 2.5 bathrooms, and a 1-car garage. The open-concept design creates an inviting space for gathering, with the kitchen overlooking the dining and living areas. Quartz countertops, stainless steel appliances, and a spacious island bring both style and functionality to the heart of the home. Upstairs, the primary suite offers a relaxing retreat with a walk-in closet and dual-vanity bath, while two secondary bedrooms provide additional flexibility for family or guests. This interior-unit townhome offers the convenience of low-maintenance living with thoughtful finishes throughout. Photos are not of the actual home or interior features and are representative of the floor plan only
USD 260,490
Could you also be interested in
613 Watauga Lane
View photo
House · for sale
USD 590,000
USD 251/sq.ft
613 Watauga Lane
28315
· 2,347 sq.ft · 4 Bedrooms · 2 Baths · House
· Garden · Equipped kitchen
28315 · 2,347 sq.ft · 4 Bedrooms · 2 Baths · House · Garden · Equipped kitchen
Enjoy front-row views of the golf course and the newly updated 18th green from this beautifully designed 4-bedroom, 2.5-bath Energy Plus home offering 2,355 square feet of thoughtfully crafted living space. Perfectly positioned to capture one of the community's most desirable settings, this home features an abundance of windows that flood the interior with natural light while showcasing picturesque golf course views throughout the main living areas. Seller has added significant value to the house since closing earlier this year with upgrades so we have made you a list. Realtors it is in the documents section and others please email us for it! The open-concept floor plan is ideal for both everyday living and entertaining with tall ceiling heights throughout. The kitchen features quartz countertops, a large center island with bar seating, and a window over the sink overlooking the backyard. The kitchen flows seamlessly into the spacious great room, where expansive windows frame the stunn
USD 590,000
671 Watauga Lane # 584
View photo
House · for sale
USD 559,943
USD 208/sq.ft
671 Watauga Lane # 584
28315
· 2,691 sq.ft · 4 Bedrooms · 3 Baths · House
· Fireplace · Equipped kitchen · Parking
28315 · 2,691 sq.ft · 4 Bedrooms · 3 Baths · House · Fireplace · Equipped kitchen · Parking
The RIVERMIST plan offers a two-story home opens to a foyer that leads to an open-concept great room with an electric log fireplace with a floating mantle, second-floor catwalk, and access to a rear covered porch. The formal dining room off the foyer is highlighted by a square panel accent wall painted in SW'Link Gray'. The great room flows into the kitchen with an island with bar seating, Trigato' quartz countertops, white shaker cabinets, herringbone tile backsplash, and stainless steel appliances, including a microwave, dishwasher, and smooth top range. The first-floor primary suite offers a tray ceiling with crown molding and two walk-in closets, while the en-suite bath includes a dual quartz sink vanity with a center drawer stack, a walk-in tile shower, linen closet, and private water closet. A mudroom room and half-bath are conveniently located by the garage entry. Upstairs, a spacious loft with a storage closet leads to three bedrooms-each with walk-in closets-and two full hall
USD 559,943
429 Thistle Meadow Lane
View photo
House · for sale
USD 349,490
USD 186/sq.ft
429 Thistle Meadow Lane
28315
· 1,873 sq.ft · 3 Bedrooms · 2 Baths · House
· Equipped kitchen · Parking
28315 · 1,873 sq.ft · 3 Bedrooms · 2 Baths · House · Equipped kitchen · Parking
Welcome to the former model home at The Villas at Collinswood in Aberdeen, NC. Situated on a spacious corner homesite with mature landscaping and professional design selections throughout, this Dover floorplan offers a rare opportunity to own one of the community's most sought-after homes. Designed for comfortable main-level living, this thoughtfully crafted ranch home features 3 bedrooms, 2 bathrooms, a versatile flex room, and a 2-car garage. Inside, 9-foot ceilings and abundant natural light create an open, airy feel throughout the home. The spacious kitchen serves as the heart of the home with quartz countertops, stainless steel appliances, ample cabinet space, and a large island overlooking the main living area. The private primary suite offers a relaxing retreat complete with a spacious walk-in closet, dual vanity, and en-suite bath. Two secondary bedrooms and a flexible flex room space provide room for guests, hobbies, a home office, or fitness area. Step outside to enjoy the co
USD 349,490
298 Rough Ridge Trail
View photo
House · for sale
USD 399,900
USD 169/sq.ft
298 Rough Ridge Trail
28315
· 2,357 sq.ft · 4 Bedrooms · 2 Baths · House
· Patio · Fireplace · Equipped kitchen · Parking
28315 · 2,357 sq.ft · 4 Bedrooms · 2 Baths · House · Patio · Fireplace · Equipped kitchen · Parking
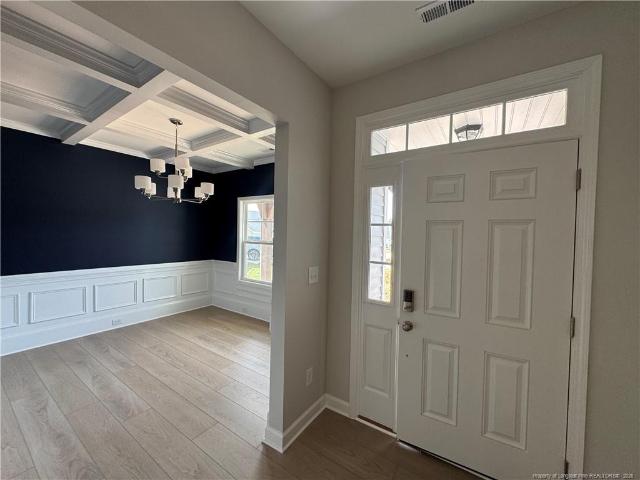
Upon entering the home, a formal dining room with optional coffered ceilings and wainscotting is located off of the foyer with access to the kitchen. The kitchen has plenty of countertop space with a sink overlooking the great room, bar seating, and a pantry. The entryway mudroom space to the garage includes an option for a built-in drop zone and access to the powder room. The open great room features an optional fireplace along the back wall and access to the back patio OR optional covered porch. Please note: Home cannot include the fireplace option without the covered porch. The spacious first-floor primary suite is located off the great room and includes a tray ceiling option. The primary bathroom features a large walk-in closet, private water closet, linen closet, double vanity sink with stacked drawer option, and walk-in shower. The second floor features a family loft atop the stairs with hall access to 3 additional bedrooms with walk-in closets, laundry room, and full bathroom wi
USD 399,900
210 Ashley Heights Lot 103 Drive
View photo
House · for sale
USD 308,999
USD 193/sq.ft
210 Ashley Heights Lot 103 Drive
28315
· 1,593 sq.ft · 3 Bedrooms · 2 Baths · House
· Equipped kitchen
28315 · 1,593 sq.ft · 3 Bedrooms · 2 Baths · House · Equipped kitchen
Welcome to Ashley Heights! Enjoy a quick 15-minute trip to Southern Pines and an easy commute to Ft. Bragg. This beautifully crafted new construction by Furr Construction features a thoughtfully designed open-concept layout that blends style and functionality. Step inside to a striking two-story foyer that opens into a spacious living area, flowing seamlessly into the kitchen. The kitchen is equipped with granite countertops, stainless steel appliances, and a convenient lunch bar, all overlooking a bright breakfast nook—perfect for everyday living and entertaining. Durable laminate flooring runs throughout the main level. Upstairs, the primary suite offers a relaxing retreat with two generous walk-in closets. Two additional bedrooms, a full bathroom, and a centrally located laundry room complete the second floor. Preferred lending by Alpha Mortgage Advantage Home is currently under construction. Preferred lending through Alpha Mortgage
USD 308,999
109 Campbell Street
View photo
House · for sale
USD 549,000
USD 165/sq.ft
109 Campbell Street
28315
· 3,315 sq.ft · 4 Bedrooms · 2 Baths · House
· Garden · Swimming pool · Gym · Equipped kitchen
28315 · 3,315 sq.ft · 4 Bedrooms · 2 Baths · House · Garden · Swimming pool · Gym · Equipped kitchen
This beautifully maintained 4-bedroom, 2.5-bath custom residence, perfectly situated just minutes from Historic Downtown Aberdeen. Thoughtfully designed with both everyday living and entertaining in mind, this home offers an inviting open layout, beautiful hardwood floors, abundant storage throughout, and an expansive bonus room ideal for a media room, playroom, home gym, or office. The chef's kitchen features custom cabinetry, granite countertops, a gas cooktop, farmhouse sink, and generous workspace. The spacious primary suite offers a spa-inspired bath with dual vanities, soaking tub, and walk-in shower. Step outside to enjoy the screened porch, relaxing hot tub, charming front porch with swing, and a large private backyard perfect for gatherings or quiet evenings at home. Combining timeless finishes, functional spaces, and an unbeatable location close to shopping, dining, and everything Historic Downtown Aberdeen has to offer, this home is one you won't want to miss!
USD 549,000
706 Lazy Elm Lane
View photo
House · for sale
USD 351,440
USD 125/sq.ft
706 Lazy Elm Lane
28315
· 2,799 sq.ft · 5 Bedrooms · 3 Baths · House
· Equipped kitchen · Parking
28315 · 2,799 sq.ft · 5 Bedrooms · 3 Baths · House · Equipped kitchen · Parking
RED TAG Sales Event! This Hanover is a spacious two-story home offering 2,804 sq. Ft. 5 bedrooms, 3 bathrooms, and a 2-car garage at Collinswood, located in Aberdeen. The first-floor bedroom and full bathroom provide flexibility for guests, or multi-generational living. The open-concept main level features RevWood flooring, a large family room, dining area, and kitchen complete with quartz countertops, stainless-steel appliances, walk-in pantry, and oversized center island. Upstairs, the primary suite includes a walk-in closet, a dual vanity, and a water closet for ultimate privacy. The additional bedrooms, a full bathroom, the laundry room, and a loft provide extra room to spread out. Photos are not of the actual home or interior features and are representative of floor plan only
USD 351,440
540 Midsummer Street # 200
View photo
House · for sale
USD 349,506
USD 195/sq.ft
540 Midsummer Street # 200
28315
· 1,787 sq.ft · 3 Bedrooms · 2 Baths · House
· Equipped kitchen · Parking
28315 · 1,787 sq.ft · 3 Bedrooms · 2 Baths · House · Equipped kitchen · Parking
As you enter the Metcalf 3 bedroom, 2 1/2 bath floor plan through the open foyer, you are greeted with spacious dining and family rooms ready for entertaining. The thoughtfully laid-out kitchen with plenty of cabinet space and a large chef's island along with a powder room and garage finish out the first floor. The owner's suite and two additional bedrooms are easily accessed from the open area at the top of the stairs. The owner's suite features a sizable bathroom with dual-sink vanity, shower, and separate water closet as well as a spacious walk-in closet. The laundry room is conveniently located for easy access to bedrooms and guest bath. [Sandy Springs] [Metcalf]
USD 349,506
166 Fontana Lake Road
View photo
House · for sale
USD 635,000
USD 189/sq.ft
166 Fontana Lake Road
28315
· 3,358 sq.ft · 5 Bedrooms · 3 Baths · House
· Parking · Equipped kitchen
28315 · 3,358 sq.ft · 5 Bedrooms · 3 Baths · House · Parking · Equipped kitchen
Assumable va loan is available. Subject to servicer and VA approval. 166 Fontana Lake Road was built in 2021 across. 26 acres and includes 3,364 square feet of thoughtfully designed living. 5 bedrooms, 3.5 bathrooms, and uniquely positioned as an end lot in a desirable community. The main level includes a formal dining room with custom wainscoting, a well-appointed kitchen with subway tile back splash, quartz counters, large island with counter seating, a breakfast nook, and a spacious owner's suite with vaulted ceilings. The second floor provides a dual-primary layout with another owner's suite along with two guest bedrooms with a full bathroom, and a spacious multipurpose bedroom. The third floor is accessible by stairs and provides ample walk-in storage space and future expansion potential. Attached two car garage with EV charger
USD 635,000
1016 Misty Creek Drive
View photo
House · for sale
USD 342,490
USD 136/sq.ft
1016 Misty Creek Drive
28315
· 2,508 sq.ft · 5 Bedrooms · 3 Baths · House
· Patio · Equipped kitchen · Parking
28315 · 2,508 sq.ft · 5 Bedrooms · 3 Baths · House · Patio · Equipped kitchen · Parking
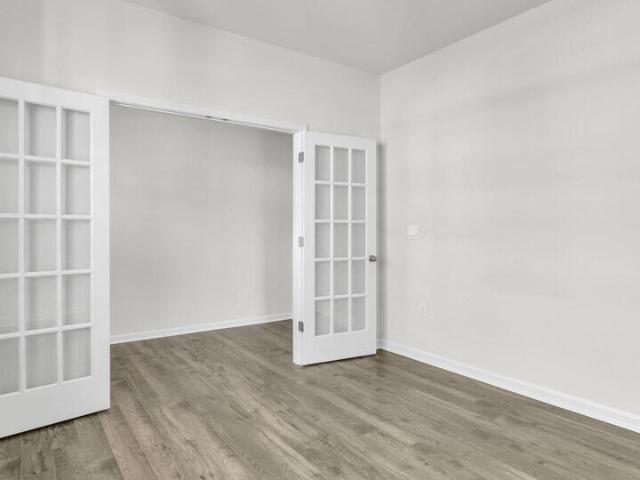
Welcome to 1016 Misty Creek Drive at Collinswood located in Aberdeen, NC! Introducing the sought-after Hayden floorplan. This home features 5 bedrooms, 3 bathrooms, 2,511 sq. Ft. of thoughtfully designed living space, and a 2-car garage. Upon entering the home, you'll be greeted by an inviting foyer passing by the flex room accented with beautiful French doors, then led into the center of the home. This open-concept space features a functional kitchen overlooking the living room, a breakfast area, a guest bedroom and a full bathroom in the back of the home. The kitchen is equipped with a corner walk-in pantry, quartz countertops, stainless steel appliances, and expansive center island, and a breakfast area. From the breakfast area you can step out onto the back patio, perfect for entertaining guests or relaxing after a long day. The second floor hosts the spacious primary bedroom featuring an en-suite primary bathroom boasting two walk-in closets, a walk-in shower, dual vanity, and sep
USD 342,490
141 Bridgewater Drive
View photo
House · for sale
USD 785,000
USD 328/sq.ft
141 Bridgewater Drive
28315
· 2,390 sq.ft · 3 Bedrooms · 3 Baths · House
· Garden · Parking · Swimming pool
28315 · 2,390 sq.ft · 3 Bedrooms · 3 Baths · House · Garden · Parking · Swimming pool
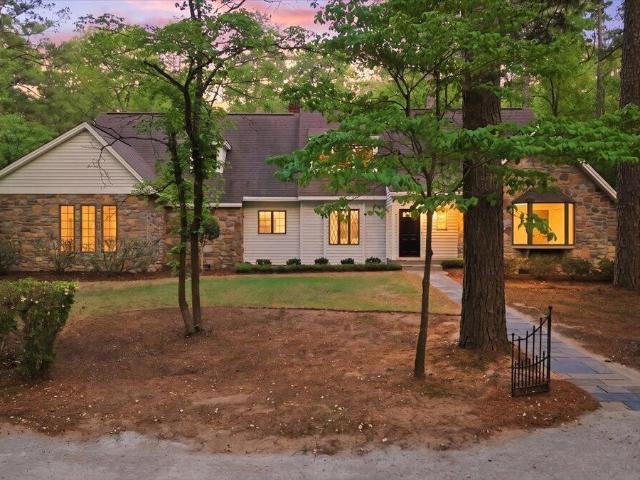
Tastefully updated and set on a truly exceptional 3-acre homesite in the Southern Pines ETJ, this property is defined by its breathtaking setting. The land itself is the showstopper; gently nestled among mature trees, offering a rare sense of privacy, natural beauty, and tranquility that's increasingly hard to find. As you approach, the home reveals itself through the trees, creating a striking first impression, complemented by a sweeping circular driveway and side-loading garage. The grounds feel like a private retreat; expansive, peaceful, and beautifully landscaped, with dappled sunlight filtering through the canopy. Whether you envision a future pool, garden, or simply room to roam, the setting offers endless possibilities while maintaining an estate-like feel. Despite its secluded ambiance, the location is remarkably convenient; just five minutes from the heart of downtown Southern Pines, where you'll find charming shops, dining, and everyday amenities. This unique combination of
USD 785,000
707 Lazy Elm Lane
View photo
House · for sale
USD 338,075
USD 134/sq.ft
707 Lazy Elm Lane
28315
· 2,508 sq.ft · 5 Bedrooms · 3 Baths · House
· Patio · Equipped kitchen · Parking
28315 · 2,508 sq.ft · 5 Bedrooms · 3 Baths · House · Patio · Equipped kitchen · Parking
Welcome to 707 Lazy Elm Lane at Collinswood located in Aberdeen, NC! Introducing the sought-after Hayden floorplan. This home features 5 bedrooms, 3 bathrooms, 2,511 sq. Ft. of thoughtfully designed living space, and a 2-car garage. Upon entering the home, you'll be greeted by an inviting foyer passing by the flex room accented with beautiful French doors, then led into the center of the home. This open-concept space features a functional kitchen overlooking the living room, a breakfast area, a guest bedroom and a full bathroom in the back of the home. The kitchen is equipped with a corner walk-in pantry, quartz countertops, stainless steel appliances, and expansive center island, and a breakfast area. From the breakfast area you can step out onto the back patio, perfect for entertaining guests or relaxing after a long day. The second floor hosts the spacious primary bedroom featuring an en-suite primary bathroom boasting two walk-in closets, a walk-in shower, dual vanity, and separate
USD 338,075
145 Highland Road
View photo
House · for sale
USD 699,000
USD 251/sq.ft
145 Highland Road
28315
· 2,777 sq.ft · 5 Bedrooms · 2 Baths · House
· Equipped kitchen
28315 · 2,777 sq.ft · 5 Bedrooms · 2 Baths · House · Equipped kitchen
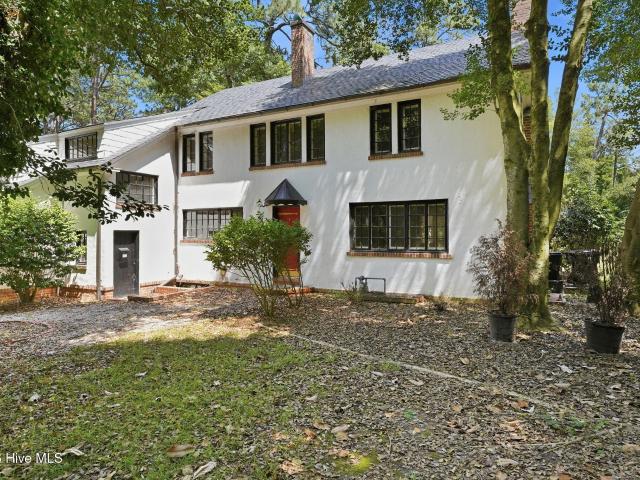
Located just a short distance from downtown Southern Pines, this 1925 home presents a rare opportunity to restore a piece of local history in the highly desirable Weymouth Heights community. The property has been partially demoed and is ready for renovation, offering a blank canvas for investors, builders, or buyers with a vision. The kitchen has been stripped down to the rough finish stage, with all cabinets and appliances removed, allowing you to design and customize the space to your preferences. While the home is currently in poor condition and requires extensive renovation, its character, location, and potential make it a standout opportunity. Enjoy the charm and convenience of downtown Southern Pines, with its unique shops, restaurants, parks, and outdoor recreation just minutes away. Bring this historic home back to its former beauty and create something truly special in one of the area's most sought-after neighborhoods
USD 699,000
547 Ashley Heights Lot 18 Drive
View photo
House · for sale
USD 334,900
USD 154/sq.ft
547 Ashley Heights Lot 18 Drive
28315
· 2,164 sq.ft · 4 Bedrooms · 2 Baths · House
· Fireplace · Equipped kitchen
28315 · 2,164 sq.ft · 4 Bedrooms · 2 Baths · House · Fireplace · Equipped kitchen
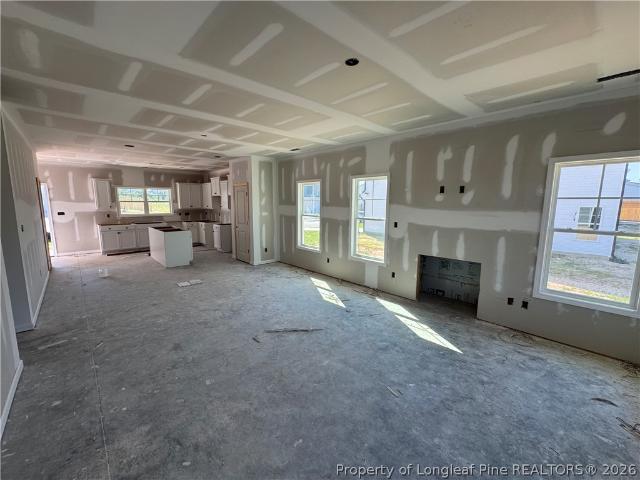
A&G Residential presents the Phoenix plan. The open floor plan invites you in with an effortless flow between the kitchen, dining, and living areas, all finished with beautiful luxury vinyl plank flooring that is as durable as it is stunning. The chef-inspired kitchen is sure to impress, showcasing granite countertops, a classic subway tile backsplash, and a large center island ideal for meal prep, casual dining, or entertaining guests. Cozy up by the fireplace in the living room on cool evenings, or head out back to your covered porch to enjoy the outdoors in comfort and shade. The main floor is also home to a private and spacious primary suite, offering a true retreat at the end of the day. The en-suite bathroom features a double vanity, a sleek walk-in shower, and easy access to a generous walk-in closet. A guest half bath on the main level adds everyday convenience without sacrificing style. Head upstairs to discover even more space to spread out — three additional bedrooms, each w
USD 334,900
673 Wilder Bloom Path
View photo
House · for sale
USD 384,490
USD 136/sq.ft
673 Wilder Bloom Path
28315
· 2,809 sq.ft · 5 Bedrooms · 3 Baths · House
· Equipped kitchen · Parking
28315 · 2,809 sq.ft · 5 Bedrooms · 3 Baths · House · Equipped kitchen · Parking
Welcome to 673 Wilder Bloom Path in Martin Farms, located in Aberdeen, NC! The Hanover is one of our two-story floorplans which offers 5 bedrooms, 3 bathrooms, 2,818 sq. Ft. of living space, and a 2-car garage. Upon entering the home, you'll be greeted by an inviting foyer which leads you past a full bedroom and full bathroom, then directly into the center of the home where you'll find a spacious living room that blends with the kitchen and dining areas, creating an expansive and airy feel. The kitchen is well-equipped with a walk-in pantry, stainless steel appliances, and functional kitchen island, overlooking the living room making it perfect for cooking and entertaining. On the second floor you'll find a loft that offers a flexible space for use as a media room, playroom, or hang out space. The primary bedroom to the right of the stairs features a spacious walk-in closet and an additional walk-in closet off the primary bathroom. The primary boasts a walk-in shower, a dual-vanity, an
USD 384,490
51 Walkabout Drive
View photo
House · for sale
USD 399,000
USD 170/sq.ft
51 Walkabout Drive
28315
· 2,336 sq.ft · 3 Bedrooms · 2 Baths · House
· Garden · Equipped kitchen
28315 · 2,336 sq.ft · 3 Bedrooms · 2 Baths · House · Garden · Equipped kitchen
Step into this better-than-new home where thoughtful upgrades, natural light, and everyday functionality come together effortlessly. Located in the desirable Sandy Springs neighborhood in Aberdeen, this home-just two years old-offers the perfect blend of style, comfort, and convenience. Set on a corner lot, the fully fenced backyard creates a private outdoor space ideal for relaxing or gathering. Inside, the open floor plan is filled with natural light and has been freshly painted throughout, creating a bright and welcoming feel from the moment you step inside. The upgraded kitchen is a true standout, featuring quartz countertops, a chef's package, and beautiful KitchenAid appliances, all thoughtfully designed to flow seamlessly into the main living areas-perfect for both daily living and entertaining. The laundry room adds convenience with a utility sink. Upstairs, the spacious primary suite provides a comfortable retreat, complemented by two generously sized bedrooms, a full bath, an
USD 399,000
719 Lazy Elm Lane
View photo
House · for sale
USD 359,990
USD 127/sq.ft
719 Lazy Elm Lane
28315
· 2,820 sq.ft · 4 Bedrooms · 2 Baths · House
· Office room · Equipped kitchen · Parking
28315 · 2,820 sq.ft · 4 Bedrooms · 2 Baths · House · Office room · Equipped kitchen · Parking
Come tour 719 Lazy Elm Lane at Collinswood located in Aberdeen, NC! Welcome to the Wilmington floorplan, a spacious and thoughtfully designed home offering 2,824 square feet of modern living. This versatile layout includes 4 bedrooms, 2.5 bathrooms, and a 2-car garage, making it perfect for growing families or those who love to entertain. As you enter the home, you're greeted by a formal dining room and a private study, ideal for a home office or creative space. A conveniently located powder room leads into the expansive family room, which flows seamlessly into the open-concept kitchen. The kitchen boasts stainless steel appliances, an expansive center island, quartz countertops, and a cozy corner breakfast nook, all designed for both everyday living and entertaining. Just off the kitchen, the laundry room adds extra convenience to your daily routine. Upstairs, the Wilmington continues to impress with a luxurious primary suite that includes a spacious walk-in closet and a spa-inspired
USD 359,990
350 W Connecticut Avenue
View photo
House · for sale
USD 250,000
USD 352/sq.ft
350 W Connecticut Avenue
28315
· 710 sq.ft · 2 Bedrooms · 1 Bath · House
28315 · 710 sq.ft · 2 Bedrooms · 1 Bath · House
Charming Cottage in the Heart of Southern Pines Welcome to this delightful 2-bedroom, 1-bath cottage located on desirable W Connecticut Avenue, just minutes from downtown Southern Pines. Built in the 1930s, this home offers classic charm paired with a functional layout, making it an excellent opportunity for homeowners, investors, or those looking to downsize. Situated on a spacious lot, the property provides ample outdoor space for gardening, entertaining, or future expansion. The home's cozy interior is filled with natural light and showcases the character of an earlier era, while offering potential for personalization or updates to suit your vision. Enjoy a prime location close to local shops, dining, parks, and all that Southern Pines has to offer. Whether you're seeking a primary residence, rental property, this charming cottage delivers location, character, and potential
USD 250,000
529 Watauga Lane
View photo
House · for sale
USD 589,500
USD 205/sq.ft
529 Watauga Lane
28315
· 2,874 sq.ft · 4 Bedrooms · 2 Baths · House
· Parking · Fireplace · Equipped kitchen
28315 · 2,874 sq.ft · 4 Bedrooms · 2 Baths · House · Parking · Fireplace · Equipped kitchen
Granville. Experience refined living in this exquisite Granville floor plan, perfectly positioned on the first hole fairway of Legacy Lakes golf course. This home is thoughtfully designed to offer both comfort and sophistication, featuring four spacious bedrooms, two and a half bathrooms, and a versatile two car garage with a dedicated golf cart bay. The main level is anchored by a luxurious primary suite, complete with a tray ceiling and an en-suite bath featuring a tiled walk-in shower and an expansive walk-in closet. The heart of the home includes an inviting great room with an electric fireplace, a formal dining room, and a kitchen seamlessly connected to a bright breakfast area. A convenient laundry room, equipped with a utility sink and cabinetry, completes the main level. A highlight of this residence is the beautiful Carolina room, which opens to a private, screened-in porch, providing picturesque views of the fairway. The second level offers an additional loft space, a full ba
USD 589,500
133 /135 S Pine Street
View photo
House · for sale
USD 1,175,000
USD 245/sq.ft
133 /135 S Pine Street
28315
· 4,790 sq.ft · 8 Bedrooms · 10 Baths · House
· Patio · Equipped kitchen
28315 · 4,790 sq.ft · 8 Bedrooms · 10 Baths · House · Patio · Equipped kitchen
Welcome home to Bethesda Station! Charming 4 Unit Multi-Family property for sale in the Heart of Historic Downtown Aberdeen — Excellent Investment Opportunity Located at 123/125 and 133/135 South Pine Street, right on the corner of Pine and South, this property offers an unmatched location. Shops, restaurants, brewery, coffee shop, outdoor park and the all new library are all just a few blocks away. Inside each unit, you'll find the same floor plan. An inviting open-concept living area and kitchen, ideal for relaxing or entertaining. Built in 2000, each unit features 2 bedrooms and 2 full bathrooms upstairs, plus a convenient guest half bath on the main level. Plenty of storage throughout makes these units both comfortable and functional. Enjoy a covered front porch, outdoor storage closet and private back patio with professional landscaping. New roof over all of the units was added in 2025. This unit is not only a fantastic place to call home for tenants—it also makes a strong investm
USD 1,175,000
155 Trumpet Vine Road
View photo
Townhouse · for sale
USD 241,000
USD 170/sq.ft
155 Trumpet Vine Road
28315
· 1,410 sq.ft · 3 Bedrooms · 2 Baths · Townhouse
· Equipped kitchen · Swimming pool
28315 · 1,410 sq.ft · 3 Bedrooms · 2 Baths · Townhouse · Equipped kitchen · Swimming pool
Welcome to 155 Trumpet Vine Road at Martin Farms Townes located in the heart of the booming Aberdeen, NC! Martin Farms is a beautiful masterplan community that offers many luxuries to those that live here. This community will feature a pool, clubhouse, sidewalks, and open space. Martin Farms also provides remarkable convenience to work, shopping, and dining with its prime location off US-1 and NC 5. Welcome to the Pearson townhome! As you step inside this 3-bedroom, 2.5-bath townhome you'll discover 1,418 square feet of comfortable living space. The first floor living area is designed with an open-concept layout, seamlessly connecting the kitchen, living, and dining areas for a versatile space ideal for everyday living and entertaining. The kitchen is absolutely stunning, with sleek stainless-steel appliances, quartz countertops, and elegant cabinetry. It is the perfect space for cooking up delicious meals and entertaining friends and family. The living and dining area is conveniently
USD 241,000

Get email alerts

Don't miss out: be the first to know about new properties

The alert was correctly created

On subscribing you accept the conditions of use and the privacy policy
Alert
Receive new ads in your inbox
Save this search
Receive alerts for new listings

We'll send you an email when we have new properties for: "Properties for sale in 28315"

The alert was correctly created

Get email alerts and be the first to see new listings
Required field
On subscribing I accept the terms of the privacy policy
Perfect! You'll soon start receiving new listings via email
Alert
Receive an email when we have new ads for Properties for sale in 28315
Save this search
Filters

Bedrooms

Size (sq.ft)

sq.ft
sq.ft

Price

USD
USD

Property type

Bathrooms

Clear all filters
Receive notifications when new entries are published.