292 properties for sale in 28315

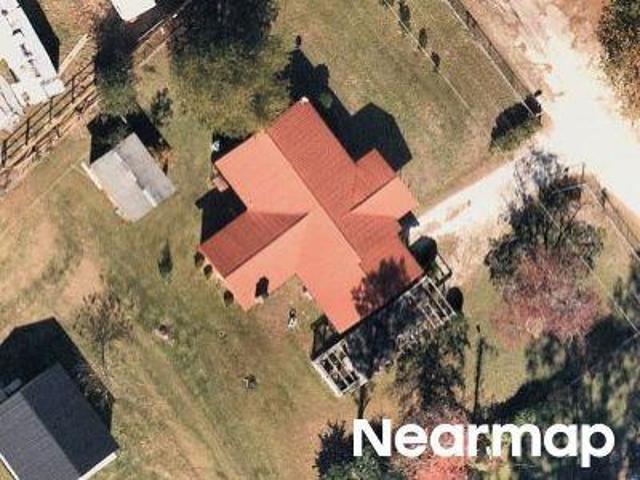
Glendale Dr
View photo
House · for sale
Request Details
Updated
Glendale Dr
28315
· 2,777 sq.ft · 4 Bedrooms · 2 Baths · House
28315 · 2,777 sq.ft · 4 Bedrooms · 2 Baths · House
This home is in preforeclosure, which means the homeowner is in default (missed payments). Therefore, there could be an opportunity to strike a great deal with the owner and the bank
Request Details
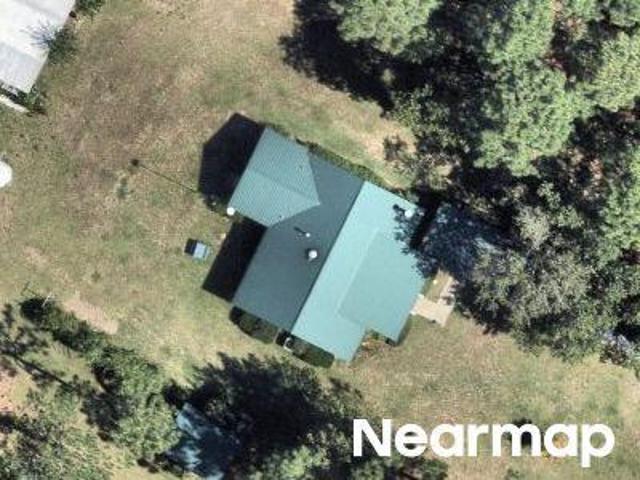
Rothney Ct
View photo
House · for sale
Request Details
Updated
Rothney Ct
28315
· 1,851 sq.ft · 3 Bedrooms · 2 Baths · House
28315 · 1,851 sq.ft · 3 Bedrooms · 2 Baths · House
This home is in preforeclosure, which means the homeowner is in default (missed payments). Therefore, there could be an opportunity to strike a great deal with the owner and the bank
Request Details
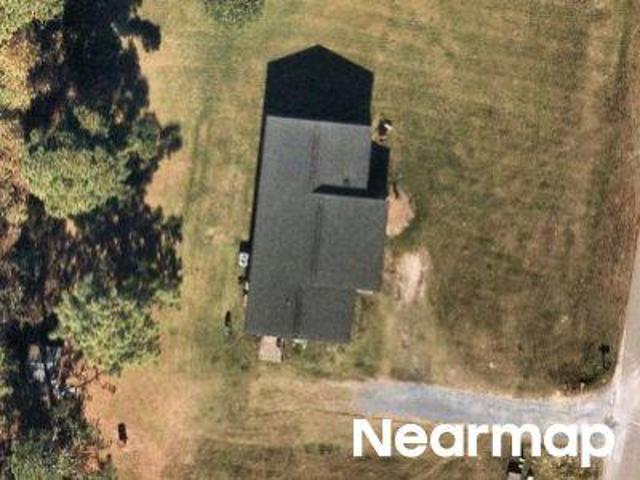
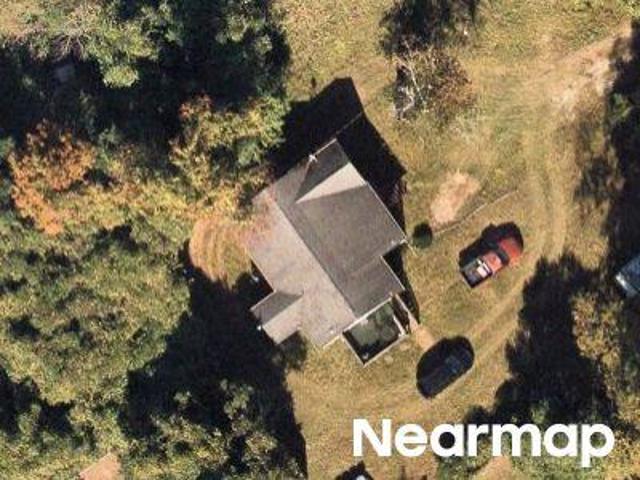
Fullers Way
View photo
House · for sale
Request Details
Updated
Fullers Way
28315
· 1,238 sq.ft · 4 Bedrooms · 1 Bath · House
28315 · 1,238 sq.ft · 4 Bedrooms · 1 Bath · House
This is a Real Estate-Owned (REO)/post-foreclosure home owned or managed by a bank. All offers are considered; however, the highest and best will most likely be accepted
Request Details
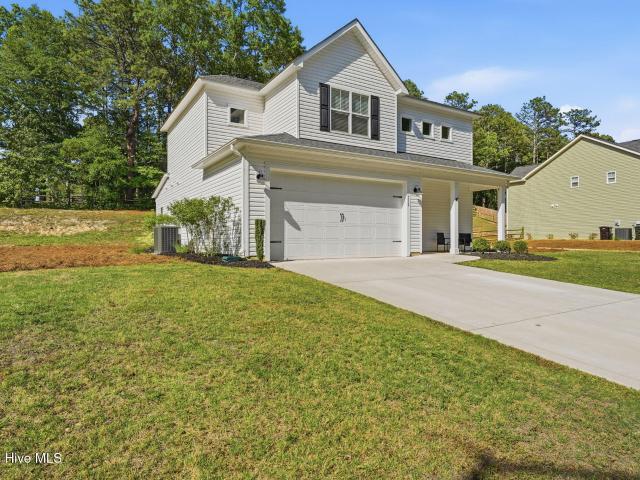
E Ohio Ave
View photo
House · for sale
Request Details
Updated
E Ohio Ave
28315
· 1,421 sq.ft · 3 Bedrooms · 2 Baths · House
28315 · 1,421 sq.ft · 3 Bedrooms · 2 Baths · House
This is a Real Estate-Owned (REO)/post-foreclosure home owned or managed by a bank. All offers are considered; however, the highest and best will most likely be accepted
Request Details
Could you also be interested in
Ashemont Rd
View photo
House · for sale
Request Details
Updated
Ashemont Rd
28315
· 1,399 sq.ft · 2 Baths · House
28315 · 1,399 sq.ft · 2 Baths · House
This is a Real Estate-Owned (REO)/post-foreclosure home owned or managed by a bank. All offers are considered; however, the highest and best will most likely be accepted
Request Details
Redwood Ln
View photo
House · for sale
Request Details
Updated
Redwood Ln
28315
· 883 sq.ft · 1 Bath · House
28315 · 883 sq.ft · 1 Bath · House
This is a Real Estate-Owned (REO)/post-foreclosure home owned or managed by a bank. All offers are considered; however, the highest and best will most likely be accepted
Request Details
Tillery Dr
View photo
House · for sale
Request Details
Updated
Tillery Dr
28315
· 2,756 sq.ft · 4 Bedrooms · 3 Baths · House
28315 · 2,756 sq.ft · 4 Bedrooms · 3 Baths · House
This home is in preforeclosure, which means the homeowner is in default (missed payments). Therefore, there could be an opportunity to strike a great deal with the owner and the bank
Request Details
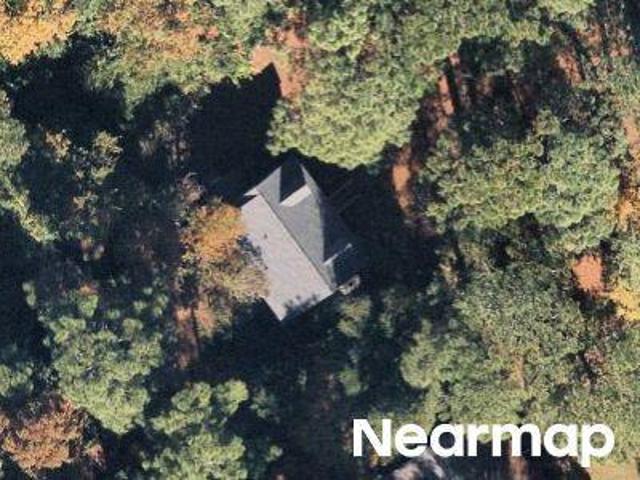
W Massachusetts Ave
View photo
House · for sale
Request Details
Updated
W Massachusetts Ave
28315
· House
28315 · House
This home is in preforeclosure, which means the homeowner is in default (missed payments). Therefore, there could be an opportunity to strike a great deal with the owner and the bank
Request Details
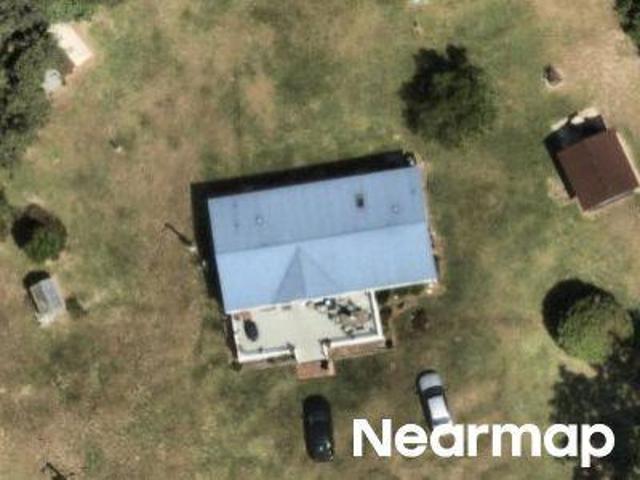
Horseshoe Rd
View photo
House · for sale
Request Details
Updated
Horseshoe Rd
28315
· 1,195 sq.ft · 1 Bath · House
28315 · 1,195 sq.ft · 1 Bath · House
This home is in preforeclosure, which means the homeowner is in default (missed payments). Therefore, there could be an opportunity to strike a great deal with the owner and the bank
Request Details
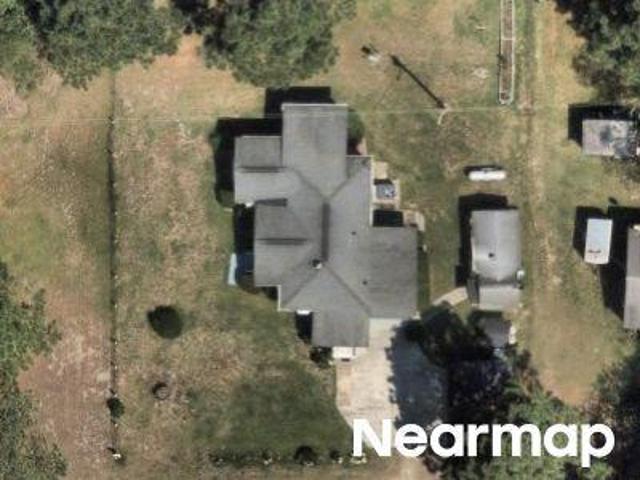
W Illinois Ave
View photo
House · for sale
Request Details
Updated
W Illinois Ave
28315
· 3 Bedrooms · 1 Bath · House
28315 · 3 Bedrooms · 1 Bath · House
This home is in preforeclosure, which means the homeowner is in default (missed payments). Therefore, there could be an opportunity to strike a great deal with the owner and the bank
Request Details
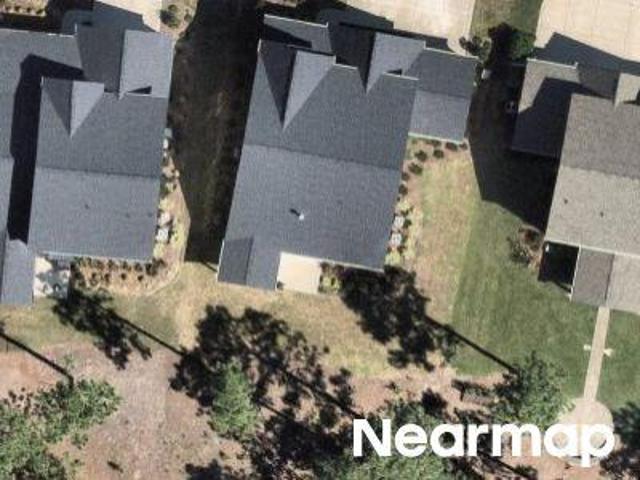
222 Brisbane Drive
View photo
House · for sale
USD 420,000
USD 200/sq.ft
222 Brisbane Drive
28315
· 2,099 sq.ft · 4 Bedrooms · 2 Baths · House
· Patio · Equipped kitchen
28315 · 2,099 sq.ft · 4 Bedrooms · 2 Baths · House · Patio · Equipped kitchen
Welcome to 222 Brisbane Drive in Aberdeen, NC. Built in 2023, this 4 bedroom, 2.5 bathroom home offers the perfect blend of modern design and well maintained comfort. The main level features an open concept layout, creating a seamless flow between the kitchen, dining, and living areas, perfect for both everyday living and entertaining. The kitchen is equipped with granite countertops, adding both style and functionality to the heart of the home. You will also find a spacious primary suite on the main floor, offering convenience and privacy, while the additional bedrooms are located upstairs. Step outside to enjoy the covered patio, ideal for relaxing or hosting gatherings year round. One of the standout features of this home is the added privacy, with no visible rear neighbors and no neighbors directly across the street. The home has been beautifully maintained, giving you the feel of new construction without the wait. With a thoughtful floor plan and inviting living spaces, this home
USD 420,000
1413 Baden Court
View photo
House · for sale
USD 527,900
USD 200/sq.ft
1413 Baden Court
28315
· 2,637 sq.ft · 4 Bedrooms · 2 Baths · House
· Garden
28315 · 2,637 sq.ft · 4 Bedrooms · 2 Baths · House · Garden
If you are looking for the most private location and a home in the best condition with the best value, look no further than 1413 Baden Court. This is not hyperbole! This 2022 built Biltmore model includes over $23,000 in upgrades and the most private vistas in all of Legacy Lakes. The original homeowner has cultivated the outdoor environment to its maximum. The upgrades inside the home are like no other within the gates and neighborhood. Nestled in a cul-de-sac far from the road noise of 15-501, 1413 Baden Court welcomes you with civility and peacefulness not easily found. This beautiful home represents absolute move in condition in every way. The value is clearly documented in all comps sold! The many updates are meticulously broken down in the Associated Docs. If your buyer is ready to take the leap and does not have to spend one nickel after closing, 1413 Baden Court represents the best of the best. And now the details: A serene & private golf course backyard view of the 13th fairwa
USD 527,900
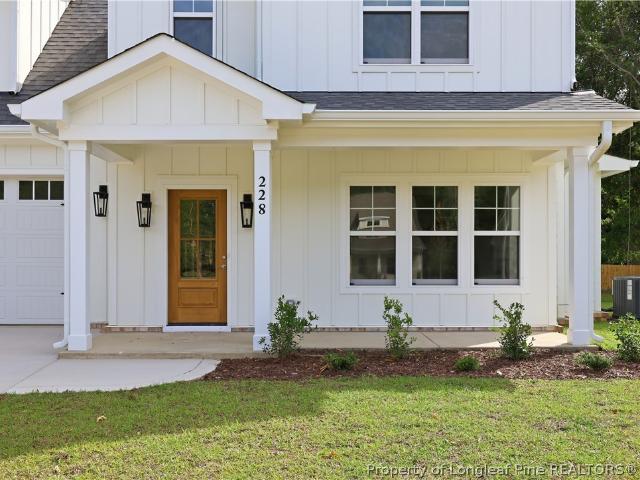
228 Telluride Court
View photo
House · for sale
USD 425,000
USD 188/sq.ft
228 Telluride Court
28315
· 2,250 sq.ft · 4 Bedrooms · 2 Baths · House
· Patio · Garden · Parking
28315 · 2,250 sq.ft · 4 Bedrooms · 2 Baths · House · Patio · Garden · Parking
Brand New Construction built by Superior Homes of the Sandhills in Aberdeen. This beautifully designed two-story home features 4 bedrooms, 2.5 bathrooms, a large, finished bonus room upstairs, and a 2-car garage. This home comes complete with a brand-new REFRIGERATOR and 2' FAUX WOOD CORDLESS BLINDS throughout. Enjoy fully landscaped yards, durable fiber cement siding, paver patios and sidewalks throughout the community. Conveniently located near downtown Aberdeen, local shopping, restaurants, and just a short drive to Southern Pines and Fort Bragg. Est. Completion: End Sept 2026 For GPS directions, please use: 905 Aspen Street, Aberdeen, NC on Apple or Google Maps
USD 425,000
1117 Summer Daisy Drive
View photo
House · for sale
USD 450,740
USD 155/sq.ft
New
1117 Summer Daisy Drive
28315
· 2,906 sq.ft · 4 Bedrooms · 3 Baths · House
· Office room · Equipped kitchen · Parking
28315 · 2,906 sq.ft · 4 Bedrooms · 3 Baths · House · Office room · Equipped kitchen · Parking
Welcome to 1117 Summer Daisy Drive in The Manors at Martin Farms, featuring the Lawson floor plan with approximately 2,911 square feet, 4 bedrooms, 3 bathrooms, and a 2-car garage. The heart of the home is an open-concept living space designed for everyday comfort and entertaining. The designer kitchen showcases quartz countertops, stainless steel appliances, a spacious island, and stylish finishes throughout. A first-floor secondary bedroom and full bathroom provide flexibility for overnight guests, a home office, or multi-generational living. Upstairs, the spacious primary suite offers a relaxing retreat with dual vanities, a large walk-in closet, and an upgraded walk-in shower in lieu of the standard tub and shower combination. A generous loft and two additional bedrooms provide versatile living space for a media room, playroom, or workspace. Located toward the back of the community, this home combines thoughtful design and modern finishes in one of Martin Farms' most desirable sect
USD 450,740
347 Queensferry Lane
View photo
House · for sale
USD 483,000
USD 176/sq.ft
New
347 Queensferry Lane
28315
· 2,734 sq.ft · 4 Bedrooms · 3 Baths · House
· Equipped kitchen
28315 · 2,734 sq.ft · 4 Bedrooms · 3 Baths · House · Equipped kitchen
Welcome to Montrose by Davidson Homes. The perfect blend of modern design and functional living! This curated home is available to tour and will be ready for a September 2026 move-in. Stunning primary on main, 4-bedroom, 3-bath Birch II A featuring 2,736 sq ft of thoughtfully designed living space. This impressive home boasts a spacious kitchen with quartz countertops, large breakfast area, study and luxurious first-floor primary suite with spa shower and expansive closet. The open floor plan seamlessly connects the kitchen's abundant counter space to the living room, which flows to a large, screened porch perfect for entertaining. Upstairs, discover 2 additional bedrooms, maximizing both comfort and functionality. Enjoy amenities including Playground, gazebo, and putting green. This home is perfectly situated in a wooded community with a putting green, a pavilion, and a playground. Is close to Fort Bragg and all that Aberdeen, Southern Pines, and Pinehurst have to offer. Schedule a to
USD 483,000
718 Lazy Elm Lane
View photo
House · for sale
USD 339,065
USD 135/sq.ft
718 Lazy Elm Lane
28315
· 2,508 sq.ft · 5 Bedrooms · 3 Baths · House
· Patio · Equipped kitchen · Parking
28315 · 2,508 sq.ft · 5 Bedrooms · 3 Baths · House · Patio · Equipped kitchen · Parking
Welcome to 718 Lazy Elm Lane at Collinswood located in Aberdeen, NC! Introducing the sought-after Hayden floorplan. This home features 5 bedrooms, 3 bathrooms, 2,511 sq. Ft. of thoughtfully designed living space, and a 2-car garage. Upon entering the home, you'll be greeted by an inviting foyer passing by the flex room accented with beautiful French doors, then led into the center of the home. This open-concept space features a functional kitchen overlooking the living room, a breakfast area, a guest bedroom and a full bathroom in the back of the home. The kitchen is equipped with a corner walk-in pantry, quartz countertops, stainless steel appliances, and expansive center island, and a breakfast area. From the breakfast area you can step out onto the back patio, perfect for entertaining guests or relaxing after a long day. The second floor hosts the spacious primary bedroom featuring an en-suite primary bathroom boasting two walk-in closets, a walk-in shower, dual vanity, and separate
USD 339,065
243 Hill Road
View photo
House · for sale
USD 1,440,000
USD 402/sq.ft
243 Hill Road
28315
· 3,574 sq.ft · 5 Bedrooms · 4 Baths · House
· Patio · Garden · Office room · Equipped kitchen · Parking
28315 · 3,574 sq.ft · 5 Bedrooms · 4 Baths · House · Patio · Garden · Office room · Equipped kitchen · Parking
Stunning contemporary home built and thoughtfully designed for modern living by local builders, Formyduval Homes LLC. This 3,584 sf home features a bright, open-concept layout with expansive living and dining areas centered around a chef-inspired kitchen with a large island, walk in pantry and ample storage. With 5 bedrooms, 4 full bathrooms, office, dining space, and 2 living/entertainment spaces there will be plenty of space for everyone. Tucked away on 1.42 acres with no HOA and just minutes from downtown Southern Pines. Seamless indoor-outdoor living is showcased with direct access to an expansive patio and a beautifully designed backyard, ideal for relaxing or hosting gatherings. Additional highlights include a dedicated office space, high-end finishes throughout, Generac generator, tankless hot water heater, abundant storage throughout, and a convenient 2-car garage. Clean architectural lines, warm flooring, and abundant natural light create a timeless yet inviting atmosphere. Pe
USD 1,440,000
909 Satinwood Ct
View photo
House · for sale
USD 310,000
USD 313/sq.ft
New
909 Satinwood Ct
28315
· 990 sq.ft · 2 Bedrooms · 2 Baths · House
· Fireplace · Equipped kitchen
28315 · 990 sq.ft · 2 Bedrooms · 2 Baths · House · Fireplace · Equipped kitchen
Welcome to 909 Satinwood Ct, featuring a fireplace ready for cozy evenings. This Raleigh residence includes a fireplace, perfect for gathering around on cooler nights and creating a warm ambiance. The kitchen is equipped with all stainless steel appliances. This home provides comfort and modern kitchen convenience
USD 310,000
103 E Chelsea Court
View photo
Condo · for sale
USD 550,000
USD 298/sq.ft
103 E Chelsea Court
28315
· 1,841 sq.ft · 2 Bedrooms · 2 Baths · Condo
· Patio · Office room · Equipped kitchen
28315 · 1,841 sq.ft · 2 Bedrooms · 2 Baths · Condo · Patio · Office room · Equipped kitchen
Wake up to beautiful views in this exceptional golf-front condo, perfectly positioned for both relaxation and recreation. Overlooking the lush Hole #2 of the Arnold Palmer Signature golf course, this well-maintained residence offers a peaceful setting with easy access to championship golf, community amenities, and nearby dining and shopping. The open-concept and one level living floor plan features abundant natural light, cathedral ceilings, a spacious living area and a private patio where you can enjoy your morning coffee and watch the sunrise. The well-appointed kitchen flows seamlessly into the dining and living spaces, making it ideal for entertaining or everyday living. The primary suite provides a comfortable retreat with generous closet space and an en-suite bath, while additional rooms offer flexibility for guests, a home office or family. This immaculate home, ready for immediate occupancy, features brand-new LVP flooring in Amber Oak color, stainless kitchen appliances, washe
USD 550,000
189 Ashley Heights Lot 41 Drive
View photo
House · for sale
USD 339,995
USD 186/sq.ft
189 Ashley Heights Lot 41 Drive
28315
· 1,819 sq.ft · 4 Bedrooms · 2 Baths · House
· Patio · Parking · Fireplace · Equipped kitchen
28315 · 1,819 sq.ft · 4 Bedrooms · 2 Baths · House · Patio · Parking · Fireplace · Equipped kitchen
Take a look at the Cove plan by award-winning builder Ben Stout. This well-designed home offers four bedrooms and two and a half baths. Step inside from the covered front porch and you'll find a welcoming family room with a fireplace. The bright kitchen and informal dining area are just around the corner, featuring granite countertops and a large island with space for seating. On the main floor, you'll also find a walk-in pantry, a powder room, and access to the covered patio. Upstairs, there's a cozy loft space that's great for a reading nook or play area. The primary bedroom suite has a tray ceiling, an ensuite bathroom with dual sinks, and a walk-in closet. Three more bedrooms, another full bathroom, and a laundry room complete the second floor. Don't forget the three car garage! Located in peaceful Hoke County, this neighborhood in Aberdeen offers both convenience and tranquility. Residents can enjoy local amenities without paying city taxes. You're just a short drive from the live
USD 339,995
450 Addor Road
View photo
House · for sale
USD 1,300,000
USD 428/sq.ft
450 Addor Road
28315
· 3,035 sq.ft · 3 Bedrooms · 2 Baths · House
· Swimming pool
28315 · 3,035 sq.ft · 3 Bedrooms · 2 Baths · House · Swimming pool
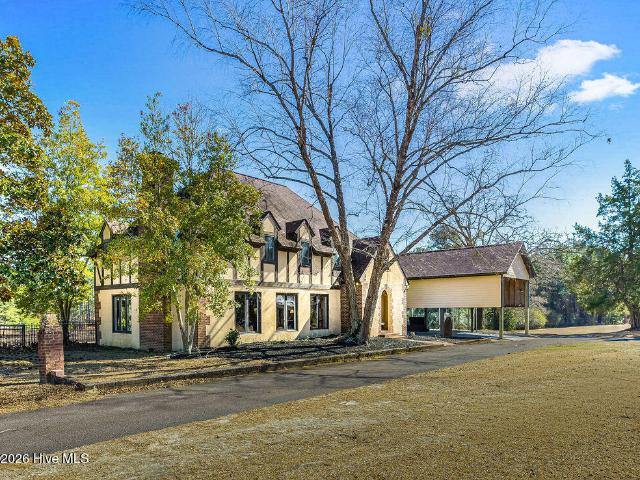
This is a unique opportunity to own over 21 acres just a few minutes from horse country in Southern Pines and the famed Pinehurst Resort. This charming English Tudor home overlooks a tranquil pond and features rolling topography and open pastures perfect for equestrian use or enjoyment. The home features over 3000 square feet with 3 bedrooms and 2.5 bathrooms, open living space and views from every window. A saltwater pool enhances the property's private retreat like setting. Enjoy outdoor living at its best with plenty of space to ride, relax and explore
USD 1,300,000
189 Ashley Heights Drive
View photo
House · for sale
USD 339,995
USD 186/sq.ft
189 Ashley Heights Drive
28315
· 1,819 sq.ft · 4 Bedrooms · 2 Baths · House
· Patio · Parking · Fireplace · Equipped kitchen
28315 · 1,819 sq.ft · 4 Bedrooms · 2 Baths · House · Patio · Parking · Fireplace · Equipped kitchen
Take a look at the Cove plan by award-winning builder Ben Stout. This well-designed home offers four bedrooms and two and a half baths. Step inside from the covered front porch and you'll find a welcoming family room with a fireplace. The bright kitchen and informal dining area are just around the corner, featuring granite countertops and a large island with space for seating. On the main floor, you'll also find a walk-in pantry, a powder room, and access to the covered patio. Upstairs, there's a cozy loft space that's great for a reading nook or play area. The primary bedroom suite has a tray ceiling, an ensuite bathroom with dual sinks, and a walk-in closet. Three more bedrooms, another full bathroom, and a laundry room complete the second floor. Don't forget the three car garage! Located in peaceful Hoke County, this neighborhood in Aberdeen offers both convenience and tranquility. Residents can enjoy local amenities without paying city taxes. You're just a short drive from the live
USD 339,995
106 Lightwater Court
View photo
House · for sale
USD 370,000
USD 183/sq.ft
106 Lightwater Court
28315
· 2,013 sq.ft · 4 Bedrooms · 2 Baths · House
· Garden · Deck · Equipped kitchen
28315 · 2,013 sq.ft · 4 Bedrooms · 2 Baths · House · Garden · Deck · Equipped kitchen
Incredible value + loan assumption opportunity. In convenient Laurel Commons! Perfect location in the cul-de-sac. Enjoy no through traffic while you spend your mornings with coffee on the front porch, waving to neighbors walking their dogs or riding their bikes! Inside, the kitchen was updated in the last 4 years. White shaker cabinets and granite counters. Opening right into the living room, a perfect set up for any host. Step out the slider onto the deck and enjoy a beautiful NC fall. All four bedrooms are upstairs. And so is the laundry! The primary suite has TWO walk-in closets and a bath with a garden tub, separate shower and double vanity. Even the hall bath has double sinks, plus there's a half bath downstairs. Location is key. You are MINUTES to downtown Aberdeen, just a few more to the shops and excitement of downtown Southern Pines. And for the golfer. You are 10 minutes to Pinehurst! If career is driving your move, enjoy short commutes to Camp Mackall, Pope AFB and Fort Brag
USD 370,000
25 Honors Court
View photo
House · for sale
USD 1,500,000
USD 391/sq.ft
25 Honors Court
28315
· 3,832 sq.ft · 6 Bedrooms · 4 Baths · House
· Office room · Equipped kitchen
28315 · 3,832 sq.ft · 6 Bedrooms · 4 Baths · House · Office room · Equipped kitchen
Open the door to quality construction, functionality and easy living in this well-designed and thoughtfully-executed custom built home by Huntley Design Build. This 3838 sq ft 2-year-new home features 6 bd, 4 1/2 ba, tankless Rinnai water heater, top tier kitchen appliances, white oak flooring throughout much of the floorplan, fire-protection sprinkler system, generator hookup and professional landscaping with irrigation in place. Practicality abounds in the primary suite, which opens both to a short hall adjacent to the main living areas and rear screened in porch and also in the opposite direction to a bath with two individual sink areas, large walk-in shower, double-sided walk-in closet and then into the laundry room. There are two guest bedrooms, (or a bedroom and an office) on the opposite side of the main level. Upstairs finds three more bedrooms, one with ensuite bath and the other two sharing a jack-and-jill bath, separated by a spacious bonus area that awaits the new owners' w
USD 1,500,000
55 Walkabout Drive
View photo
House · for sale
USD 365,000
USD 204/sq.ft
55 Walkabout Drive
28315
· 1,787 sq.ft · 3 Bedrooms · 2 Baths · House
· Patio · Garden · Equipped kitchen · Parking
28315 · 1,787 sq.ft · 3 Bedrooms · 2 Baths · House · Patio · Garden · Equipped kitchen · Parking
Welcome to 55 Walkabout Dr. In Sandy Springs! This beautiful move-in-ready 3-bedroom, 2.5-bath home is packed with thoughtful upgrades inside and out. Step inside to a bright, inviting open-concept floor plan featuring a spacious kitchen with a large center island, abundant cabinetry, and a walk-in pantry-perfect for everyday living and entertaining. The owner's suite is enhanced by custom-designed closet organization, adding both style and functionality. Blinds are already installed, making this home truly ready for its new owners. Outside, enjoy a fully fenced backyard that has been beautifully landscaped and meticulously maintained, complete with new sod, an extended patio, and a storage shed. The extended driveway provides additional parking, while a unique package closet with a locking keypad offers a convenient and secure place for deliveries. From the beautifully maintained yard to the functional upgrades throughout, this Sandy Springs home offers the space, convenience, and fin
USD 365,000

Get email alerts

Don't miss out: be the first to know about new properties

The alert was correctly created

On subscribing you accept the conditions of use and the privacy policy
Alert
Receive new ads in your inbox
Save this search
Receive alerts for new listings

We'll send you an email when we have new properties for: "Properties for sale in 28315"

The alert was correctly created

Get email alerts and be the first to see new listings
Required field
On subscribing I accept the terms of the privacy policy
Perfect! You'll soon start receiving new listings via email
Alert
Receive an email when we have new ads for Properties for sale in 28315
Save this search
Filters

Bedrooms

Size (sq.ft)

sq.ft
sq.ft

Price

USD
USD

Property type

Bathrooms

Clear all filters
Receive notifications when new entries are published.