292 properties for sale in 28315

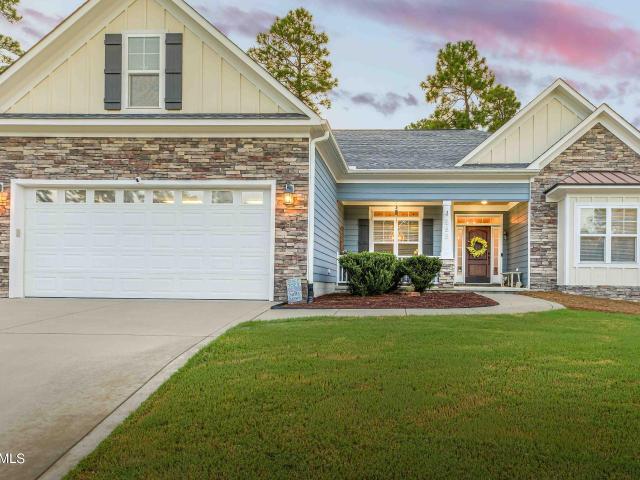
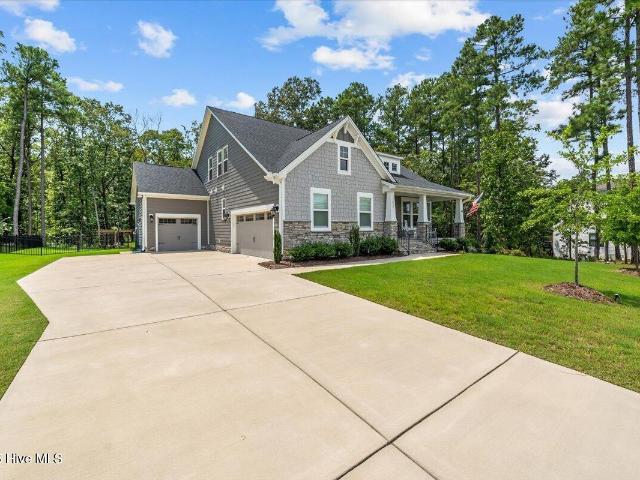
90 Bel Air Drive
View photo
House · for sale
USD 1,550,000
USD 428/sq.ft
90 Bel Air Drive
28315
· 3,617 sq.ft · 3 Bedrooms · 4 Baths · House
· Office room · Terrace · Fireplace · Equipped kitchen
28315 · 3,617 sq.ft · 3 Bedrooms · 4 Baths · House · Office room · Terrace · Fireplace · Equipped kitchen
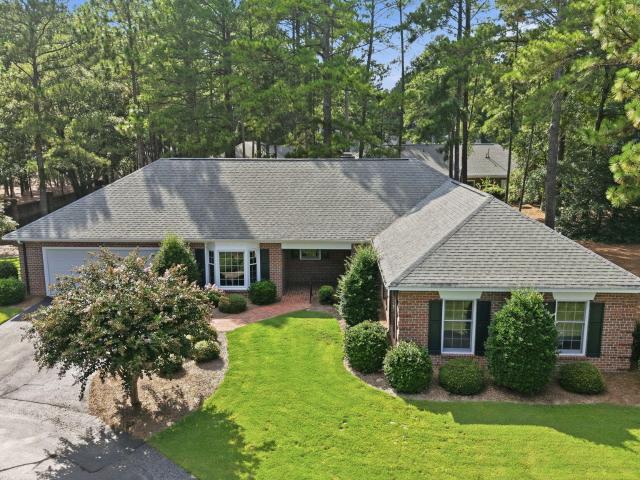
Beautifully recently updated home located in the Country Club of North Carolina located on the second hole of the famous Dogwood Course! This home offers 1.2 acres in quite close to the practice facilities and clubhouse! It offers a 1.5 story renovated 3600 square foot home with fantastic upgrades, 3 bedrooms & four full baths and furnishings are negotiable. It has multiple indoor & outdoor entertainment spaces. It has a paved circular driveway and tons of outdoor lighting options. Enter the main foyer that enters the formal living room with custom features & a beautiful fireplace with marble surround. Oak floors lead to a formal dining room & an eat-in kitchen with that offer beautiful golf views & beautiful terrace with a pergola. The gourmet kitchen has a large center island, custom cabinets and granite counters. Stainless steel appliances and a double stainless sink. The dining room opens to a cozy office with custom built in cabinets, shelves, working desk area and a fireplace wit
USD 1,550,000
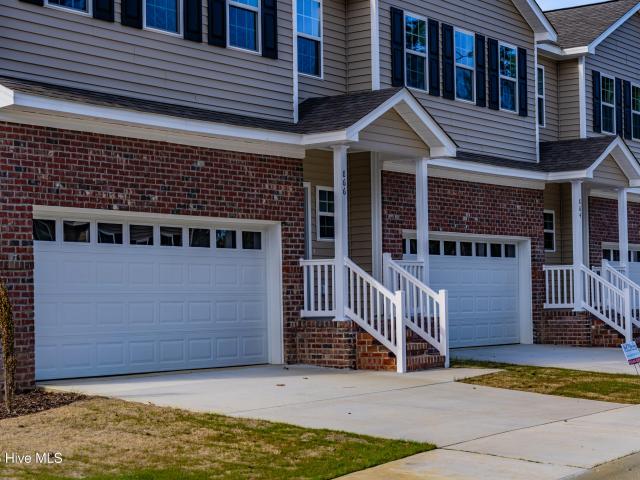
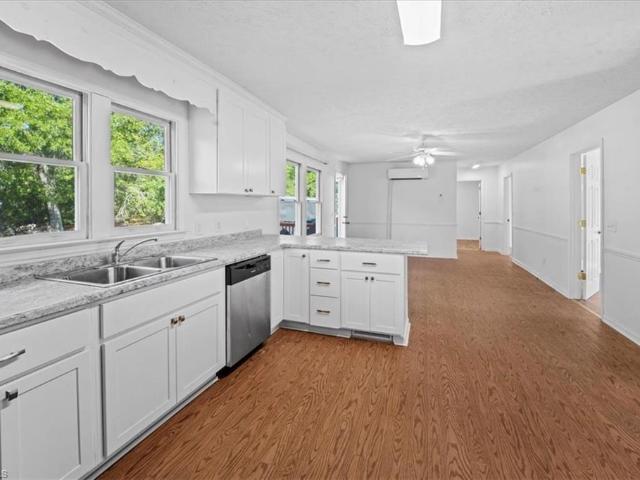
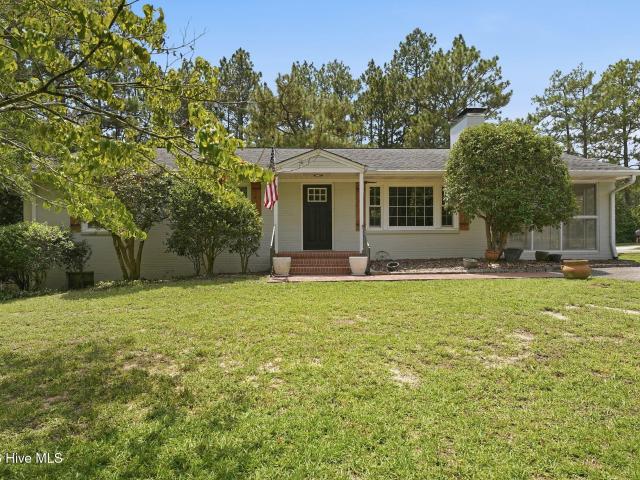
887 Ducks Landing
View photo
House · for sale
USD 1,400,000
USD 207/sq.ft
887 Ducks Landing
28315
· 6,760 sq.ft · 12 Bedrooms · 8 Baths · House
28315 · 6,760 sq.ft · 12 Bedrooms · 8 Baths · House
Duck's Landing presents a rare opportunity to acquire a controlling interest in a recently constructed townhome community in the heart of Southern Pines. The portfolio consists of 28 fee-simple townhomes built in 2022, representing 70% ownership of the community and providing the seller with HOA governance control. Positioned along the 5th fairway of the historic Southern Pines Golf Club, a renowned Donald Ross design, the property offers a premier location with views and surroundings that cannot be replicated. The units remain in like-new condition, providing investors with a truly turnkey asset requiring minimal near-term capital expenditures. Opportunities to acquire scale, control, and newer construction in North Carolina's most desirable golf and lifestyle markets are exceptionally limited
USD 1,400,000
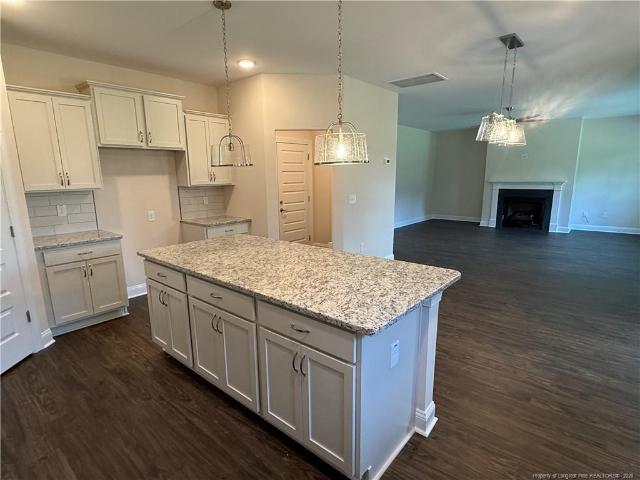
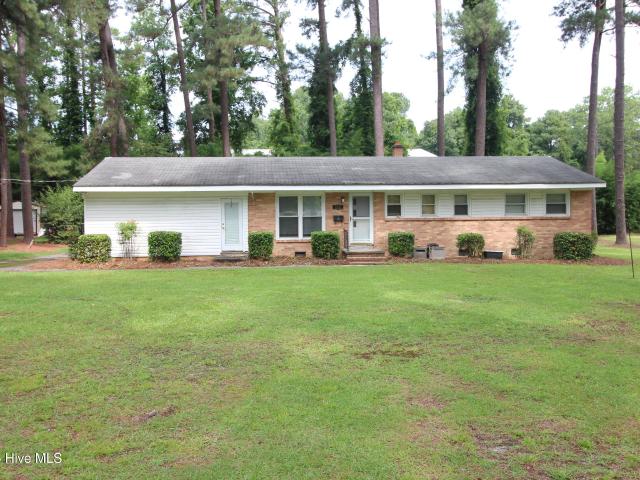
815 Paul Mccain Road
View photo
House · for sale
USD 450,000
USD 184/sq.ft
815 Paul Mccain Road
28315
· 2,433 sq.ft · 4 Bedrooms · 2 Baths · House
· Garden · Deck · Equipped kitchen · Parking
28315 · 2,433 sq.ft · 4 Bedrooms · 2 Baths · House · Garden · Deck · Equipped kitchen · Parking
Welcome home to this beautifully maintained, freshly painted 4-bedroom, 2.5-bath home in a desirable Aberdeen neighborhood. Conveniently located near Fort Bragg, Pope Airfield, shopping, restaurants, parks, schools, and golf courses, this home offers comfort and convenience. The open-concept floor plan features a spacious living room with custom built-ins and beautiful flooring. The kitchen includes granite countertops, stainless steel appliances, a center island, ample cabinetry, and a large pantry. The dishwasher, microwave, and garbage disposal were replaced in April 2026. Upstairs are all four bedrooms, the laundry room, and a spacious owner's suite with a walk-in closet, double vanities, soaking tub, separate shower, and private water closet. A new garage door was installed in June 2026, and yearly HVAC maintenance adds peace of mind. Enjoy the covered back deck overlooking a private backyard, perfect for relaxing or entertaining
USD 450,000
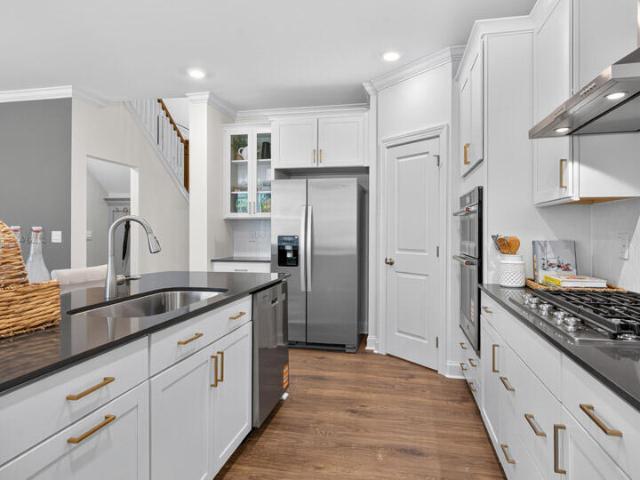
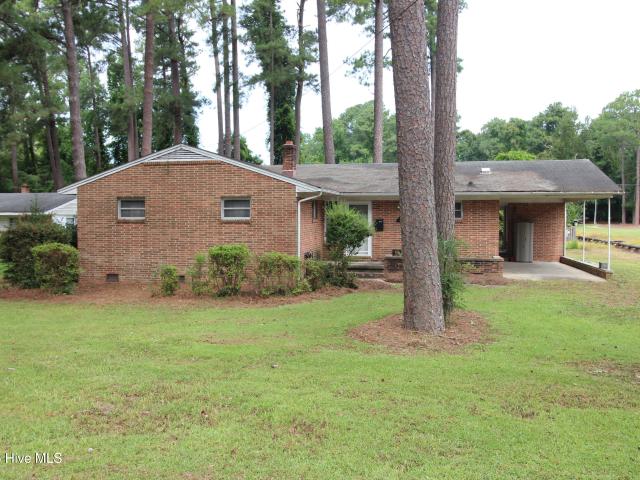
42 Alston Place
View photo
Townhouse · for sale
USD 540,000
USD 231/sq.ft
42 Alston Place
28315
· 2,336 sq.ft · 2 Bedrooms · 2 Baths · Townhouse
· Patio · Office room · Equipped kitchen · Parking
28315 · 2,336 sq.ft · 2 Bedrooms · 2 Baths · Townhouse · Patio · Office room · Equipped kitchen · Parking
Welcome to Middleton Place in Southern Pines! This spacious all-brick 2-bedroom, 2-bath home offers an ideal blend of timeless design, comfortable living spaces, and a convenient location just minutes from downtown Southern Pines and Pinehurst. The inviting floor plan provides an open feel while maintaining thoughtful separation between living areas. A large family room is flanked by a formal dining room and a generously sized study featuring a convenient bar-perfect for entertaining or relaxing. The spacious primary suite offers a walk-in closet and private en-suite bath. The well-appointed kitchen provides abundant cabinet and counter space, along with a comfortable dining area. A large, private brick patio extends the living space outdoors, providing a peaceful setting to relax, entertain, and enjoy the beauty of all four seasons. A conveniently located laundry room and peaceful finished office space in the garage create a quiet, separate area for work and household tasks. If you're
USD 540,000
Could you also be interested in
105 Birdsong Court
View photo
House · for sale
USD 489,900
USD 169/sq.ft
105 Birdsong Court
28315
· 2,885 sq.ft · 4 Bedrooms · 3 Baths · House
· Patio · Garden · Office room · Gym · Equipped kitchen
28315 · 2,885 sq.ft · 4 Bedrooms · 3 Baths · House · Patio · Garden · Office room · Gym · Equipped kitchen
Come check out this spacious 4 bedroom, 3 bathroom home in the sought after Forest Hills neighborhood, sitting on nearly a full acre with plenty of privacy! Downstairs offers an open layout with a formal dining room, kitchen with an eating area, and comfortable living room. The refrigerator, dishwasher, and stove have all been replaced within the last two years. There's also a bedroom and full bathroom downstairs, perfect for guests, a home office, or anyone wanting main level living. Upstairs you'll find the spacious primary bedroom and bathroom, two additional bedrooms, another full bath, laundry room, and a huge bonus room that would make a great movie room, playroom, home gym, office, or extra guest space. Out back, enjoy a fully fenced yard, covered patio, and plenty of trees with a wooded area behind the home for added privacy. All of this while still being a quick drive to Fort Bragg, golf courses, shopping, dining, and more!
USD 489,900
5 Stallion Place
View photo
House · for sale
USD 549,000
USD 214/sq.ft
5 Stallion Place
28315
· 2,562 sq.ft · 3 Bedrooms · 2 Baths · House
· Garden · Office room · Deck · Equipped kitchen
28315 · 2,562 sq.ft · 3 Bedrooms · 2 Baths · House · Garden · Office room · Deck · Equipped kitchen
This well kept three bedroom, 2.5-bath residence is perfectly situated on a spacious double lot on a serene cul-de-sac, offering both privacy and tranquility. Step inside to find a thoughtfully designed layout featuring a primary bedroom conveniently located on the lower level. A dedicated home office for your work-from-home needs. The open and functional kitchen is the heart of the home with an eat-in area as well as a formal dining room for additional guests. Upstairs, you'll discover two additional bedrooms, a full bath, and a versatile flex/bonus room that can be tailored to your needs-whether it's a playroom or guest space. Outdoor living is a delight here with an oversized screened-in porch with composite deck flooring is ideal for year-round relaxation and entertaining. The pristine landscaped yard provides a picturesque setting for outdoor activities and gatherings. The roof was installed in 2024, ensuring peace of mind, and most of the appliances have been replaced within the
USD 549,000
780 W Illinois Avenue
View photo
House · for sale
USD 325,000
USD 189/sq.ft
780 W Illinois Avenue
28315
· 1,711 sq.ft · 3 Bedrooms · 2 Baths · House
· Patio · Garden · Equipped kitchen · Parking
28315 · 1,711 sq.ft · 3 Bedrooms · 2 Baths · House · Patio · Garden · Equipped kitchen · Parking
Welcome to 780 W. Illinois Ave. In the heart of desirable Southern Pines! This beautifully crafted new construction home offers 3 bedrooms, 2.5 bathrooms, and 1,715 square feet of thoughtfully designed living space with no HOA fees. The open-concept floor plan combines modern style with everyday functionality, featuring luxury vinyl plank flooring throughout the main level, upgraded carpeting upstairs, contemporary lighting, and stylish finishes throughout. The spacious kitchen flows seamlessly into the living and dining areas, creating an ideal space for entertaining or relaxing at home. Upstairs, the comfortable bedrooms provide a peaceful retreat, including a well-appointed primary suite. Step outside to enjoy the patio overlooking a generously sized backyard with plenty of room for gardening, outdoor gatherings, or simply enjoying the Carolina seasons. Professionally landscaped and complete with a one-car garage and an excellent home warranty, this move-in-ready home offers the per
USD 325,000
590 S Glover Street
View photo
House · for sale
USD 445,000
USD 645/sq.ft
590 S Glover Street
28315
· 689 sq.ft · 3 Bedrooms · 1 Bath · House
28315 · 689 sq.ft · 3 Bedrooms · 1 Bath · House
Turnkey Investment Opportunity. Brand-New Roof. Looking for an investment property that's already working for you? This three-bedroom, one-bath home is currently a stable, long-term rental with a Section 8 tenant in place. Offering an easy, seamless transfer to the new owner and immediate income from day one. A brand-new roof was just installed last week, giving you (and your tenant) years of worry-free coverage right out of the gate. One major expense already checked off the list. Whether you're an investor looking to add a low-maintenance asset to your portfolio, someone eyeing a value-add opportunity to raise rents to market rate, or a flipper looking for your next project, this property offers flexibility to match your strategy. Keep the reliable rental income flowing, reposition it for higher returns, or renovate and resell. The choice is yours. The neighborhood is on the move, with newer construction homes going up right across the street, adding to the long-term upside of the lo
USD 445,000
1125 Summer Daisy Drive
View photo
House · for sale
USD 445,810
USD 174/sq.ft
1125 Summer Daisy Drive
28315
· 2,551 sq.ft · 4 Bedrooms · 3 Baths · House
· Equipped kitchen · Parking
28315 · 2,551 sq.ft · 4 Bedrooms · 3 Baths · House · Equipped kitchen · Parking
Welcome to 1125 Summer Daisy Drive in The Manors at Martin Farms, showcasing the Fleetwood floor plan with approximately 2,558 square feet, 4 bedrooms, 3 bathrooms, and a 2-car garage. The thoughtfully designed main level features an open layout where the kitchen seamlessly connects to the breakfast area and family room. The kitchen includes quartz countertops, stainless steel appliances, a spacious island, and a walk-in pantry. A formal dining room offers additional flexibility as a gathering space or private study, while a first-floor bedroom and full bathroom create an ideal setup for guests. Upstairs, the spacious primary suite features dual vanities, a walk-in closet, and a walk-in shower. Two additional bedrooms, a centrally located laundry room, and a versatile bonus room provide plenty of space to fit your needs. Upgraded hardwood stair treads add warmth and an elevated design touch to this beautiful home located in the peaceful rear section of Martin Farms. Photos are not of t
USD 445,810
114 Wimbledon Drive
View photo
Townhouse · for sale
USD 379,000
USD 183/sq.ft
114 Wimbledon Drive
28315
· 2,067 sq.ft · 4 Bedrooms · 2 Baths · Townhouse
· Patio · Office room · Parking
28315 · 2,067 sq.ft · 4 Bedrooms · 2 Baths · Townhouse · Patio · Office room · Parking
Enjoy more of what brought you to Pinehurst and less time maintaining a home. This 4-bedroom, 2.5-bath townhome offers the space you need with the low-maintenance lifestyle you're looking for. Move in without a to-do list. Fresh interior paint, refinished hardwood floors on the main level, updated quartz countertops, and new stainless steel appliances mean you can unpack and start enjoying your new home from day one. The flexible floor plan provides room for family, guests, a home office, or hobbies without sacrificing comfort. A screened porch and private brick patio give you outdoor spaces to relax, entertain, or enjoy your morning coffee. Leave the car in the garage and take your golf cart to Pinehurst Resort, or enjoy the convenience of nearby shopping, restaurants, golf courses, and everyday services just minutes away. The attached two-car garage provides excellent storage, while HOA dues include cable and high-speed internet, making everyday living even easier. If you've been loo
USD 379,000
101 Sundew Court
View photo
House · for sale
USD 556,000
USD 251/sq.ft
101 Sundew Court
28315
· 2,207 sq.ft · 3 Bedrooms · 2 Baths · House
· Office room · Fireplace
28315 · 2,207 sq.ft · 3 Bedrooms · 2 Baths · House · Office room · Fireplace
This is a lovely home set within the thoughtfully planned Arboretum community of Southern Pines. 101 Sundew offers a refined blend of one-level living, custom upgrades, with beautifully manicured outdoor spaces. Positioned on a quiet cul-de-sac, this meticulously well maintained residence delivers the ease of a low-maintenance home while creating an inviting sense of privacy and gracious living. The single-level floor plan is both appealing and highly sought-after, with all three bedrooms located on the main level, an easy to walk in shower and generous living areas. An easily accessible finished bonus room provides additional square footage and offers exceptional flexibility, serving as a fourth bedroom, a second family room, a home office, so many options to suite your needs. A formal dining area opens to the inviting living room which is warmed by a natural-gas fireplace with beautiful sunset views. The living spaces flow spaciously into one another, creating an atmosphere that is b
USD 556,000
505 Addor Road
View photo
House · for sale
USD 244,000
USD 167/sq.ft
Updated
505 Addor Road
28315
· 1,453 sq.ft · 3 Bedrooms · 2 Baths · House
· Garden · Office room · Deck · Fireplace · Equipped kitchen · Parking
28315 · 1,453 sq.ft · 3 Bedrooms · 2 Baths · House · Garden · Office room · Deck · Fireplace · Equipped kitchen · Parking
Move-in ready on 1.19 level acres! Set back from the road, 3BR/2BA, 1,460 SF of single-level living plus a private room with closet for guests, office, hobbies or more. Brand-new stainless refrigerator, electric range and dishwasher. Efficiency features include mini-split heating/cooling in each room, whole-home water filtration, 50-gallon hybrid heat-pump water heater and filled propane tank. Propane connection is in place for a future stove top range, plus living-room setup for a future propane fireplace. Large front and side decks, detached 2-car metal carport and 8x12 storage building with loft + attached 8x8 covered storage all convey. Room for camper, boat, ATVs, tractor, garden and more. Just 2 miles outside Pinebluff and about 10 minutes to shopping, with Aberdeen and Southern Pines nearby. Easy access to Pinehurst, Uwharrie National Forest, Morrow Mountain State Park, Lake Tillery and NC Zoo, all about an hour or less away
USD 244,000
221 Strother Road
View photo
House · for sale
USD 389,000
USD 161/sq.ft
221 Strother Road
28315
· 2,411 sq.ft · 4 Bedrooms · 3 Baths · House
· Office room · Equipped kitchen
28315 · 2,411 sq.ft · 4 Bedrooms · 3 Baths · House · Office room · Equipped kitchen
1 Percent Builder Incentive'use as you choose'! Welcome to the McEntire Plan-a thoughtfully designed 4-bedroom, 3 full-bath home set on 2.15 peaceful acres, offering over 2,400 sq. Ft. of inviting living space in a serene country setting. This well-planned layout blends comfort, privacy, and modern style, featuring an upstairs primary suite with a finished bonus room and a main-level guest bedroom ideal for visitors, a home office, or multi-generational living. Inside, the home showcases modern, stylish fixtures and finishes, including granite countertops, solid-surface materials, and an eat-in kitchen with a large island that flows seamlessly into the dining and living areas-perfect for everyday living and relaxed gatherings. Stainless steel appliances, updated lighting, and generous storage enhance both functionality and contemporary appeal. The upstairs primary suite is a true retreat, complete with a spacious walk-in closet and a spa-like ensuite bathroom featuring double vanities.
USD 389,000
1016 Martin Farms Boulevard
View photo
House · for sale
USD 402,840
USD 157/sq.ft
Updated
1016 Martin Farms Boulevard
28315
· 2,551 sq.ft · 4 Bedrooms · 3 Baths · House
· Equipped kitchen · Parking
28315 · 2,551 sq.ft · 4 Bedrooms · 3 Baths · House · Equipped kitchen · Parking
More than just a place to live, 1016 Martin Farms Boulevard lets you use your space however you want. Located at The Manors at Martin Farms in Aberdeen, NC, this two-story single-family home offers approximately 2,558 square feet, 4 bedrooms, 3 bathrooms, and a 2-car garage. The main level was designed with both together-time as well as individual space in mind. The kitchen opens to the breakfast area and family room, keeping everyday life connected while still leaving room to spread out. Shaker-style cabinetry with crown molding, quartz countertops, stainless-steel appliances, a large island, a ceramic tile backsplash, and a walk-in pantry give the kitchen plenty of functionality and finish. The crown molding continues through the first-floor kitchen, dining, and living areas for a cohesive and polished look. At the front of the home, the formal dining room with a coffered ceiling gives you a dedicated place for dinners, celebrations, and hosting. A first-floor bedroom and full bathro
USD 402,840
1130 W New Hampshire Avenue
View photo
House · for sale
USD 62,500
USD 52/sq.ft
Updated
1130 W New Hampshire Avenue
28315
· 1,195 sq.ft · 2 Bedrooms · 1 Bath · House
28315 · 1,195 sq.ft · 2 Bedrooms · 1 Bath · House
Calling all investors. 1200 sq ft 2 bedroom 1 1/2 bathroom home located 0.39 acres in Southern Pines. Seller has never occupied the home
USD 62,500
155 Pecan Lane
View photo
House · for sale
USD 269,000
USD 174/sq.ft
155 Pecan Lane
28315
· 1,539 sq.ft · 4 Bedrooms · 2 Baths · House
· Garden · Parking
28315 · 1,539 sq.ft · 4 Bedrooms · 2 Baths · House · Garden · Parking
Charming 4-bedroom, 2-bath home located in Aberdeen's Woodgreen subdivision. Offering approximately 1,540 square feet, garage parking, and a fenced backyard, this property has been well maintained and new improvements include a new HVAC 2022, updated appliances, new garage door. Tenant occupied since 2022. Conveniently located near Southern Pines, Pinehurst, shopping, dining, and Fort Bragg. An excellent opportunity for investors seeking immediate income with future growth potential
USD 269,000
225 Woodgreen Lane
View photo
House · for sale
USD 289,000
USD 194/sq.ft
225 Woodgreen Lane
28315
· 1,485 sq.ft · 3 Bedrooms · 2 Baths · House
· Parking
28315 · 1,485 sq.ft · 3 Bedrooms · 2 Baths · House · Parking
Spacious 3-bedroom, 2-bath home located in the established Woodgreen neighborhood of Aberdeen. Offering approximately 1,600 square feet, garage parking, and recent improvements including updates to the appliances and HVAC systems. Conveniently situated near Southern Pines, Pinehurst, shopping, dining, and Fort Bragg
USD 289,000
102 James Creek Road
View photo
House · for sale
USD 599,000
USD 237/sq.ft
102 James Creek Road
28315
· 2,519 sq.ft · 3 Bedrooms · 3 Baths · House
· Office room · Equipped kitchen
28315 · 2,519 sq.ft · 3 Bedrooms · 3 Baths · House · Office room · Equipped kitchen
Perfectly situated on a beautiful oversized lot in the highly desirable James Creek subdivision, this classic colonial has been professionally modernized from top to bottom while keeping its timeless character intact. Step inside to pristine hardwoods flowing throughout a thoughtfully reconfigured open-concept layout. The heart of the home is a stunning chef's kitchen featuring brand-new custom cabinetry, sleek quartz countertops, and brand-new stainless steel appliances. Every bathroom has been completely reimagined and updated with modern, upscale finishes. New hvac. Enjoy fresh interior paint throughout, along with flexible main-level living ideal for a private home office, guest suite, or main-floor bedroom. Prime Southern Pines location close to dining, shopping, and world-class golf-this turn-key home is ready for its next chapter!
USD 599,000
815 Winslow Lane
View photo
House · for sale
USD 665,000
USD 240/sq.ft
815 Winslow Lane
28315
· 2,766 sq.ft · 3 Bedrooms · 2 Baths · House
· Office room · Equipped kitchen
28315 · 2,766 sq.ft · 3 Bedrooms · 2 Baths · House · Office room · Equipped kitchen
Meticulously cared for and positioned on one of the largest lots in the neighborhood, this Southern Pines home offers a setting that is hard to replicate. Sitting on. 83 acres and backing directly to Weymouth Woods Trail, the property enjoys a private, wooded backdrop with no homes immediately behind it. Inside, the main-level primary suite is thoughtfully designed with a spacious bath featuring a walk-in shower and soaking tub, a generous walk-in closet, and direct access to the laundry room. Also on the main level is a flexible space that can easily serve as a home office, playroom, sitting room, or whatever best fits your needs. At the heart of the home, the open concept kitchen and living area creates an inviting gathering space where everyone can be part of the conversation. Upstairs, the secondary bedrooms are complimented by a spacious loft and an additional cozy office or versatile flex room. A walk-in attic provides valuable storage without sacrificing living space. The three-
USD 665,000
509 Wilder Avenue
View photo
House · for sale
USD 329,900
USD 223/sq.ft
509 Wilder Avenue
28315
· 1,475 sq.ft · 4 Bedrooms · 2 Baths · House
· Garden · Equipped kitchen · Parking · Cellar
28315 · 1,475 sq.ft · 4 Bedrooms · 2 Baths · House · Garden · Equipped kitchen · Parking · Cellar
Charming brick ranch home, nestled on a corner lot with a very private fenced in backyard. Mature landscaping with an extended spring bloom time. Large lot size with it being a lot and a half! Close to town, dining, and shopping. Original hardwood floors in living room and three bedrooms. Updated kitchen with quartz countertops. Unfinished walkout basement that is partially finished with an updated full bath, and large laundry and storage area. Attached garage space perfect for storage and smaller vehicle use. This hidden gem won't last long, check it out today! Home is owned by listing agent
USD 329,900
680 S May Street
View photo
House · for sale
USD 289,900
USD 242/sq.ft
680 S May Street
28315
· 1,195 sq.ft · 3 Bedrooms · 1 Bath · House
28315 · 1,195 sq.ft · 3 Bedrooms · 1 Bath · House
OPPORTUNITY for multi-family development or an OPPORTUNITY for a Single home purchase, with great bones, as a prime candidate for renovation. Along with 650 S. May St. these two homes are priced below tax value and offer the utility of RM-1 Zoning (multifamily). The sellers will not do any repairs. The combined acreage of the two properties is 1.07 acres. This is in the Heart of arguably the best area in Southern Pines. The LOCATION could not be any stronger. The PRICE is as compelling as it gets in today's market
USD 289,900
650 S May Street
View photo
House · for sale
USD 279,900
USD 224/sq.ft
650 S May Street
28315
· 1,249 sq.ft · 3 Bedrooms · 2 Baths · House
28315 · 1,249 sq.ft · 3 Bedrooms · 2 Baths · House
OPPORTUNITY for multi-family development or an OPPORTUNITY for a Single home purchase, with great bones, as a prime candidate for renovation. Along with 680 S. May St. these two homes are priced below tax value and offer the utility of RM-1 Zoning (multifamily). The sellers will not do any repairs. The combined acreage of the two properties is 1.07 acres. This is in the Heart of arguably the best area in Southern Pines. The LOCATION could not be any stronger. The PRICE is as compelling as it gets in today's market
USD 279,900
650 S Mechanic Street
View photo
House · for sale
USD 389,000
USD 215/sq.ft
650 S Mechanic Street
28315
· 1,808 sq.ft · 3 Bedrooms · 2 Baths · House
· Garden · Parking · Fireplace · Equipped kitchen · Swimming pool
28315 · 1,808 sq.ft · 3 Bedrooms · 2 Baths · House · Garden · Parking · Fireplace · Equipped kitchen · Swimming pool
This brand new home in Southern Pines is loaded with upgrades you will not find in other homes at this price. It sits on an oversized lot with fenced back yard. The home features 1818 square feet with 3 bedrooms, 2-1/2 baths, and a 2 car garage with concrete drive. The open floor plan has a fireplace, an island kitchen with natural gas stove, pantry and sunny dining area. The master bedroom has a vaulted ceiling, tile shower, walk in closet and linen cabinet. The other bedrooms share a jack and jill bath, and the laundry is conveniently located upstairs. There is a mudroom drop zone off the garage. 3 blocks from the Southern Pines Pool Park
USD 389,000
435 Midland Road
View photo
House · for sale
USD 445,000
USD 228/sq.ft
435 Midland Road
28315
· 1,948 sq.ft · 4 Bedrooms · 3 Baths · House
· Garden · Deck · Equipped kitchen · Parking
28315 · 1,948 sq.ft · 4 Bedrooms · 3 Baths · House · Garden · Deck · Equipped kitchen · Parking
Tucked among the pines, this charming 4-bedroom, 3-bath brick home offers flexibility, privacy, and a layout that works beautifully for everyday living, multi-generational needs, or investment potential, long or short-term. The main level features a spacious kitchen, hardwood floors, tile, and three comfortable bedrooms with plenty of natural light and character throughout. Downstairs, you'll find a private fourth bedroom and full bathroom arranged as its own mother-in-law suite, complete with both exterior access and interior access to the home. This level also features new LVP flooring, a cozy living area with chic décor, laundry space, and access to an unfinished storage room-giving you additional room for storage, hobbies, or future possibilities. Outside, enjoy a large, private fenced backyard, a spacious deck perfect for relaxing or entertaining, and plenty of parking for guests or multiple vehicles. Adding even more versatility, the home has a long Airbnb history as two separate
USD 445,000
224 Edinboro Drive
View photo
House · for sale
USD 399,000
USD 205/sq.ft
224 Edinboro Drive
28315
· 1,938 sq.ft · 3 Bedrooms · 2 Baths · House
28315 · 1,938 sq.ft · 3 Bedrooms · 2 Baths · House
Welcome home to this charming all-brick ranch offering classic character, comfortable one-level living, and move-in-ready appeal! Featuring three bedrooms and two bathrooms, this inviting home showcases beautiful hardwood flooring, spacious rooms, and an abundance of natural light. The timeless brick exterior and mature landscaping create wonderful curb appeal, while the peaceful, wooded surroundings provide a private and serene setting. Well maintained and full of charm, this classic brick ranch is a wonderful opportunity for anyone looking for a home that is truly ready to enjoy
USD 399,000

Get email alerts

Don't miss out: be the first to know about new properties

The alert was correctly created

On subscribing you accept the conditions of use and the privacy policy
Alert
Receive new ads in your inbox
Save this search
Receive alerts for new listings

We'll send you an email when we have new properties for: "Properties for sale in 28315"

The alert was correctly created

Get email alerts and be the first to see new listings
Required field
On subscribing I accept the terms of the privacy policy
Perfect! You'll soon start receiving new listings via email
Alert
Receive an email when we have new ads for Properties for sale in 28315
Save this search
Filters

Bedrooms

Size (sq.ft)

sq.ft
sq.ft

Price

USD
USD

Property type

Bathrooms

Clear all filters
Receive notifications when new entries are published.