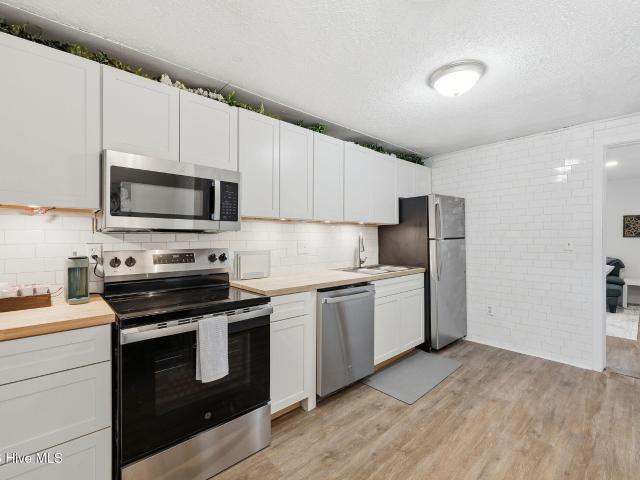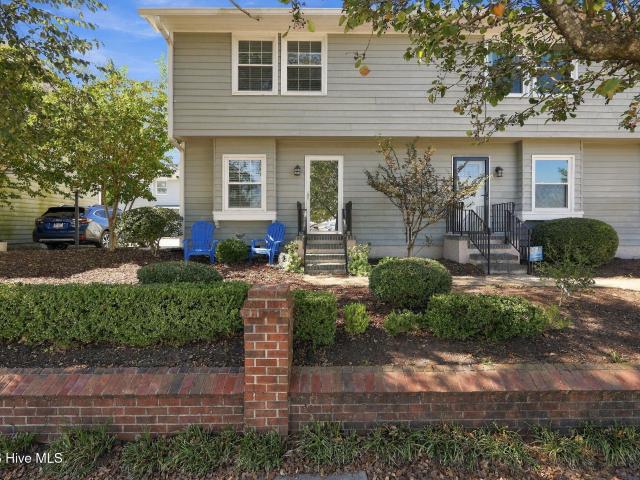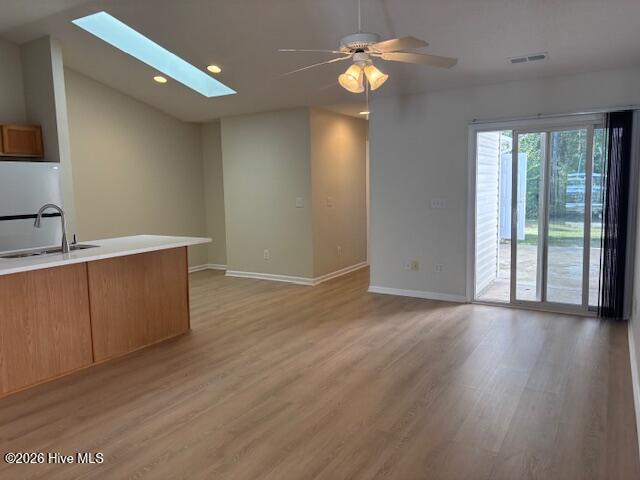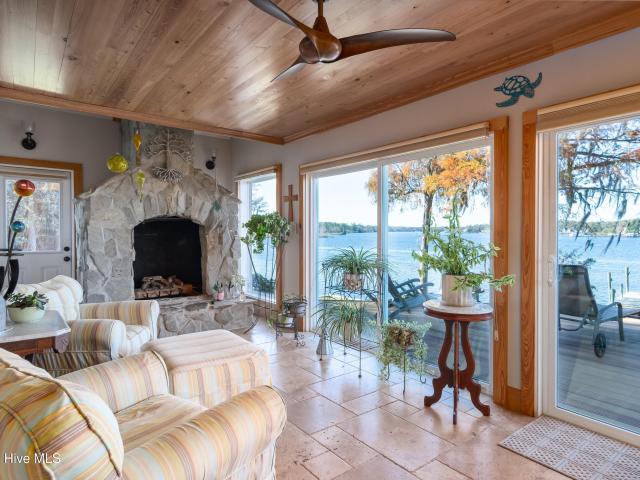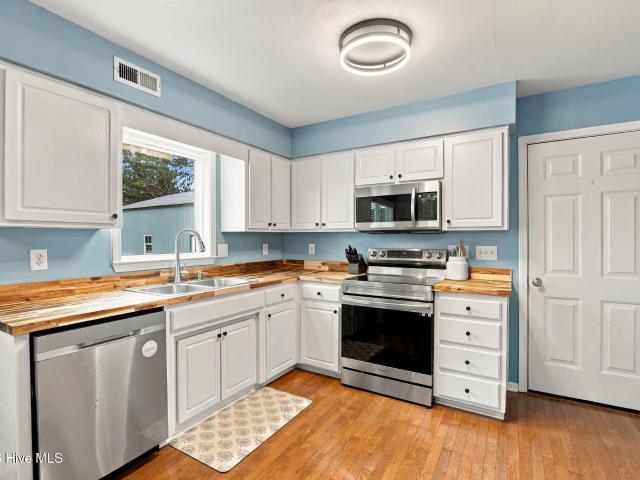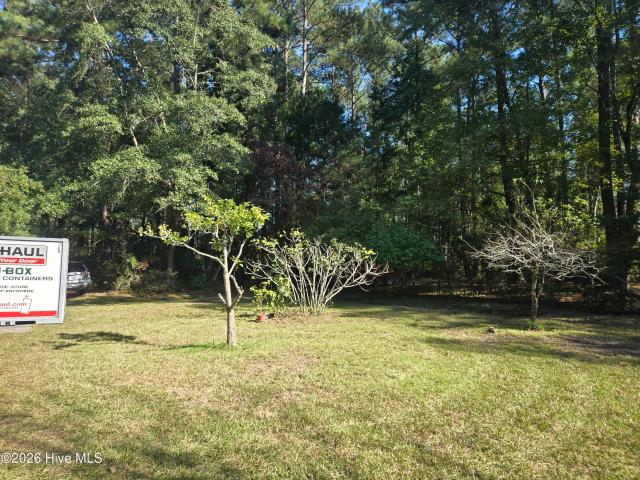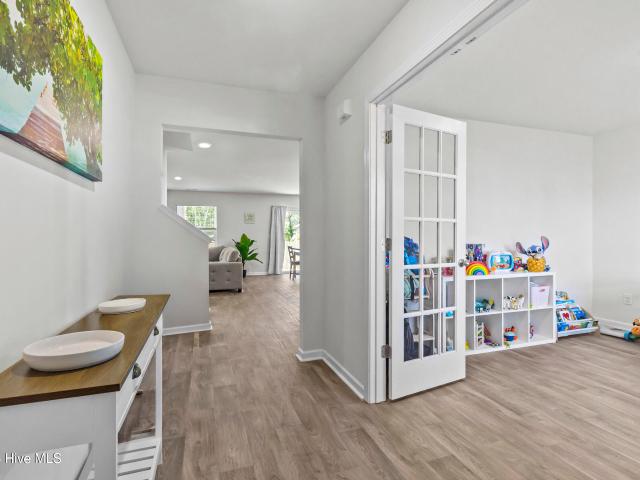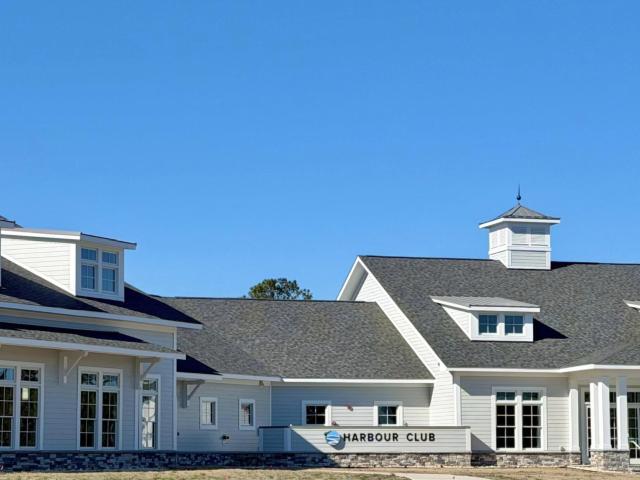
268 properties for sale in 28560

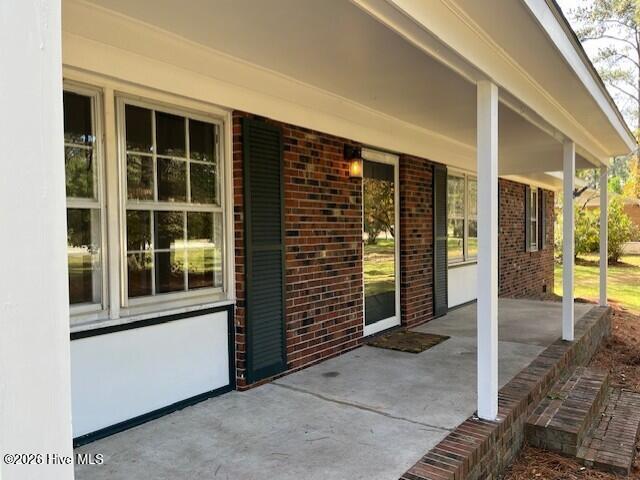
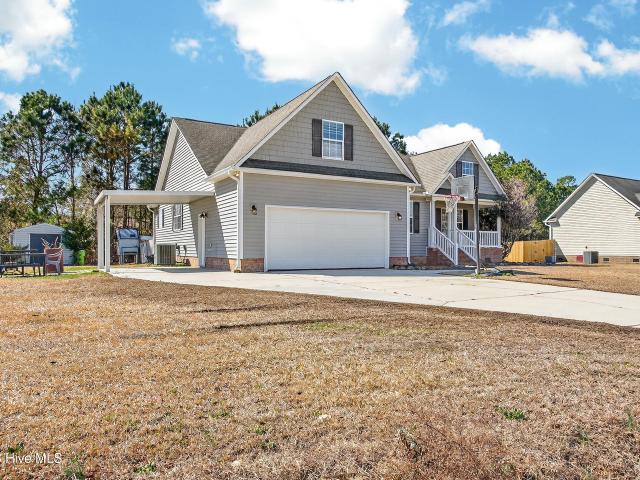
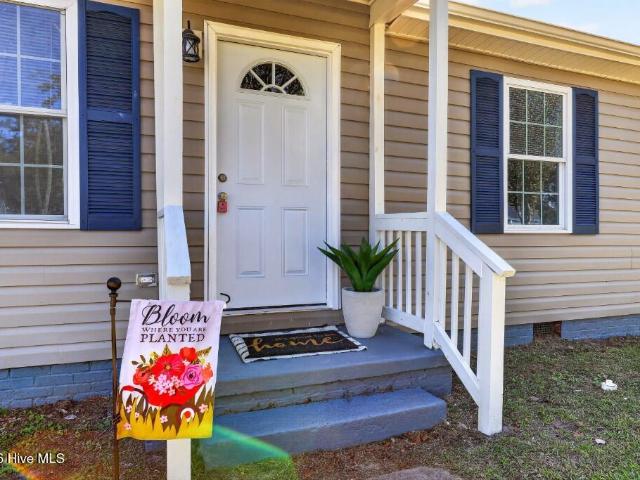
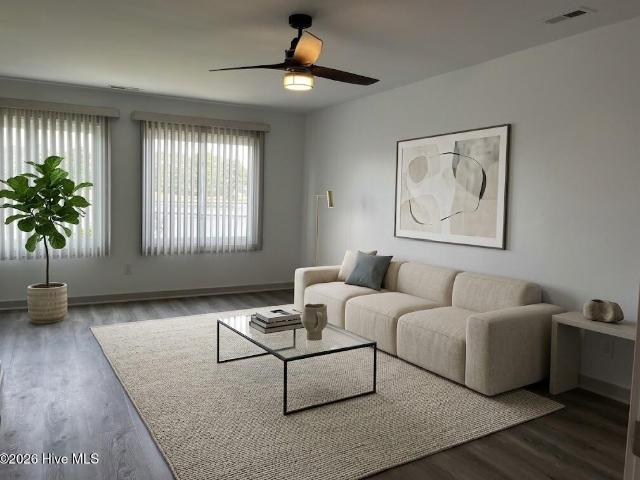
135 Hilda Drive
View photo
House · for sale
USD 375,000
USD 189/sq.ft
New
135 Hilda Drive
28560
· 1,981 sq.ft · 3 Bedrooms · 3 Baths · House
· Fireplace · Equipped kitchen
28560 · 1,981 sq.ft · 3 Bedrooms · 3 Baths · House · Fireplace · Equipped kitchen
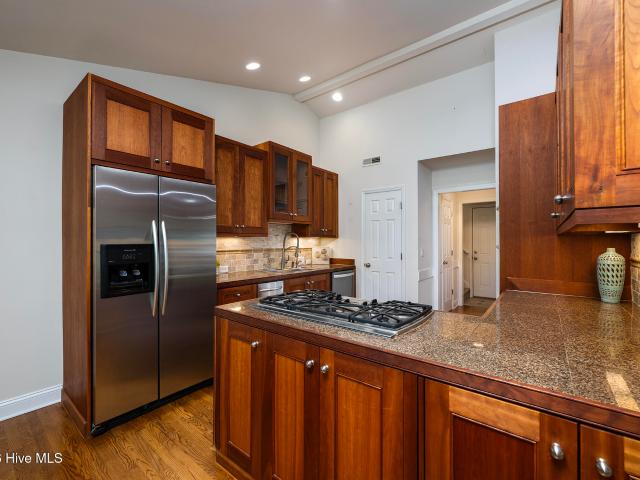
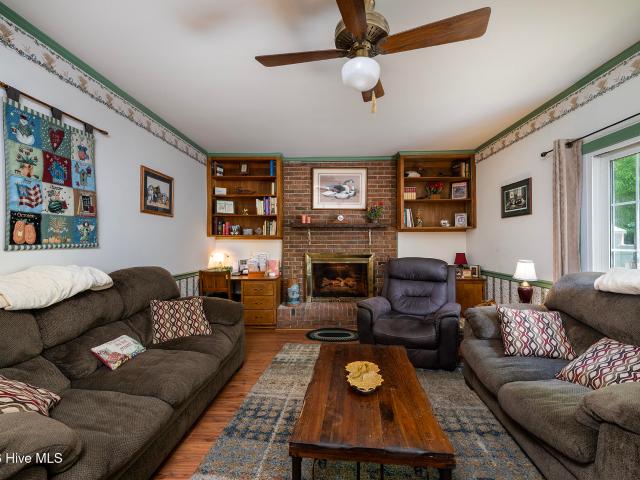
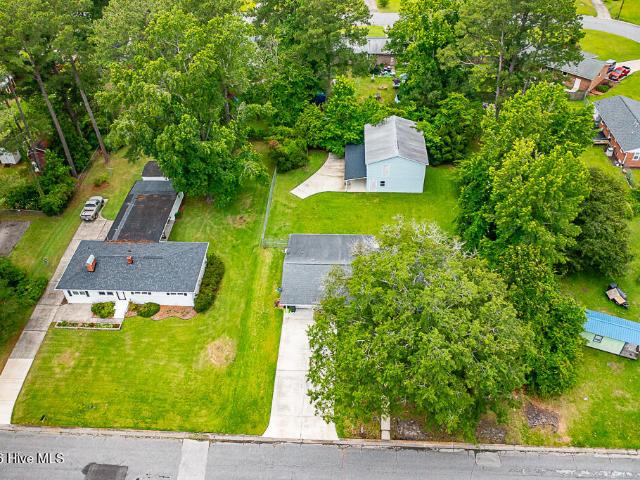
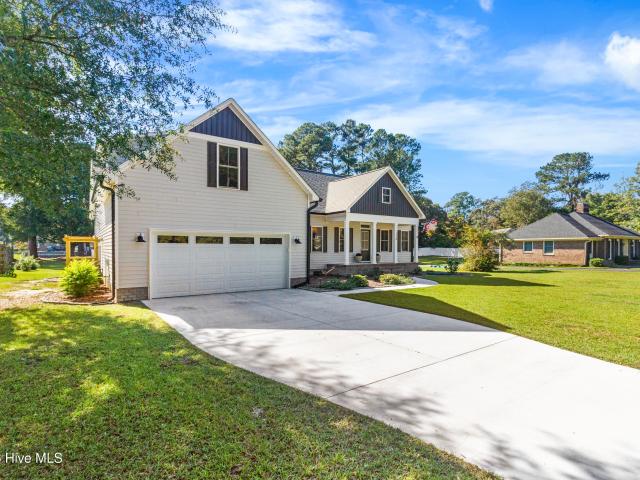
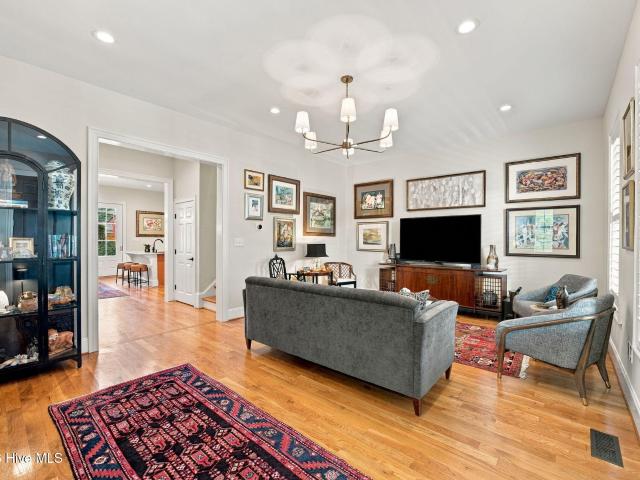
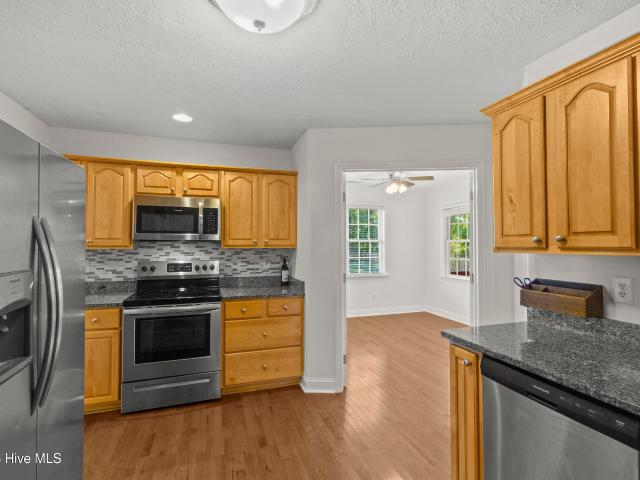
Seller is offering $5,000 toward buyer closing costs! Discover the perfect combination of thoughtful updates, inviting living spaces, and outdoor enjoyment in this beautifully maintained home located in the Forest Run community of New Bern. Featuring 3 bedrooms, a versatile bonus room, and 3 full bathrooms, this property offers a spacious and functional floor plan with numerous recent improvements. Inside, attractive flooring, fresh interior paint, and new carpet create a welcoming atmosphere throughout. The spacious living room features a fireplace and flows seamlessly into the dining area, providing an open and inviting setting for everyday living and entertaining. The kitchen offers newly installed granite countertops, stainless steel appliances, ample cabinetry, and a convenient breakfast bar overlooking the main living area. The primary suite features two walk-in closets and a private bathroom complete with dual vanities, a walk-in shower, and a jetted soaking tub. Two additional
USD 375,000
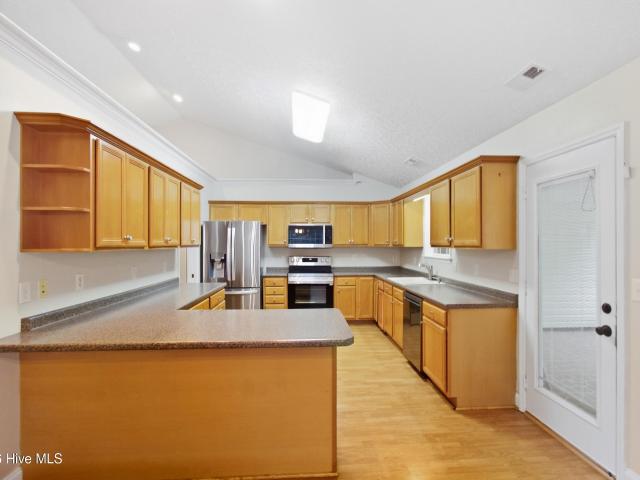
109 Colonel Burgwyn Drive
View photo
Townhouse · for sale
USD 449,000
USD 205/sq.ft
109 Colonel Burgwyn Drive
28560
· 2,185 sq.ft · 3 Bedrooms · 2 Baths · Townhouse
· Fireplace · Equipped kitchen · Parking
28560 · 2,185 sq.ft · 3 Bedrooms · 2 Baths · Townhouse · Fireplace · Equipped kitchen · Parking
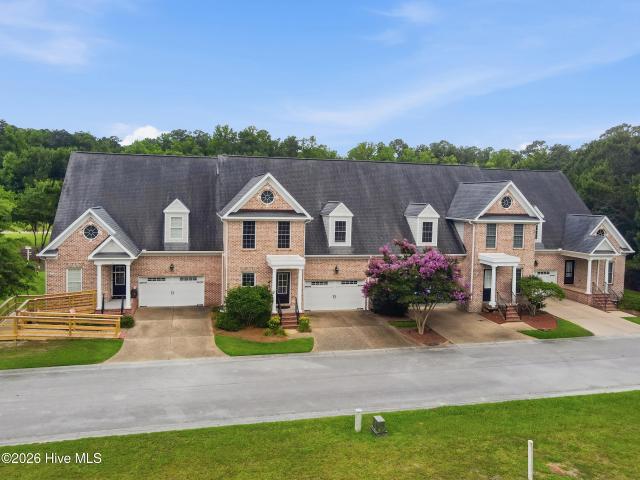
Rare opportunities like this don't come along often! Nestled in the prestigious Taberna community, this beautifully maintained 3-bedroom, 2.5-bath townhome offers the perfect blend of luxury, low-maintenance living, and an unbeatable location. Featuring over 2,200 square feet, this home welcomes you with rich hardwood floors, an open-concept layout, and a spacious first-floor primary suite designed for everyday comfort. The well-appointed kitchen showcases stainless steel appliances and flows effortlessly into the living and dining areas, creating an ideal space for entertaining or relaxing by the cozy gas fireplace. Step outside to the screened porch and enjoy peaceful mornings or quiet evenings surrounded by the natural beauty of Taberna. A two-car garage, brick exterior, and thoughtfully designed floor plan complete this exceptional home. Conveniently located just minutes from shopping, dining, and golf! Only 15 minutes from the historic downtown New Bern and 45 minutes from the stu
USD 449,000
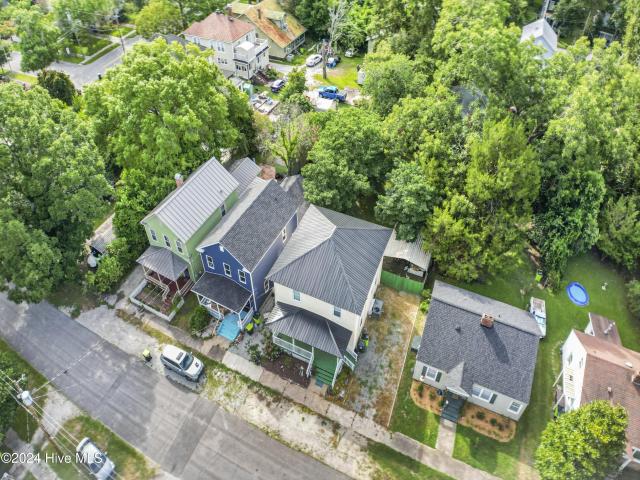
3109 Country Club Road
View photo
House · for sale
USD 259,000
USD 174/sq.ft
3109 Country Club Road
28560
· 1,485 sq.ft · 3 Bedrooms · 2 Baths · House
· Garden
28560 · 1,485 sq.ft · 3 Bedrooms · 2 Baths · House · Garden
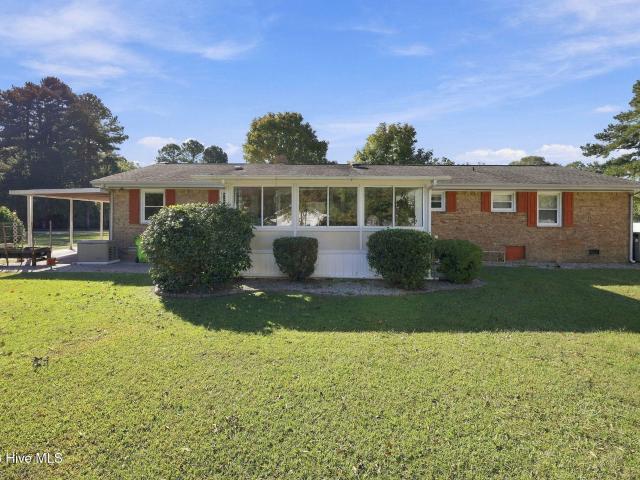
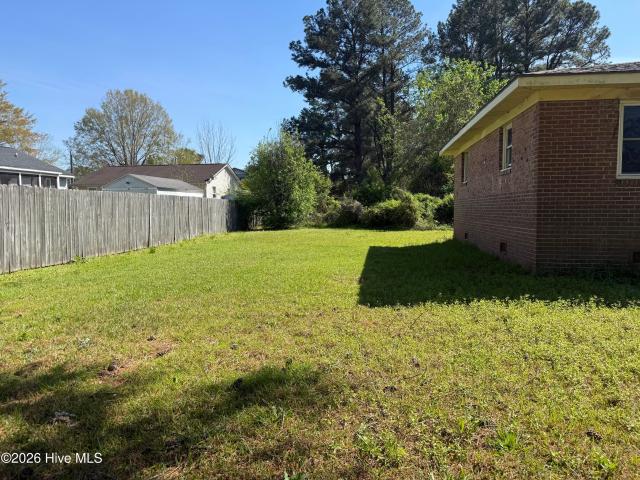
This 3 bedroom 2 bath home is located in a very nice neighborhood next to Trent Woods and close to downtown, shopping, and schools. The roof was replaced in 2024 and the crawl space has been encapsulated with a dehumidifier. A new electrical panel has also been installed. The bedrooms and living room have hardwood floors. The fenced in back yard is great for kids and pets
USD 259,000
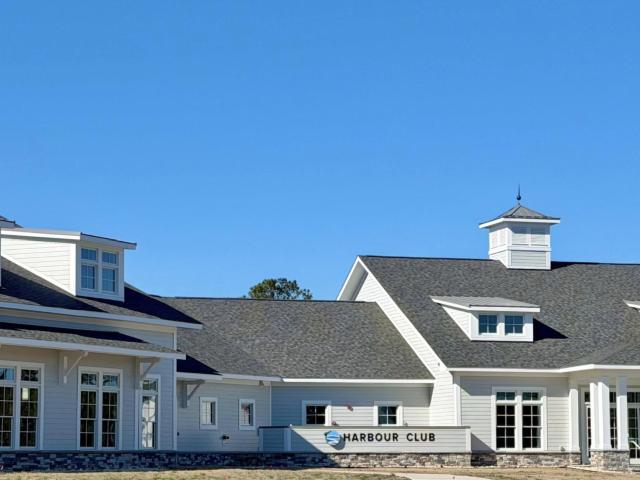
103 Larkspar Court
View photo
House · for sale
USD 674,900
USD 227/sq.ft
103 Larkspar Court
28560
· 2,971 sq.ft · 4 Bedrooms · 3 Baths · House
· Equipped kitchen · Parking
28560 · 2,971 sq.ft · 4 Bedrooms · 3 Baths · House · Equipped kitchen · Parking
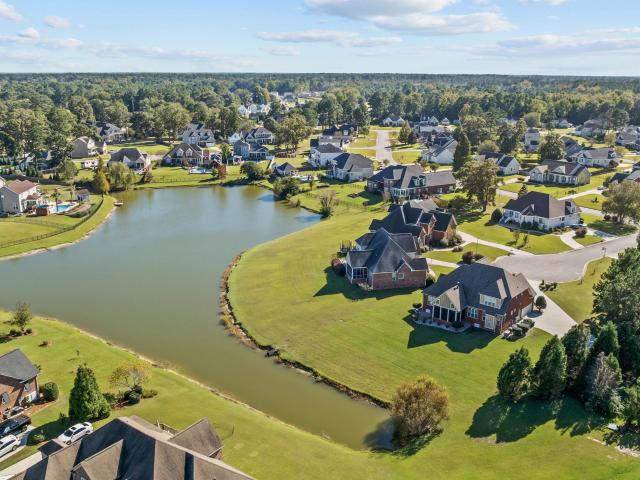
Peaceful pond views, beautifully landscaped grounds, and a thoughtfully designed floor plan featuring TWO primary suites make this Hunters Ridge home a standout! The main level offers a formal dining room, spacious living room with built-in shelving, and a chef's kitchen that opens to an inviting sitting room, providing a seamless flow between living spaces. The downstairs primary suite features a walk-in shower, soaking tub, and walk-in closet. Upstairs, you'll find a second primary suite, an additional bedroom, and a versatile bonus room over the two-car garage. Step outside to the screened-in porch overlooking the pond, surrounded by beautifully maintained landscaping that enhances the property's scenic setting. Additional highlights include a whole-home generator, Rinnai tankless water heater, and a roof replaced in 2018. With multiple living spaces, desirable upgrades, and picturesque outdoor views, this Hunters Ridge property offers an exceptional combination of comfort and funct
USD 674,900
4902 Cypress Shores Drive
View photo
House · for sale
USD 345,000
USD 182/sq.ft
4902 Cypress Shores Drive
28560
· 1,894 sq.ft · 3 Bedrooms · 2 Baths · House
· Garden · Office room · Parking · Fireplace · Equipped kitchen
28560 · 1,894 sq.ft · 3 Bedrooms · 2 Baths · House · Garden · Office room · Parking · Fireplace · Equipped kitchen
Country Atmosphere but with the Convenience of Living in Town. Extra Value with an almost 1 acre lot with a detached 1 car garage with shop and additional 4-Bay open front garage offering covered parking and plenty of room for vehicles, boats, or recreational equipment. Plenty of room in the yard for a garden and more! The home offers an attractive entry foyer, 3 bedrooms and 2 full baths. Spacious living room with large front windows offering lovely front views and a gas log fireplace. The dining room has built-in cabinets and a roomy pantry style closet. Custom built cabinets in the kitchen are plentiful with a back wall offering more cabinets and counterspace perfect for storing extra dishes, cookware, and entertaining essentials. Attached garage offers storage galore with extra high ceiling and added cabinets. 3 comfortable bedrooms with one being used as a hobby room and in-home office. Both full bathrooms feature walk-in showers and tile flooring. More value is the Kohler whole h
USD 345,000
3908 Sienna Trail
View photo
House · for sale
USD 950,000
USD 303/sq.ft
3908 Sienna Trail
28560
· 3,132 sq.ft · 4 Bedrooms · 3 Baths · House
· Fireplace · Equipped kitchen
28560 · 3,132 sq.ft · 4 Bedrooms · 3 Baths · House · Fireplace · Equipped kitchen
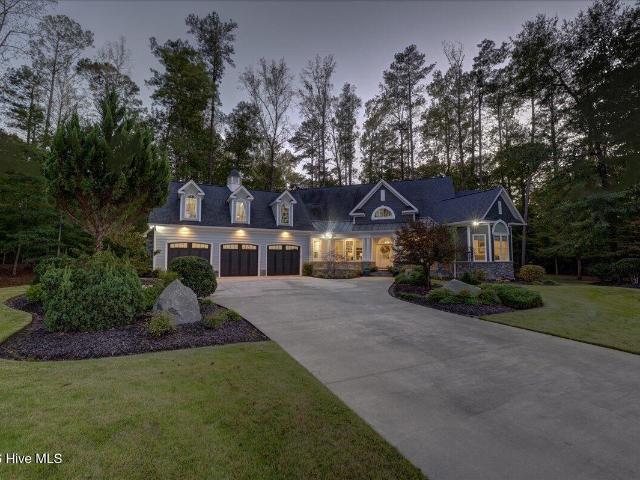
Custom Craftsmanship, Exceptional Upgrades & Privacy Galore Custom-built by Artesian East, this exceptional 3,141-square-foot home combines quality craftsmanship, elegant design, accessibility, and effortless living. Featuring an expanded Donald Gardner design, this Energy Star-certified residence offers extensive upgrades, beautiful wooded views, and abuts Brices Creek. A striking blend of stone, Hardie siding, metal roof accents, and copper details welcomes you inside, where 14-foot ceilings, coffered ceilings, crown molding, substantial trim, and a gas fireplace create a refined yet inviting atmosphere. The gourmet kitchen features granite countertops, extensive cabinetry, under. And over-cabinet lighting, a large pantry, center island, breakfast bar, wet bar pass-through, and tile backsplash. Appliances include a Bosch gas cooktop, oven, microwave, and dishwasher, plus a stainless steel chimney hood and Samsung refrigerator. Two spacious primary suites offer private baths and wide
USD 950,000
328 River Walk
View photo
Condo · for sale
USD 225,000
USD 275/sq.ft
328 River Walk
28560
· 818 sq.ft · 2 Bedrooms · 1 Bath · Condo
· Equipped kitchen
28560 · 818 sq.ft · 2 Bedrooms · 1 Bath · Condo · Equipped kitchen
Some homes sell a lifestyle, and this one delivers it daily. Sitting directly across from the marina and the Neuse River, this freshly updated 2-bedroom, 1-bath condo puts the best of New Bern within a block's distance: morning coffee, waterfront sunsets, dinner downtown, and the historic charm that makes this town so easy to love. Inside, bright white walls and warm toned LVP flooring set a clean, airy tone from the moment you open the door. The kitchen is the showpiece, with crisp white shaker cabinetry, stainless steel appliances, and plenty of counter space for everyday cooking or hosting friends. It flows easily into the dining area and the living room, where natural light fills the space and treetop views peek through the windows. Both bedrooms are generously sized with good closet space and great light, giving you room to rest, work from home, or welcome guests. The bathroom has been thoughtfully refreshed with a wide vanity, modern black fixtures, a tiled tub and shower, and a
USD 225,000
314 River Walk
View photo
Condo · for sale
USD 275,000
USD 290/sq.ft
314 River Walk
28560
· 947 sq.ft · 2 Bedrooms · 1 Bath · Condo
· Equipped kitchen
28560 · 947 sq.ft · 2 Bedrooms · 1 Bath · Condo · Equipped kitchen
Downtown New Bern Living at Its Best! Enjoy the charm and convenience of historic downtown living at 314 River Walk! This inviting 2-bedroom, 1.5-bath condo offers a functional floor plan, thoughtful updates, and a location that puts you directly in the heart of Downtown New Bern's beautiful waterfront, local restaurants, unique shops, and all the charm of the historic downtown district. The main level features a spacious living room with durable LVT flooring, creating a comfortable space for relaxing or entertaining. The updated kitchen boasts quality wood cabinetry, quartzite countertops and backsplash, and a cozy eat-in area perfect for casual dining. A convenient laundry closet with a stacked washer and dryer, which convey with the sale, adds to the home's everyday practicality. A half bath completes the downstairs living space. Upstairs, you'll find two generously sized bedrooms and a full bathroom. The spacious primary bedroom features an attractive shiplap accent wall and a walk
USD 275,000
3823 Elizabeth Avenue
View photo
House · for sale
USD 179,000
USD 191/sq.ft
3823 Elizabeth Avenue
28560
· 936 sq.ft · 2 Bedrooms · 2 Baths · House
· Patio · Equipped kitchen
28560 · 936 sq.ft · 2 Bedrooms · 2 Baths · House · Patio · Equipped kitchen
Walk into this completely renovated unit in Elizabeth Downs! New, New, New! 2025 Roof shingles, New LVP throughout, New kitchen appliances, New Granite in kitchen, New Paint, New Water Heater, and washer and dryer convey! The only thing you'll need is the key! Home features 2 bedrooms, 2 full bathrooms, an open floorplan, and a great back patio for entertaining! HOA covers lawn maintenance
USD 179,000
810 Madam Moores Lane
View photo
House · for sale
USD 1,499,000
USD 443/sq.ft
810 Madam Moores Lane
28560
· 3,380 sq.ft · 3 Bedrooms · 3 Baths · House
· Garden · Fireplace · Lift
28560 · 3,380 sq.ft · 3 Bedrooms · 3 Baths · House · Garden · Fireplace · Lift
Priced below appraisal value! Experience the ultimate blend of peace, privacy, and waterfront living on this 1.3-acre retreat along the scenic Trent River. Watch the most breathtaking sunsets from your own backyard, reflected across the calm waters just beyond your private dock-complete with a boat lift and a new bulkhead installed in 2024. This inviting three bedroom with a flex room, three-bath home welcomes you with an open floor plan designed for effortless flow and connection. The fireplace creates cozy gatherings spaces throughout, while the sunroom overlooking the river is the perfect spot to sip your morning coffee or unwind as the day fades. The metal roof adds timeless durability and character to the home's design. Outside, this property truly shines. Begin your day in the detached yoga studio near the front of the property-your own peaceful space for reflection and renewal. Spend evenings by the outdoor firepit, surrounded by friends, laughter, and river views. The man cave
USD 1,499,000
105 Mickey Court
View photo
House · for sale
USD 335,000
USD 174/sq.ft
105 Mickey Court
28560
· 1,916 sq.ft · 4 Bedrooms · 2 Baths · House
· Garden · Office room · Deck · Fireplace · Equipped kitchen
28560 · 1,916 sq.ft · 4 Bedrooms · 2 Baths · House · Garden · Office room · Deck · Fireplace · Equipped kitchen
This is a short sale! Amazing opportunity for instant equity! Welcome to 105 Mickey Ct. In the desirable Forest Run community of New Bern-an incredible short sale opportunity priced below market value! This is your chance to own an exceptional home at an amazing value. Ideally located just outside the city limits with no HOA and no city taxes, while still conveniently connected to municipal sewer services. Situated on a spacious 0.64-acre lot, this 4-bedroom, 2-bath home offers both functionality and charm. The primary suite and three secondary bedrooms are conveniently located on the main level, while a fourth bedroom is tucked above the garage-perfect for guests, a home office, playroom, or flex space. Inside, you'll find a carpet-free interior, a cozy fireplace flanked by custom built-in cabinetry, and a bright white kitchen featuring a window over the sink overlooking the backyard. Step outside to enjoy the large deck, and wooden privacy fence-ideal for those seeking extra outdoor
USD 335,000
830 Clark Avenue
View photo
House · for sale
USD 190,000
USD 169/sq.ft
830 Clark Avenue
28560
· 1,119 sq.ft · 3 Bedrooms · 1 Bath · House
· Deck · Equipped kitchen
28560 · 1,119 sq.ft · 3 Bedrooms · 1 Bath · House · Deck · Equipped kitchen
Sweet cottage that is move in ready! The sellers have gone above what is usually expected in rehabbing the home. They've owned the home for 40 years and even though it's in an AE flood zone, water has only damaged the flooring one time. All of that has been corrected including water remediation. The front room is large enough for living area and formal dining area. There's also room in the kitchen for informal meals. All of the bedrooms open to a central hall that has the full bath and an added half bath. The kitchen comes fully equipped with all the appliances (washer and dryer are being delivered in a few days). The laundry closet is in the kitchen by the back door, very convenient. Storage is good, also. One bedroom has 2 closets, and the larger bedroom has a walk in closet. There's a good sized closet in the great room, also. Covered front stoop entry and a brand new deck on the rear. The crawl space has gotten some attention, also. Everything has been repaired certainly from 2018
USD 190,000
5505 Blackbeard Lane
View photo
House · for sale
USD 315,000
USD 154/sq.ft
5505 Blackbeard Lane
28560
· 2,045 sq.ft · 3 Bedrooms · 3 Baths · House
· Equipped kitchen · Parking
28560 · 2,045 sq.ft · 3 Bedrooms · 3 Baths · House · Equipped kitchen · Parking
Thoughtfully designed for comfortable everyday living and effortless entertaining, this beautifully maintained brick home pairs an inviting layout with quality finishes and multiple spaces to enjoy the outdoors. Offering 3 bedrooms, 3.5 bathrooms, approximately 2,050 square feet, and an attached two-car garage, this home stands out with a desirable layout featuring three bedroom suites, each with its own full bathroom, plus a convenient half bath for guests. The welcoming foyer leads to a formal dining room accented by a tray ceiling and chair railing before opening to the spacious living room, where a vaulted ceiling enhances the sense of openness. The kitchen is both beautiful and functional, featuring rich wood cabinetry, granite countertops, a pantry, and stainless steel appliances, including a gas cooktop, wall oven, and trash compactor. A Kinetico whole-home water system with a reverse osmosis (RO) spigot at the kitchen sink adds another thoughtful feature. Just beyond the kitche
USD 315,000
803 N Grace Avenue
View photo
House · for sale
USD 250,000
USD 181/sq.ft
803 N Grace Avenue
28560
· 1,378 sq.ft · 3 Bedrooms · 1 Bath · House
· Garden
28560 · 1,378 sq.ft · 3 Bedrooms · 1 Bath · House · Garden
Cute brick cottage in heart of New Bern is ready for new owners. Enjoy the charm of features such as original hardwood floors, tiled baths and the benefits of important updates. Roof was replaced in 2014. Economical Gas Pack (served by Piedmont Natural Gas) was installed in 2018. Gas water heater was installe in 2026. Large privacy fence encloses the back yard and driveway. There is a shed included as well. Don't miss the chance to see this one
USD 250,000
203 Trolley Court
View photo
House · for sale
USD 350,000
USD 195/sq.ft
203 Trolley Court
28560
· 1,787 sq.ft · 4 Bedrooms · 2 Baths · House
· Garden · Deck · Fireplace · Equipped kitchen · Parking
28560 · 1,787 sq.ft · 4 Bedrooms · 2 Baths · House · Garden · Deck · Fireplace · Equipped kitchen · Parking
Welcome to a home that combines classic charm, comfortable living, and incredible workspace! Conveniently located close to everything, this inviting property offers plenty of room both inside and out. Beautiful hardwood floors flow throughout the main living areas, creating a warm and timeless feel. The living room features a cozy fireplace and opens toward the dining area, making the space comfortable for everyday living and entertaining. The bright kitchen offers white cabinetry, butcher-block countertops, stainless steel appliances, and plenty of workspace, along with a charming breakfast nook surrounded by windows that bring in great natural light. Upstairs, you'll find four bedrooms, including the spacious bedroom over the garage with two walk-in closets for exceptional storage. Step outside to enjoy the large backyard, where a wood privacy fence, spacious deck, and established landscaping create a great setting for relaxing, entertaining, gardening, or enjoying time outdoors. The
USD 350,000
295 Gold Finch Lane
View photo
House · for sale
USD 299,750
USD 174/sq.ft
295 Gold Finch Lane
28560
· 1,722 sq.ft · 3 Bedrooms · 2 Baths · House
· Equipped kitchen
28560 · 1,722 sq.ft · 3 Bedrooms · 2 Baths · House · Equipped kitchen
More pictures to come. No City Taxes, No HOA! Don't miss this incredible opportunity to create your dream country estate! Situated on 1.68 fully fenced acres, this unique home offers a custom layout packed with premium features, structural character, and endless potential. While it is sold as-is (seller will not make repairs or improvements), the home is entirely livable today. Bring your vision and updates to transform this property into an AMAZING country masterpiece while living in it comfortably from day one! Key Highlights of the Property: Main House: Features a stunning spiral staircase, durable luxury vinyl plank (LVP) flooring in the great room, a large half-bath on the main level, and all bedrooms (including the primary suite) situated upstairs. Equipped with an efficient HVAC system and a working wood-burning stove, the main floor offers an ideal, open area for a modern, open-concept kitchen & dining / living room conversion. Unique custom flooring, handrail made from teak /
USD 299,750
4019 Emerald View
View photo
House · for sale
USD 374,900
USD 149/sq.ft
4019 Emerald View
28560
· 2,508 sq.ft · 5 Bedrooms · 3 Baths · House
· Garden · Office room
28560 · 2,508 sq.ft · 5 Bedrooms · 3 Baths · House · Garden · Office room
Some homes give you rooms. This one gives you options. 4019 Emerald View is a 5-bedroom, 3-bath home with the space and flexibility to change right along with the way you live. A bedroom and full bathroom on the first floor offer a setup that can work for guests, extended stays, or simply having additional space downstairs. An additional flex room gives you even more freedom. Office, playroom, game room, hobby space. You get to decide. Upstairs, the space continues. The primary suite features multiple closets, a double vanity, and large shower, while three additional bedrooms and a spacious landing give everyone room to spread out. Movie area? Reading nook? Second living space? The landing is another one of those spaces you can make completely your own. And with generous closets throughout, storage isn't an afterthought here. Then there's the backyard. Large, fully fenced, and ready to actually be used. The custom fence was constructed with internal metal posts, and the yard offers ple
USD 374,900
6320 Gondolier Drive
View photo
House · for sale
USD 405,000
USD 201/sq.ft
6320 Gondolier Drive
28560
· 2,013 sq.ft · 3 Bedrooms · 2 Baths · House
· Office room · Equipped kitchen
28560 · 2,013 sq.ft · 3 Bedrooms · 2 Baths · House · Office room · Equipped kitchen
Discover the Sophie, a beautifully designed new construction home that blends modern finishes, comfortable living spaces, and the best of coastal North Carolina living! This two-story home offers 3 bedrooms, 2.5 baths, and a versatile loft, providing extra room for a home office, relaxation space, or hobbies. The open-concept design creates an inviting flow between the spacious great room, dining area, and kitchen, making everyday living and entertaining effortless. The kitchen features crisp white Shaker cabinets, granite countertops, a stylish tile backsplash, and stainless steel appliances, including a microwave, range, and dishwasher. Brushed nickel faucets and hardware add a polished finishing touch. The primary suite offers a relaxing retreat with a raised vanity and a tile shower surround, while tile flooring in the bathrooms and carpet in the upstairs hallway and bedrooms provide a comfortable blend of style and function. Ceiling fans are included in the primary bedroom and gre
USD 405,000
905 Grenada Court
View photo
House · for sale
USD 430,000
USD 277/sq.ft
Updated
905 Grenada Court
28560
· 1,550 sq.ft · 3 Bedrooms · 2 Baths · House
· Patio · Equipped kitchen
28560 · 1,550 sq.ft · 3 Bedrooms · 2 Baths · House · Patio · Equipped kitchen
Discover the laid-back waterfront lifestyle you've been looking for in Fairfield Harbour! This 3-bedroom, 2-bath home combines comfortable living with a beautiful big water view, creating a relaxing place to unwind and enjoy the view. Inside, LVP flooring flows throughout the home, giving the interior a clean, contemporary feel. The spacious layout offers room to gather with family and friends, while the screened porch provides the perfect spot to enjoy the coastal breeze and peaceful surroundings. The kitchen features generous counter space, and plenty of storage to make everyday cooking convenient. The primary suite offers a private bathroom and direct access to the patio, where you can take in views of the water right from your own retreat. With its waterfront setting, inviting spaces, and appealing features, this Fairfield Harbour property is an opportunity to enjoy a more relaxed pace of life. Come see all it has to offer!
USD 430,000
117 Clearbrook Way
View photo
House · for sale
USD 344,900
USD 200/sq.ft
117 Clearbrook Way
28560
· 1,722 sq.ft · 3 Bedrooms · 2 Baths · House
· Garden · Fireplace · Equipped kitchen
28560 · 1,722 sq.ft · 3 Bedrooms · 2 Baths · House · Garden · Fireplace · Equipped kitchen
There is something special about stepping into a home that feels fresh, comfortable and ready for new memories. At 117 Clearbrook Way, brand-new carpet, fresh paint and brand-new appliances create a true move-in-ready beginning. The vaulted living room feels open and welcoming, while the gas-log fireplace sets the scene for cozy evenings at home. The kitchen is ready for everything from quiet morning coffee to sharing a meal with favorite people. With three bedrooms and two full baths all on one level, the floor plan offers an easy flow along with flexibility for guests, work or hobbies. The primary suite includes a walk-in closet and a comfortable sense of retreat. One of the home's most inviting spaces is the enclosed porch-a place to begin the day, unwind with a book or enjoy the changing seasons. Beyond it, the spacious lot with more than half an acre offers room to garden, entertain and create an outdoor space that feels entirely your own. The detached shed provides valuable addit
USD 344,900
511 Blades Avenue
View photo
House · for sale
USD 210,000
USD 125/sq.ft
511 Blades Avenue
28560
· 1,679 sq.ft · 3 Bedrooms · 2 Baths · House
28560 · 1,679 sq.ft · 3 Bedrooms · 2 Baths · House
Charming Older Home with Strong Bones & Profitable Investment Opportunity! (Clouded Title) Welcome to 511 Blades Ave, a historic gem in the heart of New Bern, NC! This charming property showcases the craftsmanship of a bygone era with thicker wood construction, offering the kind of durability and'strong bones' rarely found in newer homes. Blending timeless character with modern income potential, this home currently operates as a rental, do not disrupt tenants. This property is both charm and profit! Don't miss out on this rare opportunity to own a piece of New Bern history. Come discuss the endless options, do your homework
USD 210,000
1318 Caracara Drive
View photo
House · for sale
USD 418,600
USD 200/sq.ft
Updated
1318 Caracara Drive
28560
· 2,088 sq.ft · 3 Bedrooms · 2 Baths · House
· Office room · Equipped kitchen
28560 · 2,088 sq.ft · 3 Bedrooms · 2 Baths · House · Office room · Equipped kitchen
Welcome to the Kenzie, a stunning new construction home that blends modern style, versatile living spaces, and the relaxed coastal lifestyle you've been looking for! Enjoy no city taxes and make your move just in time to be home for the holidays! This thoughtfully designed two-story home offers 3 bedrooms, an optional 4th bedroom, 2.5 baths, and a spacious loft perfect for a home office, playroom, or extra hangout space. The open-concept design connects the great room, dining area, and kitchen, creating a comfortable setting for everyday living and entertaining. The kitchen brings style and function together with crisp white Shaker cabinetry, granite countertops, a decorative tile backsplash, brushed nickel finishes, and stainless steel appliances, including a microwave, range, and dishwasher. The primary suite provides a relaxing retreat with a raised vanity and beautifully finished tile shower surround. Additional features include tile bathroom floors, carpeted upstairs hallways and
USD 418,600
1403 Devers Circle
View photo
House · for sale
USD 65,000
USD 71/sq.ft
Updated
1403 Devers Circle
28560
· 915 sq.ft · 3 Bedrooms · 1 Bath · House
28560 · 915 sq.ft · 3 Bedrooms · 1 Bath · House
This single-story home, spans approximately 916 sq ft. And has been fully gutted, making it ideal for investors or buyers looking to design a custom renovation. The interior is already stripped down, you can skip the demo phase
USD 65,000
102 Lugano Road
View photo
House · for sale
USD 553,900
USD 212/sq.ft
102 Lugano Road
28560
· 2,605 sq.ft · 3 Bedrooms · 2 Baths · House
· Garden · Fireplace · Equipped kitchen · Parking · Swimming pool
28560 · 2,605 sq.ft · 3 Bedrooms · 2 Baths · House · Garden · Fireplace · Equipped kitchen · Parking · Swimming pool
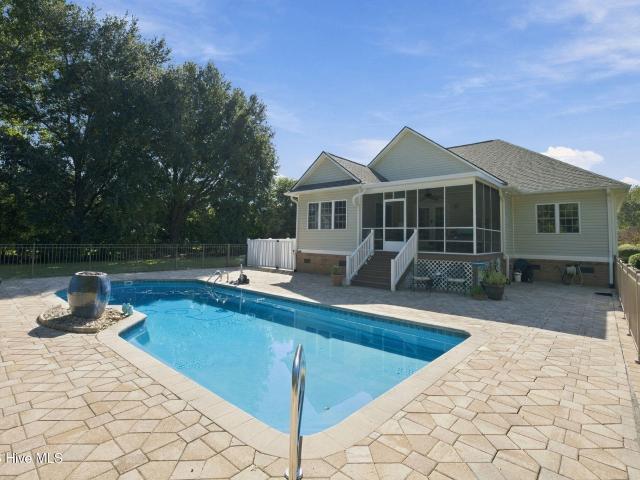
Enjoy exceptional finishes, a spacious lot, and a private backyard oasis featuring a saltwater pool! This beautifully updated home offers a renovated kitchen, refinished hardwood floors throughout the living areas and primary bedroom, and tile flooring in all bathrooms. The kitchen is designed for both everyday living and entertaining, featuring abundant cabinetry, gorgeous granite countertops, a wine and beer refrigerator, breakfast bar, eat-in dining area, and walk-in pantry. Soaring ceilings and a cozy stone fireplace create a warm, inviting atmosphere in the great room, which flows seamlessly into the kitchen. The spacious primary suite features two walk-in closets and a luxurious en-suite bath complete with a soaking tub, separate shower, dual vanities, private water closet, and linen closet. Additional highlights include natural gas heat, gas logs, a gas range, a Rinnai tankless water heater, and an oversized two-car garage with an epoxy-finished floor and a large finished storag
USD 553,900
3403 Wedgewood Drive
View photo
House · for sale
USD 330,000
USD 154/sq.ft
3403 Wedgewood Drive
28560
· 2,131 sq.ft · 4 Bedrooms · 2 Baths · House
· Garden · Fireplace · Equipped kitchen
28560 · 2,131 sq.ft · 4 Bedrooms · 2 Baths · House · Garden · Fireplace · Equipped kitchen
Tucked beneath mature trees in one of Trent Woods' most established and sought-after neighborhoods, this classic two-story brick home delivers the space, character, and setting that so many buyers are searching for but rarely find. From the welcoming rocking chair front porch to the private backyard retreat, this is a home that invites you to slow down, spread out, and make it your own. Inside, you'll find a floor plan designed for both everyday living and entertaining. Formal living and dining rooms create the perfect backdrop for holiday gatherings, special occasions, or simply enjoying extra room to breathe. The cozy den, anchored by a gas log fireplace, offers a warm and comfortable place to unwind, while the kitchen features granite countertops, a large pantry, and a breakfast nook ready for morning coffee and casual meals. One of the home's standout spaces is the bright Carolina room, where walls of windows frame peaceful backyard views and fill the room with natural light. Compl
USD 330,000
190 Wildlife Road
View photo
House · for sale
USD 140,000
USD 151/sq.ft
190 Wildlife Road
28560
· 926 sq.ft · 3 Bedrooms · 2 Baths · House
· Garden
28560 · 926 sq.ft · 3 Bedrooms · 2 Baths · House · Garden
Looking for a place to call home with room to spread out? This inviting 3-bedroom, 2-bath home sits on a generous 0.55-acre lot, offering space to enjoy outdoor living, entertain guests, or create your own backyard retreat. With a functional layout and comfortable living spaces, this property offers plenty of potential for a variety of lifestyles. Whether you're a first-time buyer, looking to downsize, or searching for a property with extra outdoor space, this home is ready for its next chapter. Don't miss the opportunity to make it your own!
USD 140,000
1113 Cherry Tree Drive
View photo
House · for sale
USD 265,000
USD 136/sq.ft
Updated
1113 Cherry Tree Drive
28560
· 1,938 sq.ft · 3 Bedrooms · 2 Baths · House
· Garden · Parking · Equipped kitchen
28560 · 1,938 sq.ft · 3 Bedrooms · 2 Baths · House · Garden · Parking · Equipped kitchen
Check out this MOVE-IN READY Ranch with INCREDIBLE Workspace and FENCED-IN Backyard in the HEART of New Bern! This almost 2000 Heated Sqft. WELL-KEPT 2or3 Bedroom, 2 Full Bathroom Home sits on a wide, raised but level Lot, with a long, sloped-to-level concrete Driveway. Then around the left side of the Home, through 2 swing-open fenced gates, it leads you to another long concrete driveway to the AMAZING 3-Car 2000+ sqft. 2-STORY, DETACHED GARAGE/SHOP that's perfect for vehicles, hobbies, or storage! The Home, from the street and mailbox, you have a concrete walkway, that leads you up to brick steps and the front Covered Concrete Porch, with ramp from the driveway. Through the Front Door you'll find a SPACIOUS Living Room with large windows that have cordless blinds, neutral paint, 2 lighted coat closets, shelving between them, and an updated ceiling fan lighting that flows into a bright Dining Area and Galley Kitchen. The Kitchen offers loads of cabinet and counter space, tile backspla
USD 265,000
2013 Sharpnose Street
View photo
House · for sale
USD 439,000
USD 242/sq.ft
2013 Sharpnose Street
28560
· 1,808 sq.ft · 3 Bedrooms · 3 Baths · House
· Fireplace
28560 · 1,808 sq.ft · 3 Bedrooms · 3 Baths · House · Fireplace
The'Grant' floor plan is under construction in the Hutton Pointe phase of Bluewater Rise. 10,000 Buyers Closing Cost Incentive with use of preferred attorney. Plan features formal living room, formal dining room, & large family room with gas log fireplace flanked by built-ins. Principles suite has sitting room, enormous walk-in closet and private bath w/ soaking tub & walk-in shower. Finished bonus room can be 4th bedroom. 21' x 10' covered back porch. Creekside school district
USD 439,000
116 Whitford Lane
View photo
House · for sale
USD 485,000
USD 219/sq.ft
116 Whitford Lane
28560
· 2,207 sq.ft · 3 Bedrooms · 3 Baths · House
· Equipped kitchen
28560 · 2,207 sq.ft · 3 Bedrooms · 3 Baths · House · Equipped kitchen
Discover the perfect balance of modern comfort, thoughtful design, and convenient access to everything New Bern has to offer. Built in 2025, this beautifully appointed home combines contemporary finishes, a functional floor plan, and an exceptional location just four miles from historic downtown New Bern and half a mile from a public boat ramp. Step inside to an inviting foyer that opens into a spacious, open-concept floor plan featuring a dedicated dining area, a living room with vaulted ceilings, and a beautifully appointed kitchen. Designed for everyday living and entertaining, the kitchen showcases granite countertops, stainless steel appliances, a center island, and a generous walk-in pantry. The split-bedroom layout provides added privacy, with a spacious primary suite featuring a walk-in closet and an ensuite bathroom complete with dual vanities and a tiled walk-in shower. Two additional bedrooms offer comfortable accommodations, while the versatile upstairs bonus room provides
USD 485,000
3904 Harkers Way
View photo
Townhouse · for sale
USD 412,900
USD 231/sq.ft
3904 Harkers Way
28560
· 1,787 sq.ft · 2 Bedrooms · 2 Baths · Townhouse
· Office room · Balcony · Equipped kitchen · Parking
28560 · 1,787 sq.ft · 2 Bedrooms · 2 Baths · Townhouse · Office room · Balcony · Equipped kitchen · Parking
Come see this beautifully renovated luxury townhome, 2 bedrooms with office/flex space in Carolina Colours. A rare opportunity to own one of the original 5 townhomes in The Commons of Carolina Colours. This townhome is the only unit with a private courtyard. Private garage in rear of unit. The home has an 8-foot solid wood front door that welcomes you into an open large living space with soaring 10-foot ceilings. The plantation shutters, rich millwork, hardwood floors, all new interior chandeliers, modern fans, and LED recessed lighting enhance the townhome. The updated kitchen showcases new marble countertops, an island, stainless steel appliances, abundant, quality cabinetry, and a pantry. The kitchen also boasts a new $3K double oven electric range with air fryer/convection, and all new dishwasher, garbage disposal, hardware, faucet, and sink. A spacious dining room adds function for entertaining. The primary suite offers a relaxing retreat with a private balcony overlooking the cou
USD 412,900

Get email alerts

Don't miss out: be the first to know about new properties

The alert was correctly created

On subscribing you accept the conditions of use and the privacy policy
Alert
Receive new ads in your inbox
Save this search
Receive alerts for new listings

We'll send you an email when we have new properties for: "Properties for sale in 28560"

The alert was correctly created

Granthams
Bowling Heights
Get email alerts and be the first to see new listings
Required field
On subscribing I accept the terms of the privacy policy
Perfect! You'll soon start receiving new listings via email
Alert
Receive an email when we have new ads for Properties for sale in 28560
Save this search
Filters

Bedrooms

Size (sq.ft)

sq.ft
sq.ft

Price

USD
USD

Property type

Bathrooms

Clear all filters
Receive notifications when new entries are published.