268 properties for sale in 28560

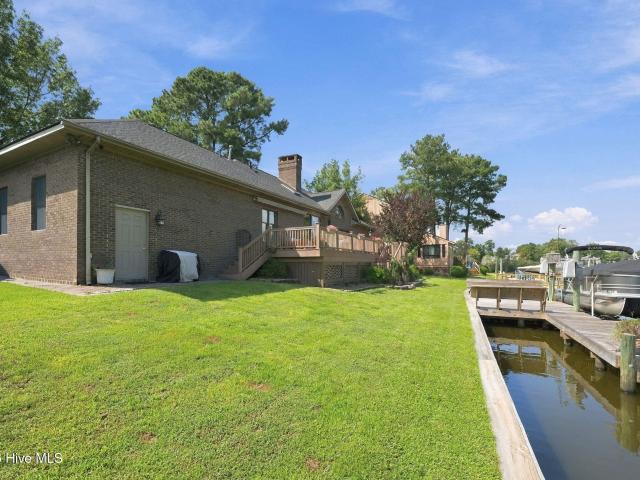
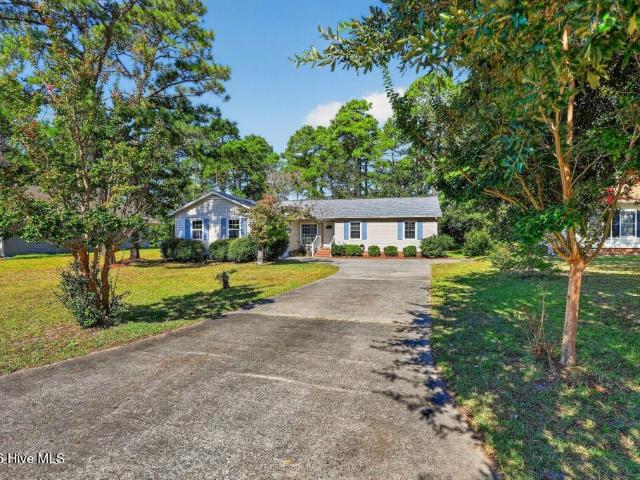
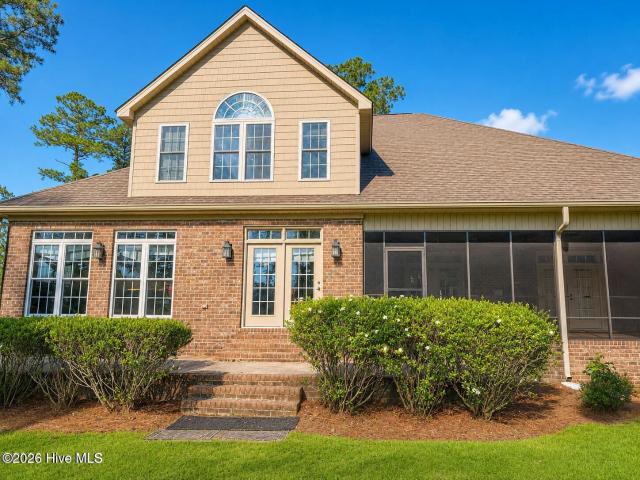
4611 Lapis Court
View photo
House · for sale
USD 649,900
USD 167/sq.ft
4611 Lapis Court
28560
· 3,886 sq.ft · 3 Bedrooms · 3 Baths · House
· Equipped kitchen · Parking
28560 · 3,886 sq.ft · 3 Bedrooms · 3 Baths · House · Equipped kitchen · Parking
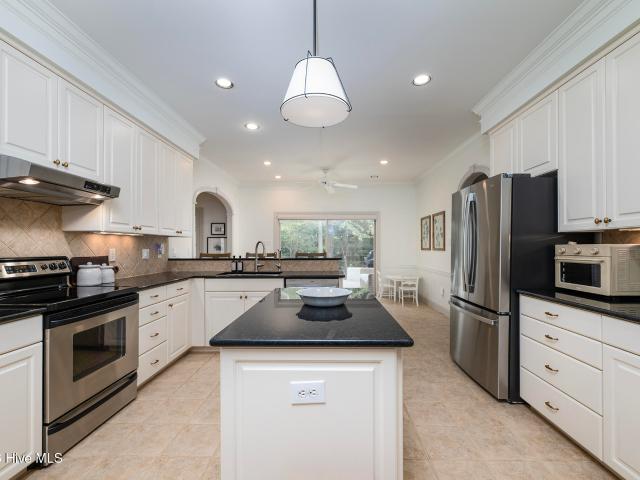
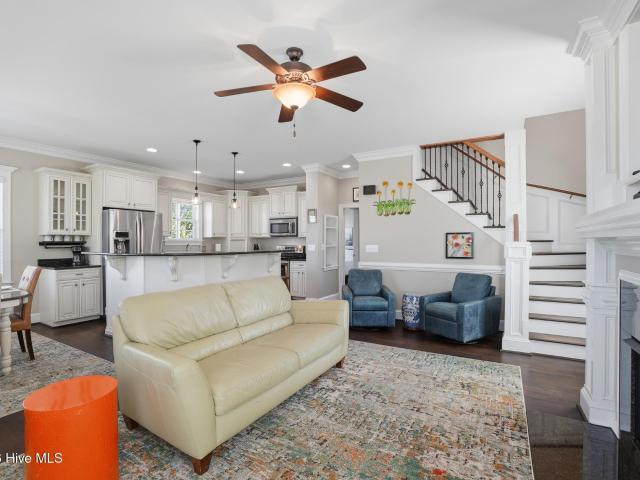
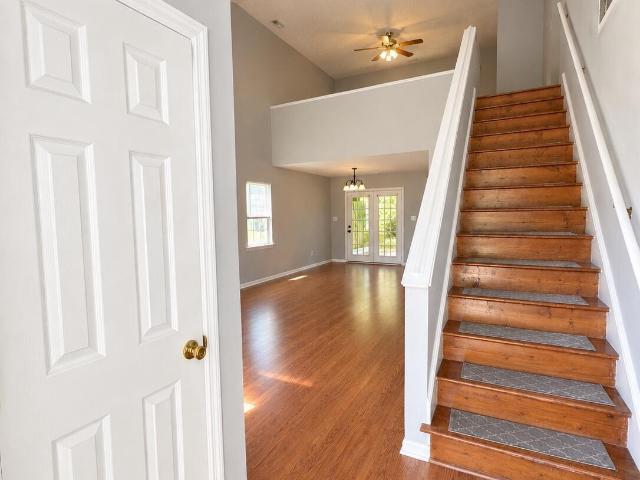
This is an amazing all brick custom home built in 2007 by Scheper Custom Homes located in the award-winning golf course community of Carolina Colours! From the moment you enter the home, you know this is a one of kind custom home with premiere features. Cherry hardwood floors, Sculpted ceilings, Customized Glazed Cabinetry, Tankless Water Heater, Irrigation System and Aggregate driveway to name only a few of the many features. The living room is situated nicely next to the kitchen and eat-in breakfast nook that would be great for friends and family gatherings. Just off the kitchen is an additional sitting area that could be used as a reading room or additional space for a craft room. The three additional bedrooms offer nice space. Upstairs there is a huge flex space over-looking a long view of one of the lakes with the 5th tee in the distance. As you walk outside, you will enter a large screened porch accessible by several different areas of the home. There is also a two-car garage wit
USD 649,900
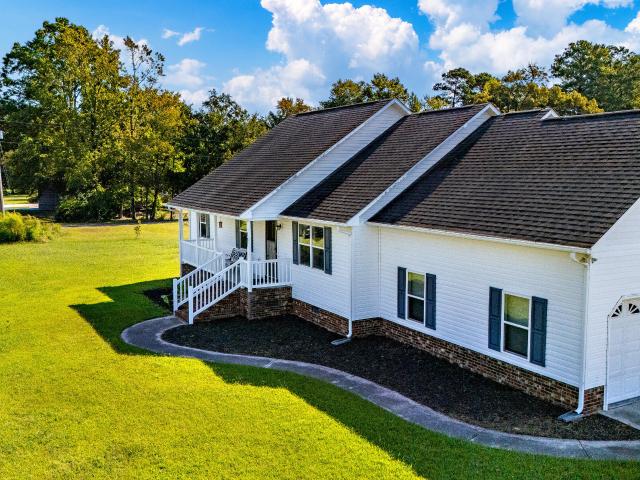
4105 Maggie Lane
View photo
House · for sale
USD 254,500
USD 143/sq.ft
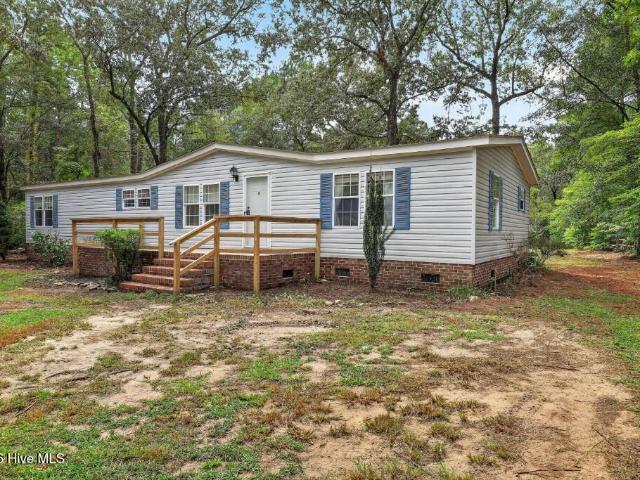
4105 Maggie Lane
28560
· 1,776 sq.ft · 3 Bedrooms · 2 Baths · House
· Office room · Fireplace
28560 · 1,776 sq.ft · 3 Bedrooms · 2 Baths · House · Office room · Fireplace
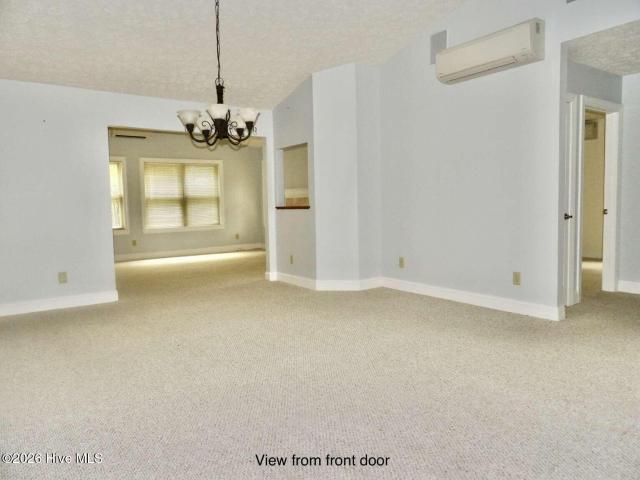
Space, privacy, and country charm-all on one beautiful acre! Bring your Horses, Goats and or Chickens! Welcome to 4105 Maggie Lane, where peaceful surroundings, generous living space, and the convenience of nearby New Bern come together to create a wonderful place to call home! Tucked away at the end of a quiet lane, this spacious 3-bedroom, 2-bath home offers approximately 1782 square feet of comfortable, single-level living on a beautiful, mature one-acre lot. Step inside and discover a welcoming floor plan with plenty of room to spread out, relax, and entertain. The inviting den features a cozy gas-log fireplace, creating the perfect gathering spot for cooler evenings, while the formal dining room provides a wonderful setting for holiday celebrations and memorable meals. Three generously sized bedrooms offer flexibility for guests, hobbies, or a home office. Outside, the possibilities are just as appealing! Enjoy your morning coffee surrounded by nature, unwind on the oversized back
USD 254,500
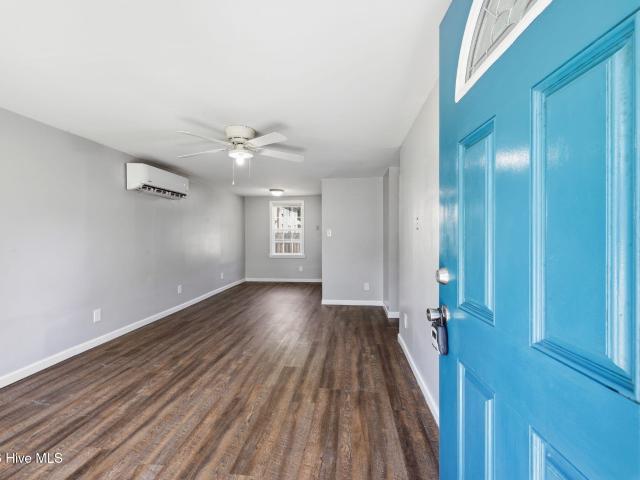
305 Taberna Circle
View photo
House · for sale
USD 640,000
USD 193/sq.ft
305 Taberna Circle
28560
· 3,315 sq.ft · 4 Bedrooms · 3 Baths · House
· Garden · Fireplace · Equipped kitchen
28560 · 3,315 sq.ft · 4 Bedrooms · 3 Baths · House · Garden · Fireplace · Equipped kitchen
Set on a coveted 1.8-acre estate lot in Taberna, this beautifully remodeled George Zaytoun white-painted brick home brings together space, privacy, and refined details in one exceptional New Bern setting. With approximately 3,320 square feet, three bedrooms, three beautiful renovated full baths, and a large upstairs bonus room, the home offers an elegant yet comfortable floor plan designed for both everyday living and entertaining. A covered front porch opens to a formal foyer with tile flooring and classic architectural details. The vaulted living room makes a striking impression with hardwood floors, custom built-ins, and a gas-log fireplace, then flows into a sunroom with tile flooring, backyard views, and sliding-door access to the back porch. The kitchen is equally impressive, with abundant cabinetry, black granite countertops, a center island, stainless steel appliances, bar seating, and a breakfast nook. An arched opening leads to the formal dining room, where hardwood floors an
USD 640,000
903 Lanyard Lane
View photo
House · for sale
USD 375,000
USD 152/sq.ft
903 Lanyard Lane
28560
· 2,454 sq.ft · 3 Bedrooms · 2 Baths · House
· Parking · Swimming pool · Fireplace · Equipped kitchen
28560 · 2,454 sq.ft · 3 Bedrooms · 2 Baths · House · Parking · Swimming pool · Fireplace · Equipped kitchen
3 Bdr Brick home in Fairfield Harbour. Over half acre double lot offering space and privacy. Split floor plan. FROG with 1/2 bath over garage. New quartz countertops, stainless steel appliances, on-demand hot water and an eat-in area in kitchen. Carolina room with a propane fireplace and a wet bar. 3 car garage with work bench and storage. Screened porch, Hot Tub, Hard line Grill, Heated outdoor Shower. House is cooled/heated with economical individual room mini splits. There is a whole house generator and a whole house water filtration system. Fairfield Harbour offers golf, boating, walking paths, tennis courts, pickleball courts, parks, and a new club house. There are additional amenities at an extra cost
USD 375,000
410 Antioch Road
View photo
House · for sale
USD 187,000
USD 139/sq.ft
410 Antioch Road
28560
· 1,345 sq.ft · 4 Bedrooms · 1 Bath · House
28560 · 1,345 sq.ft · 4 Bedrooms · 1 Bath · House
Looking to be within 10 minutes of downtown New Bern without breaking the budget? This property is worth a look! Located just a short drive from the New Bern waterfront, you'll be close to the charming shops, restaurants, and everything this special area has to offer. The roof was replaced in 2019, and the previous owner finished the upstairs into additional livable space that is not included in the listed square footage. You'll also enjoy a generously sized lot with plenty of room to make the property your own. Whether you're searching for your next home and don't mind a little TLC or looking for your next investment opportunity, this property offers plenty of potential in a convenient location
USD 187,000
1202 Forest Drive
View photo
House · for sale
USD 324,900
USD 181/sq.ft
1202 Forest Drive
28560
· 1,787 sq.ft · 3 Bedrooms · 2 Baths · House
· Fireplace · Equipped kitchen
28560 · 1,787 sq.ft · 3 Bedrooms · 2 Baths · House · Fireplace · Equipped kitchen
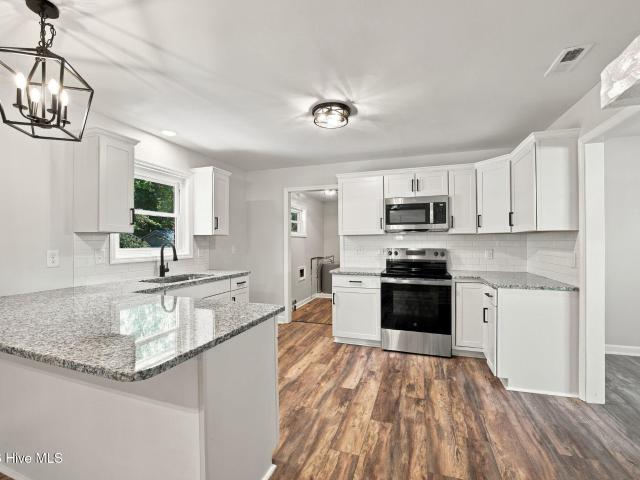
This one's done, y'all. Every inch of this Trent Woods brick ranch has been reworked, so all that's left for you is moving in and deciding where the couch goes. The heart of the home is a painted white brick fireplace with a chunky mantel, set right where the kitchen and dining space meet. The kitchen is the showstopper: crisp white shaker cabinets, granite counters, subway tile backsplash, matte black hardware and faucet, and a full stainless appliance package. The granite peninsula wraps around with room for barstools, so whoever's cooking is never cut off from the conversation. Lantern pendants hang over the dining area, and a laundry room sits just off the kitchen. Across 1,797 square feet, the floor plan gives you room to spread out. The living room runs long and bright with big windows facing the tree-lined street, and new LVP flooring carries through the whole house with no carpet to fuss over. Fresh paint, new light fixtures, and ceiling fans throughout make it feel brand new.
USD 324,900
410 N A Street
View photo
House · for sale
USD 459,000
USD 261/sq.ft
410 N A Street
28560
· 1,755 sq.ft · 3 Bedrooms · 2 Baths · House
· Deck · Fireplace · Equipped kitchen
28560 · 1,755 sq.ft · 3 Bedrooms · 2 Baths · House · Deck · Fireplace · Equipped kitchen
Discover this exceptional custom-built cottage-style retreat, perfectly situated on a prime corner lot with breathtaking views of the Neuse River and the downtown New Bern skyline. This meticulously maintained three-story residence is designed for both effortless entertaining and relaxing daily living, featuring an open layout highlighted by cherry hardwood floors, soaring ceilings, crown molding, and trendy fixtures throughout. The inviting expansive front porch offers the perfect vantage point for morning coffee or witnessing spectacular sunsets over the water. Inside, the seamless flow leads from a cozy living room with a warm fireplace into a formal dining area and a gourmet kitchen equipped with granite countertops, stainless steel appliances, a generous center island, and a dedicated bar area. For outdoor gatherings, enjoy the rear deck conveniently located for grilling or head across the street to the community park benches by the river. The private quarters include a primary ow
USD 459,000
1209 National Avenue
View photo
House · for sale
USD 330,000
USD 141/sq.ft
1209 National Avenue
28560
· 2,325 sq.ft · 3 Bedrooms · 2 Baths · House
· Patio · Garden · Fireplace · Equipped kitchen
28560 · 2,325 sq.ft · 3 Bedrooms · 2 Baths · House · Patio · Garden · Fireplace · Equipped kitchen
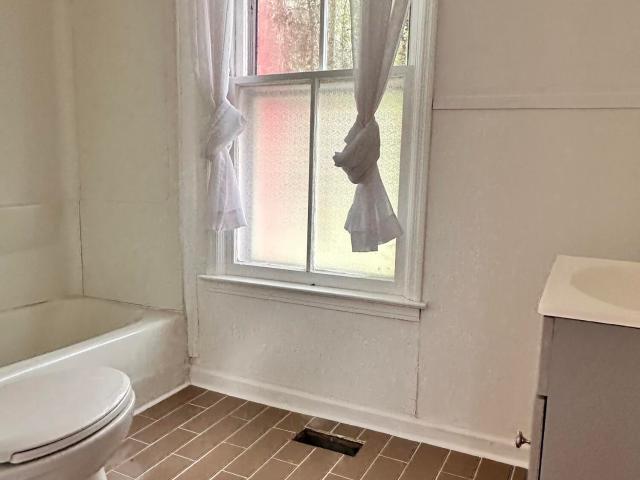
Step into the character and craftsmanship of the early 20th Century era at 1209 National Avenue, a distinctive 1914 home nestled in New Bern's Riverside Historic District. Offering approximately 2,328 square feet with 3 bedrooms and 2 full baths, this home is filled with architectural details that are increasingly hard to find. From the expansive covered front porch, enter into a welcoming foyer highlighted by soaring ceilings and original decorative tin. Beautiful hardwood floors flow throughout much of the home, while multiple decorative fireplaces and detailed mantels add warmth and historic character to the living spaces and bedrooms. The kitchen continues the home's vintage appeal with glass-front cabinetry and an original cast-iron sink, while the upstairs bath features a classic clawfoot tub. Outside, enjoy a backyard patio, garden shed and fenced areas offering plenty of possibilities for pets, gardening and outdoor entertaining. With its spacious rooms, original details and un
USD 330,000
110 Midyette Avenue
View photo
House · for sale
USD 269,000
USD 217/sq.ft
110 Midyette Avenue
28560
· 1,238 sq.ft · 3 Bedrooms · 2 Baths · House
· Garden · Parking
28560 · 1,238 sq.ft · 3 Bedrooms · 2 Baths · House · Garden · Parking
Welcome to this inviting 3-bedroom, 2-bath home tucked away on a quiet cul-de-sac in Pinecrest Estates! With 1,241 heated square feet, this home offers a comfortable layout and a convenient location that puts everyday essentials and coastal attractions within easy reach. A new HVAC system adds an extra layer of comfort and peace of mind, while the 2-car garage provides excellent parking and storage. Out back, enjoy a privacy-fenced backyard offering a comfortable space to relax, entertain, or enjoy time outdoors. And with its very affordable price point, this home offers an excellent opportunity to own in a desirable location without breaking the bank. Enjoy the peaceful neighborhood setting while still being just minutes from shopping, dining, schools, parks, and area amenities. Whether you're headed out for a day at the beach, grabbing dinner, running errands, or enjoying everything the surrounding coastal communities have to offer, you'll appreciate how conveniently located this hom
USD 269,000
4016 Marina Townes Drive
View photo
Townhouse · for sale
USD 295,000
USD 232/sq.ft
4016 Marina Townes Drive
28560
· 1,270 sq.ft · 3 Bedrooms · 3 Baths · Townhouse
· Deck · Equipped kitchen · Swimming pool
28560 · 1,270 sq.ft · 3 Bedrooms · 3 Baths · Townhouse · Deck · Equipped kitchen · Swimming pool
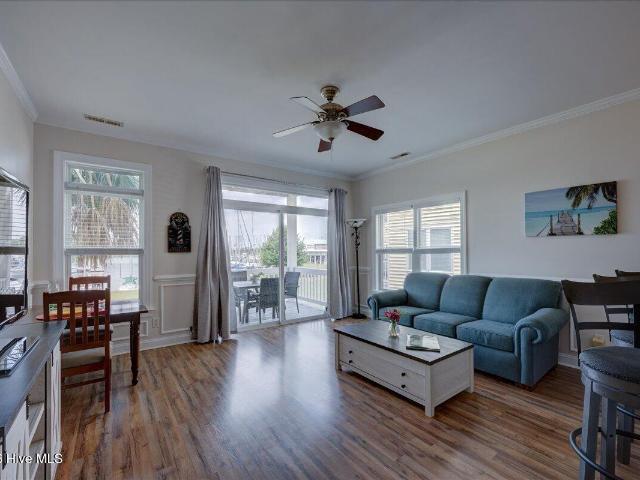
Spectacular views of Northwest Creek and the marinas await in this updated 3-bedroom, 3-bath townhome! Enjoy water views from the living room, eating area, kitchen, and primary bedroom, along with two decks and a crows nest viewing deck. Dine alfresco, watch the waterfowl and passing boats, or simply relax and take in the scenery. Pristine updated home include new kitchen cabinets and appliances in 2021, new bathroom cabinets in 2021, updated bathroom light fixtures and mirrors, a water heater replaced in 2025, and fresh paint. All appliances convey and the beautiful furniture is negotiable! Within walking distance are Northwest Creek Marina, a place to keep your boat, and Broad Creek Recreation Center, where an optional membership provides access to indoor and outdoor pools, two exercise equipment rooms, classes, tennis, pickleball, basketball, volleyball, and miniature golf. Harbour Pointe Golf Club and its restaurant are also a short distance away. Embrace a lifestyle filled with re
USD 295,000
2402 Turtle Bay Drive
View photo
House · for sale
USD 795,000
USD 414/sq.ft
2402 Turtle Bay Drive
28560
· 1,916 sq.ft · 3 Bedrooms · 2 Baths · House
· Equipped kitchen
28560 · 1,916 sq.ft · 3 Bedrooms · 2 Baths · House · Equipped kitchen
Waterfront home that has had many upgrades including the shingles, hvac, master bathroom, shower with double shower heads, heated floor, custom closet system, outdoor lighting, resurfaced dock, updated appliances including the natural gas range, exhaust fan, dishwasher and refrigerator. The dryer and grill are also supplied with natural gas. The split bedroom floor plan offers privacy yet open floor plan for entertaining
USD 795,000
307 Juanita Lane
View photo
House · for sale
USD 380,000
USD 212/sq.ft
307 Juanita Lane
28560
· 1,787 sq.ft · 4 Bedrooms · 2 Baths · House
· Office room · Parking · Deck · Fireplace · Equipped kitchen · Swimming pool
28560 · 1,787 sq.ft · 4 Bedrooms · 2 Baths · House · Office room · Parking · Deck · Fireplace · Equipped kitchen · Swimming pool
Welcome Home to this incredible move in ready home sitting on a half-acre offering exceptional amenities that include an in-ground pool, extra detached 24X32 2 car garage/workshop and screened in recreation area that make it a perfect family home. This 4-bedroom, 2 bath home is situated close to shopping and just minutes from downtown. The living room welcomes you with a built-in shelves and a gas log fireplace. Updated LVP flooring, updated baths and new kitchen appliances are just a few of the perks. The master bedroom is ample sized along with the other two oversized bedrooms. The 4th bedroom over the garage could make a great office or media room. Retreat to the 12x14 back deck and enjoy your view over your large in-ground pool! The pool cover, designed for safety, is only 4 years old and the pool liner is only 6 years old. The HVAC system is only 7 years old. The roof is only about 8 years old. This home has been well cared for!
USD 380,000
518 Ruth Avenue
View photo
House · for sale
USD 149,900
USD 171/sq.ft
518 Ruth Avenue
28560
· 872 sq.ft · 3 Bedrooms · 1 Bath · House
· Garden · Equipped kitchen
28560 · 872 sq.ft · 3 Bedrooms · 1 Bath · House · Garden · Equipped kitchen
New price $149,900! Here's an opportunity to own an updated 3-bedroom home at an affordable price point just minutes from Downtown New Bern! Renovated in 2019, this charming home offers easy-care LVP flooring, an updated kitchen and bath, energy-efficient windows, vinyl siding, a durable metal roof, and a tankless natural gas water heater. Even better, the sellers have recently completed approximately $10,000 in crawlspace drainage and moisture-management improvements, including a sump pump, vapor barrier, dehumidifier and related work, providing added peace of mind for the next owner. The fenced backyard offers space to relax, garden or entertain, and there's no HOA. With public water and sewer and a convenient location close to shopping, dining and all that New Bern has to offer, this home is a great option for a first-time buyer, downsizer or investor. Fresh price, completed improvements and ready for its next owner. Come take another look at 518 Ruth Avenue!
USD 149,900
2204 Oaks Road
View photo
House · for sale
USD 25,000
USD 35/sq.ft
2204 Oaks Road
28560
· 700 sq.ft · 2 Bedrooms · 1 Bath · House
28560 · 700 sq.ft · 2 Bedrooms · 1 Bath · House
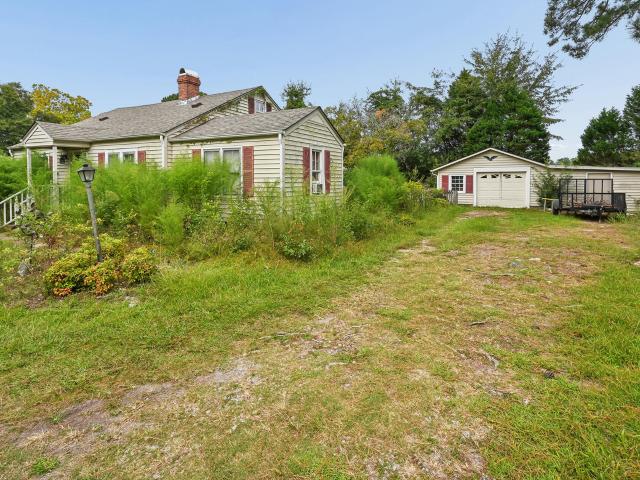
Calling all savvy investors! Here's your opportunity to unlock the potential of this diamond in the rough. This 2-bedroom home is ready for the right investor with the vision to bring it back to life and restore its natural charm. Whether you're looking for your next flip or a property to add to your investment portfolio, this one is worth a closer look. Please note that any renovation plans must include elevating the foundation in accordance with City of New Bern requirements. Bring your contractor, run the numbers, and see if this investment opportunity makes sense for you. Schedule your tour today!
USD 25,000
1935 Caracara Drive
View photo
House · for sale
USD 286,800
USD 133/sq.ft
1935 Caracara Drive
28560
· 2,142 sq.ft · 3 Bedrooms · 2 Baths · House
· Swimming pool · Fireplace · Equipped kitchen
28560 · 2,142 sq.ft · 3 Bedrooms · 2 Baths · House · Swimming pool · Fireplace · Equipped kitchen
Welcome to this beautiful 3 BD, 2 Full BT home offering 2,151 Heated Sqft. Located in the peaceful community of Fairfield Harbour, with serene pond views and breathtaking sunsets. Designed for comfort and functionality, this home is ideal for relaxed coastal Carolina living. The inviting interior features a thoughtful floor plan filled with natural light. Tile flooring accents the foyer, hallway, master bathroom, and sunroom, while wood planking enhances the kitchen and master bedroom. The living room centers around a wood-burning fireplace, creating a warm and welcoming gathering space. The kitchen is well laid out with generous counter space, a buffet-style cabinet, and room for a breakfast table beside the windows, offering a bright casual dining area with outdoor views. The spacious master suite includes two closets, one a large walk-in, and a private bathroom featuring updated double granite sinks, a jacuzzi tub with chandelier, and a walk-in shower. The suite also offers direct a
USD 286,800
4425 Rivershore Drive
View photo
House · for sale
USD 345,000
USD 250/sq.ft
4425 Rivershore Drive
28560
· 1,378 sq.ft · 3 Bedrooms · 2 Baths · House
28560 · 1,378 sq.ft · 3 Bedrooms · 2 Baths · House
This 3 bedroom, 2 bath home offers a modern feel with major updates already completed. Featuring a new roof, HVAC just 1 year old. New flooring, new light fixtures and new bathroom vanities. Come see all that this home has to offer
USD 345,000
154 Coventry Court
View photo
House · for sale
USD 545,000
USD 282/sq.ft
154 Coventry Court
28560
· 1,927 sq.ft · 3 Bedrooms · 2 Baths · House
· Fireplace · Equipped kitchen
28560 · 1,927 sq.ft · 3 Bedrooms · 2 Baths · House · Fireplace · Equipped kitchen
Welcome to 154 Coventry Court in Stillwater Harbour, where thoughtful design and comfortable living come together in the Cameron floor plan. This 3-bedroom, 2-bath home offers more than 1,900 heated square feet, with inviting spaces and timeless finishes designed to complement the way you live. At the heart of the home, the open kitchen and family room create a welcoming atmosphere for gathering, whether you're enjoying a quiet evening by the gas fireplace or hosting friends for dinner. The kitchen features quartz countertops and a spacious walk-in pantry, bringing both style and functionality to everyday living. The private primary suite offers a relaxing retreat with a well-appointed tiled bath and walk-in closet, while two additional bedrooms provide flexibility for guests, hobbies, or a dedicated workspace. Upstairs, unfinished space offers the opportunity for future expansion to suit your needs. Outside, the screened rear porch extends the living space and offers a peaceful spot t
USD 545,000
802 Black Swan Road
View photo
House · for sale
USD 239,900
USD 200/sq.ft
802 Black Swan Road
28560
· 1,195 sq.ft · 2 Bedrooms · 2 Baths · House
· Garden · Equipped kitchen · Parking
28560 · 1,195 sq.ft · 2 Bedrooms · 2 Baths · House · Garden · Equipped kitchen · Parking
Welcome to 802 Black Swan Rd, a thoughtfully laid-out 2-bedroom, 2-bath home located in Fairfield Harbour, a gated waterfront community in New Bern. The home offers comfortable one-level living with a dedicated dining room, spacious living room, and a functional kitchen that flows nicely for everyday living and entertaining. Enjoy the outdoors from the screened porch overlooking a fenced backyard—perfect for pets, gardening, or relaxing evenings. Additional highlights include a garden shed for extra storage and a two-car garage. The home also features a wheelchair-accessible ramp and select interior modifications designed to enhance ease of use, offering added flexibility for a variety of needs. A well-rounded property in an established community with practical features both inside and out. Schedule your private showing of this rare find today!
USD 239,900
1203 Santa Lucia Road
View photo
House · for sale
USD 285,000
USD 205/sq.ft
1203 Santa Lucia Road
28560
· 1,389 sq.ft · 3 Bedrooms · 2 Baths · House
· Fireplace · Equipped kitchen
28560 · 1,389 sq.ft · 3 Bedrooms · 2 Baths · House · Fireplace · Equipped kitchen
Motivated sellers relocating due to military service. Move-in ready charm awaits in the premier gated community of Fairfield Harbour! This beautifully updated 3-bedroom, 2-bathroom ranch home offers single-level comfort and modern convenience, located just minutes from Historic Downtown New Bern. Step inside to a bright foyer that opens into a spacious, light-filled living room boasting vaulted ceilings and a cozy brick fireplace. The functional kitchen is a chef's delight, featuring updated appliances (refrigerator included! ), plenty of prep space, and refreshed cabinetry. Enjoy casual meals in the sunny breakfast nook by the large picture window, or host gatherings in the open dining room highlighted by an elegant bay window. The primary suite serves as a peaceful retreat with two closets and a private ensuite bath, while two additional generously sized bedrooms share a pristine hall bathroom. Step through the sliding glass doors enclosed porch-complete with a portable heating and c
USD 285,000
1406 Mockingbird Lane
View photo
House · for sale
USD 235,000
USD 220/sq.ft
1406 Mockingbird Lane
28560
· 1,066 sq.ft · 4 Bedrooms · 1 Bath · House
· Parking
28560 · 1,066 sq.ft · 4 Bedrooms · 1 Bath · House · Parking
This is a great investment property for sale with Tenants, just waiting for new owners. 4 bedrooms 1.5 baths, 1075 sqft. New Roof 2025, and a newly build double detached Car Garage with concrete Porch. The lot size has endless opportunities for outside entertainment, 0.363 acreage. Easy access to shopping and restaurants just blocks away. This house is in a peaceful neighborhood in New Bern. It will not last long
USD 235,000
100 Shoal Lane
View photo
House · for sale
USD 344,800
USD 200/sq.ft
100 Shoal Lane
28560
· 1,722 sq.ft · 3 Bedrooms · 2 Baths · House
· Fireplace · Equipped kitchen
28560 · 1,722 sq.ft · 3 Bedrooms · 2 Baths · House · Fireplace · Equipped kitchen
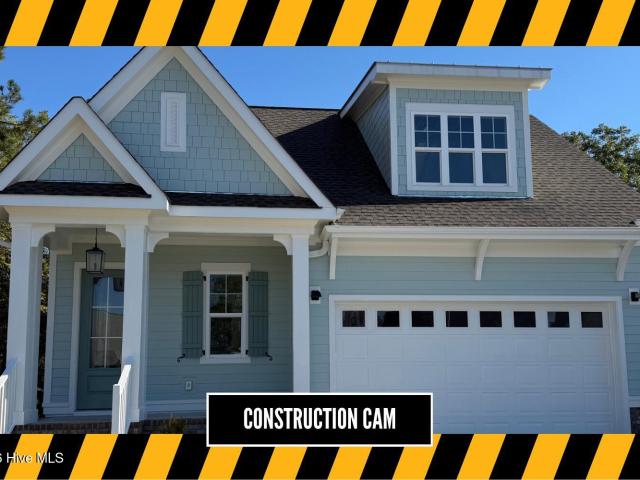
Move into your new home in the New Year! Beautiful 3-bedroom ranch in the desirable Belle Oaks! This open floorplan has it all. An inviting foyer that leads into the formal dining room with crown molding and wainscotting. The kitchen features beautiful granite counters, ceramic and a large peninsula that opens to the family room. All three spacious bedrooms are down a separate hall with 2 full baths. Enjoy the cold nights in front of the cozy fireplace, entertain your guest on the covered lanai and have your morning beverage on the covered porch. Shopping and dining are nearby. Only a $1,000 buyer deposit and have a portion of your closing cost paid with use of a preferred lender. Under Construction. Estimated completion 1/17/2027 Finished pictures are of the same floorplan in a different community
USD 344,800
3203 Granville Court
View photo
House · for sale
USD 258,900
USD 160/sq.ft
3203 Granville Court
28560
· 1,615 sq.ft · 3 Bedrooms · 2 Baths · House
· Patio · Office room · Parking
28560 · 1,615 sq.ft · 3 Bedrooms · 2 Baths · House · Patio · Office room · Parking
Beautiful 3-bedroom, 2.5-bath home in the highly desirable Trent Village community, perfectly situated in the heart of New Bern. This well-maintained property offers vaulted ceilings in the living area, a convenient downstairs primary suite, a spacious two-car garage, and a private back patio ideal for relaxing or entertaining. Just minutes from Historic Downtown New Bern, you'll enjoy easy access to shopping, restaurants, medical offices, and CarolinaEast Medical Center-making this an ideal location for comfort and convenience. Seller is offering $4000 in buyer credit to be used as the buyer chooses
USD 258,900
905 Davit Lane
View photo
House · for sale
USD 425,000
USD 178/sq.ft
905 Davit Lane
28560
· 2,379 sq.ft · 3 Bedrooms · 2 Baths · House
· Garden · Parking · Fireplace · Equipped kitchen · Swimming pool
28560 · 2,379 sq.ft · 3 Bedrooms · 2 Baths · House · Garden · Parking · Fireplace · Equipped kitchen · Swimming pool
This 2326 sf, custom built home is located in the secluded and private home grouping within Fairfield Harbour designated as The Hamptons. It is within walking distance of the marina, pool/community activities center, fishing pier, and a short drive to the golf course. It is a quiet area with one-way entry and limited traffic. Exterior construction consists of front brick with Hardie plank sides and back. The three bedroom, 2 bath, 2 car garage home is presented as an open concept layout, with solid oak and LVP flooring throughout. The master bath has a whirlpool tub and separate custom shower. All kitchen and vanity countertops are quartz. The great room includes a gas fireplace and vaulted ceilings with an adjacent all-season Carolina room with casement windows and skylights. There is a spacious room over the garage with extra storage areas. The HVAC has three control zones, with other utilities including a Rinnai tankless hot water heater, water softener, and a full yard irrigation s
USD 425,000
403 Queen Street
View photo
House · for sale
USD 415,000
USD 318/sq.ft
403 Queen Street
28560
· 1,302 sq.ft · 2 Bedrooms · 1 Bath · House
· Garden · Fireplace · Equipped kitchen
28560 · 1,302 sq.ft · 2 Bedrooms · 1 Bath · House · Garden · Fireplace · Equipped kitchen
Own a piece of New Bern history with this charming 2-bedroom, 1.5-bath home located in the heart of the Historic District. Rich in character and timeless appeal, this beautifully maintained residence offers the perfect blend of historic charm and modern convenience. Features include spacious living and dining areas, original architectural details, fireplaces, an updated kitchen, and a large fenced backyard rarely found in downtown properties. Just a short stroll from Historic Downtown New Bern, you'll enjoy easy access to waterfront parks, Tryon Palace, boutique shopping, local restaurants, and community events. Whether you're searching for a primary residence, second home, or investment opportunity, this property offers exceptional versatility. Currently operating as a successful Airbnb, this home presents a unique opportunity to continue as a short-term rental or enjoy as your own private retreat. Experience the charm, history, and walkable lifestyle that make New Bern one of North C
USD 415,000
209 Barkside Lane
View photo
House · for sale
USD 585,000
USD 202/sq.ft
209 Barkside Lane
28560
· 2,885 sq.ft · 4 Bedrooms · 2 Baths · House
· Garden · Deck · Equipped kitchen
28560 · 2,885 sq.ft · 4 Bedrooms · 2 Baths · House · Garden · Deck · Equipped kitchen
Welcome to Hunters Ridge! Step inside a home where thoughtful design, quality finishes, and everyday functionality come together beautifully. The open concept layout creates an inviting flow throughout the main living spaces, accented by hardwood flooring, wainscoting, crown molding, and upgraded fixtures that add character throughout. The kitchen is designed to impress, featuring granite countertops, tons of cabinetry, a spacious walk-in pantry, and a classic subway tile backsplash. Just beyond the kitchen, the dining room overlooks the backyard and provides the perfect setting for everything from family dinners to entertaining guests. Step outside onto the deck and enjoy grilling, relaxing, and outdoor gatherings. The main level also offers the convenience of a dedicated laundry area with a mudroom, making everyday organization a breeze. Retreat to the spacious primary suite, complete with a spa-inspired shower and double vanity. Upstairs, you'll find three additional bedrooms, a cha
USD 585,000
602 Circle Drive
View photo
House · for sale
USD 385,000
USD 223/sq.ft
602 Circle Drive
28560
· 1,722 sq.ft · 4 Bedrooms · 2 Baths · House
· Patio · Garden · Fireplace · Equipped kitchen · Swimming pool
28560 · 1,722 sq.ft · 4 Bedrooms · 2 Baths · House · Patio · Garden · Fireplace · Equipped kitchen · Swimming pool
A rare find in desirable Trent Woods, this charming brick ranch is set on more than half an acre and features an inground pool, generous living spaces, and an expansive backyard made for relaxing, entertaining, and enjoying the outdoors. Inside, the open floor plan offers plenty of room to gather, with a spacious living room, a warm and welcoming family room with fireplace, and a dedicated dining area. The kitchen features stainless steel appliances and connects easily with the surrounding living spaces. The owner's suite offers a comfortable retreat with its own ensuite bath, while three additional bedrooms and another full bath provide plenty of flexibility for guests, a home office, hobbies, or everyday living. Out back, enjoy eastern North Carolina's beautiful seasons from the covered patio, spend sunny afternoons by the inground pool, or take advantage of the expansive yard with room for gardening, recreation, entertaining, and more. A storage shed provides convenient space for la
USD 385,000
3007 Weathersby Drive
View photo
House · for sale
USD 449,900
USD 152/sq.ft
3007 Weathersby Drive
28560
· 2,949 sq.ft · 5 Bedrooms · 3 Baths · House
· Garden · Equipped kitchen · Parking
28560 · 2,949 sq.ft · 5 Bedrooms · 3 Baths · House · Garden · Equipped kitchen · Parking
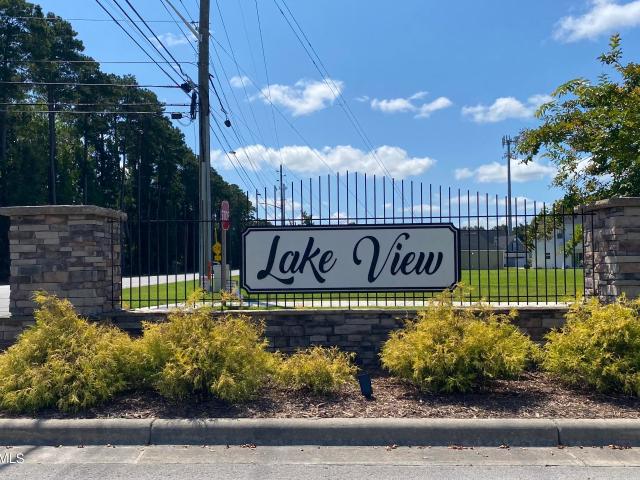
Take advantage of the Lender Credit up to $3000, if financing with participating lender. Experience the ultimate lakefront lifestyle in New Bern's highly desirable Lake View community. Positioned directly on the water's edge of this small man-made lake, this property delivers peaceful views and backyard access for fishing, kayaking or paddle boarding. Stepping inside, the expansive floor plan with over 2900 sq. Ft. features five bedrooms (or four and a bonus space), including a highly sought-after main-level primary suite. The elegant formal dining room and eat-in kitchen provide a perfect layout for effortless entertaining, while the large family room centers around the cozy gas logs for relaxing during cooler evenings. Some well planned upgrades elevate the entire interior, highlighting detailed trim work, lighting, shelving and granite countertops. Stylish accent walls and a coffered ceiling add flair throughout including a fun and functional chalkboard wall in the garage! Out back,
USD 449,900
134 Luke Court
View photo
House · for sale
USD 255,000
USD 202/sq.ft
134 Luke Court
28560
· 1,259 sq.ft · 3 Bedrooms · 2 Baths · House
· Garden · Equipped kitchen
28560 · 1,259 sq.ft · 3 Bedrooms · 2 Baths · House · Garden · Equipped kitchen
Welcome to Wavy Meadows, where comfort, convenience, and outdoor living come together! This well-maintained 3-bedroom, 2-bath home offers a thoughtful split-bedroom floor plan, numerous upgrades, and an exceptional backyard designed for enjoying time with family and friends. Inside, LVP flooring flows throughout the home, creating a clean, cohesive look and easy maintenance. The vaulted great room provides an inviting gathering space, while the kitchen features newer cabinetry, beautiful stainless steel appliances, generous counter space, and an adjacent dining area that makes everyday meals and entertaining a breeze. The split floor plan offers privacy, with the spacious primary suite separated from the two additional bedrooms. The primary bedroom features a walk-in closet and private bath with dual sinks, while the additional bedrooms share a full bath. Step outside and discover the true highlight of this property. The fenced backyard is an outdoor oasis featuring an extra-large pati
USD 255,000
2018 Fairways West Drive
View photo
House · for sale
USD 275,000
USD 201/sq.ft
2018 Fairways West Drive
28560
· 1,367 sq.ft · 3 Bedrooms · 2 Baths · House
· Office room · Fireplace · Equipped kitchen
28560 · 1,367 sq.ft · 3 Bedrooms · 2 Baths · House · Office room · Fireplace · Equipped kitchen
Back on Market at no fault to seller! Buyer went under contract sight unseen and decided it wasn't a good fit for them*. Welcome to 2018 Fairways West Drive, a charming 3-bedroom, 2-bath home tucked into the established Fairways West community of New Bern. With approximately 1,375 square feet, this home offers an inviting layout filled with character and plenty of space to make your own. At the heart of the home, the spacious living room features warm wood flooring, a cozy fireplace, built-in shelving and easy access to the four-seasons room. The kitchen offers abundant cabinetry and counter space, tile flooring and a light-filled breakfast area surrounded by windows-the perfect spot to enjoy your morning coffee or tea. Even better, all appliances convey! The primary suite provides a comfortable retreat with its own private bath, while two additional bedrooms offer flexibility for guests, a home office or hobbies. One of the home's standout features is the four-seasons room, offering a
USD 275,000
4004 Bluewater Boulevard
View photo
House · for sale
USD 364,000
USD 178/sq.ft
4004 Bluewater Boulevard
28560
· 2,034 sq.ft · 3 Bedrooms · 2 Baths · House
· Equipped kitchen
28560 · 2,034 sq.ft · 3 Bedrooms · 2 Baths · House · Equipped kitchen
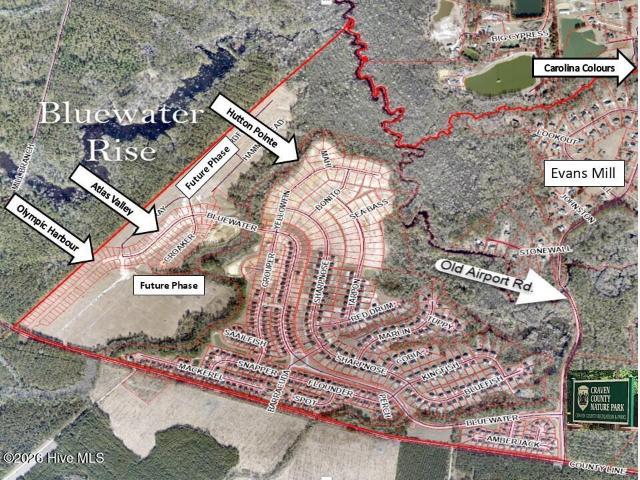
Ashby 2045' floor plan is under construction in the Atlas Valley Phase at Bluewater Rise. 10,000 buyers closing cost incentive w/ use of preferred lender & attorney! 3 Bedroom, 2 bath plan with covered back porch. Open main living areas with center island kitchen & nook. Granite countertops and laminate floors throughout. 2 miles from Creekside Elementary School. Convenient to downtown New Bern & Cherry Point MCAS
USD 364,000

Get email alerts

Don't miss out: be the first to know about new properties

The alert was correctly created

On subscribing you accept the conditions of use and the privacy policy
Alert
Receive new ads in your inbox
Save this search
Receive alerts for new listings

We'll send you an email when we have new properties for: "Properties for sale in 28560"

The alert was correctly created

Granthams
Bowling Heights
Get email alerts and be the first to see new listings
Required field
On subscribing I accept the terms of the privacy policy
Perfect! You'll soon start receiving new listings via email
Alert
Receive an email when we have new ads for Properties for sale in 28560
Save this search
Filters

Bedrooms

Size (sq.ft)

sq.ft
sq.ft

Price

USD
USD

Property type

Bathrooms

Clear all filters
Receive notifications when new entries are published.