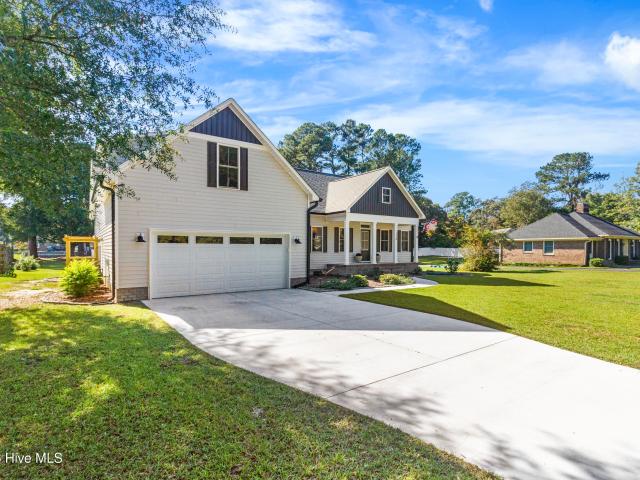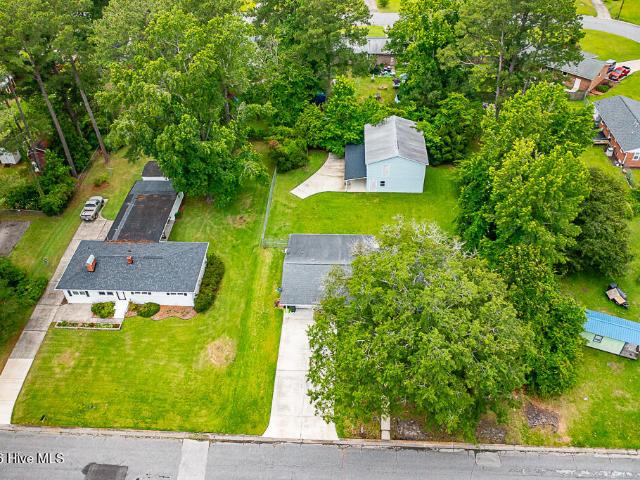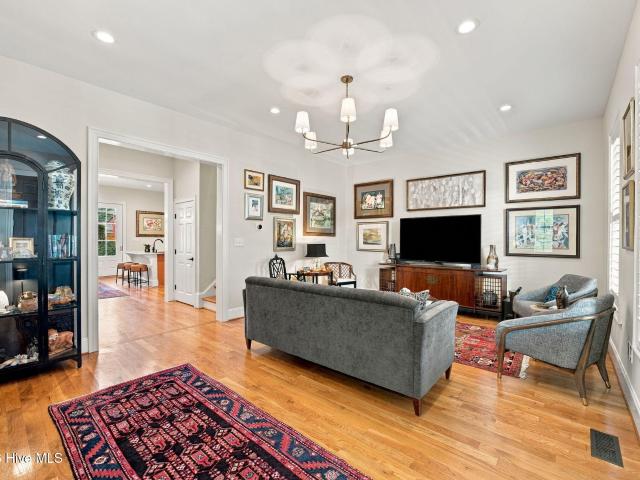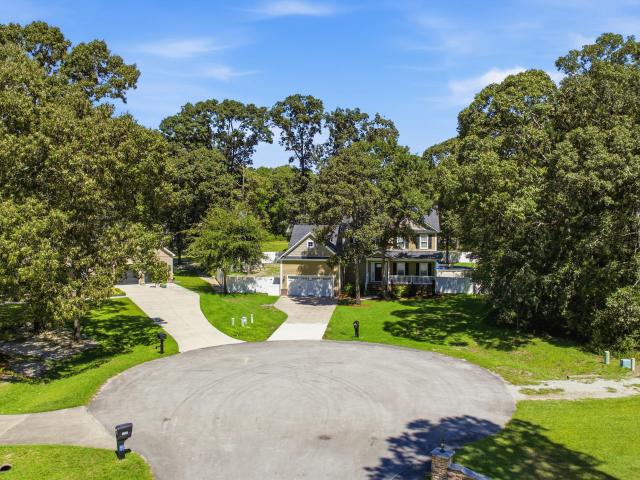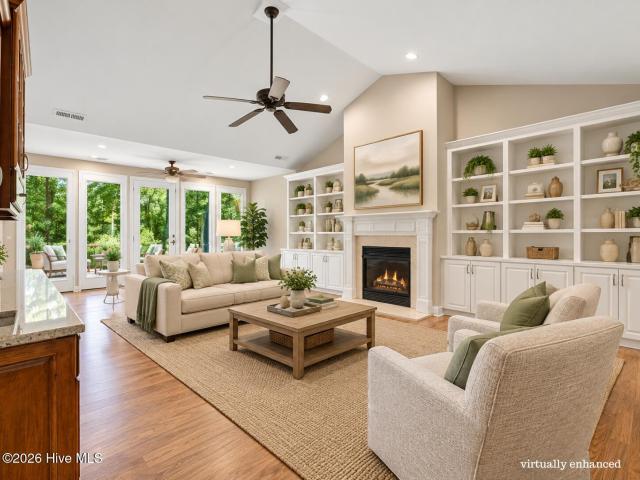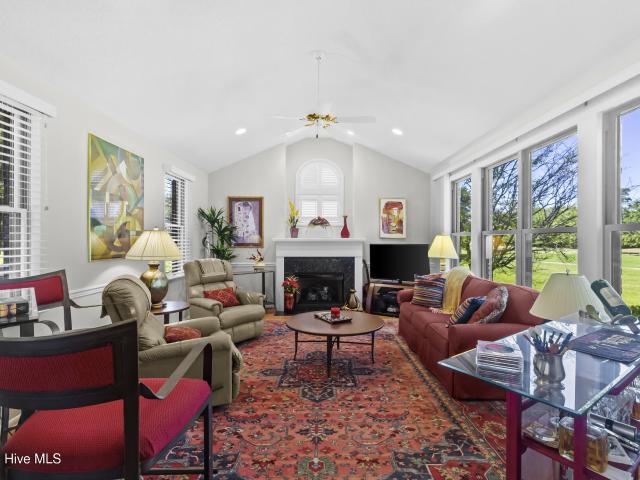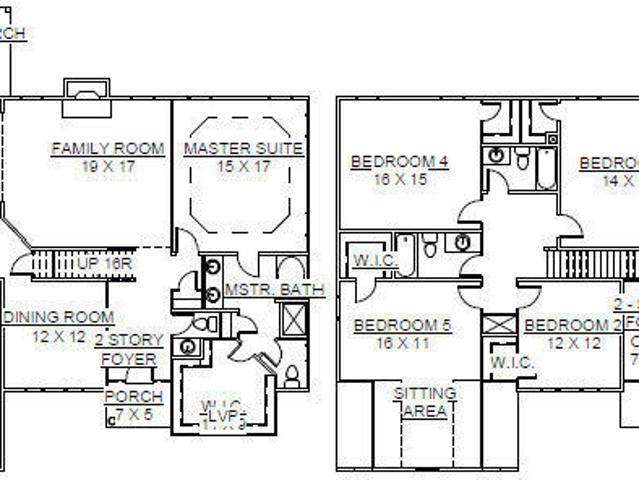
277 properties for sale in 28560

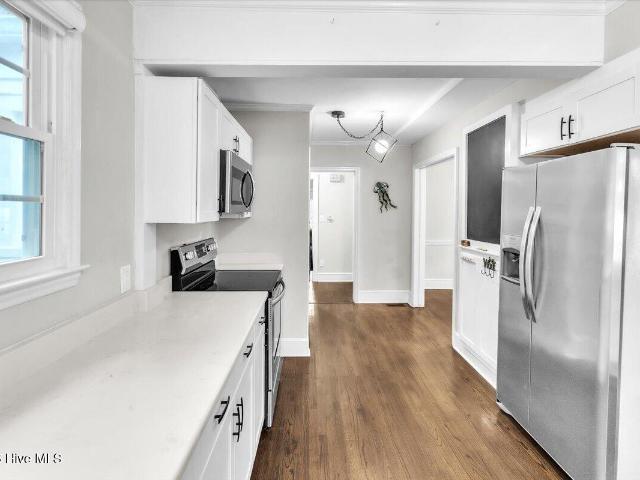
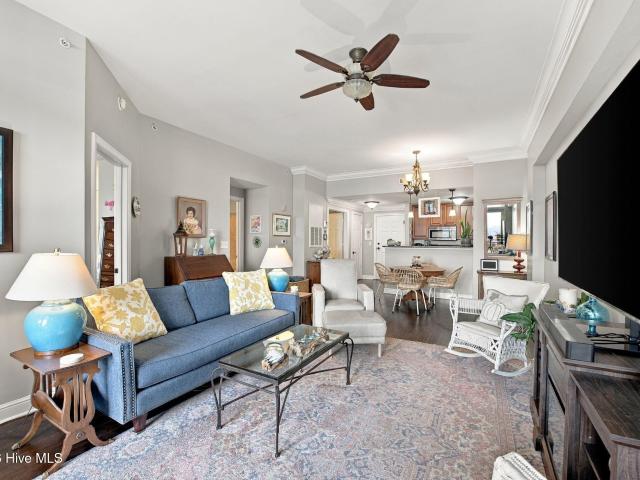
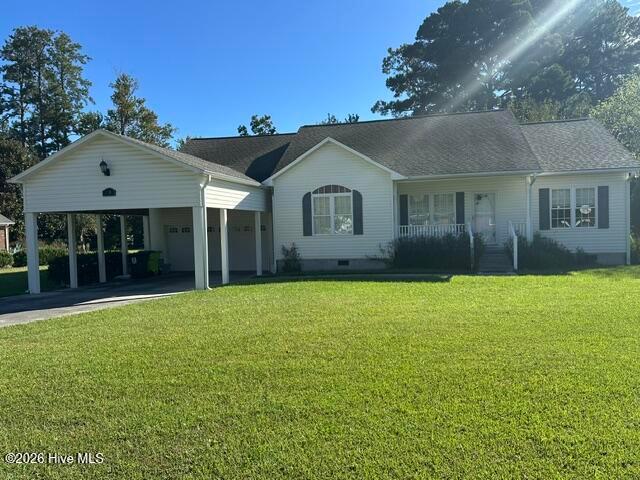
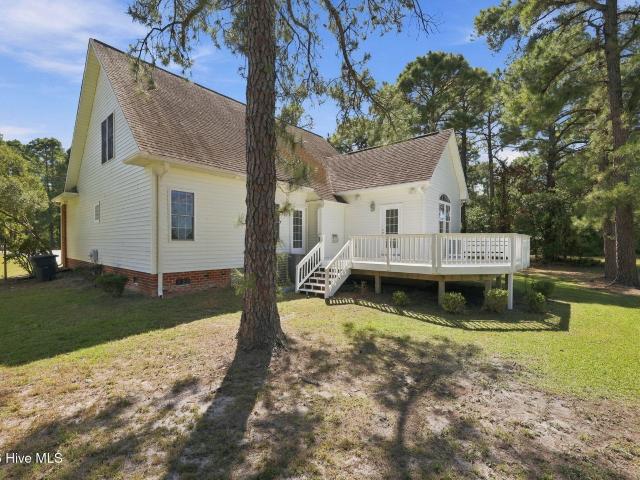
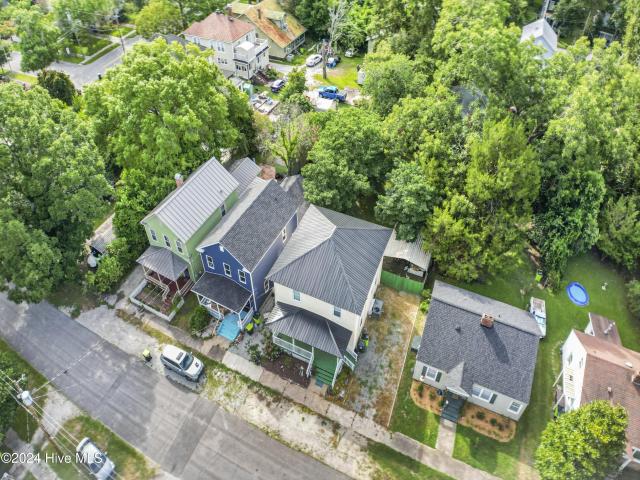
511 Blades Avenue
View photo
House · for sale
USD 210,000
USD 125/sq.ft
511 Blades Avenue
28560
· 1,679 sq.ft · 3 Bedrooms · 2 Baths · House
28560 · 1,679 sq.ft · 3 Bedrooms · 2 Baths · House
Charming Older Home with Strong Bones & Profitable Investment Opportunity! (Clouded Title) Welcome to 511 Blades Ave, a historic gem in the heart of New Bern, NC! This charming property showcases the craftsmanship of a bygone era with thicker wood construction, offering the kind of durability and'strong bones' rarely found in newer homes. Blending timeless character with modern income potential, this home currently operates as a rental, do not disrupt tenants. This property is both charm and profit! Don't miss out on this rare opportunity to own a piece of New Bern history. Come discuss the endless options, do your homework
USD 210,000
1318 Caracara Drive
View photo
House · for sale
USD 418,600
USD 200/sq.ft
1318 Caracara Drive
28560
· 2,088 sq.ft · 3 Bedrooms · 2 Baths · House
· Office room · Equipped kitchen
28560 · 2,088 sq.ft · 3 Bedrooms · 2 Baths · House · Office room · Equipped kitchen
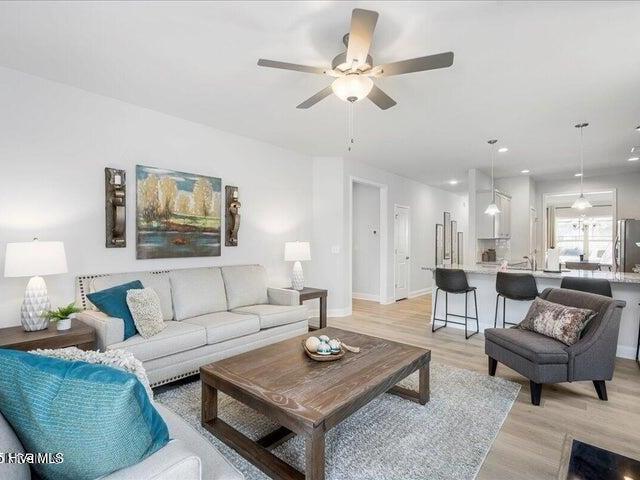
Welcome to the Kenzie, a stunning new construction home that blends modern style, versatile living spaces, and the relaxed coastal lifestyle you've been looking for! Enjoy no city taxes and make your move just in time to be home for the holidays! This thoughtfully designed two-story home offers 3 bedrooms, an optional 4th bedroom, 2.5 baths, and a spacious loft perfect for a home office, playroom, or extra hangout space. The open-concept design connects the great room, dining area, and kitchen, creating a comfortable setting for everyday living and entertaining. The kitchen brings style and function together with crisp white Shaker cabinetry, granite countertops, a decorative tile backsplash, brushed nickel finishes, and stainless steel appliances, including a microwave, range, and dishwasher. The primary suite provides a relaxing retreat with a raised vanity and beautifully finished tile shower surround. Additional features include tile bathroom floors, carpeted upstairs hallways and
USD 418,600
102 Lugano Road
View photo
House · for sale
USD 553,900
USD 212/sq.ft
102 Lugano Road
28560
· 2,605 sq.ft · 3 Bedrooms · 2 Baths · House
· Garden · Fireplace · Equipped kitchen · Parking · Swimming pool
28560 · 2,605 sq.ft · 3 Bedrooms · 2 Baths · House · Garden · Fireplace · Equipped kitchen · Parking · Swimming pool
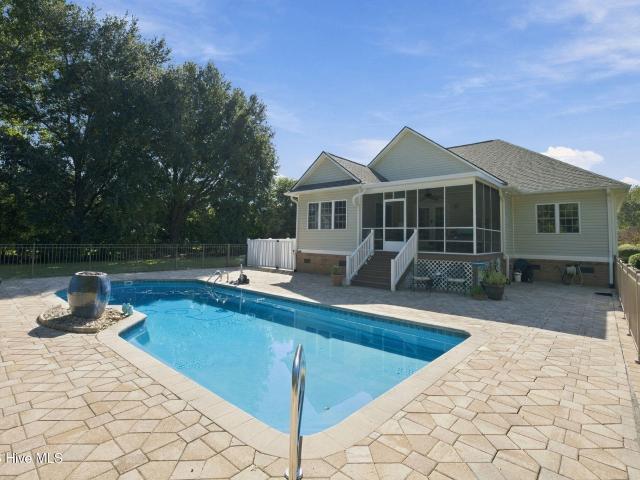
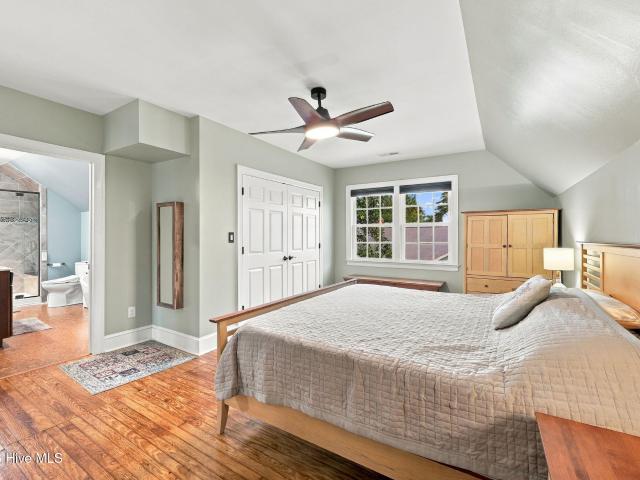
Enjoy exceptional finishes, a spacious lot, and a private backyard oasis featuring a saltwater pool! This beautifully updated home offers a renovated kitchen, refinished hardwood floors throughout the living areas and primary bedroom, and tile flooring in all bathrooms. The kitchen is designed for both everyday living and entertaining, featuring abundant cabinetry, gorgeous granite countertops, a wine and beer refrigerator, breakfast bar, eat-in dining area, and walk-in pantry. Soaring ceilings and a cozy stone fireplace create a warm, inviting atmosphere in the great room, which flows seamlessly into the kitchen. The spacious primary suite features two walk-in closets and a luxurious en-suite bath complete with a soaking tub, separate shower, dual vanities, private water closet, and linen closet. Additional highlights include natural gas heat, gas logs, a gas range, a Rinnai tankless water heater, and an oversized two-car garage with an epoxy-finished floor and a large finished storag
USD 553,900
1403 Devers Circle
View photo
House · for sale
USD 65,000
USD 71/sq.ft
1403 Devers Circle
28560
· 915 sq.ft · 3 Bedrooms · 1 Bath · House
28560 · 915 sq.ft · 3 Bedrooms · 1 Bath · House
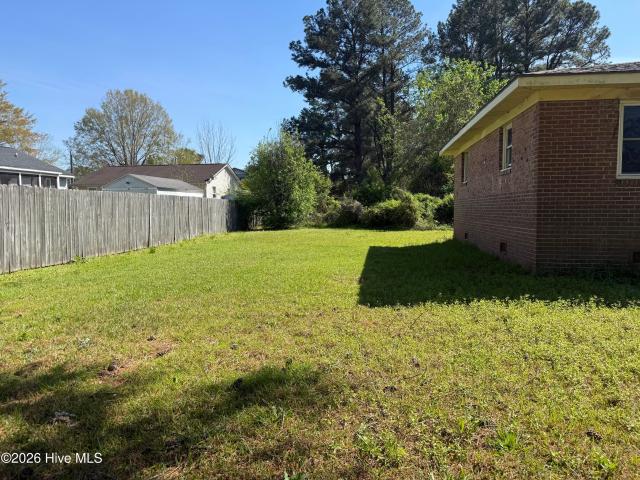
This single-story home, spans approximately 916 sq ft. And has been fully gutted, making it ideal for investors or buyers looking to design a custom renovation. The interior is already stripped down, you can skip the demo phase
USD 65,000
3403 Wedgewood Drive
View photo
House · for sale
USD 330,000
USD 154/sq.ft
3403 Wedgewood Drive
28560
· 2,131 sq.ft · 4 Bedrooms · 2 Baths · House
· Garden · Fireplace · Equipped kitchen
28560 · 2,131 sq.ft · 4 Bedrooms · 2 Baths · House · Garden · Fireplace · Equipped kitchen
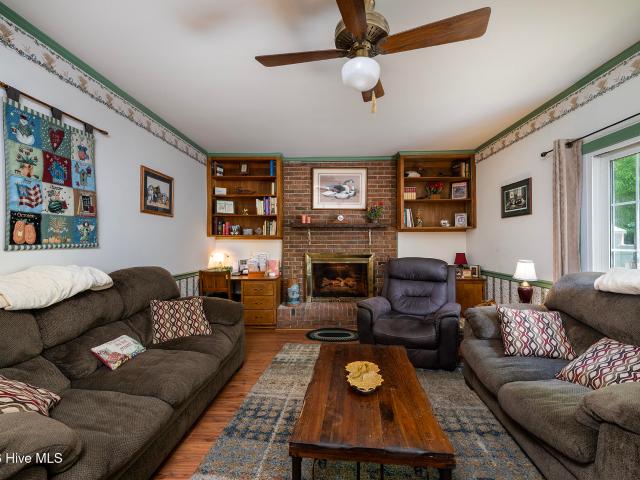
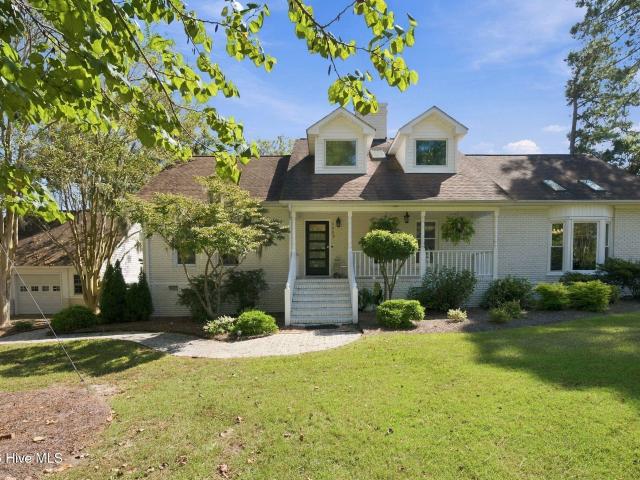
Tucked beneath mature trees in one of Trent Woods' most established and sought-after neighborhoods, this classic two-story brick home delivers the space, character, and setting that so many buyers are searching for but rarely find. From the welcoming rocking chair front porch to the private backyard retreat, this is a home that invites you to slow down, spread out, and make it your own. Inside, you'll find a floor plan designed for both everyday living and entertaining. Formal living and dining rooms create the perfect backdrop for holiday gatherings, special occasions, or simply enjoying extra room to breathe. The cozy den, anchored by a gas log fireplace, offers a warm and comfortable place to unwind, while the kitchen features granite countertops, a large pantry, and a breakfast nook ready for morning coffee and casual meals. One of the home's standout spaces is the bright Carolina room, where walls of windows frame peaceful backyard views and fill the room with natural light. Compl
USD 330,000
190 Wildlife Road
View photo
House · for sale
USD 140,000
USD 151/sq.ft
190 Wildlife Road
28560
· 926 sq.ft · 3 Bedrooms · 2 Baths · House
· Garden
28560 · 926 sq.ft · 3 Bedrooms · 2 Baths · House · Garden
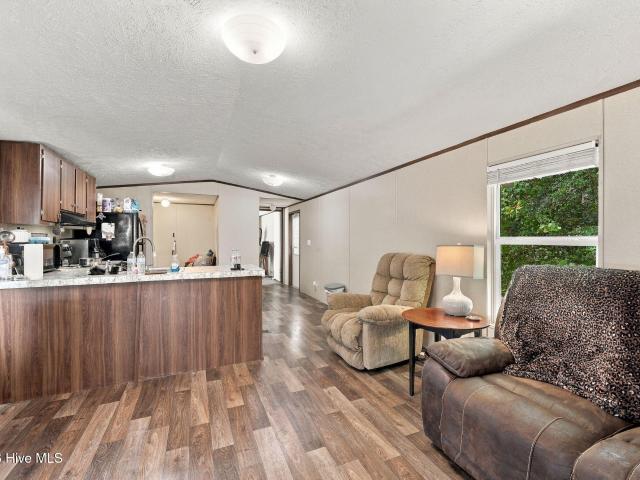
Looking for a place to call home with room to spread out? This inviting 3-bedroom, 2-bath home sits on a generous 0.55-acre lot, offering space to enjoy outdoor living, entertain guests, or create your own backyard retreat. With a functional layout and comfortable living spaces, this property offers plenty of potential for a variety of lifestyles. Whether you're a first-time buyer, looking to downsize, or searching for a property with extra outdoor space, this home is ready for its next chapter. Don't miss the opportunity to make it your own!
USD 140,000
116 Whitford Lane
View photo
House · for sale
USD 485,000
USD 219/sq.ft
116 Whitford Lane
28560
· 2,207 sq.ft · 3 Bedrooms · 3 Baths · House
· Equipped kitchen
28560 · 2,207 sq.ft · 3 Bedrooms · 3 Baths · House · Equipped kitchen
Discover the perfect balance of modern comfort, thoughtful design, and convenient access to everything New Bern has to offer. Built in 2025, this beautifully appointed home combines contemporary finishes, a functional floor plan, and an exceptional location just four miles from historic downtown New Bern and half a mile from a public boat ramp. Step inside to an inviting foyer that opens into a spacious, open-concept floor plan featuring a dedicated dining area, a living room with vaulted ceilings, and a beautifully appointed kitchen. Designed for everyday living and entertaining, the kitchen showcases granite countertops, stainless steel appliances, a center island, and a generous walk-in pantry. The split-bedroom layout provides added privacy, with a spacious primary suite featuring a walk-in closet and an ensuite bathroom complete with dual vanities and a tiled walk-in shower. Two additional bedrooms offer comfortable accommodations, while the versatile upstairs bonus room provides
USD 485,000
1113 Cherry Tree Drive
View photo
House · for sale
USD 265,000
USD 136/sq.ft
1113 Cherry Tree Drive
28560
· 1,938 sq.ft · 3 Bedrooms · 2 Baths · House
· Garden · Parking · Equipped kitchen
28560 · 1,938 sq.ft · 3 Bedrooms · 2 Baths · House · Garden · Parking · Equipped kitchen
Check out this MOVE-IN READY Ranch with INCREDIBLE Workspace and FENCED-IN Backyard in the HEART of New Bern! This almost 2000 Heated Sqft. WELL-KEPT 2or3 Bedroom, 2 Full Bathroom Home sits on a wide, raised but level Lot, with a long, sloped-to-level concrete Driveway. Then around the left side of the Home, through 2 swing-open fenced gates, it leads you to another long concrete driveway to the AMAZING 3-Car 2000+ sqft. 2-STORY, DETACHED GARAGE/SHOP that's perfect for vehicles, hobbies, or storage! The Home, from the street and mailbox, you have a concrete walkway, that leads you up to brick steps and the front Covered Concrete Porch, with ramp from the driveway. Through the Front Door you'll find a SPACIOUS Living Room with large windows that have cordless blinds, neutral paint, 2 lighted coat closets, shelving between them, and an updated ceiling fan lighting that flows into a bright Dining Area and Galley Kitchen. The Kitchen offers loads of cabinet and counter space, tile backspla
USD 265,000
2013 Sharpnose Street
View photo
House · for sale
USD 471,000
USD 148/sq.ft
Updated
2013 Sharpnose Street
28560
· 3,175 sq.ft · 3 Bedrooms · 3 Baths · House
· Fireplace
28560 · 3,175 sq.ft · 3 Bedrooms · 3 Baths · House · Fireplace
The'Grant' floor plan is under construction in the Hutton Pointe phase of Bluewater Rise. 10,000 Buyers Closing Cost Incentive with use of preferred attorney. Plan features formal living room, formal dining room, & large family room with gas log fireplace flanked by built-ins. Principles suite has sitting room, enormous walk-in closet and private bath w/ soaking tub & walk-in shower. Finished bonus room can be 4th bedroom. 21' x 10' covered back porch. Creekside school district
USD 471,000
3904 Harkers Way
View photo
Townhouse · for sale
USD 412,900
USD 231/sq.ft
3904 Harkers Way
28560
· 1,787 sq.ft · 2 Bedrooms · 2 Baths · Townhouse
· Office room · Balcony · Equipped kitchen · Parking
28560 · 1,787 sq.ft · 2 Bedrooms · 2 Baths · Townhouse · Office room · Balcony · Equipped kitchen · Parking
Come see this beautifully renovated luxury townhome, 2 bedrooms with office/flex space in Carolina Colours. A rare opportunity to own one of the original 5 townhomes in The Commons of Carolina Colours. This townhome is the only unit with a private courtyard. Private garage in rear of unit. The home has an 8-foot solid wood front door that welcomes you into an open large living space with soaring 10-foot ceilings. The plantation shutters, rich millwork, hardwood floors, all new interior chandeliers, modern fans, and LED recessed lighting enhance the townhome. The updated kitchen showcases new marble countertops, an island, stainless steel appliances, abundant, quality cabinetry, and a pantry. The kitchen also boasts a new $3K double oven electric range with air fryer/convection, and all new dishwasher, garbage disposal, hardware, faucet, and sink. A spacious dining room adds function for entertaining. The primary suite offers a relaxing retreat with a private balcony overlooking the cou
USD 412,900
120 Ferret Run Lane
View photo
House · for sale
USD 475,000
USD 179/sq.ft
120 Ferret Run Lane
28560
· 2,648 sq.ft · 4 Bedrooms · 2 Baths · House
· Garden · Deck · Equipped kitchen
28560 · 2,648 sq.ft · 4 Bedrooms · 2 Baths · House · Garden · Deck · Equipped kitchen
Better than new in the River Trace community of Brices Creek! Welcome to 120 Ferret Run Lane, a 4-bedroom, 2.5-bath home offering 2,641 heated square feet with the finishing touches already in place. Situated on a cul-de-sac, this home combines a spacious, functional layout with upgrades including new carpet upstairs, a partial-house generator, Kinetico water filtration system, PVC fencing, an enlarged deck, and a dedicated garden area with its own irrigation system. The main level features LVP flooring throughout the living room, kitchen, dining room, and primary bedroom, with wainscoting and chair rail adding architectural detail in the foyer and dining room. The kitchen features granite countertops, tile backsplash, a large island with bar seating, gas cooktop, stainless steel electric double oven, microwave, range hood, and dishwasher. The primary suite includes a bathroom with a tile shower, while a mudroom with a built-in bench connects conveniently to the laundry area. Upstairs,
USD 475,000
3500 Cranberry Lane
View photo
House · for sale
USD 600,000
USD 211/sq.ft
3500 Cranberry Lane
28560
· 2,842 sq.ft · 3 Bedrooms · 3 Baths · House
· Equipped kitchen · Swimming pool
28560 · 2,842 sq.ft · 3 Bedrooms · 3 Baths · House · Equipped kitchen · Swimming pool
Exceptional craftsmanship and thoughtful upgrades define this custom-built Mandy Johnson home in sought-after Carolina Colours. Situated on a beautifully landscaped. 55-acre corner lot, this 2,851 sq. Ft. residence offers 3 bedrooms, 3 full baths, and a distinctive floor plan featuring two spacious primary suites privately positioned on opposite sides of the home-ideal for guests or multigenerational living. Quality details include custom Zaytoun cabinetry in the Great Room and bonus room, along with a well-appointed kitchen featuring stainless steel GE appliances and warming drawer. The Carolina Room, enclosed in 2020, provides additional year-round living space with beautiful views of the mature landscaping. Roof shingles were also replaced in 2020, with continuous improvements enhancing the home throughout the years. Carolina Colours offers sidewalks and bike lanes, fitness center, pool, tennis and pickleball courts, golf with membership available, Pavilion restaurant, and 30+ clubs
USD 600,000
3306 Peppercorn Road
View photo
House · for sale
USD 495,000
USD 190/sq.ft
3306 Peppercorn Road
28560
· 2,594 sq.ft · 3 Bedrooms · 2 Baths · House
· Fireplace · Equipped kitchen
28560 · 2,594 sq.ft · 3 Bedrooms · 2 Baths · House · Fireplace · Equipped kitchen
Set on almost one acre in Greenbrier with views across the Emerald Golf Club course and pond, this all-brick ranch was built for slow mornings and long evenings. The heart of the home is a large living room with a warm wood-plank ceiling, clerestory windows, and a full wall of sliding glass doors that pull the fairways right into the room. Built-in bookcases frame a gas-log fireplace, and hardwood floors run throughout the main living areas. The single-level floor plan flows from the slate-tiled entry into the open living and kitchen spaces. The kitchen has granite counters, a large island with bar seating, stainless appliances, a wine fridge, abundant cabinetry, and a walk-in pantry, plus a separate dining area for everyday meals. The owner's suite opens directly to the back of the home with its own course view. Its ensuite offers a jetted tub, a separate glass walk-in shower, double vanities, and a walk-in closet. On the opposite side of the home, the second bedroom sits next to a fu
USD 495,000
2011 Sharpnose Street
View photo
House · for sale
USD 438,500
USD 150/sq.ft
2011 Sharpnose Street
28560
· 2,917 sq.ft · 5 Bedrooms · 3 Baths · House
· Equipped kitchen
28560 · 2,917 sq.ft · 5 Bedrooms · 3 Baths · House · Equipped kitchen
Prepare to be impressed by the stunning'Berkley' floor plan, currently under construction on a premium, serene nature-backing lot in the highly desirable Hutton Pointe Phase II at Bluewater Rise! Boasting nearly 3,000 square feet of thoughtfully designed living space, this exceptional 5-bedroom, 3.5-bathroom home blends elegance with everyday functionality. A dramatic two-story foyer creates a grand entry, leading past a formal dining room that is perfect for hosting special occasions. The heart of the home features a bright, open-concept kitchen outfitted with gorgeous granite countertops and an inviting breakfast nook-making it an ideal setup for entertaining family and friends. Escape to the luxurious first-floor primary suite, a private retreat complete with a relaxing soaking tub, a separate shower, and an expansive walk-in closet. Step outside to your covered back porch, the ultimate private oasis to grill and chill. Perfectly situated in the sought-after Creekside school distric
USD 438,500
4002 Bluewater Boulevard
View photo
House · for sale
USD 316,000
USD 208/sq.ft
4002 Bluewater Boulevard
28560
· 1,518 sq.ft · 3 Bedrooms · 2 Baths · House
· Fireplace
28560 · 1,518 sq.ft · 3 Bedrooms · 2 Baths · House · Fireplace
The'Kayley' floor plan is under construction in the Atlas Valley Phase of Bluewater Rise. 10,000 buyers closing cost assistance with use of preferred closing attorney. Contract now & make full design center color selections! This impressive floor plan features a large family room w/ gas log fireplace, vaulted ceilings, granite counter tops, & a spacious primary bedroom suite w/ private bath & walk-in closet. LVP flooring throughout! Quick commute to Cherry Point MCAS and Downtown New Bern
USD 316,000
124 Mom Lane
View photo
House · for sale
USD 395,000
USD 188/sq.ft
124 Mom Lane
28560
· 2,099 sq.ft · 4 Bedrooms · 3 Baths · House
· Garden · Office room · Deck · Equipped kitchen · Parking
28560 · 2,099 sq.ft · 4 Bedrooms · 3 Baths · House · Garden · Office room · Deck · Equipped kitchen · Parking
Welcome home to comfort, space, and convenience! This inviting home features a desirable split-bedroom floor plan designed for both privacy and functionality with 2 guest bedrooms and hall full bath on one wing and primary suite with full bath on the opposite side. The spacious primary suite offers a private soaking tub, step in shower, double vanities and a generous walk-in closet. Enjoy entertaining family and friends in the formal dining room or gathering for casual meals in the breakfast area within the kitchen. A versatile bonus room with full bath and dual eave storage offers endless possibilities as a home office, media room, or playroom. Additional highlights include a separate laundry room and oversized garage. Enjoy the spacious family room that leads into true relaxation from the Carolina room overlooking the fenced backyard as well as the trex deck that offers great space for outdoor enjoyment. Located in the desirable Creekside Elementary School District and conveniently s
USD 395,000
210 N First Avenue
View photo
House · for sale
USD 239,000
USD 153/sq.ft
210 N First Avenue
28560
· 1,561 sq.ft · 3 Bedrooms · 2 Baths · House
28560 · 1,561 sq.ft · 3 Bedrooms · 2 Baths · House
The cutest home with an immaculate interior. You literally will just need to move in and start living. Located on a dead end street and in between Glenburnie Park and Martin Marietta Park. Just minutes to either. Inside you will find open living spaces, spacious guest rooms and a large master. The master bedroom has access to it's own screen porch, multiple closets, bath with steam shower and double vanities. The laundry room is accessible from the screen porch and has a half bath which is perfect for outdoor gatherings
USD 239,000
3910 Yarmouth Road
View photo
House · for sale
USD 279,000
USD 193/sq.ft
3910 Yarmouth Road
28560
· 1,442 sq.ft · 3 Bedrooms · 2 Baths · House
· Patio · Garden · Office room · Equipped kitchen
28560 · 1,442 sq.ft · 3 Bedrooms · 2 Baths · House · Patio · Garden · Office room · Equipped kitchen
Warm and Welcoming Move-In-Ready Home in Kings Row! Welcome home to this inviting, move-in-ready property located in the desirable Kings Row subdivision, conveniently situated just off Glenburnie Road. Enjoy easy access to shopping, medical offices, and everyday conveniences just minutes away. The open-concept floor plan features beautiful laminate flooring and a spacious living, dining, and kitchen area-perfect for entertaining family and friends. The kitchen offers an abundance of cabinetry and attractive solid-surface countertops. The home features three bedrooms and two full bathrooms, including a spacious primary suite with a well-appointed bathroom featuring a large jetted tub, a separate shower, and two generous walk-in closets providing plenty of storage. Enjoy peaceful backyard views and the beauty of nature from the large screened porch or relax on the stone patio. The private rear yard features a bulkhead, adding both function and appeal to the outdoor space. Additional feat
USD 279,000
117 Shoal Lane
View photo
House · for sale
USD 333,250
USD 193/sq.ft
117 Shoal Lane
28560
· 1,722 sq.ft · 3 Bedrooms · 2 Baths · House
· Fireplace · Equipped kitchen
28560 · 1,722 sq.ft · 3 Bedrooms · 2 Baths · House · Fireplace · Equipped kitchen
Check out this beautiful 3-bedroom ranch in the desirable Belle Oaks! This open floorplan has it all. An inviting foyer that leads into the formal dining room with crown molding and wainscotting. The kitchen features beautiful granite counters, and a large peninsula that opens to the family room. All three spacious bedrooms are down a separate hall with 2 full baths. Enjoy the cold nights in front of the cozy fireplace, entertain your guest on the covered lanai and have your morning beverage on the covered porch. Shopping and dining are nearby. Only a $1,000 buyer deposit and have a portion of your closing cost paid with use of a preferred lender
USD 333,250
1738 Trent Boulevard
View photo
House · for sale
USD 640,000
USD 221/sq.ft
1738 Trent Boulevard
28560
· 2,895 sq.ft · 4 Bedrooms · 3 Baths · House
· Office room · Equipped kitchen
28560 · 2,895 sq.ft · 4 Bedrooms · 3 Baths · House · Office room · Equipped kitchen
Historic charm meets modern comfort in this beautifully updated 1940 brick home, set on just over an acre and only one mile from downtown New Bern. A welcoming rocking-chair front porch offers the perfect spot for morning coffee, while inside, abundant natural light highlights inviting living spaces and timeless character. The spacious kitchen features granite countertops, soft-close cabinetry, stainless steel appliances, a wall oven, drop-in stove, built-in microwave, and mini refrigerator. Two pantries provide generous storage for food items and small appliances. Ample counter space makes meal preparation and entertaining a breeze. The adjoining formal dining room is ideal for everyday meals or special gatherings. With four bedrooms, a bonus room, and an additional living space with a separate entrance, this home offers exceptional flexibility for a home office, exercise room, guest retreat, or potential mother-in-law suite. The spacious primary suite includes a walk-in tiled shower,
USD 640,000
1613 Brices Creek Road
View photo
House · for sale
USD 1,225,000
USD 378/sq.ft
1613 Brices Creek Road
28560
· 3,240 sq.ft · 4 Bedrooms · 2 Baths · House
· Garden · Deck · Equipped kitchen · Parking · Lift
28560 · 3,240 sq.ft · 4 Bedrooms · 2 Baths · House · Garden · Deck · Equipped kitchen · Parking · Lift
Waterfront living on Brices Creek with privacy, over an acre, and no HOA! This beautifully renovated brick Cape Cod offers approximately 3,200 sq ft and has undergone extensive updates in 2023 and 2025. The chef's kitchen features extensive cabinetry, quartz countertops, upgraded appliances, a large island, a spacious butler's pantry and thoughtful storage throughout. The spacious primary suite overlooks the waterfront and features a renovated bath with a steam shower and custom walk-in closet. Designed for entertaining, the home offers a waterfront family room, screened porch, deck, and outdoor kitchen area overlooking the creek. The waterfront setup includes a hog slat dock with power and water and a boat lift, providing easy access for boating and water activities. Additional features include a heated and equipped greenhouse, attached garden area, Tesla EV charging station, detached two-car garage with workshop/storage space, and another detached building for additional storage. Con
USD 1,225,000
1012 Pelican Drive
View photo
House · for sale
USD 590,000
USD 153/sq.ft
1012 Pelican Drive
28560
· 3,853 sq.ft · 5 Bedrooms · 3 Baths · House
· Fireplace · Equipped kitchen
28560 · 3,853 sq.ft · 5 Bedrooms · 3 Baths · House · Fireplace · Equipped kitchen
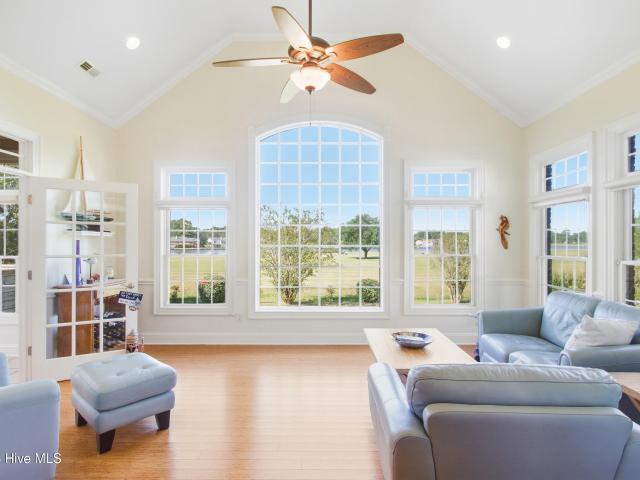
A distinguished residence in the gated community of Fairfield Harbour, this exceptional home captures the essence of refined coastal living with elegant interiors, generous proportions, and water views. Impeccably manicured grounds and a stately columned front porch create an impressive sense of arrival and set the tone for the beautifully curated spaces within. The light-filled living room showcases a fireplace and custom built-in shelving, while bamboo, carpet, and tile flooring add warmth and sophistication throughout. Designed for effortless entertaining, the open floor plan flows into a beautifully appointed kitchen featuring a generous breakfast bar, breakfast nook, gas cooktop, built-in double ovens, stainless steel appliances, abundant cabinetry, and expansive counter space. A spectacular sunroom wrapped in windows offers a serene vantage point for enjoying the surrounding landscape, while the formal dining room provides an elegant setting for memorable gatherings. The spacious
USD 590,000
812 Fort Totten Drive
View photo
House · for sale
USD 225,000
USD 201/sq.ft
812 Fort Totten Drive
28560
· 1,119 sq.ft · 2 Bedrooms · 1 Bath · House
· Garden · Fireplace · Equipped kitchen
28560 · 1,119 sq.ft · 2 Bedrooms · 1 Bath · House · Garden · Fireplace · Equipped kitchen
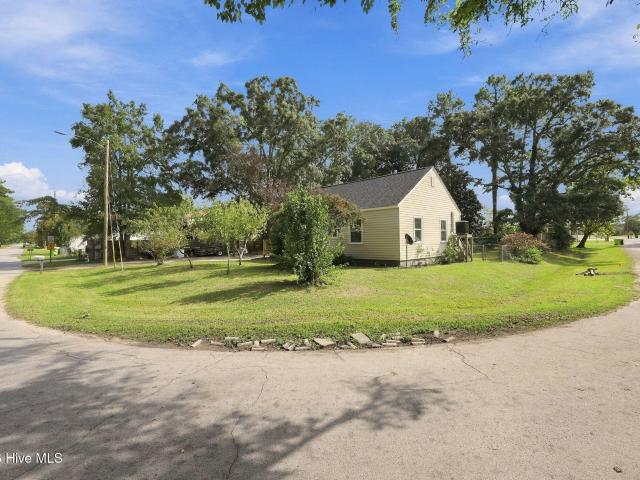
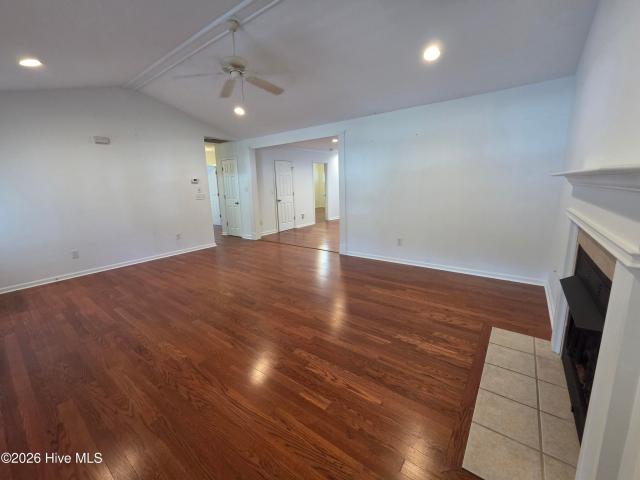
Some homes just make you smile the second you pull into the driveway, and this sweet bungalow is one of them. Sitting on a. 44-acre corner lot right in the heart of New Bern's DeGraffenried Park neighborhood, it pairs classic cottage charm with the updates you actually want, plus a circle driveway that makes coming and going easy. Inside, rich hardwood floors run throughout, and updated windows fill every room with natural light. The living room is anchored by a charming fireplace with a classic white mantel and brick hearth, ready for cozy evenings. The dining room has space to gather and a statement light fixture that adds a modern touch to the home's traditional character. The kitchen is a showstopper, with crisp white shaker cabinetry, stainless steel appliances, and generous counter space framed by windows overlooking the yard. Both bedrooms are bright and comfortable, with crown molding, ceiling fans, and that same warm hardwood underfoot. The full bath features classic white til
USD 225,000
305 Sky Sail Boulevard
View photo
Condo · for sale
USD 425,000
USD 448/sq.ft
305 Sky Sail Boulevard
28560
· 947 sq.ft · 1 Bedroom · 1 Bath · Condo
· Balcony · Lift · Parking
28560 · 947 sq.ft · 1 Bedroom · 1 Bath · Condo · Balcony · Lift · Parking
Spectacular unit with gorgeous river views! Welcome to an extraordinary waterfront retreat at Sky Sail Condominiums, where breathtaking marina views, coastal elegance, and the charm of historic downtown New Bern come together in one exceptional setting. This highly sought after waterfront oasis brings you an incredible opportunity to experience the very best of waterfront living. From the moment you arrive, you'll be captivated by the promising sparkling waters view. Head onto your private covered balcony and enjoy peaceful mornings with spectacular sunrises, vibrant sunsets, and the ever-changing beauty of boats gliding through the river. Ideally positioned along the marina in the heart of downtown New Bern, Sky Sail offers controlled entry, elevator access, and gated parking, creating a secure and convenient lifestyle. Inside, this spacious 1-bedroom, 1-bath residence is filled with natural light thanks to its desirable location and expansive windows. The open-concept floor plan seam
USD 425,000
1200 Oakdale Avenue
View photo
House · for sale
USD 330,000
USD 207/sq.ft
1200 Oakdale Avenue
28560
· 1,593 sq.ft · 4 Bedrooms · 3 Baths · House
· Deck · Equipped kitchen · Parking
28560 · 1,593 sq.ft · 4 Bedrooms · 3 Baths · House · Deck · Equipped kitchen · Parking
Located in the Oakdale Subdivision this ranch style home offers 4-bedrooms and 3-baths. Kitchen features ample cabinets, island, gas range, dishwasher and refrigerator. The open concept is great for those family gatherings in the living and dining area. Access from the dining area to the back porch and deck makes it a perfect place to relax or entertain. Rinnai natural gas tankless water heater delivers an endless supply of hot water to the jetted tub in the primary bathroom. Separate laundry room. Two cars attached garage, plus attached carport. Shed for extra storage. Close to downtown Historic New Bern's waterfront, restaurants and shopping
USD 330,000
1503 Caracara Drive
View photo
House · for sale
USD 320,000
USD 172/sq.ft
1503 Caracara Drive
28560
· 1,851 sq.ft · 3 Bedrooms · 2 Baths · House
· Equipped kitchen
28560 · 1,851 sq.ft · 3 Bedrooms · 2 Baths · House · Equipped kitchen
Welcome to a beautifully maintained and inviting home in the desirable gated community of Fairfield Harbour. Situated on a beautiful lot with a scenic setting, this spacious home offers an ideal combination of comfort, character, and coastal community living. Step inside to a bright, open interior highlighted by beautiful, freshly refinished, hardwood floors, soaring ceilings, an impressive two-story foyer, and an open staircase with detailed wood-and-spindle railing. Freshly painted through out. The architectural details continue throughout the home, creating a sense of openness and elegance. The kitchen features abundant cabinetry, a breakfast bar, and a sunny dining area with large windows that bring in plenty of natural light. The thoughtfully designed floor plan offers 3 bedrooms, 2.5 baths, a main-level primary suite, formal dining room, breakfast nook, and a beautiful sunroom. The primary suite provides a relaxing retreat with a jetted tub and separate shower. The sunroom is a s
USD 320,000
3007 Yellowfin Drive
View photo
House · for sale
USD 535,000
USD 132/sq.ft
3007 Yellowfin Drive
28560
· 4,036 sq.ft · 5 Bedrooms · 4 Baths · House
· Office room · Fireplace · Equipped kitchen
28560 · 4,036 sq.ft · 5 Bedrooms · 4 Baths · House · Office room · Fireplace · Equipped kitchen
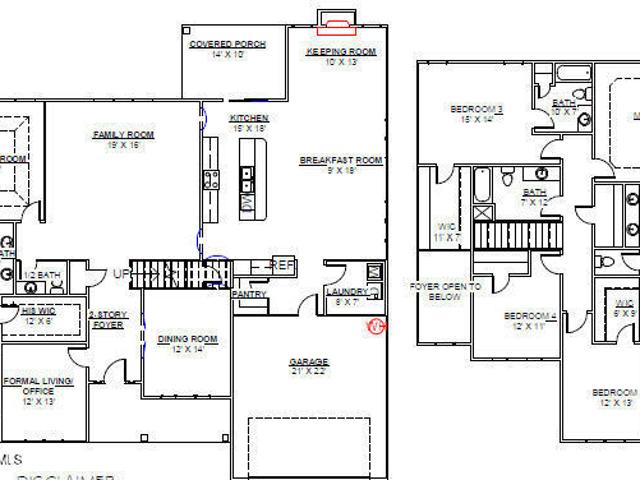
The'Keaton' is under construction on a nature backing lot in the Hutton Pointe phase of Bluewater Rise. Contract now & make design center color selections! Builder offering $10,000 in buyer closing cost assistance w/ use of preferred closing attorney. This is the largest of all plans being built in Bluewater Rise w/ over 4,000 heated square feet of living space. Features include a grand two-story foyer flanked by a formal dining room & office / study. A large center island kitchen w/ granite countertops, nook, pantry, & keeping room is a remarkable focal point of this plan. A 1st floor principles suite w/ ensuit bath & his & hers walk-in closets. Large family room w/ gas log fireplace. A second principles suite upstairs w/ 3 additional bedrooms gives this plan great versatility. Located in Creekside school district w/ a quick commute to downtown New Bern & Cherry Point MCAS
USD 535,000
307 Middle Street # Apt B
View photo
Condo · for sale
USD 459,950
USD 284/sq.ft
307 Middle Street # Apt B
28560
· 1,615 sq.ft · 2 Bedrooms · 2 Baths · Condo
· Garden · Lift · Parking
28560 · 1,615 sq.ft · 2 Bedrooms · 2 Baths · Condo · Garden · Lift · Parking
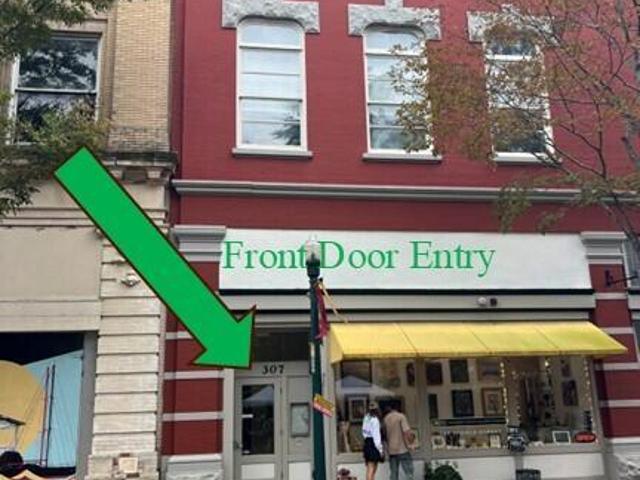
New owners of this second floor condominium, created from the historic 1909 Samuel Henry Kress five and dime building, will enjoy urban living central to the New Bern Historic Business District. The building's 307 Middle Street location is only: 3 blocks to Tryon Palace and its Gardens; ½ block to Chelsea, Bay Leaf, and Cow Cafe Restaurants; 3 blocks to the River Walk; and similar distances to a variety of restaurants, shopping, and beverage establishments. Live music and events are regularly a part of the park location of the'point of the union' of the Neuse and Trent Rivers. Sight of the draw bridge is a regular event at that City Park. Ascend by elevator, off the designated parking space. The hallway will lead passed the unit's Storage Closet and then to its front door. Upon entering you see on to the primary living area, or looking left, to the two bedrooms and two baths. The living / dining room has 14 ft ceilings and a glassed wall that expands one's view through the adjoining co
USD 459,950
2707 Alabama Avenue
View photo
House · for sale
USD 195,000
USD 208/sq.ft
2707 Alabama Avenue
28560
· 936 sq.ft · 2 Bedrooms · 1 Bath · House
· Office room · Equipped kitchen
28560 · 936 sq.ft · 2 Bedrooms · 1 Bath · House · Office room · Equipped kitchen
Beautifully updated and move-in ready! Extensively renovated in 2026, this charming 2-bedroom, 1-bath home offers a fresh, modern interior, flexible living space, and a generous double corner lot—all with no HOA! In addition to the two bedrooms, the home features a spacious bonus room ideal for a home office, playroom, hobby space, or second living area, plus a large laundry/mudroom for added convenience. The extensive 2026 renovations include a new roof, new vinyl siding, new flooring throughout, a completely updated kitchen with brand-new stainless steel appliances, a substantially renovated bathroom, new ceiling fans, a new front porch, and new windows in the laundry room and front porch. Additional improvements include a water heater replaced in 2023, HVAC and electrical updates in 2018, replacement windows throughout the remainder of the home in 2018, and further electrical improvements in 2026. With no occupants since the renovations were completed, the home offers a fresh, updat
USD 195,000
128 Leonard Drive
View photo
House · for sale
USD 310,000
USD 210/sq.ft
128 Leonard Drive
28560
· 1,475 sq.ft · 3 Bedrooms · 2 Baths · House
· Parking · Equipped kitchen
28560 · 1,475 sq.ft · 3 Bedrooms · 2 Baths · House · Parking · Equipped kitchen
This bright and open home features amenities galore! Plantation shutters on all windows. Wood floors throughout the home except laminate in bathrooms. Huge living room with vaulted ceiling and gas logs open to dining area and kitchen. Gorgeous kitchen with double stoves, gas cooktop with flat iron grill, subway tile and granite countertops! Thermador professional appliances. Huge 4x3 pantry! Master suite with vaulted ceiling, walk-in closet and master bath with double vanity and walk in shower. Unfinished bonus room upstairs for expansion opportunity. 2 car garage. 20x11 shed with electric. Arcoaire heat pump. Kohler generator!
USD 310,000

Get email alerts

Don't miss out: be the first to know about new properties

The alert was correctly created

On subscribing you accept the conditions of use and the privacy policy
Alert
Receive new ads in your inbox
Save this search
Receive alerts for new listings

We'll send you an email when we have new properties for: "Properties for sale in 28560"

The alert was correctly created

Granthams
Bowling Heights
Get email alerts and be the first to see new listings
Required field
On subscribing I accept the terms of the privacy policy
Perfect! You'll soon start receiving new listings via email
Alert
Receive an email when we have new ads for Properties for sale in 28560
Save this search
Filters

Bedrooms

Size (sq.ft)

sq.ft
sq.ft

Price

USD
USD

Property type

Bathrooms

Clear all filters
Receive notifications when new entries are published.