404 properties for sale in 29207

316 Paratrooper Lane
View photo
House · for sale
USD 290,000
USD 121/sq.ft
316 Paratrooper Lane
29207
· 2,390 sq.ft · 5 Bedrooms · 3 Baths · House
· Office room · Equipped kitchen · Parking
29207 · 2,390 sq.ft · 5 Bedrooms · 3 Baths · House · Office room · Equipped kitchen · Parking
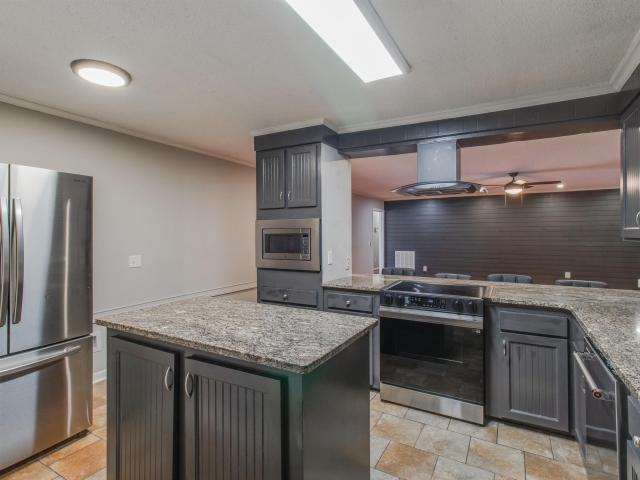
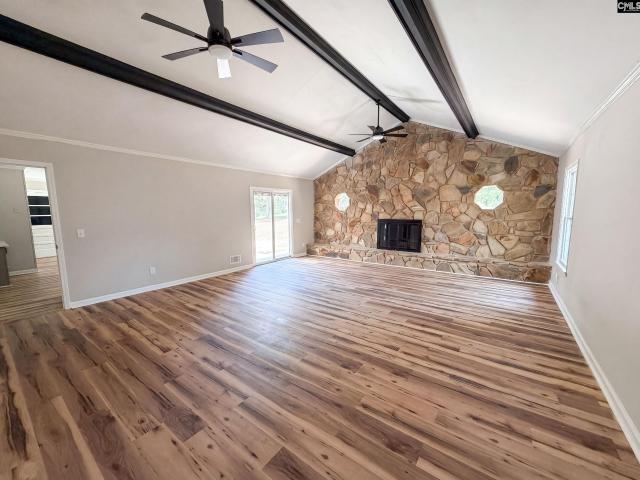
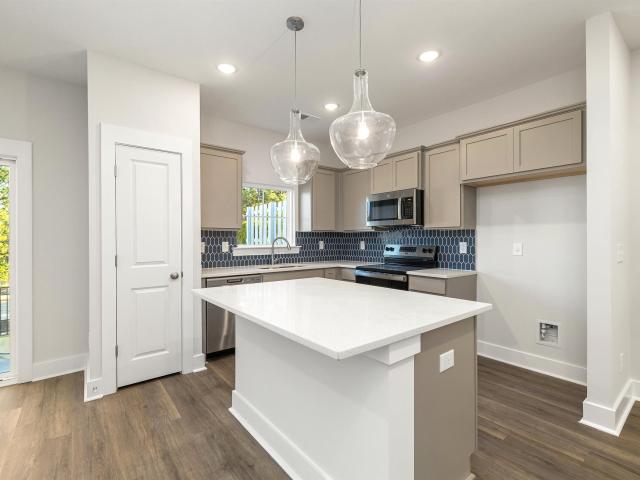
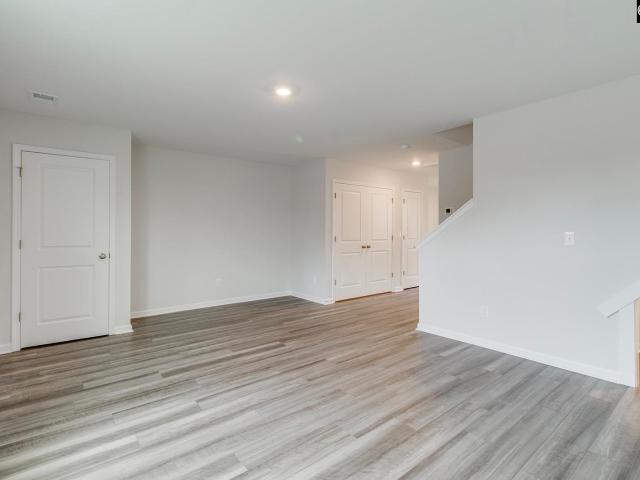
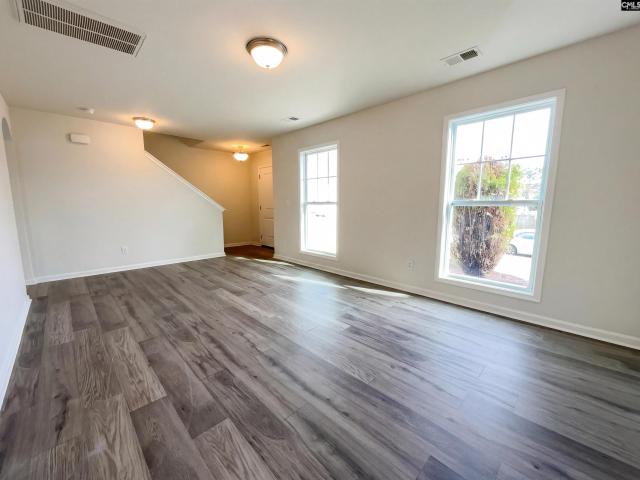
Final Opportunities. The Upton floor plan is designed for modern living, offering both functionality and flexibility. On the main level, an open-concept layout seamlessly connects the family room, dining area, and kitchen, creating the perfect space for everyday life and entertaining. A fifth bedroom and bathroom allow downstairs allows for a perfect guest room. The 2-car garage adds convenience and practicality. Upstairs, the primary suite features a private ensuite bathroom, complemented by three additional bedrooms and one full bathroom. A versatile flex room on this level provides the perfect space for a home office, playroom, or whatever suits your lifestyle. The Upton floor plan is built to adapt to the way you live. Come learn how we can assist you with making this dream home your reality today. Call today to schedule a tour and to take advantage of our 4.75 fixed interest rate or $10,500 closing cost assistance with Preferred lender and attorney! Photos are used for illustrativ
USD 290,000
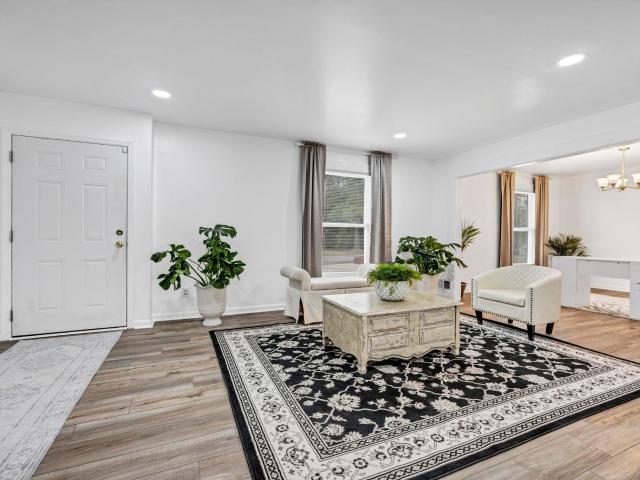
2927 Cranbrook Lane
12 pictures
House · for sale
USD 329,000
USD 162/sq.ft
2927 Cranbrook Lane
29207
· 2,024 sq.ft · 3 Bedrooms · 2 Baths · House
· Garden · Equipped kitchen
29207 · 2,024 sq.ft · 3 Bedrooms · 2 Baths · House · Garden · Equipped kitchen
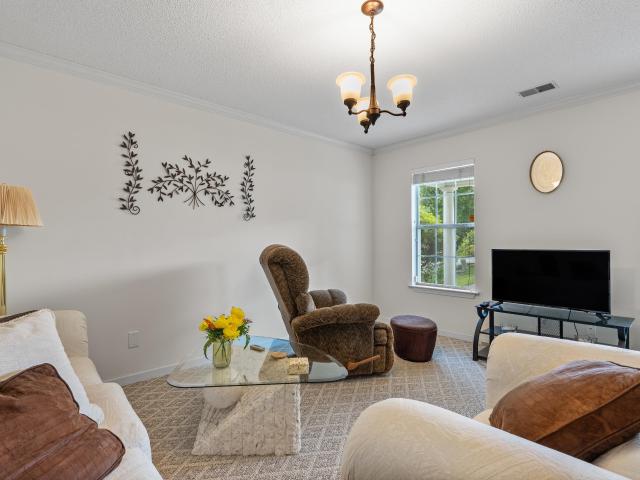
AMAZING remodeled home in the heart of northeast Columbia! This 2,000+ square foot home features open concept living, a beautifully designed kitchen with all new appliances, and airy family room. The family room is a new addition to the home and has a new roof. Home has three bedrooms and 2.5 bathrooms, with a formal living room, new washer/dryer, and large backyard. This home has completely renovated bathrooms, new fixtures, new windows, and is fully painted inside and out. It is turnkey and ready to move in. Make this your dream home in Columbia! Disclaimer: CMLS has not reviewed and, therefore, does not endorse vendors who may appear in listings
USD 329,000
305 Viking Drive
View photo
House · for sale
USD 415,000
USD 197/sq.ft
305 Viking Drive
29207
· 2,099 sq.ft · 4 Bedrooms · 2 Baths · House
· Garden · Deck · Fireplace · Equipped kitchen
29207 · 2,099 sq.ft · 4 Bedrooms · 2 Baths · House · Garden · Deck · Fireplace · Equipped kitchen
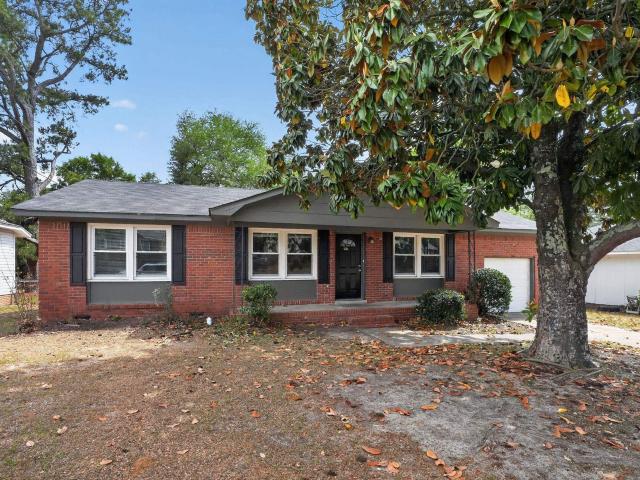
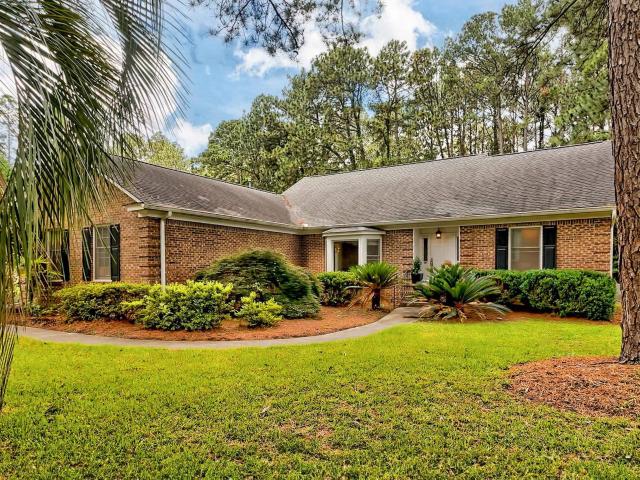
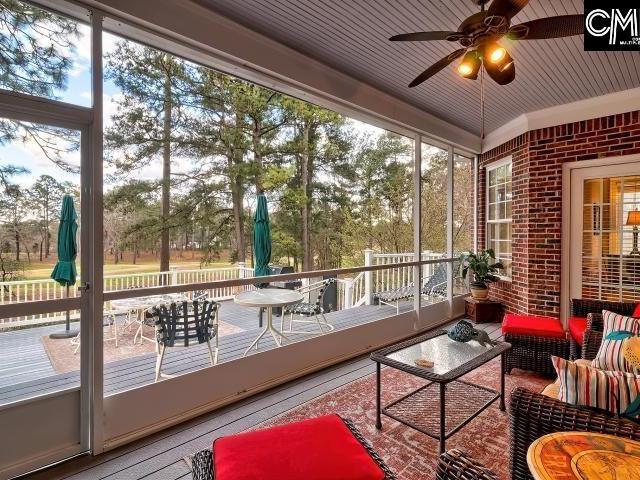
OPEN HOUSE Saturday, July 18th, 10:00AM. 12:00PM. A rare opportunity to own an all brick ranch 1 story home with a beautiful landscaped yard with sunroom. 305 Viking Drivea well maintained 4-bedroom, 2-bath home offering the perfect blend of comfort, space, and outdoor living. Situated on a generous 0.51-acre lot that borders golf tee #11, this property provides plenty of room to relax, entertain, and enjoy your own private retreat. Inside, you'll find gorgeous floors, an amazing kitchen with new appliances (2025), full house water filter (2026), updated bathroom vanities (2023), new shower heads (2025), a spacious and functional floor plan designed for everyday living, with comfortable gathering spaces and well-appointed bedrooms. Step outside to discover the true highlight of this homean inviting covered deck (2023) overlooking a stunning backyard oasis with brick fireplace (2024), high powered fan and the ability to have a widescreen tv for fun sports entertainment. Whether you're h
USD 415,000
100 Fenrir Drive
View photo
House · for sale
USD 330,000
USD 164/sq.ft
Updated
100 Fenrir Drive
29207
· 2,002 sq.ft · 3 Bedrooms · 2 Baths · House
· Deck · Fireplace · Equipped kitchen
29207 · 2,002 sq.ft · 3 Bedrooms · 2 Baths · House · Deck · Fireplace · Equipped kitchen
Discover 100 Fenrir Dr, arranged for everyday practicality with a layout centered on daily use. The kitchen is equipped with all stainless steel appliances, and a welcoming fireplace adds warmth to interior spaces. Exterior enjoyment extends to a spacious deck, ideal for outdoor activities. This property blends modern comfort and outdoor appeal beautifully. Included 100-Day Home Warranty with buyer activation Disclaimer: CMLS has not reviewed and, therefore, does not endorse vendors who may appear in listings
USD 330,000
Could you also be interested in
Homes for sale in Monarch Mills, Homes for sale in Glenshire Towne, Homes for sale in Glen Oaks, Columbia District 6 Savage Howard County Maryland, Homes for sale in Huntington, Columbia District 6 Savage Howard County Maryland, Homes for sale in 21046, Homes for sale in Woodvalley, Homes for sale in Stonebrook, Columbia District 6 Savage Howard County Maryland, Homes for sale in Hopewell, Columbia District 6 Savage Howard County Maryland, Homes for sale in Kings Contrivance, Homes for sale in Columbia Park, Columbia District 6 Savage Howard County Maryland, Homes for sale in Elkhorn, Columbia District 6 Savage Howard County Maryland, Homes for sale in Carriage Hills, Columbia District 6 Savage Howard County Maryland, Homes for sale in Chase Eden, Homes for sale in Dickinson, Columbia District 6 Savage Howard County Maryland, Homes for sale in Kings Meade, Homes for sale in Sewells Orchard, Homes for sale in Owen Brown, Homes for sale in 21045, Homes for sale in Treover Condominium Associates, Homes for sale in Long Reach, Columbia District 6 Savage Howard County Maryland, Homes for sale in Greenleaf, Columbia District 6 Savage Howard County Maryland, Homes for sale in Bryant Woods, Columbia District 6 Savage Howard County Maryland, Homes for sale in MacGills Common, Homes for sale in Oakland Mills, Columbia District 6 Savage Howard County Maryland, Homes for sale in Running Brook, Columbia District 6 Savage Howard County Maryland, Homes for sale in Arrowhead, Columbia District 6 Savage Howard County Maryland, Homes for sale in Wilde Lake, Homes for sale in The Whitney at Town Center, Homes for sale in Faulkner Ridge, Columbia District 6 Savage Howard County Maryland, Homes for sale in Columbia Town Center, Homes for sale in Stevens Forest, Columbia District 6 Savage Howard County Maryland, Homes for sale in Deering Woods Condominiums, Homes for sale in Longfellow, Columbia District 6 Savage Howard County Maryland, Homes for sale in Sebring, Columbia District 6 Savage Howard County Maryland, Homes for sale in Hawthorn North, Homes for sale in Woodleigh, Columbia District 6 Savage Howard County Maryland, Homes for sale in Simpsonville, Columbia District 6 Savage Howard County Maryland, Homes for sale in 21044, Homes for sale in Hawthorn, Columbia District 6 Savage Howard County Maryland, Homes for sale in Beech Creek, Columbia District 6 Savage Howard County Maryland, Homes for sale in Elioak, Homes for sale in Cedar Place Apartments, Homes for sale in Harper's Choice, Homes for sale in Hickory Ridge, Columbia District 6 Savage Howard County Maryland, Homes for sale in Cedar Woods, Columbia District 6 Savage Howard County Maryland, Homes for sale in Swansfield, Homes for sale in Clarys Forest, Homes for sale in Cedar Acres, Columbia District 6 Savage Howard County Maryland, Homes for sale in La Isla, Columbia District 6 Savage Howard County Maryland, Homes for sale in Simpson Mill, Homes for sale in Braeburn, Columbia District 6 Savage Howard County Maryland, Homes for sale in Hobbits Glen, Homes for sale in The Greens at Columbia, Homes for sale in Poplar Glen, Columbia District 6 Savage Howard County Maryland, Homes for sale in Patuxent Hills, Homes for sale in Village of River Hill - Pointers Run, Homes for sale in Village of River Hill - Pheasant Ridge, Homes for sale in River Hill, Columbia District 6 Savage Howard County Maryland, Homes for sale in Clarks Glen, Homes for sale in Fieldstone, Columbia District 6 Savage Howard County Maryland, Homes for sale in Clarksville, Columbia District 6 Savage Howard County Maryland, Homes for sale in Heritage Heights, Columbia District 6 Savage Howard County Maryland
74 Ridge Lake Drive
12 pictures
House · for sale
USD 298,900
USD 88/sq.ft
74 Ridge Lake Drive
29207
· 3,380 sq.ft · 4 Bedrooms · 3 Baths · House
· Deck · Balcony · Fireplace · Equipped kitchen
29207 · 3,380 sq.ft · 4 Bedrooms · 3 Baths · House · Deck · Balcony · Fireplace · Equipped kitchen
Rare waterfront opportunity in the gated Reflections community. Completely remodeled and truly move in ready 4 bedroom 3.5 bath home with stunning Lake views! Enjoy peaceful water views overlooking two scenic ponds from multiple rooms throughout the home. The interior features durable LVP flooring throughout and a dramatic tow-story great room with a nice fireplace. The formal dining room opens to a spacious rear deck through sliding glass doors, creating an ideal space for entertaining while taking in the water views. The kitchen offers generous storage, solid surface countertops and new stainless steel appliances, designed for both everyday living and hosting guests. This flexible floor plans includes 2 owners suites on different levels to provide privacy and versality. The upstairs owners suite features a walk in closet and private balcony overlooking the lake. This home has 2 family rooms. One on main level and one downstairs. Regime fees covers exterior maintenance, cable, Communi
USD 298,900
105 Wildewood Club Court, Columbia, US, SC
5 pictures
House · for sale
USD 600,000
105 Wildewood Club Court, Columbia, US, SC
29207
· 4 Bedrooms · 4 Baths · House
· Garden · Office room · Equipped kitchen · Swimming pool
29207 · 4 Bedrooms · 4 Baths · House · Garden · Office room · Equipped kitchen · Swimming pool
This home is nestled on WildeWood's best cul de sac. Premier builder Dennis Kendrick developed and built the homes on this street. No cookie cutters here. Looking for an exceptional quality home on a smaller lot but not too small? 1/3 acre easy to maintain. Freshly painted exterior, recently remodeled kitchen and refinished hardwoods all down. Open and bright full of light! Other special features include owner's suite and an office down, very private backyard and large bedrooms up. This builder's trademark is his trim work and beautiful cabinetry. HOA includes pool, playground, splash pad, social and dining membership to the Club plus 6 rounds of tennis, racketball and golf per year. Disclaimer: CMLS has not reviewed and, therefore, does not endorse vendors who may appear in listings
USD 600,000
164 Island View Circle
View photo
House · for sale
USD 13,000,000
164 Island View Circle
29207
· 6 Bedrooms · 4 Baths · House
· Equipped kitchen
29207 · 6 Bedrooms · 4 Baths · House · Equipped kitchen
Overlooking the golf course in the prestigious gated community of Northwoods Lake at Woodcreek, this extraordinary custom residence offers more than 6,400 square feet of thoughtfully designed living space, blending timeless elegance with exceptional functionality. A grand entry welcomes you into beautifully appointed interiors featuring rich American cherry hardwood floors, extensive custom built-ins, and spacious gathering areas designed for both everyday living and entertaining. The gourmet kitchen serves as the heart of the home, showcasing a massive center island, gas cooktop, double ovens, vegetable sink with pot filler, walk-in pantry, and butler's pantry connecting seamlessly to the formal dining room. Multiple living spaces provide room for every occasion, including a sunken living room, expansive family room, and sun-filled spaces that take full advantage of the golf course views beyond. The luxurious main-level owner's suite is a private retreat, complete with a sitting room,
USD 13,000,000
916 Appian Way
View photo
House · for sale
USD 540,000
USD 145/sq.ft
916 Appian Way
29207
· 3,714 sq.ft · 5 Bedrooms · 4 Baths · House
· Garden · Fireplace · Equipped kitchen · Parking
29207 · 3,714 sq.ft · 5 Bedrooms · 4 Baths · House · Garden · Fireplace · Equipped kitchen · Parking
Welcome to the Webster, a beautifully designed 5-bedroom, 4.5-bathroom home that perfectly combines luxury, comfort, and functionality. From the moment you enter, you'll be impressed by the elegant French-door office, ideal for working from home, a study, or a private retreat. The heart of the home is the spacious open-concept living area featuring a chef-inspired kitchen with an oversized center island, abundant cabinetry, generous counter space, and a large walk-in pantry. The kitchen flows seamlessly into the dining area and inviting family room, complete with coffered ceilings and a cozy gas fireplace, creating the perfect space for everyday living and entertaining. A bright sunroom overlooks the fully fenced backyard, offering additional living space and the perfect setting for morning coffee, relaxing evenings, or hosting family and friends. Just off the garage entry, you'll find a convenient mudroom area designed to keep daily life organized. The main floor includes a private gu
USD 540,000
562 Buck Haven Way
View photo
House · for sale
USD 235,000
USD 151/sq.ft
562 Buck Haven Way
29207
· 1,550 sq.ft · 3 Bedrooms · 2 Baths · House
· Garden · Office room · Equipped kitchen · Parking
29207 · 1,550 sq.ft · 3 Bedrooms · 2 Baths · House · Garden · Office room · Equipped kitchen · Parking
Welcome to 562 Buckhaven Way, a charming and well-maintained home nestled in the desirable Deer Lake community of Northeast Columbia. This inviting 3-bedroom, 2-bath residence features a bright, open-concept floor plan designed for comfortable everyday living and effortless entertaining. The spacious living area flows seamlessly into the dining space and kitchen, creating the perfect gathering place for family and friends. The owner's suite provides a private retreat with an en-suite bath, while two additional bedrooms provide flexibility for guests, a home office, or growing families. Outside, enjoy a manageable backyard with plenty of room for outdoor relaxation, grilling, or play. An attached garage provides convenient parking and additional storage space. Ideally located just minutes from shopping, dining, major interstates, Fort Jackson, and award-winning Richland Two schools, this home combines comfort, convenience, and value in one exceptional package. Don't miss this opportunit
USD 235,000
3063 Harborview Drive
12 pictures
Townhouse · for sale
USD 214,022
USD 167/sq.ft
3063 Harborview Drive
29207
· 1,281 sq.ft · 3 Bedrooms · 2 Baths · Townhouse
· Equipped kitchen
29207 · 1,281 sq.ft · 3 Bedrooms · 2 Baths · Townhouse · Equipped kitchen
This Laurens B townhome offers a spacious and functional layout, ideal for those needing extra space. Featuring three bedrooms and two-and-one-half bathrooms, this home combines comfort and convenience seamlessly. The first floor includes a large great room, an eat-in area, and an open kitchen with stylish white cabinets, Luna Pearl granite countertops, stainless steel appliances, and a generous pantry for additional storage. Driftwood luxury vinyl flooring flows throughout the first floor, providing warmth and durability, while Alcot Way Concrete carpet is found in the upstairs bedrooms. Pendant lights hang above the kitchen sink, adding a modern touch. Additional first-floor features include a powder bathroom and a laundry area. Upstairs, youll find three well-sized bedrooms, including a spacious primary suite with a large walk-in closet. The ensuite bathroom is designed for relaxation with a luxurious Tile Shower a double-sink vanity, and modern finishes. Outside, the townhome featu
USD 214,022
8 Fawn Spot Court
12 pictures
Townhouse · for sale
USD 258,900
USD 190/sq.ft
8 Fawn Spot Court
29207
· 1,356 sq.ft · 3 Bedrooms · 2 Baths · Townhouse
· Fireplace · Equipped kitchen
29207 · 1,356 sq.ft · 3 Bedrooms · 2 Baths · Townhouse · Fireplace · Equipped kitchen
Ask us about how to receive up to $12,500k your way! Welcome to Deer Park Luxury Townhomes in Exclusive Woodcreek Farms! Experience upscale living in the heart of the highly sought-after Woodcreek Farms Subdivision. These elegant townhomes showcase contemporary white brick veneer, board and batten and fiber cement-hardy plank exterior with striking black trim, delivering modern curb appeal and timeless style. Step inside to discover nine-foot ceilings that enhance the open, airy feel throughout the main level. Enjoy luxury vinyl-plank flooring in the foyer, great room, and kitchen, paired with ceramic tile flooring in all bathrooms and the laundry room for both durability and refined design. The open-concept layout seamlessly connects the great room, dining area, and kitchenperfect for entertaining or everyday living. The great room is highlighted by a stunning 40-inch linear electric fireplace, adding warmth, ambiance, and a sleek modern focal point. The kitchen features a subway tile
USD 258,900
1822 Overhill Drive
12 pictures
House · for sale
USD 169,500
USD 139/sq.ft
1822 Overhill Drive
29207
· 1,216 sq.ft · 3 Bedrooms · 1 Bath · House
· Garden · Equipped kitchen · Parking
29207 · 1,216 sq.ft · 3 Bedrooms · 1 Bath · House · Garden · Equipped kitchen · Parking
Charming 3-bedroom, 1.5-bath ranch-style home offering comfort, convenience, and great value! This home features durable luxury vinyl flooring throughout and a bright, inviting sunroom overlooking the backyard that is perfect for relaxing or entertaining. The kitchen is equipped with granite countertops and ample cabinet space. Major updates provide peace of mind, including an HVAC system approximately 1.5 years old and a water heater just 4 months old. Additional features include a one-car attached garage with an impressive storage area, plus the convenience of a washer, dryer, and refrigerator, all included with the home. Ideally located near Fort Jackson, as well as shopping and dining, this home offers an excellent opportunity for homeowners or investors alike. Disclaimer: CMLS has not reviewed and, therefore, does not endorse vendors who may appear in listings
USD 169,500
3032 Harborview Drive
12 pictures
Townhouse · for sale
USD 208,966
USD 163/sq.ft
3032 Harborview Drive
29207
· 1,281 sq.ft · 3 Bedrooms · 2 Baths · Townhouse
· Equipped kitchen
29207 · 1,281 sq.ft · 3 Bedrooms · 2 Baths · Townhouse · Equipped kitchen
This Laurens B townhome offers a spacious and functional layout, ideal for those needing extra space. Featuring three bedrooms and two-and-one-half bathrooms, this home combines comfort and convenience seamlessly. The first floor includes a large great room, an eat-in area, and an open kitchen with stylish Quill cabinets, Miami Vena Quartz countertops, stainless steel appliances, and a generous pantry for additional storage. Soft Beige luxury vinyl flooring flows throughout the first floor, providing warmth and durability, while Alcot Way Ecru carpet is found in the upstairs bedrooms. Pendant lights hang above the kitchen sink, adding a modern touch. Additional first-floor features include a powder bathroom and a laundry area. Upstairs, youll find three well-sized bedrooms, including a spacious primary suite with a large walk-in closet. The ensuite bathroom is designed for relaxation with a walk in tile shower, a double-sink vanity, and modern finishes. Outside, the townhome features a
USD 208,966
125 Peach Grove Circle
View photo
House · for sale
USD 365,000
USD 196/sq.ft
125 Peach Grove Circle
29207
· 1,862 sq.ft · 2 Bedrooms · 2 Baths · House
· Equipped kitchen
29207 · 1,862 sq.ft · 2 Bedrooms · 2 Baths · House · Equipped kitchen
Experience luxury and effortless, low-maintenance living in this stunning, move-in-ready, one-owner home! Perfectly situated in the heart of NE Columbia, this one-story residence combines elegance with unparalleled convenience. Step inside to discover a bright, open floor plan anchored by beautiful hardwood floors and soaring high ceilings. The gourmet kitchen is a true centerpiece, featuring granite countertops, a stylish tiled backsplash, under cabinet lighting and stainless steel appliances. Whether youre hosting in the formal dining room or relaxing in the sun-drenched sunroom, this home is designed for comfort and ease. The primary retreat: a private sanctuary with a spa-like step-in shower, a spacious dual vanity, and a perfectly organized, customized walk-in closet. Practicality meets luxury throughout the home with a dedicated laundry room featuring a utility sink and an additional bonus storage room. Enjoy the ultimate stress-free lifestyle with comprehensive HOA coverage that
USD 365,000
3040 Harborview Drive
12 pictures
Townhouse · for sale
USD 203,000
USD 162/sq.ft
3040 Harborview Drive
29207
· 1,249 sq.ft · 3 Bedrooms · 2 Baths · Townhouse
· Equipped kitchen
29207 · 1,249 sq.ft · 3 Bedrooms · 2 Baths · Townhouse · Equipped kitchen
This Laurens A End Unit townhome offers a spacious and functional layout, ideal for those needing extra space. Featuring three bedrooms and two-and-one-half bathrooms, this home combines comfort and convenience seamlessly. The first floor includes a large great room, an eat-in area, and an open kitchen with stylish Sarsaparilla cabinets, Luna Pearl granite countertops, stainless steel appliances, and a generous pantry for additional storage. Oyster Oak luxury vinyl flooring flows throughout the first floor, providing warmth and durability, while Concrete carpet is found in the upstairs bedrooms. Pendant lights hang above the kitchen sink, adding a modern touch. Additional first-floor features include a powder bathroom and a laundry area. Upstairs, youll find three well-sized bedrooms, including a spacious primary suite with a large walk-in closet. The ensuite bathroom is designed for relaxation with a luxurious tub/shower, a double-sink vanity, and modern finishes. Outside, the townhom
USD 203,000
3504 Traveler Lane
12 pictures
House · for sale
USD 154,900
USD 105/sq.ft
3504 Traveler Lane
29207
· 1,475 sq.ft · 3 Bedrooms · 2 Baths · House
· Garden · Equipped kitchen · Parking
29207 · 1,475 sq.ft · 3 Bedrooms · 2 Baths · House · Garden · Equipped kitchen · Parking
Discover this charming 3-bedroom, 1-bathroom brick ranch nestled in the established heart of Columbia! The interior features a functional layout with a spacious living room and an inviting eat-in kitchen that serves as the hub of the home. The primary bedroom includes a private half-bath, while the additional bedrooms are flexibility for a home office or guest space. Enjoy quiet mornings in the enclosed sunroom overlooking an expansive, level backyard perfect for gardening or play. With a 1-car attached carport and a large lot. Disclaimer: CMLS has not reviewed and, therefore, does not endorse vendors who may appear in listings
USD 154,900
182 Allans Mill Drive
12 pictures
House · for sale
USD 236,000
USD 391/sq.ft
182 Allans Mill Drive
29207
· 603 sq.ft · 3 Bedrooms · 2 Baths · House
· Garden · Equipped kitchen
29207 · 603 sq.ft · 3 Bedrooms · 2 Baths · House · Garden · Equipped kitchen
Welcome to 182 Allans Mill Dr, a home that exudes elegance and comfort. The kitchen is a chef's dream, boasting all stainless steel appliances that add a modern touch. The primary bedroom is a sanctuary, featuring a spacious walk-in closet that provides ample storage. The property also includes a fenced-in backyard, perfect for outdoor enjoyment. The home's interior has been recently refreshed with fresh paint, giving it a clean and contemporary feel. This property is a perfect blend of style and functionality, making it a must-see. Don't miss out on this gem! Included 100-Day Home Warranty with buyer activation. Disclaimer: CMLS has not reviewed and, therefore, does not endorse vendors who may appear in listings
USD 236,000
108 Gate Post Lane
View photo
Townhouse · for sale
USD 3,690,000
USD 3,646/sq.ft
108 Gate Post Lane
29207
· 1,012 sq.ft · 3 Bedrooms · 2 Baths · Townhouse
· Garden · Equipped kitchen
29207 · 1,012 sq.ft · 3 Bedrooms · 2 Baths · Townhouse · Garden · Equipped kitchen
Welcome to this well-maintained townhome in the Gates of Wildwood! This charming home is a great fit for first-time homebuyers, those looking to downsize, or investors looking to add to their portfolio. The spacious living room provides a comfortable gathering space, while the large eat-in kitchen features ample cabinet and counter space. A main-level bedroom offers convenient access to a full bathroom with a walk-in shower. Upstairs, youll find two additional roomy bedrooms with generous closet space. Enjoy relaxing on the screened rear porch overlooking the fenced backyard with a peaceful wooded view. Additional storage space is available off the rear porch. This property has been lovingly maintained and is being sold in as-is condition. Conveniently located near schools, parks, shopping, dining, recreational facilities, Interstates 77 and 20, and Fort Jackson Military Base. Schedule your private tour today! Disclaimer: CMLS has not reviewed and, therefore, does not endorse vendors w
USD 3,690,000
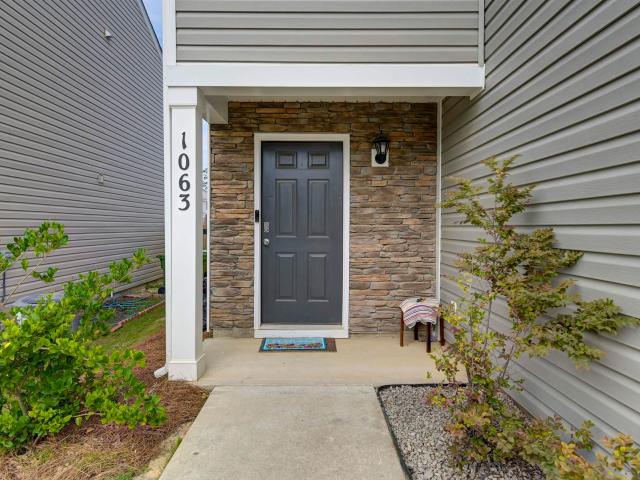
1063 Belmont Green Road
View photo
House · for sale
USD 264,900
USD 117/sq.ft
1063 Belmont Green Road
29207
· 2,250 sq.ft · 4 Bedrooms · 2 Baths · House
· Garden · Fireplace · Equipped kitchen
29207 · 2,250 sq.ft · 4 Bedrooms · 2 Baths · House · Garden · Fireplace · Equipped kitchen
Life feels easier when the layout works, the location is convenient, and there is room for everyone to spread out. This beautiful home features an open main level with a spacious family room, inviting gas fireplace, and a kitchen designed for everyday living with stainless appliances, granite countertops, pantry space, and an eat in area that keeps everyone connected. The main level flows easily for dinners, game nights, holidays, or quiet evenings at home. Upstairs, the large owners suite gives you a private place to unwind with a walk in closet and spacious bathroom. Three additional bedrooms, a loft, and an upstairs laundry room add flexibility for guests, work from home space, hobbies, or movie nights. The backyard offers room to enjoy the outdoors, whether you are grilling, playing, gardening, or just relaxing after a long day. Located super close to Fort Jackson, I-77, shopping, dining, and everyday conveniences, this home gives you the space you need with the location you want.
USD 264,900
309 Wotan Road
View photo
House · for sale
USD 365,000
USD 148/sq.ft
309 Wotan Road
29207
· 2,465 sq.ft · 3 Bedrooms · 2 Baths · House
· Garden · Deck · Fireplace · Equipped kitchen
29207 · 2,465 sq.ft · 3 Bedrooms · 2 Baths · House · Garden · Deck · Fireplace · Equipped kitchen
Have you been thinking of a golf course community? Look upon The Woodlands neighborhood with this 2800 square foot all brick property on the #1 Fairway. This established community has mature trees and landscaping making it a perfect fit anyone looking for that natural space to call home. Approximately 1/2 acre yard with a large shed, extra deck space and room to enjoy all your outdoor activities. Enjoy beautiful hardwood floors throughout the main level. The eat in kitchen has granite counters, stained wood cabinets and double ovens. The main living area has vaulted ceiling and a wood burning fireplace with french doors leading to the massive heated and cooled sunroom. The primary bedroom and ensuite has 2 walk in closets, tiled floor andshower as well as a garden tub to help relax after a long day. Upstairs you will find 2 additional bedrooms that share a full bathroom. Schedule your showing today! Disclaimer: CMLS has not reviewed and, therefore, does not endorse vendors who may appe
USD 365,000
7602 Hunt Club Road
View photo
Condo · for sale
USD 110,000
USD 92/sq.ft
7602 Hunt Club Road
29207
· 1,195 sq.ft · 2 Bedrooms · 2 Baths · Condo
· Equipped kitchen
29207 · 1,195 sq.ft · 2 Bedrooms · 2 Baths · Condo · Equipped kitchen
This charming all-brick end unit checks all the boxes! Enjoy 1,200 sq ft of comfortable living space with 2 beds and 2.5 baths. The updated kitchen shines with granite countertops, and laminate flooring runs throughout the main living areas. The unit also includes a sunroom; perfect for relaxing or working from home. Being an end unit means extra privacy and a quieter, more peaceful setting. Move-in ready and full of value, come see it for yourself! Great rental property opportunity. Disclaimer: CMLS has not reviewed and, therefore, does not endorse vendors who may appear in listings
USD 110,000
226 Thacher Loop
12 pictures
House · for sale
USD 434,900
USD 159/sq.ft
226 Thacher Loop
29207
· 2,734 sq.ft · 4 Bedrooms · 2 Baths · House
· Patio · Garden · Office room · Fireplace · Equipped kitchen
29207 · 2,734 sq.ft · 4 Bedrooms · 2 Baths · House · Patio · Garden · Office room · Fireplace · Equipped kitchen
Welcome to 226 Thacher Loop, a spacious 4-bedroom home in Elgin, South Carolina, offering one of the best outdoor entertainment spaces in Woodcreek Farms. This move-in ready property features over 2,700 square feet with an open-concept layout designed for both everyday living and hosting guests. Inside, youll find hardwood floors, detailed molding, and a seamless flow between the kitchen, dining, and living areas that creates a comfortable and functional space. The kitchen is equipped with granite countertops, stainless steel appliances, and ample prep space, all opening directly into the main living area with a cozy fireplace. What truly sets this home apart is the private backyard, complete with a built-in outdoor kitchen and patio space that is ideal for game days, grilling, and year-round entertaining. The primary suite offers a spacious retreat with dual vanities, a garden tub, and a separate shower, while the additional bedrooms provide flexibility for a home office, guests, or a
USD 434,900
3615 Percival Road
12 pictures
House · for sale
USD 95,000
USD 84/sq.ft
3615 Percival Road
29207
· 1,119 sq.ft · 3 Bedrooms · 2 Baths · House
· Equipped kitchen
29207 · 1,119 sq.ft · 3 Bedrooms · 2 Baths · House · Equipped kitchen
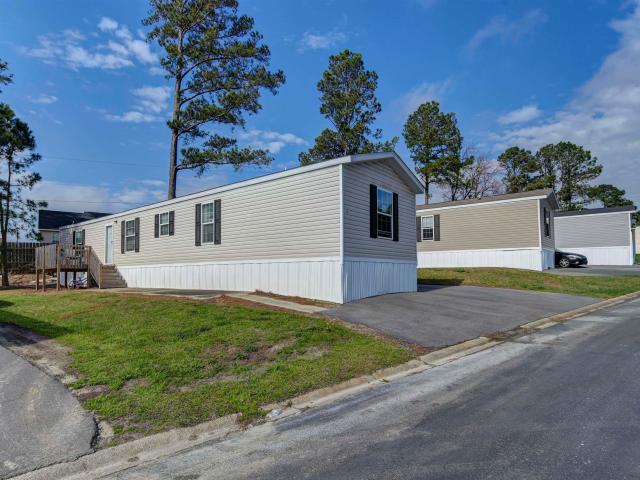
Practically NEW 2023 Mobile Home in Columbia-Welcome to 3615 Percival Rd, Lot 11, Columbia Sc. This beautifully maintained 2023 Fleetwood mobile home offers modern and efficient living. This 3 bedrooms, 2-bathroom home features approximately 1123 sq ft with an open layout that maximizes comfort and efficient living. Built in 2023, the home still feels nearly new and offers updated finishes, spacious bedrooms, and a bright living area perfect for everyday living. The layout flows seamlessly from the living room to the kitchen area, making it ideal for relaxing or entertaining. Located within an established mobile home community, this property provides an affordable opportunity for homeownership in the Columbia area. Disclaimer: CMLS has not reviewed and, therefore, does not endorse vendors who may appear in listings
USD 95,000
310 Deer Crossing Road
12 pictures
House · for sale
USD 624,500
USD 196/sq.ft
310 Deer Crossing Road
29207
· 3,186 sq.ft · 3 Bedrooms · 4 Baths · House
· Office room · Fireplace · Equipped kitchen
29207 · 3,186 sq.ft · 3 Bedrooms · 4 Baths · House · Office room · Fireplace · Equipped kitchen
Thie sellers are the original owners & custom built this home that has 3 bedrooms, each with ensuite bathrooms, on the main level & a FROG with a full bath can be a 4th bedroom since a closet could easily be added. Great curb appeal with beautiful landscaping & circular drive. The foyer opens to a vaulted ceiling family room with fireplace & wet bar as well as a beautiful, volume ceiling dining room with palladian window. The formal living room/office is just off the foyer & has a bay window. Wonderful kitchen with a sunny breakfast area, bar seating, stainless appliances (gas cooktop), granite counters, loads of cabinets & a pantry. The primary suite is on one side of the home & has a sitting area, huge walk-in closet, & luxurious bath with double vanities, whirlpool & large shower. The two other bedrooms are on the opposite side of the home. One of those bedrooms could be a 2nd primary suite with a sitting area, walk-in closet & bath with shower. The 3rd bedroom on main level has a f
USD 624,500
302 Paratrooper Lane
View photo
House · for sale
USD 234,900
USD 174/sq.ft
302 Paratrooper Lane
29207
· 1,345 sq.ft · 3 Bedrooms · 2 Baths · House
· Patio · Garden · Equipped kitchen
29207 · 1,345 sq.ft · 3 Bedrooms · 2 Baths · House · Patio · Garden · Equipped kitchen
Welcome to The Julep, a charming 3 bedroom, 2 bathroom home that is perfect for anyone looking for a comfortable and convenient living space. This one story ranch home boasts a spacious kitchen with an island, ideal for entertaining friends and family. The dining area seamlessly flows into the cozy family room, creating the perfect setting for relaxing evenings at home. But wait, there's more! The Julep also features a unique pocket office, beneficial for those who work from home or need a designated space to stay organized. And if you're someone who loves spending time outdoors, we've got you covered with the optional patio imagine sipping your morning coffee while enjoying the fresh air in your own backyard oasis. The Julep truly has everything that makes a house a home, at a price within reach. This home is under construction and scheduled to be complete early July. Stock Photos of a Julep are used for illustration purposes. Come learn how we can assist you with making this dream ho
USD 234,900

Get email alerts

Don't miss out: be the first to know about new properties

The alert was correctly created

On subscribing you accept the conditions of use and the privacy policy
Alert
Receive new ads in your inbox
Save this search
Receive alerts for new listings

We'll send you an email when we have new properties for: "Properties for sale in 29207"

The alert was correctly created

Monarch Mills
Glenshire Towne
Get email alerts and be the first to see new listings
Required field
On subscribing I accept the terms of the privacy policy
Perfect! You'll soon start receiving new listings via email
Alert
Receive an email when we have new ads for Properties for sale in 29207
Save this search
Filters

Bedrooms

Size (sq.ft)

sq.ft
sq.ft

Price

USD
USD

Property type

Bathrooms

Clear all filters
Receive notifications when new entries are published.