401 properties for sale in 29207

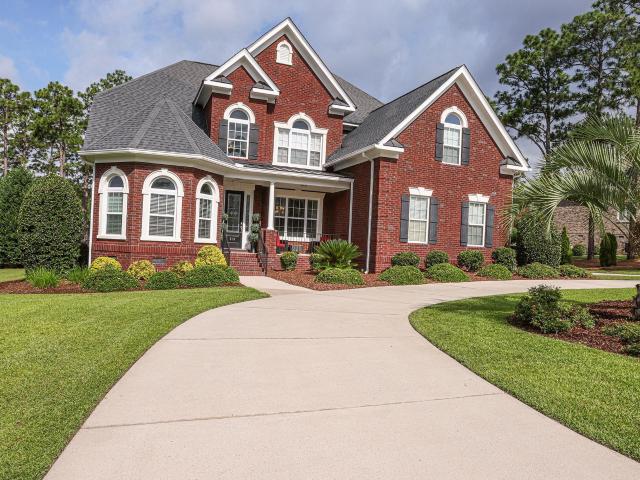
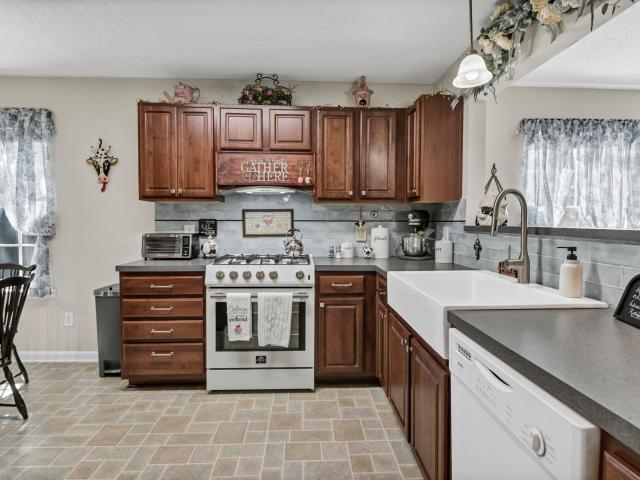
14 Mallet Hill Court
12 pictures
House · for sale
USD 339,900
USD 143/sq.ft
14 Mallet Hill Court
29207
· 2,368 sq.ft · 3 Bedrooms · 2 Baths · House
· Garden
29207 · 2,368 sq.ft · 3 Bedrooms · 2 Baths · House · Garden
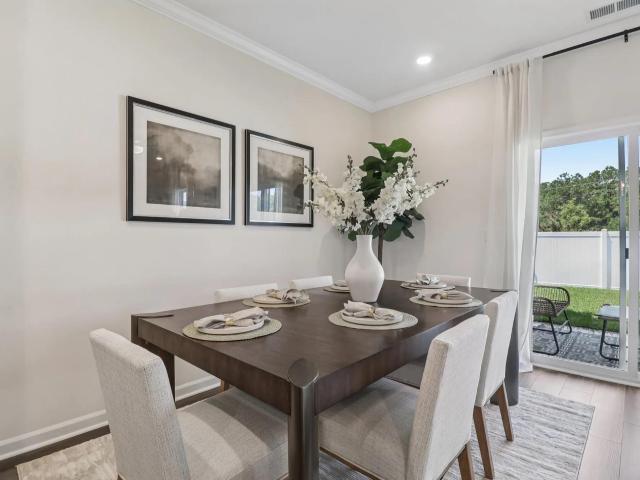
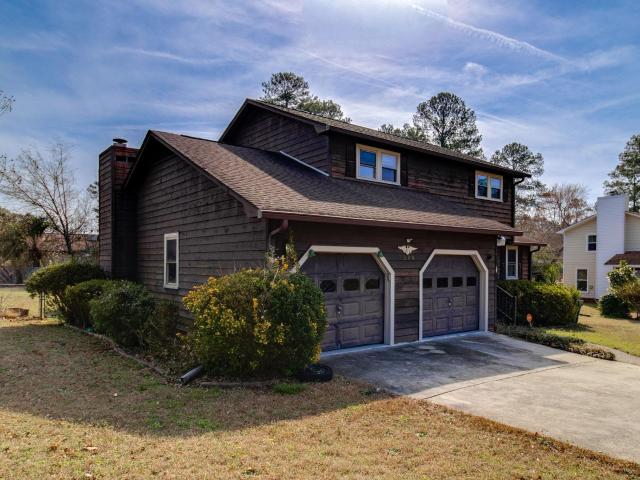
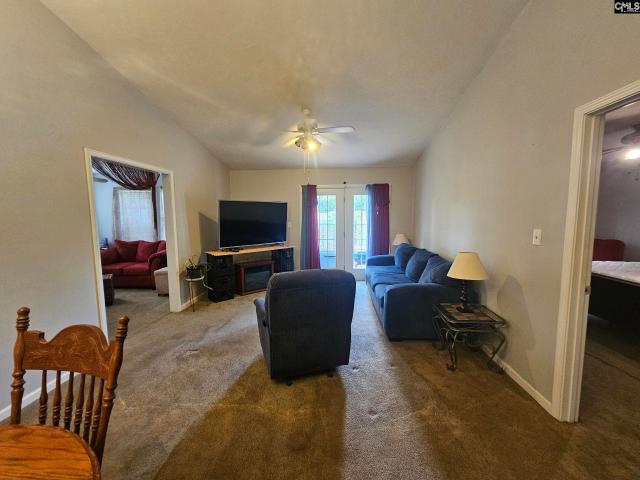
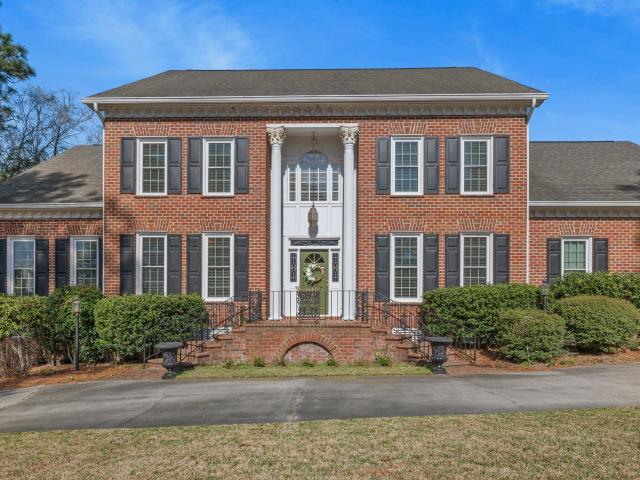
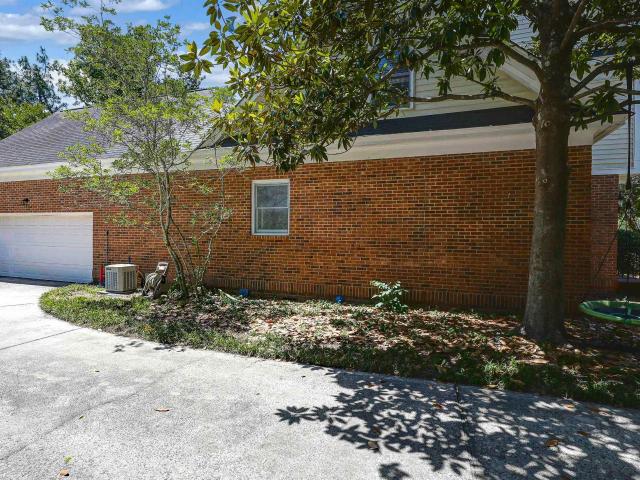
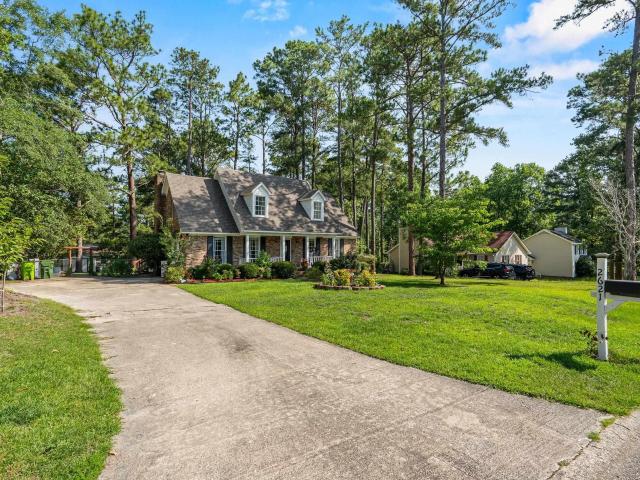
Welcome home! This home is priced to sell and the buyer can put their cosmetic finishing touches on the home. Primary bedroom is on main level with large walk in closet and private bath. Nice courtyard style back yard with easy maintenance. Selling as-is. Disclaimer: CMLS has not reviewed and, therefore, does not endorse vendors who may appear in listings
USD 339,900
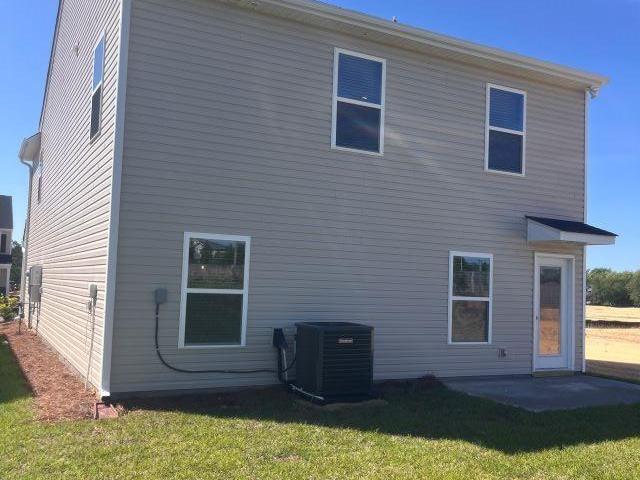
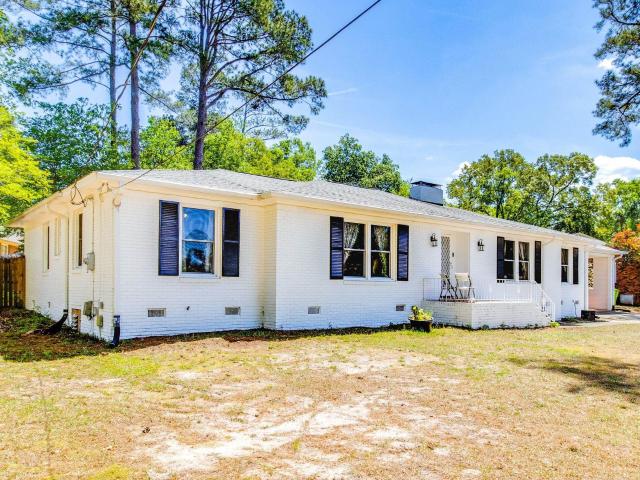
4032 Half Mast Loop
12 pictures
House · for sale
USD 299,900
USD 130/sq.ft
4032 Half Mast Loop
29207
· 2,293 sq.ft · 4 Bedrooms · 2 Baths · House
· Equipped kitchen · Parking
29207 · 2,293 sq.ft · 4 Bedrooms · 2 Baths · House · Equipped kitchen · Parking
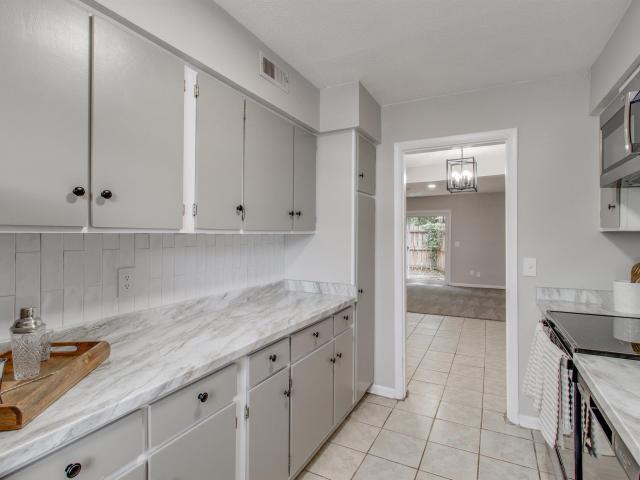
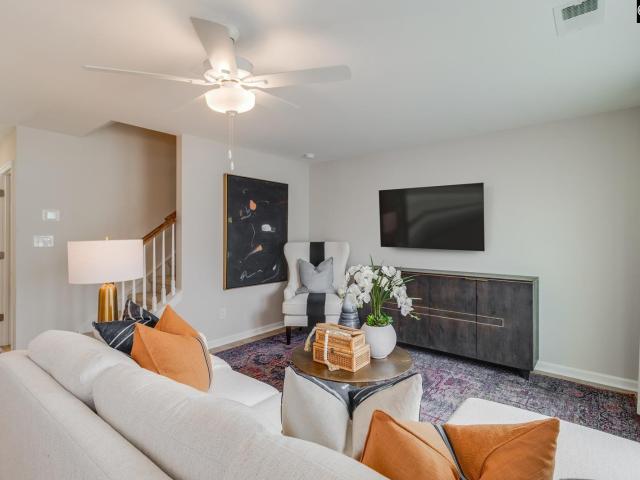
Palm Craftsman Floorplan. Build your Equity from day one! Before the peak Move in Ready! A Welcoming foyer opens to a huge family, dining and gourmet kitchen! White shaker cabinets, soft close with quartz countertops, farmhouse sink with pull out faucet, stylish tiled backsplash and stunning pendant lighting. LG appliance package to include. Gas stove, dishwasher, disposal, and refrigerator! Quality surrounds with Mohawk LVP flooring main level, upgraded carpet with 8lb. Pad, tiled floor in upstairs baths and laundry room. Conveniently located on the second level, a sizable loft space, laundry room, and secondary bathroom with dual quartz vanity, and linen closet. The 2nd bedroom across from the loft and Owner's suite is perfect for a nursery, craft room, or office. The Primary Suite boast a tray ceiling with designer fan, two large walk in closets, 5 ft. Walk in shower, dual sinks, quartz top vanity. Veranda homes included blinds on all heated windows. Garage area walls are painted, i
USD 299,900
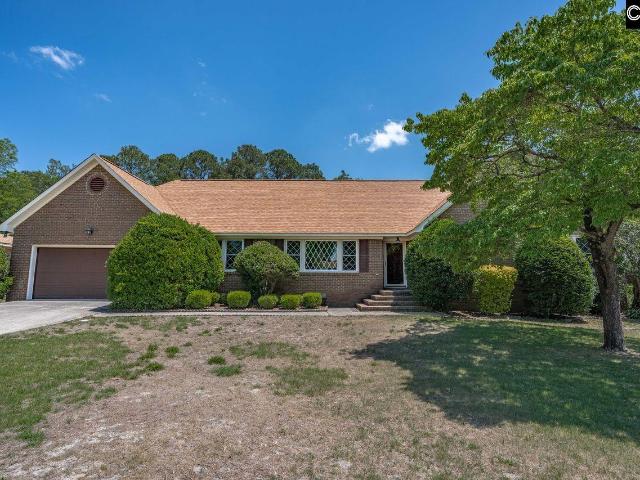
2006 Armada Road
10 pictures
Townhouse · for sale
USD 218,800
USD 151/sq.ft
2006 Armada Road
29207
· 1,442 sq.ft · 3 Bedrooms · 2 Baths · Townhouse
· Parking · Equipped kitchen
29207 · 1,442 sq.ft · 3 Bedrooms · 2 Baths · Townhouse · Parking · Equipped kitchen
Welcome to Victory Woods, where your new 3 bedroom, 2.5 bath townhome is designed for both comfort and functionality. With 1,449 square feet, this residence provides the perfect layout for modern living. Key Features: 2.5 bathrooms, Including a Main-Floor Powder Room Attached 1 Car Garage Open. Concept Living and Kitchen Area Energy. Efficient Appliances and Construction Low. Maintenance Lifestyle The Prime Location: Nestled in the heart of everything. Victory Woods offers unparalleled access. Commute with Ease: 5-10 minutes to major interstates (I-77 / I-20 / I-26) Serve with Convenience: A short drive to the gates of Fort Jackson. Work & Play Downtown: Just minutes from the business and entertainment hubs of Columbia. Campus Proximity: Easy access to the University of South Carolina and other local universities and colleges. Shop & Dine: Your favorite retailers and restaurants are right around the corner. Welcome to Victory Woods. Welcome Home. Stock photos used. Home under construct
USD 218,800
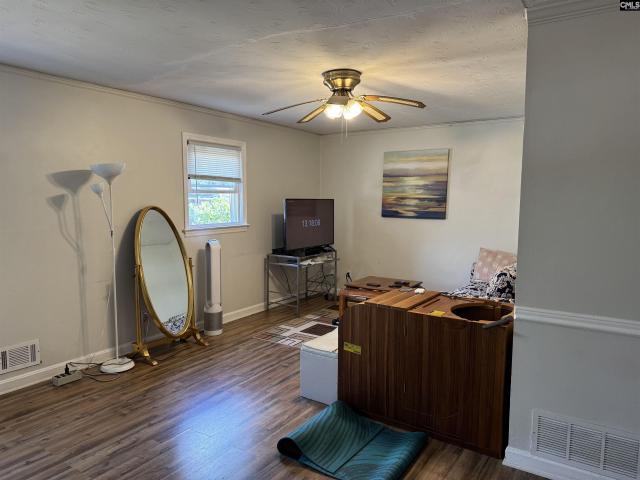
7304 Teague Road
12 pictures
House · for sale
USD 180,000
USD 100/sq.ft
7304 Teague Road
29207
· 1,798 sq.ft · 3 Bedrooms · 2 Baths · House
29207 · 1,798 sq.ft · 3 Bedrooms · 2 Baths · House
Opportunity awaits at 7304 Teague Rd! This property is full of potential and is perfect for buyers looking to add their personal touch or investors searching for their next project. With solid bones and plenty of possibilities, this home offers a great chance to renovate and build equity. Bring your vision and creativity to transform this property into something special. Conveniently located and priced with its condition in mind, this home is being sold as-is and presents a great opportunity for someone ready to put in the work and make it their own. Disclaimer: CMLS has not reviewed and, therefore, does not endorse vendors who may appear in listings
USD 180,000
Could you also be interested in
Homes for sale in Monarch Mills, Homes for sale in Glenshire Towne, Homes for sale in Glen Oaks, Columbia District 6 Savage Howard County Maryland, Homes for sale in Huntington, Columbia District 6 Savage Howard County Maryland, Homes for sale in 21046, Homes for sale in Woodvalley, Homes for sale in Stonebrook, Columbia District 6 Savage Howard County Maryland, Homes for sale in Hopewell, Columbia District 6 Savage Howard County Maryland, Homes for sale in Kings Contrivance, Homes for sale in Columbia Park, Columbia District 6 Savage Howard County Maryland, Homes for sale in Elkhorn, Columbia District 6 Savage Howard County Maryland, Homes for sale in Carriage Hills, Columbia District 6 Savage Howard County Maryland, Homes for sale in Chase Eden, Homes for sale in Dickinson, Columbia District 6 Savage Howard County Maryland, Homes for sale in Kings Meade, Homes for sale in Sewells Orchard, Homes for sale in Owen Brown, Homes for sale in 21045, Homes for sale in Treover Condominium Associates, Homes for sale in Long Reach, Columbia District 6 Savage Howard County Maryland, Homes for sale in Greenleaf, Columbia District 6 Savage Howard County Maryland, Homes for sale in Bryant Woods, Columbia District 6 Savage Howard County Maryland, Homes for sale in MacGills Common, Homes for sale in Oakland Mills, Columbia District 6 Savage Howard County Maryland, Homes for sale in Running Brook, Columbia District 6 Savage Howard County Maryland, Homes for sale in Arrowhead, Columbia District 6 Savage Howard County Maryland, Homes for sale in Wilde Lake, Homes for sale in The Whitney at Town Center, Homes for sale in Faulkner Ridge, Columbia District 6 Savage Howard County Maryland, Homes for sale in Columbia Town Center, Homes for sale in Stevens Forest, Columbia District 6 Savage Howard County Maryland, Homes for sale in Deering Woods Condominiums, Homes for sale in Longfellow, Columbia District 6 Savage Howard County Maryland, Homes for sale in Sebring, Columbia District 6 Savage Howard County Maryland, Homes for sale in Hawthorn North, Homes for sale in Woodleigh, Columbia District 6 Savage Howard County Maryland, Homes for sale in Simpsonville, Columbia District 6 Savage Howard County Maryland, Homes for sale in 21044, Homes for sale in Hawthorn, Columbia District 6 Savage Howard County Maryland, Homes for sale in Beech Creek, Columbia District 6 Savage Howard County Maryland, Homes for sale in Elioak, Homes for sale in Cedar Place Apartments, Homes for sale in Harper's Choice, Homes for sale in Hickory Ridge, Columbia District 6 Savage Howard County Maryland, Homes for sale in Cedar Woods, Columbia District 6 Savage Howard County Maryland, Homes for sale in Swansfield, Homes for sale in Clarys Forest, Homes for sale in Cedar Acres, Columbia District 6 Savage Howard County Maryland, Homes for sale in La Isla, Columbia District 6 Savage Howard County Maryland, Homes for sale in Simpson Mill, Homes for sale in Braeburn, Columbia District 6 Savage Howard County Maryland, Homes for sale in Hobbits Glen, Homes for sale in The Greens at Columbia, Homes for sale in Poplar Glen, Columbia District 6 Savage Howard County Maryland, Homes for sale in Patuxent Hills, Homes for sale in Village of River Hill - Pointers Run, Homes for sale in Village of River Hill - Pheasant Ridge, Homes for sale in River Hill, Columbia District 6 Savage Howard County Maryland, Homes for sale in Clarks Glen, Homes for sale in Fieldstone, Columbia District 6 Savage Howard County Maryland, Homes for sale in Clarksville, Columbia District 6 Savage Howard County Maryland, Homes for sale in Heritage Heights, Columbia District 6 Savage Howard County Maryland
308 Percival Road
View photo
Condo · for sale
USD 125,000
USD 92/sq.ft
308 Percival Road
29207
· 1,356 sq.ft · 3 Bedrooms · 2 Baths · Condo
· Equipped kitchen
29207 · 1,356 sq.ft · 3 Bedrooms · 2 Baths · Condo · Equipped kitchen
Beautifully renovated condo conveniently located minutes from I-77, Fort Jackson, Trenholm Plaza, Five Points, Downtown Columbia, medical facilities, shopping, and dining. The main level features an open-concept layout with the kitchen, dining room, family room, and half bathroom. Upstairs, the primary suite offers a private balconyperfect for enjoying the morning sun or relaxing to the sounds of nature in the evening. Two additional bedrooms and a full bathroom are located across from the primary suite. Need a place to cool down, the community pool offers an ideal spot to relax and enjoy the summer season. Disclaimer: CMLS has not reviewed and, therefore, does not endorse vendors who may appear in listings
USD 125,000
1826 Overhill Road
12 pictures
House · for sale
USD 164,900
USD 132/sq.ft
1826 Overhill Road
29207
· 1,249 sq.ft · 3 Bedrooms · 1 Bath · House
· Equipped kitchen
29207 · 1,249 sq.ft · 3 Bedrooms · 1 Bath · House · Equipped kitchen
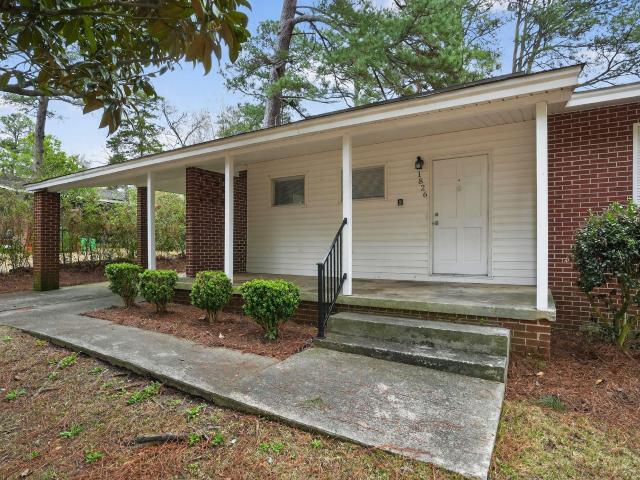
Charming 3-bedroom, 1.5bath home located in the established Woodfield area of Northeast Columbia! This inviting property features a functional layout with an open kitchen and dining area, perfect for everyday living and entertaining. Beautiful hardwood floors run throughout much of the home, adding warmth and character. The kitchen offers ample cabinetry and workspace, while the spacious bedrooms provide comfortable living for family or guests. Enjoy the large front and backyardideal for outdoor gatherings, gardening, or relaxing evenings. Conveniently located near shopping, dining, major highways, and just a short drive to downtown Columbia. Whether you're a first-time buyer, downsizing, or looking for a great investment opportunity, this move-in ready home is a must-see! Disclaimer: CMLS has not reviewed and, therefore, does not endorse vendors who may appear in listings
USD 164,900
240 Philmont Drive
View photo
House · for sale
USD 160,000
USD 124/sq.ft
Updated
240 Philmont Drive
29207
· 1,281 sq.ft · 2 Bedrooms · 2 Baths · House
· Patio · Garden · Office room
29207 · 1,281 sq.ft · 2 Bedrooms · 2 Baths · House · Patio · Garden · Office room
Enjoy low-maintenance living in this beautifully maintained 2-bedroom, 2-bath patio home located in a pristine, well-cared-for community with beautiful manicured lawns and landscaping throughout. This home has 1,276 square feet of thoughtfully designed living space, this home combines comfort, convenience, and flexibility. The spacious Owner's Suite features a large private bath, walk-in closet, and convenient laundry connection. A generously sized second bedroom enjoys easy access to the shared hall bath. The versatile floor plan also includes an additional living area that could easily be converted into a third bedroom, home office, or hobby room by simply adding a door. Step outside to relax on the private backyard patio, complete with a privacy fence and natural buffer beyond, creating a peaceful setting for outdoor enjoyment. The beautifully manicured yard enhances the home's curb appeal and welcoming atmosphere. The HOA takes care of front yard maintenance, landscaping, and termi
USD 160,000
205 Cricket Hill Road
12 pictures
House · for sale
USD 775,000
USD 147/sq.ft
205 Cricket Hill Road
29207
· 5,253 sq.ft · 5 Bedrooms · 5 Baths · House
· Fireplace · Equipped kitchen
29207 · 5,253 sq.ft · 5 Bedrooms · 5 Baths · House · Fireplace · Equipped kitchen
Grandeur in Columbia! Welcome to this grandiose 5 bedroom, 5 bath home in the highly sought after Wildewood neighborhood of Columbia South Carolina. This meticulously cared for home boasts two master bedrooms, one on the ground level, the third bedroom with its own ensuite bathroom, and the 4th and fifth bedrooms share a jack n jill bathroom. Upon entering, you will notice the high ceilings, marble foyer, hardwood floors, and extensive wood craftsmanship in the moulding and trim throughout the home. The open concept kitchen with Thermador appliances is a chefs delight. It opens up to a large breakfast room and adjoins the dining room for ease when entertaining. Notice the elegant sitting room perfect for afternoon tea, the warm great room with a fireplace, buit-ins, and wet bar, and the sunroom with floor to ceiling windows, perfect for an early morning read or meditation. Upstairs, in addition to the bedrooms youll find a large bonus room with vaulted ceilings, perfect for the hobbyis
USD 775,000
219 Mallet Hill Road
View photo
House · for sale
USD 450,000
USD 125/sq.ft
219 Mallet Hill Road
29207
· 3,595 sq.ft · 5 Bedrooms · 2 Baths · House
· Fireplace
29207 · 3,595 sq.ft · 5 Bedrooms · 2 Baths · House · Fireplace
This classic Wildewood custom construction home comes with both formals. Formal living room & formal dining room along with a spacious family room with fireplace. With FIVE bedrooms (master on the main), this home can easily accommodate a growing family. And it's located in the Richland 2 school district for quality education for the little ones. VERY close to the Wildewood golf course too! Disclaimer: CMLS has not reviewed and, therefore, does not endorse vendors who may appear in listings. Disclaimer: CMLS has not reviewed and, therefore, does not endorse vendors who may appear in listings
USD 450,000
3030 Harborview Drive
12 pictures
Townhouse · for sale
USD 202,000
USD 161/sq.ft
3030 Harborview Drive
29207
· 1,249 sq.ft · 3 Bedrooms · 2 Baths · Townhouse
· Equipped kitchen
29207 · 1,249 sq.ft · 3 Bedrooms · 2 Baths · Townhouse · Equipped kitchen
This Laurens A Interior Unit townhome offers a spacious and functional layout, ideal for those needing extra space. Featuring three bedrooms and two-and-one-half bathrooms, this home combines comfort and convenience seamlessly. The first floor includes a large great room, an eat-in area, and an open kitchen with stylish white cabinets, Dallas White granite countertops, stainless steel appliances, and a generous pantry for additional storage. Soft Beige luxury vinyl flooring flows throughout the first floor, providing warmth and durability, while light Ecru carpet is found in the upstairs bedrooms. Pendant lights hang above the kitchen sink, adding a modern touch. Additional first-floor features include a powder bathroom and a laundry area. Upstairs, youll find three well-sized bedrooms, including a spacious primary suite with a large walk-in closet. The ensuite bathroom is designed for relaxation with a luxurious Tile tub/shower, a double-sink vanity, and modern finishes. Outside, the
USD 202,000
319 Bluestem Drive
View photo
House · for sale
USD 865,000
USD 183/sq.ft
319 Bluestem Drive
29207
· 4,725 sq.ft · 6 Bedrooms · 5 Baths · House
· Patio · Deck · Fireplace · Equipped kitchen
29207 · 4,725 sq.ft · 6 Bedrooms · 5 Baths · House · Patio · Deck · Fireplace · Equipped kitchen
Positioned on one of Woodcreek Farms premium golf course lots overlooking the Tom Faziodesigned championship course, this 4,700+ sq ft executive estate delivers panoramic fairway views and refined indooroutdoor living. The home opens with soaring coffered ceilings, a floor to ceiling fireplace, and expansive window walls framing uninterrupted vistas. Located within Woodcreek Farms gated golf community, the property offers quiet streets, controlled access, and a luxury neighborhood setting. The gourmet kitchen features generous prep space, abundant storage, and a butlers pantry with wine refrigerator. The main floor owners suite includes a fireplace, a spa inspired shower, water closet, custom shoe closet, and large walk-in wardrobe. Upstairs are four additional bedrooms plus a flexible media/game suite suitable as a sixth bedroom, along with the second laundry room. Outdoor living includes a composite deck overlooking the fairway, an expansive patio, and a screened sunroom with firepla
USD 865,000
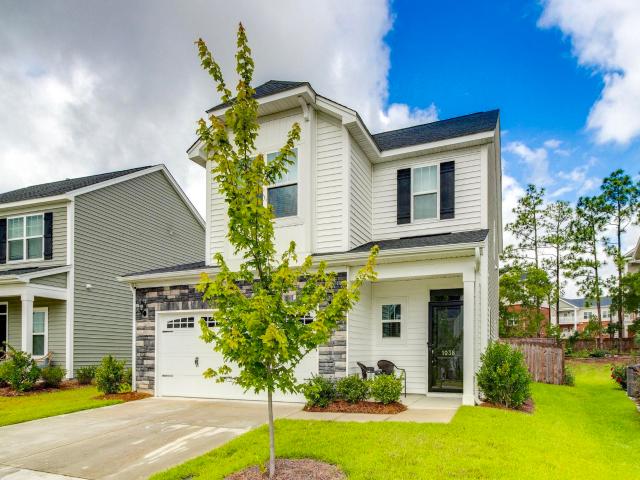
1038 Ashcroft Circle
View photo
House · for sale
USD 305,000
USD 171/sq.ft
1038 Ashcroft Circle
29207
· 1,776 sq.ft · 3 Bedrooms · 2 Baths · House
· Equipped kitchen
29207 · 1,776 sq.ft · 3 Bedrooms · 2 Baths · House · Equipped kitchen
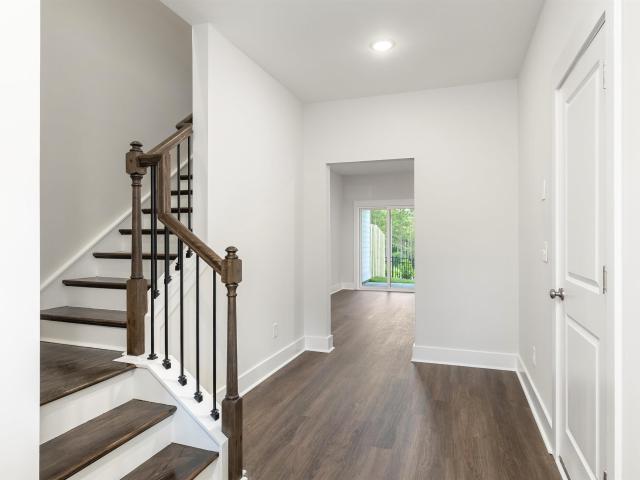
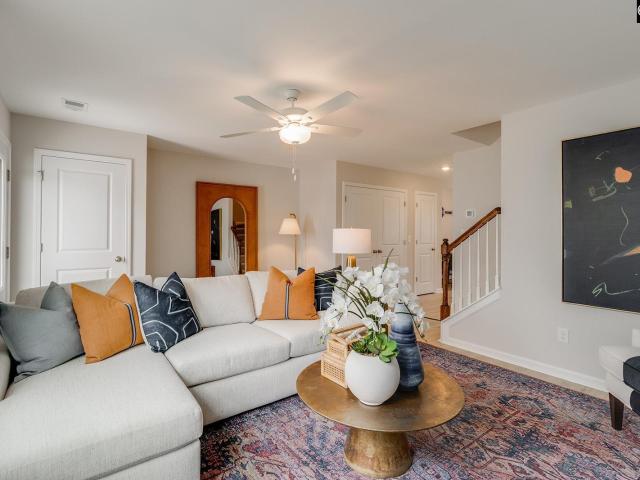
Welcome to 1038 Ashcroft Circle, a beautifully designed and well-maintained home offering modern style, comfort, and functionality. The open-concept layout creates a seamless flow between the living, dining, and kitchen areas, making the home ideal for both everyday living and entertaining. The kitchen features stainless steel appliances, white cabinetry, sleek countertops, recessed lighting, a large island with bar seating, and a spacious pantry for additional storage. One of the standout features of this home is the custom accent wall in the dining area, adding a sophisticated designer touch. Conveniently located near shopping, dining, major interstates, and downtown Columbia, this move-in ready home combines style, convenience, and modern living all in one! Disclaimer: CMLS has not reviewed and, therefore, does not endorse vendors who may appear in listings
USD 305,000
16 Fawn Spot Court
View photo
Townhouse · for sale
USD 305,944
USD 168/sq.ft
16 Fawn Spot Court
29207
· 1,819 sq.ft · 3 Bedrooms · 2 Baths · Townhouse
· Fireplace · Equipped kitchen
29207 · 1,819 sq.ft · 3 Bedrooms · 2 Baths · Townhouse · Fireplace · Equipped kitchen
Welcome to Deer Park Luxury Townhomes in the Exclusive Woodcreek Farms! Experience upscale living in the heart of the highly sought-after Woodcreek Farms Subdivision. This stunning end-unit luxury townhome features contemporary white accents with striking black trim, delivering modern curb appeal and timeless sophistication. Step inside to an inviting, open atmosphere highlighted by nine-foot ceilings on the main level. Enjoy luxury vinyl-plank flooring in the foyer, great room, and kitchen, paired with ceramic tile flooring in all bathrooms and the laundry room for added durability and style. The thoughtfully designed open-concept layout seamlessly connects the great room, dining area, and kitchenperfect for entertaining or everyday living. The great room is enhanced by a beautiful 36' x 36' gas fireplace, creating a warm and stylish focal point. The kitchen features a subway tile backsplash, modern finishes, and generous counter space. With three bedrooms and two-and-a-half bathrooms
USD 305,944
3078 Harborview Drive
12 pictures
Townhouse · for sale
USD 211,659
USD 165/sq.ft
3078 Harborview Drive
29207
· 1,281 sq.ft · 3 Bedrooms · 2 Baths · Townhouse
· Equipped kitchen
29207 · 1,281 sq.ft · 3 Bedrooms · 2 Baths · Townhouse · Equipped kitchen
This Laurens B townhome offers a spacious and functional layout, ideal for those needing extra space. Featuring three bedrooms and two-and-one-half bathrooms, this home combines comfort and convenience seamlessly. The first floor includes a large great room with a pet pad, an eat-in area, and an open kitchen with stylish quill cabinets, miami vena quartz countertops, stainless steel appliances, and a generous pantry for additional storage. Soft Beige luxury vinyl flooring flows throughout the first floor, providing warmth and durability, while Alcot Way Ecru carpet is found in the upstairs bedrooms. Pendant lights hang above the kitchen sink, adding a modern touch. Additional first-floor features include a powder bathroom and a laundry area. Upstairs, youll find three well-sized bedrooms, including a spacious primary suite with a large walk-in closet. The ensuite bathroom is designed for relaxation with a relaxing tub/ shower combo, a double-sink vanity, and modern finishes. Outside, t
USD 211,659
153 Eagle Park Drive
View photo
Townhouse · for sale
USD 225,000
USD 138/sq.ft
153 Eagle Park Drive
29207
· 1,625 sq.ft · 3 Bedrooms · 2 Baths · Townhouse
· Garden · Equipped kitchen · Parking
29207 · 1,625 sq.ft · 3 Bedrooms · 2 Baths · Townhouse · Garden · Equipped kitchen · Parking
Welcome home to 153 Eagle Park Drive! This beautifully maintained 3-bedroom, 2.5-bath home is located in a gated community and gives the perfect blend of style, comfort, and convenience. Featuring a desirable main-level primary suite, this thoughtfully designed floor plan is ideal for both everyday living and entertaining. The kitchen is sure to impress with its gas range, charming white farmhouse sink, and inviting atmosphere that makes cooking a pleasure. Throughout the home you'll find brand-new carpet and fresh paint, giving every room a clean, modern feel. Meticulously cared for and truly move-in ready, this home is in pristine condition. Step outside to enjoy the fully fenced backyard, perfect for pets, play, or relaxing evenings outdoors. A one-car garage adds extra convenience and storage, while the HOA-covered front yard maintenance makes for easy, low-maintenance living. Don't miss your opportunity to own this adorable, like-new home where every detail has been lovingly maint
USD 225,000
7922 Bay Springs Road
View photo
House · for sale
USD 414,900
USD 171/sq.ft
7922 Bay Springs Road
29207
· 2,422 sq.ft · 4 Bedrooms · 2 Baths · House
· Fireplace · Equipped kitchen
29207 · 2,422 sq.ft · 4 Bedrooms · 2 Baths · House · Fireplace · Equipped kitchen
Welcome to this beautifully updated all-brick home, perfectly situated in a well-established neighborhood with a serene view of Windsor Lake just across the street. Combining timeless construction with modern upgrades, this move-in ready residence offers both comfort and style in every detail. Step inside to discover a completely refreshed interior featuring brand-new flooring, fresh paint throughout, updated lighting, and ceiling fans in every room. The fully updated kitchen is a standout, showcasing granite countertops, a stylish backsplash, new appliances, a spacious island, and a custom-built pantryideal for both everyday living and entertaining. All bathrooms have been completely renovated with modern finishes, new vanities, updated fixtures, and upgraded lighting, creating a spa-like feel throughout the home. The family room has been thoughtfully updated with new drywall and paint, complemented by a beautifully enhanced fireplace featuring marble tile and a new mantle. Outside, e
USD 414,900
9732 Highgate Road
12 pictures
House · for sale
USD 315,000
USD 163/sq.ft
9732 Highgate Road
29207
· 1,927 sq.ft · 3 Bedrooms · 2 Baths · House
· Garden · Equipped kitchen · Swimming pool
29207 · 1,927 sq.ft · 3 Bedrooms · 2 Baths · House · Garden · Equipped kitchen · Swimming pool
This charming one-level brick home blends classic character with thoughtful modern updates throughout. Inside, youll find a beautifully updated kitchen featuring granite countertops and soft-close cabinetry and drawers, offering both style and functionality. It has three good sized bedrooms and the bathrooms have also been tastefully renovated with updated finishes and fixtures for a fresh, move-in-ready feel. It also has a den, formal living and formal dining room. Step outside to enjoy the screened-in porch overlooking the private backyard oasis. The fully fenced yard offers plenty of space for entertaining, pets, or play, while the in-ground pool creates the perfect spot to relax and cool off during warm South Carolina days. Adding to the homes appeal, the backyard backs up to a walking path that leads directly to Sesquicentennial State Park, providing convenient access to nature trails, fishing, and outdoor recreation right from your own backyard. Disclaimer: CMLS has not reviewed
USD 315,000
1916 Audubon Avenue
8 pictures
House · for sale
USD 189,900
USD 178/sq.ft
1916 Audubon Avenue
29207
· 1,066 sq.ft · 3 Bedrooms · 1 Bath · House
· Garden
29207 · 1,066 sq.ft · 3 Bedrooms · 1 Bath · House · Garden
Home has been update all new paint and new roof new H/A all the new applianceand home has water treatment system 32000 gal also landscaping back yard wood fenced. This very nice home for New family more information call listing agent. Disclaimer: CMLS has not reviewed and, therefore, does not endorse vendors who may appear in listings
USD 189,900
2909 Woodway Lane
View photo
House · for sale
USD 209,500
USD 158/sq.ft
2909 Woodway Lane
29207
· 1,324 sq.ft · 3 Bedrooms · 2 Baths · House
· Garden · Equipped kitchen
29207 · 1,324 sq.ft · 3 Bedrooms · 2 Baths · House · Garden · Equipped kitchen
Welcome to this well-maintained brick ranch situated on a spacious 0.39-acre lot. This inviting home features a bright, open layout filled with natural light from large windows throughout. The kitchen offers ample cabinet space and is equipped with new appliances, making it perfect for everyday living and entertaining. The owners suite includes a walk-in closet and a private en-suite bath with a custom tile shower. Enjoy the space and privacy of the large yard while still being conveniently located near Interstates 20 and 77 for easy access to shopping, dining, and downtown Columbia. Move-in ready and full of charmdont miss this one! Disclaimer: CMLS has not reviewed and, therefore, does not endorse vendors who may appear in listings. Disclaimer: CMLS has not reviewed and, therefore, does not endorse vendors who may appear in listings
USD 209,500
108 Wildeoak Trail
12 pictures
House · for sale
USD 569,900
USD 184/sq.ft
108 Wildeoak Trail
29207
· 3,089 sq.ft · 4 Bedrooms · 3 Baths · House
· Patio · Garden · Fireplace · Equipped kitchen
29207 · 3,089 sq.ft · 4 Bedrooms · 3 Baths · House · Patio · Garden · Fireplace · Equipped kitchen
One level home with a FROG/4th Bedroom in desirable Belleclave/WildeWood area! Well maintained & nice finishes including hardwood floors throughout the main level, high ceilings & nice moldings. From the rocking chair front porch, enter the foyer that opens to the large formal dining room & family room. The family room with fireplace & wetbar opens to a wonderful sunroom & the kitchen/breakfast area that has bar seating, abundant cabinets/counter area, desk & a large, walkin pantry. The primary suite is opposite the 2 additional bedrooms on the main level & features a tray ceiling, walkin closet & private bath with double vanities, water closet, separate shower & whirlpool tub. The other main level bedrooms share a jack-n-jill bath. The 4th bedroom/FROG has a private bath & huge walkin closet. Fabulous raised, slate tile patio overlooks the private, lushly landscaped backyard accessible from family rm, primary suite, breakfast area & sunroom. Super location & convenient to interstates,
USD 569,900
28 Fawn Spot Court
View photo
Townhouse · for sale
USD 262,544
USD 193/sq.ft
28 Fawn Spot Court
29207
· 1,356 sq.ft · 3 Bedrooms · 2 Baths · Townhouse
· Fireplace · Equipped kitchen
29207 · 1,356 sq.ft · 3 Bedrooms · 2 Baths · Townhouse · Fireplace · Equipped kitchen
Welcome to Deer Park Luxury Townhomes in Exclusive Woodcreek Farms! Experience upscale living in the heart of the highly sought-after Woodcreek Farms Subdivision. These elegant townhomes showcase contemporary white brick veneer, board and batten and fiber cement-hardy plank exterior with striking black trim, delivering modern curb appeal and timeless style. Step inside to discover nine-foot ceilings that enhance the open, airy feel throughout the main level. Enjoy luxury vinyl-plank flooring in the foyer, great room, and kitchen, paired with ceramic tile flooring in all bathrooms and the laundry room for both durability and refined design. The open-concept layout seamlessly connects the great room, dining area, and kitchenperfect for entertaining or everyday living. The great room is highlighted by a stunning 40-inch linear electric fireplace, adding warmth, ambiance, and a sleek modern focal point. The kitchen features a subway tile backsplash, contemporary finishes, and generous coun
USD 262,544
128 Spring Valley Court
View photo
House · for sale
USD 459,000
USD 201/sq.ft
128 Spring Valley Court
29207
· 2,282 sq.ft · 3 Bedrooms · 3 Baths · House
· Patio · Garden · Access for people with disabilities · Fireplace · Equipped kitchen · Parking
29207 · 2,282 sq.ft · 3 Bedrooms · 3 Baths · House · Patio · Garden · Access for people with disabilities · Fireplace · Equipped kitchen · Parking
Beautiful all-brick 3-bedroom, 3-bath home in the sought-after Spring Valley Courtyards neighborhood. Designed for comfortable living and effortless entertaining, the home features open gathering spaces accented by hardwood floors, skylights, and a cozy gas log fireplace. The updated chefs kitchen offers abundant storage, expansive granite countertops, a French door refrigerator, gas range, and dishwasher. A bright Florida room opens to a covered patio with ceiling fan, perfect for alfresco dining or relaxing beside the tranquil koi pond, stacked-stone tiered garden, and lush mature landscaping. Enjoy seasonal figs from the backyard, blueberries from the front yard, and year-round beauty from crepe myrtles, sweet olives, and gardenias. Additional highlights include a spacious two-car garage with extensive storage and a private FROG with an ensuite bath and separate access from the kitchen or garage. Additionally the primary bedroom is handicap accessible from the side French door entra
USD 459,000
2621 Bendemeer Drive
View photo
House · for sale
USD 275,000
USD 125/sq.ft
2621 Bendemeer Drive
29207
· 2,196 sq.ft · 4 Bedrooms · 2 Baths · House
· Garden · Equipped kitchen
29207 · 2,196 sq.ft · 4 Bedrooms · 2 Baths · House · Garden · Equipped kitchen
Welcome to 2621 Bendemeer Drive, Columbia, SC 29209, a beautifully updated home offering the perfect blend of space, style, and functionality! This spacious 4-bedroom, 2 full bath, 1 half bath home is designed for comfortable everyday living and effortless entertaining. Enjoy both a formal living room and a formal dining room, along with a large den that provides plenty of room to gather. A stunning gourmet kitchen, featuring custom cabinetry, granite countertops, and ample workspace for preparing meals or hosting guests. Step outside to a large backyard with endless possibilities for outdoor entertaining, gardening, or simply relaxing. Best of all, there's no HOA, giving you the freedom to truly make this property your own. Conveniently located in Southeast Columbia, this home offers generous living space, modern updates, and the flexibility today's buyers are looking for. Schedule your private showing today! Disclaimer: CMLS has not reviewed and, therefore, does not endorse vendors w
USD 275,000
129 Brockway Dr
12 pictures
House · for sale
USD 495,000
USD 135/sq.ft
129 Brockway Dr
29207
· 3,649 sq.ft · 5 Bedrooms · 4 Baths · House
· Office room · Fireplace · Equipped kitchen
29207 · 3,649 sq.ft · 5 Bedrooms · 4 Baths · House · Office room · Fireplace · Equipped kitchen
If space, comfort, and functionality are at the top of your list, this exceptional home delivers. Offering over 3,500 square feet, this beautifully designed residence provides ample room for family, guests, and entertaining. Upon entry, you are welcomed by a home office, flex space, or additional sitting area. The home then opens into a gourmet kitchenfeaturing a built butlers pantry/mudroom with custom shelving, ideal for organization and storage. Designed with both style and performance in mind, the kitchen includes a separate cooktop, built-in wall oven and microwave combination, and striking painted cabinetry in white and blue, topped with elegant quartz countertops. The spacious island overlooks the main living area, creating a seamless flow for gatherings. The great roomis both inviting and functional, centered around a cozy gas log fireplace, making it the perfect space to relax or entertain. A main-level guest suite with a full bathoffers ideal accommodations for visitors or mu
USD 495,000
3700 Ulmer Road
View photo
House · for sale
USD 285,000
USD 137/sq.ft
3700 Ulmer Road
29207
· 2,067 sq.ft · 5 Bedrooms · 2 Baths · House
· Equipped kitchen
29207 · 2,067 sq.ft · 5 Bedrooms · 2 Baths · House · Equipped kitchen
Beautifully renovated home, Move in Ready! No hoa. This property has new architechrual shingles, HVAC, water heater, kitchen cabinets, bathroom vanities, lvp flooring and more. Disclaimer: CMLS has not reviewed and, therefore, does not endorse vendors who may appear in listings
USD 285,000

Get email alerts

Don't miss out: be the first to know about new properties

The alert was correctly created

On subscribing you accept the conditions of use and the privacy policy
Alert
Receive new ads in your inbox
Save this search
Receive alerts for new listings

We'll send you an email when we have new properties for: "Properties for sale in 29207"

The alert was correctly created

Monarch Mills
Glenshire Towne
Get email alerts and be the first to see new listings
Required field
On subscribing I accept the terms of the privacy policy
Perfect! You'll soon start receiving new listings via email
Alert
Receive an email when we have new ads for Properties for sale in 29207
Save this search
Filters

Bedrooms

Size (sq.ft)

sq.ft
sq.ft

Price

USD
USD

Property type

Bathrooms

Clear all filters
Receive notifications when new entries are published.