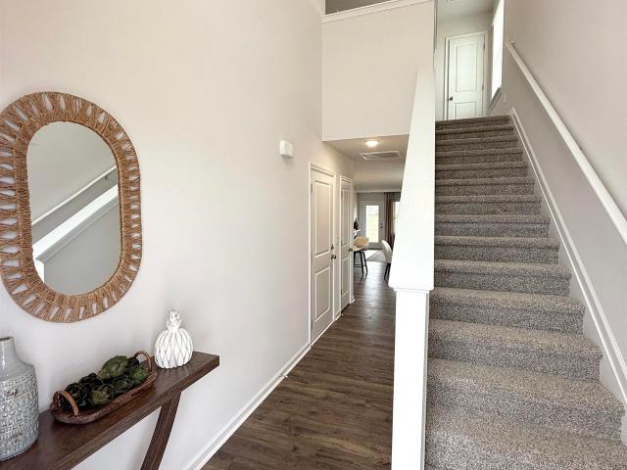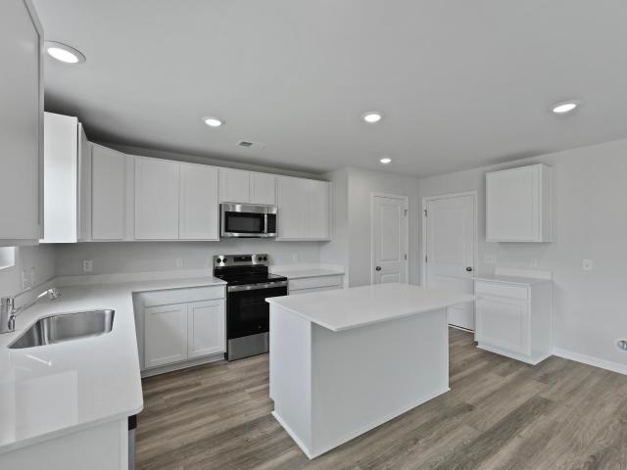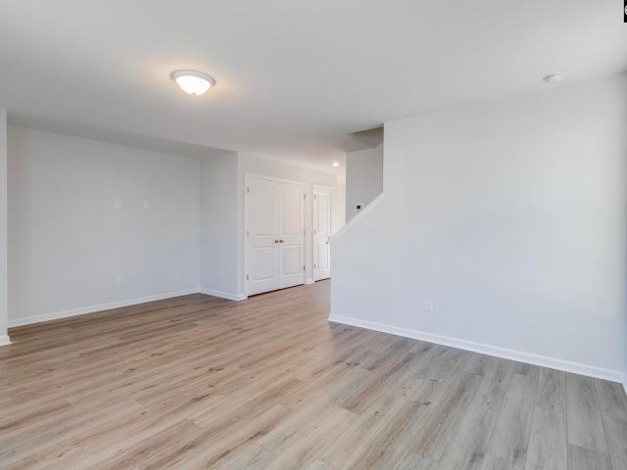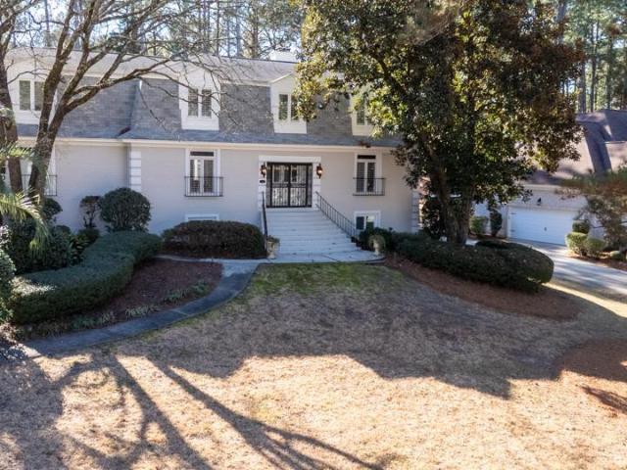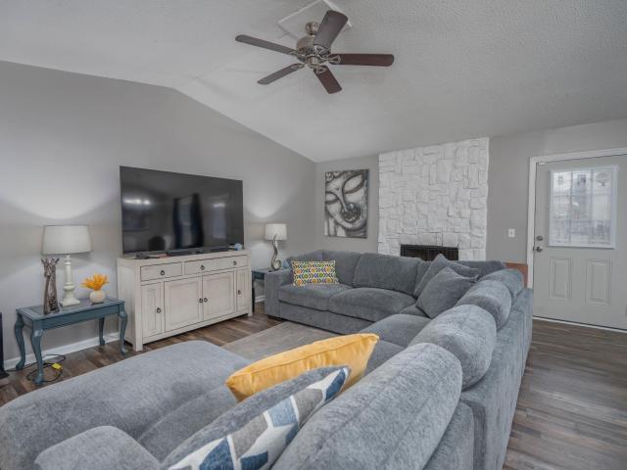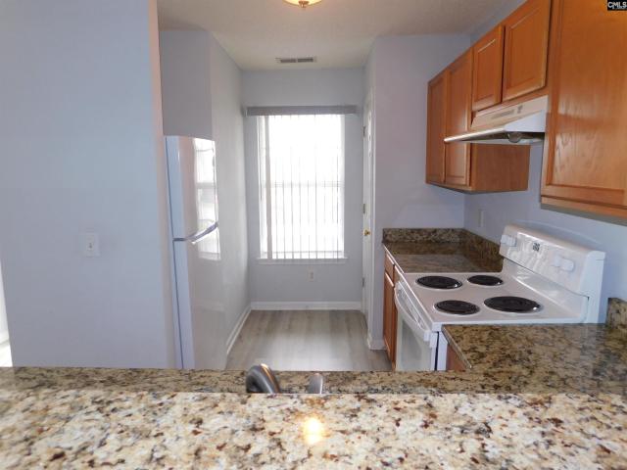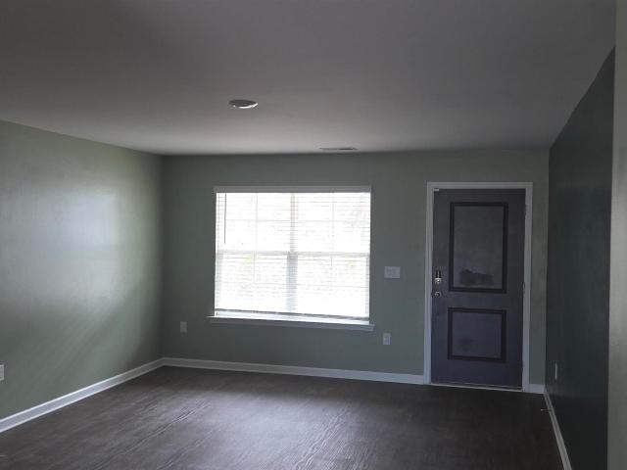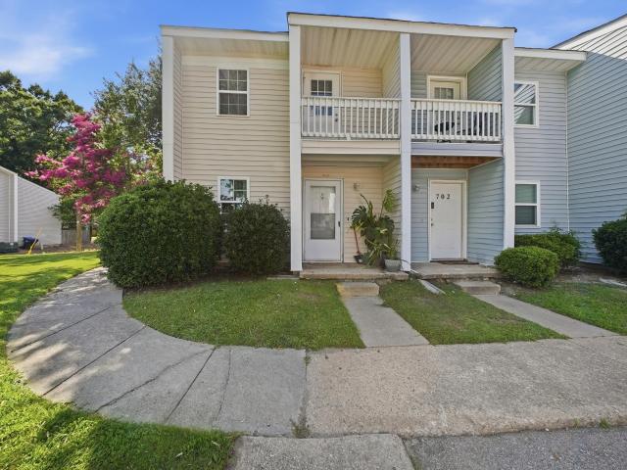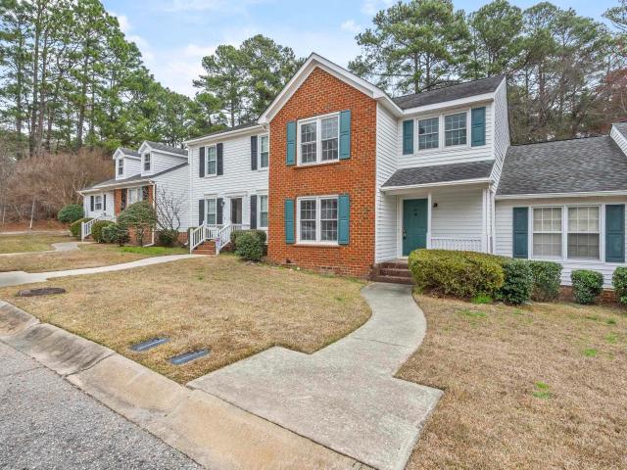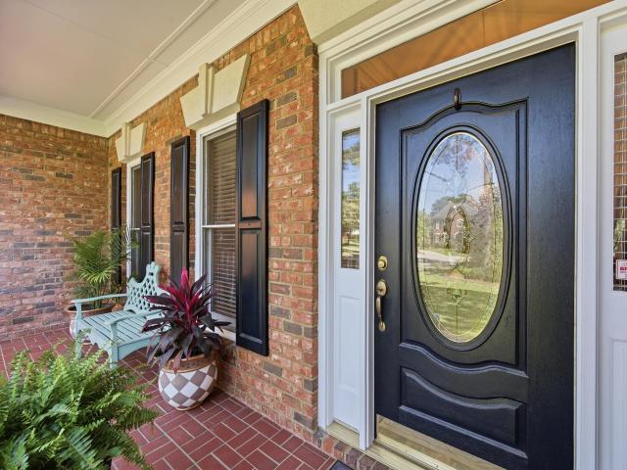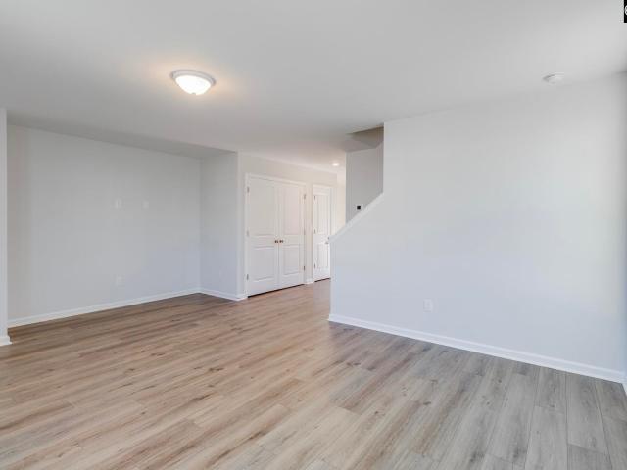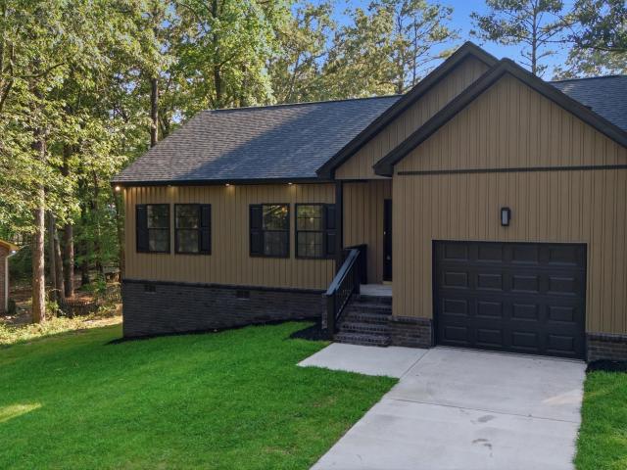
404 properties for sale in 29207

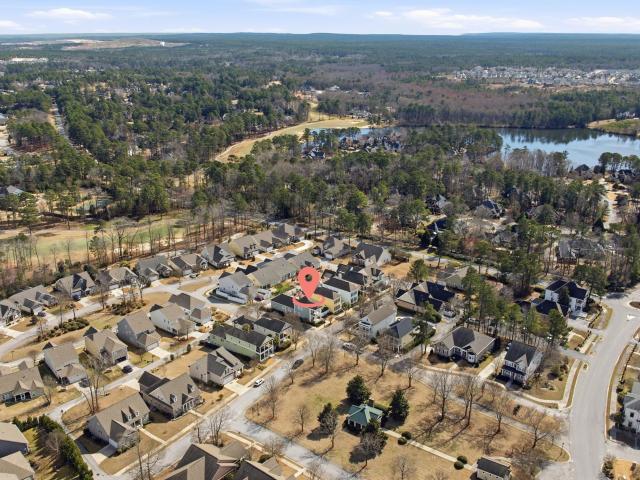
18 Upper Pond Road
12 pictures
House · for sale
USD 672,500
USD 170/sq.ft
18 Upper Pond Road
29207
· 3,940 sq.ft · 5 Bedrooms · 3 Baths · House
· Patio · Garden · Fireplace · Equipped kitchen · Parking
29207 · 3,940 sq.ft · 5 Bedrooms · 3 Baths · House · Patio · Garden · Fireplace · Equipped kitchen · Parking
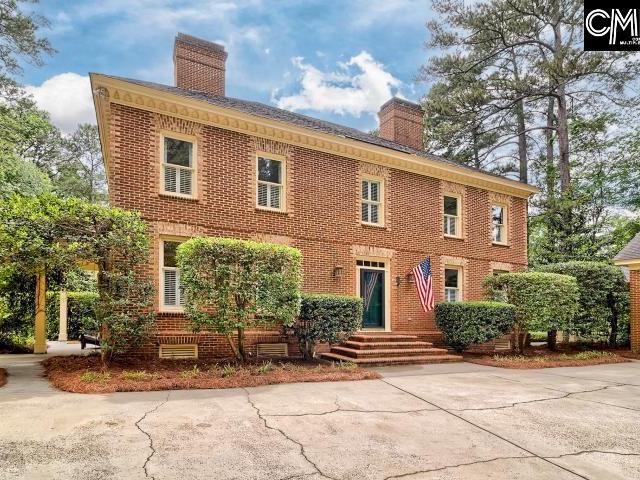
Situated on almost an acre, waterfront lot, this exquisite home features stunning finishes: high ceilings, extensive moldings, beautiful hardwood flooring are a few examples. Fabulous curb appeal with a long, tree lined driveway that form a canopy leading to the motor court parking flanked by a two-car garage on one side & a guest house on the other. The lovely foyer has a Chippendale railing staircase that opens to the formal dining room & formal living room that has a wall of built-ins. Beyond the foyer is a spacious family room with fireplace flanked by built ins & a wet bar. The Sunroom is just off the family room & offers gorgeous views of the water, lovely, landscaped, private yard & patio. The sunny kitchen has granite counters, abundant cabinetry, desk area & large, bay window overlooking the water from the breakfast area. There is a spacious primary suite with a walk-in closet & private bath that has double vanities, garden tub & separate shower. There are 3 additional bedroom
USD 672,500
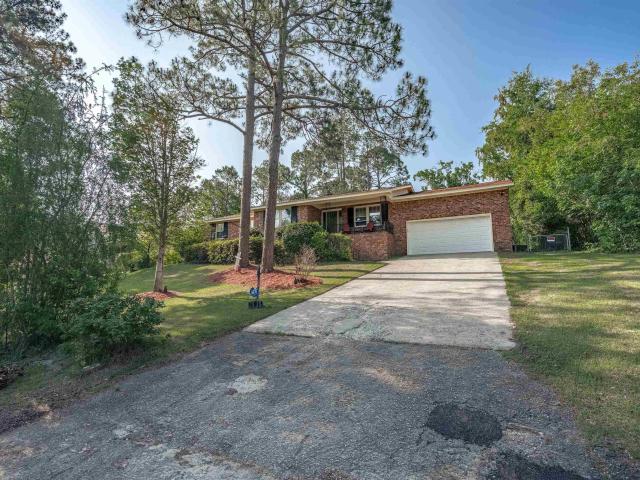
7818 Exeter Lane
12 pictures
House · for sale
USD 299,900
USD 122/sq.ft
7818 Exeter Lane
29207
· 2,443 sq.ft · 4 Bedrooms · 2 Baths · House
· Garden · Office room · Swimming pool
29207 · 2,443 sq.ft · 4 Bedrooms · 2 Baths · House · Garden · Office room · Swimming pool
Welcome to 7818 Exeter Lane, a beautifully maintained home offering space, comfort, and outstanding outdoor living in the desirable Windsor Lake Park community. Featuring 4 bedrooms, 2.5 bathrooms, and approximately 2,450 square feet, this home is designed for both everyday living and entertaining. Step onto the inviting covered front porch, the perfect place to enjoy your morning coffee or greet guests. Inside, you'll find spacious living and dining areas, a functional floor plan, and generous room sizes throughout. The primary suite offers a private retreat with walk-in closet and an en-suite bath, while the additional bedrooms provide flexibility for family, guests, or a home office. The backyard is where this property truly shines. Relax year round on the screened back porch, overlooking your own private outdoor oasis. Spend summer days enjoying the in-ground swimming pool, host gatherings with friends and family, or simply unwind in the privacy of the beautifully landscaped yard.
USD 299,900
1064 Ashcroft Circle
12 pictures
House · for sale
USD 295,000
USD 154/sq.ft
1064 Ashcroft Circle
29207
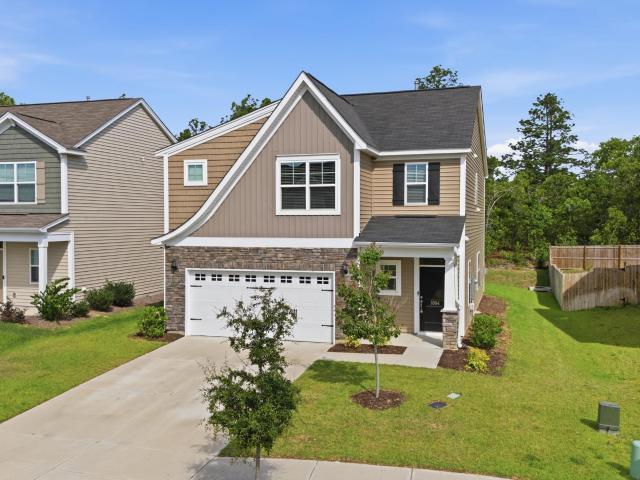
· 1,905 sq.ft · 3 Bedrooms · House
· Garden · Equipped kitchen
29207 · 1,905 sq.ft · 3 Bedrooms · House · Garden · Equipped kitchen
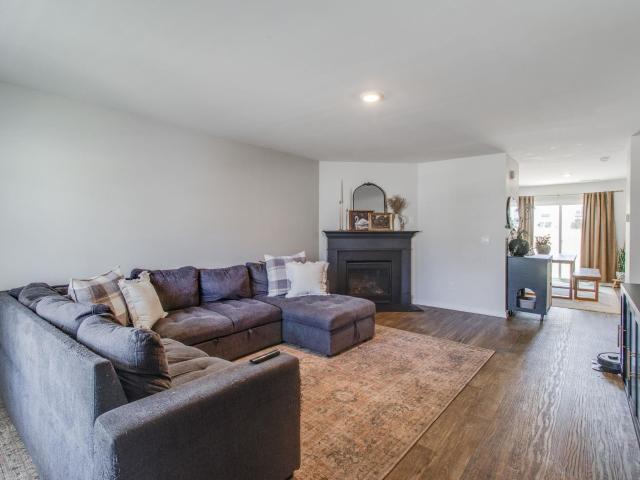
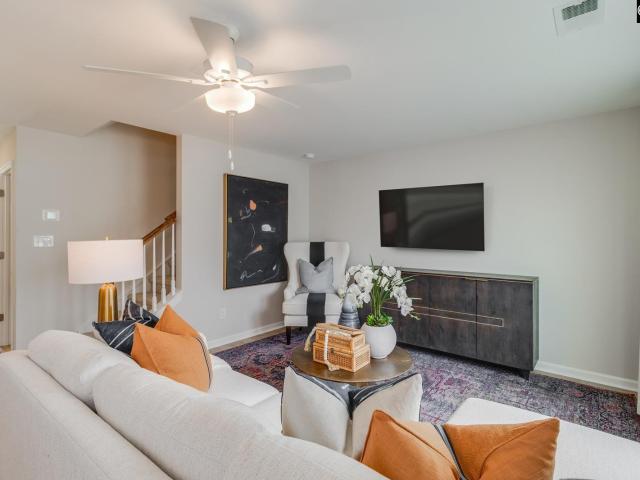
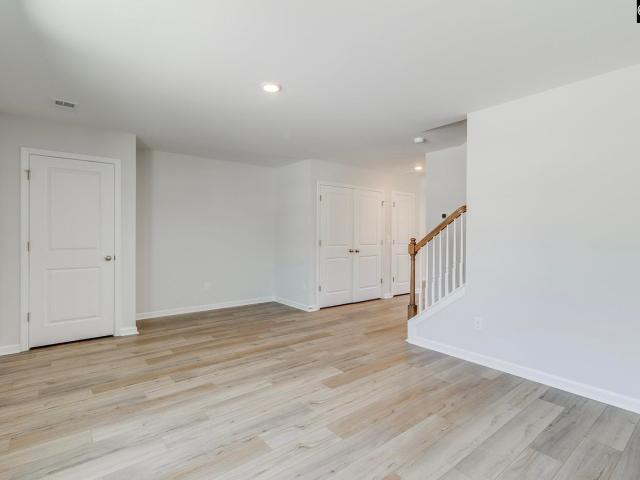
Beautifully maintained 3 bedrooms, 2.5 bathrooms on a generously sized corner lot (backs up to wooded green space! )in the amenity rich and family forward Ashcroft community. This specific Underwood floorplan provides almost 2,000 sq ft of living space, soaring 9 foot ceilings with crown molding, and an open concept lay out to live how you want to. Enjoy low maintenance LVP flooring throughout the entire main level and Miami White quartz countertops. An extra bump out feature in the kitchen allows for a more casual eat in area or extra storage. The gas range gives you control over your cooking and all appliances (stainless steel) will convey in the sale. At the top of the stairs of the second floor. Enjoy an expansive family loft bonus space and reading nook. The second floor primary suite becomes your retreat from the day with box ceilings, a generous walk in closet, and en suite spa bath: garden tub, separate shower and dual vanities. A dedicated laundry room, a second full bath, and
USD 295,000
1075 Belmont Green Road
12 pictures
House · for sale
USD 255,900
USD 150/sq.ft
1075 Belmont Green Road
29207
· 1,701 sq.ft · 3 Bedrooms · 2 Baths · House
· Garden · Equipped kitchen
29207 · 1,701 sq.ft · 3 Bedrooms · 2 Baths · House · Garden · Equipped kitchen
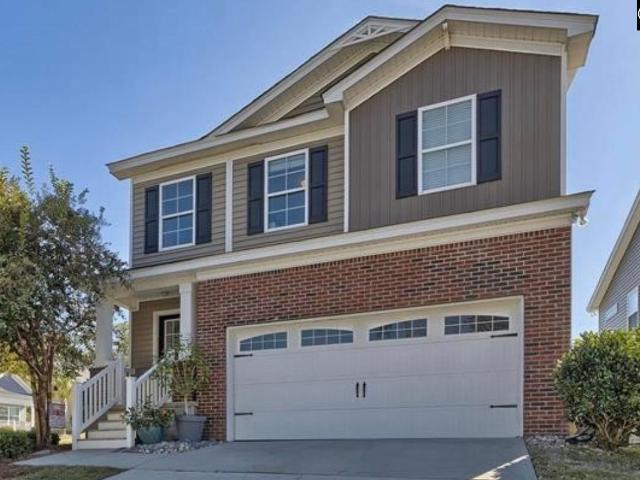
Offering all the modern amenities you want in a new homefireplace, tankless hot water heater, and an open floor planthis property is just over three years old, so everything still feels brand new, including the roof, HVAC, and yard. This 3-bedroom, 2.5-bath home features an updated kitchen with granite counter-tops, a built-in microwave, and a large pantry. Upstairs, you'll find 3 private bedrooms that all have walk-in closets, a shared bathroom, and a conveniently located laundry room. The master suite includes a spacious walk-in closet and a master bath with dual sinks and a large shower. Enjoy the charm of a close-knit, friendly neighborhood close to Fort Jackson. Disclaimer: CMLS has not reviewed and, therefore, does not endorse vendors who may appear in listings
USD 255,900
Could you also be interested in
Homes for sale in Monarch Mills, Homes for sale in Glenshire Towne, Homes for sale in Glen Oaks, Columbia District 6 Savage Howard County Maryland, Homes for sale in Huntington, Columbia District 6 Savage Howard County Maryland, Homes for sale in 21046, Homes for sale in Woodvalley, Homes for sale in Stonebrook, Columbia District 6 Savage Howard County Maryland, Homes for sale in Hopewell, Columbia District 6 Savage Howard County Maryland, Homes for sale in Kings Contrivance, Homes for sale in Columbia Park, Columbia District 6 Savage Howard County Maryland, Homes for sale in Elkhorn, Columbia District 6 Savage Howard County Maryland, Homes for sale in Carriage Hills, Columbia District 6 Savage Howard County Maryland, Homes for sale in Chase Eden, Homes for sale in Dickinson, Columbia District 6 Savage Howard County Maryland, Homes for sale in Kings Meade, Homes for sale in Sewells Orchard, Homes for sale in Owen Brown, Homes for sale in 21045, Homes for sale in Treover Condominium Associates, Homes for sale in Long Reach, Columbia District 6 Savage Howard County Maryland, Homes for sale in Greenleaf, Columbia District 6 Savage Howard County Maryland, Homes for sale in Bryant Woods, Columbia District 6 Savage Howard County Maryland, Homes for sale in MacGills Common, Homes for sale in Oakland Mills, Columbia District 6 Savage Howard County Maryland, Homes for sale in Running Brook, Columbia District 6 Savage Howard County Maryland, Homes for sale in Arrowhead, Columbia District 6 Savage Howard County Maryland, Homes for sale in Wilde Lake, Homes for sale in The Whitney at Town Center, Homes for sale in Faulkner Ridge, Columbia District 6 Savage Howard County Maryland, Homes for sale in Columbia Town Center, Homes for sale in Stevens Forest, Columbia District 6 Savage Howard County Maryland, Homes for sale in Deering Woods Condominiums, Homes for sale in Longfellow, Columbia District 6 Savage Howard County Maryland, Homes for sale in Sebring, Columbia District 6 Savage Howard County Maryland, Homes for sale in Hawthorn North, Homes for sale in Woodleigh, Columbia District 6 Savage Howard County Maryland, Homes for sale in Simpsonville, Columbia District 6 Savage Howard County Maryland, Homes for sale in 21044, Homes for sale in Hawthorn, Columbia District 6 Savage Howard County Maryland, Homes for sale in Beech Creek, Columbia District 6 Savage Howard County Maryland, Homes for sale in Elioak, Homes for sale in Cedar Place Apartments, Homes for sale in Harper's Choice, Homes for sale in Hickory Ridge, Columbia District 6 Savage Howard County Maryland, Homes for sale in Cedar Woods, Columbia District 6 Savage Howard County Maryland, Homes for sale in Swansfield, Homes for sale in Clarys Forest, Homes for sale in Cedar Acres, Columbia District 6 Savage Howard County Maryland, Homes for sale in La Isla, Columbia District 6 Savage Howard County Maryland, Homes for sale in Simpson Mill, Homes for sale in Braeburn, Columbia District 6 Savage Howard County Maryland, Homes for sale in Hobbits Glen, Homes for sale in The Greens at Columbia, Homes for sale in Poplar Glen, Columbia District 6 Savage Howard County Maryland, Homes for sale in Patuxent Hills, Homes for sale in Village of River Hill - Pointers Run, Homes for sale in Village of River Hill - Pheasant Ridge, Homes for sale in River Hill, Columbia District 6 Savage Howard County Maryland, Homes for sale in Clarks Glen, Homes for sale in Fieldstone, Columbia District 6 Savage Howard County Maryland, Homes for sale in Clarksville, Columbia District 6 Savage Howard County Maryland, Homes for sale in Heritage Heights, Columbia District 6 Savage Howard County Maryland
401 Hawkeye Court
View photo
House · for sale
USD 258,900
USD 140/sq.ft
401 Hawkeye Court
29207
· 1,841 sq.ft · 3 Bedrooms · 2 Baths · House
· Garden · Equipped kitchen · Parking
29207 · 1,841 sq.ft · 3 Bedrooms · 2 Baths · House · Garden · Equipped kitchen · Parking
Military Member Dream Home-. Just outside the main gate! Enjoy this beautiful corner lot home features 3 spacious bedrooms and 2.5 baths in a GATED community. Open kitchen and Great Rm that is perfect for entertaining. Hardwood floors, granite counter tops, and the finished sunroom are just a few of the extras that this home provides. PLUS a 2-car garage and fully fenced backyard. Excellent future rental property potential as well! Conveniently located just minutes to downtown Columbia, Fort Jackson, Forest Acres, and major interstates. Disclaimer: CMLS has not reviewed and, therefore, does not endorse vendors who may appear in listings. Disclaimer: CMLS has not reviewed and, therefore, does not endorse vendors who may appear in listings
USD 258,900
8 Medina Court
12 pictures
House · for sale
USD 515,000
USD 144/sq.ft
8 Medina Court
29207
· 3,552 sq.ft · 4 Bedrooms · 3 Baths · House
· Patio · Office room · Parking · Fireplace · Equipped kitchen
29207 · 3,552 sq.ft · 4 Bedrooms · 3 Baths · House · Patio · Office room · Parking · Fireplace · Equipped kitchen
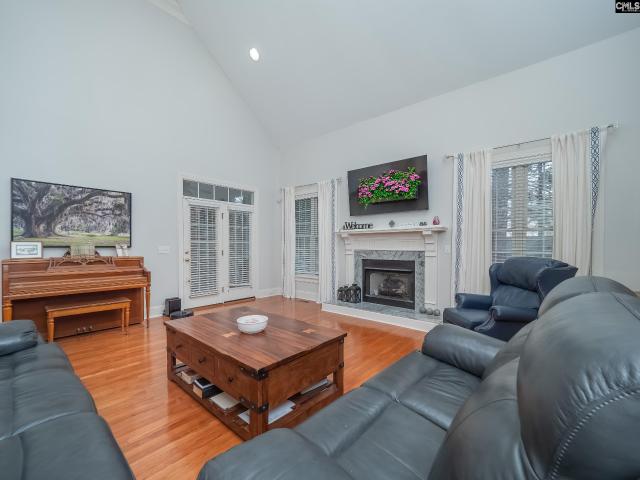
Recently renovated, all brick 4BR with 2 car garage located in a quiet cul-de-sac in desirable Wildewood. Floor plan that includes high ceilings and hardwood floors throughout. Spacious living room with gas fireplace and French doors. Updated light fixtures throughout the main level. Renovated eat-in kitchen with newer appliances including a gas range, recessed lighting, granite counters, tiled backsplash, and hardwood floors (installed in 2020). Formal dining with extensive molding and updated lighting. Updated hall bath on main level. Owner's suite on main level with renovated bathroom that includes tiled floor, his and her vanities, updated tub, fixtures, mirrors and updated separate shower. Secondary bedrooms upstairs with newer hardwood floors with two additional bathrooms. Bonus room above garage with space for an office and entertainment room. Laundry room with built-in cabinets and sink. Outdoor entertainment space with screened back porch and paved patio with large fire pit. T
USD 515,000
4082 Half Mast Loop
View photo
House · for sale
USD 303,900
USD 150/sq.ft
4082 Half Mast Loop
29207
· 2,013 sq.ft · 4 Bedrooms · 2 Baths · House
· Office room · Equipped kitchen
29207 · 2,013 sq.ft · 4 Bedrooms · 2 Baths · House · Office room · Equipped kitchen
Move in ready! Experience the comfort and convenience of having the primary bedroom on the main level. The kitchen is a chef's delight, featuring stainless steel appliances, including a gas stove, dishwasher, microwave, and side-by-side refrigerator. White shaker cabinets, a stylish tiled backsplash, and sleek quartz countertops, with designer pendants. The main level boasts durable LVP flooring, while the laundry room, bathrooms feature elegant, tiled flooring, and carpet areas boast an 8lb. Pad for longer wear. Primary Bedroom on the main level, the spacious primary suite includes an oversized walk-in closet and a luxurious en-suite with dual vanity sinks, and a walk-in shower. Three generously sized guest bedrooms, each with its own walk-in closet, share a full bathroom equipped with dual vanities. The second-floor loft offers versatile space, ideal for a playroom, study area, home office, or family room. Additional highlights include a convenient second-floor laundry room, a tankle
USD 303,900
300 Paratrooper Lane
12 pictures
House · for sale
USD 298,390
USD 124/sq.ft
300 Paratrooper Lane
29207
· 2,390 sq.ft · 5 Bedrooms · 3 Baths · House
· Office room · Equipped kitchen · Parking
29207 · 2,390 sq.ft · 5 Bedrooms · 3 Baths · House · Office room · Equipped kitchen · Parking
Final Opportunities. The Upton floor plan is designed for modern living, offering both functionality and flexibility. On the main level, an open-concept layout seamlessly connects the family room, dining area, and kitchen, creating the perfect space for everyday life and entertaining. A fifth bedroom and bathroom allow downstairs allows for a perfect guest room. The 2-car garage adds convenience and practicality. Upstairs, the primary suite features a private ensuite bathroom, complemented by three additional bedrooms and one full bathroom. A versatile flex room on this level provides the perfect space for a home office, playroom, or whatever suits your lifestyle. The Upton floor plan is built to adapt to the way you live. Come learn how we can assist you with making this dream home your reality today. Call today to schedule a tour and to take advantage of our 4.75 fixed interest rate or $10,500 closing cost assistance with Preferred lender and attorney! Photos are used for illustrativ
USD 298,390
3020 Harborview Drive
12 pictures
Townhouse · for sale
USD 202,000
USD 161/sq.ft
3020 Harborview Drive
29207
· 1,249 sq.ft · 3 Bedrooms · 2 Baths · Townhouse
· Patio · Garden · Equipped kitchen
29207 · 1,249 sq.ft · 3 Bedrooms · 2 Baths · Townhouse · Patio · Garden · Equipped kitchen
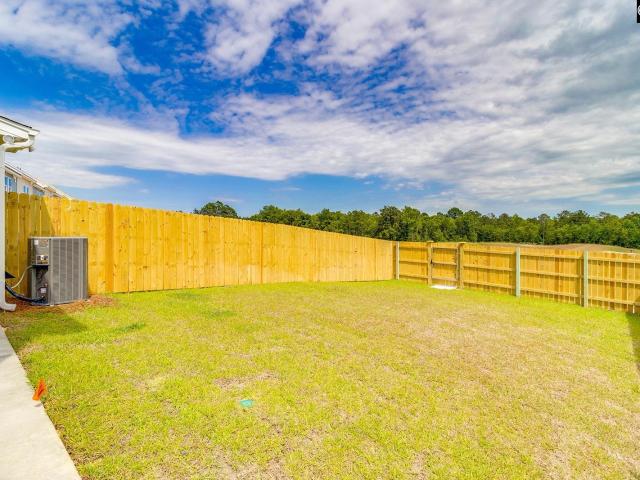
This Laurens A Interior Townhome offers a spacious and functional layout, perfect for anyone needing extra space. Featuring three bedrooms and two-and-one-half bathrooms, this home combines comfort with convenience. The first floor includes a large great room, an eat-in area, and an open kitchen with warm Umber cabinets, Iberian Sunset Granite countertops, stainless steel appliances, and a generous pantry for additional storage. Pendant lights hang over the kitchen sink, adding both style and functionality. Wild Dune luxury vinyl plank flooring flows throughout the first floor, adding warmth and modern appeal. Additional first-floor features include a powder bathroom and a convenient laundry area. Upstairs, you'll find three well-sized bedrooms, including a spacious primary suite with a large walk-in closet. The ensuite bathroom features a 5ft Tile Shower, a double-sink vanity, and sleek modern finishes. Outside, the townhome boasts a fully fenced backyard with a large patio, perfect f
USD 202,000
120 Running Fox Road
View photo
House · for sale
USD 825,000
USD 199/sq.ft
120 Running Fox Road
29207
· 4,133 sq.ft · 4 Bedrooms · 3 Baths · House
· Garden · Swimming pool · Equipped kitchen · Cellar
29207 · 4,133 sq.ft · 4 Bedrooms · 3 Baths · House · Garden · Swimming pool · Equipped kitchen · Cellar
Set on a private. 79-acre golf course lot, this beautifully updated 4,134 square foot home offers the perfect blend of refined living and resort-style outdoor entertaining. Thoughtfully designed with generous living spaces and high-end finishes, the home features 4 spacious bedrooms and 3.5 bathrooms, ideal for both everyday comfort and hosting guests. The main level flows seamlessly with light-filled living areas and access to the outdoors, while the walkout basement expands your living space with endless possibilities for recreation, relaxation, or multigenerational living. Step outside to your own backyard oasis overlooking the fairwayan entertainers dream. The expansive outdoor space showcases a saltwater gunite pool with a separate hot tub, professionally designed for summer fun and relaxation, alongside a fully equipped outdoor kitchen featuring a grill and pizza oven, perfect for unforgettable gatherings and al fresco dining. For added peace of mind and year-round convenience, t
USD 825,000
14 Gillon Lane
12 pictures
House · for sale
USD 459,000
USD 150/sq.ft
14 Gillon Lane
29207
· 3,046 sq.ft · 3 Bedrooms · 3 Baths · House
· Garden · Equipped kitchen
29207 · 3,046 sq.ft · 3 Bedrooms · 3 Baths · House · Garden · Equipped kitchen
Welcome to 14 Gillon Lane, a meticulously maintained custom home located in the charming Charleston-style community of Woodcreek Farms. Featuring soaring ceilings, abundant natural light, and beautiful hardwood floors throughout (no carpet here), this home offers timeless style paired with thoughtful updates. The main level is designed for easy living, with the primary suite and main living spaces all on the first floor. The spacious primary retreat includes two large walk-in closets, a tiled shower, soaking tub, dual vanities, and a private water closet. The open living areas flow seamlessly and are complemented by a lovely wet bar with additional storage just off the kitchen and dining space, making entertaining effortless. Step outside to the beautiful side porch overlooking a low-maintenance courtyard with a secret garden feelperfect for relaxing mornings with coffee or quiet evenings. Sidewalk-lined streets throughout the neighborhood provide a wonderful setting for daily walks. U
USD 459,000
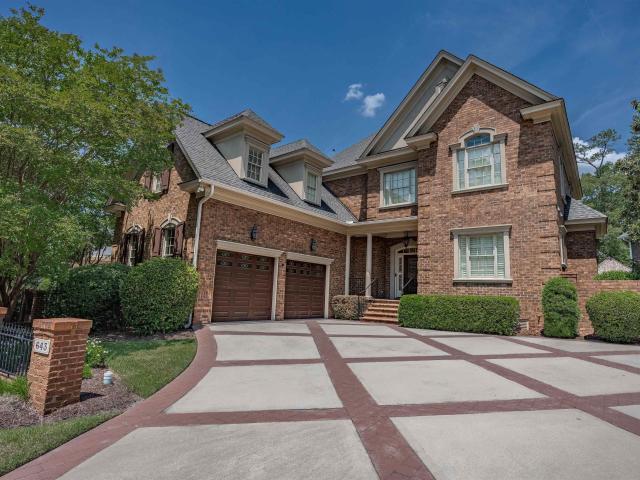
643 Beaver Park Drive
12 pictures
House · for sale
USD 695,000
USD 196/sq.ft
643 Beaver Park Drive
29207
· 3,531 sq.ft · 4 Bedrooms · 3 Baths · House
· Garden · Fireplace · Equipped kitchen · Parking
29207 · 3,531 sq.ft · 4 Bedrooms · 3 Baths · House · Garden · Fireplace · Equipped kitchen · Parking
Welcome to this stunning home, located in beaver park, a small, gated community in woodcreek farms. Thoughtfully designed and well appointed throughout, this 4-bedroom, 3.5 bath two-story home showcases true craftsmanship with custom features-to name a few, beautiful crown molding, high ceilings, coffered ceiling in dining room, and solid american cherry tongue and groove hardwood floors (25/32' thick, 5' wide) throughout the downstairs. The functional layout of this immaculate home includes a master bedroom downstairs with his/her closets, living room. Open concept with high ceilings-and fireplace, formal dining room, large, eat-in kitchen with granite counter tops and stainless steel appliances. A screened-in porch, with swing, compliments the downstairs. The back yard has a brick, fenced in wall and beyond the wall is a common area acting as a natural buffer for privacy. The upstairs has 2 bedrooms and a finished room over the garage with a closet and a full bath, which could serve
USD 695,000
3621 Baywater Drive
View photo
House · for sale
USD 129,900
USD 92/sq.ft
3621 Baywater Drive
29207
· 1,410 sq.ft · 3 Bedrooms · 1 Bath · House
29207 · 1,410 sq.ft · 3 Bedrooms · 1 Bath · House
Welcome to this 1950-built single-family residence situated on Azelda Street in Franklin County. Offering 880 square feet of main-level interior area, this home features a 2-bedroom, 1-bath floor plan equipped with standard cooling systems and washer/dryer hookups. The house is situated on a level 4,792-square-foot lot providing a manageable outdoor footprint. Located within walking distance to local area parks and community centers, and less than a 10-minute drive to the Ohio State University area and downtown Columbus retail districts. Disclaimer: CMLS has not reviewed and, therefore, does not endorse vendors who may appear in listings
USD 129,900
5 Brookfield Heights Court
View photo
House · for sale
USD 135,000
USD 126/sq.ft
5 Brookfield Heights Court
29207
· 1,066 sq.ft · 3 Bedrooms · 2 Baths · House
· Garden
29207 · 1,066 sq.ft · 3 Bedrooms · 2 Baths · House · Garden
Great 3-bedroom, 2-bath home in a fantastic location, conveniently close to Fort Jackson, I-77, and Richland Northeast High School. Enjoy relaxing on the welcoming front porch, perfect for rocking chairs. Inside, you'll find an open floor plan with windows that provide plenty of natural light. The spacious, fenced backyard includes a storage shed, offering additional storage and plenty of room for outdoor activities. New HVAC (2025) Home is being sold strickly AS IS! Disclaimer: CMLS has not reviewed and, therefore, does not endorse vendors who may appear in listings
USD 135,000
213 Pond Ridge Rd
View photo
House · for sale
USD 205,000
USD 165/sq.ft
213 Pond Ridge Rd
29207
· 1,238 sq.ft · 3 Bedrooms · 2 Baths · House
· Garden · Equipped kitchen
29207 · 1,238 sq.ft · 3 Bedrooms · 2 Baths · House · Garden · Equipped kitchen
Darling one story home with three beds and two baths. There is updated LVP flooring throughout the kitchen, living room, and hallway. Granite countertops in the kitchen. The roof and HVAC are both new as of this year! The home sits on just about 1/3 acre with a fenced in yard. The location is close to shopping and any store you might need including several grocery stores to choose from. Come check it out! Disclaimer: CMLS has not reviewed and, therefore, does not endorse vendors who may appear in listings
USD 205,000
141 Wincay Road
9 pictures
House · for sale
USD 168,000
USD 150/sq.ft
141 Wincay Road
29207
· 1,119 sq.ft · 2 Bedrooms · 2 Baths · House
· Patio · Equipped kitchen
29207 · 1,119 sq.ft · 2 Bedrooms · 2 Baths · House · Patio · Equipped kitchen
Beautiful patio home in Northeast Columbia ready for a new owner. Laminate floors throughout home. Open floor plan with split bedrooms. Owners' suite has private bath and huge walk-in closet. Granite counter tops in kitchen, stained cabinets, fridge, stove, dryer and washer are already in the home. Patio and fence for outdoor entertaining. Disclaimer: CMLS has not reviewed and, therefore, does not endorse vendors who may appear in listings
USD 168,000
2183 Elmridge Road
12 pictures
House · for sale
USD 275,000
USD 155/sq.ft
2183 Elmridge Road
29207
· 1,765 sq.ft · 3 Bedrooms · 2 Baths · House
29207 · 1,765 sq.ft · 3 Bedrooms · 2 Baths · House
Disclaimer: CMLS has not reviewed and, therefore, does not endorse vendors who may appear in listings
USD 275,000
308 Percival Road
View photo
Condo · for sale
USD 114,999
USD 104/sq.ft
308 Percival Road
29207
· 1,098 sq.ft · 2 Bedrooms · 1 Bath · Condo
29207 · 1,098 sq.ft · 2 Bedrooms · 1 Bath · Condo
Home Near Forest Acres Upgraded & Priced to Sell! Don't miss this fantastic opportunity to own an updated 2-bedroom, 1.5-bathroom home in a highly desirable location just minutes from Forest Acres, shopping, restaurants, grocery stores, and everything Columbia has. Step inside to discover a beautifully refreshed interior featuring new luxury vinyl flooring throughout the second floor, and fresh paint throughout the entire home, creating a bright, modern, and move-in-ready space. The bathrooms have been updated with new vanities and sinks, adding a stylish touch to this well-maintained property. Additional improvements include newly installed front steps and an HVAC system that has been recently serviced, providing added peace of mind for the new owner. Whether you're looking to expand your investment portfolio or purchase your first income-producing property, this home checks all the boxes. A tenant is already in place, allowing you to start generating rental income immediatelyno waiti
USD 114,999
80 N Lake Pointe Drive
View photo
Townhouse · for sale
USD 169,900
USD 111/sq.ft
80 N Lake Pointe Drive
29207
· 1,518 sq.ft · 3 Bedrooms · 2 Baths · Townhouse
· Equipped kitchen
29207 · 1,518 sq.ft · 3 Bedrooms · 2 Baths · Townhouse · Equipped kitchen
Welcome home to this inviting 3-bedroom, 2.5-bath townhome nestled in a quiet Northeast Columbia neighborhood. Offering a comfortable layout, everyday convenience, and plenty of potential, this home is ready for its next chapter. Start your mornings on the welcoming covered front porch with a cup of coffee, or relax there in the evening after a busy day. Inside, youll find a warm and comfortable living space featuring a cozy gas fireplaceperfect for gathering with family and friends or enjoying a quiet night at home. The kitchen provides generous cabinet and counter space, creating a practical hub for everyday living. With spacious bedrooms, 2.5 baths, and room to add your own style and updates over time, this home offers a wonderful opportunity to create a space that reflects your personal taste. Conveniently located near shopping, dining, schools, and major commuter routes, this townhome combines comfort, value, and location in one attractive package. Dont miss the chance to make it
USD 169,900
148 High Knoll Road
12 pictures
House · for sale
USD 655,000
USD 214/sq.ft
148 High Knoll Road
29207
· 3,057 sq.ft · 4 Bedrooms · 4 Baths · House
· Garden · Fireplace · Equipped kitchen · Swimming pool
29207 · 3,057 sq.ft · 4 Bedrooms · 4 Baths · House · Garden · Fireplace · Equipped kitchen · Swimming pool
This is the one Wildewood buyers have been waiting for move-in ready, tastefully updated, and exceptionally priced. Nestled on a quiet cul-de-sac in sought-after Belleclave, this meticulously maintained home stands apart. Unlike homes that need work, this one is truly turn-key classic and timeless with a fresh, modern feel. Nothing to do but unpack. Hardwood floors, incredible natural light, custom moldings, a beautiful fireplace, and transom windows throughout. The chef's kitchen features designer granite countertops, top-tier appliances, and abundant storage. Four full bathrooms because in a home this well-designed, convenience was never an afterthought. The owner's suite offers screened porch access, dual closets, and a spa-inspired bath. The FROG with new hardwood floors, private bath, and generous storage is perfect as a 4th bedroom, guest suite, media room or more. Outside awaits what may be the most beautiful backyard in Wildewood all-new pool equipment, stunning design, and tot
USD 655,000
3033 Harborview Drive
12 pictures
Townhouse · for sale
USD 195,000
USD 152/sq.ft
3033 Harborview Drive
29207
· 1,281 sq.ft · 3 Bedrooms · 2 Baths · Townhouse
· Patio · Garden · Equipped kitchen
29207 · 1,281 sq.ft · 3 Bedrooms · 2 Baths · Townhouse · Patio · Garden · Equipped kitchen
This Laurens B Interior Townhome offers a spacious and functional layout, perfect for anyone needing extra space. Featuring three bedrooms and two-and-one-half bathrooms, this home combines comfort with convenience. The first floor includes a large great room, an eat-in area, and an open kitchen with warm Umber cabinets, Iberian Sunset Granite countertops, stainless steel appliances, and a generous pantry for additional storage. Pendant lights hang over the kitchen sink, adding both style and functionality. Wild Dune luxury vinyl plank flooring flows throughout the first floor, adding warmth and modern appeal. Additional first-floor features include a powder bathroom and a convenient laundry area. Upstairs, you'll find three well-sized bedrooms, including a spacious primary suite with a large walk-in closet. The ensuite bathroom features a Tile Tub/Shower, a double-sink vanity, and sleek modern finishes. Outside, the townhome boasts a fully fenced backyard with a large patio, perfect f
USD 195,000
3408 Rawlinson Road
View photo
House · for sale
USD 259,900
USD 208/sq.ft
3408 Rawlinson Road
29207
· 1,249 sq.ft · 3 Bedrooms · 2 Baths · House
· Parking
29207 · 1,249 sq.ft · 3 Bedrooms · 2 Baths · House · Parking
Beautiful new construction featuring 3 bedrooms, 2 baths, and an attached 1-car garage. Open floor plan with vaulted ceilings, luxury vinyl plank flooring, recessed lighting, granite countertops, stainless steel appliances, white cabinetry, and a center island. Spacious owner's suite with walk-in closet and private bath. Dedicated laundry room, energy-efficient construction, and modern finishes throughout. Situated on a wooded lot with excellent curb appeal and convenient access to shopping, dining, schools, and major highways. Move-in ready! Disclaimer: CMLS has not reviewed and, therefore, does not endorse vendors who may appear in listings
USD 259,900
3041 Harborview Drive
12 pictures
Townhouse · for sale
USD 213,976
USD 167/sq.ft
3041 Harborview Drive
29207
· 1,281 sq.ft · 3 Bedrooms · 2 Baths · Townhouse
· Equipped kitchen
29207 · 1,281 sq.ft · 3 Bedrooms · 2 Baths · Townhouse · Equipped kitchen
This Laurens B townhome offers a spacious and functional layout, ideal for those needing extra space. Featuring three bedrooms and two-and-one-half bathrooms, this home combines comfort and convenience seamlessly. The first floor includes a large great room, an eat-in area, and an open kitchen with stylish Quill cabinets, Miami Vena Quartz countertops, stainless steel appliances, and a generous pantry for additional storage. Soft Beige luxury vinyl flooring flows throughout the first floor, providing warmth and durability, while Alcot Way Ecru carpet is found in the upstairs bedrooms. Pendant lights hang above the kitchen sink, adding a modern touch. Additional first-floor features include a powder bathroom and a laundry area. Upstairs, youll find three well-sized bedrooms, including a spacious primary suite with a large walk-in closet. The ensuite bathroom is designed for relaxation with a tile walk in shower, a double-sink vanity, and modern finishes. Outside, the townhome features a
USD 213,976
3075 Harborview Drive
12 pictures
Townhouse · for sale
USD 212,260
USD 165/sq.ft
3075 Harborview Drive
29207
· 1,281 sq.ft · 3 Bedrooms · 2 Baths · Townhouse
· Equipped kitchen
29207 · 1,281 sq.ft · 3 Bedrooms · 2 Baths · Townhouse · Equipped kitchen
This Laurens B End Unit townhome offers a spacious and functional layout, ideal for those needing extra space. Featuring three bedrooms and two-and-one-half bathrooms, this home combines comfort and convenience seamlessly. The first floor includes a large great room, an eat-in area, and an open kitchen with stylish Stone Gray cabinets, Luna Pearl granite countertops, stainless steel appliances, and a generous pantry for additional storage. Oyster Oak vinyl flooring flows throughout the first floor, providing warmth and durability, while Alcot Way Concrete carpet is found in the upstairs bedrooms. Pendant lights hang above the kitchen sink, adding a modern touch. Additional first-floor features include a powder bathroom and a laundry area. Upstairs, youll find three well-sized bedrooms, including a spacious primary suite with a large walk-in closet. The ensuite bathroom is designed for relaxation with a luxurious Tile Shower a double-sink vanity, and modern finishes. Outside, the townho
USD 212,260
3087 Harborview Drive
View photo
Townhouse · for sale
USD 190,000
USD 152/sq.ft
3087 Harborview Drive
29207
· 1,249 sq.ft · 3 Bedrooms · 2 Baths · Townhouse
· Patio · Garden · Equipped kitchen
29207 · 1,249 sq.ft · 3 Bedrooms · 2 Baths · Townhouse · Patio · Garden · Equipped kitchen
This Laurens A townhome features three bedrooms and two-and-a-half bathrooms, this home is designed to combine comfort and convenience. The first floor includes a large great room, an eat-in area, and modern kitchen. This unique kitchen features bright white shaker cabinets, Black leathered granite, stainless steel appliances, and a generous pantry for additional storage. Driftwood luxury vinyl flooring flows throughout the first floor, offering a warm and durable finish, while Ecru color carpet is found in the bedrooms upstairs. Additional features on the first floor include a powder bathroom and a laundry area. Upstairs, youll find three well-sized bedrooms, including a spacious primary suite with a large walk-in closet. The ensuite bathroom is designed for relaxation with a Tile Tub/Shower, a double-sink vanity, and modern finishes. Outside, the townhome boasts a fully fenced backyard with a large patio, perfect for outdoor relaxation or entertaining, along with extra storage space.
USD 190,000

Get email alerts

Don't miss out: be the first to know about new properties

The alert was correctly created

On subscribing you accept the conditions of use and the privacy policy
Alert
Receive new ads in your inbox
Save this search
Receive alerts for new listings

We'll send you an email when we have new properties for: "Properties for sale in 29207"

The alert was correctly created

Monarch Mills
Glenshire Towne
Get email alerts and be the first to see new listings
Required field
On subscribing I accept the terms of the privacy policy
Perfect! You'll soon start receiving new listings via email
Alert
Receive an email when we have new ads for Properties for sale in 29207
Save this search
Filters

Bedrooms

Size (sq.ft)

sq.ft
sq.ft

Price

USD
USD

Property type

Bathrooms

Clear all filters
Receive notifications when new entries are published.