404 properties for sale in 29207

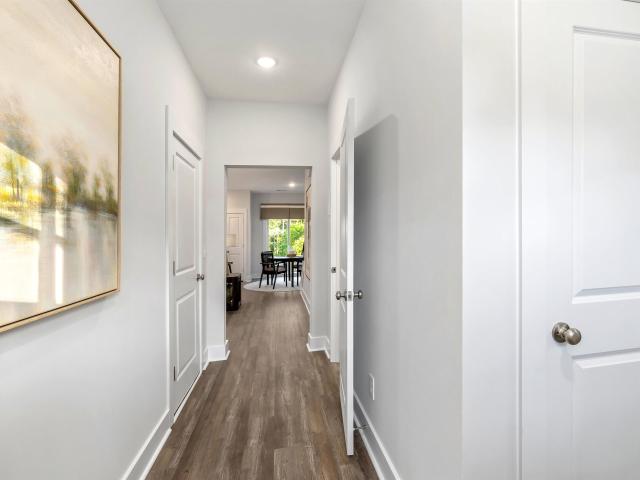
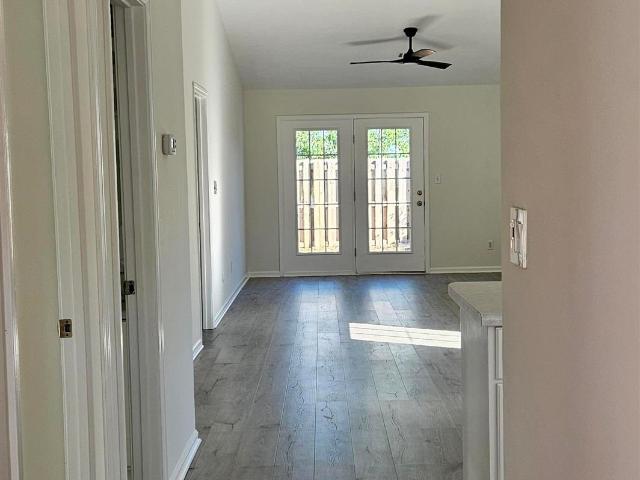
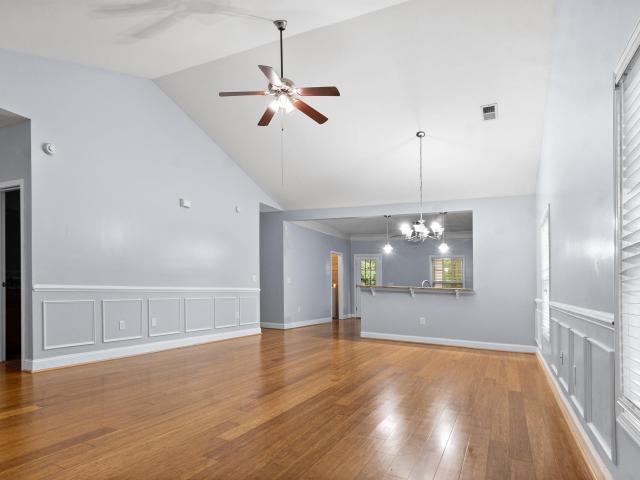
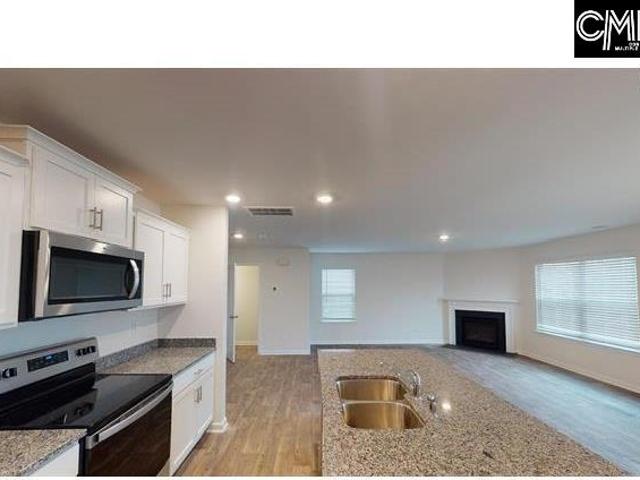
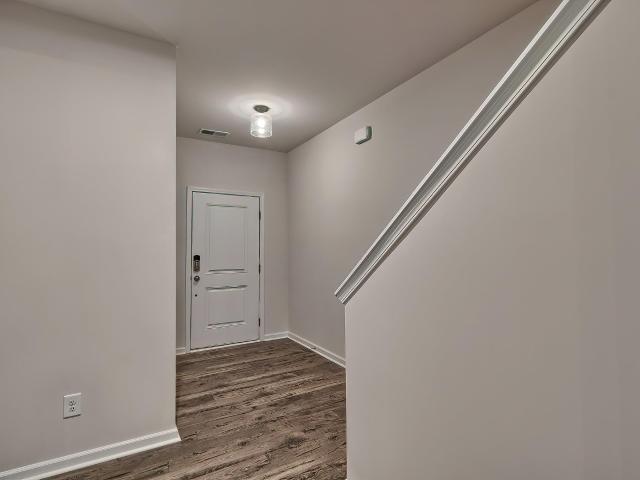
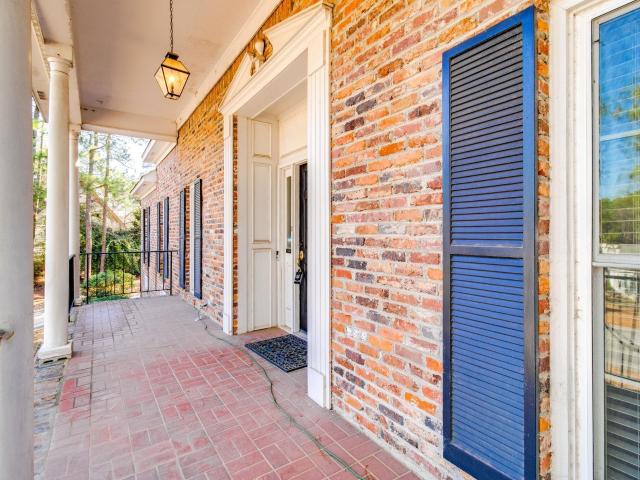
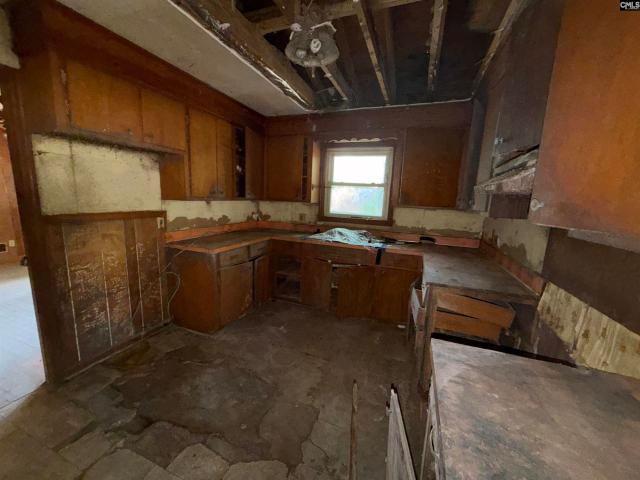
3521 Ragsdale Drive
View photo
House · for sale
USD 129,900
USD 111/sq.ft
3521 Ragsdale Drive
29207
· 1,163 sq.ft · 3 Bedrooms · 1 Bath · House
· Garden · Equipped kitchen
29207 · 1,163 sq.ft · 3 Bedrooms · 1 Bath · House · Garden · Equipped kitchen
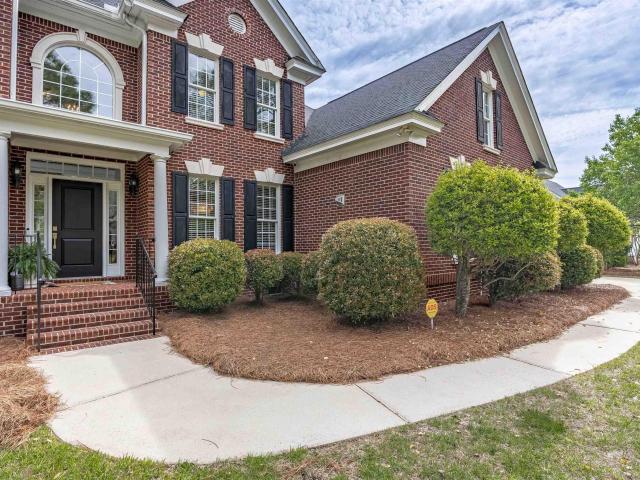
Charming all-brick 3-bedroom, 2-bath home with an open kitchen layout and plenty of space and storage throughout. Conveniently located near Fort Jackson, I-77, and just minutes from the VA hospital, this home is ideal for a first-time buyer or anyone seeking easy access to nearby amenities. Features include updated flooring and a huge fenced backyard perfect for outdoor living, pets, or entertaining. Disclaimer: CMLS has not reviewed and, therefore, does not endorse vendors who may appear in listings
USD 129,900
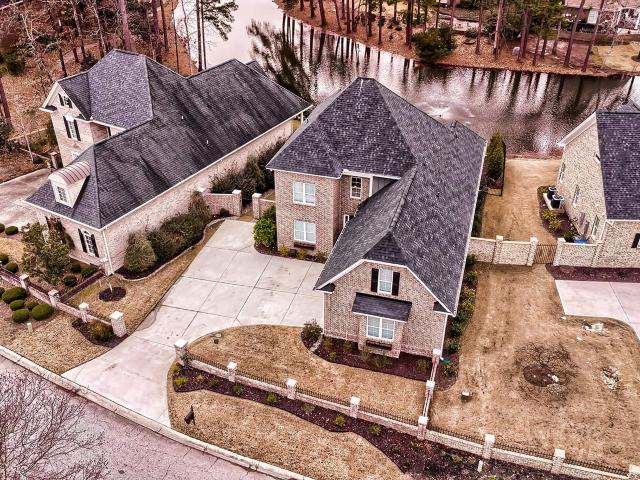
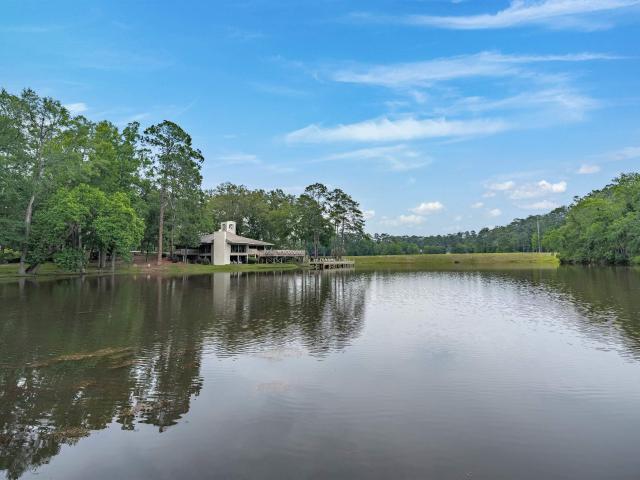
12 Beaver Lake Court
12 pictures
House · for sale
USD 769,500
USD 212/sq.ft
12 Beaver Lake Court
29207
· 3,617 sq.ft · 5 Bedrooms · 4 Baths · House
· Patio · Office room · Fireplace · Equipped kitchen
29207 · 3,617 sq.ft · 5 Bedrooms · 4 Baths · House · Patio · Office room · Fireplace · Equipped kitchen
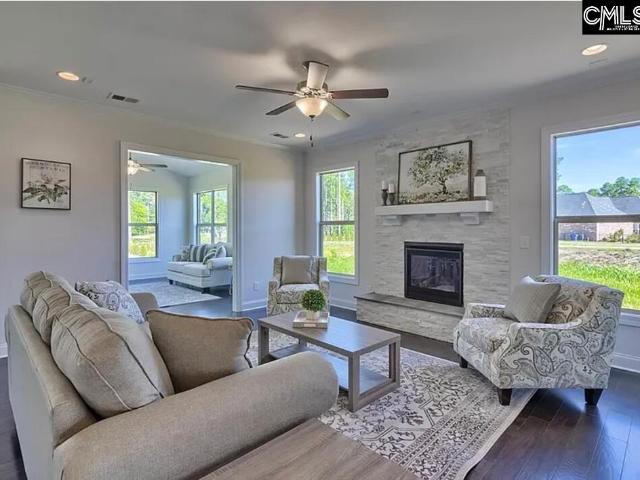
Situated on the peaceful shores of Coopers Lake, 12 Beaver Lake Court is a custom, all-brick home built in 2023 in one of the most sought-after neighborhoods outside Downtown Columbia, Woodcreek Farms. The open-concept main level showcases beautiful water views, with a welcoming entry that flows into a spacious family room with a fireplace and built-ins, open to the kitchen with plenty of counter and cabinet space, stainless steel appliances including a gas range, and an eat-in area overlooking the covered patio and lake. The owners suite is located on the main level and offers panoramic sunset lake views. Designed as a private retreat, it features two oversized walk-in closets, dual vanities, a vanity area, a large soaker tub, and a huge shower with dual rain shower heads. A second bedroom, also on the main level, includes a full bath and is ideal for guests or a home office. The main floor also includes a convenient powder room and a laundry room with built-ins, plus a storage closet
USD 769,500
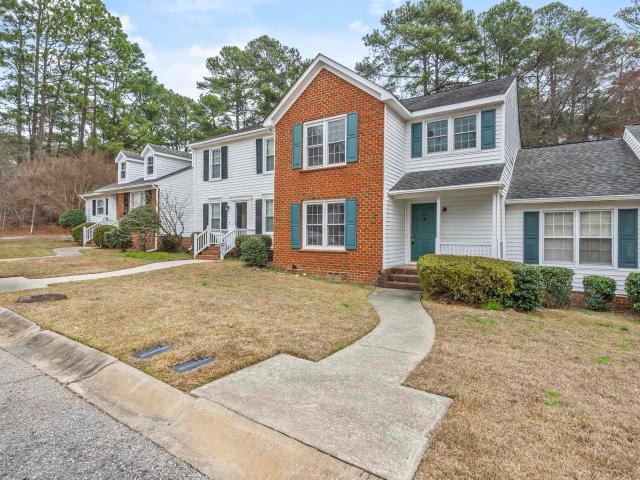
5 Poplar Springs Court
12 pictures
House · for sale
USD 440,000
USD 195/sq.ft
5 Poplar Springs Court
29207
· 2,250 sq.ft · 3 Bedrooms · 3 Baths · House
· Garden · Office room · Equipped kitchen · Air conditioning
29207 · 2,250 sq.ft · 3 Bedrooms · 3 Baths · House · Garden · Office room · Equipped kitchen · Air conditioning
Welcome to 5 Poplar Springs Court, nestled in the highly sought-after Courtyards section of Spring Valley. One of Columbias premier gated communities with 24-hour security. This beautifully updated 3-bedroom, 3.5 bath home offers the perfect blend of privacy, comfort, and modern upgrades. Step inside to find new flooring throughout the bedrooms and kitchen, complemented by a fully renovated kitchen featuring new countertops, updated cabinetry, and stainless steel gas appliances, perfect for both everyday living and entertaining. The spacious primary suite is a true retreat, highlighted by a newly renovated luxury bathroom complete with a freestanding soaking tub, spa style shower, in-suite laundry, and a custom wall safe in the closet. Upstairs, a versatile FROG with a full bath and closet provides the ideal space for a guest suite, home office, or additional bedroom. Enjoy outdoor living with exceptional privacy, thanks to a 10 foot brick wall and fully enclosed backyard featuring a c
USD 440,000
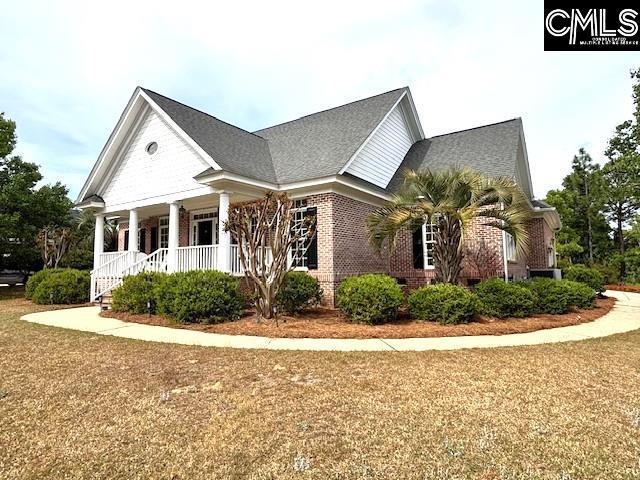
330 Paratrooper Lane
12 pictures
House · for sale
USD 288,690
USD 130/sq.ft
330 Paratrooper Lane
29207
· 2,207 sq.ft · 4 Bedrooms · 2 Baths · House
· Equipped kitchen
29207 · 2,207 sq.ft · 4 Bedrooms · 2 Baths · House · Equipped kitchen
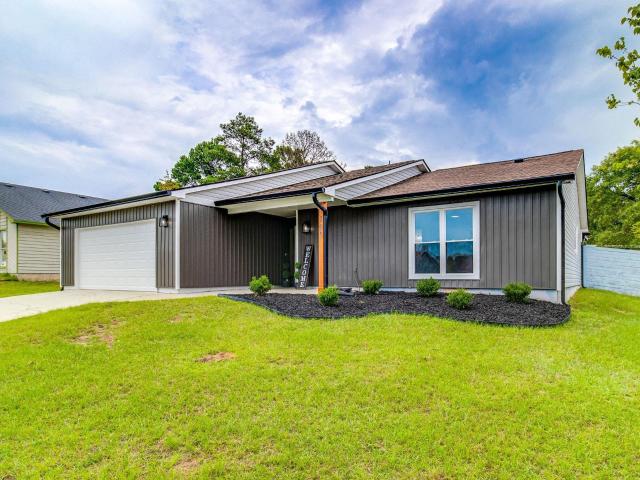
You don't want to miss out on this opportunity! Welcome to The Melrose, the perfect home for those looking for space and comfort. This 2-story home boasts 4 bedrooms and 2.5 bathrooms, providing ample room for everyone to spread out and relax. The main level features a spacious kitchen with an optional island in an open concept living space overlooking the dining and family room. Need a quiet space to work or study? The flex room can be easily transformed into a private study or office. When it's time to retreat for the night, all 4 bedrooms are conveniently located on the upper level, each with a sizeable walk-in closet. Plus, the bedroom-level laundry room also make laundry days a breeze. The Melrose truly has something for everyone. From its functional layout to its charming details, this home is sure to make you feel right at home from day one. Call today to schedule a tour and to take advantage of our $10,500 closing cost assistance with Preferred lender and attorney or 4.75 fixed
USD 288,690
Could you also be interested in
Homes for sale in Monarch Mills, Homes for sale in Glenshire Towne, Homes for sale in Glen Oaks, Columbia District 6 Savage Howard County Maryland, Homes for sale in Huntington, Columbia District 6 Savage Howard County Maryland, Homes for sale in 21046, Homes for sale in Woodvalley, Homes for sale in Stonebrook, Columbia District 6 Savage Howard County Maryland, Homes for sale in Hopewell, Columbia District 6 Savage Howard County Maryland, Homes for sale in Kings Contrivance, Homes for sale in Columbia Park, Columbia District 6 Savage Howard County Maryland, Homes for sale in Elkhorn, Columbia District 6 Savage Howard County Maryland, Homes for sale in Carriage Hills, Columbia District 6 Savage Howard County Maryland, Homes for sale in Chase Eden, Homes for sale in Dickinson, Columbia District 6 Savage Howard County Maryland, Homes for sale in Kings Meade, Homes for sale in Sewells Orchard, Homes for sale in Owen Brown, Homes for sale in 21045, Homes for sale in Treover Condominium Associates, Homes for sale in Long Reach, Columbia District 6 Savage Howard County Maryland, Homes for sale in Greenleaf, Columbia District 6 Savage Howard County Maryland, Homes for sale in Bryant Woods, Columbia District 6 Savage Howard County Maryland, Homes for sale in MacGills Common, Homes for sale in Oakland Mills, Columbia District 6 Savage Howard County Maryland, Homes for sale in Running Brook, Columbia District 6 Savage Howard County Maryland, Homes for sale in Arrowhead, Columbia District 6 Savage Howard County Maryland, Homes for sale in Wilde Lake, Homes for sale in The Whitney at Town Center, Homes for sale in Faulkner Ridge, Columbia District 6 Savage Howard County Maryland, Homes for sale in Columbia Town Center, Homes for sale in Stevens Forest, Columbia District 6 Savage Howard County Maryland, Homes for sale in Deering Woods Condominiums, Homes for sale in Longfellow, Columbia District 6 Savage Howard County Maryland, Homes for sale in Sebring, Columbia District 6 Savage Howard County Maryland, Homes for sale in Hawthorn North, Homes for sale in Woodleigh, Columbia District 6 Savage Howard County Maryland, Homes for sale in Simpsonville, Columbia District 6 Savage Howard County Maryland, Homes for sale in 21044, Homes for sale in Hawthorn, Columbia District 6 Savage Howard County Maryland, Homes for sale in Beech Creek, Columbia District 6 Savage Howard County Maryland, Homes for sale in Elioak, Homes for sale in Cedar Place Apartments, Homes for sale in Harper's Choice, Homes for sale in Hickory Ridge, Columbia District 6 Savage Howard County Maryland, Homes for sale in Cedar Woods, Columbia District 6 Savage Howard County Maryland, Homes for sale in Swansfield, Homes for sale in Clarys Forest, Homes for sale in Cedar Acres, Columbia District 6 Savage Howard County Maryland, Homes for sale in La Isla, Columbia District 6 Savage Howard County Maryland, Homes for sale in Simpson Mill, Homes for sale in Braeburn, Columbia District 6 Savage Howard County Maryland, Homes for sale in Hobbits Glen, Homes for sale in The Greens at Columbia, Homes for sale in Poplar Glen, Columbia District 6 Savage Howard County Maryland, Homes for sale in Patuxent Hills, Homes for sale in Village of River Hill - Pointers Run, Homes for sale in Village of River Hill - Pheasant Ridge, Homes for sale in River Hill, Columbia District 6 Savage Howard County Maryland, Homes for sale in Clarks Glen, Homes for sale in Fieldstone, Columbia District 6 Savage Howard County Maryland, Homes for sale in Clarksville, Columbia District 6 Savage Howard County Maryland, Homes for sale in Heritage Heights, Columbia District 6 Savage Howard County Maryland
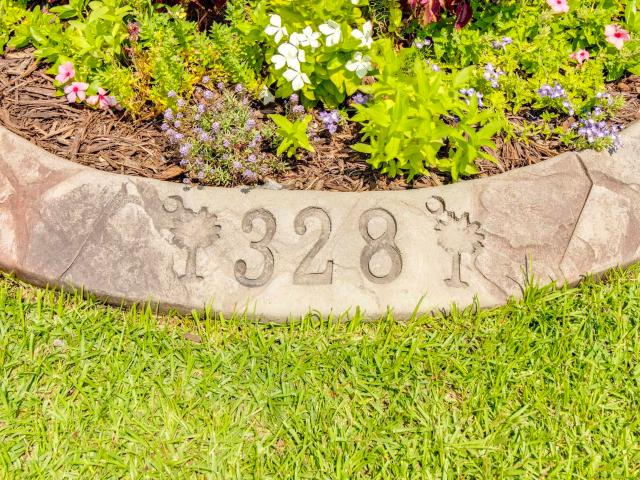
328 Underhill Drive
View photo
House · for sale
USD 399,999
USD 143/sq.ft
328 Underhill Drive
29207
· 2,788 sq.ft · 4 Bedrooms · 3 Baths · House
· Office room · Fireplace · Equipped kitchen
29207 · 2,788 sq.ft · 4 Bedrooms · 3 Baths · House · Office room · Fireplace · Equipped kitchen
Are you looking for a newer home with all the bells and whistles? Welcome to 328 Underhill Drive in the highly desirable Ashcroft community! Built in 2023, this beautifully designed Craftsman-style home offers 4 bedrooms, 3.5 bathrooms, loft, sunroom and a dedicated office space. The open-concept floor plan features soaring ceilings, rich hardwood flooring, elegant molding, recessed lighting, and a spacious great room with a cozy natural gas fireplace. The gourmet kitchen is a chef's dream with granite countertops, a large center island, tiled backsplash, pantry, built-in appliances, and an inviting eat-in area perfect for everyday living and entertaining. The luxurious owner's suite offers a private retreat complete with a spa-like bath featuring a double vanity, separate water closet, walk-in closet, and hardwood flooring. Upstairs, generously sized secondary bedrooms with walk-in closets and a versatile loft provide plenty of space for family, guests, or a home office. Step outside
USD 399,999
3057 Harborview Drive
View photo
Townhouse · for sale
USD 200,000
USD 160/sq.ft
3057 Harborview Drive
29207
· 1,249 sq.ft · 3 Bedrooms · 2 Baths · Townhouse
· Equipped kitchen
29207 · 1,249 sq.ft · 3 Bedrooms · 2 Baths · Townhouse · Equipped kitchen
This beautifully designed Laurens A townhome offers a functional and stylish layout with three bedrooms and two-and-a-half bathrooms, perfectly blending everyday comfort with modern convenience. The main level features an open-concept design anchored by a spacious great room, a bright dining area, and a well-appointed kitchen ideal for both daily living and entertaining. The kitchen showcases classic white shaker cabinetry, elegant Luna Pearl granite countertops, a tile backsplash, stainless steel appliances, and a generous pantry for ample storage. Durable driftwood luxury vinyl plank flooring flows throughout the first floor, adding warmth and character, while soft grey carpeting enhances comfort in all upstairs bedrooms. Pendant lighting above the kitchen sink provides a stylish finishing touch. Thoughtful details include a convenient powder room, a dedicated laundry area, and an adorable pet nook tucked beneath the stairsperfect for your furry family member. Upstairs, youll find th
USD 200,000
4 Fawn Spot Court
12 pictures
Townhouse · for sale
USD 265,421
USD 195/sq.ft
4 Fawn Spot Court
29207
· 1,356 sq.ft · 3 Bedrooms · 2 Baths · Townhouse
· Fireplace · Equipped kitchen
29207 · 1,356 sq.ft · 3 Bedrooms · 2 Baths · Townhouse · Fireplace · Equipped kitchen
Welcome to Deer Park Luxury Townhomes in Exclusive Woodcreek Farms! Experience upscale living in the heart of the highly sought-after Woodcreek Farms Subdivision. These elegant townhomes showcase contemporary white brick veneer, board and batten and fiber cement-hardy plank exterior with striking black trim, delivering modern curb appeal and timeless style. Step inside to discover nine-foot ceilings that enhance the open, airy feel throughout the main level. Enjoy luxury vinyl-plank flooring in the foyer, great room, and kitchen, paired with ceramic tile flooring in all bathrooms and the laundry room for both durability and refined design. The open-concept layout seamlessly connects the great room, dining area, and kitchenperfect for entertaining or everyday living. Comes with a gas stove/oven. The great room is highlighted by a stunning 40-inch linear electric fireplace, adding warmth, ambiance, and a sleek modern focal point. The kitchen features a subway tile backsplash, contemporar
USD 265,421
3109 Downes Grove
12 pictures
House · for sale
USD 290,000
USD 154/sq.ft
3109 Downes Grove
29207
· 1,873 sq.ft · 3 Bedrooms · 2 Baths · House
· Garden · Equipped kitchen · Swimming pool
29207 · 1,873 sq.ft · 3 Bedrooms · 2 Baths · House · Garden · Equipped kitchen · Swimming pool
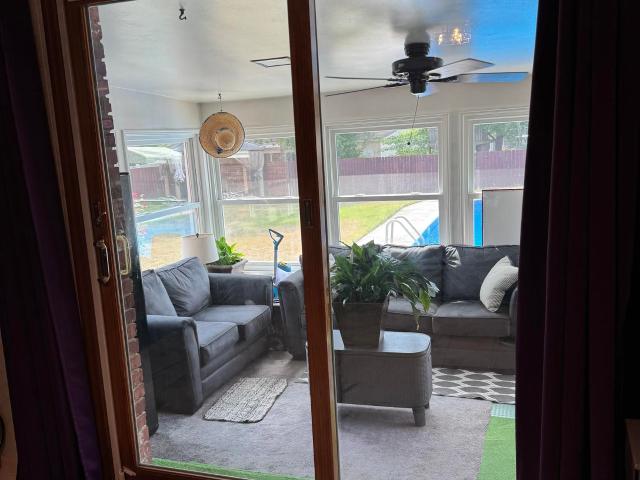
Welcome to this beautiful charming single story all brick home in Southeast Columbia located close to Fort Jackson and close interstate 277. This move in ready 3 bedroom 2 bath home is loaded with upgrades through out. Enjoy year-round entertaining with your private backyard oasis featuring a sparkling swimming pool, & Gazebo. The sunroom overlooks the beautiful backyard giving easy access to outdoor entertaining. The kitchen has new counter tops, and hurricane proof windows while all bedrooms boasts hardwoods under the carpet. Roof was replaced in 2023. There is a Shed in the backyard that can be used as a mother-in-law suite, man cave or she shed. This home is a must see. Disclaimer: CMLS has not reviewed and, therefore, does not endorse vendors who may appear in listings
USD 290,000
426 Club View Drive
4 pictures
House · for sale
USD 569,000
USD 192/sq.ft
426 Club View Drive
29207
· 2,960 sq.ft · 3 Bedrooms · 3 Baths · House
· Garden
29207 · 2,960 sq.ft · 3 Bedrooms · 3 Baths · House · Garden
Experience unparalleled privacy and breathtaking vistas in this exquisite residence, perfectly positioned on the most coveted lot within the Club Ridge at Woodcreek Farms. 426 Club View Drive is a property in the community, boasting an oversized 0.44-acre lot that has more space and seclusion between neighbors than any other home in the enclave. This thoughtfully designed 3-bedroom, 3-bathroom home features an exceptional floor plan with a natural flow for entertainment. The backyard serves as your own private sanctuary, perched directly on the 9th hole of the Tom Fazio-designed course. Just minutes from your door, the communitys winding walking paths invite you to explore the natural beauty of the master-planned Woodcreek Farms. Disclaimer: CMLS has not reviewed and, therefore, does not endorse vendors who may appear in listings
USD 569,000
308 Firebrick Lane
View photo
House · for sale
USD 268,900
USD 146/sq.ft
New
308 Firebrick Lane
29207
· 1,830 sq.ft · 4 Bedrooms · 2 Baths · House
· Garden · Equipped kitchen
29207 · 1,830 sq.ft · 4 Bedrooms · 2 Baths · House · Garden · Equipped kitchen
Welcome to this beautifully renovated home in Northeast Columbia! From the moment you step inside, you'll appreciate the fresh, modern finishes and move-in ready condition. The spacious living room and kitchen feature durable luxury vinyl plank flooring, while the bedrooms have brand new carpet for added comfort. The updated kitchen showcases stunning quartz countertops, a stylish blue tile backsplash, brand-new stainless steel appliances. The open layout makes it easy to entertain or enjoy everyday living. Outside, you'll find a fully fenced backyard that's perfect for pets, play, gardening, or relaxing with family and friends. Conveniently located near shopping, dining, schools, parks, and major interstates, this home has both style and convenience. Schedule your private showing today! Disclaimer: CMLS has not reviewed and, therefore, does not endorse vendors who may appear in listings
USD 268,900
125 Cedar Glen Lane
12 pictures
House · for sale
USD 162,000
USD 149/sq.ft
125 Cedar Glen Lane
29207
· 1,087 sq.ft · 2 Bedrooms · 2 Baths · House
· Patio · Garden · Equipped kitchen
29207 · 1,087 sq.ft · 2 Bedrooms · 2 Baths · House · Patio · Garden · Equipped kitchen
Move-In Ready End-Unit Townhome in a Prime Location! *Enjoy comfort and convenience in this beautifully updated townhome, ideally situated near highways, Fort Jackson, and shopping & entertainment. As an end unit, it offers extra privacy and tranquility. Inside, the home features a fresh, neutral paint palette and brand-new LVP flooring throughout. The open floor plan creates a spacious and welcoming atmosphere. The kitchen includes a breakfast bar, all appliances, and opens seamlessly to the dining area with vaulted ceilingsperfect for entertaining. The adjacent great room flows naturally to the backyard, providing an inviting space for relaxation or gatherings. As an extra bonus, all appliances are included and will remain with the home! The master suite offers a walk-in closet and a full tub/shower, while the private fenced backyard features a patio and a storage shed for convenience. Low-maintenance living is a breeze, with the HOA handling front yard landscaping, garbage pickup, a
USD 162,000
255 Sorrel Tree Drive
12 pictures
House · for sale
USD 270,000
USD 135/sq.ft
255 Sorrel Tree Drive
29207
· 1,991 sq.ft · 4 Bedrooms · 2 Baths · House
· Garden · Office room · Equipped kitchen · Parking
29207 · 1,991 sq.ft · 4 Bedrooms · 2 Baths · House · Garden · Office room · Equipped kitchen · Parking
Beautifully renovated 4-bedroom, 2-bath home located in an established Columbia neighborhood. Recently updated by the current owner, this move-in ready property features fresh interior paint, refinished hardwood flooring, and numerous improvements throughout. The open floor plan offers a spacious living area highlighted by a vaulted ceiling, creating a bright and inviting atmosphere. The kitchen is well-appointed with granite countertops, ample cabinet space, and a functional layout that flows seamlessly into the main living and dining areas. The primary suite features a private bath and walk-in closet, while the additional bedrooms provide flexibility for family, guests, a home office, or hobby space. A finished room over the garage (FROG) offers additional living space that can be used as a bonus room, media room, playroom, or home office. Enjoy outdoor living from the covered front porch and covered rear porch overlooking the backyard. The walk-out crawlspace provides excellent stor
USD 270,000
2043 Elmridge Rd
4 pictures
House · for sale
USD 270,000
USD 140/sq.ft
2043 Elmridge Rd
29207
· 1,927 sq.ft · 4 Bedrooms · 2 Baths · House
· Fireplace · Equipped kitchen
29207 · 1,927 sq.ft · 4 Bedrooms · 2 Baths · House · Fireplace · Equipped kitchen
Welcome home! This 4 bedroom, 2 1/2 bathroom beauty is a must see. This smart home has a very open floor plan with an inviting natural gas fireplace in the family living room. Granite countertops in the kitchen and also features a tankless water heater. Large owners suite with a large walk in closet. Stainless steel kitchen appliances and so much more. Disclaimer: CMLS has not reviewed and, therefore, does not endorse vendors who may appear in listings
USD 270,000
5004 Defend Court
12 pictures
House · for sale
USD 254,900
USD 154/sq.ft
5004 Defend Court
29207
· 1,647 sq.ft · 3 Bedrooms · 2 Baths · House
· Patio · Equipped kitchen
29207 · 1,647 sq.ft · 3 Bedrooms · 2 Baths · House · Patio · Equipped kitchen
Many people prefer a home with a second level to keep the bedrooms separated from the main living spaces. The Lance gives you a multi-level home without the unused space you don't need. With all the bedrooms being on the second level, you'll love that the laundry is so close to the roomy closets. Your primary suite is to-die-for with dual sinks, a free-standing shower and separate soaking tub. Two additional bedrooms share a bathroom which also has a dual sink to make the bedtime routine a piece of cake. When it's time to get your day started, head downstairs to your family room and kitchen area, which is sure to be bustling with fun. In your breakfast area, you'll love the sliding door to your patio for easy eating outdoors and soaking up warm summer days. The main level powder room is a perk of such a smart design. The Lance is brilliant on more than one level. Stock Photos of a Lance are shown for illustration purposes. This home is under construction and scheduled to be complete mi
USD 254,900
308 Valley Springs Road
View photo
House · for sale
USD 370,000
USD 110/sq.ft
308 Valley Springs Road
29207
· 3,348 sq.ft · 4 Bedrooms · 2 Baths · House
· Garden · Fireplace · Equipped kitchen · Parking
29207 · 3,348 sq.ft · 4 Bedrooms · 2 Baths · House · Garden · Fireplace · Equipped kitchen · Parking
Spacious All-Brick Ranch in gated, established Spring Valley Subdivision in Northeast Columbia. Home is perfect for entertaining with its large Kitchen and dining area w/fireplace, Great Room w/fireplace and wet bar, and Florida Room. Enjoy your large backyard from a private elevated porch. Formal Living and Dining Rooms sparkle with hardwood floors. The oversized Master and three other large bedrooms, all with laminated flooring, complete the main level. Surround sound in all main areas will convey. Room over the garage can be used as another bedroom, man cave or teen retreat. Shed in backyard has electricity and is negotiable. Enjoy the prestige and security of living in a neighborhood which puts their residents first-. Spring Valley. Disclaimer: CMLS has not reviewed and, therefore, does not endorse vendors who may appear in listings
USD 370,000
77 Ridge Lake Drive
View photo
House · for sale
USD 295,000
USD 117/sq.ft
77 Ridge Lake Drive
29207
· 2,508 sq.ft · 3 Bedrooms · 4 Baths · House
· Deck · Balcony · Fireplace · Equipped kitchen · Swimming pool
29207 · 2,508 sq.ft · 3 Bedrooms · 4 Baths · House · Deck · Balcony · Fireplace · Equipped kitchen · Swimming pool
Rare waterfront opportunity in the gated Reflections community! This beautifully updated home offers stunning water views from nearly every room and features a spacious two-story great room with vaulted ceilings and a stacked-stone fireplace. The updated kitchen includes Corian countertops, stainless steel appliances, a butlers pantry, and abundant storage. The flexible floor plan includes bathrooms in each bedroom. Multiple outdoor living spaces, including a sun deck, balcony, and screened porch, provide the perfect setting to enjoy views of two ponds. Extensively renovated with newer windows, doors, HVAC, flooring, paint, lighting, kitchen cabinetry, bathroom vanities, water heater, and more. The HOA covers exterior maintenance, painting, roof replacement, cable, internet, termite bond, pest control, and access to outstanding amenities including a pool, clubhouse, fishing and kayaking lakes, dog park, walking trails, and gated security. Lovingly maintained and enjoyed by the owner. A
USD 295,000
80 N Lake Pointe Drive
12 pictures
Townhouse · for sale
USD 174,500
USD 114/sq.ft
80 N Lake Pointe Drive
29207
· 1,518 sq.ft · 3 Bedrooms · 2 Baths · Townhouse
· Garden · Deck · Fireplace · Equipped kitchen
29207 · 1,518 sq.ft · 3 Bedrooms · 2 Baths · Townhouse · Garden · Deck · Fireplace · Equipped kitchen
Welcome to this 3-bedroom, 2.5-bath townhome located in a quiet Northeast Columbia neighborhood, offering comfort, convenience, and the perfect opportunity to make it your own. With just a bit of cosmetic updating, this home is ready for your personal touch and vision. A covered front porch creates a warm welcome and a relaxing place to enjoy your morning coffee or unwind in the evening. Inside, the main level features a spacious living area with a cozy gas fireplace, perfect for gathering with family and friends. The kitchen includes all appliances, and the laundry area is conveniently located just off the kitchen on the first floor. All three bedrooms are upstairs, giving you a nice separation between living and sleeping spaces. The primary bedroom includes its own private bathroom and a walk-in closet for plenty of storage. Step outside to a private backyard area with a back deck thats perfect for entertaining, grilling, or simply enjoying some quiet outdoor time. Ideally located cl
USD 174,500
109 Turkey Crossing Road
12 pictures
House · for sale
USD 599,900
USD 172/sq.ft
109 Turkey Crossing Road
29207
· 3,477 sq.ft · 5 Bedrooms · 4 Baths · House
· Garden · Deck · Fireplace · Equipped kitchen
29207 · 3,477 sq.ft · 5 Bedrooms · 4 Baths · House · Garden · Deck · Fireplace · Equipped kitchen
Great Value for this wonderful, low country style home with fabulous floor plan featuring 2 bedrooms (primary & guest with ensuite bath) on the main level, large, open entertaining areas as well as front & rear porches! From the rocking chair front porch, enter the foyer flanked by formal living & dining rooms with gorgeous moldings. Beyond the foyer is the spacious family room that has a fireplace with built-in bookshelves on each side that opens to the screened porch & deck that overlook the private backyard. The kitchen with a sunny breakfast area has pretty, granite counters, glazed cabinets & stainless appliances. The main level primary suite has built-ins, 2 walk-in closets & private bath with double vanities, separate shower & whirlpool tub. The 2nd bedroom with ensuite bath is also on the main level. There are 3 additional bedrooms upstairs; 1 with private bath & others share a jack n Jill bath. High ceilings, hardwoods throughout most of the main level, built-ins & extensive m
USD 599,900
389 Peppercorn Lane
12 pictures
House · for sale
USD 280,000
USD 126/sq.ft
389 Peppercorn Lane
29207
· 2,207 sq.ft · 5 Bedrooms · 3 Baths · House
· Garden · Office room
29207 · 2,207 sq.ft · 5 Bedrooms · 3 Baths · House · Garden · Office room
STEP INTO YOUR NEW HOME a perfect combination of space, functionality, and comfort in a highly convenient location. The Main level Features a bedroom and full bath, perfect for guests, multi-generational living, or a private home office. Just off the main living space, youll also find a separate formal dining area, ideal for hosting holiday gatherings or enjoying more intimate dinners. Upstairs, retreat to the oversized primary suite, offering plenty of room to unwind. The en-suite bathroom is a true highlight, featuring a separate garden tub and walk-in shower, creating a spa-like experience right at home. Step outside and fall in love with the expansive, fully fenced backyard. A rare find! Perfect for Summertime in South Carolina! Whether youre entertaining, letting pets roam freely, or simply enjoying the outdoors, this oversized yard provides endless possibilities. A flexible floor plan and prime Columbia location close to shopping, dining, and major conveniences? !This home truly
USD 280,000
225 Hickory Forest Street
View photo
House · for sale
USD 339,900
USD 119/sq.ft
225 Hickory Forest Street
29207
· 2,852 sq.ft · 3 Bedrooms · 3 Baths · House
· Garden · Office room · Equipped kitchen · Swimming pool
29207 · 2,852 sq.ft · 3 Bedrooms · 3 Baths · House · Garden · Office room · Equipped kitchen · Swimming pool
Fully renovated 3 bed / 3 bath home with bonus room on 1.49 private acres. No hoa. 2,858 sq ft of updated living space on a secluded private lot. Major systems: new HVAC, new ductwork, and all new electrical throughout. Interior features new luxury vinyl plank flooring, new carpet in bedrooms, marble countertops in the kitchen, and brand new stainless steel appliances. Large bonus room flexible space for a home office, playroom, or guest suite. Out back: in-ground gunite pool, dedicated pool house, fully fenced yard, and a separate storage shed. Secluded setting offers rare privacy at this price point. Recent updates include new HVAC, new ductwork, all new electrical, luxury vinyl plank flooring, new carpet, marble countertops, stainless steel appliances, gunite pool, dedicated pool house, fully fenced yard, and storage shed. Fully renovated and move-in ready with no HOA on a private 1.49-acre lot. Disclaimer: CMLS has not reviewed and, therefore, does not endorse vendors who may appea
USD 339,900
544 N Donor Dr
View photo
House · for sale
USD 330,000
USD 167/sq.ft
544 N Donor Dr
29207
· 1,970 sq.ft · 4 Bedrooms · 2 Baths · House
· Office room · Equipped kitchen
29207 · 1,970 sq.ft · 4 Bedrooms · 2 Baths · House · Office room · Equipped kitchen
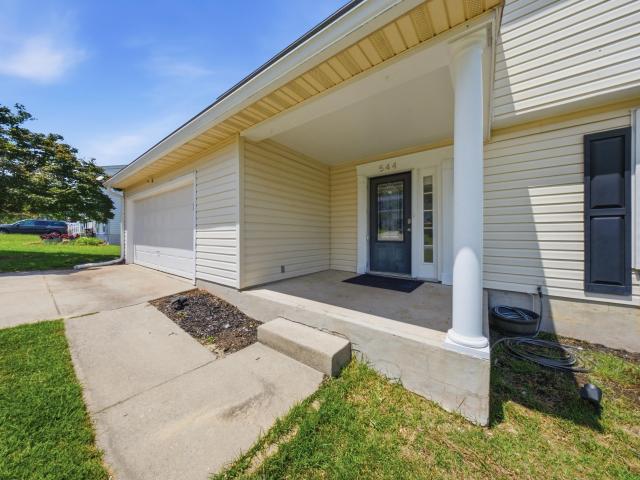
The Dream Home You've Been Waiting For No HOA in Northeast Columbia! Welcome to your Dream Home nestled in the heart of Northeast Columbia, where space, comfort, and modern updates come togetherall with NO HOA! This beautifully maintained 4-bedroom, 2.5-bathroom home offers the perfect blend of functionality and style, making it ideal for growing families and those who love to entertain. Step inside to discover a spacious floor plan featuring both a formal living room and a cozy family room, along with a formal dining room perfect for hosting holidays and special gatherings. The heart of the home is the stunning kitchen, complete with granite countertops, elegant white cabinetry, stainless steel appliances, and a brand-new dishwasher (2025). The conveniently located first-floor laundry room adds everyday convenience. Upstairs, you'll find four generously sized bedrooms and two full bathrooms, providing plenty of room for family, guests, or a home office. The expansive owner's suite is
USD 330,000
8 Cassia Court
View photo
Condo · for sale
USD 175,000
USD 99/sq.ft
8 Cassia Court
29207
· 1,765 sq.ft · 3 Bedrooms · 2 Baths · Condo
· Fireplace · Equipped kitchen
29207 · 1,765 sq.ft · 3 Bedrooms · 2 Baths · Condo · Fireplace · Equipped kitchen
Looking for a gated community? This beautiful 3 bedroom home is located in beautiful Reflections, a gated community with community pool and clubhouse, lakes, walking trails, mature landscaping and more! Hardwood floors enhance each room, with ceramic tile kitchen, baths and foyer. The updated kitchen includes granite countertops, stainless steel appliances, and spacious pantry. There are French doors out to the private screened porch, and built-ins and fireplace in the living room. You'll love the quiet serenity of Reflections, and this home in particular. Disclaimer: CMLS has not reviewed and, therefore, does not endorse vendors who may appear in listings
USD 175,000
329 Shagbark Avenue
9 pictures
House · for sale
USD 69,900
USD 54/sq.ft
329 Shagbark Avenue
29207
· 1,292 sq.ft · 4 Bedrooms · 2 Baths · House
29207 · 1,292 sq.ft · 4 Bedrooms · 2 Baths · House
All hb due by 6/12/2026. Investors come quickly! Solid potential in established Hickory Ridge with no HOA. And conveniently located near Fort Jackson and I-77 for quick commutes. Disclaimer: CMLS has not reviewed and, therefore, does not endorse vendors who may appear in listings
USD 69,900
107 Turkey Crossing Road
12 pictures
House · for sale
USD 629,500
USD 185/sq.ft
107 Turkey Crossing Road
29207
· 3,401 sq.ft · 4 Bedrooms · 3 Baths · House
· Deck · Fireplace · Equipped kitchen · Parking
29207 · 3,401 sq.ft · 4 Bedrooms · 3 Baths · House · Deck · Fireplace · Equipped kitchen · Parking
Beautifully maintained all-brick, two-story traditional home featuring a main-level owners suite with an updated ensuite bath showcasing a nicely upgraded separate shower. The spacious and bright bedroom includes a tray ceiling. The main level offers a bright, cheerful layout with abundant natural light, a two-story foyer, and a welcoming family room with a handsome fireplace, built-in cabinetry, and a tiled hearth. Formal dining and living rooms are located on either side of the foyer, creating an open and inviting feel. Hardwood floors extend throughout most of the main level. The kitchen has been nicely updated with a fresh white aesthetic, new quartz countertops, and updated appliances. Upstairs includes three additional bedrooms, plus a finished room over the garage with two closets and a private bathideal as a fifth bedroom, man cave, or workout space. Walk-in attic storage adds convenience. Additional features include a double side-entry garage, newly replaced rear deck, rear ki
USD 629,500
121 Silver Lake Road
View photo
House · for sale
USD 800,000
USD 204/sq.ft
121 Silver Lake Road
29207
· 3,907 sq.ft · 5 Bedrooms · 5 Baths · House
· Equipped kitchen
29207 · 3,907 sq.ft · 5 Bedrooms · 5 Baths · House · Equipped kitchen
Welcome home to 121 Silverlake this stunning Charleston-style residence, offering approximately 3,900 square feet of beautifully reimagined living space with today's modern finishes. Completely renovated from top to bottom, this exceptional home blends elegance, quality craftsmanship, and everyday functionality. Step inside to discover brand-new hardwood flooring throughout, fresh interior paint, designer lighting and fixtures, Brand new kitchen appliances including refrigerator and a bright, open layout perfect for both entertaining and comfortable living. The extensive renovation includes new plumbing, a new HVAC system, and thoughtfully selected finishes that make this home truly move-in ready. Every detail has been carefully updated to create a luxurious living experience while preserving the home's classic Charleston charm. Spacious living areas, upscale finishes, and meticulous attention to detail make this property stand out from the rest. Conveniently located in Wildewood just
USD 800,000

Get email alerts

Don't miss out: be the first to know about new properties

The alert was correctly created

On subscribing you accept the conditions of use and the privacy policy
Alert
Receive new ads in your inbox
Save this search
Receive alerts for new listings

We'll send you an email when we have new properties for: "Properties for sale in 29207"

The alert was correctly created

Monarch Mills
Glenshire Towne
Get email alerts and be the first to see new listings
Required field
On subscribing I accept the terms of the privacy policy
Perfect! You'll soon start receiving new listings via email
Alert
Receive an email when we have new ads for Properties for sale in 29207
Save this search
Filters

Bedrooms

Size (sq.ft)

sq.ft
sq.ft

Price

USD
USD

Property type

Bathrooms

Clear all filters
Receive notifications when new entries are published.