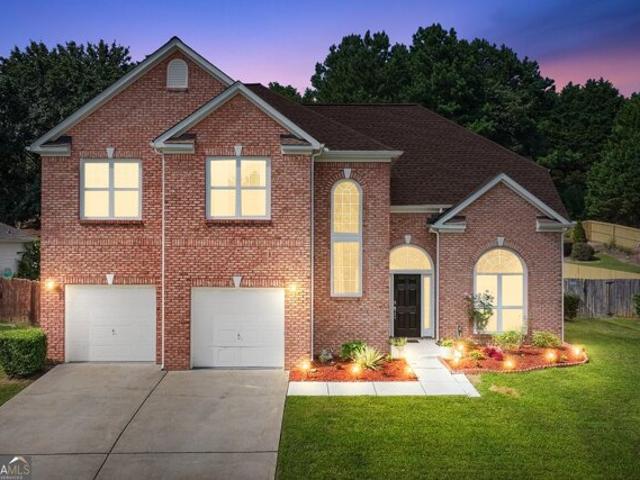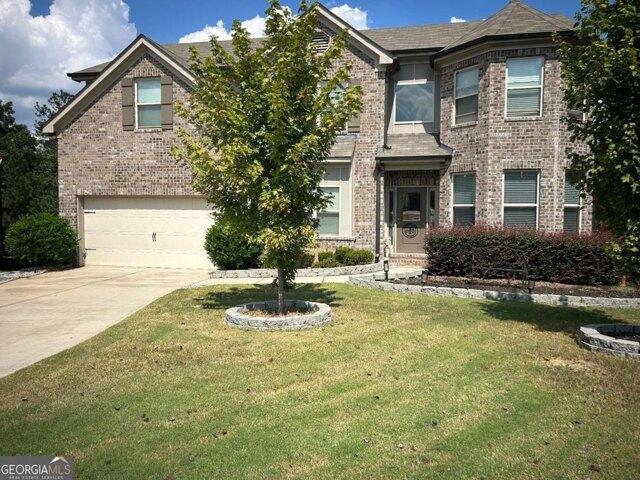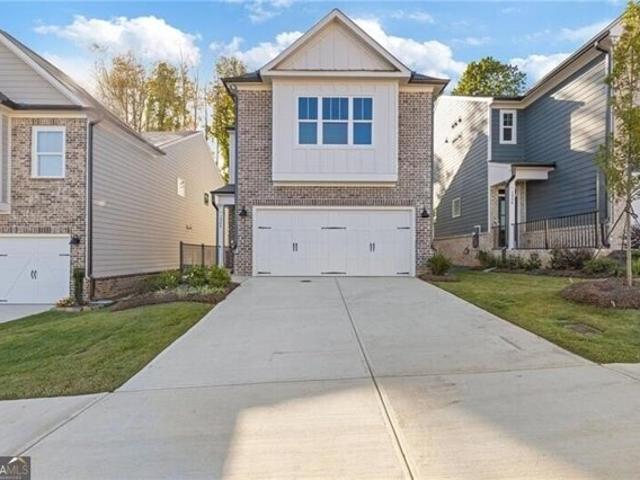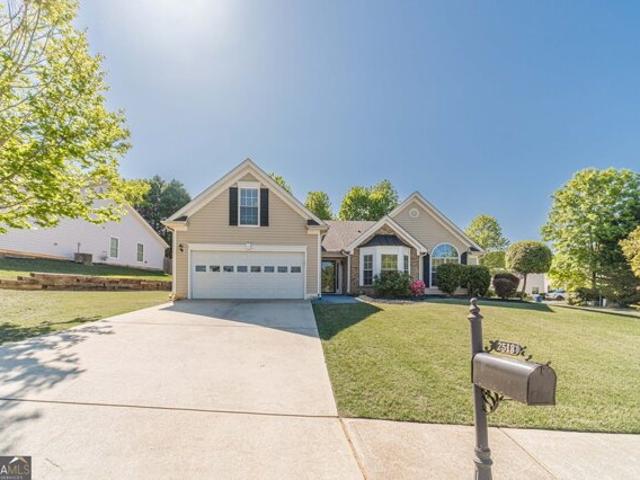
769 houses for sale in 30011

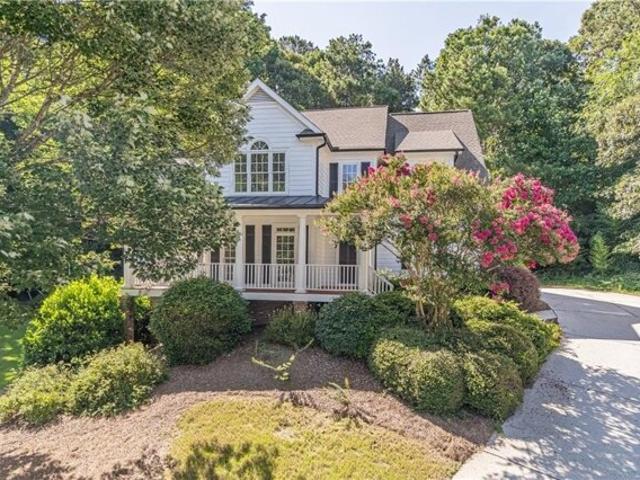
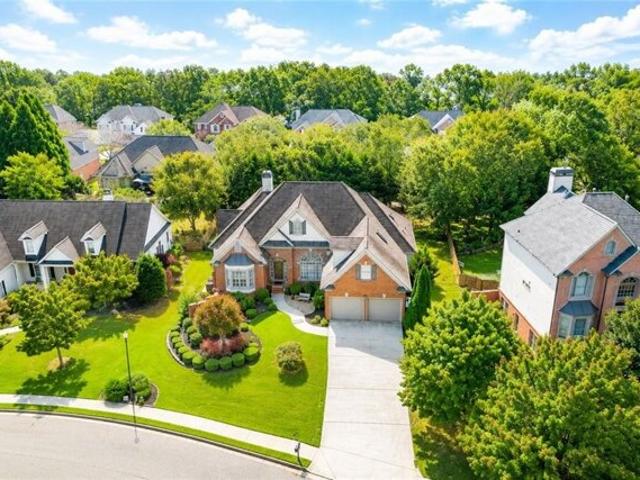
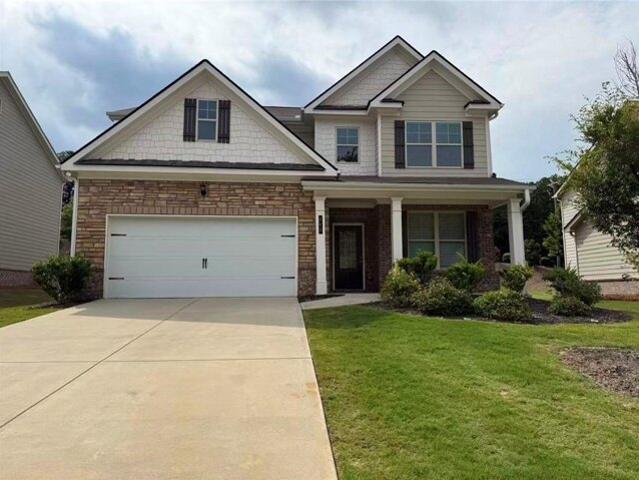
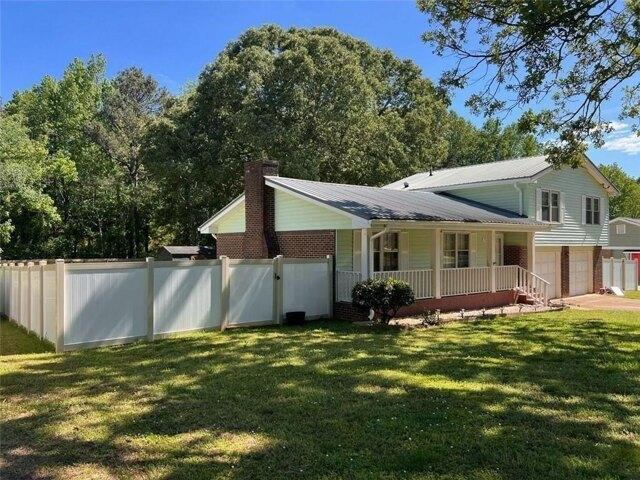
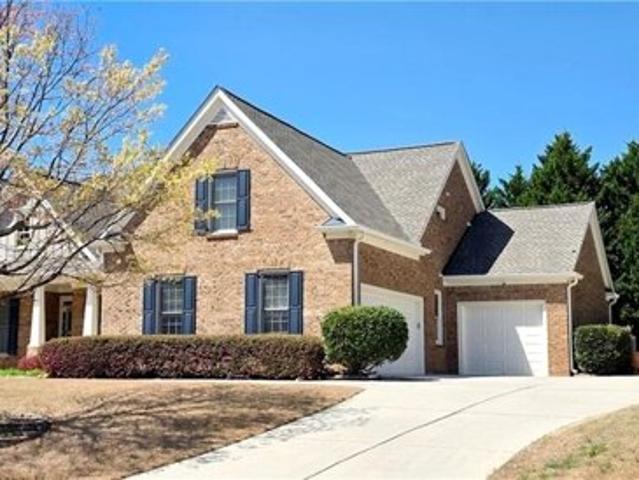
Carleton Gold Rd, Dacula, Home For Sale
View photo
House · for sale
USD 414,000
USD 165/sq.ft
Carleton Gold Rd, Dacula, Home For Sale
30011
· 2,508 sq.ft · 4 Bedrooms · 2 Baths · House
· Garden · Equipped kitchen · Parking
30011 · 2,508 sq.ft · 4 Bedrooms · 2 Baths · House · Garden · Equipped kitchen · Parking
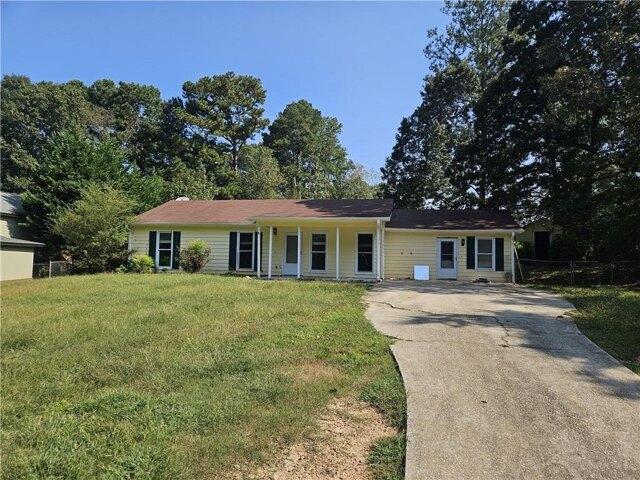
Welcome to 2513 Carleton Gold Rd in Dacula, a beautifully upgraded 4 bedroom, 2 bath ranch home located in the sought-after Fairmont on the Park swim and tennis community. This move-in ready home features fresh paint, newer flooring, upgraded lighting, and more throughout. The spacious master suite on the main includes an attached flex room perfect for a home office, nursery, or reading room with the option to enclose it for an additional bedroom along with a master bath offering a dual vanity, soaking tub, walk-in shower, and large closet. Two additional bedrooms are located on the main level, while a finished room above the garage provides the perfect space for a fourth bedroom, media room, or office. The open floor plan includes a formal dining room flowing into the family room, which opens to both the sunroom and breakfast area. The chef's kitchen features granite countertops, stained cabinets, an island, two pantries, and stainless steel appliances. Enjoy the fenced backyard retre
USD 414,000
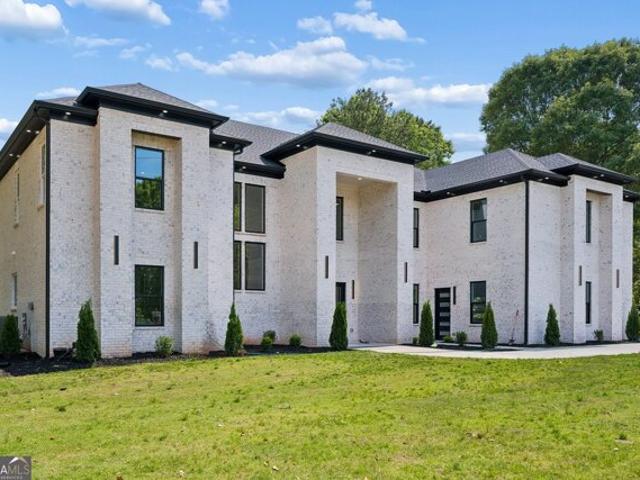
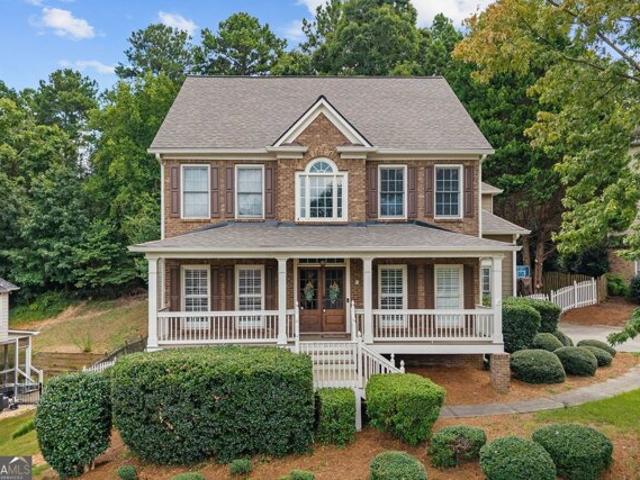
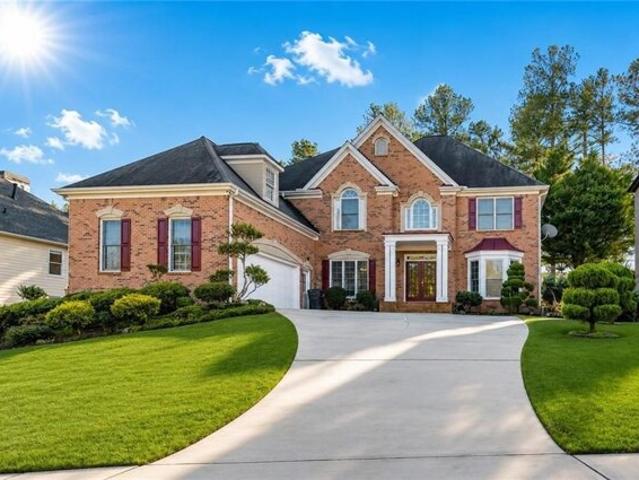
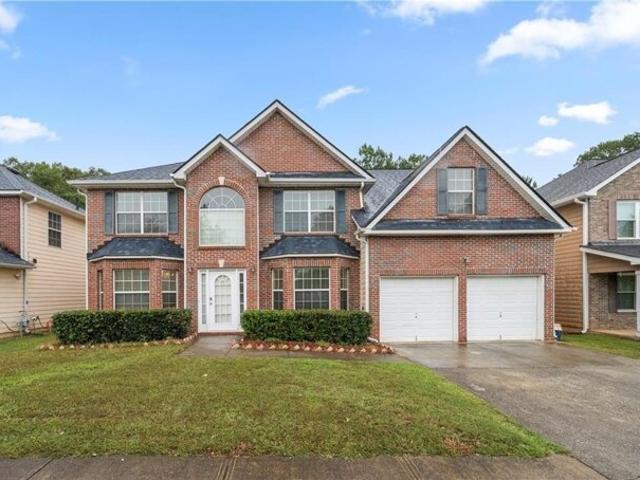
Heritage Way, Auburn, Home For Sale
View photo
House · for sale
USD 309,000
USD 196/sq.ft
Heritage Way, Auburn, Home For Sale
30011
· 1,572 sq.ft · 4 Bedrooms · 2 Baths · House
30011 · 1,572 sq.ft · 4 Bedrooms · 2 Baths · House
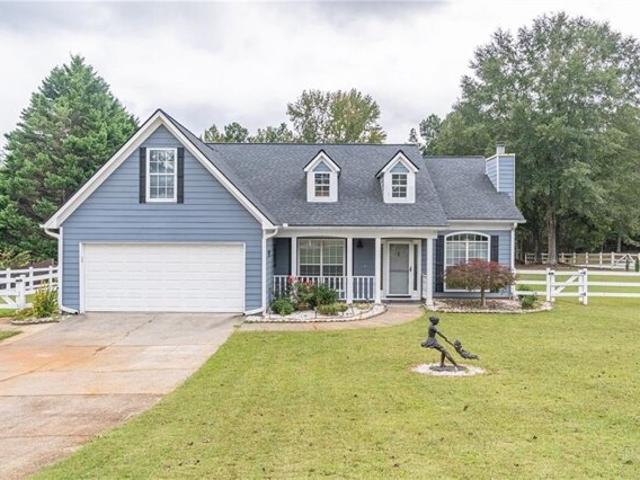
Your dream home awaits at this impeccably designed property nestled in a peaceful, family-friendly neighborhood. With its spacious interiors, luxurious finishes, and stunning outdoor spaces, this home combines comfort and style in every corner. Whether you're hosting friends, relaxing with family, or simply enjoying the serene surroundings, this is the perfect place to call home. Don't miss out-schedule your tour today
USD 309,000
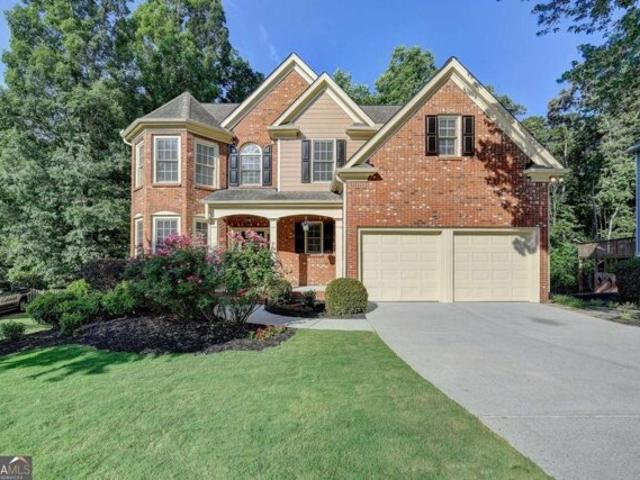
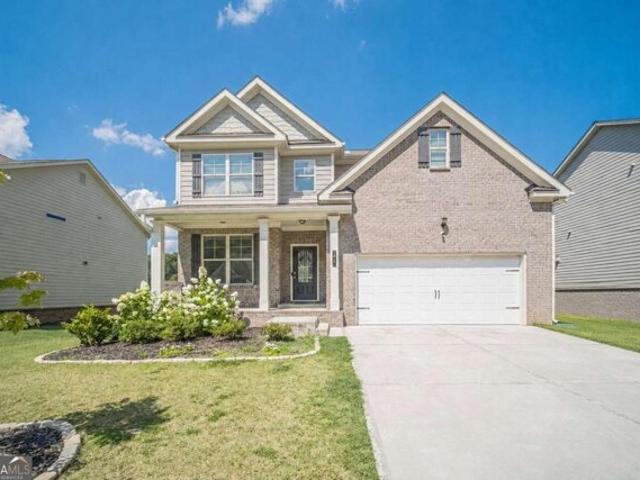
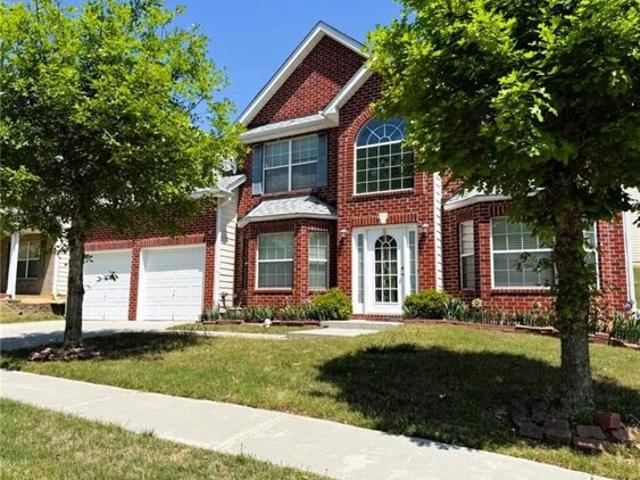
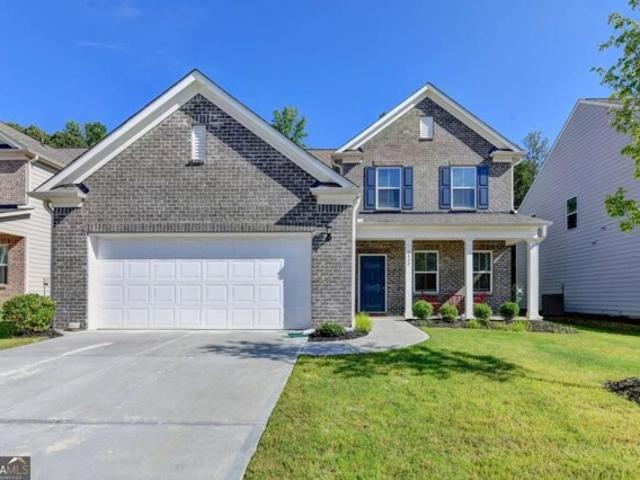
Terrace Hedge Ct, Dacula, Home For Sale
View photo
House · for sale
USD 669,000
USD 206/sq.ft
Terrace Hedge Ct, Dacula, Home For Sale
30011
· 3,240 sq.ft · 5 Bedrooms · 4 Baths · House
· Garden · Office room · Terrace · Equipped kitchen
30011 · 3,240 sq.ft · 5 Bedrooms · 4 Baths · House · Garden · Office room · Terrace · Equipped kitchen
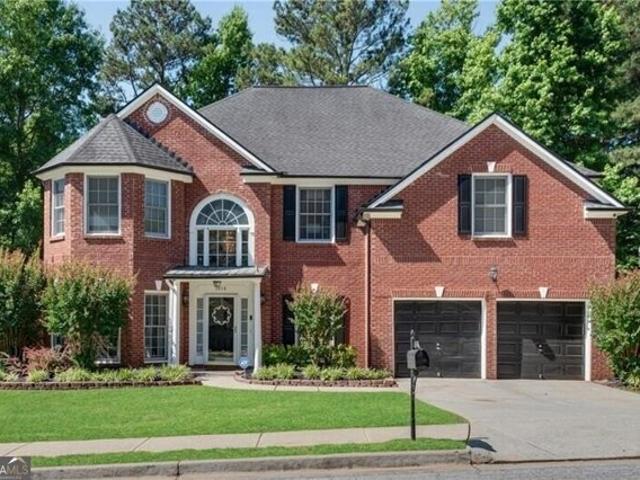
Welcome to this beautifully updated home nestled on a quiet cut-de-sac in the sought after Hamilton Mill community. The recently renovated interior features a designer kitchen that opens to the spacious family room creating the perfect space for everyday living and entertaining. A formal dining room and dedicated study/office provides flexibility for work and gatherings, while the oversized primary suite offers a renovated bathroom that serves as a relaxing retreat. Spacious secondary bedrooms and a private backyard complete this amazing home! Enjoy resort style amenities, top rated schools, and a prime location just minutes away from shopping, dining and I-85
USD 669,000
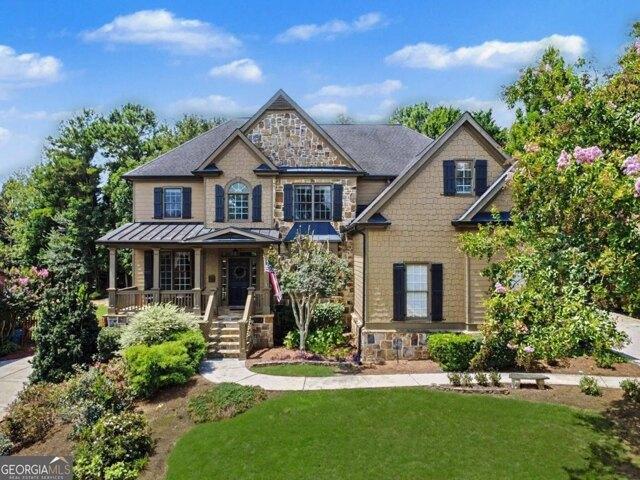
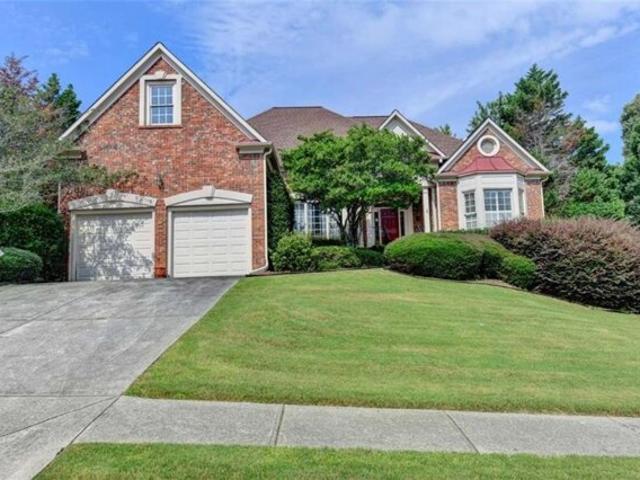
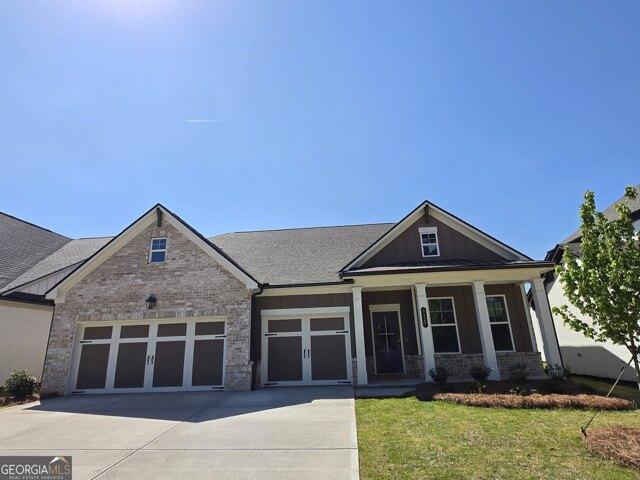
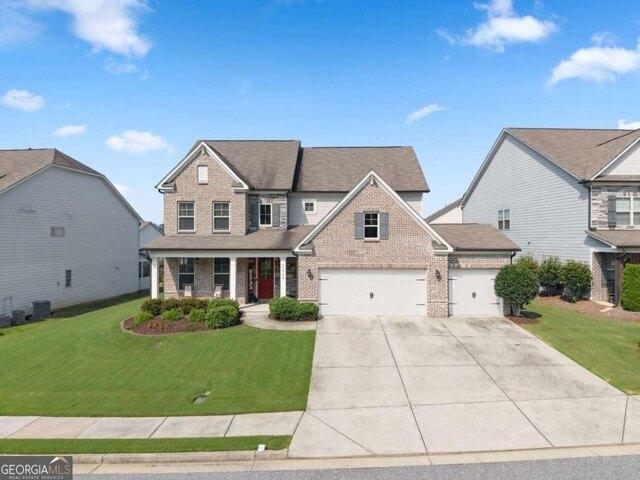
Auburn Rd, Dacula, Home For Sale
View photo
House · for sale
USD 1,780,000
USD 252/sq.ft
Auburn Rd, Dacula, Home For Sale
30011
· 7,050 sq.ft · 6 Bedrooms · 8 Baths · House
· Patio · Garden · Sauna · Parking · Swimming pool
30011 · 7,050 sq.ft · 6 Bedrooms · 8 Baths · House · Patio · Garden · Sauna · Parking · Swimming pool
LUXURY LIVING AT ITS FINEST in Dacula! Brand-new construction estate home sitting on nearly 1 acre with NO HOA and designed to impress from the moment you arrive! This incredible 7,058 SQFT custom home features 6 spacious bedrooms, 7 full bathrooms, and 2 half bathrooms with high-end finishes and thoughtful details throughout. From the grand entrance to the soaring two-story family room filled with natural light, every inch of this home screams elegance and luxury. Featuring TWO stunning owner's suites, including one on the main level, this layout is perfect for large families, guests, or multi-generational living. Every bedroom offers a private bathroom and oversized walk-in closet for maximum comfort and privacy. The backyard is truly an entertainer's dream: Fully fenced with electric gate Brand-new saltwater pool Covered patio perfect for gatherings Separate sauna room for relaxation 3-car garage + oversized private driveway Beautiful private backyard with plenty of space Located in
USD 1,780,000
Summersweet Ln, Dacula, Home For Sale
View photo
House · for sale
USD 545,000
USD 118/sq.ft
Summersweet Ln, Dacula, Home For Sale
30011
· 4,585 sq.ft · 5 Bedrooms · 4 Baths · House
· Garden · Office room · Deck · Fireplace · Equipped kitchen
30011 · 4,585 sq.ft · 5 Bedrooms · 4 Baths · House · Garden · Office room · Deck · Fireplace · Equipped kitchen
Welcome home to this beautifully maintained property situated at the beginning of a quiet cul-de-sac in the highly sought-after Hamilton Mill Subdivision. A welcoming entryway with coat closet leads to a bright, light-filled office with French doors, perfect for working from home and an expansive dining room designed for effortless entertaining. The open-concept kitchen features a granite island with sink and bar seating, a separate breakfast area, and seamless flow into the dramatic two-story family room with a cozy gas fireplace, ideal for movie nights and gatherings. Step outside to the newly painted deck overlooking a private fenced backyard with fresh sod and a stone fire pit area made for relaxing evenings. Upstairs, the spacious Primary Suite showcases a tray ceiling and a luxurious bath with glass shower, soaking jetted tub, dual vanities and abundant counter space. Three additional generously sized bedrooms, all with walk-in closets, a full bath, and a conveniently located lau
USD 545,000
Greenside Ct, Dacula, Home For Sale
View photo
House · for sale
USD 789,000
USD 134/sq.ft
Greenside Ct, Dacula, Home For Sale
30011
· 5,856 sq.ft · 6 Bedrooms · 5 Baths · House
· Patio · Garden · Office room · Terrace · Deck · Equipped kitchen
30011 · 5,856 sq.ft · 6 Bedrooms · 5 Baths · House · Patio · Garden · Office room · Terrace · Deck · Equipped kitchen
Welcome to this exceptional home in one of the area's most sought-after communities of Hamilton Mill Golf and Country Club. This impressive six-bedroom, five-bath residence offers an abundance of living space inside and out and amenities second to none. Upon entering this home, you will discover a light filled two-story family room, beautiful office with double door entry and large dining area. As you enter into the well designed kitchen area, you will be led into the peaceful keeping room which creates the perfect setting for family gatherings. The private, wooded backyard provides a peaceful retreat with an expansive deck, custom stone patio, tranquil koi pond, fencing and plenty of room to entertain. The current owners finished the terrace level and it is definitely designed for entertaining. It features a custom stacked stone and granite bar, theater room, recreation area, built-in surround sound, office, private guest suite, and full bath. It is the ideal spot for hosting friends
USD 789,000
Mill Valley Trce, Dacula, Home For Sale
View photo
House · for sale
USD 699,000
USD 127/sq.ft
Mill Valley Trce, Dacula, Home For Sale
30011
· 5,490 sq.ft · 6 Bedrooms · 5 Baths · House
· Terrace · Equipped kitchen
30011 · 5,490 sq.ft · 6 Bedrooms · 5 Baths · House · Terrace · Equipped kitchen
Step into the home you've been waiting for - a beautifully spacious ranch-style residence with an upstairs en-suite bonus retreat and a fully finished terrace level designed for elevated everyday living. Thoughtfully blending comfort, elegance, and versatility, this exceptional home is nestled within the highly sought-after Hamilton Mill community and offers timeless finishes, expansive living spaces, and the flexibility to accommodate every stage of life. Featuring 6 bedrooms, 4 full bathrooms, and 2 half bathrooms, this light-filled home was thoughtfully designed for growing families, multi-generational living, in-laws, long-term guests, and those simply seeking additional space and privacy. With multiple living areas and private retreats throughout, the layout creates the perfect balance of togetherness and comfort. At the heart of the home is the fully renovated Thomasville-inspired custom kitchen, completed in 2023, showcasing a pot filler, leathered granite counter-tops, modern c
USD 699,000
Millwater Xing, Dacula, Home For Sale
View photo
House · for sale
USD 675,000
USD 213/sq.ft
Millwater Xing, Dacula, Home For Sale
30011
· 3,165 sq.ft · 5 Bedrooms · 4 Baths · House
· Office room · Fireplace · Equipped kitchen · Parking
30011 · 3,165 sq.ft · 5 Bedrooms · 4 Baths · House · Office room · Fireplace · Equipped kitchen · Parking
Treybyrne is the section of Hamilton Mill buyers request by name: quieter, set back from the main arteries, and more generously spaced than what was built later. This two story home occupies a genuinely private lot within it. The floor plan solves the problem most homes in this cluster don't: five bedrooms and four FULL baths!. Every bedroom is generously sized with direct bath access, including two that share a connecting bath. Double front doors open into a soaring foyer, flanked by a separate dining room and a dedicated office. The family room centers on a brick fireplace. The updated kitchen is built for entertaining: large island, granite countertops, and a walk in pantry. White oak hardwoods run the main level and staircase. The primary suite includes a sitting area, morning bar, beautifully updated bath, and large walk in closet. Secondary baths feature quartz countertops and updated fixtures throughout. The costly items are handled: new roof in 2022, newer HVAC, newer garage do
USD 675,000
Hinton Farm Way, Dacula, Home For Sale
View photo
House · for sale
USD 459,000
Hinton Farm Way, Dacula, Home For Sale
30011
· 4 Bedrooms · 3 Baths · House
· Office room · Deck · Equipped kitchen · Cellar
30011 · 4 Bedrooms · 3 Baths · House · Office room · Deck · Equipped kitchen · Cellar
Beautiful 4-bedroom, 2.5-bath home built in 2021, in immaculate condition throughout, with a spacious unfinished basement and exterior entry. This home features wood flooring on the main level and carpet in the bedrooms. The main floor offers a separate living room, dining area, office/bonus room, and a spacious kitchen with white cabinets, kitchen island, stainless steel appliances, walk-in pantry, and a convenient half bath for guests. Enjoy direct access from the main level to the back deck, perfect for relaxing or entertaining. Upstairs, you will find all bedrooms, including a very spacious primary suite with a walk-in closet and a private bathroom featuring a double vanity, a separate tub, and a separate shower. The laundry room is also conveniently located upstairs. The unfinished basement offers incredible potential and is perfect for future finishing, whether you envision additional living space, a guest suite, an entertainment area, or a possible separate living setup with ren
USD 459,000
Woodbow Xing, Dacula, Home For Sale
View photo
House · for sale
USD 489,900
Woodbow Xing, Dacula, Home For Sale
30011
· 4 Bedrooms · 4 Baths · House
· Equipped kitchen
30011 · 4 Bedrooms · 4 Baths · House · Equipped kitchen
Stunning Ranch in Sought-After Hamilton Mill in Cul-de-Sac Setting and Mill Creek Schools! Welcome to easy, elevated living in the heart of Hamilton Mill! Tucked on a quiet cul-de-sac and zoned for the highly sought-after Mill Creek cluster schools, this 4-bedroom, 3.5-bath ranch delivers space, style, and serious wow-factor. Step inside to an open-concept layout that feels custom from the moment you walk in. Rich hardwood floors carry you through sun-filled living spaces, while the kitchen outfitted with sleek granite countertops anchors the home as the perfect spot for everything from quick weeknight dinners to weekend entertaining. The owner's suite is a true retreat, featuring his-and-her closets and room to spread out. Need more space? The finished bonus room with a full bath flexes effortlessly as a guest suite, home office, or media room. Outside, unwind on the covered, screened porch or soak up the light in the sunroom your own private escape, rain or shine. A full unfinished b
USD 489,900
Hudson Glen Way, Dacula, Home For Sale
View photo
House · for sale
USD 442,990
USD 187/sq.ft
Hudson Glen Way, Dacula, Home For Sale
30011
· 2,368 sq.ft · 4 Bedrooms · 4 Baths · House
· Deck · Fireplace · Equipped kitchen
30011 · 2,368 sq.ft · 4 Bedrooms · 4 Baths · House · Deck · Fireplace · Equipped kitchen
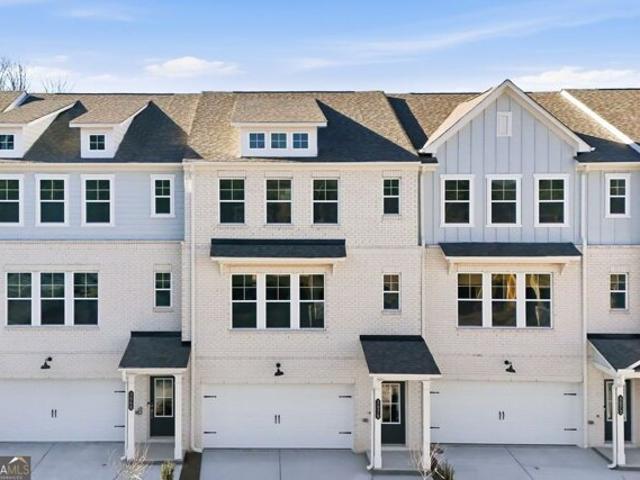
What's Special: Main Floor Bedroom | Flat Lot | 3 Full Baths | Fireplace - New Construction - Ready Now! Built by America's Most Trusted Home Builder. Welcome to the Reynolds at 3070 Hudson Glen Way in Auburn Glen! This beautifully designed three-story townhome offers a spacious and versatile layout perfect for modern living. The lower level features a private bedroom with an attached full bath, creating a comfortable retreat for guests or family. On the main floor, an open-concept design connects the stylish kitchen, generous pantry, and casual dining area to the great room, with easy access to the deck for added functionality. Upstairs, the primary suite provides a serene escape with a luxurious bath, dual-sink vanity, roomy shower, and oversized walk-in closet. Two secondary bedrooms share a full bath, and a convenient laundry area completes the upper level. Located in Dreycott, this community delivers a fresh, low-maintenance lifestyle just minutes from Coolray Field, The Exchange
USD 442,990
Hinton Farm Way, Dacula, Home For Sale
View photo
House · for sale
USD 412,900
USD 176/sq.ft
Hinton Farm Way, Dacula, Home For Sale
30011
· 2,336 sq.ft · 4 Bedrooms · 3 Baths · House
· Garden · Office room · Fireplace · Equipped kitchen
30011 · 2,336 sq.ft · 4 Bedrooms · 3 Baths · House · Garden · Office room · Fireplace · Equipped kitchen
Welcome to 542 Hinton Farm Way, a beautiful brick-front home in the sought-after Hinton Farm community of Dacula, offering the perfect combination of comfort, style, and functionality. This spacious 4-bedroom, 2.5-bath home features an inviting two-story foyer with soaring ceilings and an open, light-filled floor plan designed for everyday living and entertaining. The well-appointed kitchen boasts stainless steel appliances, ample cabinetry, generous counter space, and a sunny breakfast area that opens seamlessly to the spacious family room with a cozy fireplace. Beautiful hardwood floors add warmth and elegance throughout the main living areas. Upstairs, the oversized primary suite provides a relaxing retreat with a private ensuite bath and walk-in closet, while three additional bedrooms and a full bath offer plenty of space for family, guests, or a home office. Step outside to enjoy the private backyard, perfect for outdoor gatherings, play, or simply unwinding. Conveniently located
USD 412,900
Stockbridge Way, Dacula, Home For Sale
View photo
House · for sale
USD 484,900
Stockbridge Way, Dacula, Home For Sale
30011
· 4 Bedrooms · 3 Baths · House
· Patio · Garden · Balcony · Fireplace · Equipped kitchen
30011 · 4 Bedrooms · 3 Baths · House · Patio · Garden · Balcony · Fireplace · Equipped kitchen
Ryland Homes Resale immaculately maintained by the Original Owners! Covered entry opens to dramatic two-story foyer flanked by Formal Dining Room and Formal Living Room/Study or Flex Room. Wood laminate flooring extends through the entire main level and upper halls + hardwood staircase! Elegant curved balcony views the two-story great room w/gas log fireplace. Oak island kitchen w/stone colored counters, SS appliances, generous sized pantry, gas cooking and keeping room! French doors lead to the double rear patio and large, level, sodded and fenced backyard! Upstairs laundry! Double doors open to the primary suite w/double tray ceiling and vaulted bath w/separate soaking tub and tile shower. ALL secondary bedrooms feature tray ceilings. 4th bedroom has direct access to the hall bath, two large closets and a sitting area! NEW carpet upstairs. Popular Swim/Tennis community convenient to Restaurants, Grocery Stores and other shopping off Dacula Road!
USD 484,900
Flintlock Dr, Dacula, Home For Sale
View photo
House · for sale
USD 435,000
USD 241/sq.ft
Flintlock Dr, Dacula, Home For Sale
30011
· 1,798 sq.ft · 4 Bedrooms · 3 Baths · House
· Garden · Deck · Parking
30011 · 1,798 sq.ft · 4 Bedrooms · 3 Baths · House · Garden · Deck · Parking
Beautiful ranch on a large level corner lot. This place feels like a retreat. Tranquil neighborhood just 5 minutes from Downtown Dacula. This ranch house was fully renovated in 2020. Open concept floor plan, high ceilings, lots of windows, LVP flooring and so much more. Bonus room above the garage. Spacious deck to entertain family and friends, level yard on over half an acre lot. But wait there's more, spacious guest house add an additional 600 square feet of living space. This is perfect for a man cave, etertainment room or office. For all your extra storage or handyman needs there is a full workshop behind the guest house. Your family will love living here come see this house now
USD 435,000
Majestic Cir, Dacula, Home For Sale
View photo
House · for sale
USD 324,900
USD 212/sq.ft
Majestic Cir, Dacula, Home For Sale
30011
· 1,528 sq.ft · 3 Bedrooms · 2 Baths · House
· Garden · Equipped kitchen
30011 · 1,528 sq.ft · 3 Bedrooms · 2 Baths · House · Garden · Equipped kitchen
Beautifully updated home for rent in Dacula! This well-maintained residence features 3 spacious bedrooms and 2 full bathrooms, offering a functional layout designed for comfortable living. Fresh interior paint and beautiful wood flooring throughout the main living areas create a warm and inviting atmosphere. The bright living space flows seamlessly into the dining and kitchen areas, providing an ideal setting for everyday living and entertaining. Enjoy a generously sized front yard and ample outdoor space for relaxation and recreation. Conveniently located near shopping, dining, parks, schools, and major roadways, this home offers easy access to everyday amenities while maintaining a peaceful residential setting
USD 324,900
Carriage Glen Way, Dacula, Home For Sale
View photo
House · for sale
USD 759,000
USD 142/sq.ft
Carriage Glen Way, Dacula, Home For Sale
30011
· 5,339 sq.ft · 6 Bedrooms · 5 Baths · House
· Office room · Swimming pool · Cellar
30011 · 5,339 sq.ft · 6 Bedrooms · 5 Baths · House · Office room · Swimming pool · Cellar
FINISHED BASEMENT WITH FULL BATH | EXCEPTIONAL HOME IN SOUGHT-AFTER HAMILTON MILL l 13th HOLE GREEN VIEW: Welcome to this beautifully maintained custom home located in the prestigious Hamilton Mill community. This move-in-ready residence offers an impressive blend of elegance, comfort, and functionality. 6BED/5BATH l The main level features formal living and dining rooms, a dramatic two-story family room filled with abundant natural light, and a spacious guest bedroom with a full bath-perfect for visitors or multigenerational living. The fully finished basement with a full bath provides outstanding additional living and entertainment space, ideal for a media room, home office, fitness center, game room, or guest suite. Step outside and enjoy the unmatched lifestyle Hamilton Mill has to offer, including a Fred Couples-designed championship golf course, swimming pools, tennis courts, a stocked fishing lake, soccer fields, playgrounds, and a vibrant community calendar filled with activiti
USD 759,000
Lily Stem Trl, Auburn, Home For Sale
View photo
House · for sale
USD 399,900
USD 118/sq.ft
Lily Stem Trl, Auburn, Home For Sale
30011
· 3,369 sq.ft · 5 Bedrooms · 3 Baths · House
· Garden · Fireplace · Equipped kitchen
30011 · 3,369 sq.ft · 5 Bedrooms · 3 Baths · House · Garden · Fireplace · Equipped kitchen
Welcome to this bright spacious 5-bedroom, 3-bath home located in the highly sought-after Mill Creek School District. With 3,377 sq. ft this home offers the space, layout, and flexibility today's buyers are looking for. The main level features formal living and dining areas, a bedroom with full bath, and an open kitchen overlooking the family room with a cozy fireplace. Upstairs, the oversized primary suite includes a sitting area, double closets, and plenty of room to unwind. The conveniently located upstairs laundry room makes daily living even easier. The classic brick-front exterior, generous living spaces, and low-maintenance yard make this home a smart option. Conveniently located near shopping, dining, schools, and major roadways
USD 399,900
Enchanted Sky Way, Dacula, Home For Sale
View photo
House · for sale
USD 586,084
USD 188/sq.ft
Enchanted Sky Way, Dacula, Home For Sale
30011
· 3,111 sq.ft · 4 Bedrooms · 4 Baths · House
· Equipped kitchen
30011 · 3,111 sq.ft · 4 Bedrooms · 4 Baths · House · Equipped kitchen
Noble This is a stunning three sides brick ranch home. This 1.5-story new construction home features 4 spacious bedrooms and 3.5 baths, with the upstairs loft providing a versatile bonus space near the 4th bedroom. The Primary Bedroom is on the Main Level. The heart of the home is the open-concept great room, which flows seamlessly into the gourmet kitchen and bright breakfast room. The kitchen is a chef's dream! Complete with a large island for barstool seating, a walk-in pantry, and Gourmet Kitchen. The main level is home to the luxurious primary suite, which includes an ensuite bath with dual vanities, an enclosed shower, a private water closet, and a generous walk-in closet. Conveniently, the laundry room is accessible from both the hallway and the primary closet, adding to the home's thoughtful design. Two additional bedrooms on the main level share a well-appointed hall bath. With its blend of comfort, style, and functionality, the Noble Plan is perfect! Under construction with a
USD 586,084
Millwater Xing, Dacula, Home For Sale
View photo
House · for sale
USD 545,000
USD 226/sq.ft
Millwater Xing, Dacula, Home For Sale
30011
· 2,411 sq.ft · 4 Bedrooms · 4 Baths · House
· Garden · Gym · Parking
30011 · 2,411 sq.ft · 4 Bedrooms · 4 Baths · House · Garden · Gym · Parking
Rare 3-car garage home, Built in 2006, Presenting a 4-side brick ranch in the prestigious Hamilton Mill community, perfectly situated within the highly sought-after Mill Creek School District. Bright and Open Concept, hardwood Flooring, granite countertops, This spacious layout includes 4 bedrooms and 3.5 bathrooms, highlighted by a private bonus room above the garage complete with its own full bath-perfect for a guest suite, gym, or home office. A massive retaining wall was constructed to level the yard and Rear Vehicle Access providing incredible convenience for car enthusiasts or those needing extra space and Multi-Purpose Outdoor Living with a 3-car garage and a one-of-a-kind backyard, this home offers functionality and luxury in one of Dacula's best neighborhoods
USD 545,000
Tulip Petal Rd, Auburn, Home For Sale
View photo
House · for sale
USD 435,500
USD 129/sq.ft
Tulip Petal Rd, Auburn, Home For Sale
30011
· 3,369 sq.ft · 6 Bedrooms · 3 Baths · House
30011 · 3,369 sq.ft · 6 Bedrooms · 3 Baths · House
MUST SEE! Welcome to this beautifully spacious and ideally situated home! Boasting 6 generously sized bedrooms and 3 full bathrooms, this property offers plenty of room for comfortable family living, entertaining, and everyday convenience. Nestled in a sought-after neighborhood, the home combines peaceful surroundings with easy access to local amenities, restaurants, shopping centers, highway access. Especially, located close by the biggest mall (Mall of Georgia) Families will especially appreciate the proximity to top-rated schools, making it a wonderful choice for those seeking both community and quality education. Whether you're gathering with guests or enjoying quiet family moments, this home provides the perfect setting for a warm, comfortable, and fulfilling lifestyle. * 5 years old ROOF.
USD 435,500
Fountain Head Ln, Auburn, Home For Sale
View photo
House · for sale
USD 499,000
Fountain Head Ln, Auburn, Home For Sale
30011
· 4 Bedrooms · 4 Baths · House
· Garden · Office room
30011 · 4 Bedrooms · 4 Baths · House · Garden · Office room
MASTER ON MAIN* *MILL CREEK HIGH SCHOOL*Discover your dream home in this LIKE NEW, 4-year-young property that perfectly combines luxury, comfort, and incredible value. Located just 8 minutes from the highly coveted Mill Creek High School, this home is situated within the desirable City of Mulberry, offering the significant financial benefit of low property taxes. The design features a highly sought-after ranch-style layout with a spacious owner's suite on the main level, providing convenience and easy living. The exterior boasts a charming brick front with an expansive porch, while the private backyard overlooks a peaceful forest, creating a daily retreat feel. The interior layout is both versatile and spacious, offering 4 bedrooms and 3.5 bathrooms to accommodate any lifestyle. The upstairs includes a large, airy loft perfect for a media room or home office, one bedroom with its own private en-suite bathroom, and additional bedrooms featuring generously sized walk-in closets with easy
USD 499,000
Woodmarsh Cir, Auburn, Home For Sale
View photo
House · for sale
USD 524,900
USD 181/sq.ft
Woodmarsh Cir, Auburn, Home For Sale
30011
· 2,895 sq.ft · 4 Bedrooms · 3 Baths · House
· Patio · Garden · Equipped kitchen · Parking
30011 · 2,895 sq.ft · 4 Bedrooms · 3 Baths · House · Patio · Garden · Equipped kitchen · Parking
Built in 2017, this beautiful 4bd/2.5ba home offers modern comfort in a prime Gwinnett County location, in the highly sought-after Mill Creek High School. With tons of daylight and high-ceilings in your open concept main floor, the kitchen features a large island overlooking the spacious living room, creating the perfect space for everyday living and entertaining. The fenced-in backyard off the kitchen, features a covered patio for quiet evenings and Game-Day afternoons, as well as space or the kids and pets to enjoy the outdoors. The oversized master suite includes dual vanities, separate tub and shower, and a huge walk-in closet. With a 3-car garage, and convenient access to shopping, dining, parks, and major highways - this property is as move-in-ready as they come!
USD 524,900
Adair Trl, Dacula, Home For Sale
View photo
House · for sale
USD 430,000
USD 153/sq.ft
Adair Trl, Dacula, Home For Sale
30011
· 2,799 sq.ft · 3 Bedrooms · 3 Baths · House
· Patio · Garden · Office room · Equipped kitchen
30011 · 2,799 sq.ft · 3 Bedrooms · 3 Baths · House · Patio · Garden · Office room · Equipped kitchen
Don't miss this beautiful two-story home offering 3 spacious bedrooms, 2.5 bathrooms, and a layout designed for both comfort and style, all in a highly desirable neighborhood. Step inside to a stunning two story foyer entrance. Enjoy separate formal living and dining areas, ideal for hosting guests or holiday gatherings. The family room opens seamlessly to the kitchen, which is perfect for entertaining, a separate gas cooktop, ample counter space, and plenty of cabinets for storage. Upstairs features a versatile loft area, ideal for a home office, media space, or play area. The expansive primary suite includes an en suite bathroom with double vanities, a soaking tub, separate walk-in shower, and a large walk-in closet. Two additional bedrooms and a full bath complete the upper level. Step outside to a fully fenced backyard with a spacious patio, perfect for grilling, relaxing, or hosting friends and family. With its layout and location near top-rated schools, shopping, and parks, this
USD 430,000
Cove View Ct, Dacula, Home For Sale
View photo
House · for sale
USD 550,000
Cove View Ct, Dacula, Home For Sale
30011
· 5 Bedrooms · 3 Baths · House
· Fireplace · Equipped kitchen · Cellar
30011 · 5 Bedrooms · 3 Baths · House · Fireplace · Equipped kitchen · Cellar
Claire Plan Lot 83: 5BR/3BA, FABULOUS BASEMENT HOME on Cul-De-Sac Lot. WONDERFUL OPEN CONCEPT. BRIGHT Large Kitchen with Extended Island, White Cabinets, Gorgeous GRANITE Counters and HUGE Walk-in Pantry, OPENS to the GREAT ROOM with a Warm and Cozy Fireplace. Your Guest will love the SPACIOUS GUEST BEDROOM ON MAIN with Private Full Bath. The Master Suite is a WOW and all Bedrooms are BIG, Check out this Very Large MEDIA ROOM. GREEN SPACE GALORE! GREAT VIEW
USD 550,000
Rylee Carter St, Dacula, Home For Sale
View photo
House · for sale
USD 419,300
USD 209/sq.ft
Rylee Carter St, Dacula, Home For Sale
30011
· 2,002 sq.ft · 3 Bedrooms · 3 Baths · House
· Office room · Fireplace · Equipped kitchen · Parking
30011 · 2,002 sq.ft · 3 Bedrooms · 3 Baths · House · Office room · Fireplace · Equipped kitchen · Parking
Welcome to 2736 Rylee Carter Street, a beautifully designed Emerson B plan by Cowart Residential located in the sought-after Enclave at Mill Creek. Offering 2,003 square feet of thoughtfully crafted living space, this move-in ready home features 3 bedrooms, 2.5 bathrooms, a spacious sunroom, and a two-car garage, blending modern comfort with timeless style. Step inside to discover an open-concept layout designed for both everyday living and effortless entertaining. The heart of the home is the expansive gourmet kitchen, showcasing elegant quartz countertops, a large center island with seating, stainless steel appliances, abundant cabinet storage, and designer finishes throughout. The kitchen flows seamlessly into the spacious family room, where an electric fireplace creates a warm and inviting focal point for gathering with family and friends. Natural light pours into the beautiful sunroom, providing the perfect space for a home office, reading nook, dining area, or additional living s
USD 419,300

Get email alerts

Don't miss out: be the first to know about new properties

The alert was correctly created

On subscribing you accept the conditions of use and the privacy policy
Alert
Receive new ads in your inbox
Save this search
Receive alerts for new listings

We'll send you an email when we have new properties for: "Houses for sale in 30011"

The alert was correctly created

Get email alerts and be the first to see new listings
Required field
On subscribing I accept the terms of the privacy policy
Perfect! You'll soon start receiving new listings via email
Alert
Receive an email when we have new ads for Houses for sale in 30011
Save this search
Filters

Bedrooms

Size (sq.ft)

sq.ft
sq.ft

Price

USD
USD

Property type

Bathrooms

Clear all filters
Receive notifications when new entries are published.