769 houses for sale in 30011

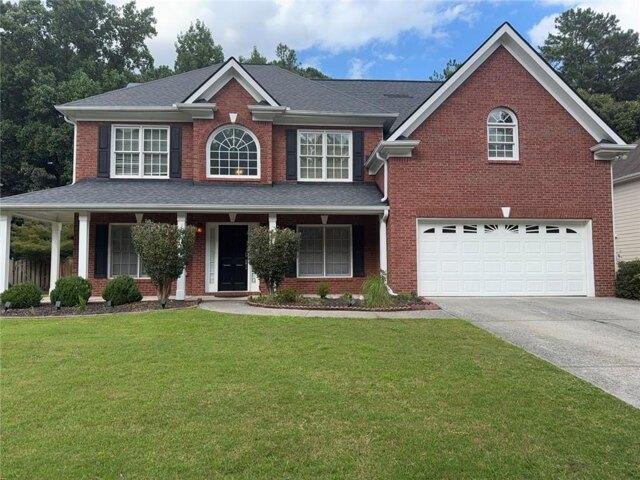
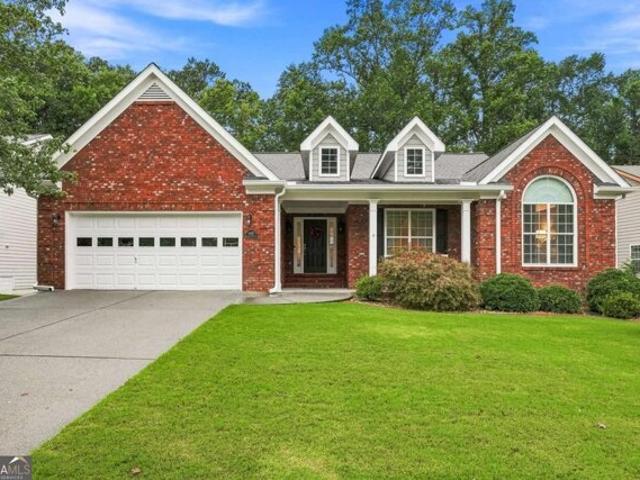
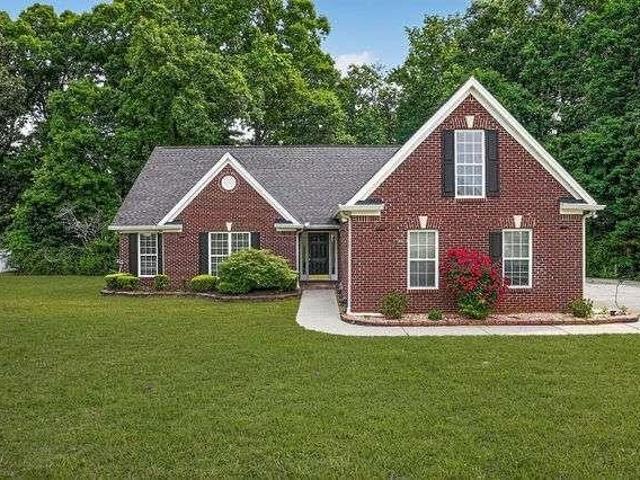
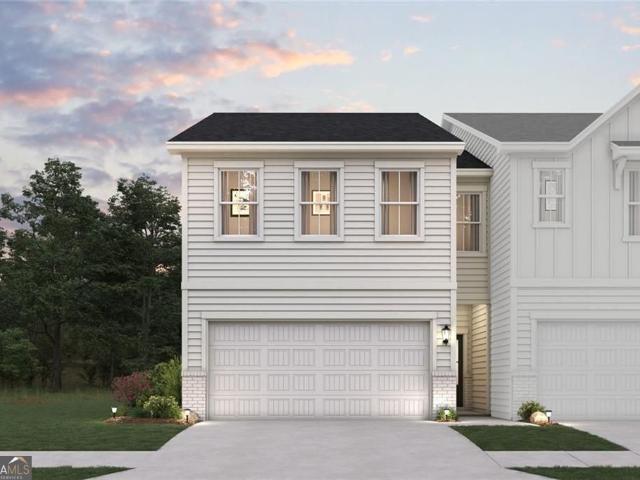
Rylee Carter St, Dacula, Home For Sale
View photo
House · for sale
USD 421,600
USD 210/sq.ft
Rylee Carter St, Dacula, Home For Sale
30011
· 2,002 sq.ft · 3 Bedrooms · 3 Baths · House
· Office room · Equipped kitchen
30011 · 2,002 sq.ft · 3 Bedrooms · 3 Baths · House · Office room · Equipped kitchen
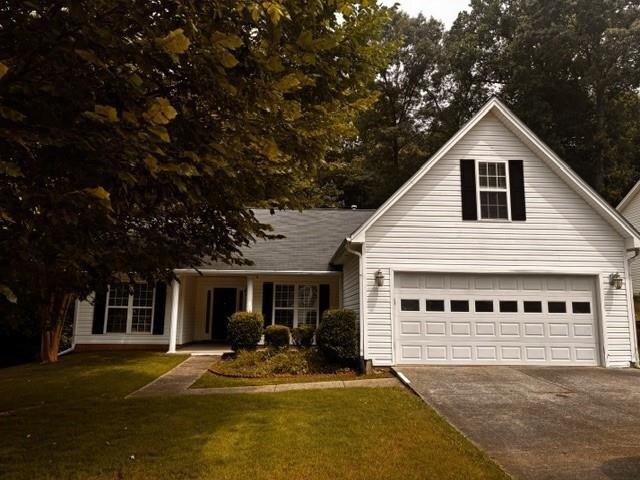
Introducing 2726 Rylee Carter Street, an exceptional Emerson C floor plan located in the desirable Enclave at Mill Creek community. Scheduled for completion in August, this beautifully crafted new construction home offers the perfect blend of style, functionality, and low-maintenance living in one of Gwinnett County's most convenient locations. Designed with today's lifestyle in mind, the Emerson C features an open-concept layout that seamlessly connects the kitchen, dining area, and family room, creating an inviting space for both everyday living and entertaining. The chef-inspired kitchen is highlighted by elegant quartz countertops, abundant cabinetry, stainless steel appliances, and a spacious center island perfect for gathering with family and friends. A bright and airy sunroom extends the main living space, providing the ideal setting for a home office, sitting room, breakfast area, or flex space tailored to your needs. Large windows throughout the home allow natural light to fil
USD 421,600
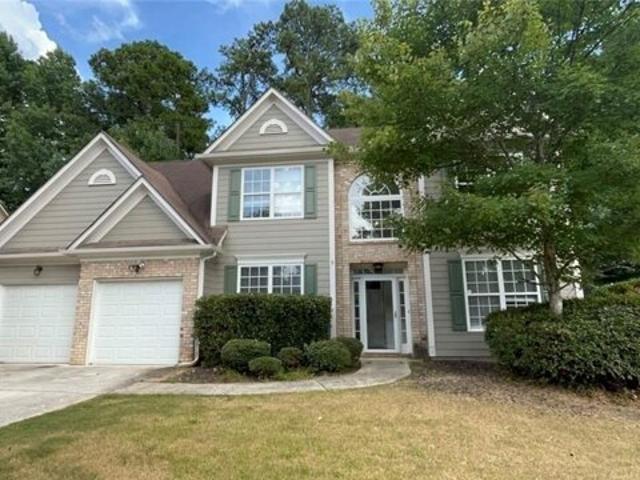
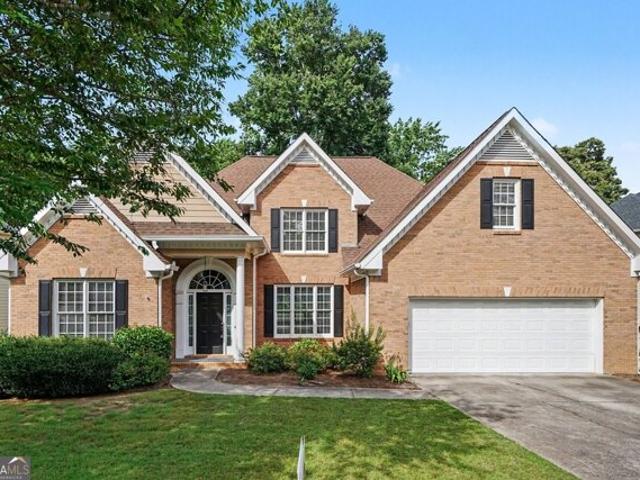
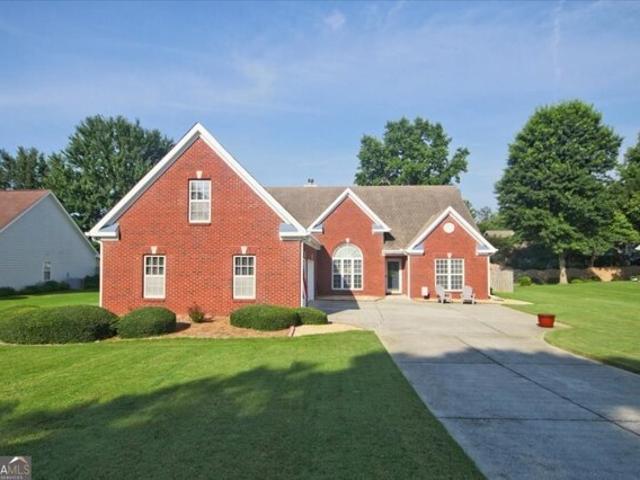
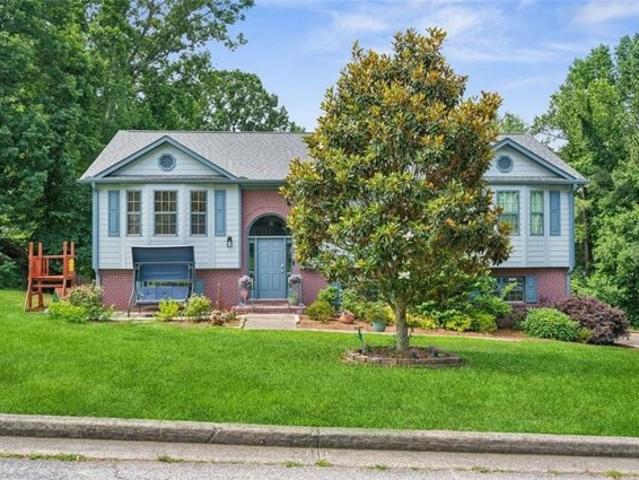
Back Creek Chase, Dacula, Home For Sale
View photo
House · for sale
USD 429,900
USD 167/sq.ft
Back Creek Chase, Dacula, Home For Sale
30011
· 2,562 sq.ft · 5 Bedrooms · 3 Baths · House
· Equipped kitchen
30011 · 2,562 sq.ft · 5 Bedrooms · 3 Baths · House · Equipped kitchen
Stunning two-story home nestled in the highly sought-after area of Dacula! This impressive 5-bedroom, 3-bathroom single-family residence features a generous 2,693 square foot open-concept floor plan designed for comfortable living and seamless entertaining. Step inside to a light-filled entryway where natural light flows across modern luxury vinyl plank and cozy carpeted flooring. The gourmet kitchen comes fully equipped with solid surface countertops, shiny stainless steel appliances, premium cabinetry, and an inspiring prep area tailored for home chefs
USD 429,900
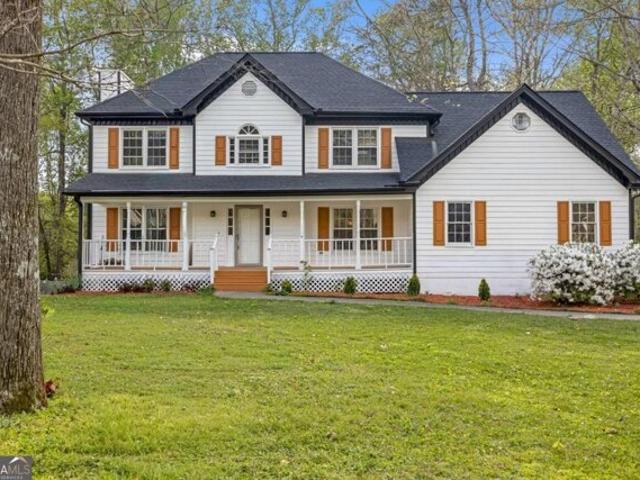
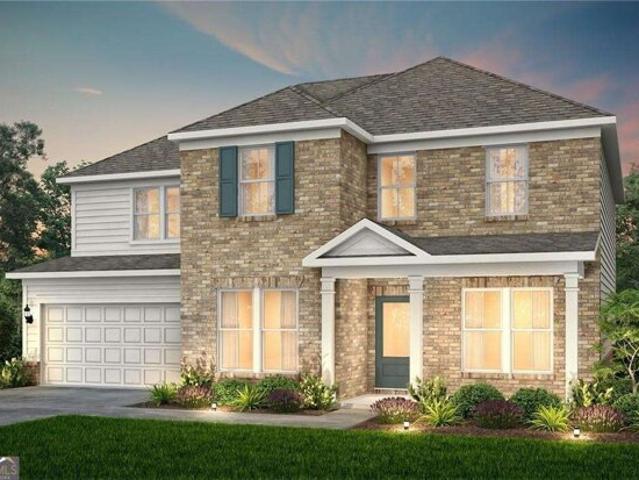
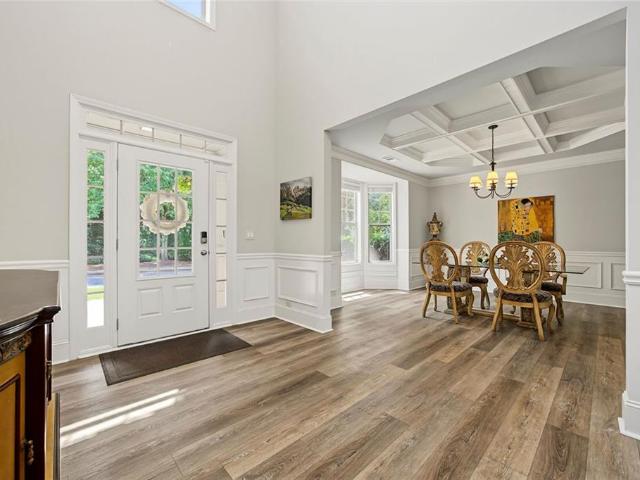
Fort Apachee Trl, Dacula, Home For Sale
View photo
House · for sale
USD 339,000
USD 188/sq.ft
Fort Apachee Trl, Dacula, Home For Sale
30011
· 1,798 sq.ft · 4 Bedrooms · 2 Baths · House
· Equipped kitchen
30011 · 1,798 sq.ft · 4 Bedrooms · 2 Baths · House · Equipped kitchen
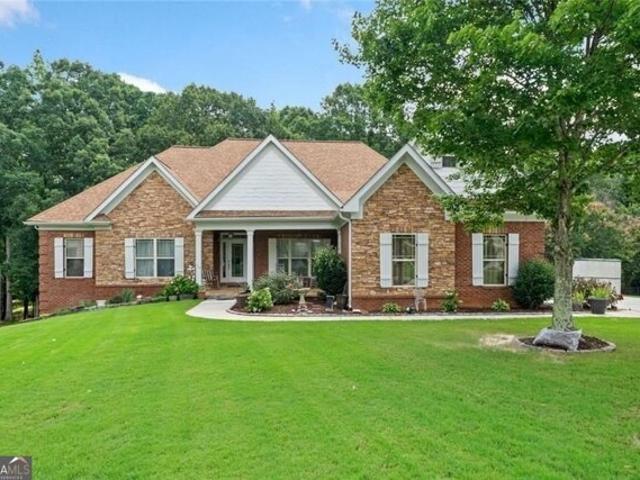
Welcome to this charming single-family home located at 2805 Fort Apachee Trail in Dacula, GA. This lovely home was built in 2000 and offers a spacious and comfortable living space for you and your family. As you step inside, you are greeted by a warm and inviting atmosphere with plenty of natural light flowing throughout the home. The home has new carpet throughout. The main level features a cozy living room, perfect for relaxing or entertaining guests. The kitchen has ample cabinet space, pantry and stainless steel appliances including a gas stove/oven. Kitchen remodel will be completed July 19 with updated cabinets and new countertops. There is a kitchen dining areas as well as a formal dining room. Both are conveniently located next to the kitchen, making meal times a breeze. This home boasts a split floor plan with two bathrooms, perfect for accommodating your family's needs. The spacious primary bedroom is a peaceful retreat, with a private en-suite bathroom and a large walk-in cl
USD 339,000
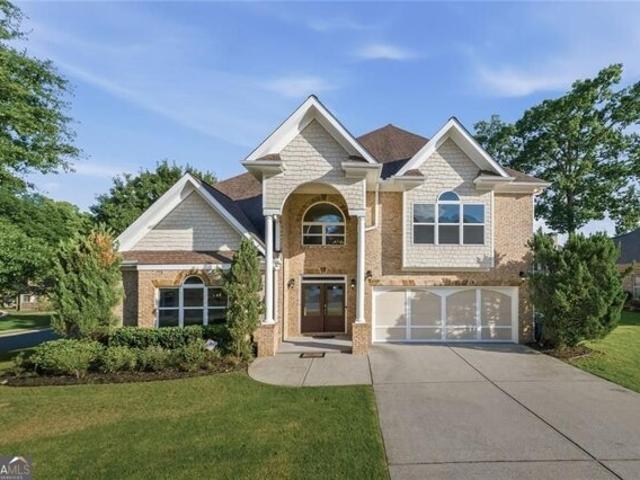
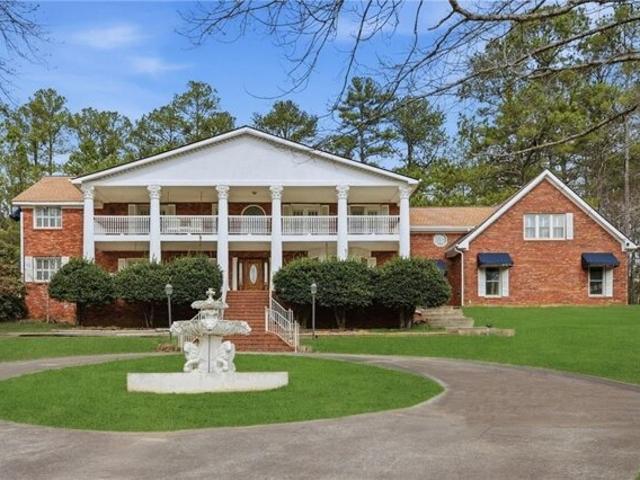
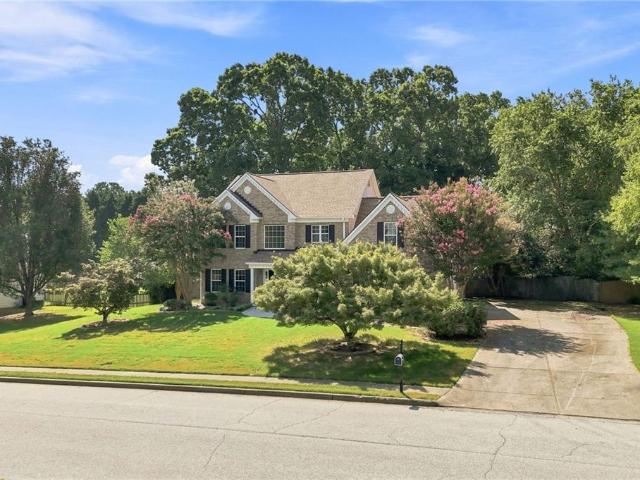
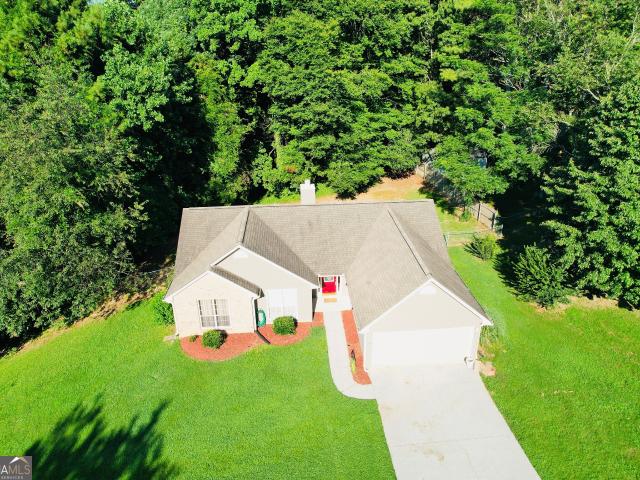
Peach Shoals Cir, Dacula, Home For Sale
View photo
House · for sale
USD 434,900
USD 198/sq.ft
Peach Shoals Cir, Dacula, Home For Sale
30011
· 2,196 sq.ft · 4 Bedrooms · 3 Baths · House
· Patio · Garden · Parking · Fireplace · Equipped kitchen
30011 · 2,196 sq.ft · 4 Bedrooms · 3 Baths · House · Patio · Garden · Parking · Fireplace · Equipped kitchen
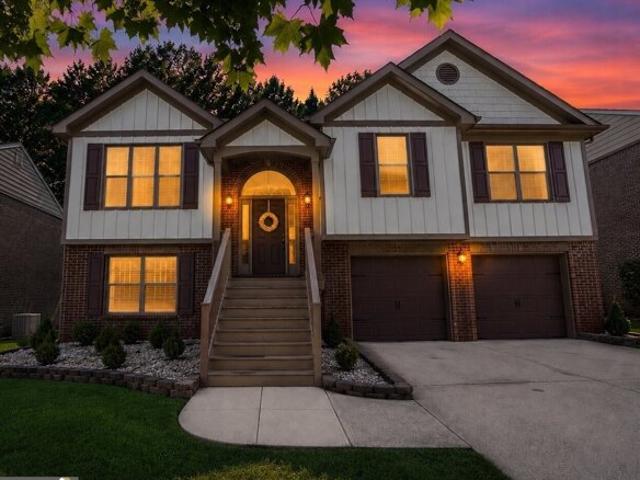
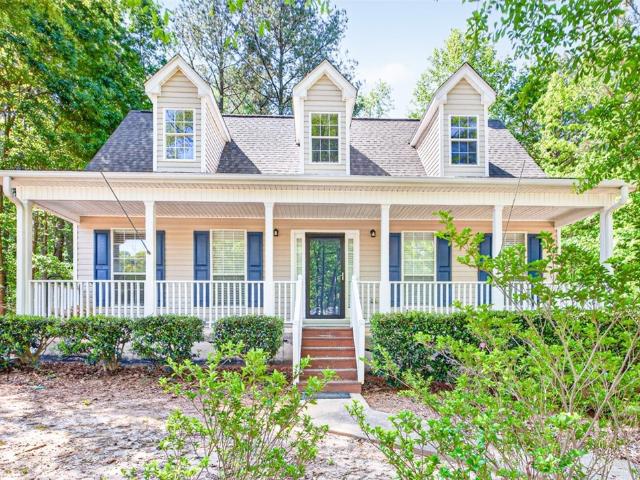
Welcome home to this beautifully maintained 4-bedroom, 3-bath split-level home offering space, flexibility, and exceptional curb appeal. Relax on the inviting covered front porch before stepping inside to a bright, open floor plan featuring vaulted ceilings, a cozy fireplace, and abundant natural light. The kitchen is complete with white cabinetry, stone countertops, an eat-in breakfast area, and a separate dining room perfect for entertaining. The spacious primary suite offers a spa-inspired bath with double vanities and a large glass walk-in shower, while the generous secondary bedrooms provide plenty of room for family or guests. The finished lower level is ideal for multi-generational living, guests, or rental potential with its own expansive living area, second kitchen, bedroom, and full bath. Also plenty of additional storage space in the huge 2 car garage. Step outside to enjoy the large patio overlooking a private, fenced backyard with plenty of space to relax, entertain, or pl
USD 434,900
Spruce Lake Dr, Dacula, Home For Sale
View photo
House · for sale
USD 649,000
USD 118/sq.ft
Spruce Lake Dr, Dacula, Home For Sale
30011
· 5,479 sq.ft · 4 Bedrooms · 4 Baths · House
· Fireplace · Equipped kitchen · Parking · Swimming pool · Cellar
30011 · 5,479 sq.ft · 4 Bedrooms · 4 Baths · House · Fireplace · Equipped kitchen · Parking · Swimming pool · Cellar
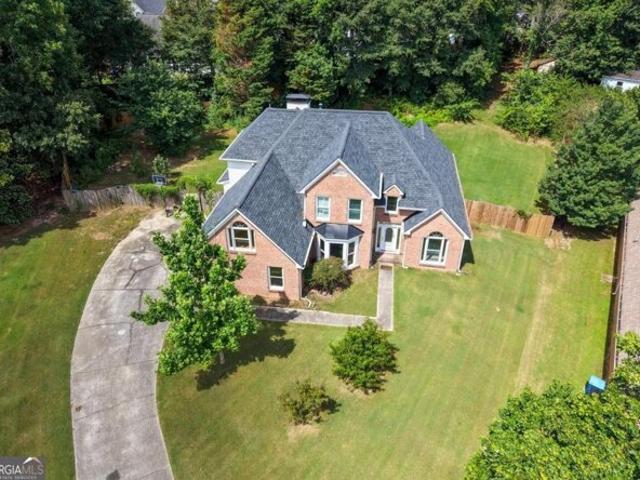
$25,000 PRICE REDUCTION! Welcome to the largest lot in Spruce Creek. Set on a rare 1.87-acre cul-de-sac lot, this all-brick 4-bedroom, 4-bath estate pairs timeless construction with exceptional space, privacy, and lifestyle. A resort-style inground pool, peaceful creek views, and over 6,200 square feet across three finished levels make this property a standout. The main level features the primary suite along with two additional bedrooms, coffered ceilings, hardwood floors, and a well-appointed kitchen with stone countertops open to the family room. Upstairs, a private bedroom suite with its own bath and spacious closet offers ideal flexibility for guests or extended living. The finished walk-out basement includes a full bath and separate entrance, creating the perfect setup for multigenerational living, a private retreat, or guest quarters. Additional highlights include crown molding, tray ceilings, double vanities, a masonry fireplace, a 2-car garage, long driveway, and a third garage
USD 649,000
Ashton Tree Pl, Dacula, Home For Sale
View photo
House · for sale
USD 425,000
USD 161/sq.ft
Ashton Tree Pl, Dacula, Home For Sale
30011
· 2,637 sq.ft · 4 Bedrooms · 3 Baths · House
· Garden · Office room · Equipped kitchen
30011 · 2,637 sq.ft · 4 Bedrooms · 3 Baths · House · Garden · Office room · Equipped kitchen
4-bedroom, 2.5-bath home on a private half-acre lot in the highly sought-after Mill Creek High School district and within walking distance of Puckett's Mill Elementary. The main level features a spacious kitchen with stainless steel appliances, an open view into the family room, and a sunroom that provides additional flexible living space. The primary suite is conveniently located on the main level and includes a sitting area and en-suite bath. Upstairs, you'll find three additional bedrooms plus a finished bonus room that can serve as a home office, playroom, media room, or guest space. Recent interior paint and flooring updates provide a clean, neutral starting point, offering buyers the opportunity to add their own personal style and future improvements over time. Important updates include a roof that is less than five years old, an upstairs HVAC system replaced 1-2 years ago, and a downstairs HVAC system that is around 10 years old. Outside, the generous backyard provides plenty of
USD 425,000
Turtle Creek Way, Lawrenceville, Home For Sale
View photo
House · for sale
USD 475,000
USD 138/sq.ft
Turtle Creek Way, Lawrenceville, Home For Sale
30011
· 3,434 sq.ft · 5 Bedrooms · 3 Baths · House
· Garden · Office room
30011 · 3,434 sq.ft · 5 Bedrooms · 3 Baths · House · Garden · Office room
Welcome Home! This beautifully maintained home combines comfort, style, and everyday functionality. From the moment you step inside, you'll appreciate the bright, inviting spaces, thoughtful layout, and abundance of natural light. The spacious living areas are perfect for both relaxing and entertaining. The generous primary suite provides a peaceful retreat, complemented by well-sized secondary bedrooms that offer flexibility for family, guests, or a home office. Outside, enjoy a private fenced in backyard with space to unwind, garden, or host gatherings. Conveniently located near shopping, dining, parks, and major highways, this home offers the perfect balance of neighborhood charm and accessibility. Whether you're a first-time buyer or looking for your next home, 2320 Turtle Creek Way is ready to welcome you. Schedule your showing today and discover everything this wonderful home has to offer!
USD 475,000
Turtlebrook Ln, Lawrenceville, Home For Sale
View photo
House · for sale
USD 500,000
USD 153/sq.ft
Turtlebrook Ln, Lawrenceville, Home For Sale
30011
· 3,261 sq.ft · 4 Bedrooms · 3 Baths · House
· Office room · Gym · Deck · Fireplace · Equipped kitchen · Parking · Cellar
30011 · 3,261 sq.ft · 4 Bedrooms · 3 Baths · House · Office room · Gym · Deck · Fireplace · Equipped kitchen · Parking · Cellar
Tucked away in a desirable Lawrenceville community, this well-cared-for home offers space, comfort, and flexibility for today's lifestyle. A welcoming two-story foyer opens to a bright, airy living room with soaring ceilings and a fireplace centerpiece. The main level also features a dedicated office, formal dining room, and a spacious eat-in kitchen with stone countertops and plenty of prep space, along with a large laundry room and attached two-car garage. The main-level primary suite provides easy living, paired with an additional bedroom and full bath-ideal for guests or extended family. Upstairs, you'll find two additional bedrooms, a full bath, and a generously sized bonus room that works perfectly as a fifth bedroom, media space, or home gym. The full unfinished basement is ready for your vision-whether future living space or extra storage. Out back, enjoy a large deck overlooking a private, wooded setting, offering a quiet escape and great space for entertaining
USD 500,000
Winnbrook Dr, Dacula, Home For Sale
View photo
House · for sale
USD 469,000
USD 143/sq.ft
Winnbrook Dr, Dacula, Home For Sale
30011
· 3,261 sq.ft · 4 Bedrooms · 3 Baths · House
· Garden · Equipped kitchen
30011 · 3,261 sq.ft · 4 Bedrooms · 3 Baths · House · Garden · Equipped kitchen
Beautiful like-new home located in the desirable Dacula area! This property features a spacious and functional layout with everything completely new, offering modern finishes throughout. Enjoy a bright interior, a stylish kitchen, and generous living spaces perfect for everyday living and entertaining. The private backyard provides the perfect setting for relaxation or gatherings. Conveniently located near schools, shopping, dining, and major highways. A must-see opportunity!
USD 469,000
Anthony Nane Ct, Lawrenceville, Home For Sale
View photo
House · for sale
USD 649,000
USD 164/sq.ft
Anthony Nane Ct, Lawrenceville, Home For Sale
30011
· 3,940 sq.ft · 4 Bedrooms · 4 Baths · House
· Equipped kitchen
30011 · 3,940 sq.ft · 4 Bedrooms · 4 Baths · House · Equipped kitchen
Welcome to this beautifully renovated three-sided brick home, perfectly situated on a desirable corner lot in the highly sought-after Austin's Landing community. Thoughtfully updated from top to bottom, this move-in ready home combines timeless elegance with modern comfort and functionality. Step inside to a grand two-story foyer featuring an oversized skylight that fills the home with natural light and creates an inviting first impression. Fresh interior paint, refinished hardwood floors throughout, new carpet, and a modern LED lighting package give the entire home a fresh, sophisticated feel. The fully updated kitchen is truly the heart of the home, showcasing new quartz countertops, a stylish designer backsplash, brand-new appliances, abundant cabinetry, a gas cooktop, double ovens, a large center island, and a spacious walk-in pantry. The open-concept layout flows seamlessly into the dining area and family room, making it ideal for both everyday living and entertaining. Charming wi
USD 649,000
Prospect View Ct, Lawrenceville, Home For Sale
View photo
House · for sale
USD 470,000
USD 178/sq.ft
Prospect View Ct, Lawrenceville, Home For Sale
30011
· 2,626 sq.ft · 4 Bedrooms · 3 Baths · House
· Patio · Garden · Fireplace · Cellar
30011 · 2,626 sq.ft · 4 Bedrooms · 3 Baths · House · Patio · Garden · Fireplace · Cellar
Beautifully Updated Ranch with Full Daylight Basement in a Prime Location! Swim and Tennis neighborhood! Welcome home to this move-in-ready 3-bedroom, 2-bath ranch that perfectly combines comfort, style, and flexibility. Fresh interior and exterior paint, gleaming hardwood floors throughout (no carpet!), and an open-concept floor plan create a bright and inviting space that's ideal for everyday living and entertaining. The spacious family room features soaring vaulted ceilings and a cozy gas fireplace, flowing seamlessly into the dining area and sunroom overlooking the beautifully landscaped backyard. Step onto the screened-in porch to enjoy your morning coffee, unwind with a good book, or entertain friends while taking in the peaceful outdoor setting. Below, the covered concrete patio offers even more outdoor living space. Major updates provide peace of mind, including a brand-new HVAC system and a roof in excellent condition. The classic brick front with durable HardiePlank siding on
USD 470,000
Oakmont Ridge Dr, Lawrenceville, Home For Sale
View photo
House · for sale
USD 439,000
Oakmont Ridge Dr, Lawrenceville, Home For Sale
30011
· 4 Bedrooms · 2 Baths · House
· Patio · Garden · Parking · Fireplace · Equipped kitchen
30011 · 4 Bedrooms · 2 Baths · House · Patio · Garden · Parking · Fireplace · Equipped kitchen
Beautiful 4/2 brick front stepless ranch with 3 car garage in highly south after well maintained community. Great room with valted ceiling and fireplace. Kitchen features granite counter top, ample cabinets, upgraded lighting makes this kitchen a pleasure to work in. Separate dining room with ample sitting for 10. Spacious master suite with double trey ceiling. Master bath has double vanities, garden tub with separate shower and updated light fixtures. Split bedroom plan offers plenty of privacy. Oversized bonus room with walkin closet can be used as 4th bedroom. Over extended rear patio with professionally installed custome gazebo. Perfect for outside entertaining. This home is well maintained. Close to I-85 and Mall of Georgia as well being accesible to Hwy 316
USD 439,000
Morris Hills Dr, Dacula, Home For Sale
View photo
House · for sale
USD 538,274
USD 161/sq.ft
Morris Hills Dr, Dacula, Home For Sale
30011
· 3,326 sq.ft · 5 Bedrooms · 4 Baths · House
· Office room · Equipped kitchen
30011 · 3,326 sq.ft · 5 Bedrooms · 4 Baths · House · Office room · Equipped kitchen
Located in the sought after Archer High School district in Haverhill Estates community, this beautifully designed Liston floorplan is situated on a rare ?+ acre corner homesite, offering added privacy and outdoor space. Thoughtfully crafted for modern living, the main level features a private guest suite along with a dedicated home office, perfect for multigenerational living or remote work. The centerpiece of the home is the gourmet kitchen, highlighted by white soft close cabinetry and quartz countertops, combining elegance with everyday functionality. Upstairs, a convenient Jack and Jill bathroom enhances livability, while refined architectural details such as 5 inch baseboards and crown molding elevate the overall design. This Liston home at Haverhill Estates offers flexible living spaces, walk-in closets, upscale finishes, and a spacious homesite-ideal for buyers seeking comfort, style, and quality construction in a well-established community. An added bonus, low maintenance livin
USD 538,274
Luke Edwards Rd, Dacula, Home For Sale
View photo
House · for sale
USD 1,250,000
USD 225/sq.ft
Luke Edwards Rd, Dacula, Home For Sale
30011
· 5,543 sq.ft · 4 Bedrooms · 4 Baths · House
· Garden · Equipped kitchen
30011 · 5,543 sq.ft · 4 Bedrooms · 4 Baths · House · Garden · Equipped kitchen
Unique opportunity in eastern Gwinnett County! This builder's home on over 10 acres has endless possibiliities. The gated driveway leads around the creek lined landscape, up to the main house oozing with Southern Colonial charm. This 3-sided brick gem stands tall above a brick staircase with covered front porches that span the entire front of the house on both levels. Inside, you'll be greeted with a two-story foyer and a library with plenty of built in bookshelves. The country kitchen has views of the beautiful yard on one side, and leads back into the fireside dining room. The fireside great room truly feels like the heart of this home with stacked stone, wood ceilings and stained glass windows. There is a bedroom on the main level and a full bathroom. All three full bathrooms in the home mirror each other with separate showers, whirlpool tubs, floor to ceiling mirrors and tons of storage! Two sets of stairs lead up to three more bedrooms, including the primary. All the upstairs bedr
USD 1,250,000
Taylor Pointe Way, Dacula, Home For Sale
View photo
House · for sale
USD 419,000
USD 172/sq.ft
Taylor Pointe Way, Dacula, Home For Sale
30011
· 2,433 sq.ft · 4 Bedrooms · 2 Baths · House
· Garden · Fireplace · Equipped kitchen
30011 · 2,433 sq.ft · 4 Bedrooms · 2 Baths · House · Garden · Fireplace · Equipped kitchen
Welcome Home to refined comfort and timeless charm in the highly sought-after Archer High School cluster. This beautifully maintained brick-front ranch blends spacious living, thoughtful design, and versatile spaces perfect for today's lifestyle. Ideally located near parks and everyday conveniences, this residence offers the perfect balance of elegance and functionality. Step inside to an inviting open-concept floorplan highlighted by soaring cathedral ceilings, abundant natural light, and a warm gas fireplace anchoring the expansive great room. Designed for effortless entertaining, the spacious dining area easily accommodates large gatherings and memorable celebrations. The heart of the home is the beautifully appointed kitchen featuring granite countertops, rich maple cabinetry, and a charming breakfast area framed by a picturesque bay window-perfect for enjoying peaceful mornings with coffee while overlooking the backyard. Retreat to the luxurious main-level owner's suite complete w
USD 419,000
Home For Sale In Buford, Georgia
View photo
House · for sale
USD 475,000
USD 159/sq.ft
Home For Sale In Buford, Georgia
30011
· 2,971 sq.ft · 5 Bedrooms · 3 Baths · House
· Office room · Swimming pool · Fireplace · Equipped kitchen · Cellar
30011 · 2,971 sq.ft · 5 Bedrooms · 3 Baths · House · Office room · Swimming pool · Fireplace · Equipped kitchen · Cellar
Welcome Home! A stunning residence nestled in the serene community of Buford, Georgia. This meticulously maintained home on almost 1 acre lot offers a perfect blend of comfort and modern living. Key Features: Spacious Living and Kitchen Areas: Step into the expansive open-concept living area, perfect for entertaining guests or spending quality time with family with upgraded flooring and upgraded kitchen cabinets galore, stainless steel appliances, solid surface countertops, fireplace, upgraded entryway Oversized Primary Suite: Retreat to the spacious primary bedroom complete with a walk-in closet and a lavish upgraded en-suite bathroom boasting a jacuzzi tub, separate shower, and dual vanities. Additional Bedrooms: Four additional generously sized bedrooms offer plenty of space for family, guests plus an additional room for an office. Second en-suite bathroom on second level Finished Basement: The fully finished basement provides additional living space, ideal for a media room, game ro
USD 475,000
2236 Hamilton Lake Parkway
View photo
House · for sale
USD 579,000
USD 195/sq.ft
New
2236 Hamilton Lake Parkway
30011
· 2,960 sq.ft · 5 Bedrooms · 3 Baths · House
· Garden · Fireplace · Equipped kitchen
30011 · 2,960 sq.ft · 5 Bedrooms · 3 Baths · House · Garden · Fireplace · Equipped kitchen
Price to sell! It won't last long! ' Welcome to this beautifully updated home featuring hardwood flooring throughout, white kitchen cabinets, new light fixtures, fresh interior paint, and new molding. The spacious, open foyer welcomes you with an abundance of natural light and an inviting open-concept feel. There is a separate dining area with coffered celling. The kitchen is bright and timeless with white cabinetry, offering a clean, spacious look that complements the home's open layout. The inviting living room features a beautiful fireplace, creating a warm and comfortable gathering space. Enjoy peaceful views of the private backyard and garden directly from the living room and kitchen. Enjoy a flat, private backyard with three sides of privacy, offering plenty of space for outdoor entertaining, relaxation, gardening, and landscaping. The main level includes a bedroom and full bathroom, perfect for guests, a home office, or multigenerational living. Upstairs, the huge loft offers in
USD 579,000
2685 Harbins Mill Drive
View photo
House · for sale
USD 425,000
USD 157/sq.ft
New
2685 Harbins Mill Drive
30011
· 2,702 sq.ft · 3 Bedrooms · 2 Baths · House
· Garden · Parking · Equipped kitchen
30011 · 2,702 sq.ft · 3 Bedrooms · 2 Baths · House · Garden · Parking · Equipped kitchen
Fresh updates, spacious living areas, a 3 car garage, and plenty of room to enjoy both inside and out, making this a home you won’t want to miss! This beautiful home is move in ready. Featuring a NEW ROOF, new carpet, new flooring, and more! The main level welcomes you with an open foyer, formal dining area, flex room perfect for an office, and an inviting open-concept living area that flows seamlessly into the breakfast nook and kitchen—ideal for everyday living and entertaining. Upstairs, you’ll find three spacious bedrooms, including an oversized primary suite with large his-and-her closets and plenty of room to unwind. Outside, enjoy a large, flat, fenced-in backyard with room to entertain, garden, or relax. A storage shed provides additional space for tools and outdoor equipment, while the 3-car garage offers exceptional parking and storage options. With its spacious layout, fresh updates, generous outdoor space, and convenient location, this home is ready for its next chapter. Sc
USD 425,000
526 Oxford Ridge
View photo
House · for sale
USD 334,900
USD 211/sq.ft
New
526 Oxford Ridge
30011
· 1,582 sq.ft · 3 Bedrooms · 2 Baths · House
· Gym · Cellar
30011 · 1,582 sq.ft · 3 Bedrooms · 2 Baths · House · Gym · Cellar
Charming Cape Cod-style home nestled in a quiet Winder neighborhood! This 3-bedroom, 2.5-bath home offers the perfect blend of comfort and potential. Step inside to find freshly painted bedrooms with brand new carpet, creating a clean and inviting feel from the start. Owner's suite on main level. The unfinished basement is already stubbed for a bathroom and offers endless possibilities, perfect for a future media room, home gym, or flexible living space tailored to your needs. Enjoy peaceful surroundings while still being conveniently located to shopping, dining, and major roadways. Whether you're looking for your next home or a property with room to grow, this one is full of opportunity! Vacant and ready for its new owner!
USD 334,900
2124 Centenary Main Street
View photo
House · for sale
USD 429,900
USD 120/sq.ft
New
2124 Centenary Main Street
30011
· 3,563 sq.ft · 4 Bedrooms · 2 Baths · House
· Garden · Office room · Gym · Deck · Equipped kitchen · Cellar
30011 · 3,563 sq.ft · 4 Bedrooms · 2 Baths · House · Garden · Office room · Gym · Deck · Equipped kitchen · Cellar
Welcome to this beautifully renovated 4 bedroom, 2.5 bath home featuring a spacious floor plan and modern updates throughout. The recently renovated interior offers a fresh, move-in-ready feel with updated flooring, neutral finishes, and an inviting open-concept layout. The kitchen features white cabinetry, updated countertops, a large island with seating, and plenty of cabinet and counter space, perfect for everyday living and entertaining. The spacious primary suite offers plenty of room to relax, while the additional bedrooms provide flexibility for family, guests, or a home office. The primary bathroom includes dual vanities and a large soaking tub. Step outside to enjoy the spacious backyard and elevated deck, ideal for outdoor gatherings. The unfinished basement provides a blank canvas ready to become whatever you envision, additional living space, a home gym, office, media room, workshop, or recreation area. Located in a neighborhood with NO RENTAL RESTRICTIONS, this home offers
USD 429,900
945 Grand Ivey Place
View photo
House · for sale
USD 450,000
USD 167/sq.ft
New
945 Grand Ivey Place
30011
· 2,680 sq.ft · 4 Bedrooms · 3 Baths · House
· Garden · Office room · Fireplace · Equipped kitchen · Parking · Swimming pool
30011 · 2,680 sq.ft · 4 Bedrooms · 3 Baths · House · Garden · Office room · Fireplace · Equipped kitchen · Parking · Swimming pool
Short sale opportunity in ivey chase! Bring your paint brush and give this home some TLC! Welcome to 945 Grand Ivey Place, a spacious 4-bedroom, 3.5-bath home offering approximately 2,718 square feet in Dacula’s established Ivey Chase community. This two-story home features an open kitchen overlooking the family room, new LVP flooring, a cozy fireplace, separate dining space, and plenty of room for everyday living and entertaining. Upstairs, the oversized primary suite offers a spacious bath with double vanity, separate shower, and a generous walk-in closet. Three additional bedrooms provide flexibility for family, guests, or a home office. Outside, enjoy a private, fenced backyard with room to relax, entertain, or create your own outdoor retreat. Additional features include an attached garage, upper-level laundry, pantry, and extra storage. Ivey Chase offers neighborhood amenities including a swimming pool, tennis courts, playground, sidewalks, and streetlights. Property is being offe
USD 450,000
808 Knollwood Drive
View photo
House · for sale
USD 319,900
USD 196/sq.ft
New
808 Knollwood Drive
30011
· 1,625 sq.ft · 3 Bedrooms · 2 Baths · House
· Garden
30011 · 1,625 sq.ft · 3 Bedrooms · 2 Baths · House · Garden
Usda, fha, and va eligible! Down Payment Assistance available for qualified buyers, plus a free appraisal through the seller's preferred lender, Approved Mortgage. Welcome to your own private retreat in Winder! Nestled on a beautiful and usable 1.45+/. Acre lot surrounded by mature hardwoods, this very well maintained property offers the perfect blend of privacy, character, and peaceful country living. All with no hoa. Designed for those craving space, freedom, and a more self-sufficient lifestyle while still being conveniently located near town, this property features established peach, pear, and apple trees along with mature blueberry bushes and a garden area that has been cultivated and cared for over the past 30+ years. While nothing is currently planted, the established garden space is ready for your next seasonal harvest, hobby gardening, homestead setup, or outdoor retreat vision. Inside, you'll find fresh interior paint, updated flooring throughout, abundant natural light, and
USD 319,900
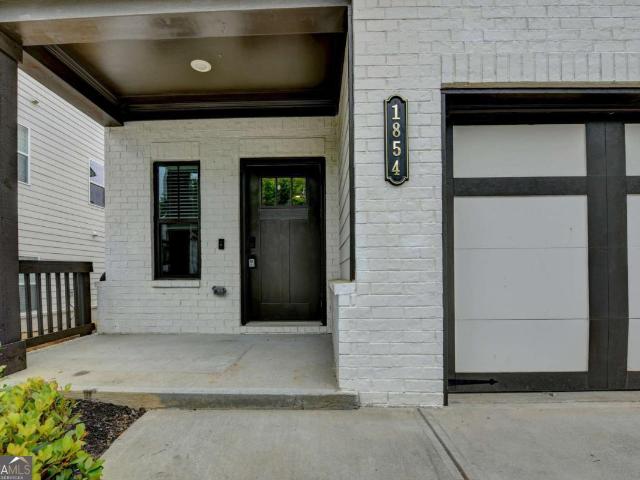
1854 Westfall Landing
View photo
House · for sale
USD 495,990
USD 189/sq.ft
1854 Westfall Landing
30011
· 2,616 sq.ft · 5 Bedrooms · 3 Baths · House
· Gym · Fireplace · Equipped kitchen
30011 · 2,616 sq.ft · 5 Bedrooms · 3 Baths · House · Gym · Fireplace · Equipped kitchen
Stunning and move-in ready 5BR/3.5BA home located in Auburn within the highly sought-after Mill Creek HS district! This well-designed home features an open floor plan with a bright family room showcasing a coffered ceiling and cozy fireplace, flowing into a gourmet kitchen with granite countertops, center island, white cabinetry, and tiled backsplash. The main level offers a spacious master suite with double vanities and an enlarged shower, plus a convenient laundry room. Upstairs includes four additional bedrooms, two full baths, and a large loft perfect for a media room or office. Enjoy the sunroom with a charming fireplace, creating a relaxing year-round space. Modern finishes. Fresh paint throughout and Brand-new Carpet. Great Location, Close to I-85, Park, Restaurant, Gym. Community amenities including a swimming pool-this home truly has it all!
USD 495,990
1450 Millhaven Drive
View photo
House · for sale
USD 349,000
USD 240/sq.ft
1450 Millhaven Drive
30011
· 1,453 sq.ft · 3 Bedrooms · 2 Baths · House
· Fireplace · Equipped kitchen
30011 · 1,453 sq.ft · 3 Bedrooms · 2 Baths · House · Fireplace · Equipped kitchen
Great Starter Home or Perfect for Empty Nesters. No HOA in the Mill Creek School District! Welcome home to this well-maintained 3-bedroom, 2-bath ranch offering comfortable one-level living on a quiet cul-de-sac street. Whether you're a first-time homebuyer, downsizing, or looking for an investment property, this move-in-ready home delivers exceptional value in a highly desirable location. The spacious vaulted family room features a cozy fireplace and flows seamlessly into the dining area, creating an open and inviting layout that's perfect for everyday living and entertaining. The eat-in kitchen offers classic white cabinetry, ample counter space, and a bright breakfast area. The oversized vaulted primary suite provides a relaxing retreat with two closets and an ensuite bath featuring a double vanity, separate soaking tub and shower, and tile flooring. Two generously sized secondary bedrooms share a full bath, providing flexibility for family, guests, or a home office. Step outside to
USD 349,000
7481 Clover Lane 129
View photo
Townhouse · for sale
USD 393,985
USD 212/sq.ft
7481 Clover Lane 129
30011
· 1,851 sq.ft · 3 Bedrooms · 2 Baths · Townhouse
· Equipped kitchen
30011 · 1,851 sq.ft · 3 Bedrooms · 2 Baths · Townhouse · Equipped kitchen
Discover the Sawnee at Sherwood Square-a thoughtfully designed two-story home offering exceptional comfort, functionality, and style. From the moment you step inside, you're welcomed by a bright and open-concept main floor that effortlessly connects the spacious great room, a beautifully appointed kitchen with a large center island, and a generous dining area-perfect for entertaining or everyday living. Upstairs, the home continues to impress with a convenient laundry room, two sizable secondary bedrooms-each featuring their own walk-in closet-and a shared hall bathroom. The serene primary suite provides a private retreat, complete with a spacious walk-in closet and a luxurious en-suite bath showcasing dual vanities and a sleek walk-in shower. With its modern layout and well-designed spaces, the Sawnee offers the perfect balance of comfort and sophistication-ideal for families and those who love to host
USD 393,985

Get email alerts

Don't miss out: be the first to know about new properties

The alert was correctly created

On subscribing you accept the conditions of use and the privacy policy
Alert
Receive new ads in your inbox
Save this search
Receive alerts for new listings

We'll send you an email when we have new properties for: "Houses for sale in 30011"

The alert was correctly created

Get email alerts and be the first to see new listings
Required field
On subscribing I accept the terms of the privacy policy
Perfect! You'll soon start receiving new listings via email
Alert
Receive an email when we have new ads for Houses for sale in 30011
Save this search
Filters

Bedrooms

Size (sq.ft)

sq.ft
sq.ft

Price

USD
USD

Property type

Bathrooms

Clear all filters
Receive notifications when new entries are published.