769 houses for sale in 30011

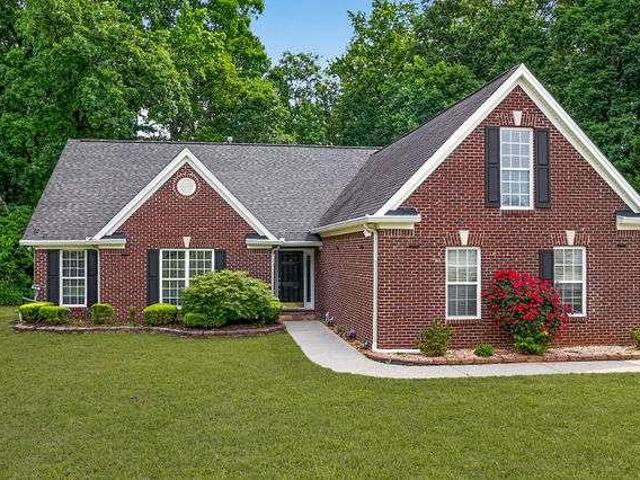
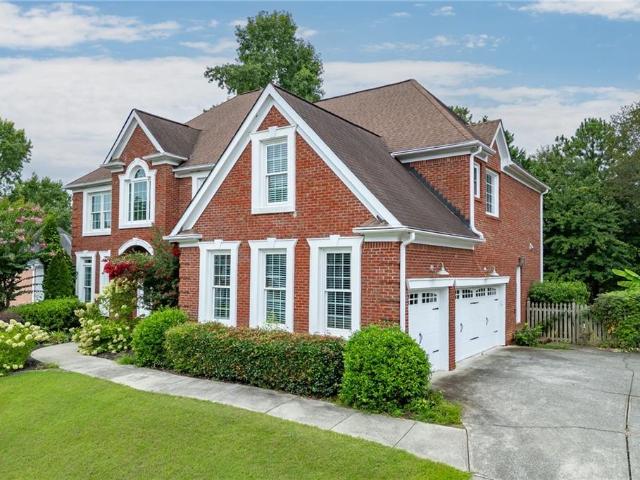
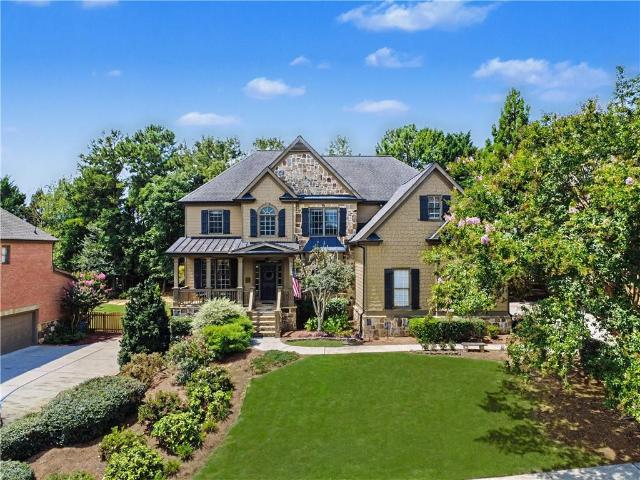
104 Chickadee Court
View photo
House · for sale
USD 501,618
USD 170/sq.ft
104 Chickadee Court
30011
· 2,949 sq.ft · 5 Bedrooms · 4 Baths · House
· Patio · Fireplace · Equipped kitchen · Parking
30011 · 2,949 sq.ft · 5 Bedrooms · 4 Baths · House · Patio · Fireplace · Equipped kitchen · Parking
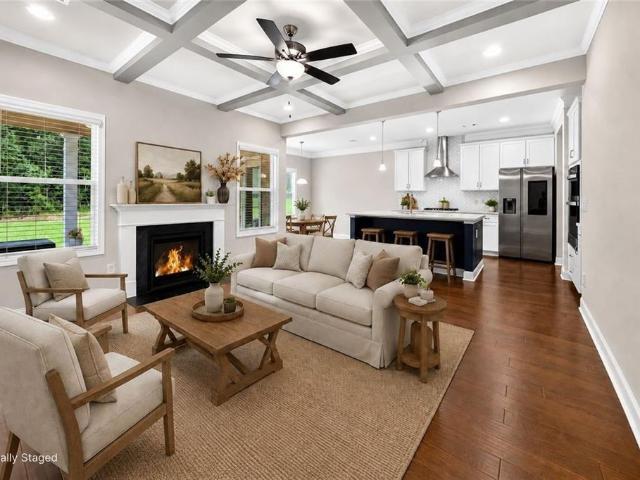
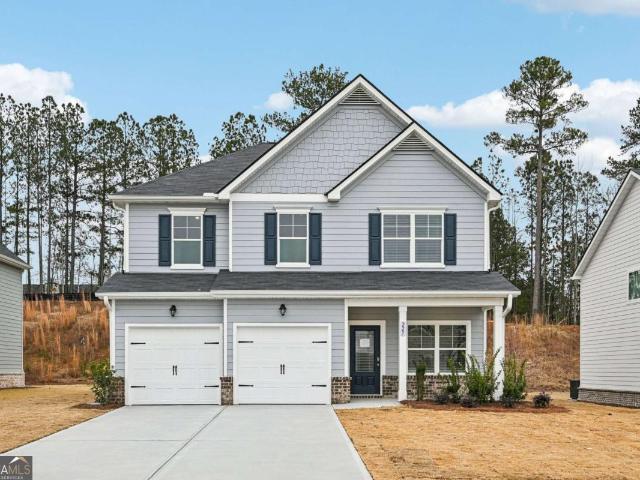
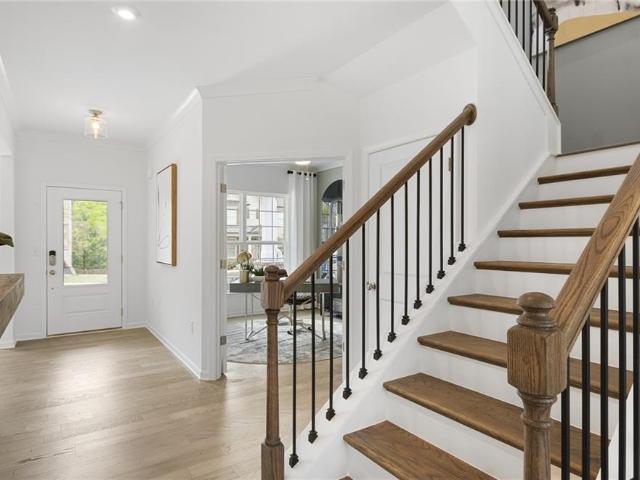
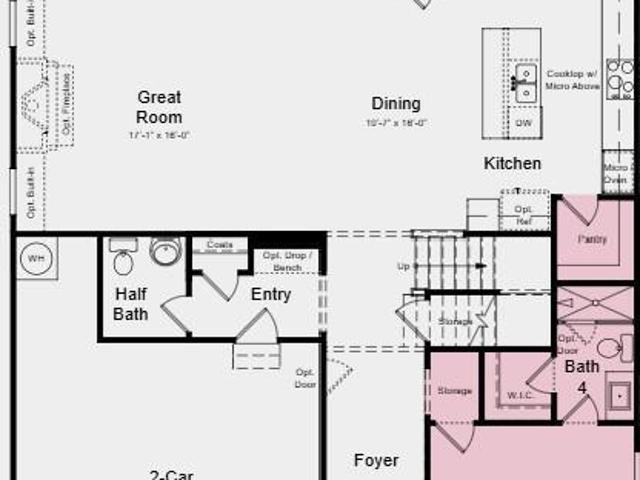
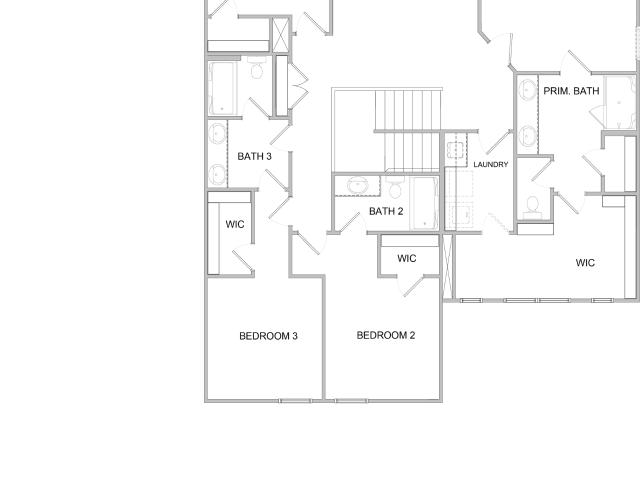
The Cascade This exceptional home offers 5 bedrooms and 4 baths. The main level features an inviting foyer, flexible living space, and bedroom w walk-in closet and adjacent bathroom. The functional layout includes a mudroom w pantry off the garage, leading into a kitchen that opens to the great room, breakfast area, and outdoor patio. This home showcases many of the signature design features associated w Chafin Communities homes, such as beautiful molding throughout, a 50' Slim Allusion Electric Fireplace anchors the living space w floor to ceiling shiplap surround beautiful beamed ceilings in the family rm and primary suite. The 2nd floor includes loft area and the 4 remaining bedrms. The primary suite offers a large walkin closet direct access to the laundry room, while the primary bath features dual vanities and separate water closet. Additionally, 1 secondary bedroom includes a private ensuite, while the 3rd and 4th bedrooms share a well-appointed bath. Embrace the future with the
USD 501,618
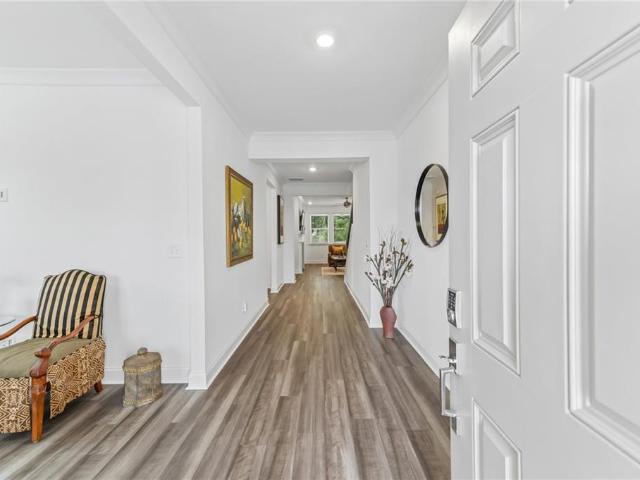
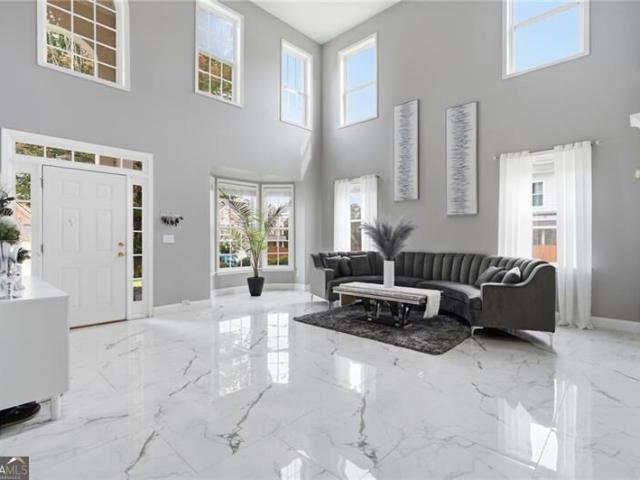
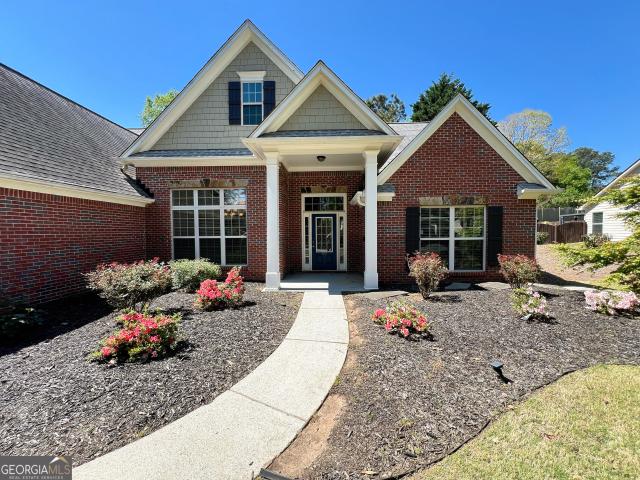
3219 Shirecrest Lane
View photo
House · for sale
USD 550,000
USD 153/sq.ft
3219 Shirecrest Lane
30011
· 3,574 sq.ft · 5 Bedrooms · 4 Baths · House
· Office room · Gym · Fireplace · Equipped kitchen
30011 · 3,574 sq.ft · 5 Bedrooms · 4 Baths · House · Office room · Gym · Fireplace · Equipped kitchen
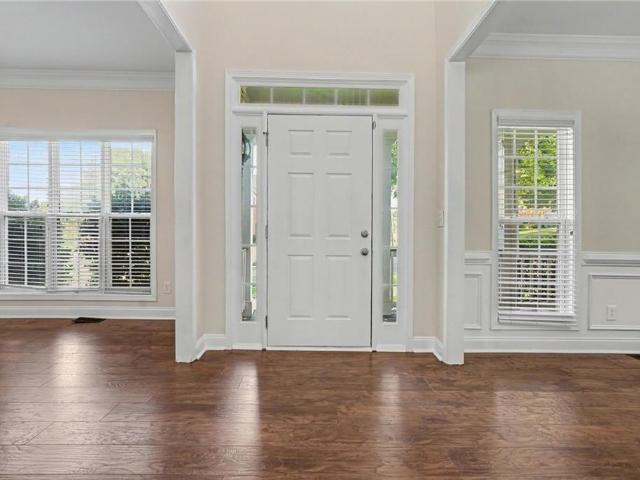
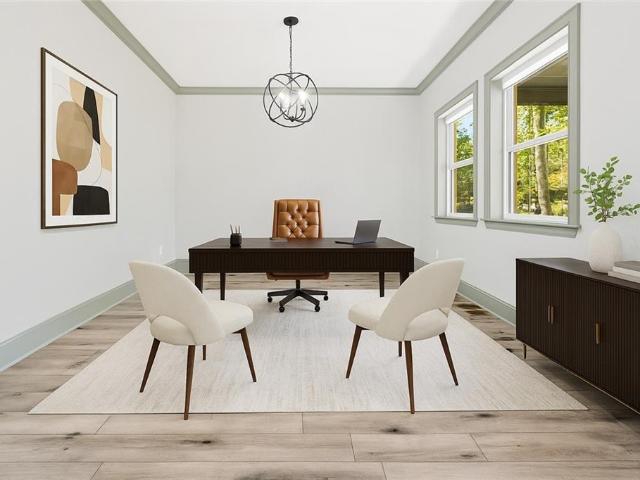
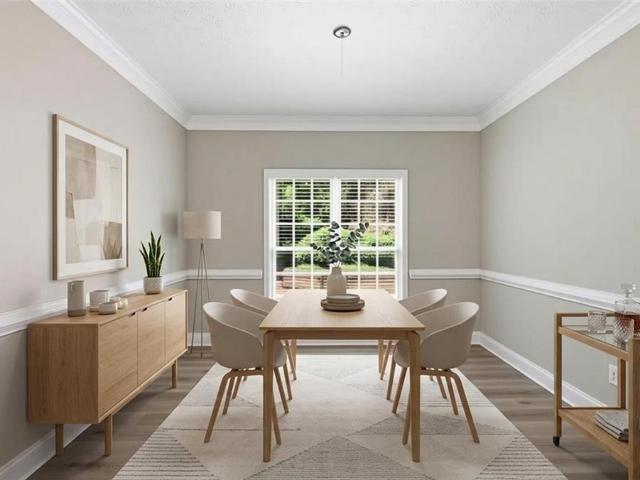
Welcome to this like-new home featuring bright open spaces throughout! Enjoy a beautiful stone and brick exterior with a covered front porch. Inside, gorgeous luxury vinyl wood flooring flows throughout the main living areas. Just off the entry, a versatile flex room makes the perfect home office, formal sitting area, or cozy reading nook. The open-concept living room is filled with natural light and features a cozy fireplace, seamlessly connecting to the chef's kitchen. The kitchen showcases on-trend white cabinetry, large island with seating, quartz countertops, a stylish tile backsplash, and stainless steel appliances. The adjoining dining area is bright and inviting, making it ideal for everyday meals and entertaining. The main level also offers a private bedroom with an en-suite bath, perfect as a second primary suite or a comfortable guest/MIL suite. An additional flex space nearby provides endless possibilities for a home office, fitness room, playroom, or hobby space. Upstairs,
USD 550,000
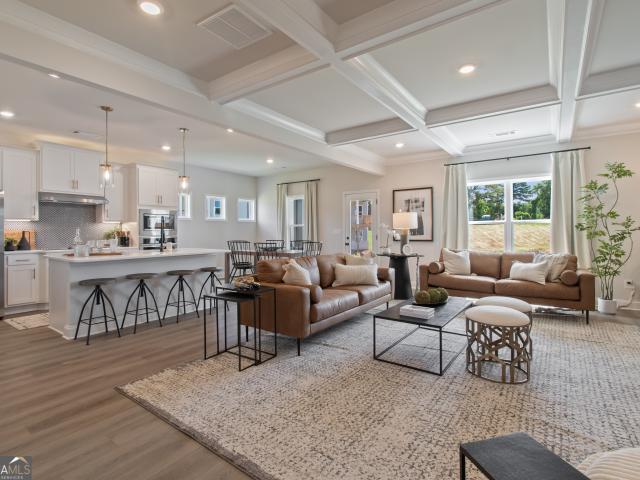
203 Hill Street
View photo
House · for sale
USD 329,995
USD 184/sq.ft
203 Hill Street
30011
· 1,787 sq.ft · 4 Bedrooms · 2 Baths · House
· Garden · Equipped kitchen
30011 · 1,787 sq.ft · 4 Bedrooms · 2 Baths · House · Garden · Equipped kitchen
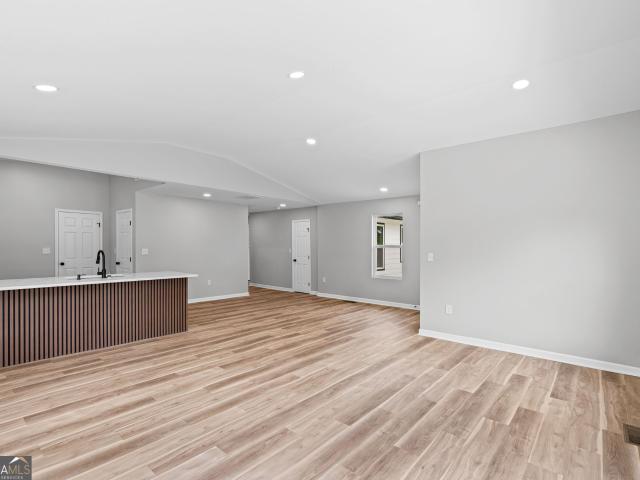
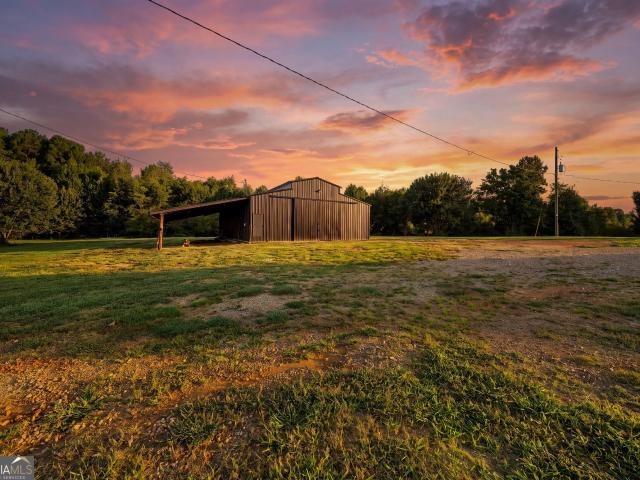
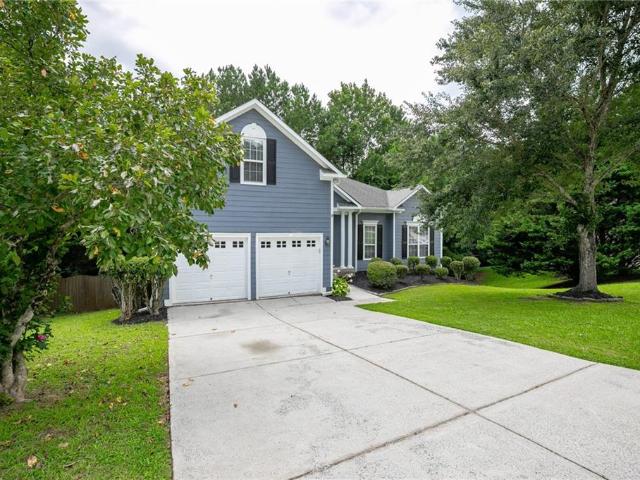
Fully renovated 4 bedroom 2.5 bath ranch on a level 0.69 acre lot in Auburn. Inside you get 1,790 square feet of open concept living with vaulted ceilings, recessed lighting and luxury vinyl plank flooring throughout. The kitchen is the showpiece with crisp white cabinetry, marble look quartz counters, stainless steel appliances, a center island and a peninsula breakfast bar finished with a custom wood slat accent. The split bedroom plan puts the owner's suite on its own side of the home with a walk in closet and a spa style bath featuring a double vanity and an oversized double shower with a rain head and built in bench. Three more bedrooms, a main level laundry room and a half bath keep daily life easy. Outside there is a fenced backyard, two storage sheds, a covered front porch and a level concrete driveway with room for several vehicles. Zoned for Auburn Elementary, Westside Middle and Apalachee High. Vacant, move in ready and available for a quick close
USD 329,995
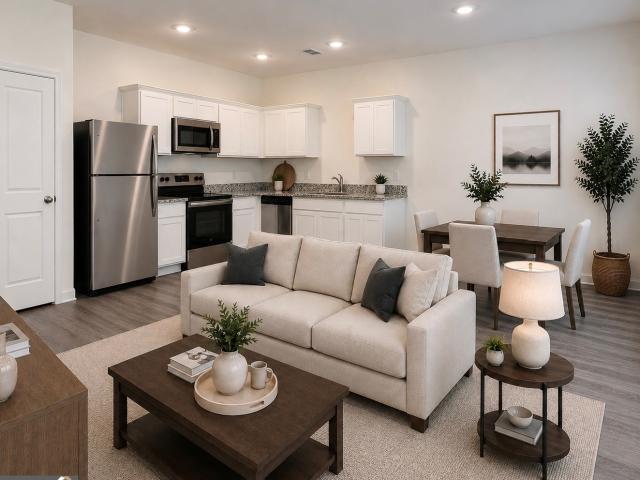
1200 Lilac Arbor Road
View photo
House · for sale
USD 600,000
USD 139/sq.ft
1200 Lilac Arbor Road
30011
· 4,295 sq.ft · 5 Bedrooms · 4 Baths · House
· Office room · Terrace · Fireplace · Equipped kitchen · Cellar
30011 · 4,295 sq.ft · 5 Bedrooms · 4 Baths · House · Office room · Terrace · Fireplace · Equipped kitchen · Cellar
Space, style, and versatility come together in this beautifully maintained 5-bedroom, 4-bath home with a finished basement in the sought-after Wolfe Creek community. From the moment you step inside, you'll appreciate the soaring two-story foyer, abundant natural light, and thoughtfully designed floor plan that's ideal for both everyday living and entertaining. The main level features a private guest bedroom with a full bath, formal dining room, and a flexible front living room that's perfect as a home office or sitting area. The spacious kitchen offers ample cabinetry, breakfast bar seating, and a sunny breakfast area, all opening to the dramatic two-story great room highlighted by a fireplace and expansive windows. Upstairs, the oversized owner's suite is a true retreat with a separate sitting room, dual walk-in closets, double vanities, a soaking tub, and separate shower. Two additional bedrooms and a full bath complete the upper level. The finished terrace level provides even more l
USD 600,000
2864 Porches Lane
View photo
House · for sale
USD 579,900
USD 167/sq.ft
2864 Porches Lane
30011
· 3,466 sq.ft · 4 Bedrooms · 4 Baths · House
· Office room · Equipped kitchen · Parking
30011 · 3,466 sq.ft · 4 Bedrooms · 4 Baths · House · Office room · Equipped kitchen · Parking
4 bedrooms | 4 full baths | main-level guest suite | loft | 3-car garage | large homesite a rare four-bedroom, four-full-bath floor plan in the porches at mobley lake. This thoughtfully designed home offers a main-level guest suite with a full bath, a separate dining room with shiplap accents, a spacious loft, and a 3-car garage. All situated on a large homesite with room to enjoy both indoor and outdoor living. The open-concept kitchen, breakfast area, and family room create a natural gathering space at the center of the home. Upstairs, the owner's suite is joined by two additional bedrooms, each with convenient access to a full bath, along with a versatile loft that can serve as a media room, playroom, home office, fitness area, or second living space. Thoughtful storage, walk-in closets, and a flexible layout make the home comfortable for everyday living and entertaining alike. Outside, enjoy evenings around the firepit, relax beneath Italian café lights, and gather with friends in
USD 579,900
355 Cedar Wood Trace
View photo
House · for sale
USD 373,900
355 Cedar Wood Trace
30011
· 4 Bedrooms · 2 Baths · House
· Fireplace · Equipped kitchen
30011 · 4 Bedrooms · 2 Baths · House · Fireplace · Equipped kitchen
Usda-eligible community. Qualified buyers may qualify for 100% financing and closing cost assistance through approved lender programs. Introducing the Downey! Exquisite 4 bedroom floorplan at The Hills at Cedar Creek, expertly crafted by Direct Residential Communities. Located in a resort-style swim and tennis community, this thoughtfully designed home blends comfort and sophistication with access to exceptional neighborhood amenities. Step into a welcoming two-story foyer that opens into a spacious, open-concept living area featuring 9-foot ceilings and ambient LED disc lighting. The main level includes a private guest bedroom with a full bath-perfect for visitors or multi-generational living. The gourmet kitchen is a showstopper, equipped with a large center island topped with granite, 36-inch shaker-style cabinets, a classic tile backsplash, and a sunlit breakfast area that flows effortlessly into the cozy family room with a warm fireplace centerpiece. Just off the breakfast nook, e
USD 373,900
1311 Hickory Ridge Trail
View photo
House · for sale
USD 259,990
USD 213/sq.ft
1311 Hickory Ridge Trail
30011
· 1,216 sq.ft · 3 Bedrooms · 2 Baths · House
· Garden · Fireplace · Equipped kitchen
30011 · 1,216 sq.ft · 3 Bedrooms · 2 Baths · House · Garden · Fireplace · Equipped kitchen
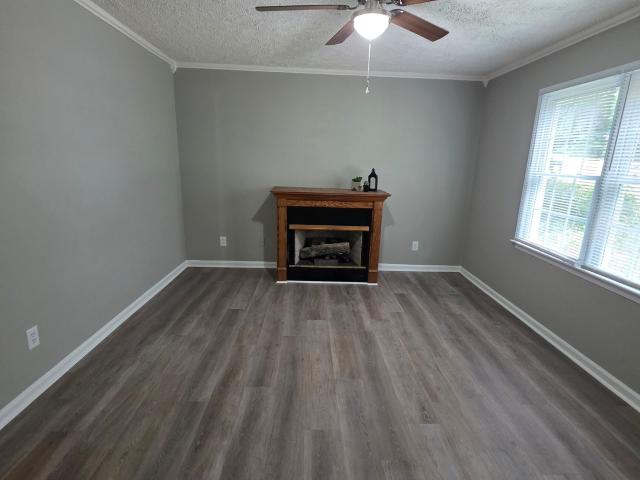
Welcome home to this beautifully updated 3-bedroom, 2-bath retreat tucked away on a quiet road in Auburn, offering the perfect blend of comfort, charm, and modern convenience. From the moment you step inside, you'll appreciate the 100% new LVP flooring that flows throughout the home, creating a fresh, cohesive feel. Charming built-in bookcases add character and warmth, while the inviting living room serves as the heart of the home, featuring a cozy stand-alone fireplace with a propane hookup that's perfect for relaxing evenings or gathering with family and friends. The updated kitchen is designed for both everyday living and entertaining, complete with new laminate countertops and brand-new stainless steel appliances. Just beyond, the bright and airy sunroom offers the ideal space to enjoy your morning coffee, unwind with a good book, or take in peaceful backyard views year-round. The spacious primary suite is conveniently located on the main level and features a walk-in closet along w
USD 259,990
3769 Tupelo Trail
View photo
House · for sale
USD 2,100,000
USD 450/sq.ft
3769 Tupelo Trail
30011
· 4,661 sq.ft · 6 Bedrooms · 5 Baths · House
· Office room · Equipped kitchen
30011 · 4,661 sq.ft · 6 Bedrooms · 5 Baths · House · Office room · Equipped kitchen
If coastal-inspired living speaks to you, this exceptional retreat delivers a rare blend of privacy, comfort, and outdoor lifestyle living where the outdoor experience is truly unmatched. Tucked at the end of a quiet cul-de-sac in the sought-after Mulberry Mills community, this gated property offers a setting designed for both everyday enjoyment and unforgettable entertaining. An impressive foyer sets the tone upon entry, opening to a gracious formal living room and formal dining room that create an immediate sense of scale and sophistication. The home then flows seamlessly into an expansive great room designed for gathering and connection. The chef's kitchen serves as the heart of the home, featuring coffered ceilings, a custom island, abundant workspace, and an additional dining or keeping room that supports relaxed living and effortless entertaining. A main-level bedroom and full bath provide flexibility for guests, multigenerational living, or a private home office. Upstairs, you'l
USD 2,100,000
1136 Lexington Ridge Road
View photo
House · for sale
USD 1,234,990
1136 Lexington Ridge Road
30011
· 5 Bedrooms · 4 Baths · House
· Office room · Equipped kitchen
30011 · 5 Bedrooms · 4 Baths · House · Office room · Equipped kitchen
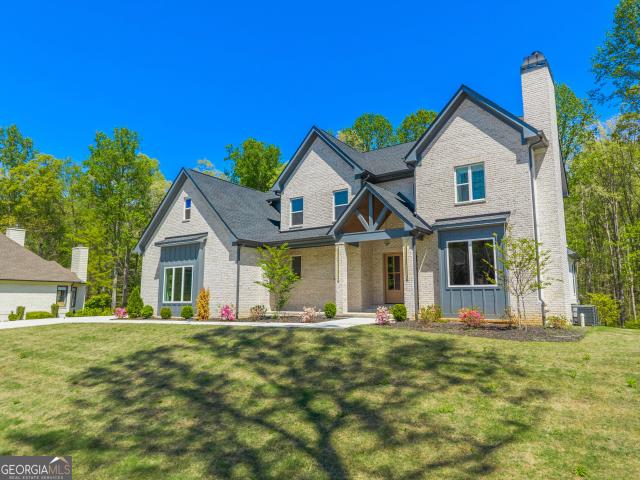
Tucked away in the prestigious Lexington Mill community, this pristine new construction home sits gracefully on just over an acre (1.06 acres) of thoughtfully landscaped grounds, offering both privacy and curb appeal. Every inch of this residence reflects intentional design, upscale finishes, and craftsmanship that truly sets it apart. From the moment you enter, you're welcomed by a richly detailed foyer with custom wood paneling that immediately establishes the home's warm yet elevated aesthetic. The main living area is equally impressive, featuring soaring ceilings with exposed beams, designer lighting, and a seamless connection between spaces that feels both open and inviting. A secondary fireside living room provides the perfect flex space-ideal for a refined home office, library, or private sitting room. The heart of the home is the expansive kitchen, designed with both everyday living and entertaining in mind. Outfitted with premium appliances, a farmhouse sink paired with a dedi
USD 1,234,990
5278 Mulberry Pass Court
View photo
House · for sale
USD 570,900
USD 185/sq.ft
5278 Mulberry Pass Court
30011
· 3,078 sq.ft · 5 Bedrooms · 4 Baths · House
· Office room · Fireplace · Equipped kitchen · Cellar
30011 · 3,078 sq.ft · 5 Bedrooms · 4 Baths · House · Office room · Fireplace · Equipped kitchen · Cellar
Stunning Wingate floorplan on an UNFINISHED BASEMENT. Ready for immediate occupancy. This Wingate floorplan Combines elegance and functionality to provide the ideal home for modern living. This thoughtfully designed layout offers open concept living with abundant space for family gatherings and entertaining. The main level features a private guest suite, perfect for visitors, along with a versatile flex room that can serve as a home office, playroom, just a quiet retreat area or a 6th bedroom. The gourmet kitchen exudes luxury with its sleek stainless steel hood vent, complemented by premium finishes and a thoughtfully designed layout that overlooks the expansive gathering room with a cozy marble fireplace, creating a warm and inviting space. A formal dining room, complete with a Butler's pantry, seamlessly connects to the kitchen for added convenience. Upstairs, you'll find a spacious loft, ideal for movie nights or relaxation, as well as three generously sized secondary bedrooms, one
USD 570,900
5318 Mulberry Pass Court
View photo
House · for sale
USD 631,336
USD 191/sq.ft
5318 Mulberry Pass Court
30011
· 3,305 sq.ft · 5 Bedrooms · 4 Baths · House
· Office room · Equipped kitchen · Cellar
30011 · 3,305 sq.ft · 5 Bedrooms · 4 Baths · House · Office room · Equipped kitchen · Cellar
Welcome home to the. *Riverton*, a beautifully designed 5-bedroom, 4.5-bath home with an. *unfinished basement*, offering the perfect blend of elegance, comfort, and everyday functionality. The inviting main level features a private guest suite with a full bath and walk-in closet, thoughtfully positioned away from the main living areas for added privacy. A dedicated home office provides the ideal space for working remotely, studying, or creating a quiet reading room. The heart of the home is the gourmet kitchen, where quartz countertops, upgraded cabinetry, a. *designer cabinet hood vent*, and a built-in wall oven and microwave create a space that's as beautiful as it is functional. A convenient Butler's pantry connects the kitchen to the formal dining room, making entertaining family and friends effortless. Upstairs, the spacious owner's suite offers a relaxing retreat, complete with a generous walk-in closet. Three additional bedrooms—including one with a private en-suite bath—and a
USD 631,336
2747 pathview drive
View photo
House · for sale
Request Details
2747 pathview drive
30011
· 6 Bedrooms · 5 Baths · House
· Equipped kitchen
30011 · 6 Bedrooms · 5 Baths · House · Equipped kitchen
Experience elevated living in this stunning executive residence, perfectly situated in the prestigious Oaks at Apalachee Farms community. Thoughtfully updated with over $100,000 in luxury enhancements, this home delivers a seamless blend of refined elegance, modern comfort, and exceptional functionality-ideal for both grand entertaining and everyday living. Step inside to an expansive two-story family room, filled with natural light and anchored by sophisticated architectural details that set the tone for the entire home. The newly refreshed gourmet kitchen flows effortlessly into the living and dining spaces, creating a warm, inviting atmosphere for family gatherings or upscale social events. Retreat to the spacious primary suite, a serene haven designed for ultimate relaxation, featuring generous proportions, spa-inspired finishes, and ample closet space. Each secondary bedroom offers exceptional comfort and privacy, making this home perfect for multi-generational living or visiting
Request Details
1693 Caldwell Bend Lane
View photo
House · for sale
USD 599,990
USD 222/sq.ft
1693 Caldwell Bend Lane
30011
· 2,691 sq.ft · 5 Bedrooms · 4 Baths · House
· Patio · Equipped kitchen
30011 · 2,691 sq.ft · 5 Bedrooms · 4 Baths · House · Patio · Equipped kitchen
What's Special: Gourmet Kitchen | Larger Lot | 5th Bedroom | Covered Patio | 2nd Floor Laundry Room. New Construction. Ready Now! Built by America's Most Trusted Homebuilder. Welcome to the Ingram at 1693 Caldwell Bend Lane in Auburn Glen! A beautifully designed two-story home that blends comfort and flexibility for everyday living. Step into an inviting foyer that leads past a private secondary bedroom with an attached full bathroom. Just beyond, the kitchen with a center island flows into a casual dining area and great room, creating an inviting space for weeknight meals or weekend gatherings. Upstairs, the serene primary suite offers a spacious layout and generous walk-in closet. The attached bathroom features a dual sink vanity, a soaking tub and a separate shower. While three secondary bedrooms, including one with its own full bath, provide room for everyone. At Auburn Glen, enjoy warm weather, friendly neighbors, and fantastic schools. With easy access to SR-324, Route 316/29, an
USD 599,990
417 Oaklawn Park
View photo
House · for sale
USD 430,000
USD 177/sq.ft
417 Oaklawn Park
30011
· 2,422 sq.ft · 4 Bedrooms · 2 Baths · House
· Garden · Equipped kitchen
30011 · 2,422 sq.ft · 4 Bedrooms · 2 Baths · House · Garden · Equipped kitchen
Welcome to 417 Oaklawn Park, where comfort, convenience, and everyday living come together! This inviting home features an open-concept kitchen with beautiful granite countertops, creating the perfect space for cooking, gathering, and making memories with family and friends. The spacious living areas offer a warm and welcoming atmosphere, while the fenced backyard provides a private setting to relax, entertain, or enjoy time outdoors. Ideally located in Dacula, this property puts you close to everyday essentials, shopping, dining, parks, and schools. Enjoy the convenience of being just minutes from Kroger, Publix, America's Food Basket, and a variety of restaurants and local amenities. With an excellent location and a lifestyle centered around convenience, this home is ready for its next chapter. Don't miss the opportunity to make 417 Oaklawn Park your new home!
USD 430,000
2270 Taylor Pointe Way
View photo
House · for sale
USD 419,000
USD 172/sq.ft
2270 Taylor Pointe Way
30011
· 2,433 sq.ft · 4 Bedrooms · 2 Baths · House
· Garden · Fireplace · Equipped kitchen
30011 · 2,433 sq.ft · 4 Bedrooms · 2 Baths · House · Garden · Fireplace · Equipped kitchen
Welcome Home to refined comfort and timeless charm in the highly sought-after Archer High School cluster. This beautifully maintained brick-front ranch blends spacious living, thoughtful design, and versatile spaces perfect for today's lifestyle. Ideally located near parks and everyday conveniences, this residence offers the perfect balance of elegance and functionality. Step inside to an inviting open-concept floorplan highlighted by soaring cathedral ceilings, abundant natural light, and a warm gas fireplace anchoring the expansive great room. Designed for effortless entertaining, the spacious dining area easily accommodates large gatherings and memorable celebrations. The heart of the home is the beautifully appointed kitchen featuring granite countertops, rich maple cabinetry, and a charming breakfast area framed by a picturesque bay window-perfect for enjoying peaceful mornings with coffee while overlooking the backyard. Retreat to the luxurious main-level owner's suite complete w
USD 419,000
752 Key Largo Pointe
View photo
House · for sale
USD 679,990
USD 164/sq.ft
752 Key Largo Pointe
30011
· 4,123 sq.ft · 4 Bedrooms · 4 Baths · House
· Parking · Equipped kitchen
30011 · 4,123 sq.ft · 4 Bedrooms · 4 Baths · House · Parking · Equipped kitchen
Stunning fully renovated modern luxury home with a new construction feel! Why wait months to build when you can move into a home that has already been completely transformed with premium designer finishes and lost of nature light? The 3 car garage has been transformed with epoxy flooring, custom hexagon LED lighting. From the moment you step inside, you? Ll be welcomed by a dramatic two-story foyer featuring high ceilings, an elegant grand staircase, and oversized windows that fill the home with natural light. Luxury tile flooring flows throughout the house, creating a sleek modern look. Designed for both everyday living and entertaining, the home offers two spacious living areas, a formal dining room, and an open-concept layout connecting the family room to the stunning custom kitchen. The main level also features a generously sized guest bedroom with a large walk-in closet and a beautifully upgraded full bathroom. The chef? S kitchen is truly the centerpiece of the home, showcasing c
USD 679,990
33 Butternut Way
View photo
House · for sale
USD 410,475
USD 162/sq.ft
33 Butternut Way
30011
· 2,530 sq.ft · 4 Bedrooms · 3 Baths · House
· Garden · Office room · Equipped kitchen
30011 · 2,530 sq.ft · 4 Bedrooms · 3 Baths · House · Garden · Office room · Equipped kitchen
Pembrooke This gorgeous home features 4 Bedrooms & 2.5 Bathrooms w/ a loft upstairs. This thoughtfully designed plan features a spacious open concept first floor w/ all bedrooms and loft upstairs. The expansive great room is situated under a beautiful coffered ceiling. The kitchen overlooks the great room & dining area. It comes equipped w/ 42' painted cabinets, upgraded tile backsplash, granite countertops & SS Samsung appliances. Step outside from the great room onto a beautiful covered rear porch overlooking the fantastic backyard space. Upstairs features a cozy loft space. Perfect for a secondary living room or home office. There are three additional guest bedrooms upstairs, each with their own large closets. The hall bath offers a large vanity with dual sinks. The Primary Suite offers a secluded retreat with natural light and trey ceilings. The luxurious Primary Bath showcases the soaking tub and separate tile shower for the ultimate spa like experience! The home also comes equipp
USD 410,475
1108 Lucienne Boulevard
View photo
Townhouse · for sale
USD 364,990
USD 151/sq.ft
1108 Lucienne Boulevard
30011
· 2,411 sq.ft · 3 Bedrooms · 2 Baths · Townhouse
· Equipped kitchen
30011 · 2,411 sq.ft · 3 Bedrooms · 2 Baths · Townhouse · Equipped kitchen
For a limited time, the Cosmos at Kingston Cove is being offered at this incredible price when using our lender TBM or buying cash. We also have options for buyers looking for the best monthly payment! Call for details. This 3 bedroom, 2.5 bath townhome features an open concept family room and chef ready kitchen with granite countertops, updated cabinetry, and a full stainless steel appliance package including washer and dryer. The private owner's suite includes a walk in closet and in suite bathroom. Homes offer energy efficient designs and thoughtfully laid out spaces. Residents also enjoy community amenities including a bocce ball court, pavilion with picnic style seating, and a walking trail perfect for relaxing or getting outdoors
USD 364,990
1705 Millside Terrace
View photo
House · for sale
USD 825,000
USD 165/sq.ft
1705 Millside Terrace
30011
· 4,994 sq.ft · 6 Bedrooms · 5 Baths · House
· Garden · Office room · Terrace · Equipped kitchen · Swimming pool
30011 · 4,994 sq.ft · 6 Bedrooms · 5 Baths · House · Garden · Office room · Terrace · Equipped kitchen · Swimming pool
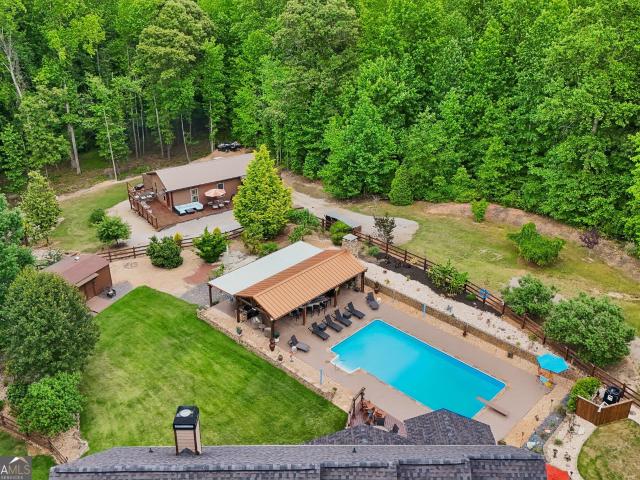
Welcome to 1705 Millside Terrace, a beautifully updated home in sought-after Hamilton Mill offering spacious living and a private resort-style backyard. The open-concept main level features a chef's kitchen with granite countertops, KitchenAid appliances, new Samsung double ovens, large island, wine cooler, and fireside family room. A guest suite, updated full bath, private office with custom built-ins and Murphy bed, formal dining room, and oversized laundry room complete the main level. Upstairs, the oversized owner's suite features a sitting room, updated spa-like bath, and custom walk-in closet. Three additional bedrooms include a private guest suite and two bedrooms connected by an updated Jack-and-Jill bath. The finished terrace level offers a kitchenette, bedroom suite with updated bath, entertaining space, and abundant storage. Outside, enjoy a fully fenced backyard with pool and spa, mature landscaping, Dry-Below covered entertaining area, and Coyote outdoor kitchen. An oversi
USD 825,000
708 York View Drive
View photo
House · for sale
USD 399,700
USD 142/sq.ft
708 York View Drive
30011
· 2,809 sq.ft · 4 Bedrooms · 3 Baths · House
· Patio · Fireplace · Equipped kitchen
30011 · 2,809 sq.ft · 4 Bedrooms · 3 Baths · House · Patio · Fireplace · Equipped kitchen
Beautifully maintained open-concept home with updated flooring throughout! Spacious family room features a double-sided fireplace shared with a sitting area-. Perfect for entertaining. Main-level primary suite offers patio access and ensuite bath with step-in whirlpool tub. Kitchen includes stainless steel appliances, granite countertops, tile backsplash, and opens to breakfast area and covered patio. Move-in ready with great indoor-outdoor flow-don't miss this one!
USD 399,700
4208 Sierra Creek Court
View photo
House · for sale
USD 560,000
USD 147/sq.ft
4208 Sierra Creek Court
30011
· 3,789 sq.ft · 5 Bedrooms · 4 Baths · House
· Garden · Terrace · Balcony · Equipped kitchen · Parking · Swimming pool
30011 · 3,789 sq.ft · 5 Bedrooms · 4 Baths · House · Garden · Terrace · Balcony · Equipped kitchen · Parking · Swimming pool
Approved Short Sale – Skip the wait! The lender has already approved the short sale, so all that's missing is the right buyer for a faster path to closing. Built in 2022, this stunning 3-car garage luxury home in Sierra Creek offers elegant finishes, an open-concept layout, a chef's kitchen with an oversized island and walk-in pantry, a main-level guest suite, and an expansive great room with a coffered ceiling. Upstairs, the owner's retreat features a sitting area, spa-inspired bath, oversized walk-in closet, and private balcony overlooking the peaceful wooded backyard. The terrace level offers endless possibilities with a spacious recreation area and unfinished space ready for future expansion. Enjoy resort-style amenities including a clubhouse, pool with slide and splash zone, tennis and pickleball courts, and a playground. Luxury, value, and a streamlined closing opportunity all in one exceptional home. Schedule your private showing today!
USD 560,000
280 Etheridge Road
View photo
House · for sale
USD 1,500,000
USD 243/sq.ft
280 Etheridge Road
30011
· 6,168 sq.ft · 6 Bedrooms · 3 Baths · House
· Equipped kitchen
30011 · 6,168 sq.ft · 6 Bedrooms · 3 Baths · House · Equipped kitchen
Tucked behind a gated entry and surrounded by 24+ breathtaking acres in Barrow County, this Auburn estate is more than a home. It's an opportunity to create the lifestyle you've been dreaming of. Perfectly positioned between peaceful country living and modern convenience, you're just minutes from Downtown Auburn, Dacula, Winder, and Hwy 316 while still feeling worlds away from the noise. Inside, the home welcomes you with an open-concept design filled with natural light, spacious living areas, and elevated finishes throughout. The kitchen was designed to gather, featuring quartz countertops, stainless steel appliances, and an oversized island perfect for entertaining, holidays, or slow intentional mornings at home. The primary suite feels like a private retreat, complete with a spa-inspired ensuite featuring a soaking tub, an oversized walk-in shower with dual shower heads, and generous walk-in closet space. Additional bedrooms offer flexibility for family, guests, or a dedicated home
USD 1,500,000
4030 Greenside Court
View photo
House · for sale
USD 789,000
USD 134/sq.ft
4030 Greenside Court
30011
· 5,856 sq.ft · 6 Bedrooms · 5 Baths · House
· Patio · Garden · Office room · Terrace · Deck · Equipped kitchen
30011 · 5,856 sq.ft · 6 Bedrooms · 5 Baths · House · Patio · Garden · Office room · Terrace · Deck · Equipped kitchen
Welcome to this exceptional home in one of the area’s most sought-after communities of Hamilton Mill Golf and Country Club. This impressive six-bedroom, five-bath residence offers an abundance of living space inside and out and amenities second to none. Upon entering this home, you will discover a light filled two-story family room, beautiful office with double door entry and large dining area. As you enter into the well designed kitchen area, you will be led into the peaceful keeping room which creates the perfect setting for family gatherings. The private, wooded backyard provides a peaceful retreat with an expansive deck, custom stone patio, tranquil koi pond, fencing and plenty of room to entertain. The current owners finished the terrace level and it is definitely designed for entertaining. It features a custom stacked stone and granite bar, theater room, recreation area, built-in surround sound, office, private guest suite, and full bath. It is the ideal spot for hosting friends
USD 789,000
2627 Spring Cast Drive
View photo
House · for sale
USD 414,900
USD 166/sq.ft
2627 Spring Cast Drive
30011
· 2,486 sq.ft · 4 Bedrooms · 2 Baths · House
· Fireplace · Equipped kitchen · Parking
30011 · 2,486 sq.ft · 4 Bedrooms · 2 Baths · House · Fireplace · Equipped kitchen · Parking
Beautifully designed, this 2-story home features 4 bedrooms, 2.5 bathrooms, and a 2-car garage with an open floor plan that's perfect for everyday living and entertaining. The inviting living room is highlighted by a cozy fireplace, while the formal dining room offers an elegant setting for family meals and special occasions. The kitchen is the heart of the home, featuring a center island, new countertops, and a new gas range that combine style and functionality. Additional enhancements include new countertops in the bathrooms, fresh interior paint throughout and a new energy-efficient heat pump HVAC system for year-round comfort. With its spacious layout, attractive finishes, and thoughtful improvements, this home offers an exceptional opportunity to make it your own. One or more photos may have been virtually staged, AI generated, or digitally enhanced to illustrate the property's potential
USD 414,900
2687 Adair Trail
View photo
House · for sale
USD 475,000
USD 144/sq.ft
2687 Adair Trail
30011
· 3,283 sq.ft · 5 Bedrooms · 3 Baths · House
· Office room · Fireplace · Equipped kitchen · Cellar
30011 · 3,283 sq.ft · 5 Bedrooms · 3 Baths · House · Office room · Fireplace · Equipped kitchen · Cellar
AMAZING VALUE for a home with a FULLY FINISHED DAYLIGHT BASEMENT in the highly sought after Mill Creek High School District! This beautifully maintained home offers the perfect combination of updated finishes, flexible living space, and an exceptional location. The main level features solid hardwood floors and a completely renovated kitchen with timeless white cabinetry, granite countertops, and an open, functional layout that flows seamlessly into the living and dining areas. The main floor offers a private primary suite with an updated en suite bathroom, plus two additional bedrooms that share a beautifully updated full bathroom. Upstairs, you'll find another bedroom that also makes an ideal teen suite, home office, playroom, media room, or flex space. The fully finished daylight walkout basement provides outstanding versatility with a large family room featuring a cozy fireplace, a bedroom, full bathroom, and space already in place for a future kitchen, making it ideal for multigene
USD 475,000

Get email alerts

Don't miss out: be the first to know about new properties

The alert was correctly created

On subscribing you accept the conditions of use and the privacy policy
Alert
Receive new ads in your inbox
Save this search
Receive alerts for new listings

We'll send you an email when we have new properties for: "Houses for sale in 30011"

The alert was correctly created

Get email alerts and be the first to see new listings
Required field
On subscribing I accept the terms of the privacy policy
Perfect! You'll soon start receiving new listings via email
Alert
Receive an email when we have new ads for Houses for sale in 30011
Save this search
Filters

Bedrooms

Size (sq.ft)

sq.ft
sq.ft

Price

USD
USD

Property type

Bathrooms

Clear all filters
Receive notifications when new entries are published.