1,563 properties for sale in 30328

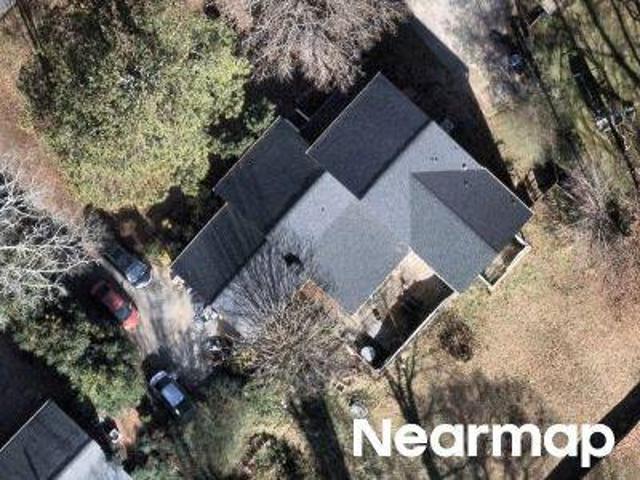
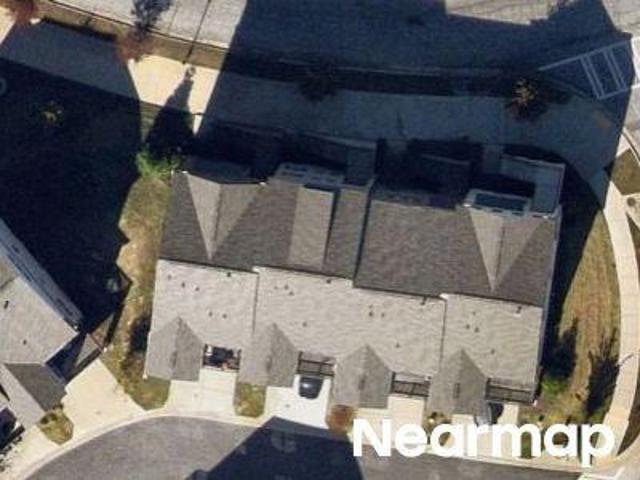
Hunton Ct NE
View photo
House · for sale
Request Details
Updated
Hunton Ct NE
30328
· 3,283 sq.ft · 5 Bedrooms · 4 Baths · House
30328 · 3,283 sq.ft · 5 Bedrooms · 4 Baths · House
This is a Real Estate-Owned (REO)/post-foreclosure home owned or managed by a bank. All offers are considered; however, the highest and best will most likely be accepted
Request Details
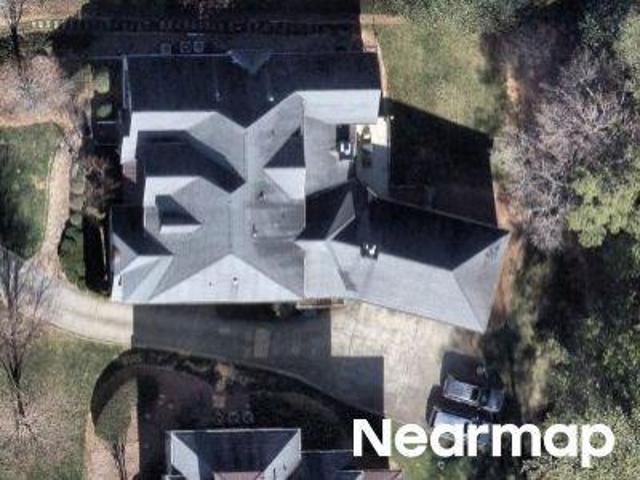
Clear Spring Ct
View photo
House · for sale
Request Details
Updated
Clear Spring Ct
30328
· House
30328 · House
This is a Real Estate-Owned (REO)/post-foreclosure home owned or managed by a bank. All offers are considered; however, the highest and best will most likely be accepted
Request Details
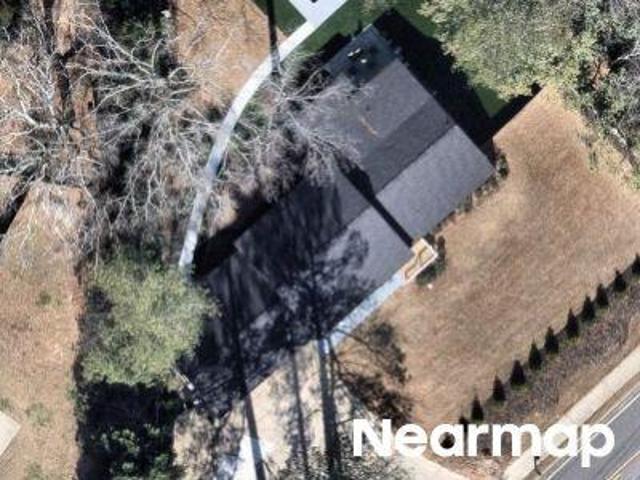
Westbury Park Pl
View photo
House · for sale
Request Details
Updated
Westbury Park Pl
30328
· 5,586 sq.ft · 6 Bedrooms · 5 Baths · House
30328 · 5,586 sq.ft · 6 Bedrooms · 5 Baths · House
This is a Real Estate-Owned (REO)/post-foreclosure home owned or managed by a bank. All offers are considered; however, the highest and best will most likely be accepted
Request Details
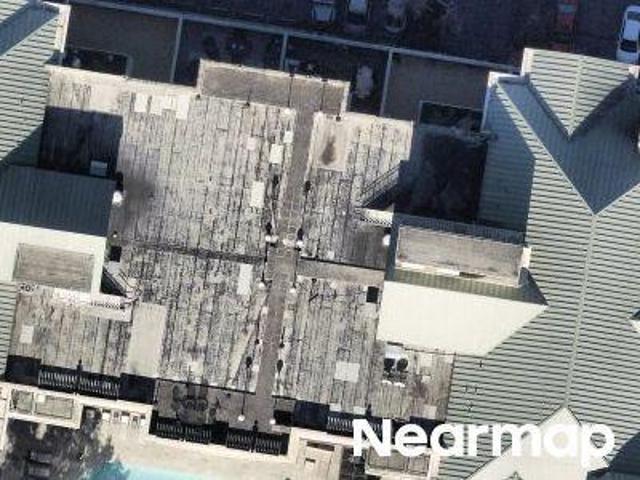
Lower Roswell Rd
View photo
House · for sale
Request Details
Updated
Lower Roswell Rd
30328
· 3,003 sq.ft · 3 Bedrooms · 2 Baths · House
30328 · 3,003 sq.ft · 3 Bedrooms · 2 Baths · House
This is a Real Estate-Owned (REO)/post-foreclosure home owned or managed by a bank. All offers are considered; however, the highest and best will most likely be accepted
Request Details
Could you also be interested in
Roswell Rd NE Unit 902
View photo
Condo · for sale
USD 354,900
USD 281/sq.ft
Updated
Roswell Rd NE Unit 902
30328
· 1,259 sq.ft · 2 Bedrooms · 2 Baths · Condo
30328 · 1,259 sq.ft · 2 Bedrooms · 2 Baths · Condo
This is a Real Estate-Owned (REO)/post-foreclosure home owned or managed by a bank. All offers are considered; however, the highest and best will most likely be accepted
USD 354,900
Fern Park Drive
View photo
Townhouse · for sale
USD 474,900
Updated
Fern Park Drive
30328
· 4 Bedrooms · 4 Baths · Townhouse
30328 · 4 Bedrooms · 4 Baths · Townhouse
This is a Real Estate-Owned (REO)/post-foreclosure home owned or managed by a bank. All offers are considered; however, the highest and best will most likely be accepted
USD 474,900
River Green Dr NW
View photo
Condo · for sale
Request Details
Updated
River Green Dr NW
30328
· 1,292 sq.ft · 2 Bedrooms · 2 Baths · Condo
30328 · 1,292 sq.ft · 2 Bedrooms · 2 Baths · Condo
This is a Real Estate-Owned (REO)/post-foreclosure home owned or managed by a bank. All offers are considered; however, the highest and best will most likely be accepted
Request Details
202 Seven Pines Ct # 11
View photo
Condo · for sale
Request Details
Updated
202 Seven Pines Ct # 11
30328
· Condo
30328 · Condo
This is a Real Estate-Owned (REO)/post-foreclosure home owned or managed by a bank. All offers are considered; however, the highest and best will most likely be accepted
Request Details
house with 5 bedroom, Atlanta GA ES103501670
View photo
House · for sale
USD 2,495,000
USD 357/sq.ft
house with 5 bedroom, Atlanta GA ES103501670
30328
· 6,975 sq.ft · 5 Bedrooms · House
· Equipped kitchen · Swimming pool · Cellar
30328 · 6,975 sq.ft · 5 Bedrooms · House · Equipped kitchen · Swimming pool · Cellar
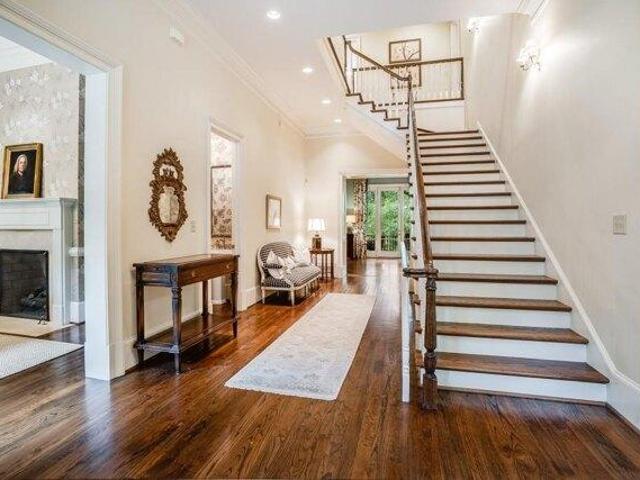
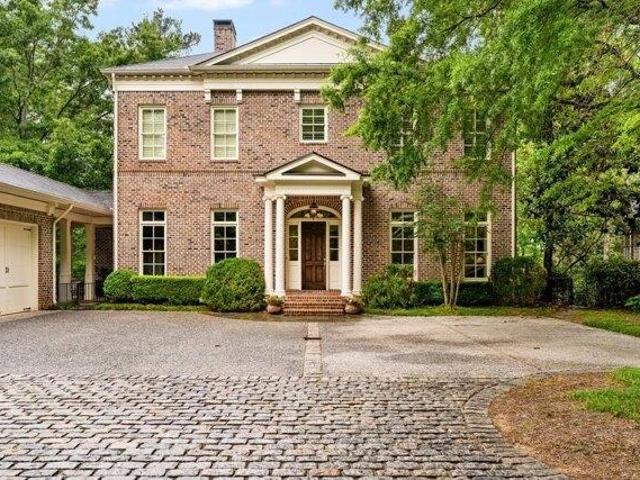
No Reserve AUCTION. Monday, December 4, 2023, at 11:00 AM, On-site. Showings start Saturday, November 18, 2023, every Saturday and Sunday from 1:00 PM-4:00 PM; private appointments are available; call for details. 22 Interlochen Drive is a breathtaking estate home in a private, gated enclave of only three residences overlooking Chastain Park. This magnificent property boasts three finished levels, five bedrooms, four full bathrooms, and three half bathrooms on an approximately 0.71-acre lot with room for a pool next to the kitchen. Enjoy luxury and convenience in the esteemed Jackson Elementary district. Expansive foyer, grand staircase, very high ceilings, hardwoods, and open floor plan. Separate dining room with butler's pantry, relaxing covered porch. Comprehensive primary suite with walk-in closet and spa-like bathroom. Move-in ready, meticulously maintained. The finished basement has a kitchen, bedroom suite, powder room, and mirrored exercise room. Experience the epitome of luxur
USD 2,495,000
house with 5 bedroom, Atlanta GA DS103501670
View photo
House · for sale
USD 2,495,000
USD 357/sq.ft
house with 5 bedroom, Atlanta GA DS103501670
30328
· 6,975 sq.ft · 5 Bedrooms · 5 Baths · House
· Equipped kitchen · Swimming pool · Cellar
30328 · 6,975 sq.ft · 5 Bedrooms · 5 Baths · House · Equipped kitchen · Swimming pool · Cellar
No Reserve AUCTION. Monday, December 4, 2023, at 11:00 AM, On-site. Showings start Saturday, November 18, 2023, every Saturday and Sunday from 1:00 PM-4:00 PM; private appointments are available; call for details. 22 Interlochen Drive is a breathtaking estate home in a private, gated enclave of only three residences overlooking Chastain Park. This magnificent property boasts three finished levels, five bedrooms, four full bathrooms, and three half bathrooms on an approximately 0.71-acre lot with room for a pool next to the kitchen. Enjoy luxury and convenience in the esteemed Jackson Elementary district. Expansive foyer, grand staircase, very high ceilings, hardwoods, and open floor plan. Separate dining room with butler's pantry, relaxing covered porch. Comprehensive primary suite with walk-in closet and spa-like bathroom. Move-in ready, meticulously maintained. The finished basement has a kitchen, bedroom suite, powder room, and mirrored exercise room. Experience the epitome of luxur
USD 2,495,000
Home For Sale In Atlanta, Georgia
View photo
House · for sale
USD 2,495,000
USD 357/sq.ft
Home For Sale In Atlanta, Georgia
30328
· 6,975 sq.ft · 5 Bedrooms · 5 Baths · House
· Equipped kitchen · Swimming pool · Cellar
30328 · 6,975 sq.ft · 5 Bedrooms · 5 Baths · House · Equipped kitchen · Swimming pool · Cellar
No Reserve AUCTION. Monday, December 4, 2023, at 11:00 AM, On-site. Showings start Saturday, November 18, 2023, every Saturday and Sunday from 1:00 PM-4:00 PM; private appointments are available; call for details. 22 Interlochen Drive is a breathtaking estate home in a private, gated enclave of only three residences overlooking Chastain Park. This magnificent property boasts three finished levels, five bedrooms, four full bathrooms, and three half bathrooms on an approximately 0.71-acre lot with room for a pool next to the kitchen. Enjoy luxury and convenience in the esteemed Jackson Elementary district. Expansive foyer, grand staircase, very high ceilings, hardwoods, and open floor plan. Separate dining room with butler's pantry, relaxing covered porch. Comprehensive primary suite with walk-in closet and spa-like bathroom. Move-in ready, meticulously maintained. The finished basement has a kitchen, bedroom suite, powder room, and mirrored exercise room. Experience the epitome of luxur
USD 2,495,000
6490 Scott Valley Road
View photo
House · for sale
USD 950,000
USD 378/sq.ft
New
6490 Scott Valley Road
30328
· 2,508 sq.ft · 4 Bedrooms · 3 Baths · House
· Garden · Equipped kitchen
30328 · 2,508 sq.ft · 4 Bedrooms · 3 Baths · House · Garden · Equipped kitchen
Tucked away on over half an acre in the established Mountaire neighborhood, 6490 Scott Valley Road is a rare Sandy Springs retreat that has been thoughtfully reimagined inside and out. Timeless architectural character, renovated interiors, warm natural finishes, expansive windows, and an effortless connection to the outdoors create a home that feels both stylish and deeply livable. The main living spaces are bright, open, and beautifully connected, with hardwood floors, skylights, updated lighting, and an easy flow between the kitchen, dining area, and multiple gathering spaces. The renovated kitchen features custom cabinetry, stainless steel appliances, generous prep space, island seating, and direct access to the backyard, making everyday living and entertaining feel effortless. Just off the kitchen, dining, and family room, an added fireside living space expands the heart of the home with vaulted ceilings, natural light, and views of the surrounding landscape. The bedroom layout off
USD 950,000
6900 Roswell Road 1D
View photo
Townhouse · for sale
USD 275,000
USD 192/sq.ft
New
6900 Roswell Road 1D
30328
· 1,432 sq.ft · 3 Bedrooms · 2 Baths · Townhouse
· Equipped kitchen
30328 · 1,432 sq.ft · 3 Bedrooms · 2 Baths · Townhouse · Equipped kitchen
Enjoy easy living in this updated end-unit condo tucked inside a quiet, gated community in a fantastic Sandy Springs location. You're just minutes from GA-400, I-285, the Sandy Springs MARTA station, Perimeter, shopping, restaurants, and parks. The home features three bedrooms, all with great closet space, including a spacious primary suite with peaceful views of the trees behind the home. Recent updates include fresh interior paint (2026), luxury vinyl plank flooring throughout, wood stair treads, smooth ceilings, painted kitchen cabinets, LED lighting, and ceiling fans in every bedroom. The community pool is just a short walk away, and the HOA covers water, making this a low-maintenance place to call home. Move-in ready and located in a highly regarded school district
USD 275,000
514 Glenmanor Court
View photo
House · for sale
USD 1,020,000
USD 339/sq.ft
New
514 Glenmanor Court
30328
· 3,003 sq.ft · 4 Bedrooms · 3 Baths · House
· Equipped kitchen
30328 · 3,003 sq.ft · 4 Bedrooms · 3 Baths · House · Equipped kitchen
Beautiful four-sided brick home in an excellent Sandy Springs location, zoned for the highly desirable Riverwood school district. Conveniently located just minutes from I-285, GA-400, shopping, restaurants, and parks, this home also offers easy access to several of Atlanta's top private schools, making it an excellent choice for a variety of educational needs. Inside, you'll find 10-foot coffered ceilings, hardwood floors, and a spacious open floor plan that's perfect for everyday living and entertaining. The kitchen is the heart of the home, featuring a large center island, plenty of cabinet space, and exceptional storage with a butler's pantry plus two additional pantries. It opens directly to the family room, making it easy to stay connected while cooking or hosting family and friends. Upstairs, the floor plan offers great flexibility with a private guest suite featuring its own full bath, two secondary bedrooms connected by a Jack-and-Jill bath, and a spacious primary suite. The ow
USD 1,020,000
7312 Cardigan Circle
View photo
Condo · for sale
USD 295,000
USD 165/sq.ft
New
7312 Cardigan Circle
30328
· 1,787 sq.ft · 3 Bedrooms · 2 Baths · Condo
· Patio · Equipped kitchen · Swimming pool · Parking
30328 · 1,787 sq.ft · 3 Bedrooms · 2 Baths · Condo · Patio · Equipped kitchen · Swimming pool · Parking
Back on the market with a NEW PRICE and NEW PAINT, this beautifully updated two-story townhome in Stonington is an excellent opportunity in a central Sandy Springs location. Tucked away in a well-established community, this 3-bedroom, 2.5-bath residence offers spacious, comfortable living with a generous Living Room, separate Dining Area, updated Kitchen, Half Bath and walk out patio on the Main Level. Upstairs, the Bedrooms are well-sized with excellent closet space, including a Primary Suite with two walk-in closets. The updated bathrooms offer both style and function. Just off the Dining Area, a private enclosed brick courtyard provides a charming outdoor space with easy access to the two-car covered parking just beyond. Community amenities include a pool, clubhouse, and tennis courts. Ideally located near City Springs, Perimeter, Dunwoody, I-285, GA-400, shopping, dining, and the Chattahoochee River, this move-in ready home offers updates, convenience, and lifestyle — all at a comp
USD 295,000
1128 Glenridge Place
View photo
Townhouse · for sale
USD 375,000
USD 341/sq.ft
New
1128 Glenridge Place
30328
· 1,098 sq.ft · 2 Bedrooms · 1 Bath · Townhouse
· Patio · Office room · Gym · Deck · Equipped kitchen · Parking
30328 · 1,098 sq.ft · 2 Bedrooms · 1 Bath · Townhouse · Patio · Office room · Gym · Deck · Equipped kitchen · Parking
Welcome to this beautifully updated three-story brick townhome in a gated community, offering the perfect combination of style, comfort, and convenience. Freshly painted throughout with newly refinished hardwood floors, this move-in-ready home features an updated kitchen with elegant quartz countertops, premium stainless steel appliances, abundant cabinetry, and direct access to a private deck that’s perfect for entertaining or relaxing. The spacious living room is filled with natural light, while the oversized primary suite offers a large walk-in closet and a spa-like bathroom with dual vanities, a soaking tub, and a separate shower. The versatile terrace-level room is ideal as a home office, guest suite, fitness room, or media room and opens to a private ground-level patio overlooking a beautifully manicured courtyard. Additional highlights include a large one-car garage with extra storage, low monthly HOA dues, and the security and peace of mind of gated community living. Residents
USD 375,000
3075 Chastain Park Court NE
View photo
Condo · for sale
USD 190,000
USD 275/sq.ft
New
3075 Chastain Park Court NE
30328
· 689 sq.ft · 1 Bedroom · 1 Bath · Condo
· Equipped kitchen · Swimming pool
30328 · 689 sq.ft · 1 Bedroom · 1 Bath · Condo · Equipped kitchen · Swimming pool
This beautifully updated 1-bedroom, 1-bath condominium offers 690 square feet of comfortable, low-maintenance living in a well-established community. Built in 1987, this move-in-ready home features an open and functional floor plan filled with natural light. Recent updates include beautiful hardwood flooring throughout the main living area, a tile floor in the kitchen, and an updated bathroom with a tiled shower, providing a fresh, modern feel. The spacious bedroom offers comfort and ample closet space, making it an ideal retreat. Residents enjoy outstanding community amenities, including a swimming pool, fitness center, and clubhouse, perfect for relaxing or staying active year-round. Conveniently located near shopping, restaurants, parks, and major highways, this home offers easy access to everything you need. Whether you're a first-time homebuyer, downsizing, or looking for a great investment property, this condominium is an excellent opportunity
USD 190,000
481 Hammond Dr, Atlanta, GA 30328 | MLS #7789
View photo
House · for sale
USD 579,900
USD 354/sq.ft
New
481 Hammond Dr, Atlanta, GA 30328 | MLS #7789
30328
· 1,636 sq.ft · 4 Bedrooms · 2 Baths · House
· Office room · Equipped kitchen
30328 · 1,636 sq.ft · 4 Bedrooms · 2 Baths · House · Office room · Equipped kitchen
A beautifully designed home offering the perfect blend of space, comfort, and modern style. This impressive residence features generous living areas, spacious bedrooms, and thoughtfully designed bathrooms to accommodate today's lifestyle. The heart of the home showcases an open-concept layout ideal for entertaining, while large windows fill the space with natural light. The gourmet kitchen offers ample cabinetry, modern finishes, and plenty of room for gathering with family and friends. Retreat to the oversized primary suite featuring a luxurious bath and abundant closet space. Additional bedrooms provide flexibility for guests, a home office, or growing families. Step outside to enjoy the outdoor living spaces, perfect for relaxing, hosting gatherings, or enjoying quiet evenings. Conveniently located near shopping, dining, parks, and major highways, this home offers both comfort and accessibility. Don't miss this incredible opportunity to own a stunning property in one of Atlanta's mo
USD 579,900
216 Pineland Road NW
View photo
House · for sale
USD 3,999,000
USD 775/sq.ft
New
216 Pineland Road NW
30328
· 5,156 sq.ft · 5 Bedrooms · 4 Baths · House
· Garden · Equipped kitchen · Swimming pool
30328 · 5,156 sq.ft · 5 Bedrooms · 4 Baths · House · Garden · Equipped kitchen · Swimming pool
Nestled on one of Buckhead’s most coveted streets just moments from Chastain Park, this beautifully newly renovated home blends timeless elegance with exceptional modern design. Light-filled interiors, exquisite custom moldings, and thoughtfully curated finishes along with 3 separate living areas on main create a warm, sophisticated feel throughout. The stunning, expanded kitchen is the heart of the home, featuring a dramatic marble island, charming banquette dining area, top-of-the-line appliances, a butler’s pantry, and an oversized walk-in pantry. The walkout backyard is a true highlight, offering a resort-style pool with bluestone surround, a grassy play yard, and a sports court for endless outdoor enjoyment. The vaulted primary suite up is a retreat with a marble bath featuring dual vanities, a soaking tub, separate shower, and an oversized custom walk-in closet with an island. Upstairs includes a flex space w/ walls of built’s in’s. Renovated secondary baths, a versatile terrace-
USD 3,999,000
919 Bradford Lane
View photo
House · for sale
USD 450,000
USD 180/sq.ft
New
919 Bradford Lane
30328
· 2,497 sq.ft · 3 Bedrooms · 3 Baths · House
· Terrace · Fireplace · Equipped kitchen
30328 · 2,497 sq.ft · 3 Bedrooms · 3 Baths · House · Terrace · Fireplace · Equipped kitchen
Located in the heart of East Cobb, this beautifully UPDATED 3-bedroom, 3.5-bath home offers an unbeatable Marietta location within walking distance of popular shopping and restaurants and easy access to I-75. Tucked away on a quiet cul-de-sac with a voluntary HOA, this home combines comfort, style, and convenience. The MAIN LEVEL features vaulted ceilings, NEW LVP flooring, smooth ceilings, and a dramatic two-story great room. The GREAT ROOM features the focal point fireplace in addition to2 WALLS OF WINDOWS that fill the home with abundant natural light. The RENOVATED KITCHEN showcases white cabinetry, granite countertops, 5 yr old GE Profile stainless steel appliances, and an eat-in alcove. The large OWNERS SUITE ON THE MAIN features cathedral ceilings and an updated bath with a granite topped double vanity. UPSTAIRS, you'll find a large secondary bedroom, a versatile loft, and an updated full bath. The FINISHED TERRACE LEVEL includes an additional bedroom and full bath, rec space an
USD 450,000
115 Landseer Way
View photo
House · for sale
USD 900,000
USD 304/sq.ft
New
115 Landseer Way
30328
· 2,960 sq.ft · 5 Bedrooms · 4 Baths · House
· Office room · Fireplace · Equipped kitchen · Cellar
30328 · 2,960 sq.ft · 5 Bedrooms · 4 Baths · House · Office room · Fireplace · Equipped kitchen · Cellar
Welcome home to one of Dunwoody Heritage's most coveted addresses — situated on a beautifully maintained corner lot directly across the street from Dunwoody Country Club. This 4-bedroom, 4.5-bath home offers 2,962 square feet on the main and upper levels, plus a finished basement with a bonus flex room, full bath, kitchenette, and abundant storage — ideal as a guest suite, home office, or recreation room. Step inside to gleaming hardwood floors throughout the main level and natural light pouring through plantation shutters in every room. The skylit, eat-in kitchen is a showstopper — quartz countertops, stainless steel appliances, and a butler's pantry with wet bar make it as functional as it is beautiful. Entertain in the separate formal dining room, unwind in the family room's built-in bookshelves beside a wood-burning fireplace with gas starter, or retreat to the sunroom or den for quieter moments. Upstairs, the spacious primary suite anchors three additional bedrooms. The current ow
USD 900,000
3655 Peachtree Road NE 401
View photo
Condo · for sale
USD 375,000
USD 260/sq.ft
New
3655 Peachtree Road NE 401
30328
· 1,442 sq.ft · 2 Bedrooms · 2 Baths · Condo
· Balcony · Equipped kitchen
30328 · 1,442 sq.ft · 2 Bedrooms · 2 Baths · Condo · Balcony · Equipped kitchen
Perched on the top floor of one of Buckhead's premier boutique condominium communities, this beautifully updated corner residence offers an exceptional combination of natural light, thoughtful design, and an unbeatable location. Featuring 2 bedrooms, 2 bathrooms, and a versatile flex space, this home blends sophisticated finishes with effortless everyday living. The open concept floor plan is filled with sunlight from multiple exposures, creating a warm and inviting atmosphere throughout. The spacious living room opens onto a private balcony with picturesque treetop and skyline views, providing the perfect setting to relax or entertain. The well appointed kitchen features stainless steel appliances, a gas range, pantry, breakfast bar, and abundant cabinetry, making it equally functional and stylish. The generous primary suite offers private balcony access, a large custom walk in closet, and a spa inspired bathroom complete with a double vanity, oversized tiled shower, and a separate so
USD 375,000
883 Tisdale Trail
View photo
Townhouse · for sale
USD 724,000
USD 274/sq.ft
883 Tisdale Trail
30328
· 2,637 sq.ft · 3 Bedrooms · 3 Baths · Townhouse
· Deck · Fireplace · Equipped kitchen
30328 · 2,637 sq.ft · 3 Bedrooms · 3 Baths · Townhouse · Deck · Fireplace · Equipped kitchen
Experience refined luxury in one of East Cobb's most sought-after boutique communities. This stunning John Weiland brownstone-inspired townhome seamlessly blends timeless architecture with sophisticated modern design, offering an exceptional lifestyle in the prestigious Walton High School district. Step inside to soaring 10-foot ceilings, rich site-finished hardwood flooring, abundant natural light, and thoughtfully curated designer finishes throughout. The open-concept main living level was designed for effortless entertaining, featuring a spectacular chef's kitchen complete with quartz countertops, premium stainless steel appliances, custom 42-inch cabinetry, an oversized center island, and a built-in workspace ideal for today's work-from-home lifestyle. The expansive family room is highlighted by a fireplace and oversized windows that frame picturesque views while filling the home with natural light. Two spacious full-width outdoor decks create the perfect setting for morning coffee
USD 724,000
1235 W Garmon Rd NW, Sandy Springs, GA 30327 | MLS #7750
View photo
House · for sale
USD 3,495,000
USD 529/sq.ft
1235 W Garmon Rd NW, Sandy Springs, GA 30327 | MLS #7750
30328
· 6,598 sq.ft · 5 Bedrooms · 7 Baths · House
· Garden · Terrace · Sauna · Gym · Equipped kitchen · Swimming pool
30328 · 6,598 sq.ft · 5 Bedrooms · 7 Baths · House · Garden · Terrace · Sauna · Gym · Equipped kitchen · Swimming pool
Bill Harrison designed European beauty in Sandy Springs. Welcome home to your very own resort complete with swimming pool and tennisu002Fpickle ball court. Gated entry welcomes you home to this hardcoat stucco home on a quiet, peaceful street bordering Buckhead without City of Atlanta taxes. Convenient to all the private schools and minutes to shopping, restaurants and the Chattahoochee River. Soaring ceilings throughout, minimum 10 feet on main level. Kitchen and master bath were both completely renovated less than 5 years ago with no detail missed. Sub-zero refrigerator, 48' Wolf dual fuel range, white oak island and gleaming hardwoods throughout majority of home and beautiful Saltillo tile in the terrace level living areas. Full house generator, dry sauna, gym and fenced backyard. No lack of storage. One of the bedrooms was converted to sitting room adjacent to master suite, perfect for a nursery or easily convert back to bedroom. This one is not to be missed!
USD 3,495,000
6940 Roswell Road C14
View photo
Condo · for sale
USD 188,500
USD 1,943/sq.ft
6940 Roswell Road C14
30328
· 97 sq.ft · 1 Bedroom · 1 Bath · Condo
· Equipped kitchen
30328 · 97 sq.ft · 1 Bedroom · 1 Bath · Condo · Equipped kitchen
The house is located in the Spalding Drive Elementary School district(9/10) and the whole subdivision renovated in 2013. This is not your typical 1-bedroom condo. Welcome to this unique two-story 1BR/1BA home in the heart of Sandy Springs, offering a rare layout that lives more like a townhome. The main level features a bright living area with hardwood floors, a separate dining space, and a well-appointed kitchen with plenty of cabinet storage. The open flow makes the space feel larger and more functional than a traditional one-bedroom. Upstairs, you’ll find a private oversized bedroom retreat, separated from the main living space — perfect for added privacy, work-from-home flexibility, or a quiet escape. Located in one of the most convenient areas of Sandy Springs, just minutes to GA-400, I-285, shopping, dining, and Perimeter Mall. Top-rated school district adds long-term value, whether for personal use or investment. Ideal for first-time buyers, young professionals, or investors see
USD 188,500

Get email alerts

Don't miss out: be the first to know about new properties

The alert was correctly created

On subscribing you accept the conditions of use and the privacy policy
Alert
Receive new ads in your inbox
Save this search
Receive alerts for new listings

We'll send you an email when we have new properties for: "Properties for sale in 30328"

The alert was correctly created

Get email alerts and be the first to see new listings
Required field
On subscribing I accept the terms of the privacy policy
Perfect! You'll soon start receiving new listings via email
Alert
Receive an email when we have new ads for Properties for sale in 30328
Save this search
Filters

Bedrooms

Size (sq.ft)

sq.ft
sq.ft

Price

USD
USD

Property type

Bathrooms

Clear all filters
Receive notifications when new entries are published.