1,563 properties for sale in 30328

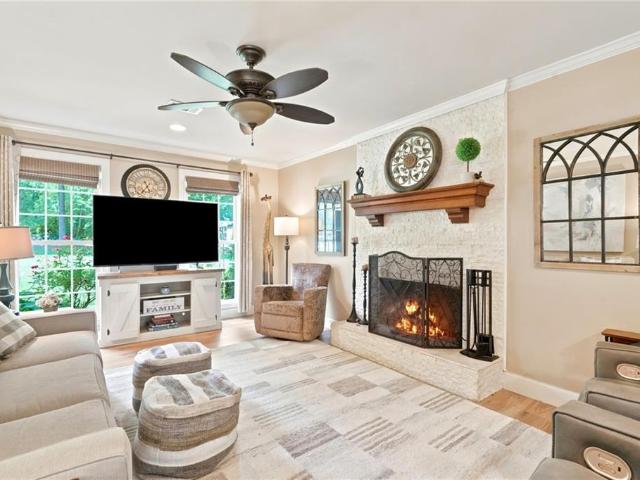
2808 Jamont Court NE
View photo
House · for sale
USD 500,000
USD 207/sq.ft
2808 Jamont Court NE
30328
· 2,411 sq.ft · 4 Bedrooms · 3 Baths · House
· Deck · Equipped kitchen · Cellar
30328 · 2,411 sq.ft · 4 Bedrooms · 3 Baths · House · Deck · Equipped kitchen · Cellar
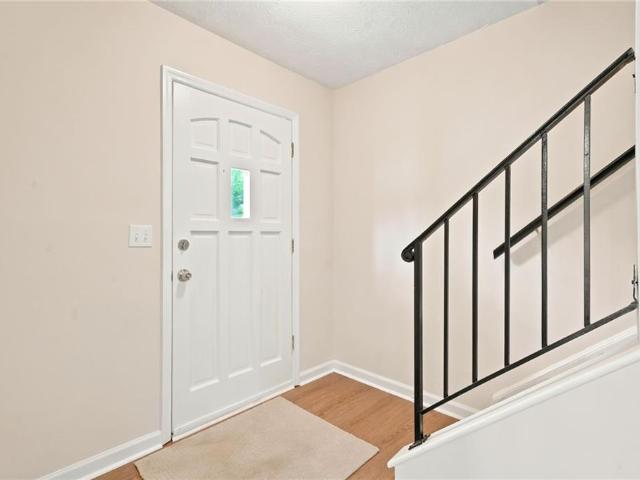
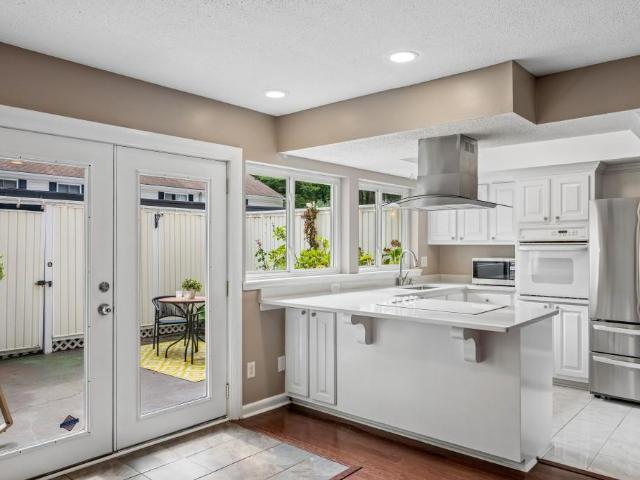
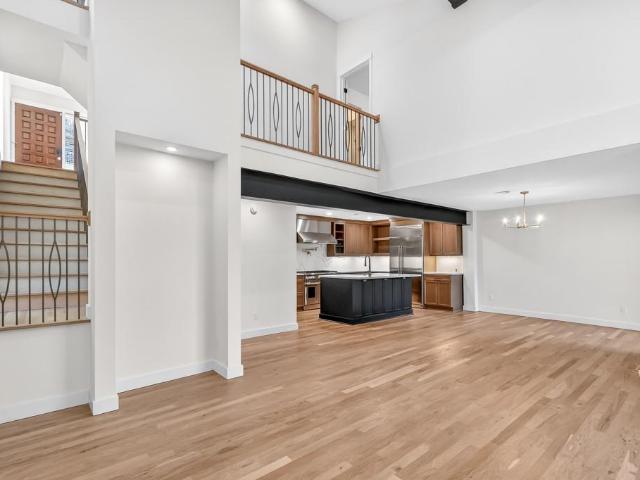
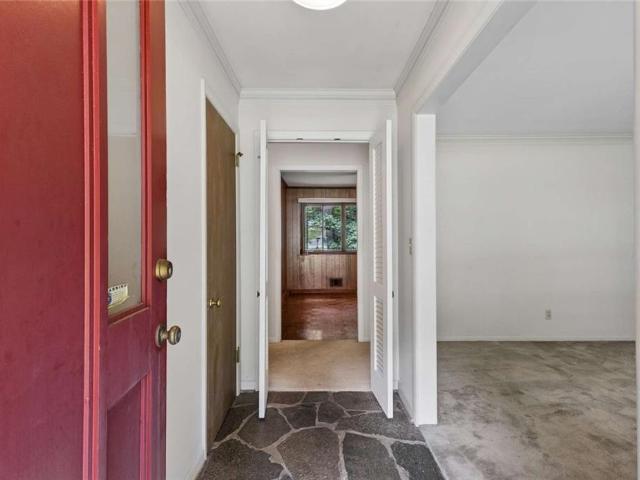
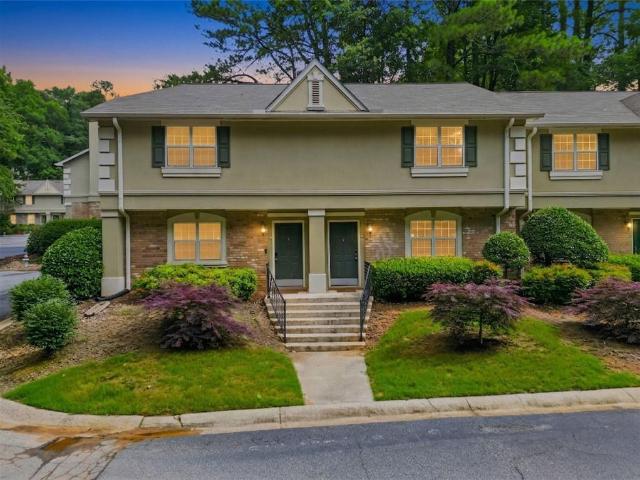
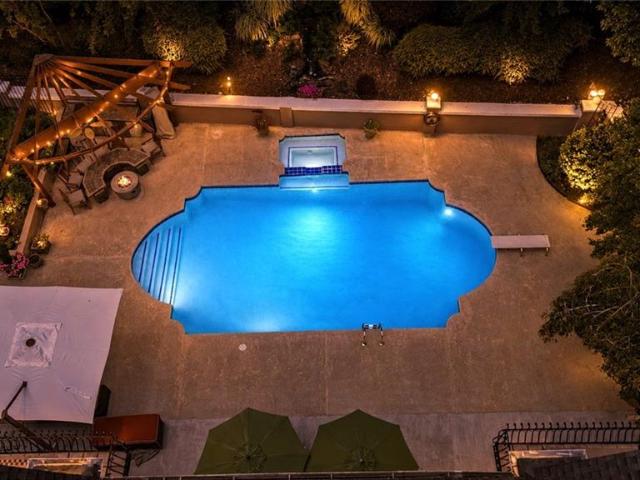
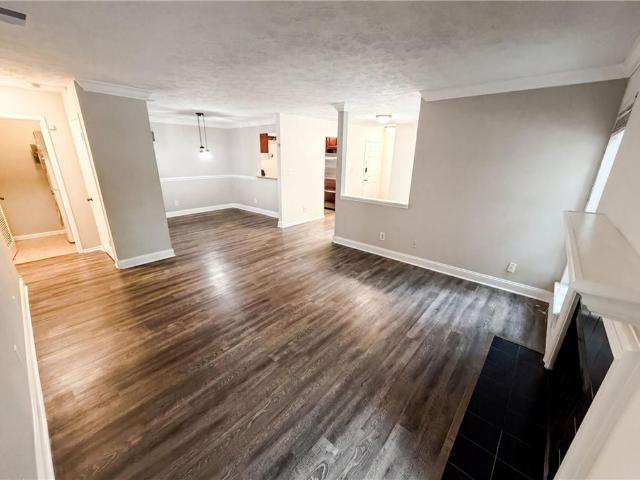
The BEST opportunity in Walton! Step into this wonderful home that has so much potential! Is it perfect? Nope! Some areas of flooring need to be replaced, but how exciting to pick it our yourself! Kitchen boasts tons of cabinet and counter space (counter has a crack) The back deck has a great view, but a couple of soft boards. Overall, with some cosmetic touches, this home could be the one! Guest suite on main, with FULL bathroom. Soaring ceilings, tons of storage, and a huge unfinished basement to design yourself. The home does have a New roof. Hurry! No hoa!
USD 500,000
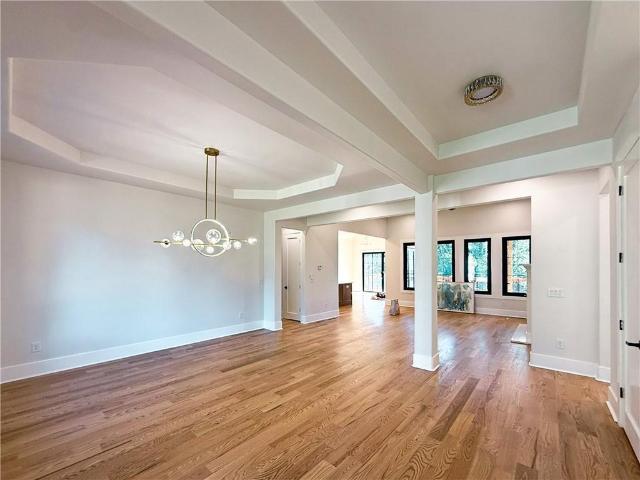
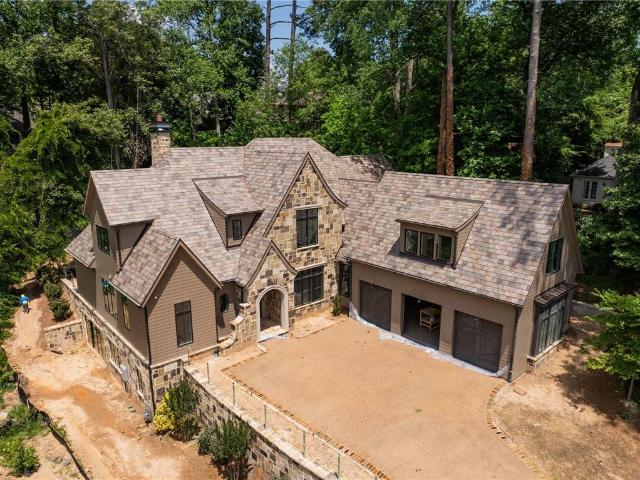
3700 Robinson Road NE
View photo
House · for sale
USD 1,850,000
USD 273/sq.ft
3700 Robinson Road NE
30328
· 6,770 sq.ft · 7 Bedrooms · 7 Baths · House
· Garden · Deck · Equipped kitchen · Parking · Air conditioning · Swimming pool · Cellar
30328 · 6,770 sq.ft · 7 Bedrooms · 7 Baths · House · Garden · Deck · Equipped kitchen · Parking · Air conditioning · Swimming pool · Cellar
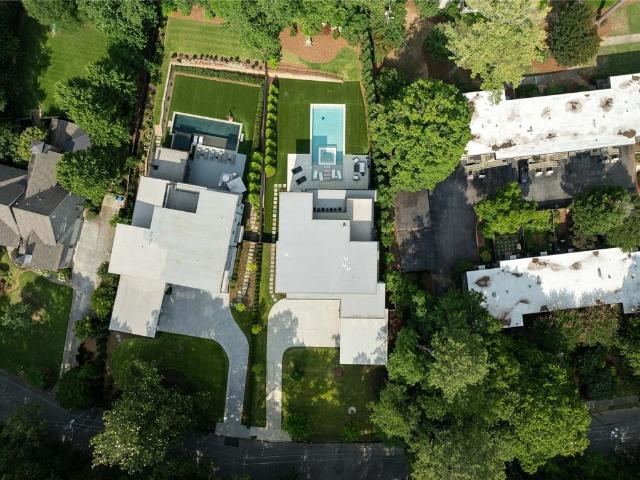
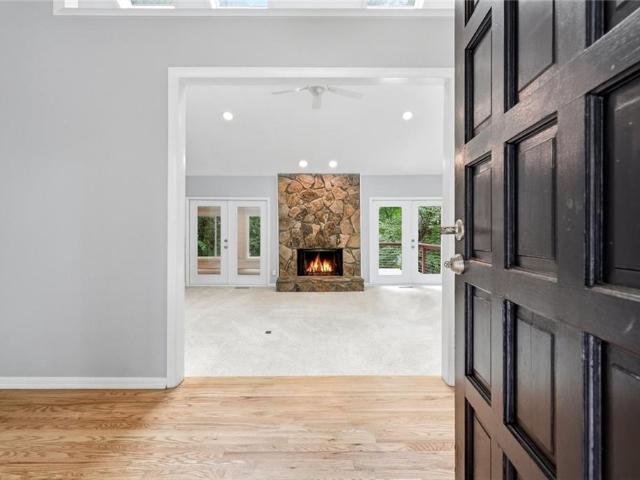
A brand-new, custom-built residence offering the perfect mix of luxury and convenience. Sitting on a 0.6-acre lot with a wide backyard, it’s ready for your dream garden or private pool. Inside, you’re greeted with soaring high ceilings and solid wood floors. The home features 7 bedrooms, 7 full baths, and 1 half bath, including a spacious main-floor owner’s suite filled with natural light. An open kitchen with high-end appliances flows seamlessly into large living and entertaining spaces, complemented by a finished basement and dedicated entertainment room. Designed for comfort and efficiency, each level has its own AC system, plus two kitchens, two laundry rooms, and 3-car garages. Outdoor living is a highlight with a covered porch and deck overlooking the expansive yard. Located in highly sought-after East Cobb with East Side Elementary, Dickerson Middle, and Walton High School, and just minutes from shopping, dining, and major routes, this home offers unmatched quality in a premier
USD 1,850,000
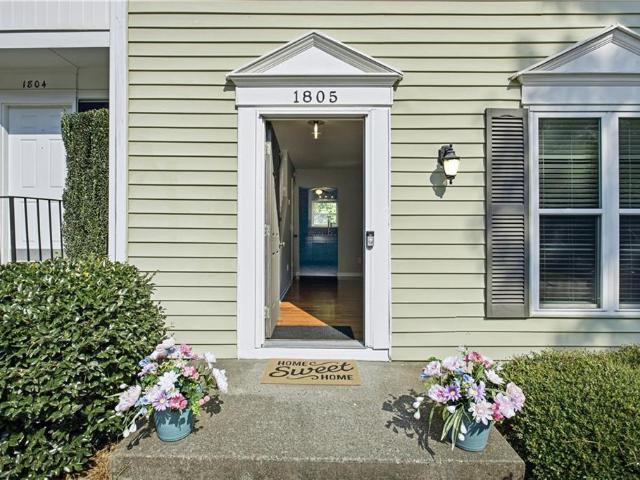
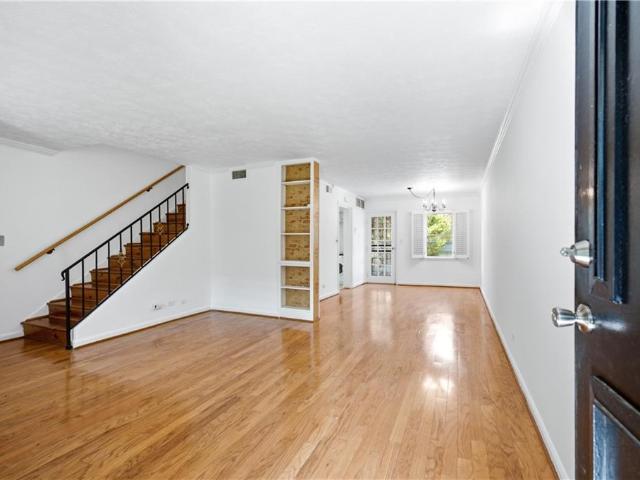
1805 Queen Anne Court
View photo
House · for sale
USD 320,000
USD 174/sq.ft
1805 Queen Anne Court
30328
· 1,830 sq.ft · 3 Bedrooms · 3 Baths · House
· Equipped kitchen
30328 · 1,830 sq.ft · 3 Bedrooms · 3 Baths · House · Equipped kitchen
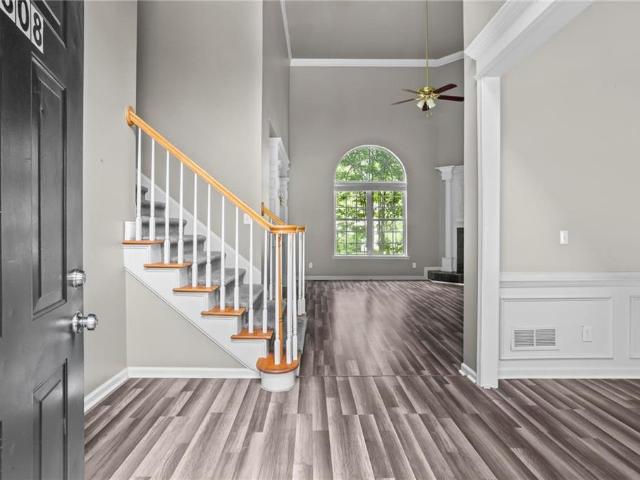
Experience the perfect balance of a low-maintenance lifestyle and outdoor adventure in this beautifully updated 3-bedroom, 3-bathroom Sandy Springs townhome. Tucked away in a highly sought-after waterfront community along the Chattahoochee River, featuring a private resident dock for effortless kayaking and canoeing just steps from your door, this property offers a rare combination of turn-key modern comfort and vibrant community amenities at an incredible value. Step inside to find a light-filled layout featuring fresh updates throughout, including brand-new carpet and stylish new kitchen flooring. With three full, updated bathrooms matching the three spacious bedrooms, this specific floor plan offers both maximum privacy and functionality, including the added convenience of an upper-level laundry area with the like-new washer and dryer set included. The heart of the home is equipped for effortless living with a new dishwasher (2025) and a new microwave (2026). Beyond the cosmetic upd
USD 320,000
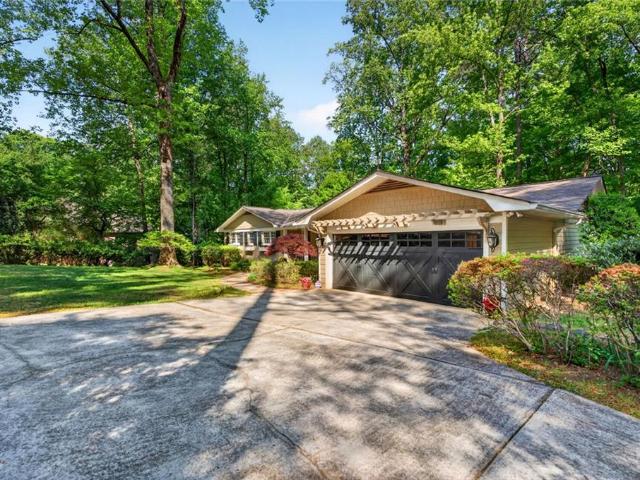
3112 Greenfield Drive
View photo
House · for sale
USD 899,000
USD 249/sq.ft
3112 Greenfield Drive
30328
· 3,606 sq.ft · 6 Bedrooms · 4 Baths · House
· Garden
30328 · 3,606 sq.ft · 6 Bedrooms · 4 Baths · House · Garden
Beautifully renovated from top to bottom, this stunning home is located in the highly sought-after Indian Hills community of East Cobb. Originally built in 1975, it sits on a spacious half-acre lot and has been thoughtfully updated with today's buyer in mind. Major improvements include a new roof, new siding, new windows, new plumbing, and much more, offering peace of mind for years to come. Inside, you'll find a functional floor plan featuring modern finishes, generous living spaces, and abundant natural light. Step outside to a private backyard that's perfect for entertaining, relaxing, or enjoying time with family and friends. Ideally located just minutes from shopping, dining, parks, and top-rated East Cobb schools, this home offers the perfect combination of style, comfort, and convenience. Don't miss this exceptional opportunity. Schedule your showing today!
USD 899,000
Could you also be interested in
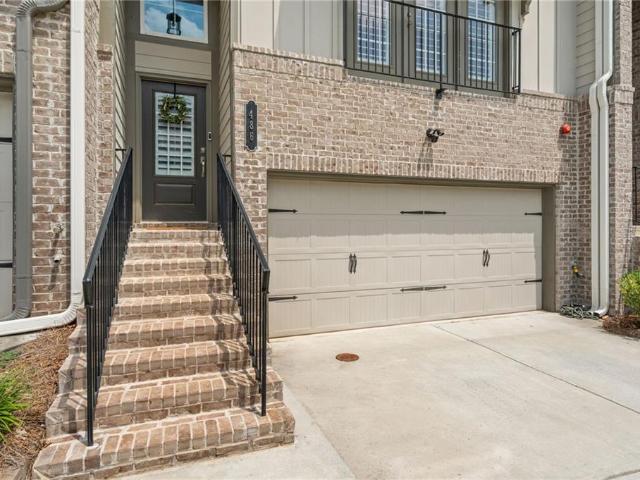
486 Stagecoach Bend
View photo
Townhouse · for sale
USD 599,000
USD 235/sq.ft
486 Stagecoach Bend
30328
· 2,540 sq.ft · 4 Bedrooms · 3 Baths · Townhouse
· Parking
30328 · 2,540 sq.ft · 4 Bedrooms · 3 Baths · Townhouse · Parking
Live where every day feels like game day! Perfectly positioned within walking distance of The Battery Atlanta, this beautifully upgraded three-story townhome offers the ultimate combination of luxury, convenience, and flexibility. Enjoy an unbeatable walkable lifestyle with easy access to Braves games, award-winning restaurants, shopping, entertainment, and vibrant nightlife, all just moments from your front door. Inside, you'll find an expansive floor plan featuring 4 spacious bedrooms and 3.5 bathrooms, thoughtfully designed to accommodate a variety of living arrangements. The fully finished lower level is privately accessible through the garage and includes a private bedroom, full bathroom, and additional living space, making it ideal for a private guest suite, multigenerational living, in-law suite, or could be easily converted to a downstairs apartment. The current owners have invested in numerous high-end upgrades that elevate the home's style and functionality. The heart of the
USD 599,000
3650 Ashford Dunwoody Road NE 516
View photo
Condo · for sale
USD 250,000
3650 Ashford Dunwoody Road NE 516
30328
· 2 Bedrooms · 1 Bath · Condo
· Office room · Balcony · Equipped kitchen · Parking
30328 · 2 Bedrooms · 1 Bath · Condo · Office room · Balcony · Equipped kitchen · Parking
Beautiful 2 bed, 1 bath condo in a gated Brookhaven community. This home offers stepless entry and plenty of parking. Recent updates include fresh interior paint, a 2-year-old HVAC, and 3-year-old water heater, providing added peace of mind. Incredible location directly across from Blackburn Park and just minutes from Perimeter, Buckhead, Premier Shopping, Dining, and Hospitals. Spacious living area with French doors opening to a covered balcony. Separate dining room. Well-appointed kitchen with granite counters, stainless appliances, pantry, and ample cabinet space. The bathroom also features granite countertops with generous storage. Primary bedroom with a large walk-in closet. Second bedroom is perfect for guests, home office, and/or family. Residents enjoy access to a community pool, a dock over the lake, and dog park. HOA covers water, trash, landscaping, gate access, and exterior maintenance. Exceptional convenience to parks, the YMCA, Publix, restaurants, and bagel shops. Rental
USD 250,000
3990 Tall Pine Drive
View photo
House · for sale
USD 700,000
USD 253/sq.ft
3990 Tall Pine Drive
30328
· 2,766 sq.ft · 4 Bedrooms · 3 Baths · House
· Patio · Garden · Deck · Equipped kitchen
30328 · 2,766 sq.ft · 4 Bedrooms · 3 Baths · House · Patio · Garden · Deck · Equipped kitchen
Rare find in the award-winning Walton High School district! Beautifully renovated and perfectly situated on a gorgeous, flat, private over 1/3 acre lot, this home offers incredible indoor and outdoor living space. The backyard is truly exceptional—like having your own private park—featuring a huge paver patio with a custom fire pit, a separate deck, a screened porch, and a lush, level yard with plenty of room for recreation, play, gardening, or entertaining. The newer expanded driveway provides added convenience and curb appeal, while the updated front porch creates a welcoming first impression. Inside, this spacious home has been thoughtfully updated throughout with hardwood floors, a stunning kitchen, and two primary suites, one on main level and one on the upper level. The beautifully renovated kitchen features newer cabinetry, upgraded granite countertops, a designer backsplash, VIKING stainless steel appliances, and a walk-in pantry for added storage and convenience. The kitchen f
USD 700,000
276 Lakemoore Drive NE C
View photo
Condo · for sale
USD 225,000
USD 204/sq.ft
276 Lakemoore Drive NE C
30328
· 1,098 sq.ft · 2 Bedrooms · 1 Bath · Condo
· Patio · Equipped kitchen · Parking · Swimming pool
30328 · 1,098 sq.ft · 2 Bedrooms · 1 Bath · Condo · Patio · Equipped kitchen · Parking · Swimming pool
Nestled in the sought-after Lakemoore Colony community, this charming townhouse offers comfortable living in the heart of Buckhead. The spacious living and dining area is filled with natural light. Enjoy the front side patio, providing a great spot to enjoy your morning coffee or unwind outdoors. The functional kitchen, convenient main-level laundry, and half bath provide an easy, practical layout, while the upper level offers generously sized rooms with ample closet space. Major mechanical updates include a new HVAC system (2024) and water heater (2023), offering added peace of mind. One of the standout features is the attached garage with deeded storage-an uncommon amenity within the community. Residents enjoy access to the pool, walking trails, and the Blue Heron Nature Preserve
USD 225,000
500 Emily Reed Lane Lot 6
View photo
House · for sale
USD 4,290,000
USD 690/sq.ft
500 Emily Reed Lane Lot 6
30328
· 6,211 sq.ft · 5 Bedrooms · 5 Baths · House
· Patio · Garden · Office room · Equipped kitchen · Parking · Cellar
30328 · 6,211 sq.ft · 5 Bedrooms · 5 Baths · House · Patio · Garden · Office room · Equipped kitchen · Parking · Cellar
Luxury new construction being built by award-winning Loudermilk Homes in the exclusive and private new 11-home enclave, Blue Heron Walk. This highly sought-after Buckhead location is just minutes to offices, shopping, restaurants, and major highways, yet steps away from the Blue Heron Nature Preserve urban forest featuring 30 acres of natural woodlands and miles of walking trails. This exceptional residence has a modern and thoughtfully designed floor plan with 11 ft ceilings on the main and 10 ft ceilings upstairs. Highlights include 5 en-suite bedrooms with the primary suite on the main level, a loft and bonus room upstairs, gourmet chef's kitchen, home office, large unfinished basement, 3-car garage, and nice walk out first floor yard with covered patio. With light-filled rooms and walking distance from its cul de sac lot to Blue Heron Preserve, this home embraces luxury and nature
USD 4,290,000
2070 Clay Drive NE
View photo
House · for sale
USD 899,000
2070 Clay Drive NE
30328
· 3 Bedrooms · 2 Baths · House
· Garden · Swimming pool · Deck · Fireplace · Equipped kitchen · Parking
30328 · 3 Bedrooms · 2 Baths · House · Garden · Swimming pool · Deck · Fireplace · Equipped kitchen · Parking
This single-story brick home, nestled between shady trees in Sandy Springs, is a rare find! Clay Drive is a cul-de-sac street, with no through traffic, that affords easy access to major highways, shopping and schools. The street is named after its original dirt, (clay) surface, and located off of Spalding Drive. The home features single level living, with three bedrooms, two full bathrooms, a renovated kitchen, and a cozy fireplace in the spacious great room. An addition in 1965 added a vaulted ceiling sunroom, overlooking the spacious back yard; a Trex deck, hot tub, laundry/mud room and two-car garage
USD 899,000
3655 Habersham Road NE 352
View photo
Condo · for sale
USD 190,000
USD 267/sq.ft
3655 Habersham Road NE 352
30328
· 710 sq.ft · 1 Bedroom · 1 Bath · Condo
· Balcony · Fireplace · Swimming pool · Parking
30328 · 710 sq.ft · 1 Bedroom · 1 Bath · Condo · Balcony · Fireplace · Swimming pool · Parking
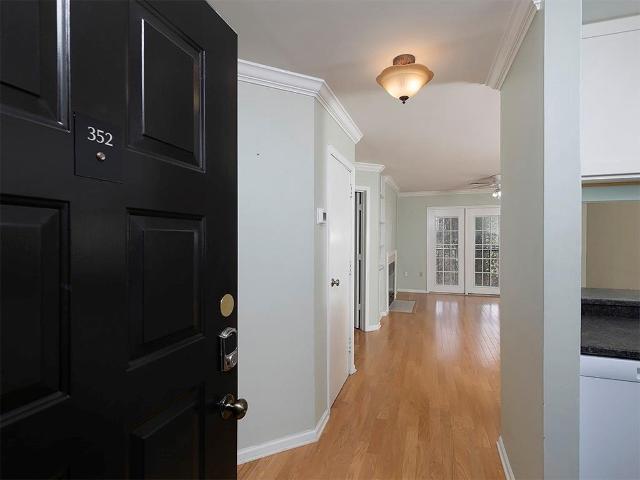
Welcome home to this charming 1 bedroom, 1 bath condo nestled in the heart of Buckhead! Inside, you'll find beautiful hardwood floors, a spacious walk-in closet, and a cozy double-sided fireplace shared between the living room and bedroom. The bedroom also features a dedicated vanity area, adding both convenience and functionality. Step onto your private covered balcony overlooking peaceful trees and a flowing creek, creating the perfect spot to relax. This home also includes covered parking and access to outstanding community amenities, including a fully equipped fitness center, sparkling swimming pool, and community center. Enjoy the perfect combination of comfort, convenience, and Buckhead living just minutes from shopping, dining, and entertainment. Call Crystal at 678-815-5- to schedule your private showing today!
USD 190,000
8120 Ball Mill Road
View photo
House · for sale
USD 1,550,000
USD 298/sq.ft
8120 Ball Mill Road
30328
· 5,199 sq.ft · 7 Bedrooms · 6 Baths · House
30328 · 5,199 sq.ft · 7 Bedrooms · 6 Baths · House
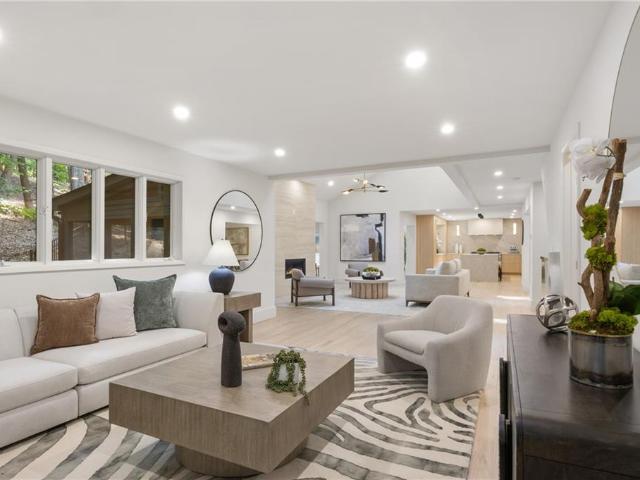
A striking modern retreat set on a private, wooded homesite in one of Sandy Springs' most desirable neighborhoods, 8120 Ball Mill Road is a thoughtfully reimagined residence where sophisticated architecture, refined finishes, and resort-inspired outdoor living come together in perfect harmony. Surrounded by mature hardwoods and designed to embrace its natural setting, the home offers an exceptional sense of privacy while remaining just moments from the area's premier schools, parks, shopping, and dining. Clean contemporary lines, and expansive walls of glass establish an unforgettable first impression. Inside, light-filled interiors unfold across an open-concept floor plan where wide-plank hardwood flooring, custom white oak cabinetry, designer lighting, and carefully curated finishes create an atmosphere that is both warm and modern. Every space has been intentionally designed to maximize natural light while maintaining a seamless connection to the surrounding landscape. At the heart
USD 1,550,000
1256 E Piedmont Road
View photo
House · for sale
USD 805,000
USD 453/sq.ft
1256 E Piedmont Road
30328
· 1,776 sq.ft · 3 Bedrooms · 2 Baths · House
· Fireplace · Equipped kitchen · Cellar
30328 · 1,776 sq.ft · 3 Bedrooms · 2 Baths · House · Fireplace · Equipped kitchen · Cellar
Awesome Opportunity! If you are seekding a beautiful piece of land for your personal home or wanting to Renovate, Remodel or Build your Dream Home, THIS PROPERTY IS FOR YOU! It fits the bill! 4 sided brick ranch with Basement. The Home features a spacious eat in kitchen/dining room that flows to the family room with large brick fireplace. The Home is on the sewer line, so it could be connected to county water to get rid of the well easily. Original Harwood Floors throughout. This wonderful Private home is nestled on 2.3 acres in well established East Cobb and has a creek on the property. This will not last long. Sold'as is'
USD 805,000
3338 Peachtree Road NE 705
View photo
Condo · for sale
USD 229,900
USD 288/sq.ft
3338 Peachtree Road NE 705
30328
· 797 sq.ft · 1 Bedroom · 1 Bath · Condo
· Equipped kitchen · Parking · Security · Swimming pool
30328 · 797 sq.ft · 1 Bedroom · 1 Bath · Condo · Equipped kitchen · Parking · Security · Swimming pool
Incredible opportunity to own a piece of the Buckhead skyline for under $230k! Welcome to Unit 705 in the iconic Buckhead Grand—where luxury high-rise living meets unmatched value. This pristine 1-bedroom, 1-bathroom residence features a sun-drenched, open-concept layout highlighted by floor-to-ceiling windows and rich hardwood floors. The kitchen is a chef’s dream, fully equipped with stainless steel appliances, a breakfast bar, and a rare gas range—a true premium luxury for high-rise living. The spacious bedroom offers panoramic city views and direct access to a full bath with an inline laundry closet (washer/dryer included! ). Beyond the unit, your lifestyle gets a major upgrade. This property comes with premium deeded garage parking (Space #469) and your very own private, temperature-controlled wine locker. Buckhead Grand delivers a 5-star residential experience, boasting a 24-hour concierge, resort-style pool, state-of-the-art fitness center, theater room, and the breathtaking top
USD 229,900
1807 Ashborough Circle SE E
View photo
Townhouse · for sale
USD 189,900
USD 148/sq.ft
1807 Ashborough Circle SE E
30328
· 1,281 sq.ft · 3 Bedrooms · 1 Bath · Townhouse
· Patio · Garden · Equipped kitchen · Swimming pool
30328 · 1,281 sq.ft · 3 Bedrooms · 1 Bath · Townhouse · Patio · Garden · Equipped kitchen · Swimming pool
Beautifully renovated and move-in ready, this charming 3-bedroom/1 ½ bath townhome offers the perfect combination of style, comfort, and convenience. Recent updates include durable new flooring throughout the main living areas, fresh interior paint, granite countertops, freshly painted kitchen cabinets, a new tub and surround, new carpet on the stairs, and ceiling fans. Also includes an enclosed patio area with fenced in back yard. Nestled in the desirable Ashborough Village community, residents enjoy outstanding amenities including a swimming pool, tennis courts, and a playground. The HOA dues even include gas and water, adding exceptional value. See additional HOA coverage in documents. Ideally located just minutes from I-75, Truist Park and The Battery Atlanta, Kennesaw State University, Life University, Cumberland Mall, shopping, dining, and countless recreational opportunities. This beautifully updated home offers an incredible value in an unbeatable location—don't miss your chanc
USD 189,900
7156 Stonington Drive
View photo
Condo · for sale
USD 275,000
USD 187/sq.ft
7156 Stonington Drive
30328
· 1,464 sq.ft · 2 Bedrooms · 2 Baths · Condo
· Patio · Equipped kitchen · Swimming pool · Parking
30328 · 1,464 sq.ft · 2 Bedrooms · 2 Baths · Condo · Patio · Equipped kitchen · Swimming pool · Parking
This 2 bed/2.5 bath townhouse style condo in Sandy Springs has all the space you could want at an unbeatable price! Interior features include a spacious living room, half bath, dining area, and new carpeting throughout on the upper level. The kitchen comes equipped with ample amounts of cabinet space and updates including new quartz countertops. Upstairs features a roommate floor plan with 2 en-suite bed/baths each with walk-in closets! Best yet, you'll enjoy the use of a rare 2 car covered carport attached to your private fenced in patio! HOA fees include water, pest/termite control, trash, guest parking, exterior maintenance and amenities including a pool and tennis courts. Just a short drive away are top ranked schools, various shops/restaurants, and MARTA along with easy access to the highway for commuters. The community is also FHA approved and investor friendly with rental permits currently available!
USD 275,000
65 Mount Vernon Circle
View photo
Townhouse · for sale
USD 365,000
USD 247/sq.ft
65 Mount Vernon Circle
30328
· 1,475 sq.ft · 2 Bedrooms · 2 Baths · Townhouse
· Patio · Garden · Equipped kitchen · Swimming pool
30328 · 1,475 sq.ft · 2 Bedrooms · 2 Baths · Townhouse · Patio · Garden · Equipped kitchen · Swimming pool
Welcome to easy living in the highly desirable gated community of Mount Vernon Plantation. Beautifully maintained and filled with natural light, this inviting townhome offers an open-concept floor plan designed for both everyday living and effortless entertaining. Hardwood floors flow throughout the main level, where the spacious living and dining areas open to an updated kitchen featuring granite countertops, stainless steel appliances, and abundant cabinetry. One of this home's standout features is the rare, fenced private backyard—a peaceful outdoor retreat surrounded by mature landscaping. Whether you're enjoying your morning coffee, hosting friends for dinner, or simply unwinding after a long day, this secluded patio offers the perfect extension of your living space. Residents enjoy exceptional community amenities including a swimming pool, tennis courts, playground, clubhouse, and dog park areas. Ideally located just minutes from GA-400, I-285, Perimeter Center, City Springs, MAR
USD 365,000
4063 Rickenbacker Drive NE
View photo
House · for sale
USD 4,299,999
USD 344/sq.ft
4063 Rickenbacker Drive NE
30328
· 12,486 sq.ft · 6 Bedrooms · 5 Baths · House
· Balcony · Equipped kitchen · Swimming pool
30328 · 12,486 sq.ft · 6 Bedrooms · 5 Baths · House · Balcony · Equipped kitchen · Swimming pool
A rare opportunity to own an extraordinary modern luxury estate in the heart of Buckhead. Designed with exceptional craftsmanship and timeless sophistication, this residence offers an unparalleled blend of contemporary architecture, refined finishes, and resort-style living. A striking 9-foot steel front door welcomes you into a breathtaking three-story foyer featuring soaring ceilings, a dramatic staircase, rich hardwood floors, and an impressive 30-pendant chandelier illuminated by expansive floor-to-ceiling windows that flood the home with natural light. The chef’s kitchen is nothing short of spectacular, showcasing custom European flat-panel cabinetry, premium Sub-Zero and Wolf appliances, stunning quartzite countertops, a private scullery, and an oversized walk-in pantry designed for both everyday living and effortless entertaining. The luxurious primary suite serves as a private retreat with a spacious sitting area, private balcony overlooking the pool, dual floating vanities, an
USD 4,299,999
4075 Audubon Drive 0
View photo
Townhouse · for sale
USD 499,900
USD 228/sq.ft
4075 Audubon Drive 0
30328
· 2,185 sq.ft · 3 Bedrooms · 2 Baths · Townhouse
· Fireplace · Equipped kitchen
30328 · 2,185 sq.ft · 3 Bedrooms · 2 Baths · Townhouse · Fireplace · Equipped kitchen
Fully Renovated End-Unit in Indian Hills | $160K+ in Upgrades Welcome to 4075 Audubon Drive, a fully renovated end-unit townhome offering elevated design, quality craftsmanship, and turnkey living in the highly sought-after Indian Hills community. The main living space features soaring ceilings with exposed beams, oversized windows, and a classic brick fireplace, creating a bright, open layout with strong natural light and seamless flow. The kitchen serves as the centerpiece of the home, featuring custom cabinetry, a statement island, quartz countertops, and a full-height backsplash, paired with modern finishes and thoughtful design details. The primary suite offers a private retreat with an updated spa-style bath, while additional bedrooms provide flexible space for guests, work-from. Home, or everyday living needs. Extensive improvements throughout include a fully renovated kitchen and bathrooms, along with major system updates for added comfort and peace of mind. Located in the hear
USD 499,900
165 W Spalding Drive
View photo
House · for sale
USD 619,900
USD 373/sq.ft
165 W Spalding Drive
30328
· 1,658 sq.ft · 4 Bedrooms · 3 Baths · House
· Garden · Swimming pool · Cellar
30328 · 1,658 sq.ft · 4 Bedrooms · 3 Baths · House · Garden · Swimming pool · Cellar
Investor Special, Estate Owned, Instant Equity with a finished basement and one full bath, no HOA! In the Heart of Sandy Springs in the North Springs Neighborhood. Spacious four sided brick ranch built 1964 home situated on a 0.45 acres generous lot with mature trees and a peaceful setting. This property offers a solid layout with great bones, 3 Br/ 2 baths on main and 1 Br and one bath in the Basement. Featuring hardwood floors on main, yard space, and plenty of potential for customization or renovation. HVAC is about 5 years old. Perfect opportunity for investors, flippers, or buyers looking to build equity. With the right vision, this property could truly shine. Bring your offers and your imagination—this is a chance to create something special. This neighborhood offers Pool and Tennis Membership at Seville Chase and Princeton Square. It has sidewalks and street lights. We have 2 lovely parks within a 1 1/2 miles, the Chattahoochee River Trails, and Lost Corner preserve for walking,
USD 619,900
6900 Roswell Road L2
View photo
Condo · for sale
USD 300,000
USD 226/sq.ft
6900 Roswell Road L2
30328
· 1,324 sq.ft · 2 Bedrooms · 2 Baths · Condo
· Patio · Equipped kitchen
30328 · 1,324 sq.ft · 2 Bedrooms · 2 Baths · Condo · Patio · Equipped kitchen
Private outdoor living in a gated Sandy Springs community gives this updated, move-in ready townhome with shops, restaurants, parks, Georgia 400, and Interstate 285 just minutes away. The main level opens into a large family room with sustainable cork flooring and room to relax, gather, or host. A dedicated breakfast room sits just off the kitchen, with double doors that lead straight to the private patio for indoor-outdoor entertaining. The updated kitchen keeps things clean and practical with light cabinetry, dark countertops, a patterned tile backsplash, recessed lighting, and included high-end appliances: range, convection oven, dishwasher, and refrigerator. A main-level bathroom and laundry area add the convenience buyers notice right away. Upstairs, two primary bedrooms each include their own ensuite bathroom, creating privacy for overnight guests, extended stays, or separate retreat spaces. Large closets in both bedrooms help keep storage simple and organized. Outside, the fence
USD 300,000
135 Lameloise Lane
View photo
House · for sale
USD 2,850,000
USD 335/sq.ft
135 Lameloise Lane
30328
· 8,493 sq.ft · 5 Bedrooms · 6 Baths · House
· Equipped kitchen
30328 · 8,493 sq.ft · 5 Bedrooms · 6 Baths · House · Equipped kitchen
Behind stately iron privacy gates in a beautiful home, this extraordinary European-inspired estate offers refined luxury, exceptional craftsmanship, and an unmatched lifestyle for the discerning buyer. From the moment you enter, the home makes a lasting impression with elegant formal living and dining rooms, expansive family spaces, a sunroom filled with natural light, and a richly appointed private library. Thoughtfully designed architectural details are showcased throughout, including stone flooring, wrought-iron stair railings, extensive crown molding, graceful archways, and designer finishes at every turn. The entertaining bar area offers separate beverage refrigeration, a sink, and custom wine storage, creating the perfect setting for hosting guests. The chef’s kitchen combines beauty and function with stainless steel appliances, custom built-ins, and an oversized breakfast area ideal for casual dining and gathering. The luxurious owner’s retreat serves as a private sanctuary, fea
USD 2,850,000
6818 Glenridge Drive H
View photo
Condo · for sale
USD 195,000
USD 208/sq.ft
6818 Glenridge Drive H
30328
· 936 sq.ft · 1 Bedroom · 1 Bath · Condo
· Fireplace · Equipped kitchen
30328 · 936 sq.ft · 1 Bedroom · 1 Bath · Condo · Fireplace · Equipped kitchen
Experience 6818 Glenridge Dr, a residence recently enhanced with a partial flooring replacement providing a refreshed aesthetic and comfortable living. The kitchen is meticulously equipped with all stainless steel appliances, ensuring functional convenience for daily routines. An inviting fireplace serves as a focal point, contributing to a warm and welcoming environment. This home presents updated style and comforting warmth—a must-see. Included 100-Day Home Warranty with buyer activation
USD 195,000
4411 Kings Way NE
View photo
House · for sale
USD 789,900
USD 182/sq.ft
4411 Kings Way NE
30328
· 4,338 sq.ft · 5 Bedrooms · 3 Baths · House
· Equipped kitchen
30328 · 4,338 sq.ft · 5 Bedrooms · 3 Baths · House · Equipped kitchen
Renovated modern ranch in the highly sought-after Kings Cove neighborhood, zoned for Sope Creek Elementary, Dickerson Middle, and Walton High School. New roof, fresh interior and exterior paint, newly refinished hardwood floors in the hall and dining room, newer carpet, and an updated primary bath mean many of the major projects have already been completed. The eat-in kitchen features granite countertops, a stone backsplash, freshly painted cabinets, stainless steel appliances, and new LVT flooring. Additional skylights in both the kitchen and family room make these spaces feel bright and open. The newly added sunroom features its own slimline heating and cooling system for year-round use and overlooks the private wooded half-acre lot. The main-level primary suite includes a beautifully renovated bath, his-and-her closets (one of which is a walk-in), and Velux skylights with electric remote-control shades. Three additional upstairs bedrooms provide space for family, guests, or a home o
USD 789,900
114 Bradford Drive
View photo
Townhouse · for sale
USD 649,900
USD 276/sq.ft
114 Bradford Drive
30328
· 2,347 sq.ft · 4 Bedrooms · 3 Baths · Townhouse
· Patio · Garden · Equipped kitchen
30328 · 2,347 sq.ft · 4 Bedrooms · 3 Baths · Townhouse · Patio · Garden · Equipped kitchen
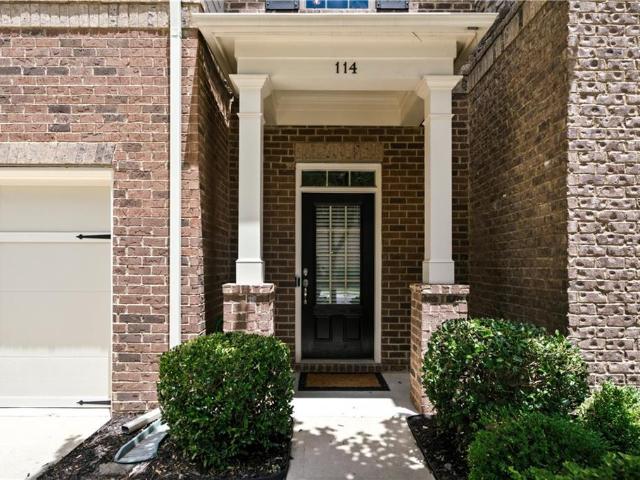
Beautifully appointed three-sided end-unit townhome nestled within the prestigious gated community of Terraces at Glenridge. Tucked away on a quiet private street, this elegant residence offers an exceptional blend of luxury, comfort, and low-maintenance living, complemented by a professionally landscaped fenced backyard and a private patio retreat—perfect for morning coffee, outdoor dining, or simply unwinding at the end of the day. The highly sought-after floor plan features a spacious primary suite on the main level, providing both convenience and privacy. The spa-inspired primary bath offers dual vanities, abundant storage, and quality finishes, creating a peaceful space to relax and recharge. Throughout the home, hardwood floors, soaring ceilings, and abundant natural light create a bright, welcoming atmosphere that feels both refined and inviting. Designed with everyday living and effortless entertaining in mind, the open-concept main level seamlessly connects the kitchen, dining
USD 649,900

Get email alerts

Don't miss out: be the first to know about new properties

The alert was correctly created

On subscribing you accept the conditions of use and the privacy policy
Alert
Receive new ads in your inbox
Save this search
Receive alerts for new listings

We'll send you an email when we have new properties for: "Properties for sale in 30328"

The alert was correctly created

Get email alerts and be the first to see new listings
Required field
On subscribing I accept the terms of the privacy policy
Perfect! You'll soon start receiving new listings via email
Alert
Receive an email when we have new ads for Properties for sale in 30328
Save this search
Filters

Bedrooms

Size (sq.ft)

sq.ft
sq.ft

Price

USD
USD

Property type

Bathrooms

Clear all filters
Receive notifications when new entries are published.