1,563 properties for sale in 30328

4252 River Green Drive NW 508
View photo
Condo · for sale
USD 259,000
USD 261/sq.ft
4252 River Green Drive NW 508
30328
· 990 sq.ft · 1 Bedroom · 1 Bath · Condo
· Patio · Office room · Deck · Fireplace · Equipped kitchen · Parking · Lift
30328 · 990 sq.ft · 1 Bedroom · 1 Bath · Condo · Patio · Office room · Deck · Fireplace · Equipped kitchen · Parking · Lift
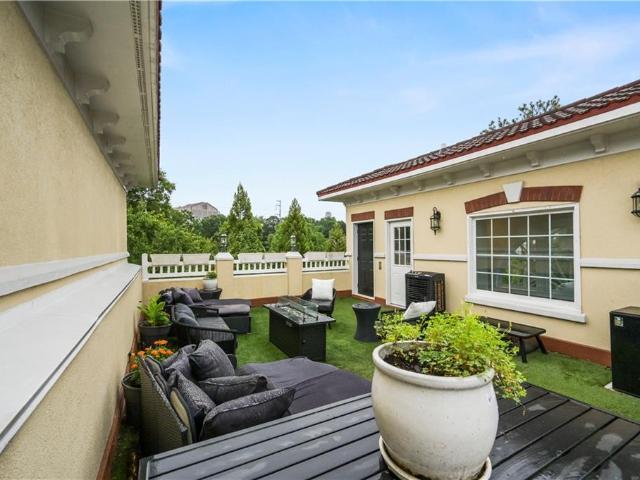
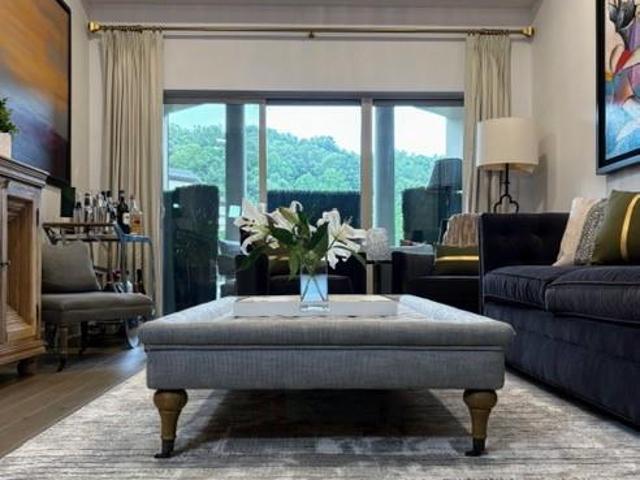
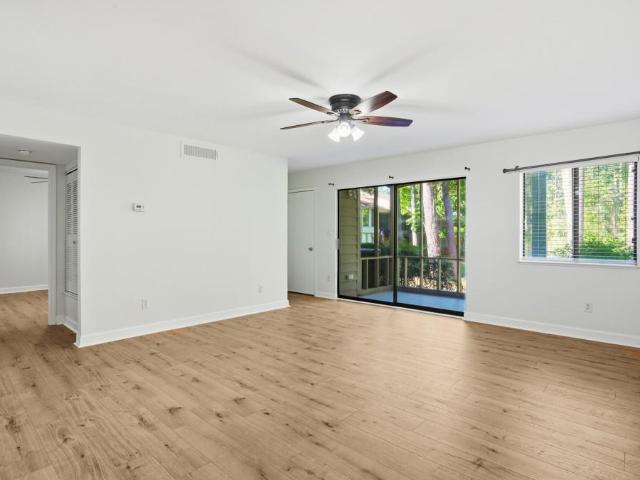
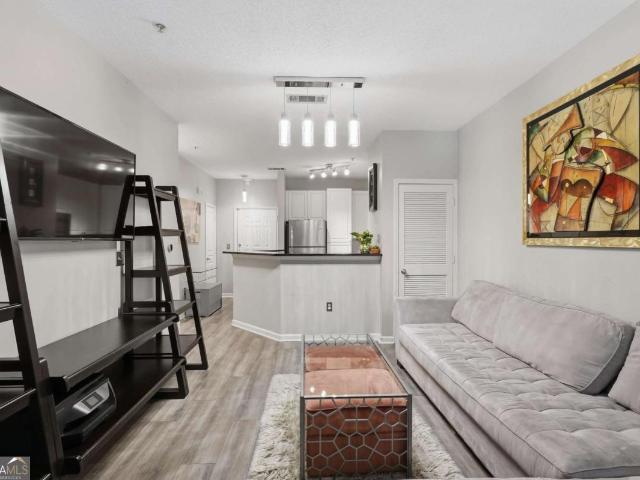
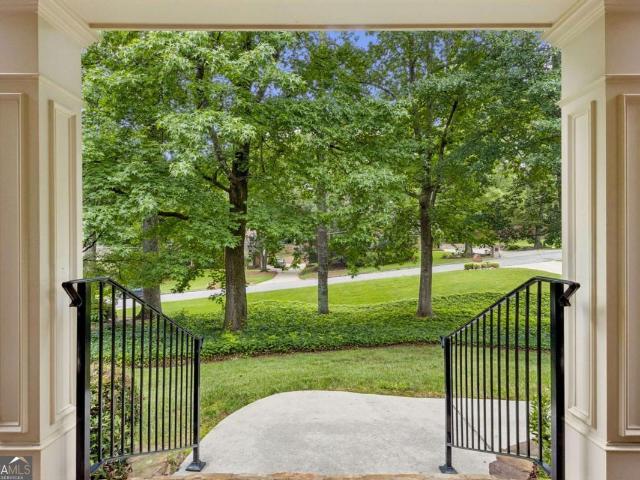
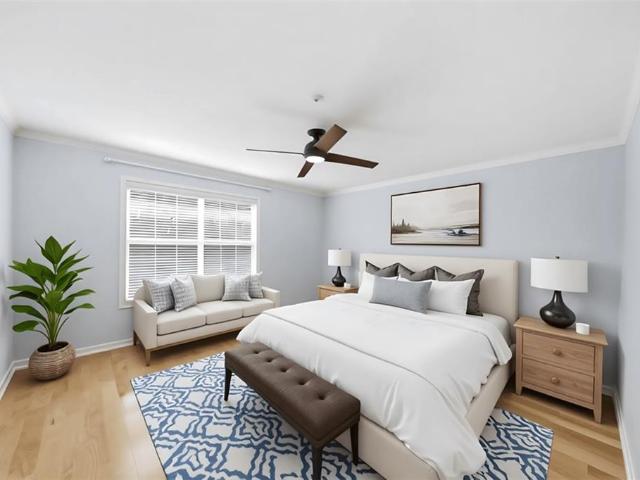
This may be the ONE! It is an unbeatable value in Buckhead/Sandy Springs! Skip the elevators and shared parking decks—this rare 1BR/1BA end-unit features your own private, attached one-car garage. Walk straight into your home and head upstairs to a bright, open living space complete with a cozy gas fireplace and double doors that open to a peaceful, private patio. The interior features: Kitchen: Granite countertops, stainless steel appliances, and a separate dining area. Flex Space: An additional office/flex area perfect for remote work or a reading nook. Primary Bedroom: has plenty of natural light, featuring beautiful hardwood floors, a ceiling fan, and a massive custom walk-in closet with built-in shelving and drawers. Bathroom: Fully tiled with a spacious step-in shower and glass sliding doors. Tucked away in the quiet back corner of the gated River West community for maximum privacy, this unit offers an incredible opportunity to gain instant equity in the prestigious 30327 zip cod
USD 259,000
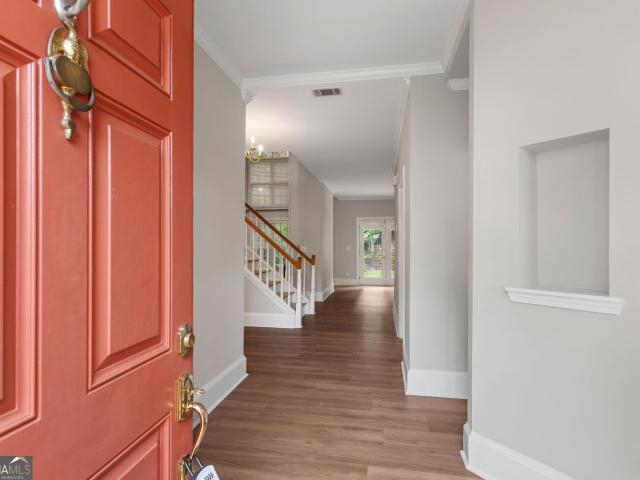
1983 Wellesley Trace
View photo
House · for sale
USD 679,800
USD 259/sq.ft
1983 Wellesley Trace
30328
· 2,616 sq.ft · 3 Bedrooms · 2 Baths · House
· Garden · Office room · Equipped kitchen
30328 · 2,616 sq.ft · 3 Bedrooms · 2 Baths · House · Garden · Office room · Equipped kitchen
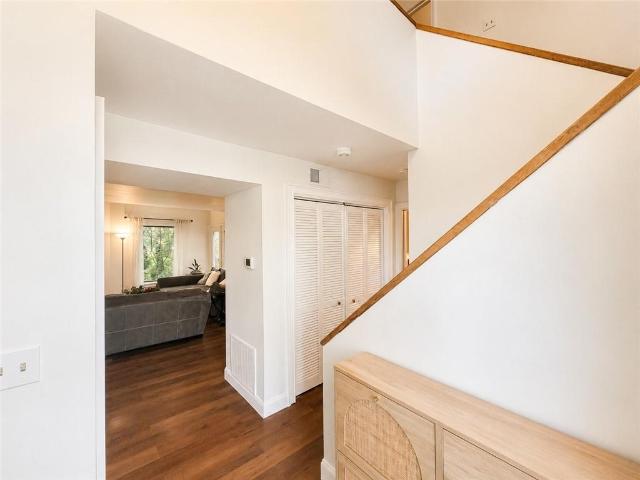
Welcome Home to Wellesley Place! Nestled in a well-established community with convenient access to parks, schools, shopping, dining, and entertainment, this quiet 3-bedroom, 2.5-bath home offers the perfect blend of space and comfort. Step inside to a warm, multipurpose space on your right-ideal as a formal dining room, home office, study, or cozy sitting area. Continue into the walk-through pantry, thoughtfully positioned adjacent to a coffee or bar station for added convenience. Flow seamlessly into the kitchen and breakfast nook, with additional space available to add a breakfast bar or island if desired. Just beyond, the mudroom features a built-in desk and provides extra storage along with direct access to the backyard. Back inside, to the left of the kitchen, the two-story living room fills the home with natural light, creating an open and inviting space for family gatherings. Upstairs, to the right, you'll find two bedrooms sharing a Jack-and-Jill bathroom, along with a versatil
USD 679,800
82 Blackland Road NW
View photo
House · for sale
USD 2,850,000
USD 316/sq.ft
82 Blackland Road NW
30328
· 8,999 sq.ft · 5 Bedrooms · 7 Baths · House
· Terrace · Equipped kitchen · Parking · Swimming pool
30328 · 8,999 sq.ft · 5 Bedrooms · 7 Baths · House · Terrace · Equipped kitchen · Parking · Swimming pool
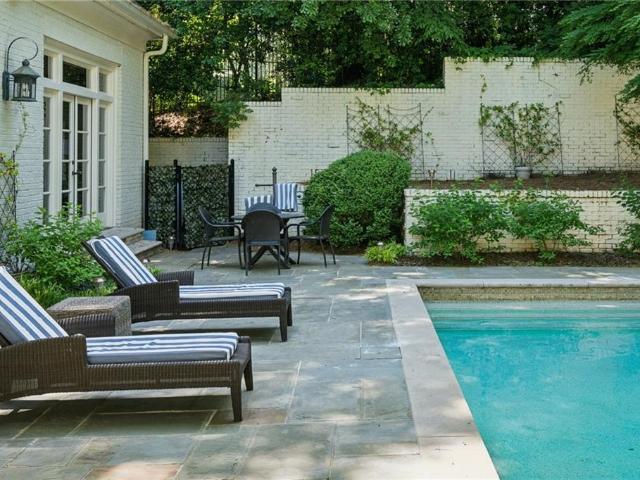
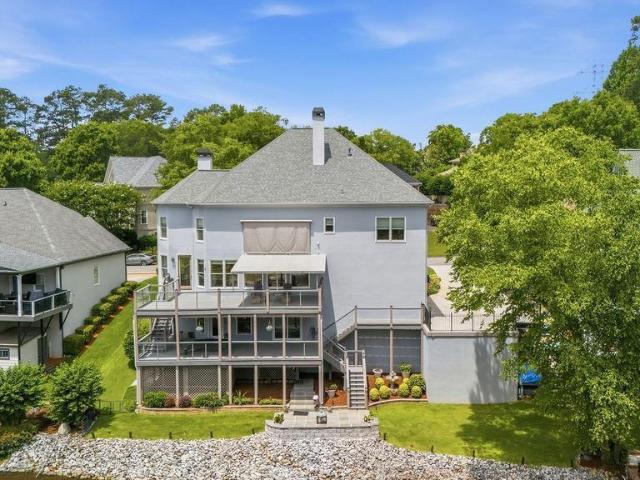
Welcome to a standout residence in Tuxedo Park, where luxury living meets effortless indoor-outdoor enjoyment. Designed for those who expect the very best, this home offers an exceptional combination of privacy, functionality, and refined entertaining. At the heart of the home, the chef's kitchen features top-tier appliances, a walk-in pantry, and convenient, level access from the three-car garage. Expansive living spaces are thoughtfully designed for both everyday comfort and sophisticated entertaining, while the formal dining room opens to the front terrace through elegant French doors. The main-level primary suite offers a private retreat overlooking one of the home's most compelling features—the walkout courtyard pool and terrace. Seamlessly accessible from the main living areas, this private outdoor oasis is designed for effortless entertaining and year-round enjoyment, creating a true extension of the home's interior living space. Surrounded by mature landscaping and thoughtfully
USD 2,850,000
47 Ivy Trail NE
View photo
Townhouse · for sale
USD 425,000
USD 261/sq.ft
47 Ivy Trail NE
30328
· 1,625 sq.ft · 3 Bedrooms · 2 Baths · Townhouse
· Fireplace · Equipped kitchen
30328 · 1,625 sq.ft · 3 Bedrooms · 2 Baths · Townhouse · Fireplace · Equipped kitchen
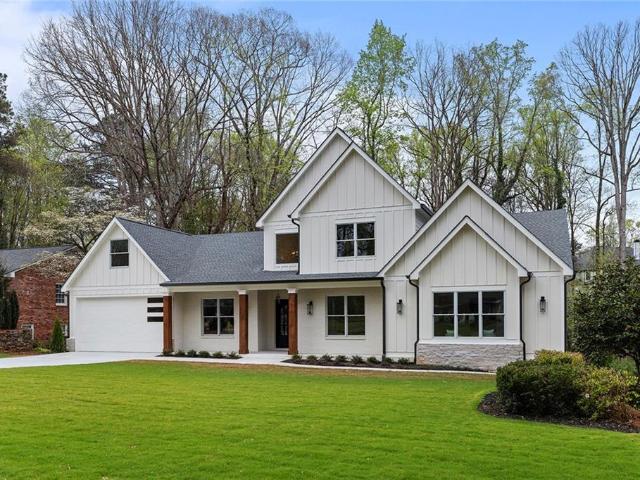
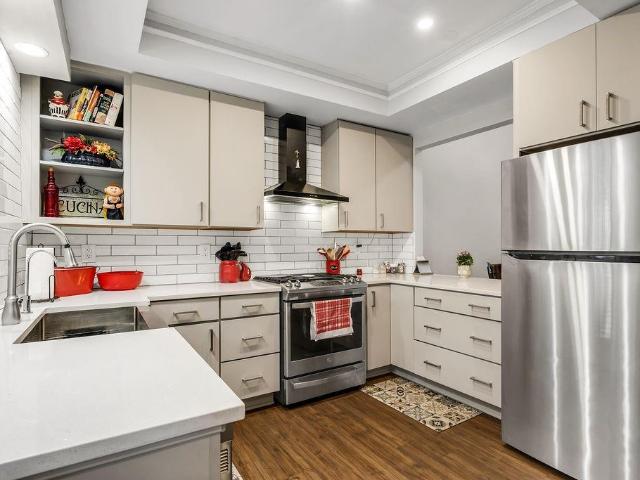
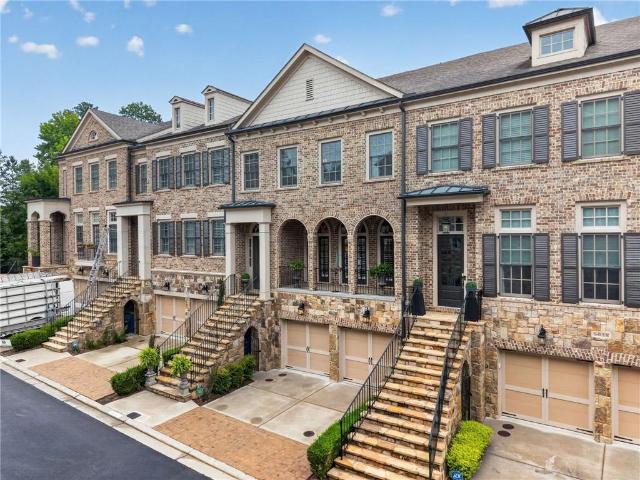
Welcome to this Beautifully Updated Townhome tucked away in the highly sought-after Ivys community in the Heart of Buckhead! Nestled in a quiet interior location surrounded by mature trees and lush green space, this home offers a rare combination of privacy, convenience, and low-maintenance living just moments from Buckhead's premier Shopping, Dining, Entertainment, and everyday conveniences. Inside, Hardwood Floors, Crown Molding, and abundant Natural Light create a warm and inviting atmosphere throughout the Main Level. The Renovated Kitchen features White Shaker Cabinetry, Stone Countertops, Stainless Steel Appliances, a Subway Tile Backsplash, and generous storage, all flowing seamlessly into the adjacent Dining Room, making entertaining effortless. The spacious Family Room is anchored by a Fireplace flanked by Custom Built-Ins and opens directly to one of the home's most desirable features: a Private Fenced Courtyard. Surrounded by mature landscaping and offering exceptional priva
USD 425,000
Could you also be interested in
8 The Croft NE, Sandy Springs, GA 30319 | MLS #7751
View photo
House · for sale
USD 1,575,000
USD 264/sq.ft
8 The Croft NE, Sandy Springs, GA 30319 | MLS #7751
30328
· 5,963 sq.ft · 4 Bedrooms · 5 Baths · House
· Fireplace · Equipped kitchen
30328 · 5,963 sq.ft · 4 Bedrooms · 5 Baths · House · Fireplace · Equipped kitchen
Ideally positioned where Sandy Springs meets Buckhead and Historic Brookhaven, this elegant custom residence in The Croft offers a rare combination of privacy and convenience. Enjoy Sandy Springs taxes while living minutes from Chastain Park, Perimeter Medical Center, and Buckhead's premier shopping & dining. Inside, a dramatic two-story foyer and curved staircase lead to soaring living spaces filled with natural light, vaulted ceilings, plantation shutters, and rich hardwoods. The main level features a formal 12-seat dining room, a chef’s kitchen with quartz countertops, a family room with a gas fireplace, and a sound-absorbing media room with a designer-lit bar. The primary suite is a true main-level sanctuary, offering French doors to a serene courtyard, dual walk-in closets, a premium freestanding soaking tub, a walk-in shower, dual vanities, and heated floors. Upstairs, find two spacious en-suite bedrooms—one with a charming reading loft—and a dramatic floor-to-ceiling built-in bo
USD 1,575,000
1045 Georgia Avenue
View photo
House · for sale
USD 1,699,000
USD 432/sq.ft
1045 Georgia Avenue
30328
· 3,929 sq.ft · 5 Bedrooms · 5 Baths · House
· Patio · Equipped kitchen
30328 · 3,929 sq.ft · 5 Bedrooms · 5 Baths · House · Patio · Equipped kitchen
New/under construction. Experience elevated modern living in the heart of Brookhaven with this exceptional new construction home currently underway. Situated on a private corner lot in a low-traffic setting, this architectural masterpiece offers unparalleled city views, sophisticated design, and seamless indoor-outdoor living throughout. Featuring 5 spacious bedrooms and 5.5 designer baths, every bedroom includes its own en-suite bath for ultimate comfort and privacy. Thoughtfully curated with real hardwood flooring throughout, the home showcases clean modern lines, expansive high-end windows, and oversized sliding glass doors that flood the interiors with natural light. Designed for both everyday living and high-level entertaining, the gourmet kitchen connects effortlessly to a side grilling patio and expansive covered outdoor living area. A separate butler’s pantry with prep sink enhances functionality, while the elegant dining room is complemented by an oversized bar space ideal for
USD 1,699,000
3541 Roswell Road NE 11
View photo
Townhouse · for sale
USD 625,000
USD 328/sq.ft
3541 Roswell Road NE 11
30328
· 1,905 sq.ft · 2 Bedrooms · 2 Baths · Townhouse
· Equipped kitchen · Lift · Parking
30328 · 1,905 sq.ft · 2 Bedrooms · 2 Baths · Townhouse · Equipped kitchen · Lift · Parking
Elevated Buckhead Living. Unlike Anything Else on the Market. Private elevator. Phenomenal rooftop retreat. Commanding one of the most desirable positions within Central Buckhead, this exceptional end-unit townhome redefines luxury lock-and-leave living. Spanning five levels connected by a private elevator, this one-of-a-kind residence blends sophisticated design, cutting-edge smart home technology, and an unforgettable rooftop retreat. Set inside a gated community with remarkably low HOA dues, abundant guest parking, and just moments from Buckhead Village, you'll enjoy walkable access to Atlanta's finest restaurants, boutiques, fitness studios, and nightlife while coming home to privacy, security, and panoramic skyline views. The light-filled main level welcomes you with soaring ceilings, rich hardwood floors, classic plantation shutters, and an effortless flow designed for entertaining. The renovated chef's kitchen is outfitted with upgraded appliances, custom tile backsplash, breakf
USD 625,000
200 River Vista Drive 727
View photo
Condo · for sale
USD 545,000
USD 418/sq.ft
200 River Vista Drive 727
30328
· 1,302 sq.ft · 2 Bedrooms · 2 Baths · Condo
· Equipped kitchen
30328 · 1,302 sq.ft · 2 Bedrooms · 2 Baths · Condo · Equipped kitchen
One-of-a-kind! Perched on the top floor in the highly sought-after One River Place, this beautiful professionally designed condo blends luxury, privacy, and modern sophistication. Overlooking the community’s peaceful courtyard, this stunning residence offers high ceilings exclusive to the top floor, abundant natural light, and exceptional upgrades throughout. Every finish, paint color, and design detail was thoughtfully selected by renowned designer Stephanie Jacobs, creating a refined and cohesive aesthetic throughout the home. The chef’s kitchen is truly a showpiece, featuring a dramatic waterfall quartz island, custom soft-close cabinetry, gorgeous designer backsplash, recessed lighting, and elevated finishes throughout. Brand-new top-of-the-line hardwood floors flow seamlessly across the home, complemented by updated hardware, custom closets, beautifully tailored window treatments throughout, and an extensive collection of designer fixtures thoughtfully incorporated throughout the
USD 545,000
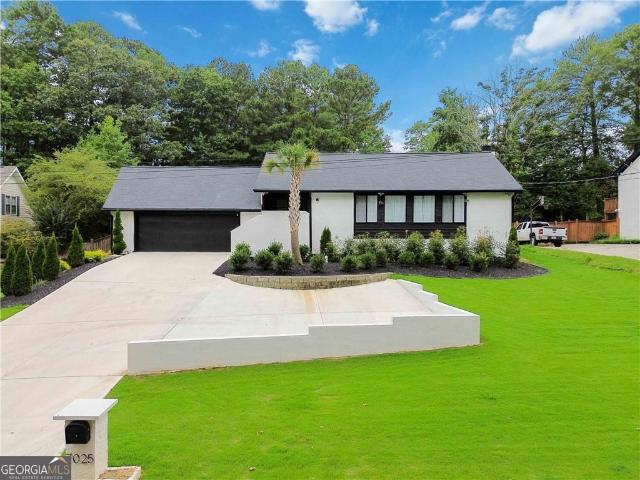
2160 Groover Road
View photo
House · for sale
USD 500,000
USD 293/sq.ft
2160 Groover Road
30328
· 1,701 sq.ft · 3 Bedrooms · 2 Baths · House
· Garden · Equipped kitchen
30328 · 1,701 sq.ft · 3 Bedrooms · 2 Baths · House · Garden · Equipped kitchen
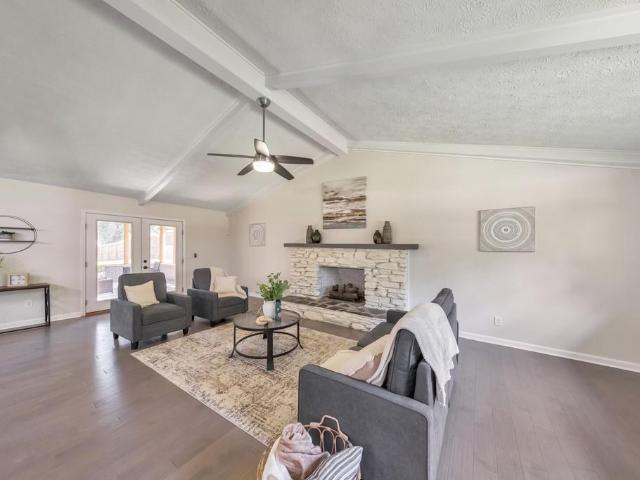
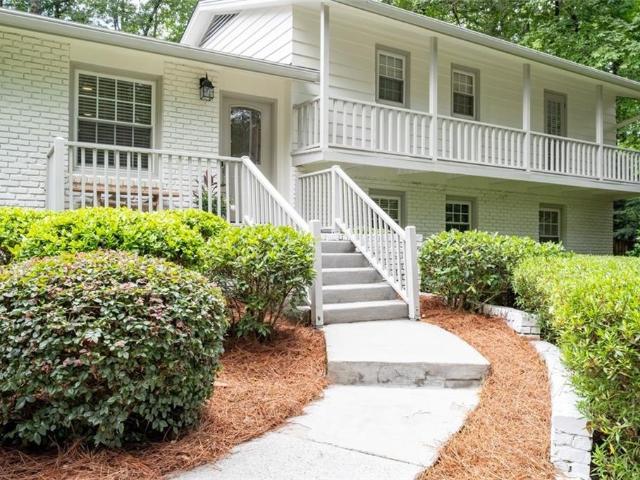
Here it is! The perfect home your family has been looking for! Welcome to this charming 3 bedroom, 2 bath ranch home in the highly sought-after Walton High School district. Featuring a BRAND NEW ROOF, this home offers peace of mind along with timeless curb appeal highlighted by a four-sided brick exterior, inviting front porch, and unique arched details. Step inside to a beautifully designed open floor plan with fresh paint throughout, a formal dining room perfect for gatherings, and a fireside living room showcasing vaulted beamed ceilings that add character and charm. The thoughtfully updated kitchen is the heart of the home, featuring granite countertops, stainless steel appliances, and a large center island with ample seating. The screened-in porch with skylights extends the living space and offers the perfect spot for morning coffee, quiet evenings, or enjoying the private backyard views. Retreat to the spacious primary suite featuring vaulted ceilings and an updated ensuite bathr
USD 500,000
90 Angus Trail
View photo
House · for sale
USD 699,000
USD 304/sq.ft
90 Angus Trail
30328
· 2,293 sq.ft · 4 Bedrooms · 3 Baths · House
· Patio · Garden · Equipped kitchen · Swimming pool
30328 · 2,293 sq.ft · 4 Bedrooms · 3 Baths · House · Patio · Garden · Equipped kitchen · Swimming pool
This is the home you have been waiting for, in Sandy Springs favorite neighborhood, Mountaire! Freshly painted inside and outside, this fully renovated open floorplan is perfect for entertaining. Kitchen with stainless appliances, granite counters and large island, opens to the family and dining room with a wall of windows overlooking the large private fenced backyard. Up a few stairs are 3 bedrooms, all with custom closets and 2 baths. Down a few stairs is a 4th bedroom, 3rd full bath, laundry room, large den/playroom, that opens to the stone patio, perfect for cookouts, or just relaxing. Easy walk to City Springs, for the Saturdays Farmers Market, a nice dinner, shopping or a concert or a movie on the green. Optional membership to the neighborhood pool. Convenient to Chastain Park, Perimeter Mall and Buckhead. Located in the Heards Ferry and Riverwood School District!
USD 699,000
7025 Northgreen Dr NE, Sandy Springs, GA 30328 | MLS #10707
View photo
House · for sale
USD 1,200,000
USD 168/sq.ft
7025 Northgreen Dr NE, Sandy Springs, GA 30328 | MLS #10707
30328
· 7,115 sq.ft · 4 Bedrooms · 4 Baths · House
· Fireplace
30328 · 7,115 sq.ft · 4 Bedrooms · 4 Baths · House · Fireplace
Welcome to the epitome of luxurious suburban living in the heart of Sandy Springs. Nestled within the highly coveted Spaulding Woods community, this exclusive private residence offers the rare advantage of no HOA. Originally withdrawn from the market to undergo additional upgrades, this home now returns reimagined and ready to impress even the most discerning buyer. As you enter through the grand statement doors, you are immediately captivated by the home's amazingly unique floor plan. Spanning nearly 7,000 square feet, this beautifully renovated residence seamlessly blends comfort, elegance, and modern sophistication. Cathedral ceilings and an open concept design create a breathtaking sense of scale, light, and flow throughout the main living areas. The main level features an expansive 1,000+ square foot great room highlighted by wall-to-wall windows, a stunning double-sided fireplace, recessed lighting, and a wet bar, ideal for entertaining on any scale. Formal dining is elevated in
USD 1,200,000
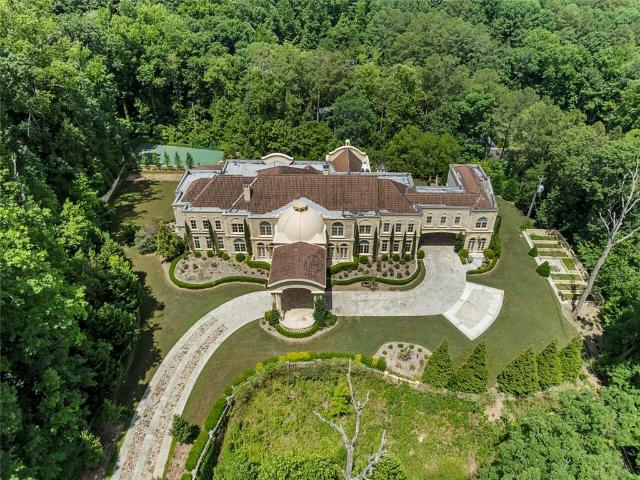
6420 Riverside Drive NW
View photo
House · for sale
USD 8,750,000
USD 376/sq.ft
6420 Riverside Drive NW
30328
· 23,239 sq.ft · 8 Bedrooms · 9 Baths · House
30328 · 23,239 sq.ft · 8 Bedrooms · 9 Baths · House
Set on 2.4 acres along one of Atlanta’s most prestigious streets, this grand home encompasses approximately 25,000 square feet of heated and cooled space, plus an additional. 2,300 of covered outdoor living areas. From the imported San Marco roof tiles to the exquisite woodworking and hand-waxed Venetian plaster walls, no expense was spared with each carefully selected detail in this home. Constructed with all imported travertine stone, the exterior walls measure between 12”-16” of solid concrete and stone, with the interior walls primarily finished with stone or Venetian plaster. The interior flooring is all stone, marble, and solid oak. Walking in, you are greeted by the dramatic entrance Foyer featuring an enormous iron double staircase, chandeliers imported from Paris, and a 34’ tall concrete dome. On each side of the Foyer you’ll find the mahogany paneled Library and the banquet-sized Dining Room that comfortably seats 20+. The heart of this magnificent home is the massive enterta
USD 8,750,000
1512 Wingate Way
View photo
Condo · for sale
USD 195,000
USD 184/sq.ft
1512 Wingate Way
30328
· 1,055 sq.ft · 2 Bedrooms · 2 Baths · Condo
· Swimming pool
30328 · 1,055 sq.ft · 2 Bedrooms · 2 Baths · Condo · Swimming pool
Fresh, bright, and move-in ready, this 2 bedroom, 2 bath condo checks all the boxes. With true step less entry and a spacious roommate-style floor plan, you'll love the privacy and flexibility this home offers. Both oversized bedrooms are large enough for a king-sized bed and then some. Enjoy your morning coffee or unwind after a long day on the screened porch, surrounded by lush greenery that makes it feel like your own private retreat. Inside, you'll find brand-new flooring throughout, fresh paint, and light-filled spaces from room to room. The updates are done. The only thing missing is you! The gated community offers incredible amenities, including a clubhouse, fitness center, swimming pool, tennis courts, and a dog park. Rental permits are available, making this a fantastic opportunity for both homeowners and investors alike. Conveniently located just minutes from GA-400, I-285, MARTA, shopping, dining, and everything Sandy Springs has to offer, this home combines comfort, conveni
USD 195,000
245 Stone Mill Trail
View photo
House · for sale
USD 800,000
USD 191/sq.ft
245 Stone Mill Trail
30328
· 4,187 sq.ft · 5 Bedrooms · 3 Baths · House
· Fireplace
30328 · 4,187 sq.ft · 5 Bedrooms · 3 Baths · House · Fireplace
Where Timeless Charm Meets Modern Luxury in Sandy Springs. Nestled in the highly coveted Sandy Springs Park District, this timeless traditional home seamlessly blends classic elegance with nearly $300,000 in premium modern upgrades. COMPLETELY move-in ready, EVERY square inch just painted. Waltz across the beautifully refinished WIDE-PLANK solid oak floors. Featuring crisp new light fixtures throughout, and plush new bedroom carpeting, there is NOTHING for you to do! Major systems offer ultimate peace of mind, featuring a newer roof (2022), driveway (2022), and water heater (2024). Designed for effortless entertaining, the main level flows from a spacious, sunlit living room into a cozy family room centered around a warm fireplace. The true showstopper, however, is the $140,000 terrace-level transformation. Complete with a restaurant-quality bar, bedroom, and full bath, it’s the ultimate setup for a media lounge, teen suite, or private guest quarters. Step outside into your own private
USD 800,000
342 Valley Green Dr NE, Atlanta, GA 30342 | MLS #7787
View photo
House · for sale
USD 2,075,000
USD 346/sq.ft
342 Valley Green Dr NE, Atlanta, GA 30342 | MLS #7787
30328
· 5,995 sq.ft · 6 Bedrooms · 7 Baths · House
· Garden · Equipped kitchen · Swimming pool
30328 · 5,995 sq.ft · 6 Bedrooms · 7 Baths · House · Garden · Equipped kitchen · Swimming pool
Extensively rebuilt with a significant new foundation expansion and designed to live like new construction, this stunning North Buckhead home is open, light-filled, and thoughtfully crafted for modern living. Set on over half an acre, the property features a flat, private pool lot with incredible outdoor potential and plenty of room to create the backyard retreat buyers are looking for. The main level offers a highly desirable layout with a spacious primary suite, guest suite, private office, formal dining room, hardwood floors throughout, and a bright breakfast area that opens through accordion doors to a screened porch. The white kitchen features quartz countertops, stainless steel appliances, and seamless flow into the fireside family room, creating an ideal setup for everyday living and entertaining. The primary suite is complemented by a spa like bath, creating a serene, private retreat. Upstairs, three generously sized bedroom suites provide comfort and privacy. The full finished
USD 2,075,000
2707 Gettysburg Lane SE
View photo
House · for sale
USD 475,000
USD 241/sq.ft
2707 Gettysburg Lane SE
30328
· 1,970 sq.ft · 4 Bedrooms · 3 Baths · House
30328 · 1,970 sq.ft · 4 Bedrooms · 3 Baths · House
Coming Soon! LOTS of owner improvements-New Gas Stove (2026), New Water Heater (2025), Sewer line Replacement with PVC pipe (2025), New Furnace (2024), Crawl Space Encapsulation (2024), Main water line replacement (2024), Newer Carpet downstairs (2023), Entire electrical system including fuse board redone and up to code (2022), Refrigerator stays (2022), Roof and Gutters (2017), Newer windows upstairs (2016). Incredible location only a few minutes drive to 75/285/The Battery, Publix, Kroger, shops, restaurants, Terrell Mill Park. Optional Neighborhood association hosts social events. Memberships also available at Meadowgrove Swim/Tennis Club located inside the neighborhood
USD 475,000
3621 Wood Valley Ct NE, Brookhaven, GA 30319 | MLS #7790
View photo
House · for sale
USD 1,075,000
USD 295/sq.ft
3621 Wood Valley Ct NE, Brookhaven, GA 30319 | MLS #7790
30328
· 3,638 sq.ft · 5 Bedrooms · 4 Baths · House
· Patio · Garden · Terrace · Equipped kitchen
30328 · 3,638 sq.ft · 5 Bedrooms · 4 Baths · House · Patio · Garden · Terrace · Equipped kitchen
Private retreat on a quiet cul-de-sac in Wood Valley Court, offering the rare combination of extensively renovated interiors, wooded views, flexible living space, outdoor living, and close-in convenience. Renovated throughout the kitchen, primary suite, laundry, bedrooms, and finished terrace level, this home offers updated spaces with thoughtful floor plan changes that make the home live beautifully for today’s needs. Buyers searching for privacy, a finished terrace level, guestu002Fwork-from-home space, and usable outdoor areas near the heart of Brookhaven will find a setting and layout that are difficult to replicate. The main level offers comfortable everyday living with generous gathering spaces, a screened porch, and a natural connection to the wooded surroundings. The finished terrace level expands the home with flexible space for guests, media, hobbies, work, or recreation, plus direct access to a covered lower patio and backyard areas overlooking Nancy Creek. A detached outbui
USD 1,075,000
701 serramonte drive
View photo
Townhouse · for sale
USD 330,000
USD 225/sq.ft
701 serramonte drive
30328
· 1,464 sq.ft · 2 Bedrooms · 2 Baths · Townhouse
· Patio · Equipped kitchen
30328 · 1,464 sq.ft · 2 Bedrooms · 2 Baths · Townhouse · Patio · Equipped kitchen
Nestled in one of Metro Atlanta’s premier school districts, this gorgeous, fully updated one-story townhome offers the ultimate in turnkey luxury. The home greets you with a striking sense of volume and natural light, featuring dramatic vaulted ceilings and bright skylights that span both the bedrooms and the main living and dining spaces. At the heart of the home is a new designer kitchen complete with custom cabinetry, pristine quartz countertops, and high-end stainless steel appliances—including a gas range with a dedicated vent hood. This chef-inspired space flows effortlessly into the expansive, sun-drenched dining and family room, creating an open-concept layout that is perfect for entertaining. Step outside to find a brand-new patio, offering the perfect private retreat for outdoor dining or morning coffee. Brand-new Luxury Vinyl Plank (LVP) flooring runs throughout the entire residence, complemented by fully renovated bathrooms and new double-pane windows. Completely move-in re
USD 330,000
3648 Peachtree Road NE 4S
View photo
Condo · for sale
USD 585,000
3648 Peachtree Road NE 4S
30328
· 3 Bedrooms · 3 Baths · Condo
· Garden · Terrace · Air conditioning · Parking
30328 · 3 Bedrooms · 3 Baths · Condo · Garden · Terrace · Air conditioning · Parking
Penthouse Living Above Buckhead | Rare Private Rooftop Terrace + Endless Design Potential A once-in-a-generation opportunity to create a truly custom penthouse residence in the heart of Buckhead. Perched above Peachtree Road, this expansive single-level home offers something nearly impossible to find today, incredible square footage, oversized living spaces, and one of Buckhead’s most impressive private rooftop terraces. HOA dues include heating, A/C, water, garbage, parking, storage and pest control, offering a low-maintenance, high-comfort lifestyle. Designed for those who value space, privacy, and possibility, this residence features a grand floor plan with generous entertaining areas, large bedrooms, abundant storage, a custom wet bar, and seamless indoor-outdoor living. The private rooftop terrace sets this home apart, imagine sunset dinners, garden spaces, cocktail evenings, and unforgettable gatherings overlooking one of Atlanta’s most iconic neighborhoods. Inside, the home offe
USD 585,000
10 Perimeter Summit Boulevard NE 4131
View photo
Condo · for sale
USD 149,900
USD 232/sq.ft
10 Perimeter Summit Boulevard NE 4131
30328
· 646 sq.ft · 1 Bedroom · 1 Bath · Condo
· Patio · Parking · Swimming pool
30328 · 646 sq.ft · 1 Bedroom · 1 Bath · Condo · Patio · Parking · Swimming pool
Ground-floor convenience at Villa Sonoma. And yes, this one actually stands out! Unit 4131 is a 1-bedroom, 1-bath condo with two separate entrances: one through the interior building corridor and one from the private patio/front-porch-style exterior entrance with direct sidewalk access. That means easier daily living, easier pet walks, easier grocery runs, and a more accessible, townhome-like feel inside a full-amenity condo community. Even better, the assigned parking space is conveniently located near the parking garage door entrance, making this unit one of the more practical options in the building for everyday come-and-go living. Villa Sonoma offers the lock-and-leave lifestyle buyers want: gated/card-access community features, covered garage parking, pool, fitness center, clubhouse, business center, meeting room, theater/screening room, game room, walking trails, and dog-friendly spaces. All of this in a prime Perimeter/Brookhaven location near I-285, GA-400, Perimeter Mall, majo
USD 149,900
604 Brighton Point
View photo
Condo · for sale
USD 285,000
USD 234/sq.ft
604 Brighton Point
30328
· 1,216 sq.ft · 2 Bedrooms · 2 Baths · Condo
· Balcony · Equipped kitchen
30328 · 1,216 sq.ft · 2 Bedrooms · 2 Baths · Condo · Balcony · Equipped kitchen
Welcome home to this beautifully maintained top-floor 2-bedroom, 2-bathroom condo in the heart of Sandy Springs! Offering exceptional value and an unbeatable location, this move-in-ready residence combines comfort, convenience, and style. Step inside this 2 bedroom/2 bathroom in the the heart of Sandy Springs. You will love the updated lighting and hardwood flooring throughout the main living areas. The spacious kitchen features stainless steel appliances, ample cabinetry, and plenty of room for meal preparation and entertaining. The thoughtfully designed floor plan includes a separate dining area, a generous family room wired for 5.1 surround sound and abundant storage with a large storage closet, coat closet, and linen closet. The oversized primary suite is a true retreat, complete with two closets and a private en-suite bath. One of the standout features of this home is the large covered balcony—perfect for enjoying your morning coffee, unwinding with an evening cocktail, or gatheri
USD 285,000
93 Forrest Place
View photo
Townhouse · for sale
USD 435,000
USD 180/sq.ft
93 Forrest Place
30328
· 2,411 sq.ft · 3 Bedrooms · 3 Baths · Townhouse
· Patio · Equipped kitchen · Swimming pool
30328 · 2,411 sq.ft · 3 Bedrooms · 3 Baths · Townhouse · Patio · Equipped kitchen · Swimming pool
BEAUTIFULLY RENOVATED 3 Story Townhome with 3 bedrooms and 3.5 bathrooms in the heart of Sandy Springs! White kitchen cabinets, Granite kitchen counters, bathroom vanities, light fixtures, luxury finishes, new hardwood floors for whole house and fresh paint throughout. Modern stainless steel appliances. Bright, Spacious, and Open Floor Plan with tons of natural light. Oversized master suite with large walk-in closets. Private patio. Fabulous in-law suite on the bottom level featuring a third bedroom, full bath, generous living quarters, and a kitchenette. Incredibly walkable location! Minutes from City Walk, Chastain Park, Whole Foods, Top-Rated Schools, Restaurants, Movie Theaters, Shopping, Performing Arts Center, Trader Joe's, Farmer's Markets. Easy Access to Highways I-285 and GA-400. Highly sought-after, quiet and charming community with a stunning swimming pool. Rare opportunity to own in Atlanta’s most desirable Sandy Springs neighborhood! Remark: new hvac, kitchen coutertop is
USD 435,000
4791 Layfield Drive
View photo
House · for sale
USD 1,250,000
USD 393/sq.ft
4791 Layfield Drive
30328
· 3,175 sq.ft · 5 Bedrooms · 4 Baths · House
· Equipped kitchen
30328 · 3,175 sq.ft · 5 Bedrooms · 4 Baths · House · Equipped kitchen
Welcome to this beautifully updated traditional home nestled on a quiet cul-de-sac in Dunwoody's sought-after Sedgefield community and award-winning Austin Elementary school district. Blending timeless elegance with modern sophistication, this exceptional residence offers quality craftsmanship, thoughtful renovations, and effortless access to all that Atlanta has to offer. Designed for both everyday living and entertaining, the main level features hardwood floors, plantation shutters, formal living and dining rooms, a fireside family room with built-ins, rear staircase, all weather sunroom, guest bedroom, and full bath. The chef's kitchen is equipped with custom cabinetry, stone countertops, built-in refrigerator and freezer, double ovens, warming drawer, gas cooktop, ice maker, breakfast area, and a discreetly concealed washer and dryer. Upstairs, the spacious owner's suite includes a walk-in closet and renovated bath with double vanities, separate tub, and shower. Three additional be
USD 1,250,000
5343 Lake View Club
View photo
House · for sale
USD 1,350,000
USD 338/sq.ft
5343 Lake View Club
30328
· 3,993 sq.ft · 5 Bedrooms · 4 Baths · House
· Equipped kitchen
30328 · 3,993 sq.ft · 5 Bedrooms · 4 Baths · House · Equipped kitchen
Lakeside Living in Vanderlyn ES with High Ceilings & 3 Levels of Outdoor Entertaining Space! One-of-a-kind captivating retreat in one of Dunwoody's most peaceful cul-de-sac enclaves. Perfectly balancing timeless traditional architecture with high-end contemporary upgrades, this expansive multi-level home is designed for both sophisticated entertaining and luxurious everyday living. From the crisp interior paint to the brand-new architectural roof, every detail of this residence has been meticulously curated to offer absolute turnkey perfection. Through the new leaded glass double doors, you are greeted by an abundance of natural light, soaring ceilings, and gleaming hardwood floors. An updated kitchen for the modern chef features premium stainless-steel appliances, pristine stone countertops, stylish tile backsplash, a generous pantry, and double breakfast bars. Host gatherings in the formal dining room, relax in the fireside family room with a wall of windows overlooking serene lake v
USD 1,350,000
5042 Merton Lane NE
View photo
Townhouse · for sale
USD 1,050,000
USD 315/sq.ft
5042 Merton Lane NE
30328
· 3,326 sq.ft · 3 Bedrooms · 3 Baths · Townhouse
· Balcony · Equipped kitchen · Lift
30328 · 3,326 sq.ft · 3 Bedrooms · 3 Baths · Townhouse · Balcony · Equipped kitchen · Lift
Luxury Townhome Living at Its Finest! Welcome to an exceptional townhome in the highly sought-after Cobblestone Manor community, where sophisticated design meets effortless everyday living. Thoughtfully designed with an elevator providing convenient access to all three levels, this elegant home offers the perfect blend of luxury, comfort, and accessibility. From the moment you enter, you'll appreciate the soaring 10-foot ceilings, abundant natural light, and open-concept floor plan. The chef's kitchen is the heart of the home, featuring an oversized island, premium finishes, and seamless flow into the spacious dining area and inviting family room—perfect for entertaining or casual family gatherings. Retreat to the oversized primary suite, a true sanctuary complete with a spa-inspired bath, generous walk-in closet, and private balcony for your morning coffee or evening relaxation. An additional upstairs guest suite and conveniently located laundry room complete the upper level. The full
USD 1,050,000

Get email alerts

Don't miss out: be the first to know about new properties

The alert was correctly created

On subscribing you accept the conditions of use and the privacy policy
Alert
Receive new ads in your inbox
Save this search
Receive alerts for new listings

We'll send you an email when we have new properties for: "Properties for sale in 30328"

The alert was correctly created

Get email alerts and be the first to see new listings
Required field
On subscribing I accept the terms of the privacy policy
Perfect! You'll soon start receiving new listings via email
Alert
Receive an email when we have new ads for Properties for sale in 30328
Save this search
Filters

Bedrooms

Size (sq.ft)

sq.ft
sq.ft

Price

USD
USD

Property type

Bathrooms

Clear all filters
Receive notifications when new entries are published.