1,563 properties for sale in 30328

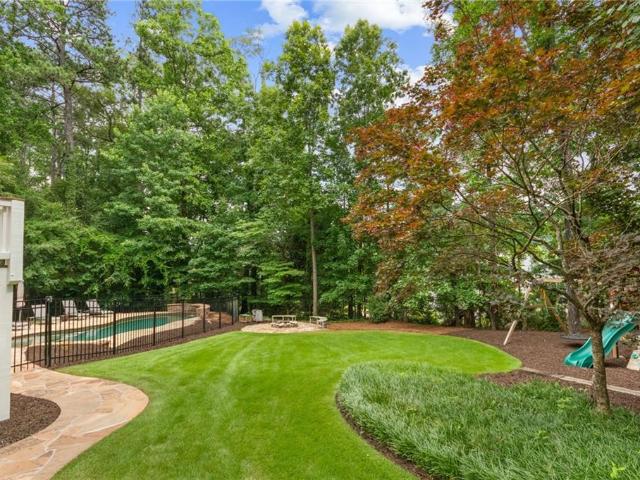
3115 Fenwood Trail
View photo
House · for sale
USD 1,000,000
USD 248/sq.ft
3115 Fenwood Trail
30328
· 4,026 sq.ft · 5 Bedrooms · 3 Baths · House
· Garden · Deck · Fireplace · Equipped kitchen · Swimming pool
30328 · 4,026 sq.ft · 5 Bedrooms · 3 Baths · House · Garden · Deck · Fireplace · Equipped kitchen · Swimming pool
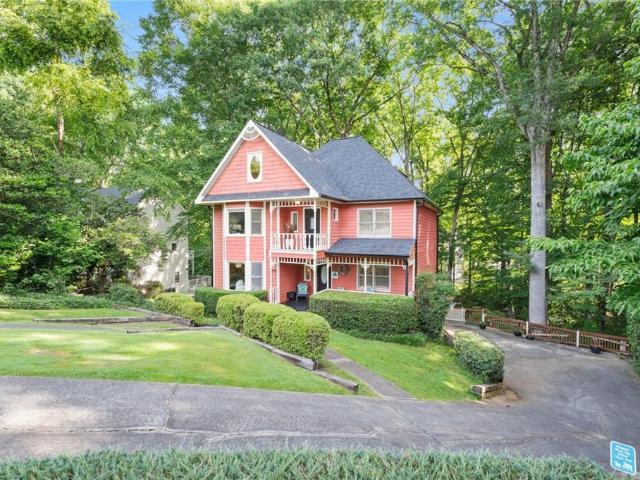
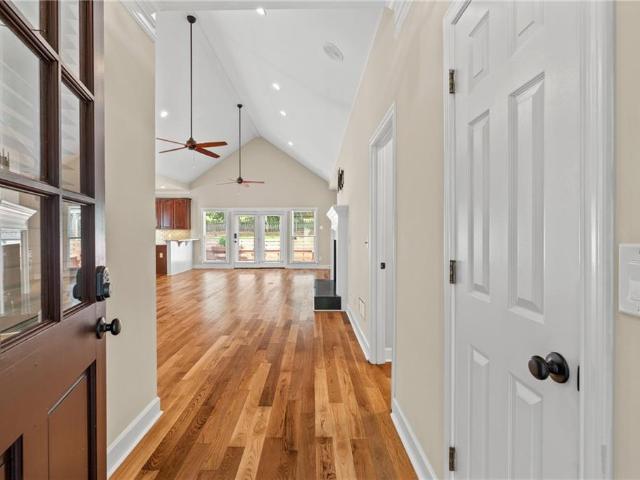
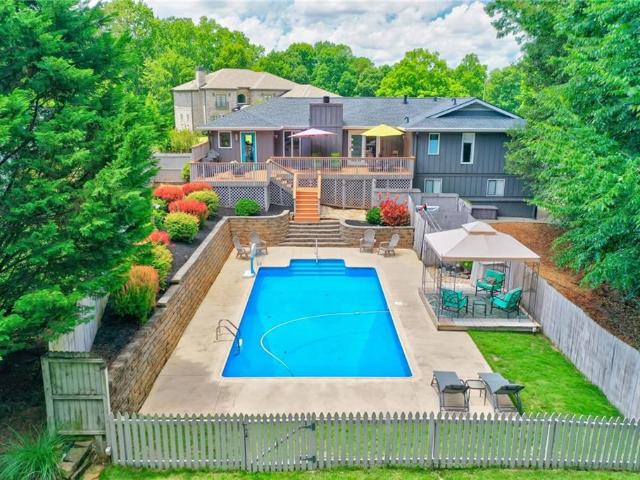
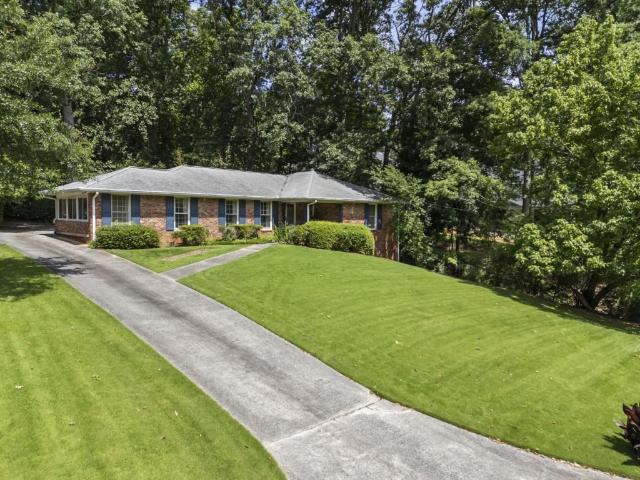
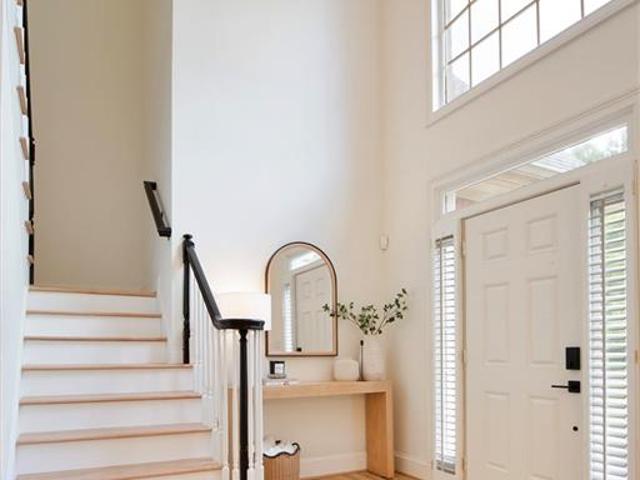
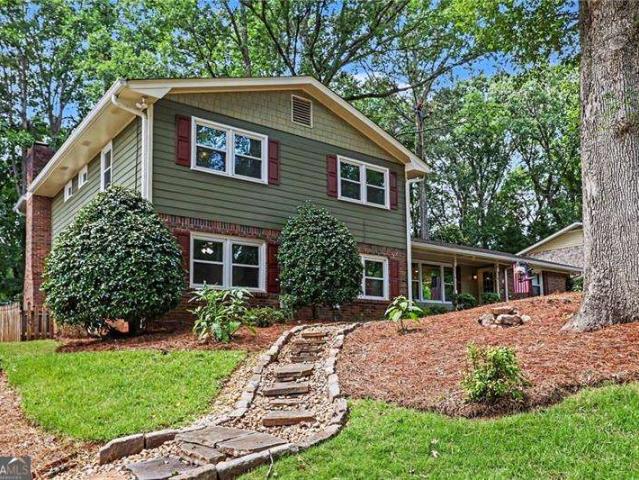
Run don't walk to this one. Golf cart assessable to downtown Roswell (less than 2 miles). Coveted Bristol Oaks swim/tennis community. This stunning brick and hardiplank 2-story home is beautifully located in the quiet cul-de-sac with an incredible gunite in-ground pool with waterfall, stone fire-pit, gorgeous lawn area and playset, screen porch with 2nd fireplace overlooking this resort backyard and more. You enter this home with a 2-sty entry foyer, large dining room to your right and living room to your left. You pass through to the family room with fireplace flanked by custom built-ins and open to the very pretty white kitchen with large island, huge breakfast area and opens to the gorgeous screen porch with 2nd fireplace. There is also an open deck off the kitchen perfect for grilling or entertaining. Upstairs offers the large primary bedroom with primary bathroom vaulted ceiling, double vanities, separate shower and soaking tub and custom large closet. There are 3 additional secon
USD 1,000,000
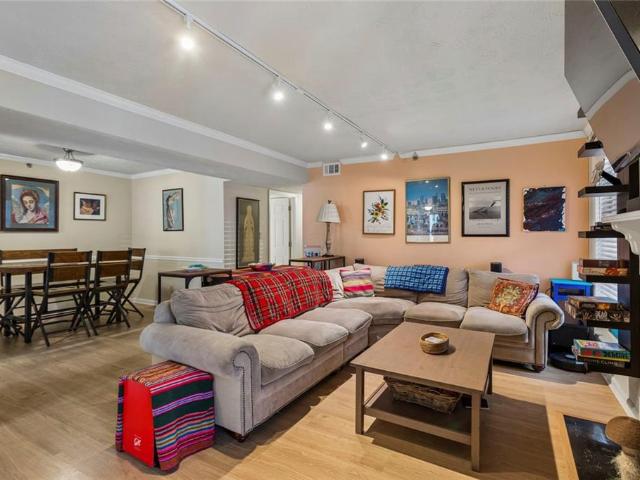
4100 Riverlook Parkway 102
View photo
Condo · for sale
USD 280,000
USD 228/sq.ft
4100 Riverlook Parkway 102
30328
· 1,227 sq.ft · 2 Bedrooms · 2 Baths · Condo
· Equipped kitchen
30328 · 1,227 sq.ft · 2 Bedrooms · 2 Baths · Condo · Equipped kitchen
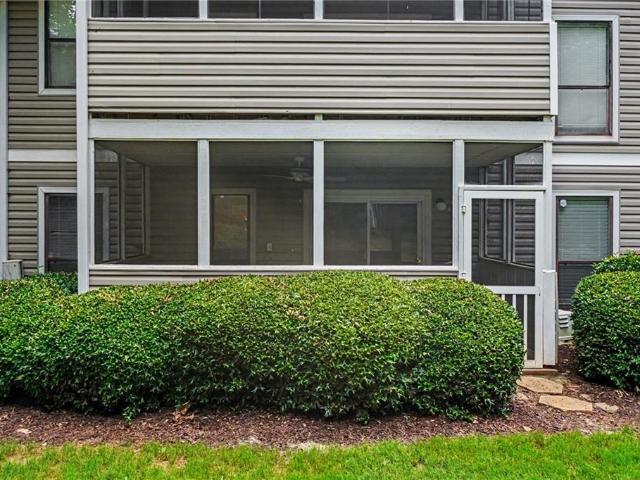
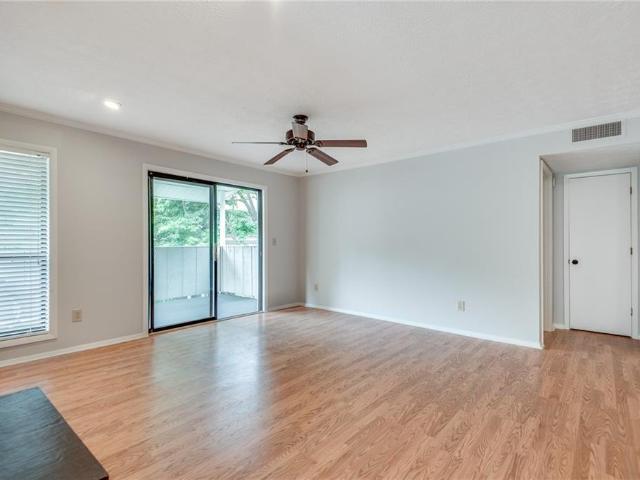
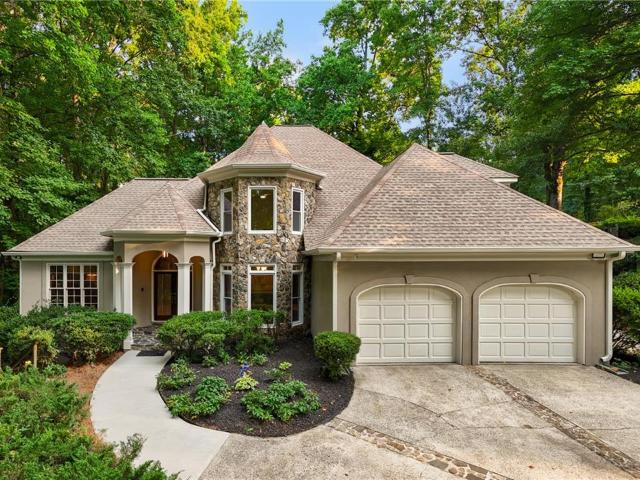
Welcome to The Willows by the River, a hidden gem tucked near the banks of the Chattahoochee River in one of Cobb County's most desirable river accessible communities. This maintained condominium offers the perfect blend of comfort, convenience, and natural beauty. Situated in a peaceful, park-like setting, this inviting residence features a spacious and functional floor plan designed for easy living and effortless entertaining. Enjoy light-filled living spaces, a well-appointed kitchen, generous bedrooms, and private outdoor space where you can relax and take in the tranquil surroundings. The Willows by the River is known for its exceptional amenities and prime location, offering residents access to walking trails, community gathering spaces, and the serenity of riverside living while remaining just minutes from Truist Park, The Battery Atlanta, Cumberland Mall, major interstates, top dining destinations, and abundant shopping. This home offers an outstanding combination of location,
USD 280,000
2312 Woodsfield Court NE
View photo
House · for sale
USD 749,000
USD 268/sq.ft
2312 Woodsfield Court NE
30328
· 2,788 sq.ft · 4 Bedrooms · 2 Baths · House
· Garden · Equipped kitchen
30328 · 2,788 sq.ft · 4 Bedrooms · 2 Baths · House · Garden · Equipped kitchen
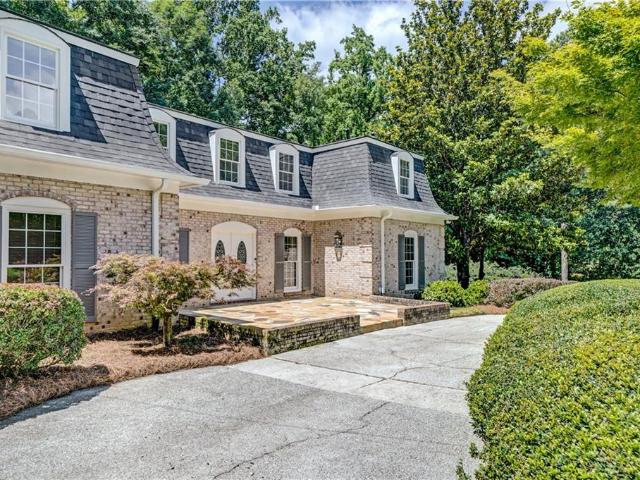
If you are waiting for a unique well-maintained home in one of the best public school districts in Cobb County, your home has arrived. Ample space to enjoy, this home sits with a park-like private wooded backyard overlooking a small stream that is often visited by a deer or two. Purchased by the current owners in 1995, this home has been updated, improved upon, and well taken care of awaiting the next deserving owner. The third floor office/4th bedroom features a very large walk-in closet and has another walk-in closet which is plumbed for another bathroom if you wish. Owners removed the wall between a formal living room and dining room, opening up that area for great light and space. Located off the kitchen is a screened in porch perfect for the morning coffee. Please enjoy the photos provided which showcase just how unique and special this home is
USD 749,000
603 Fairway Court
View photo
House · for sale
USD 774,900
USD 371/sq.ft
603 Fairway Court
30328
· 2,088 sq.ft · 4 Bedrooms · 2 Baths · House
· Garden · Fireplace · Equipped kitchen · Parking
30328 · 2,088 sq.ft · 4 Bedrooms · 2 Baths · House · Garden · Fireplace · Equipped kitchen · Parking
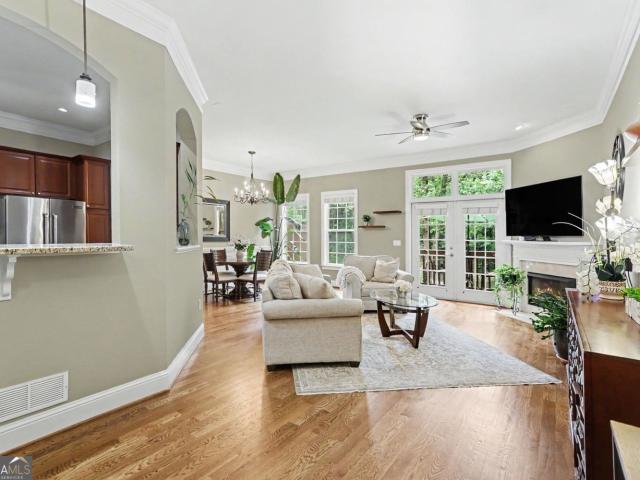
Impeccable, beautifully updated 4BR/2BA ranch in the heart of Indian Hills—featuring rare, convenient one-step access from the garage directly into the main living area. Zoned for award-winning Walton High School, this home lives larger than expected thanks to its open, airy layout and exceptional natural light. Fresh interior and exterior paint, refinished hardwood floors, and thoughtful updates throughout give the home a clean, modern, move-in-ready feel rarely found in East Cobb ranches. The spacious kitchen flows seamlessly into the living and dining areas, creating an ideal setting for both everyday living and effortless entertaining. The primary suite offers comfort and privacy, while the secondary bedrooms provide versatility for family, guests, or a dedicated home office. The landscaped yard and two-car garage—with easy one-step access into the main living area—enhance everyday convenience, and the quiet cul-de-sac setting adds to the home’s appeal. (Fireplace currently inopera
USD 774,900
Could you also be interested in
2688 Mackintosh Court 32
View photo
Townhouse · for sale
USD 725,824
2688 Mackintosh Court 32
30328
· 3 Bedrooms · 3 Baths · Townhouse
· Equipped kitchen · Parking
30328 · 3 Bedrooms · 3 Baths · Townhouse · Equipped kitchen · Parking
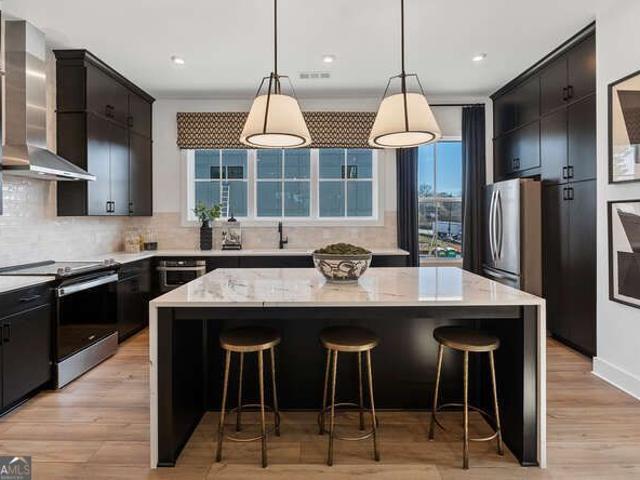
End unit! FINAL 5 HOMES LEFT in this popular Brookhaven neighborhood with walkability to Dresden drive and Ashford Park schools! Ready in July 2026! Investor opportunities still available! Step into The Lyndon floor plan, a residence that combines spaciousness with modern design. Boasting 3 bedrooms and 3 baths, this home features an expansive open-concept layout, with a generously-sized kitchen and a large island at its heart. The lower level welcomes you with an inviting entry foyer and a bedroom with an attached full bathroom, providing both accessibility and comfort. The main floor is designed for entertainment, showcasing a large covered porch accessible from the family room and kitchen, creating an ideal space for gatherings. The top floor is dedicated to privacy, housing a primary suite with its own bath. Additionally, a secondary bedroom and another full bathroom ensure ample space for family or guests. Convenience is key with a 2-car side-by-side garage. This community is show
USD 725,824
756 Hillwood Drive
View photo
House · for sale
USD 829,900
USD 263/sq.ft
756 Hillwood Drive
30328
· 3,154 sq.ft · 5 Bedrooms · 3 Baths · House
· Fireplace · Equipped kitchen
30328 · 3,154 sq.ft · 5 Bedrooms · 3 Baths · House · Fireplace · Equipped kitchen
Step into timeless style and modern comfort in this beautifully updated raised ranch with distinctive Mid-Century Modern influences, ideally situated in the highly sought-after Indian Hills Country Club/Walton HS District. At the heart of the home is a stunning, fully renovated kitchen featuring granite countertops, a new tile backsplash, abundant cabinetry, stainless steel appliances, a gas cooktop, and ample prep space for both everyday living and entertaining, plus new luxury vinyl plank flooring! The kitchen flows seamlessly into a spacious dining room with hardwood floors, creating the perfect gathering space for family and friends. The vaulted family room is filled with natural light and anchored by a cozy gas log fireplace, while a separate living room provides additional space to relax, work, or entertain, complemented by hardwood flooring in both the family room, living room and foyer. The main level offers four generously sized bedrooms and two full baths, including a comfort
USD 829,900
4870 Lansbury Drive
View photo
House · for sale
USD 849,900
USD 422/sq.ft
4870 Lansbury Drive
30328
· 2,013 sq.ft · 4 Bedrooms · 3 Baths · House
· Office room · Cellar
30328 · 2,013 sq.ft · 4 Bedrooms · 3 Baths · House · Office room · Cellar
The perfect opportunity in sought-after Westfield Park to renovate, expand, or build new on a beautiful lot. Ideally located close to neighborhood restaurants, shops, and nearby Chastain Park, this property offers the best of Sandy Springs (ITP) living. The well-maintained home features a thoughtful floor plan with generously sized rooms that lend themselves beautifully to renovation and modernization. The main level includes three bedrooms and two baths, while the daylight basement offers an additional bedroom and full bath, providing flexibility for guests, a home office, or recreation space. Lovingly cared for over the years, this home is ready to enjoy as-is, thoughtfully update, or transform into your dream home in one of Atlanta's most desirable neighborhoods
USD 849,900
3500 Oak Knoll Drive
View photo
House · for sale
USD 525,000
USD 210/sq.ft
3500 Oak Knoll Drive
30328
· 2,497 sq.ft · 4 Bedrooms · 2 Baths · House
· Garden · Cellar
30328 · 2,497 sq.ft · 4 Bedrooms · 2 Baths · House · Garden · Cellar
Vibrant Botanical Grounds Near Wheeler STEM Discover an exceptional 4-bedroom property in the established Heritage Woods neighborhood of Marietta, Georgia. Offering 2,500 square feet of finished living area plus a 400-square-foot basement, this residence sits on a level 0.29-acre lot. Perfect for buyers prioritizing education and outdoor beauty, it features stunningly curated gardens and zoning for Wheeler High School's renowned STEM Magnet program. The Gardens and Grounds The outdoor spaces are a true highlight for anyone with a passion for gardening and outdoor living. Framed by mature hardwood trees that offer natural shade, the level 0.29-acre property features thoughtfully designed perennial beds, established flowering bushes, and vibrant seasonal flora. This private backyard is an exceptional canvas for open-air dining or weekend cultivating. Stone pathways wind through the greenery, creating distinct spaces to enjoy the diverse collection of plants and blossoms that shift in col
USD 525,000
579 N Palisades Circle SE
View photo
House · for sale
USD 649,999
USD 184/sq.ft
579 N Palisades Circle SE
30328
· 3,520 sq.ft · 4 Bedrooms · 3 Baths · House
· Garden · Deck · Fireplace · Equipped kitchen
30328 · 3,520 sq.ft · 4 Bedrooms · 3 Baths · House · Garden · Deck · Fireplace · Equipped kitchen
Location, space, and solid brick, all wrapped in one irresistible East Cobb package. 579 N Palisades Circle checks every box buyers dream about, with great schools, parks, shopping, and two interstates just minutes from your front door. But it is the inside that steals the show. Refinished hardwoods set a warm, polished tone the moment you walk in, opening to rooms that feel bright, airy, and impressively oversized. The kitchen is the true showstopper: rich color-drenched navy cabinetry, gleaming white subtle veined quartz counters, an oversized subway tile backsplash, gold fixtures, and a built-in wine fridge and just steps from a side grilling deck come together in a space that is as much fun to entertain in as it is to cook in. Just beyond, a sophisticated formal dining room and a cozy family room glow around a brick fireplace wrapped in custom paneling, with French doors that spill out to the large main deck with steps into the private backyard fully fenced. A flexible main-level b
USD 649,999
836 Chelsea Park Drive
View photo
House · for sale
USD 1,100,000
USD 203/sq.ft
836 Chelsea Park Drive
30328
· 5,393 sq.ft · 5 Bedrooms · 4 Baths · House
· Garden · Equipped kitchen
30328 · 5,393 sq.ft · 5 Bedrooms · 4 Baths · House · Garden · Equipped kitchen
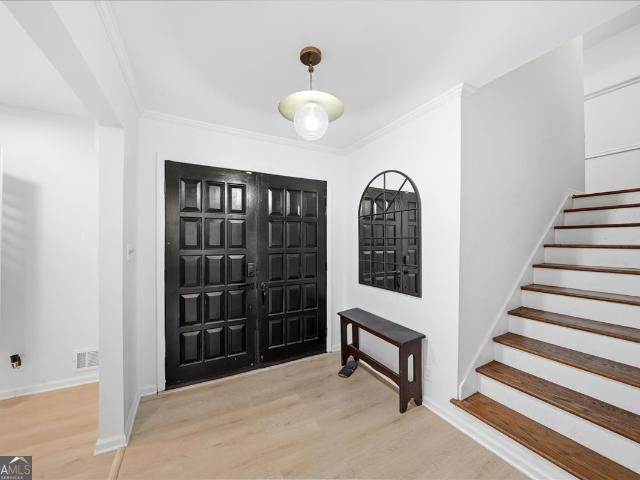
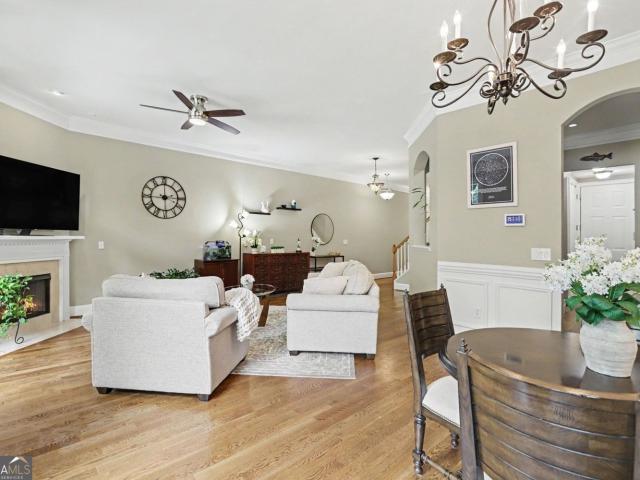
Welcome to 836 Chelsea Park Drive, a beautifully reimagined East Cobb home tucked away on a coveted cul-de-sac in the most sought-after Walton High School district. If you've been waiting for the perfect combination of location, updated finishes, and functional living spaces your search ends here. From the moment you step inside, you'll be captivated by the impressive two-story foyer, beautifully refinished hardwood floors, brand-new chandelier, and the abundance of natural light that fills the home. The neutral designer-inspired décor, updated lighting throughout, and completely open-concept floor plan create a modern yet timeless feel that today's buyers are seeking. The stunning fireside living room serves as the heart of the home, featuring custom built-ins, a statement chandelier, and a wall of windows overlooking the private backyard. Seamlessly connected to the living space is the spectacular eat-in kitchen, completely remodeled with custom cabinetry, quartz countertops, a farmh
USD 1,100,000
491 Timberlea Lake Drive SE
View photo
House · for sale
USD 750,000
USD 207/sq.ft
491 Timberlea Lake Drive SE
30328
· 3,606 sq.ft · 4 Bedrooms · 3 Baths · House
· Garden · Equipped kitchen
30328 · 3,606 sq.ft · 4 Bedrooms · 3 Baths · House · Garden · Equipped kitchen
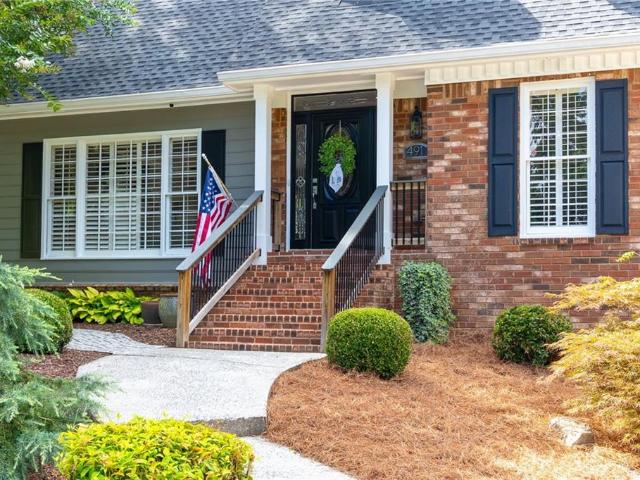
Welcome Home to 491 Timberlea Lake Drive. This beautiful and meticulously maintained Cape Cod-style home is tucked away on a quiet cul-de-sac on. 35 acre lot in coveted Timberlea Lake community in East Cobb. A welcoming foyer opens to beautifully appointed living spaces designed for both gracious entertaining for family and friends, as well as everyday living. The designer Kitchen features granite counters, white cabinets, stainless steel appliances, an apron-front sink, walk-in pantry and light-n-bright breakfast area overlooking private fenced backyard. The rich hardwood floors, custom plantation shutters and detailed woodwork add warmth and character throughout. The oversized Living Room is perfect for family gatherings. Your guests will love the private en-suite Bedroom on main level. Large Laundry room is on main level and has laundry chute from upstairs. The upstairs offers a luxurious Primary Suite/Retreat, complete with private sitting area, spa-inspired bath featuring soaking
USD 750,000
5215 Huntingford Terrace
View photo
House · for sale
USD 675,000
USD 220/sq.ft
5215 Huntingford Terrace
30328
· 3,057 sq.ft · 4 Bedrooms · 2 Baths · House
· Garden · Office room · Terrace · Deck · Fireplace · Equipped kitchen · Cellar
30328 · 3,057 sq.ft · 4 Bedrooms · 2 Baths · House · Garden · Office room · Terrace · Deck · Fireplace · Equipped kitchen · Cellar
Willow Point! Premier neighborhood for the best schools, outdoor activities, amenities and close to both Atlanta & Downtown Roswell. Amazing value and entry point in the sought-after Walton High School district, this beautifully maintained East Cobb home is perfectly positioned on a quiet cul-de-sac in the beloved Willow Point community and offers the ideal blend of move-in ready comfort, timeless charm, and future potential. A welcoming oversized front porch creates stunning curb appeal, while the large private lot features a spacious fenced backyard, peaceful tree-lined views, and a beautiful new deck. Inside, natural light fills the thoughtfully designed layout featuring a cozy den with fireplace and built-ins, spacious living and dining areas, an eat-in kitchen, and a dedicated home office area on the main level. Upstairs offers four bedrooms, including a primary suite, while the basement provides both finished and unfinished space ready for your vision. Freshly painted exterior &
USD 675,000
4199 Townsend Lane
View photo
Townhouse · for sale
USD 665,000
USD 257/sq.ft
4199 Townsend Lane
30328
· 2,583 sq.ft · 4 Bedrooms · 3 Baths · Townhouse
· Deck · Fireplace · Equipped kitchen · Parking
30328 · 2,583 sq.ft · 4 Bedrooms · 3 Baths · Townhouse · Deck · Fireplace · Equipped kitchen · Parking
Gated community! Three-story brick townhome with two-car garages, located at ground level! Built by Taylor Morrison! NEW upstairs flooring replaced in 2024. NEW garage door replaced in 2024. NO CARPET-hardwood flooring throughout! Walking distance to Ravinia Center and Perimeter Mall! The entry foyer leads to a large living room with a gas log fireplace, built-in cabinetry, and shelving systems. There is a guest powder room with a custom vanity. The designer kitchen features an expansive stone island that seats 4, beautiful backsplash, and a stainless-steel GE Profile appliance package, including a 5-burner gas cooktop, a ducted vent hood, wall oven & microwave, and French-door refrigerator. An abundance of custom cabinetry and a double-door pantry offer great storage. A separate dining area overlooks the expansive rear deck. There is also a powder room and additional closet on the main level. Upstairs, you will find the Owner's Suite with a luxurious bath featuring a separate soaking
USD 665,000
1549 Prestwick Lane
View photo
Townhouse · for sale
USD 699,700
USD 264/sq.ft
1549 Prestwick Lane
30328
· 2,648 sq.ft · 4 Bedrooms · 3 Baths · Townhouse
· Fireplace · Equipped kitchen · Parking
30328 · 2,648 sq.ft · 4 Bedrooms · 3 Baths · Townhouse · Fireplace · Equipped kitchen · Parking
Discover the rare combination of low-maintenance luxury and single-family-home functionality in this nearly new 4-bedroom, 3.5-bath townhome in gated Dunwoody Village Townhomes. Featuring two primary suites-including a main-level retreat ideal for those seeking fewer stairs, guests, or multi-generational living-and a two-car garage that steps directly into the main living level, this thoughtfully designed floor plan is rarely found in townhome living. Backing to tranquil greenspace and just steps from the shops, restaurants, fitness studios, and everyday conveniences of Dunwoody Village, this home offers the perfect blend of comfort, flexibility, and walkable lifestyle. The open-concept main level is designed for easy living and entertaining, featuring LVP flooring, neutral designer finishes, and a spacious gathering room anchored by a cozy fireplace. The gourmet kitchen showcases soft gray cabinetry, granite countertops, a designer tile backsplash, stainless steel appliances, an expan
USD 699,700
616 Wynnes Ridge Circle
View photo
Condo · for sale
USD 215,000
USD 192/sq.ft
616 Wynnes Ridge Circle
30328
· 1,119 sq.ft · 2 Bedrooms · 1 Bath · Condo
· Fireplace · Equipped kitchen · Swimming pool
30328 · 1,119 sq.ft · 2 Bedrooms · 1 Bath · Condo · Fireplace · Equipped kitchen · Swimming pool
Welcome home to this beautifully renovated 2 bedroom, 1 bathroom condo in a convenient Marietta location! This move-in ready home features an updated interior with a spacious living room complete with a cozy fireplace, perfect for relaxing or entertaining. The renovated kitchen offers a fresh, modern feel and opens to the main living area. Both bedrooms provide comfortable living space with easy access to the updated bathroom. Enjoy the convenience of being just minutes from Truist Park, shopping, dining, and major highways including I-75 and I-285. The community amenities include a pool and tennis courts, while the HOA provides peace of mind by covering exterior maintenance needs, including roofs. A great opportunity for a low-maintenance lifestyle in a prime Marietta location!
USD 215,000
1004 Wynnes Ridge Circle SE
View photo
Condo · for sale
USD 195,000
USD 198/sq.ft
1004 Wynnes Ridge Circle SE
30328
· 980 sq.ft · 1 Bedroom · 1 Bath · Condo
· Fireplace · Equipped kitchen · Air conditioning · Swimming pool
30328 · 980 sq.ft · 1 Bedroom · 1 Bath · Condo · Fireplace · Equipped kitchen · Air conditioning · Swimming pool
Warm and Inviting Updated Home Step inside to your beautifully updated home featuring luxury vinyl plank flooring throughout, creating a warm and inviting home. The spacious living room is filled with natural light and features a cozy fireplace, seamlessly connecting to the open dining area—perfect for everyday living and entertaining. Enjoy the updated kitchen showcasing stainless steel appliances, stylish cabinetry and a functional layout for preparing your favorite meals. Enjoy your screened-in porch, nestled in the trees where you can enjoy your serene mornings and unwind in the evenings, no matter the season. The primary suite is a true retreat, featuring his and her closets, LOL. AC and Furnace only 5 years young and hot water heater only 2 years young. Relax at your neighborhood pool after a game of tennis all within a 5 minutes walk. You’re just minutes to I-75, The Battery and Cumberland Mall and only 15 minutes to Midtowns night life. Enjoy diverse dining options from Brass T
USD 195,000
5616 Mill Trace Drive
View photo
House · for sale
USD 625,000
5616 Mill Trace Drive
30328
· 4 Bedrooms · 3 Baths · House
· Patio · Garden · Office room · Fireplace · Equipped kitchen
30328 · 4 Bedrooms · 3 Baths · House · Patio · Garden · Office room · Fireplace · Equipped kitchen
Incredible opportunity in the sought-after Mill Glen neighborhood and coveted Austin Elementary School district. Situated on a large, level lot with a beautiful mature tree anchoring the front yard, this home offers exceptional space, character, and flexibility in one of Dunwoody's most desirable communities. One of the largest split-level floor plans, this home features 4 bedrooms, 3 full bathrooms, and multiple indoor and outdoor living spaces. A private courtyard welcomes you home, while recent improvements including a new roof, siding, and gutters provide added peace of mind. The main level offers a spacious living room, separate dining room, and kitchen overlooking the expansive family room with beamed ceilings, fireplace, and built-ins. The lower level includes a bonus room, bedroom, full bath, and private patio, making it ideal for guests, a home office, or multi-generational living. Upstairs, two secondary bedrooms share a hall bath, including an oversized bedroom with a firepl
USD 625,000
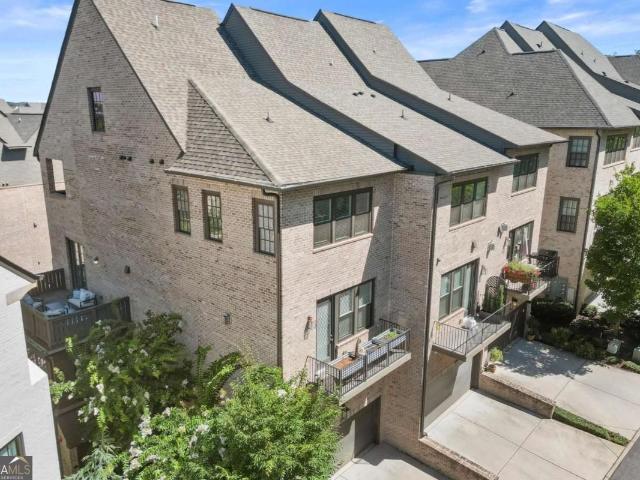
3780 Ashford Creek Avenue NE
View photo
Townhouse · for sale
USD 685,000
USD 244/sq.ft
3780 Ashford Creek Avenue NE
30328
· 2,799 sq.ft · 4 Bedrooms · 3 Baths · Townhouse
· Office room · Cellar
30328 · 2,799 sq.ft · 4 Bedrooms · 3 Baths · Townhouse · Office room · Cellar
Brookhaven Beauty Overlooking the Lake. There are homes that simply offer a place to live, and then there are homes that create a lifestyle. Nestled within the sought-after Ashford Creek Townhomes community, this beautifully updated townhome lives more like a private residence, offering the perfect blend of elegance, comfort, and serene lake views. Imagine starting your mornings with coffee overlooking the peaceful water, watching the sunlight dance across the lake as the community awakens. Inside, thoughtfully updated living spaces flow effortlessly from room to room, creating an inviting atmosphere ideal for both everyday living and entertaining. With 3 spacious bedrooms, 3.5 bathrooms, and approximately 2,805 square feet, this home offers room to spread out while maintaining the warmth and charm that makes a house feel like home. The finished basement provides incredible flexibility-perfect for a media room, home office, fitness space, guest retreat, or whatever your lifestyle deman
USD 685,000
4106 Nancy Creek Way NE
View photo
House · for sale
USD 715,000
4106 Nancy Creek Way NE
30328
· 4 Bedrooms · 3 Baths · House
· Office room · Fireplace · Equipped kitchen · Parking
30328 · 4 Bedrooms · 3 Baths · House · Office room · Fireplace · Equipped kitchen · Parking
Welcome to this beautifully maintained and updated 4-bedroom, 3-bath traditional home, ideally located just a short stroll from Brookhaven's largest park, Murphey Candler Park. A charming front porch welcomes you into a slate-tiled foyer, opening to a formal living room and dining room. The spacious eat-in gourmet kitchen features stainless steel appliances, a gas cooktop, double ovens, recessed lighting, and a center island overlooking the inviting family room with custom built-ins and a wood-burning masonry fireplace. The lower level offers exceptional flexibility with a guest bedroom, dedicated home office, full bath, laundry room, and private exterior entrance-ideal for guests, multi-generational living, or working from home. Upstairs, the generous master suite includes a walk-in closet, dressing area, and private bath. Two additional bedrooms and an updated hall bathroom complete the upper level. Outside, a level driveway leads to a rear-entry two-car garage with an attached works
USD 715,000
980 Ashebrooke Way NE
View photo
House · for sale
USD 1,250,000
USD 250/sq.ft
980 Ashebrooke Way NE
30328
· 4,994 sq.ft · 4 Bedrooms · 4 Baths · House
· Garden · Terrace · Equipped kitchen · Swimming pool · Cellar
30328 · 4,994 sq.ft · 4 Bedrooms · 4 Baths · House · Garden · Terrace · Equipped kitchen · Swimming pool · Cellar
This is what dream homes are made of. Tucked deep within the coveted Ashebrooke community and zoned for the highly sought-after Walton High School district, this exceptional home offers over 5,000 square feet of beautifully designed living space, a finished full daylight basement, a brand-new roof less than two months old, and a private resort-style backyard where you truly cannot see a soul. Ashebrooke also recently added a brand-new pavilion at the neighborhood clubhouse and pool area, adding even more value to one of East Cobb’s most desirable communities. A dramatic two-story great room welcomes you with soaring ceilings, arched windows, abundant natural light, custom built-ins, and French doors that open directly to the pool terrace. The custom-designed kitchen is a standout, featuring a professional-grade Viking gas range, a statement copper vent hood, built-in microwave, stainless steel refrigerator, built-in wine cooler, custom ice maker, warming drawer, abundant custom cabinet
USD 1,250,000
8180 Tynecastle Drive
View photo
House · for sale
USD 995,000
USD 206/sq.ft
8180 Tynecastle Drive
30328
· 4,811 sq.ft · 5 Bedrooms · 4 Baths · House
· Garden · Deck · Parking · Swimming pool
30328 · 4,811 sq.ft · 5 Bedrooms · 4 Baths · House · Garden · Deck · Parking · Swimming pool
Welcome to this exceptional French Provincial estate, perfectly situated on a private 1.13-acre lot in the sought-after Tynecastle community. Meticulously maintained and thoughtfully updated, this impressive 5-bedroom, 4 full bathroom, and 2 half bathroom residence offers 4,815 finished square feet plus 1,664 square feet of unfinished space, including a two-car garage. From the moment you arrive, you'll be captivated by the elegant half-circle driveway, charming front courtyard, separate garage entrance, and stately double French door entry. Professionally landscaped grounds provide outstanding curb appeal and exceptional privacy. The backyard is a true resort-style retreat featuring a sparkling saltwater pool with a diving board, a covered cabana with a wet bar already plumbed and wired for electricity, and a fully fenced backyard. An expansive Trex deck overlooks the wooded property where deer and wildlife are frequent visitors. A peaceful natural creek winds through the rear of the
USD 995,000
3780 Ashford Creek Avenue NE
View photo
House · for sale
USD 685,000
USD 243/sq.ft
3780 Ashford Creek Avenue NE
30328
· 2,809 sq.ft · 3 Bedrooms · 3 Baths · House
· Office room · Cellar
30328 · 2,809 sq.ft · 3 Bedrooms · 3 Baths · House · Office room · Cellar
COMING SOON | Brookhaven Beauty Overlooking the Lake. There are homes that simply offer a place to live, and then there are homes that create a lifestyle. Nestled within the sought-after Ashford Creek Townhomes community, this beautifully updated townhome lives more like a private residence, offering the perfect blend of elegance, comfort, and serene lake views. Imagine starting your mornings with coffee overlooking the peaceful water, watching the sunlight dance across the lake as the community awakens. Inside, thoughtfully updated living spaces flow effortlessly from room to room, creating an inviting atmosphere ideal for both everyday living and entertaining. With 3 spacious bedrooms, 3.5 bathrooms, and approximately 2,805 square feet, this home offers room to spread out while maintaining the warmth and charm that makes a house feel like home. The finished basement provides incredible flexibility-perfect for a media room, home office, fitness space, guest retreat, or whatever your l
USD 685,000
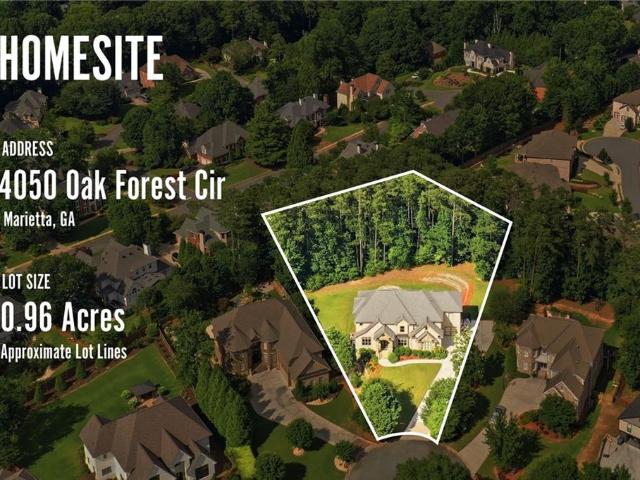
4050 Oak Forest Circle
View photo
House · for sale
USD 1,835,000
USD 247/sq.ft
4050 Oak Forest Circle
30328
· 7,416 sq.ft · 7 Bedrooms · 5 Baths · House
· Garden · Swimming pool · Parking
30328 · 7,416 sq.ft · 7 Bedrooms · 5 Baths · House · Garden · Swimming pool · Parking
Nestled in a quiet cul-de-sac just minutes from Walton High School and Dodgen Middle School, an abundance of shopping (Whole Foods, Trader Joe's, The Avenue East Cobb), fine dining, and major commuter routes. This exceptional custom home sits on a rare nearly one-acre lot with a long, expanded driveway offering ample parking, including space for an RV or boat, and an expansive, private backyard. Enjoy outdoor living and relaxing summer evenings in your own backyard oasis, complete with a sparkling pool, spa, and waterfall. Built with timeless architecture and fine craftsmanship, this four-sided brick and stone home offers enduring curb appeal and low-maintenance living. Custom windows, exquisite trim work, elegant ceiling treatments, and abundant natural light create a warm and inviting atmosphere. Hardwood flooring, travertine tile throughout, and a central vacuum system help ensure a clean, allergen-friendly living environment. A tankless water heater provides endless hot water while
USD 1,835,000
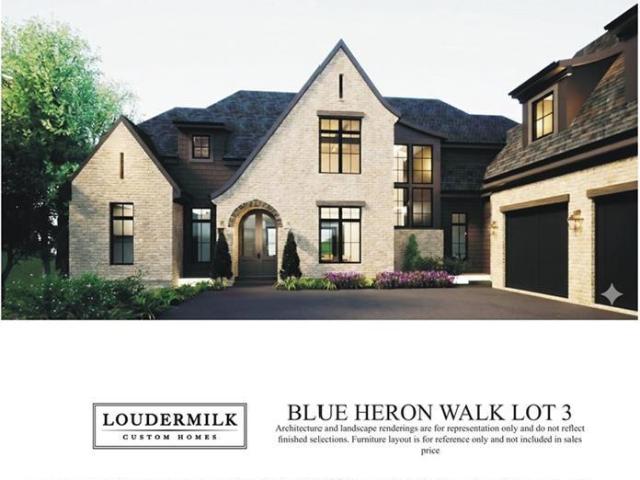
478 Emily Reed Ln. Lot#3
View photo
House · for sale
USD 3,499,000
USD 648/sq.ft
478 Emily Reed Ln. Lot#3
30328
· 5,393 sq.ft · 5 Bedrooms · 5 Baths · House
· Patio · Garden · Office room · Equipped kitchen · Parking
30328 · 5,393 sq.ft · 5 Bedrooms · 5 Baths · House · Patio · Garden · Office room · Equipped kitchen · Parking
Luxury new construction being built by award-winning Loudermilk Homes in the exclusive and private new 11-home enclave, Blue Heron Walk. This highly sought-after Buckhead location is just minutes to offices, shopping, restaurants, and major highways, yet steps away from the Blue Heron Nature Preserve urban forest featuring 30 acres of natural woodlands and miles of walking trails. This exceptional residence has a modern and thoughtfully designed floor plan with 11 ft ceilings on the main and 10 ft ceilings upstairs. Highlights include 5 en-suite bedrooms with the primary suite on the main level, a loft and bonus room upstairs, gourmet chef's kitchen, home office, 3-car garage, and nice walk out first floor yard with covered patio. With light-filled rooms and walking distance from the Blue Heron Preserve, this home embraces luxury and nature
USD 3,499,000
6601 Cadence Boulevard, Atlanta, US, GA
View photo
Townhouse · for sale
USD 899,000
6601 Cadence Boulevard, Atlanta, US, GA
30328
· 3 Bedrooms · 5 Baths · Townhouse
· Deck · Equipped kitchen
30328 · 3 Bedrooms · 5 Baths · Townhouse · Deck · Equipped kitchen
Sophisticated Luxury in Aria Co An Expansive, Modern Masterpiece. Experience unparalleled luxury in this exceptional, one-of-a-kind end-unit townhome. This home offers 4 levels of luxury and is unique in that it has a 2 level expansion which makes this home live even larger with additional living and entertaining spaces. This striking residence exudes modern elegance, boasting soaring 10-foot ceilings, exquisite hardwood floors, and designer lighting that accentuates its bright, contemporary aesthetic. Offering three bedrooms, four and a half baths and multiple living areas, this home provides space for both entertaining and private relaxation. The gourmet kitchen is a chefCOs dream, featuring a grand center island, professional-grade appliances, and a seamless flow into the fireside living room with custom built-ins, as well as the generous dining area. Step out onto the coveted open air rooftop deck, perfect for coffee, cocktails and al fresco dining. It's the only one like it in Ari
USD 899,000

Get email alerts

Don't miss out: be the first to know about new properties

The alert was correctly created

On subscribing you accept the conditions of use and the privacy policy
Alert
Receive new ads in your inbox
Save this search
Receive alerts for new listings

We'll send you an email when we have new properties for: "Properties for sale in 30328"

The alert was correctly created

Get email alerts and be the first to see new listings
Required field
On subscribing I accept the terms of the privacy policy
Perfect! You'll soon start receiving new listings via email
Alert
Receive an email when we have new ads for Properties for sale in 30328
Save this search
Filters

Bedrooms

Size (sq.ft)

sq.ft
sq.ft

Price

USD
USD

Property type

Bathrooms

Clear all filters
Receive notifications when new entries are published.