2,333 properties for sale in 30342

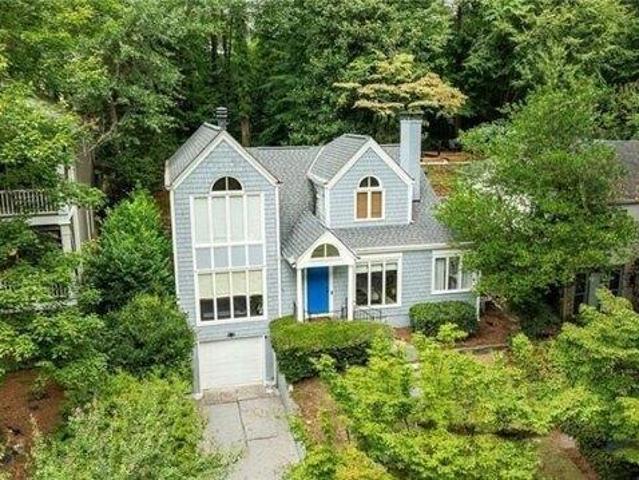
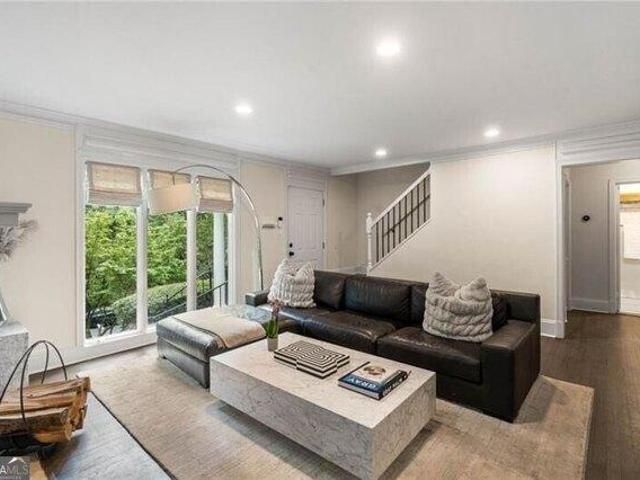
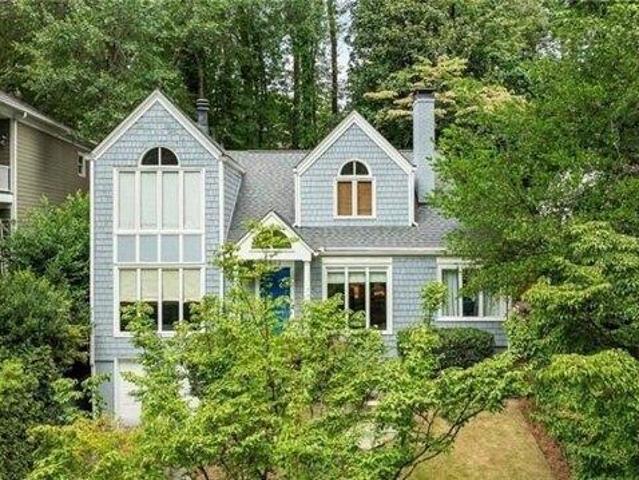
Lower Roswell Rd
View photo
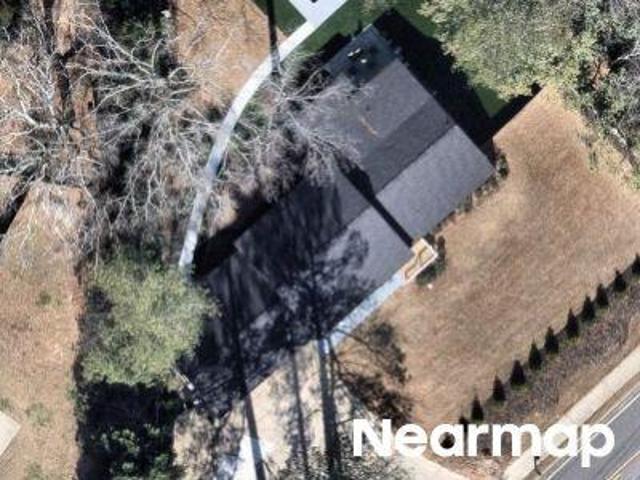
House · for sale
Request Details
Updated
Lower Roswell Rd
30342
· 3,003 sq.ft · 3 Bedrooms · 2 Baths · House
30342 · 3,003 sq.ft · 3 Bedrooms · 2 Baths · House
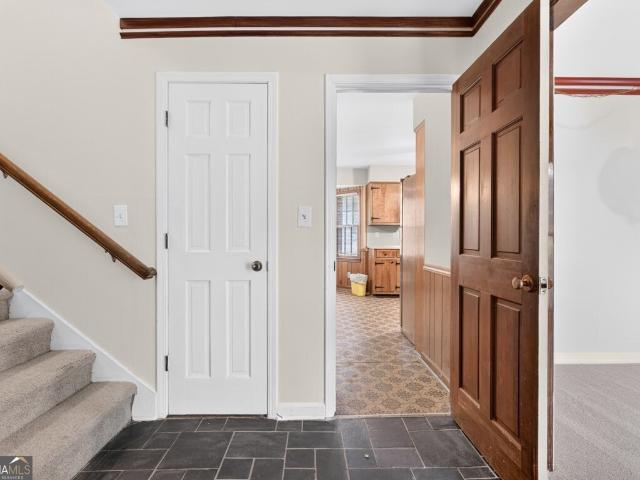
This is a Real Estate-Owned (REO)/post-foreclosure home owned or managed by a bank. All offers are considered; however, the highest and best will most likely be accepted
Request Details
house with 5 bedroom, Atlanta GA ES103501670
View photo
House · for sale
USD 2,495,000
USD 357/sq.ft
house with 5 bedroom, Atlanta GA ES103501670
30342
· 6,975 sq.ft · 5 Bedrooms · House
· Equipped kitchen · Swimming pool · Cellar
30342 · 6,975 sq.ft · 5 Bedrooms · House · Equipped kitchen · Swimming pool · Cellar
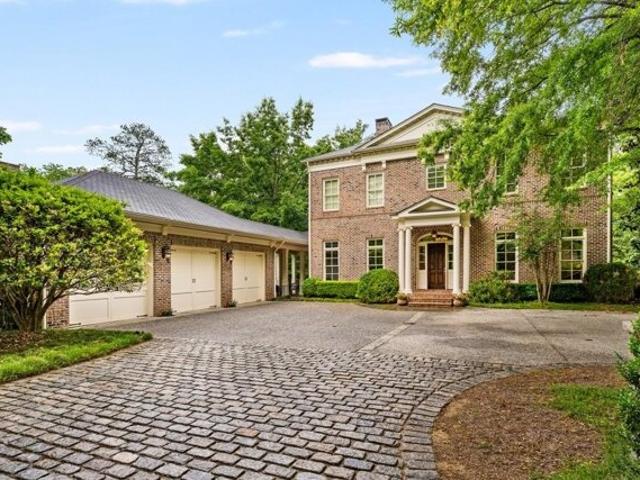
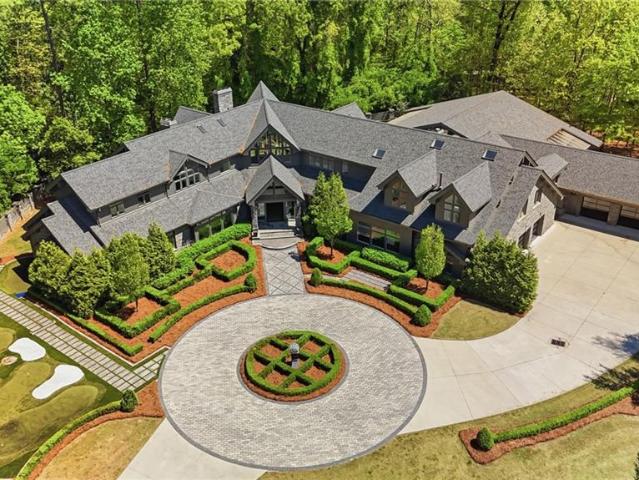
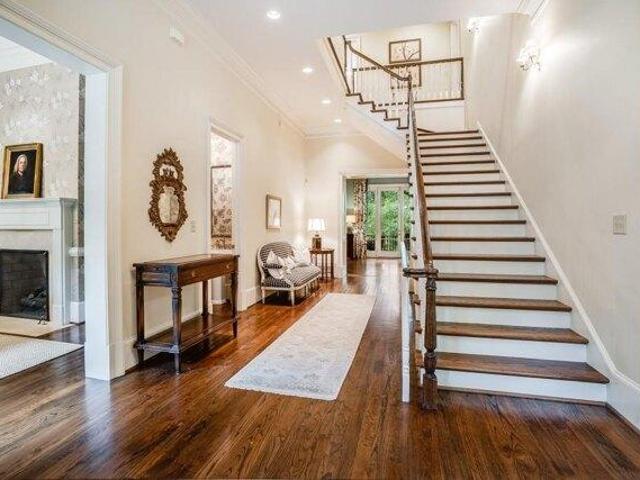
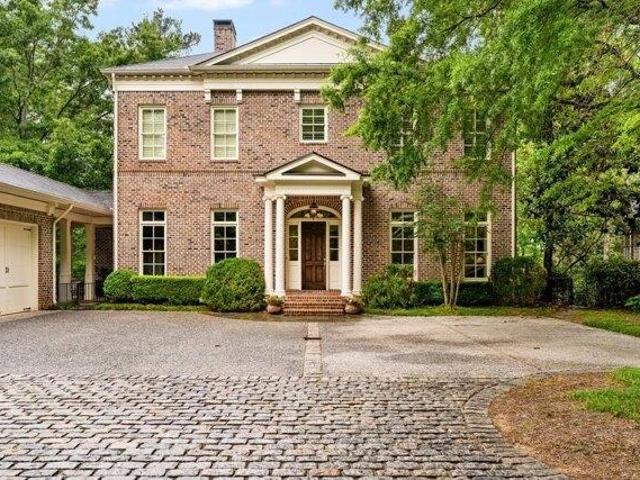
No Reserve AUCTION. Monday, December 4, 2023, at 11:00 AM, On-site. Showings start Saturday, November 18, 2023, every Saturday and Sunday from 1:00 PM-4:00 PM; private appointments are available; call for details. 22 Interlochen Drive is a breathtaking estate home in a private, gated enclave of only three residences overlooking Chastain Park. This magnificent property boasts three finished levels, five bedrooms, four full bathrooms, and three half bathrooms on an approximately 0.71-acre lot with room for a pool next to the kitchen. Enjoy luxury and convenience in the esteemed Jackson Elementary district. Expansive foyer, grand staircase, very high ceilings, hardwoods, and open floor plan. Separate dining room with butler's pantry, relaxing covered porch. Comprehensive primary suite with walk-in closet and spa-like bathroom. Move-in ready, meticulously maintained. The finished basement has a kitchen, bedroom suite, powder room, and mirrored exercise room. Experience the epitome of luxur
USD 2,495,000
house with 5 bedroom, Atlanta GA DS103501670
View photo
House · for sale
USD 2,495,000
USD 357/sq.ft
house with 5 bedroom, Atlanta GA DS103501670
30342
· 6,975 sq.ft · 5 Bedrooms · 5 Baths · House
· Equipped kitchen · Swimming pool · Cellar
30342 · 6,975 sq.ft · 5 Bedrooms · 5 Baths · House · Equipped kitchen · Swimming pool · Cellar
No Reserve AUCTION. Monday, December 4, 2023, at 11:00 AM, On-site. Showings start Saturday, November 18, 2023, every Saturday and Sunday from 1:00 PM-4:00 PM; private appointments are available; call for details. 22 Interlochen Drive is a breathtaking estate home in a private, gated enclave of only three residences overlooking Chastain Park. This magnificent property boasts three finished levels, five bedrooms, four full bathrooms, and three half bathrooms on an approximately 0.71-acre lot with room for a pool next to the kitchen. Enjoy luxury and convenience in the esteemed Jackson Elementary district. Expansive foyer, grand staircase, very high ceilings, hardwoods, and open floor plan. Separate dining room with butler's pantry, relaxing covered porch. Comprehensive primary suite with walk-in closet and spa-like bathroom. Move-in ready, meticulously maintained. The finished basement has a kitchen, bedroom suite, powder room, and mirrored exercise room. Experience the epitome of luxur
USD 2,495,000
condo with 2 bedroom, Atlanta GA ES103500654
View photo
Condo · for sale
USD 289,000
USD 208/sq.ft
condo with 2 bedroom, Atlanta GA ES103500654
30342
· 1,389 sq.ft · 2 Bedrooms · Condo
· Parking
30342 · 1,389 sq.ft · 2 Bedrooms · Condo · Parking
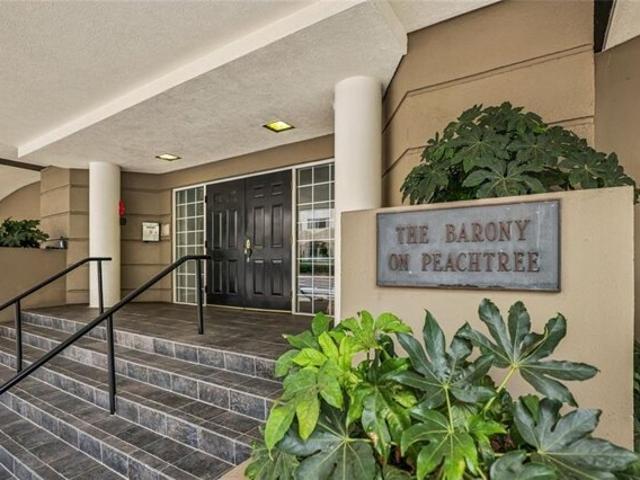
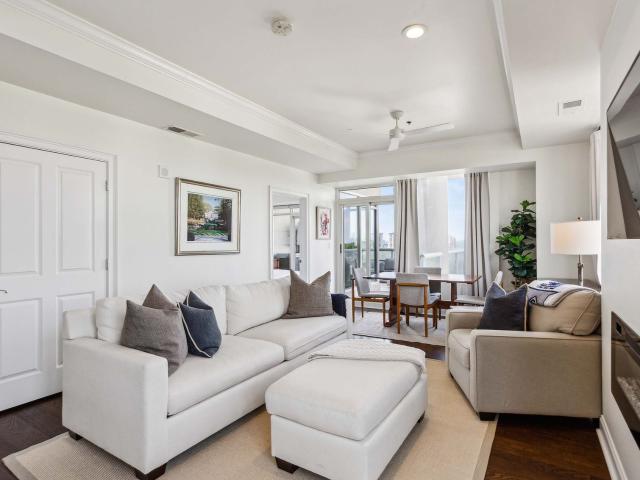
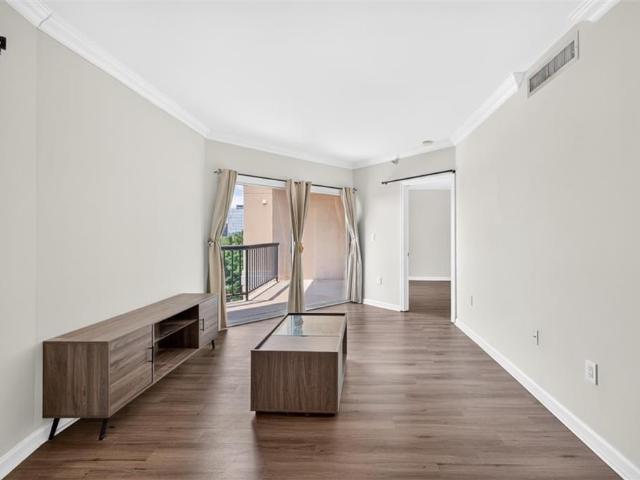
This location is a total 10! Shopping, dining, parks and city life are literally on the doorstep of this boutique building! The condo offers an excellent floor plan with spacious bedrooms and generous storage! The living space is light filled and offers a welcoming layout with defined spaces for lounging, dining and working from home! The primary bedroom is a true suite with updated bathroom while the second bedroom has access to a full hall bathroom - perfect for guests or roommates. The active HOA includes water, cable, trash and pest control for low maintenance living. There is a fitness suite, dog run, grill area and courtyard for outdoor entertaining. Two premium parking spots come with this unit as well as an adjacent storage unit. A must see and an excellent value for the Buckhead condo buyer!
USD 289,000
Could you also be interested in
condo with 2 bedroom, Atlanta GA DS103500654
View photo
Condo · for sale
USD 289,000
USD 208/sq.ft
condo with 2 bedroom, Atlanta GA DS103500654
30342
· 1,389 sq.ft · 2 Bedrooms · 2 Baths · Condo
· Parking
30342 · 1,389 sq.ft · 2 Bedrooms · 2 Baths · Condo · Parking
This location is a total 10! Shopping, dining, parks and city life are literally on the doorstep of this boutique building! The condo offers an excellent floor plan with spacious bedrooms and generous storage! The living space is light filled and offers a welcoming layout with defined spaces for lounging, dining and working from home! The primary bedroom is a true suite with updated bathroom while the second bedroom has access to a full hall bathroom - perfect for guests or roommates. The active HOA includes water, cable, trash and pest control for low maintenance living. There is a fitness suite, dog run, grill area and courtyard for outdoor entertaining. Two premium parking spots come with this unit as well as an adjacent storage unit. A must see and an excellent value for the Buckhead condo buyer!
USD 289,000
house with 4 bedroom, Atlanta GA DS103501181
View photo
House · for sale
USD 1,195,000
USD 513/sq.ft
house with 4 bedroom, Atlanta GA DS103501181
30342
· 2,325 sq.ft · 4 Bedrooms · 3 Baths · House
· Patio · Garden · Parking · Fireplace · Equipped kitchen · Cellar
30342 · 2,325 sq.ft · 4 Bedrooms · 3 Baths · House · Patio · Garden · Parking · Fireplace · Equipped kitchen · Cellar
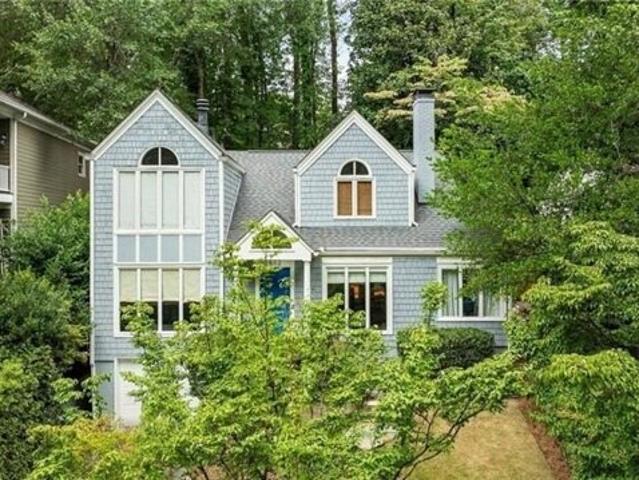
Picture perfect home in popular Springlake neighborhood! Updated kitchen with quartz counters, subway tile backsplash, stainless appliances. High ceilings, hardwoods throughout home. Living room with fireplace and bright and cheery sunroom perfect for office/flex space. Brand new primary bathroom with double vanity, large shower, 2 closets. Great back yard for entertaining with patio space, terraced levels, very private. 2 secondary bedrooms on the main. Large unfinished basement for storage and 1 car garage. Amazing location walkable to Bobby Jones golf, tennis, belt line. Seconds to I-75, midtown, Buckhead and top rated Brandon school district!
USD 1,195,000
house with 4 bedroom, Atlanta GA ES103501181
View photo
House · for sale
USD 1,195,000
USD 513/sq.ft
house with 4 bedroom, Atlanta GA ES103501181
30342
· 2,325 sq.ft · 4 Bedrooms · House
· Patio · Garden · Parking · Fireplace · Equipped kitchen · Cellar
30342 · 2,325 sq.ft · 4 Bedrooms · House · Patio · Garden · Parking · Fireplace · Equipped kitchen · Cellar
Picture perfect home in popular Springlake neighborhood! Updated kitchen with quartz counters, subway tile backsplash, stainless appliances. High ceilings, hardwoods throughout home. Living room with fireplace and bright and cheery sunroom perfect for office/flex space. Brand new primary bathroom with double vanity, large shower, 2 closets. Great back yard for entertaining with patio space, terraced levels, very private. 2 secondary bedrooms on the main. Large unfinished basement for storage and 1 car garage. Amazing location walkable to Bobby Jones golf, tennis, belt line. Seconds to I-75, midtown, Buckhead and top rated Brandon school district!
USD 1,195,000
4 bedroom, Atlanta GA 30305 103501181
View photo
House · for sale
USD 1,195,000
USD 513/sq.ft
4 bedroom, Atlanta GA 30305 103501181
30342
· 2,325 sq.ft · 4 Bedrooms · 3 Baths · House
· Patio · Garden · Parking · Fireplace · Equipped kitchen · Cellar
30342 · 2,325 sq.ft · 4 Bedrooms · 3 Baths · House · Patio · Garden · Parking · Fireplace · Equipped kitchen · Cellar
Picture perfect home in popular Springlake neighborhood! Updated kitchen with quartz counters, subway tile backsplash, stainless appliances. High ceilings, hardwoods throughout home. Living room with fireplace and bright and cheery sunroom perfect for office/flex space. Brand new primary bathroom with double vanity, large shower, 2 closets. Great back yard for entertaining with patio space, terraced levels, very private. 2 secondary bedrooms on the main. Large unfinished basement for storage and 1 car garage. Amazing location walkable to Bobby Jones golf, tennis, belt line. Seconds to I-75, midtown, Buckhead and top rated Brandon school district!
USD 1,195,000
Home For Sale In Atlanta, Georgia
View photo
House · for sale
USD 2,495,000
USD 357/sq.ft
Home For Sale In Atlanta, Georgia
30342
· 6,975 sq.ft · 5 Bedrooms · 5 Baths · House
· Equipped kitchen · Swimming pool · Cellar
30342 · 6,975 sq.ft · 5 Bedrooms · 5 Baths · House · Equipped kitchen · Swimming pool · Cellar
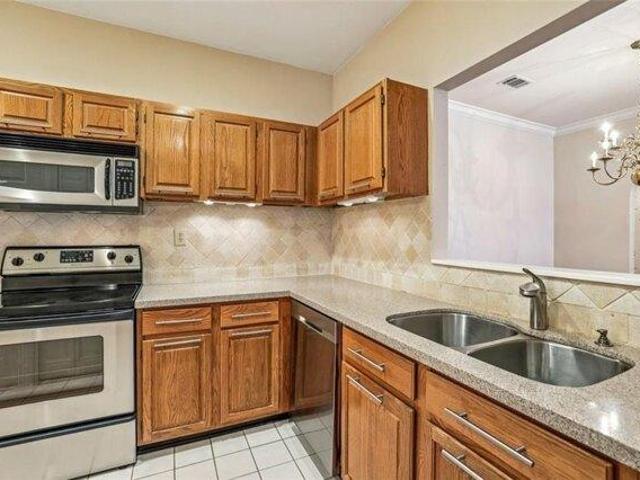
No Reserve AUCTION. Monday, December 4, 2023, at 11:00 AM, On-site. Showings start Saturday, November 18, 2023, every Saturday and Sunday from 1:00 PM-4:00 PM; private appointments are available; call for details. 22 Interlochen Drive is a breathtaking estate home in a private, gated enclave of only three residences overlooking Chastain Park. This magnificent property boasts three finished levels, five bedrooms, four full bathrooms, and three half bathrooms on an approximately 0.71-acre lot with room for a pool next to the kitchen. Enjoy luxury and convenience in the esteemed Jackson Elementary district. Expansive foyer, grand staircase, very high ceilings, hardwoods, and open floor plan. Separate dining room with butler's pantry, relaxing covered porch. Comprehensive primary suite with walk-in closet and spa-like bathroom. Move-in ready, meticulously maintained. The finished basement has a kitchen, bedroom suite, powder room, and mirrored exercise room. Experience the epitome of luxur
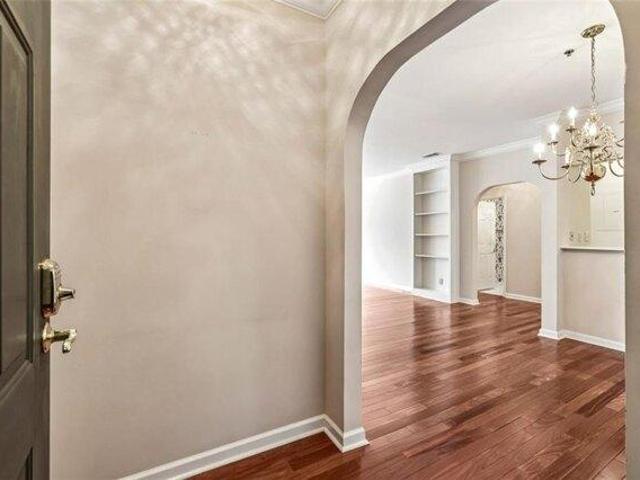
USD 2,495,000
Peachtree Rd Ne Apt,atlanta, Condo For Sale
View photo
Condo · for sale
USD 289,000
USD 208/sq.ft
Peachtree Rd Ne Apt,atlanta, Condo For Sale
30342
· 1,389 sq.ft · 2 Bedrooms · 2 Baths · Condo
· Parking
30342 · 1,389 sq.ft · 2 Bedrooms · 2 Baths · Condo · Parking
This location is a total 10! Shopping, dining, parks and city life are literally on the doorstep of this boutique building! The condo offers an excellent floor plan with spacious bedrooms and generous storage! The living space is light filled and offers a welcoming layout with defined spaces for lounging, dining and working from home! The primary bedroom is a true suite with updated bathroom while the second bedroom has access to a full hall bathroom - perfect for guests or roommates. The active HOA includes water, cable, trash and pest control for low maintenance living. There is a fitness suite, dog run, grill area and courtyard for outdoor entertaining. Two premium parking spots come with this unit as well as an adjacent storage unit. A must see and an excellent value for the Buckhead condo buyer!
USD 289,000
Norfleet Rd Nw, Atlanta, Home For Sale
12 pictures
House · for sale
USD 1,195,000
USD 513/sq.ft
Norfleet Rd Nw, Atlanta, Home For Sale
30342
· 2,325 sq.ft · 4 Bedrooms · 3 Baths · House
· Patio · Garden · Parking · Fireplace · Equipped kitchen · Cellar
30342 · 2,325 sq.ft · 4 Bedrooms · 3 Baths · House · Patio · Garden · Parking · Fireplace · Equipped kitchen · Cellar
Picture perfect home in popular Springlake neighborhood! Updated kitchen with quartz counters, subway tile backsplash, stainless appliances. High ceilings, hardwoods throughout home. Living room with fireplace and bright and cheery sunroom perfect for office/flex space. Brand new primary bathroom with double vanity, large shower, 2 closets. Great back yard for entertaining with patio space, terraced levels, very private. 2 secondary bedrooms on the main. Large unfinished basement for storage and 1 car garage. Amazing location walkable to Bobby Jones golf, tennis, belt line. Seconds to I-75, midtown, Buckhead and top rated Brandon school district!
USD 1,195,000
2479 Peachtree Road NE 1010
View photo
Condo · for sale
USD 118,000
USD 238/sq.ft
New
2479 Peachtree Road NE 1010
30342
· 495 sq.ft · 1 Bedroom · 1 Bath · Condo
· Deck · Security · Swimming pool · Parking
30342 · 495 sq.ft · 1 Bedroom · 1 Bath · Condo · Deck · Security · Swimming pool · Parking
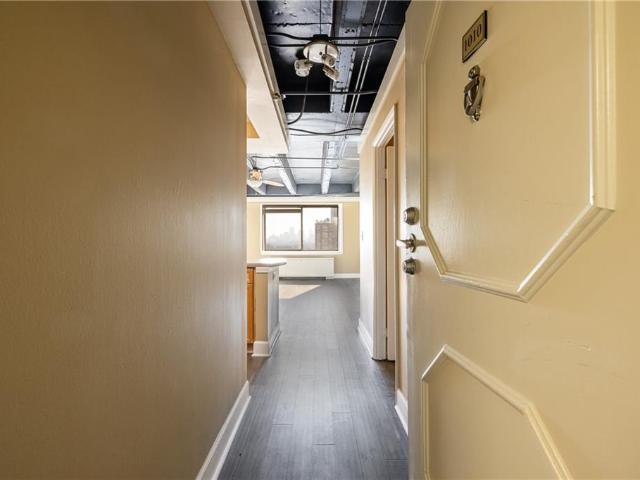
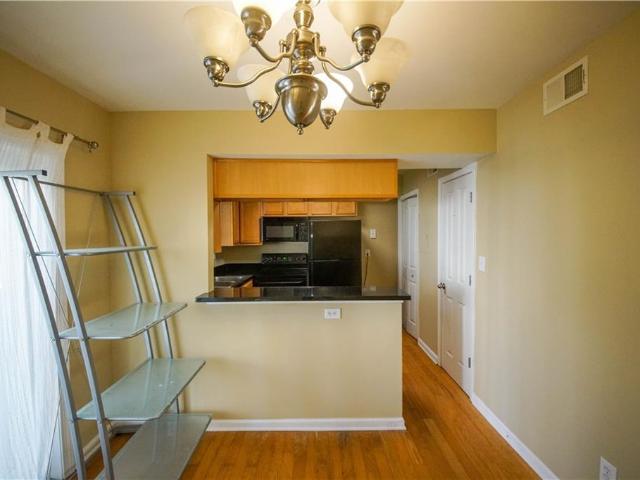
Awesome price for this turnkey condo! Just completed facelift! Enjoy luxury living in the heart of Buckhead, just steps from the area’s premier shopping, dining, and entertainment. This beautiful 10th-floor studio condo offers an open-concept layout with exposed ceilings that enhance the sense of height and openness, along with stunning views of downtown Atlanta—creating a bright, airy, and elevated living space. Recent updates include new flooring and a refreshed, modernized bathroom, making this home truly move-in ready with a fresh, contemporary feel. The HOA covers all utilities—gas, water, electricity, pest control, and trash—providing truly hassle-free living. Residents also enjoy the convenience and peace of mind of a 24-hour concierge. Community amenities include a newly renovated pool deck, fitness center, conference and club rooms, dog walk area, security cameras, and secure gated underground parking. The building is FHA and VA approved, offering added flexibility and value.
USD 118,000
6940 Roswell Road C14
View photo
Condo · for sale
USD 188,500
USD 1,943/sq.ft
New
6940 Roswell Road C14
30342
· 97 sq.ft · 1 Bedroom · 1 Bath · Condo
· Equipped kitchen
30342 · 97 sq.ft · 1 Bedroom · 1 Bath · Condo · Equipped kitchen
The house is located in the Spalding Drive Elementary School district(9/10) and the whole subdivision renovated in 2013. This is not your typical 1-bedroom condo. Welcome to this unique two-story 1BR/1BA home in the heart of Sandy Springs, offering a rare layout that lives more like a townhome. The main level features a bright living area with hardwood floors, a separate dining space, and a well-appointed kitchen with plenty of cabinet storage. The open flow makes the space feel larger and more functional than a traditional one-bedroom. Upstairs, you’ll find a private oversized bedroom retreat, separated from the main living space — perfect for added privacy, work-from-home flexibility, or a quiet escape. Located in one of the most convenient areas of Sandy Springs, just minutes to GA-400, I-285, shopping, dining, and Perimeter Mall. Top-rated school district adds long-term value, whether for personal use or investment. Ideal for first-time buyers, young professionals, or investors see
USD 188,500
5223 Chamblee Dunwoody Road
View photo
House · for sale
USD 475,000
New
5223 Chamblee Dunwoody Road
30342
· 4 Bedrooms · 2 Baths · House
· Garden · Office room
30342 · 4 Bedrooms · 2 Baths · House · Garden · Office room
Welcome to 5223 Chamblee Dunwoody Road-an incredible opportunity to create the home you've always envisioned in one of Dunwoody's most desirable locations! Situated on a spacious lot just minutes from vibrant Downtown Dunwoody, this home offers endless potential for homeowners, renovators, or investors. Inside, you'll find beautiful real hardwood floors, generous living spaces, and a large bonus room that's perfect for a media room, home office, playroom, or guest suite. Step outside to enjoy a charming private courtyard, offering the perfect space for morning coffee, outdoor entertaining, or creating your own peaceful garden retreat. Whether you're looking to renovate, expand, or completely customize, this property provides the ideal canvas to bring your vision to life. With its prime location, oversized lot, flexible floor plan, and timeless features, the possibilities are truly endless. Enjoy the convenience of being just minutes from Downtown Dunwoody's shopping, restaurants, parks
USD 475,000
102 W Paces Ferry Road No. 1702, Atlanta, US, GA
View photo
Condo · for sale
USD 3,499,000
102 W Paces Ferry Road No. 1702, Atlanta, US, GA
30342
· 3 Bedrooms · 5 Baths · Condo
· Terrace · Sauna · Equipped kitchen · Security · Parking
30342 · 3 Bedrooms · 5 Baths · Condo · Terrace · Sauna · Equipped kitchen · Security · Parking
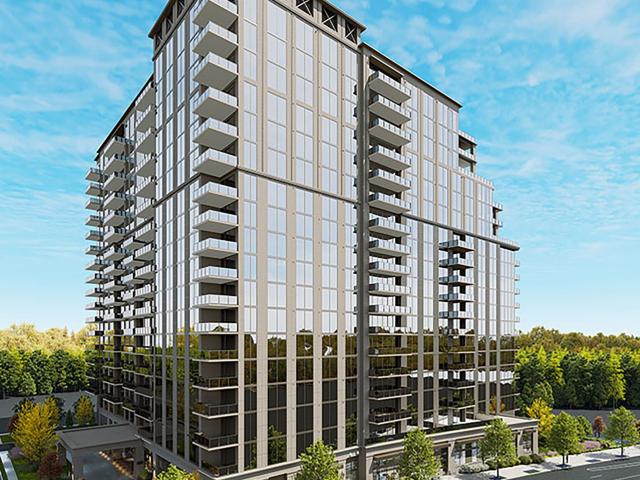
This 17th-floor Estate Collection Residence features a wide East facing terrace with views expanding from Buckhead to Midtown. Extending the main living area creating a true indoor/outdoor experience framed by floor-to-ceiling windows up to 11 feet. Ideal for Entertaining the Gourmet Chef's Kitchen offers a Spacious Walk-In Pantry and Dry Bar. A split bedroom layout enhances privacy with a spacious Owners suite separate from secondary bedrooms. The large additional family room offers flexibility for office, media, and/or fourth bedroom. Amenities include Valet Parking, 24/7 Concierge, Onsite Management, Heated Resort-Style Pool and Cabanas, Wellness Spa with Cold Plunge, Steam Shower, Sauna and Treatment Rooms. State-of-the-Art Fitness Center including Three Specialty Fitness Activities. A Piano Bar and Lounge, Private Dining Room with Catering Kitchen, Theater Room, Work-from-Home Co-Workspaces with Conference Rooms, Interactive Golf and Sports Game Simulator, Pool Table and Sports Lo
USD 3,499,000
102 W Paces Ferry Road No. 514, Atlanta, US, GA
View photo
Condo · for sale
USD 1,929,000
102 W Paces Ferry Road No. 514, Atlanta, US, GA
30342
· 3 Bedrooms · 4 Baths · Condo
· Sauna · Equipped kitchen · Security · Parking
30342 · 3 Bedrooms · 4 Baths · Condo · Sauna · Equipped kitchen · Security · Parking
This Landmark Collection Residence is a rare Three Bedroom full of light. The oversized primary suite, ample closet and storage space and soaking tub in the primary bath make it a perfect home for downsizing. Located on the North side with views from Buckhead to the West Sunset. This plan appeals to those seeking a well-scaled residence with a modern design in a walkable Buckhead setting. Amenities include Valet Parking, 24/7 Concierge, Onsite Management, Heated Resort-Style Pool and Cabanas, Wellness Spa with Cold Plunge, Steam Shower, Sauna and Treatment Rooms. State-of-the-Art Fitness Center including Three Specialty Fitness Activities. A Piano Bar and Lounge, Private Dining Room with Catering Kitchen, Theater Room, Work-from-Home Co-Workspaces with Conference Rooms, Interactive Golf and Sports Game Simulator, Pool Table and Sports Lounge with Multiple TV's and Bar. Outdoor Kitchen and Dining Area Complete with Pizza Oven, Bar and Grills, Event Spaces, Sunken Firepit Retreat, Off Le
USD 1,929,000
2881 Peachtree Road NE No. 1005, Atlanta, US, GA
View photo
Condo · for sale
USD 475,000
2881 Peachtree Road NE No. 1005, Atlanta, US, GA
30342
· 2 Bedrooms · 2 Baths · Condo
· Balcony · Fireplace · Equipped kitchen
30342 · 2 Bedrooms · 2 Baths · Condo · Balcony · Fireplace · Equipped kitchen
Unparalleled views from this renovated corner unit in the heart of Buckhead. Wake up to breathtaking, nearly 180-degree panoramic views of Downtown Atlanta and Buckhead from your expansive private balcony. This light-filled, fully renovated corner unit on the 10th floor of The Phoenix offers a rare combination of luxury, privacy, and location. Inside, you'll find brand new hardwood floors throughout, fresh paint, and an open-concept layout. The kitchen has been beautifully updated with sleek countertops, matching backsplash, and modern cabinetry. The spacious living and dining area is anchored by large picture windows and a decorative fireplace. The serene owner's suite opens directly onto the balcony perfect for enjoying the skyline day or night and features custom blackout shades, a generous walk-in closet, and a spa-like ensuite with dual vanities, soaking tub, and a separate glass-enclosed shower. The secondary bedroom is equally spacious and versatile, easily functioning as a gues
USD 475,000
2883 W Roxboro Rd NE, Atlanta, GA 30324 | MLS #7752
View photo
House · for sale
USD 8,500,000
USD 595/sq.ft
2883 W Roxboro Rd NE, Atlanta, GA 30324 | MLS #7752
30342
· 14,273 sq.ft · 6 Bedrooms · 12 Baths · House
· Equipped kitchen · Swimming pool
30342 · 14,273 sq.ft · 6 Bedrooms · 12 Baths · House · Equipped kitchen · Swimming pool
Introducing The Trophy House. A gated estate set on approximately three private acres in Buckhead, completely concealed from view and designed for those who live at a level that rarely needs to be explained. From the moment you pass through the gates, the property reveals itself as a true private compound, where architecture, landscape, and lifestyle are fully integrated. The entry sets an immediate tone. A grand double staircase anchors the main living space, framed by a full wall of floor-to-ceiling windows that floods the interior with light and creates a sense of arrival that is genuinely majestic. It is the kind of moment that stops you before you have taken another step. The kitchen is essentially untouched, finished to an exceptional standard with Thermador appliances and an open layout that flows directly into the pool and entertaining area. For a home designed at this scale, the condition is a rare advantage. Everything is ready. Nothing needs to be done. At the heart of the r
USD 8,500,000
1 Biscayne Drive NW 703
View photo
Condo · for sale
USD 309,000
USD 258/sq.ft
New
1 Biscayne Drive NW 703
30342
· 1,195 sq.ft · 2 Bedrooms · 2 Baths · Condo
· Gym · Balcony · Equipped kitchen · Swimming pool · Parking
30342 · 1,195 sq.ft · 2 Bedrooms · 2 Baths · Condo · Gym · Balcony · Equipped kitchen · Swimming pool · Parking
Rare high floor 2 bedroom 2 bath! This home has amazing southeast sunrise views in the heart of Buckhead with a huge balcony! If you’re looking for the Atlanta high rise lifestyle, welcome home to Unit 703 in the Terraces of Peachtree! This spacious open floor plan is just one level below the penthouse and has an updated kitchen and appliances, granite countertops, and updated finishes throughout. Both bedrooms and the living room feature fantastic views. HOA includes water, an on site building manager during business hours M-F, gym, pool, covered secured access deeded parking included with PLENTY of guest parking. Google Fiber in unit!
USD 309,000
970 Sidney Marcus Blvd NE, Unit 2203, Atlanta, GA 30324 | MLS #7797
View photo
Condo · for sale
USD 224,500
USD 267/sq.ft
970 Sidney Marcus Blvd NE, Unit 2203, Atlanta, GA 30324 | MLS #7797
30342
· 840 sq.ft · 1 Bedroom · 1 Bath · Condo
· Equipped kitchen
30342 · 840 sq.ft · 1 Bedroom · 1 Bath · Condo · Equipped kitchen
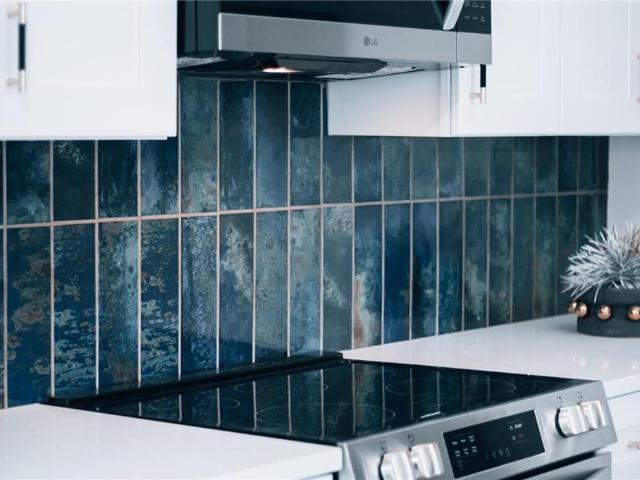
Owner will pay 1 full year of HOA dues with a full-price offer received by 7u002F31u002F26—an exceptional incentive that sets this opportunity apart. Spring has arrived in Buckhead—and with it, your chance to secure one of the best-value 1-bedroom residences in the area. Reintroduced to the market with a fresh edge, this stunning home at Lenox Villas delivers the perfect blend of modern design, elevated comfort, and effortless, low-maintenance living. Offered at $224,500, this fully reimagined showpiece feels intentional from the moment you walk in—crafted for the buyer who appreciates clean lines, curated finishes, and a space that simply feels right. Why rent when you can own something this refined? The open-concept layout flows seamlessly into a designer kitchen that truly steals the spotlight—featuring 42” white shaker cabinetry, crisp quartz countertops, a bold Marina Cobalt backsplash, and a full stainless appliance package, including refrigerator. An extended bar with pendant li
USD 224,500
841 Camden Park Court NE
View photo
House · for sale
USD 2,965,000
USD 371/sq.ft
841 Camden Park Court NE
30342
· 7,987 sq.ft · 6 Bedrooms · 6 Baths · House
· Terrace · Fireplace · Equipped kitchen
30342 · 7,987 sq.ft · 6 Bedrooms · 6 Baths · House · Terrace · Fireplace · Equipped kitchen
Welcome to a home that makes everyday living feel a little more exciting. Tucked inside North Buckhead’s desirable Park at Brookhaven, this European-inspired estate sits on a beautifully landscaped lot and was originally custom-built by the former CEO of Georgia Power—so yes, it brings both style and substance. Step through the grand foyer and you’re immediately greeted by spaces that feel equal parts elegant and inviting. There’s a formal dining room ready for memorable dinners and a statement study with a domed ceiling and fireplace that practically begs for a good book or a productive work session. Rich walnut floors lead you into the show-stopping two-story great room, where a dramatic French limestone fireplace and a wall of windows set the scene. Open the French doors and you’ve got your own covered terrace—perfect for coffee, cocktails, or anything in between. The kitchen is where things really come to life. Outfitted with high-end appliances and a large island, it flows effortl
USD 2,965,000
5724 Kayron Drive
View photo
House · for sale
USD 750,000
USD 505/sq.ft
5724 Kayron Drive
30342
· 1,485 sq.ft · 4 Bedrooms · 2 Baths · House
· Garden · Equipped kitchen
30342 · 1,485 sq.ft · 4 Bedrooms · 2 Baths · House · Garden · Equipped kitchen
Truly One-Of-A-Kind Modern Retreat Where Unparalleled Privacy Meets Unmatched Convenience. Tucked Away On A Secluded, Wooded Homesite In The Established Hammond Hills Community, This Extraordinary Modern Oasis Offers The Rare Opportunity To Enjoy Complete Privacy Without Sacrificing The Convenience Of City Living. Surrounded By Mature Trees And Peaceful Views, You’ll Feel Worlds Away While Remaining Just Minutes From Everything Sandy Springs Has To Offer. This Beautifully Updated 4-Bedroom, 2.5-Bath Home Features A Completely Renovated Chef’s Kitchen With Gorgeous Granite Countertops And Brand-New Stainless Steel Appliances. The Luxurious Primary And Secondary Bathrooms Showcase Double Vanities, Oversized Tiled Showers, And A Relaxing Garden Tub Designed For Everyday Comfort. Expansive Floor-To-Ceiling Windows Flood The Home With Natural Light While Framing Breathtaking Treetop Views From Nearly Every Room. Separate Nest Thermostats On Each Level Provide Personalized Climate Control An
USD 750,000
3581 Adelaide Crossing
View photo
Townhouse · for sale
USD 650,000
USD 217/sq.ft
3581 Adelaide Crossing
30342
· 2,982 sq.ft · 3 Bedrooms · 3 Baths · Townhouse
· Fireplace · Equipped kitchen · Parking
30342 · 2,982 sq.ft · 3 Bedrooms · 3 Baths · Townhouse · Fireplace · Equipped kitchen · Parking
A rare opportunity to own an end unit townhome in the heart of Brookhaven, within walking distance of top parks, schools, restaurants, and more. 3581 Adelaide Crossing features 3 oversized bedrooms, each with their own ensuite bath and oversized closets. The property also features nearly 3,000 sqft of living space, impressive custom moldings, a two-car garage, updated appliances, and hardwood floors throughout. As an end unit, the home is flooded with natural light. Walk through the front door to a welcoming large living room with oversized windows, a brick fireplace, and stylish staircase banisters. Separating the living room and kitchen are multiple closets and an oversized half bath, leading to a dining space surrounded by windows with views into the kitchen featuring brand new appliances. This townhome offers ample amount of storage, turn key lifestyle and a wonderful community. If you've been looking for an opportunity to live in one of Atlanta's most desirable neighborhoods with
USD 650,000
2364 Drew Valley Road NE
View photo
House · for sale
USD 1,499,000
USD 449/sq.ft
2364 Drew Valley Road NE
30342
· 3,337 sq.ft · 5 Bedrooms · 5 Baths · House
· Patio · Garden · Equipped kitchen
30342 · 3,337 sq.ft · 5 Bedrooms · 5 Baths · House · Patio · Garden · Equipped kitchen
Welcome to this stunning newer-construction gem in the heart of Brookhaven. Designed with both style and functionality in mind, this home features five spacious bedrooms, four of them thoughtfully paired with their own private en suite bathroom for ultimate comfort and privacy. The heart of the home is a true chef’s dream. Gourmet kitchen outfitted with high-end appliances, including a commercial-grade oven and stove plus a second oven for effortless entertaining. Storage is a breeze with an incredible custom pantry that must be seen to be believed! Flowing seamlessly from the kitchen, the light-filled fireside living area offers a warm and inviting space that opens directly to the back patio. With an open floor plan, this home is perfect for entertaining including a fireside great room opening directly onto your private garden filled fenced and level backyard. Step outside into a flower filled private oasis. The fenced level backyard has been professionally landscaped and meticulously
USD 1,499,000
1366 Brookhaven Village Circle NE
View photo
House · for sale
USD 715,000
USD 256/sq.ft
1366 Brookhaven Village Circle NE
30342
· 2,788 sq.ft · 3 Bedrooms · 2 Baths · House
· Fireplace · Equipped kitchen
30342 · 2,788 sq.ft · 3 Bedrooms · 2 Baths · House · Fireplace · Equipped kitchen
Welcome to 1366 Brookhaven Village Circle NE, a beautifully maintained and light-filled single-family home offering 2,788 square feet of versatile living space in one of Brookhaven's most desirable communities. Featuring 3 spacious bedrooms and 2.5 bathrooms, this traditional-style residence captures you from the moment you step into the dramatic foyer, highlighted by soaring ceilings, elegant crown molding, and arched walkways. The main level flows effortlessly with refinished hardwoods and stunning tile-patterned flooring, connecting a cozy family room complete with a classic fireplace to a bright, open-concept dining area and kitchen. Equipped with a central island, a stylish decorative backsplash, and ample cabinetry, the kitchen serves as the perfect hub for both everyday living and lively entertaining. Tucked just off the main living area is a generous sunroom, bathed in natural light and providing a serene setting for your morning coffee, a secondary sitting area, or a quiet hom
USD 715,000

Get email alerts

Don't miss out: be the first to know about new properties

The alert was correctly created

On subscribing you accept the conditions of use and the privacy policy
Alert
Receive new ads in your inbox
Save this search
Receive alerts for new listings

We'll send you an email when we have new properties for: "Properties for sale in 30342"

The alert was correctly created

Get email alerts and be the first to see new listings
Required field
On subscribing I accept the terms of the privacy policy
Perfect! You'll soon start receiving new listings via email
Alert
Receive an email when we have new ads for Properties for sale in 30342
Save this search
Filters

Bedrooms

Size (sq.ft)

sq.ft
sq.ft

Price

USD
USD

Property type

Bathrooms

Clear all filters
Receive notifications when new entries are published.