2,333 properties for sale in 30342

250 Pharr Road 1715
View photo
Condo · for sale
USD 264,999
USD 341/sq.ft
250 Pharr Road 1715
30342
· 775 sq.ft · 1 Bedroom · 1 Bath · Condo
30342 · 775 sq.ft · 1 Bedroom · 1 Bath · Condo
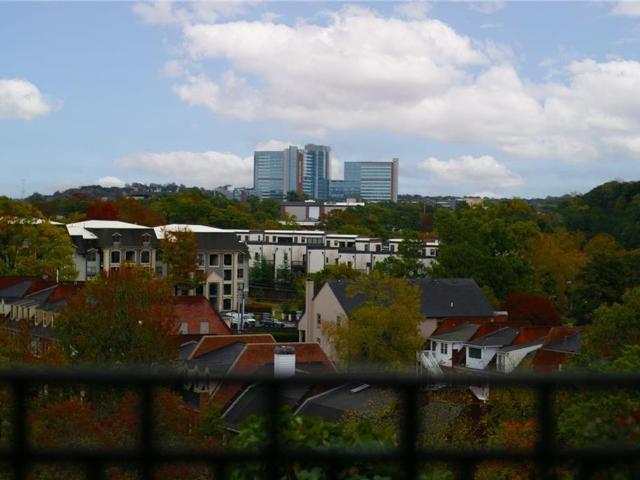
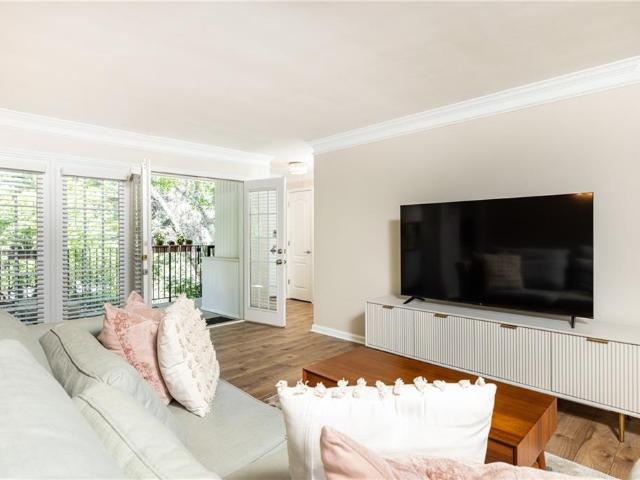
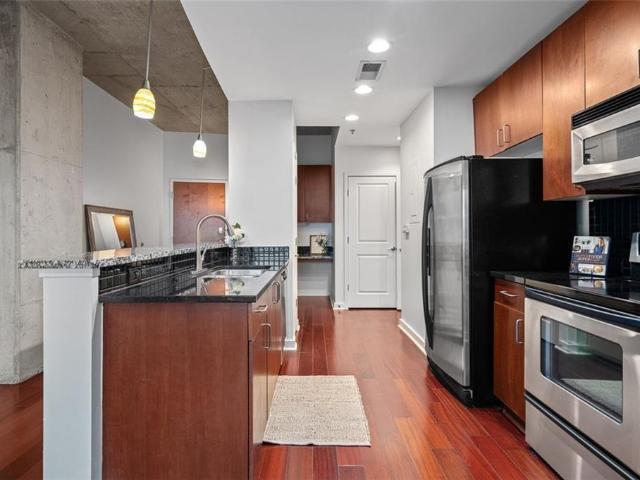
Welcome to your new, 17th floor home! Step inside this beautiful 1 bed/1 bath condo to discover brand-new paint throughout and new flooring in the bedroom and walk-in closet, creating a clean, contemporary feel. The custom built-out walk-in closet maximizes storage and organization, making everyday living effortless. The open floor plan showcases floor-to-ceiling windows that frame an incredible, unobstructed view of Downtown Atlanta—a true showstopper day or night. Whether you're relaxing at home or entertaining guests, this view sets the perfect backdrop. Located in a premier Buckhead building, you’ll enjoy top-tier amenities, walkability to shops and dining, and easy access to all that Atlanta has to offer. Don’t miss the chance to make this your new home!
USD 264,999
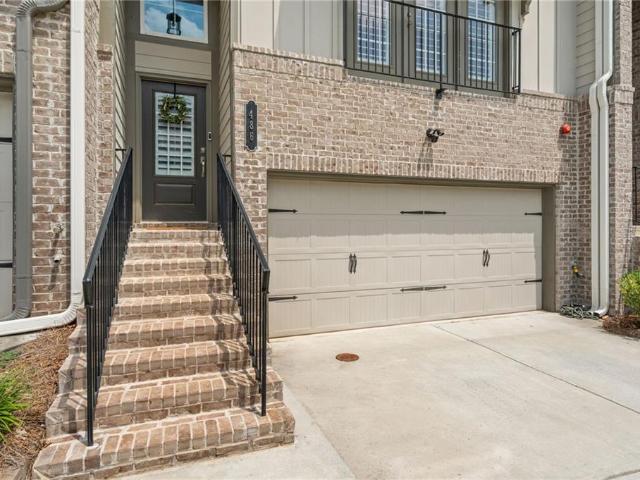
486 Stagecoach Bend
View photo
Townhouse · for sale
USD 599,000
USD 235/sq.ft
486 Stagecoach Bend
30342
· 2,540 sq.ft · 4 Bedrooms · 3 Baths · Townhouse
· Parking
30342 · 2,540 sq.ft · 4 Bedrooms · 3 Baths · Townhouse · Parking
Live where every day feels like game day! Perfectly positioned within walking distance of The Battery Atlanta, this beautifully upgraded three-story townhome offers the ultimate combination of luxury, convenience, and flexibility. Enjoy an unbeatable walkable lifestyle with easy access to Braves games, award-winning restaurants, shopping, entertainment, and vibrant nightlife, all just moments from your front door. Inside, you'll find an expansive floor plan featuring 4 spacious bedrooms and 3.5 bathrooms, thoughtfully designed to accommodate a variety of living arrangements. The fully finished lower level is privately accessible through the garage and includes a private bedroom, full bathroom, and additional living space, making it ideal for a private guest suite, multigenerational living, in-law suite, or could be easily converted to a downstairs apartment. The current owners have invested in numerous high-end upgrades that elevate the home's style and functionality. The heart of the
USD 599,000
3448 Alison Drive
View photo
House · for sale
USD 389,900
USD 307/sq.ft
3448 Alison Drive
30342
· 1,270 sq.ft · 3 Bedrooms · 2 Baths · House
· Equipped kitchen
30342 · 1,270 sq.ft · 3 Bedrooms · 2 Baths · House · Equipped kitchen
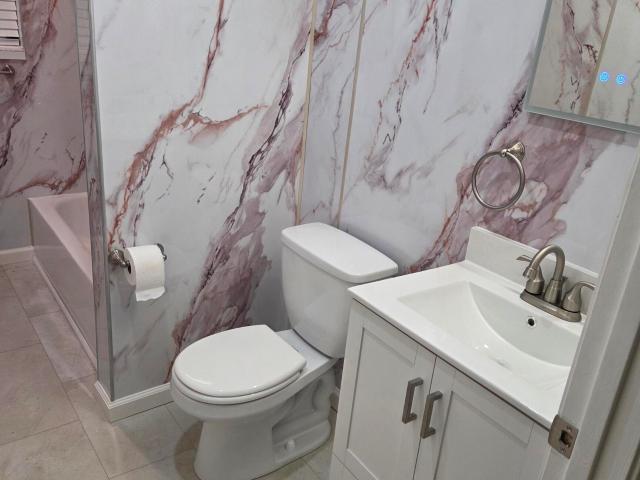
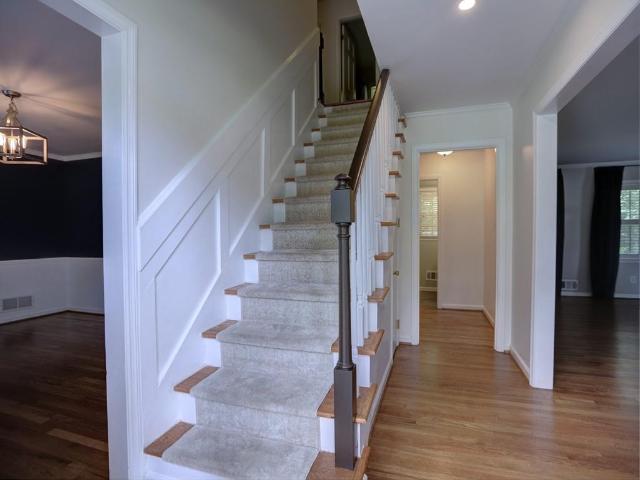
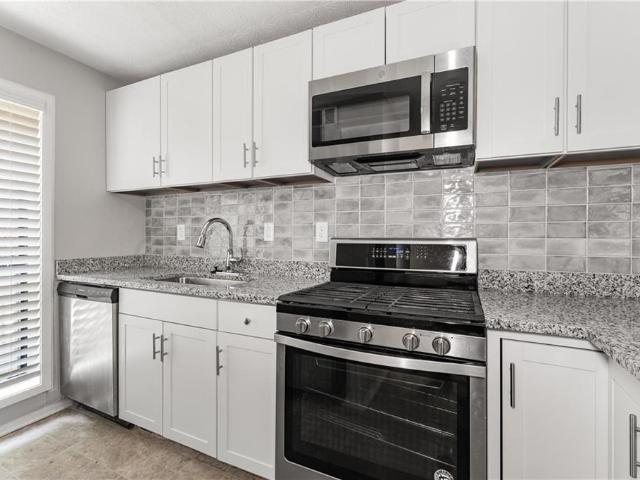
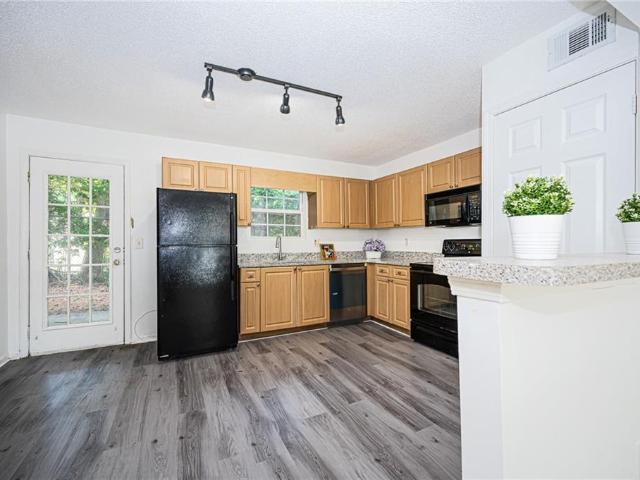
Welcome to this immaculate, turn-key 3-bedroom, 2-full-bathroom ranch home boasting 1,300 square feet of beautifully optimized living space. Having just undergone a complete, top-to-bottom renovation, this property has the perfect blend of modern luxury and everyday functionalityThis home is move-in ready and waiting for its new owners. Step inside to an open-concept layout featuring brand-new flooring, contemporary light fixtures, and fresh, neutral paint throughout. The heart of the home is the gorgeous, fully updated kitchen, equipped with sleek new countertops, modern cabinetry, and stainless steel appliances-great for entertaining guests. Both full bathrooms have been completely redesigned with high-end tile work, new vanities, and premium fixtures
USD 389,900
776 Monticello Way SE
View photo
House · for sale
USD 575,000
USD 260/sq.ft
776 Monticello Way SE
30342
· 2,207 sq.ft · 4 Bedrooms · 2 Baths · House
· Garden · Deck · Equipped kitchen · Parking
30342 · 2,207 sq.ft · 4 Bedrooms · 2 Baths · House · Garden · Deck · Equipped kitchen · Parking
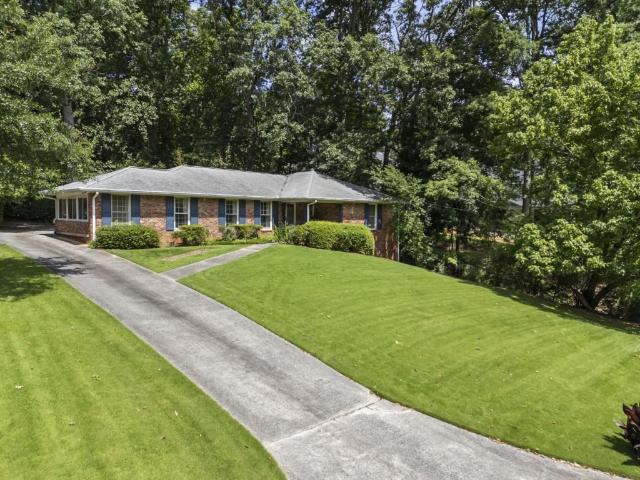
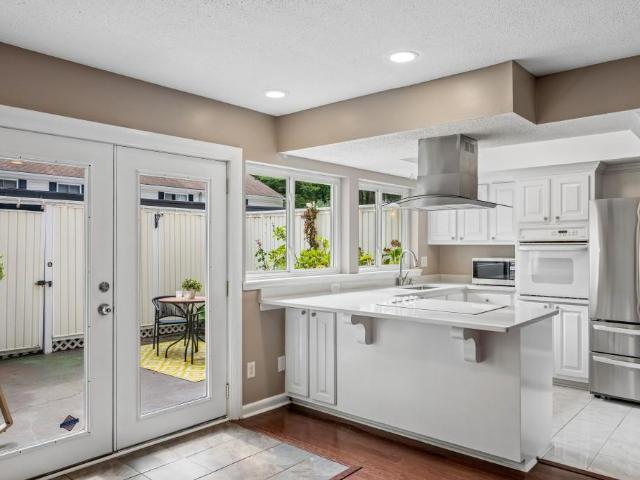
Lovely Classic Traditional located in a MOST convenient neighborhood in East Cobb! Two Story Four-sided Brick on a perfectly flat lot with updated Landscaping*Privacy fenced backyard*Storage Building & Chicken coop painted to match the house*. This home has been well loved & maintained/upgraded with all Hardwood Floors/Fresh Paint/Newer HVAC & Water Heater(2021) /New Exterior Doors/New Deck*House was painted in 2024 with new Shutters/Gutters & Gutter Guards installed*New Double Ovens & Microwave*Newer Dishwasher*Bathrooms updated with new vanities*. These owners have loved this home but have outgrown it. So they are now offering it to a new owner who will hopefully love it as much as they have*Community Swim & Tennis available but not mandatory! Walking distance to Terrell Mill Park/Cochran Shoals/Sope Creek*Close to I-75 & GA 400*Easy UBER ride to the Battery & Truist Park. Cheaper than parking: -) Schedule a showing now you won't be disappointed!
USD 575,000
Could you also be interested in
308 cumberland court se
View photo
Condo · for sale
USD 239,900
USD 225/sq.ft
308 cumberland court se
30342
· 1,066 sq.ft · 2 Bedrooms · 1 Bath · Condo
· Deck · Equipped kitchen · Swimming pool · Parking
30342 · 1,066 sq.ft · 2 Bedrooms · 1 Bath · Condo · Deck · Equipped kitchen · Swimming pool · Parking
Welcome to this beautifully updated 2-bedroom, 1-bath condo. Located in Vinings Run, in the heart of Smyrna—just minutes from Vinings, The Battery, Publix, restaurants, and shopping—you’ll enjoy the perfect mix of peaceful nature and city convenience. Stepless entry from parking lot, inside features a bright and open living and dining spaces with fresh new LVP flooring throughout. The kitchen has all new cabinets, granite countertops and built-in microwave. All appliances remain: gas stove, dishwasher, and refrigerator. The spacious primary bedroom has two closets and direct access to the updated full bathroom. The second bedroom has single closet. You’ll also love having your own washer and dryer with extra storage. Outside, relax on your large private deck or explore the quiet, wooded community. With two swimming pools, tennis courts, dog park and basketball court, it feels like a mountain retreat just minutes from everything The Battery, Vinings Jubilee and Smyrna Market Village has
USD 239,900
5019 Highland Club Drive
View photo
Townhouse · for sale
USD 385,000
USD 199/sq.ft
5019 Highland Club Drive
30342
· 1,927 sq.ft · 3 Bedrooms · 3 Baths · Townhouse
· Deck · Fireplace · Equipped kitchen · Parking
30342 · 1,927 sq.ft · 3 Bedrooms · 3 Baths · Townhouse · Deck · Fireplace · Equipped kitchen · Parking
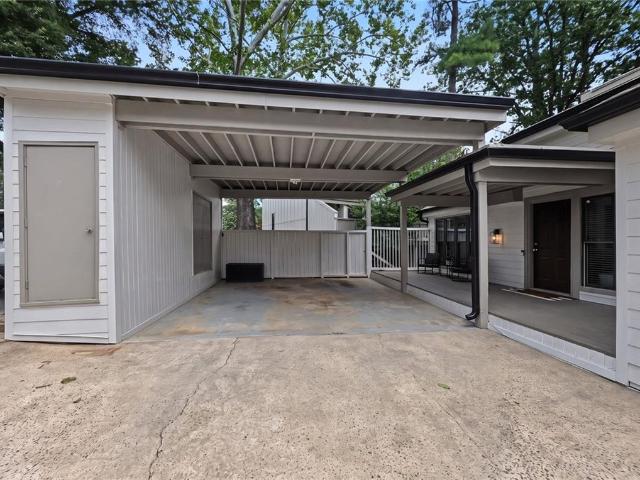
Beautifully updated two-story townhome end-unit with 3 bedrooms and 3 full baths. You will appreciate the covered 2-car carport with roof that extends across the large relaxing front porch (partially covered) leading you to the front door. As you enter, you are greeted by a bright and airy main floor, owing to the extensive skylights, and surrounded by floor to ceiling newer vinyl triple-pane windows (throughout the entire home). Gorgeous laminate hardwoods grace the floors extending from the Foyer, left through the Family Room, continue on the far side through the open Dining Room, and all the way back around the stairwell. To the right of the Foyer is a short hallway leading to the main floor full Bath and Bedroom (currently being used as an office). Don’t miss the two closets in the hallway for extra storage! Family Room highlights a charming corner fireplace with an exterior door to the expansive deck, which spans across the entire back, past the Dining Room, over to the Kitchen do
USD 385,000
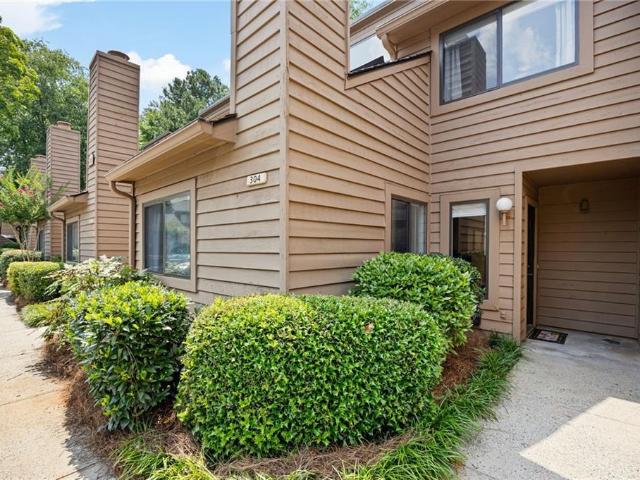
304 Parkaire Crossing
View photo
Condo · for sale
USD 289,500
USD 196/sq.ft
304 Parkaire Crossing
30342
· 1,475 sq.ft · 2 Bedrooms · 2 Baths · Condo
· Equipped kitchen
30342 · 1,475 sq.ft · 2 Bedrooms · 2 Baths · Condo · Equipped kitchen
Welcome home to this beautifully updated 2 bedroom, 2.5 bath condo in the sought after Parkaire Crossing community, where comfort, convenience, and low maintenance living come together perfectly. From the moment you step inside, you’ll appreciate the thoughtful updates made throughout the home. The bright, inviting kitchen has been beautifully renovated with quartz countertops, soft-close cabinetry, a convenient pull-out trash cabinet, and newer stainless steel appliances, including the oven, microwave, refrigerator, and dishwasher. Updated bathrooms, newer blinds throughout, modern lighting, and stylish ceiling fans give the home a fresh, move-in-ready feel. Beyond the cosmetic updates, the sellers have invested in the home’s long term value and peace of mind by replacing all of the copper plumbing, installing a newer electrical breaker panel and breakers, and completing numerous system improvements that today’s buyers will appreciate. Even the community has seen recent enhancements,
USD 289,500
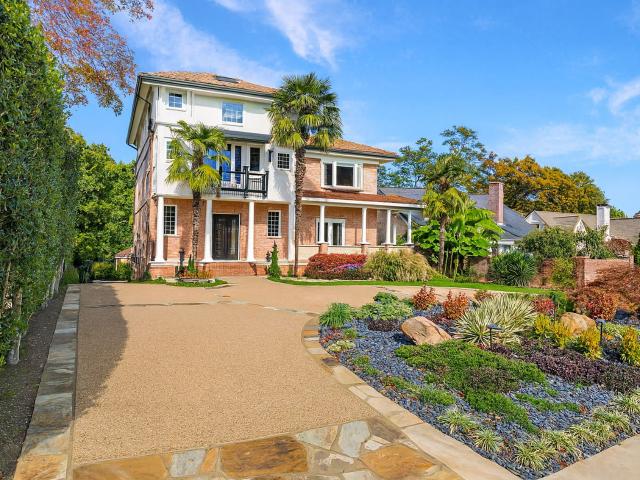
1216 E Rock Springs Road, Atlanta, US, GA
View photo
House · for sale
USD 1,395,000
1216 E Rock Springs Road, Atlanta, US, GA
30342
· 4 Bedrooms · 4 Baths · House
· Garden · Deck · Fireplace · Equipped kitchen · Parking
30342 · 4 Bedrooms · 4 Baths · House · Garden · Deck · Fireplace · Equipped kitchen · Parking
Welcome to 1216 E Rock Springs Road, a stunning Morningside masterpiece where sophisticated design meets everyday serenity. Nestled in one of Atlanta’s most desirable neighborhoods, this architecturally refined retreat offers the perfect blend of comfort, luxury, and modern elegance. From the moment you arrive, the impressive circular drive, lush landscaping, and stately curb appeal set the tone for what’s inside. A three-car rear garage provides both convenience and privacy, creating an elegant flow for daily living and entertaining alike. Step inside to a grand great room that immediately captivates with a warm, inviting fireplace, integrated Dolby surround sound, and expansive glass doors that open seamlessly to an oversized rear deck overlooking a tranquil backyard. This harmonious indoor-outdoor connection transforms the space into a true entertainer’s dream. The gourmet kitchen is nothing short of spectacular — designed for both the passionate home chef and those who love to host
USD 1,395,000
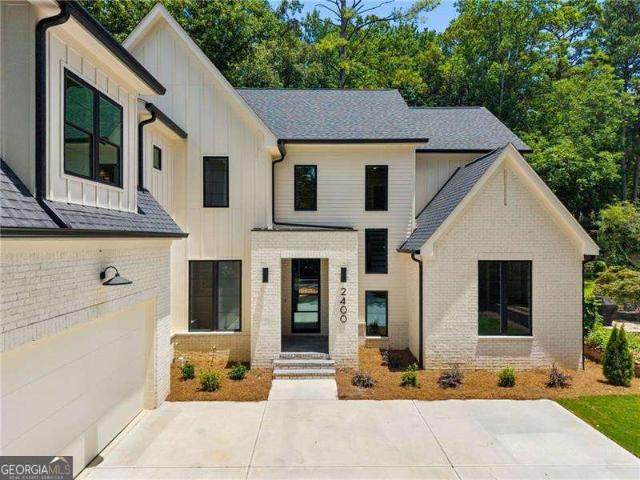
2400 Burch Circle NE
View photo
House · for sale
USD 1,950,000
USD 438/sq.ft
2400 Burch Circle NE
30342
· 4,445 sq.ft · 4 Bedrooms · 4 Baths · House
· Terrace · Fireplace · Equipped kitchen · Swimming pool
30342 · 4,445 sq.ft · 4 Bedrooms · 4 Baths · House · Terrace · Fireplace · Equipped kitchen · Swimming pool
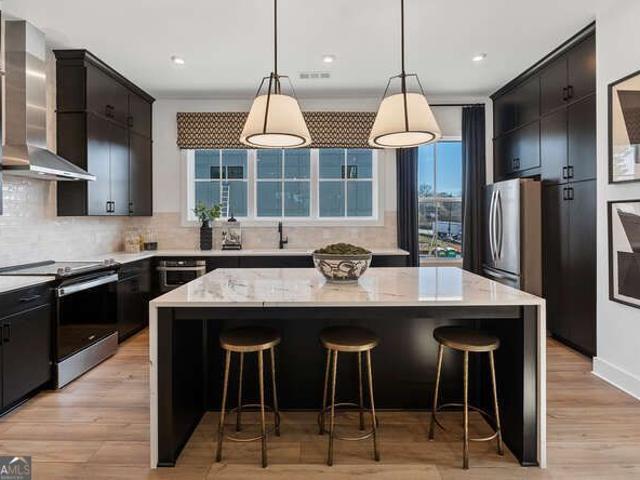
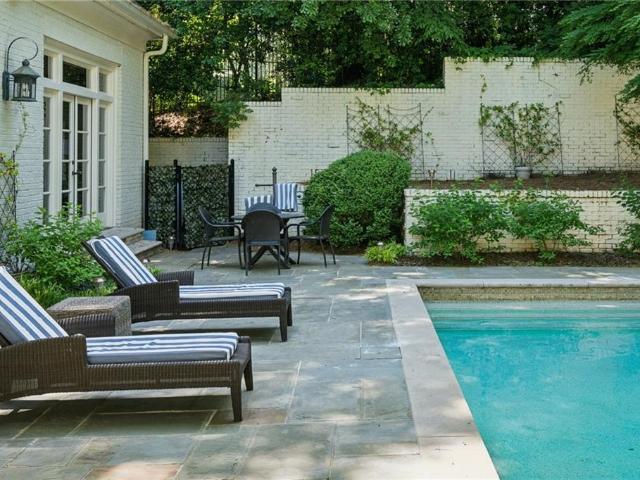
Welcome to an exceptional custom residence where timeless elegance meets modern luxury in the heart of Brookhaven. Perfectly positioned on a pool-ready homesite, this thoughtfully designed home offers soaring 10-foot ceilings on the main level, 9-foot ceilings upstairs and throughout the full daylight terrace level, creating an incredible sense of space and light. The heart of the home is a spectacular chef's kitchen featuring a breathtaking 10' x 5' quartz waterfall island with custom cabinetry on both sides, brushed gold hardware, a hidden walk-in pantry complete with a beverage cooler and drawer microwave, a vertical appliance cabinet with integrated outlets, a 6-burner smart WiFi range, Zephyr hood, JennAir double ovens, and side-by-side JennAir refrigerator and freezer. The family room is anchored by a gas fireplace with custom floating cabinetry and is accented by striking beamed ceilings. Just beyond, the covered rear porch with porcelain tile flooring overlooks the private pool
USD 1,950,000
970 Sidney Marcus Boulevard NE 2203
View photo
Condo · for sale
USD 224,500
USD 267/sq.ft
970 Sidney Marcus Boulevard NE 2203
30342
· 840 sq.ft · 1 Bedroom · 1 Bath · Condo
· Equipped kitchen
30342 · 840 sq.ft · 1 Bedroom · 1 Bath · Condo · Equipped kitchen
Owner will pay 1 full year of HOA dues with a full-price offer received by 7/31/26—an exceptional incentive that sets this opportunity apart. Spring has arrived in Buckhead—and with it, your chance to secure one of the best-value 1-bedroom residences in the area. Reintroduced to the market with a fresh edge, this stunning home at Lenox Villas delivers the perfect blend of modern design, elevated comfort, and effortless, low-maintenance living. Offered at $224,500, this fully reimagined showpiece feels intentional from the moment you walk in—crafted for the buyer who appreciates clean lines, curated finishes, and a space that simply feels right. Why rent when you can own something this refined? The open-concept layout flows seamlessly into a designer kitchen that truly steals the spotlight—featuring 42” white shaker cabinetry, crisp quartz countertops, a bold Marina Cobalt backsplash, and a full stainless appliance package, including refrigerator. An extended bar with pendant lighting c
USD 224,500
1989 N Ridgeway NE
View photo
House · for sale
USD 989,900
USD 228/sq.ft
1989 N Ridgeway NE
30342
· 4,327 sq.ft · 5 Bedrooms · 3 Baths · House
· Fireplace · Equipped kitchen
30342 · 4,327 sq.ft · 5 Bedrooms · 3 Baths · House · Fireplace · Equipped kitchen
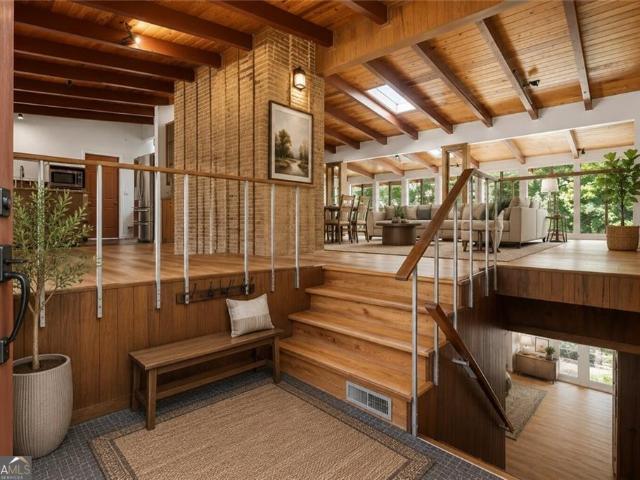
Come see this authentic fully remodeled mid-century modern architectural masterpiece in the heart of the Emory district and CDC, close to all local stores, shops and restaurants. Tucked away on a large. 45-acre wooded lot with a beautiful babbling brook, you have the best of both worlds with private green space while being conveniently located just minutes from all necessary amenities. Enjoy this large open floor plan design with vaulted tongue and groove exposed beamed ceilings, complete walls of glass to let the sunlight pour in, while framing treetop views from all angles. Oversize master suite with remodeled luxury mater bath and closet, is easily accessible on the entry level. On the upper level just a couple steps away, you'll find the fully remodeled gourmet chef's kitchen with oversize stone Island and countertops, walk in pantry, all with open concept dining seating 8+. The upper level also boasts a large open family room living space with fireplace as well as 2 additional sec
USD 989,900
4063 Rickenbacker Drive NE
View photo
House · for sale
USD 4,299,999
USD 344/sq.ft
4063 Rickenbacker Drive NE
30342
· 12,486 sq.ft · 6 Bedrooms · 5 Baths · House
· Balcony · Equipped kitchen · Swimming pool
30342 · 12,486 sq.ft · 6 Bedrooms · 5 Baths · House · Balcony · Equipped kitchen · Swimming pool
A rare opportunity to own an extraordinary modern luxury estate in the heart of Buckhead. Designed with exceptional craftsmanship and timeless sophistication, this residence offers an unparalleled blend of contemporary architecture, refined finishes, and resort-style living. A striking 9-foot steel front door welcomes you into a breathtaking three-story foyer featuring soaring ceilings, a dramatic staircase, rich hardwood floors, and an impressive 30-pendant chandelier illuminated by expansive floor-to-ceiling windows that flood the home with natural light. The chef’s kitchen is nothing short of spectacular, showcasing custom European flat-panel cabinetry, premium Sub-Zero and Wolf appliances, stunning quartzite countertops, a private scullery, and an oversized walk-in pantry designed for both everyday living and effortless entertaining. The luxurious primary suite serves as a private retreat with a spacious sitting area, private balcony overlooking the pool, dual floating vanities, an
USD 4,299,999
2246 Limehurst Drive NE
View photo
Condo · for sale
USD 495,000
USD 227/sq.ft
2246 Limehurst Drive NE
30342
· 2,174 sq.ft · 3 Bedrooms · 3 Baths · Condo
· Office room · Parking · Gym · Deck · Equipped kitchen · Swimming pool
30342 · 2,174 sq.ft · 3 Bedrooms · 3 Baths · Condo · Office room · Parking · Gym · Deck · Equipped kitchen · Swimming pool
Pristine townhome in the heart of Brookhaven! Located in the GATED Views at Lenox Crossing, this move-in ready home offers two car garage, three finished levels, fresh paint, and new carpet throughout. The light-filled floor plan features a bright kitchen with abundant storage, spacious bedrooms, and a versatile lower level perfect for a home office, gym, or flex space. Enjoy your private deck overlooking a peaceful tree-lined setting. Community amenities include a pool and dog park, all just minutes from Brookhaven's best shopping, dining, and entertainment. Low-maintenance living at its finest!
USD 495,000
3665 Chestnut Dr, Unit F2, Atlanta, GA 30340 | MLS #7791
View photo
Condo · for sale
USD 164,000
USD 173/sq.ft
3665 Chestnut Dr, Unit F2, Atlanta, GA 30340 | MLS #7791
30342
· 947 sq.ft · 2 Bedrooms · 1 Bath · Condo
· Patio · Equipped kitchen
30342 · 947 sq.ft · 2 Bedrooms · 1 Bath · Condo · Patio · Equipped kitchen
Perfectly positioned in one of Doraville's most convenient and rapidly evolving neighborhoods, this inviting 2-bedroom, 1-full bath condominium offers the ideal balance of comfort, style, and accessibility. Located within the gated Chestnut Creek community, the residence sits on the first floor of a two-story brick building and provides approximately 957 square feet of thoughtfully designed living space. Inside, the home features a generous living area, two spacious bedrooms with walk-in closets, and a contemporary kitchen enhanced by granite surfaces, ample pantry storage, upgraded lighting, and premium appliances, including a Bosch dishwasher and KitchenAid refrigerator. A dedicated laundry room adds everyday practicality, while recently installed luxury vinyl plank flooring gives the entire home a fresh, modern feel. One of the property's most appealing features is the private rear patio, which overlooks a tranquil creek and wooded backdrop, creating a peaceful setting for morning c
USD 164,000
506 old harbor drive
View photo
House · for sale
USD 1,500,000
USD 214/sq.ft
506 old harbor drive
30342
· 6,997 sq.ft · 6 Bedrooms · 6 Baths · House
· Cellar
30342 · 6,997 sq.ft · 6 Bedrooms · 6 Baths · House · Cellar
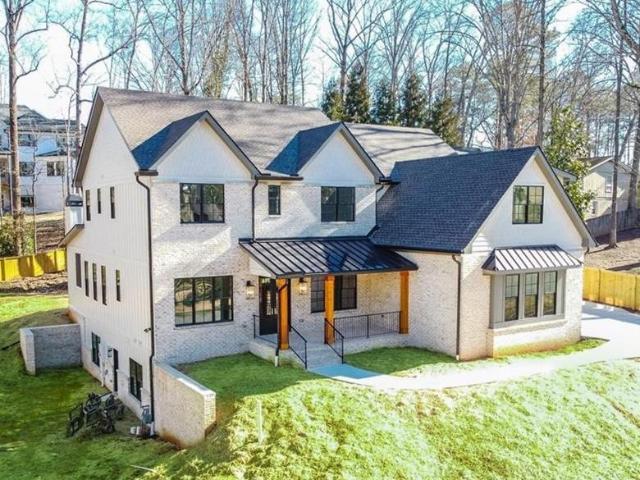
Custom build to suit in heards ferry / riverwood school districts. Build the house you want for hundreds of thousands less than buying a resale. Customize to your floor plan & lifestyle. House plans with 3,500-7,500+ square feet on a daylight basement or slab/crawlspace similar to the ones pictured to be built for $1,000,000 or much, much less depending on finishes. After constructed value could be $2 million+. Two adjacent ½ acre each lots available for $575k each, less than all the comps in Heards Ferry in the past 2 years. Read the lot listing below & all the notes. Work with one of our plans and builders or bring your own plans &/or builder. Pictures are of the modern contemporary plan & a modern farmhouse plans being priced/permitted. Construction loan financing contacts available. Pics are of both lots, 502 & 506 Old Harbor. Buyers! Happy to provide any information. For direct answers on selecting a plan & hiring a builder to build the ideal home for your budget, text the number
USD 1,500,000
261 Mount Vernon Hwy, Atlanta, GA 30328 | MLS #7751
View photo
House · for sale
USD 12,900,000
261 Mount Vernon Hwy, Atlanta, GA 30328 | MLS #7751
30342
· House
30342 · House
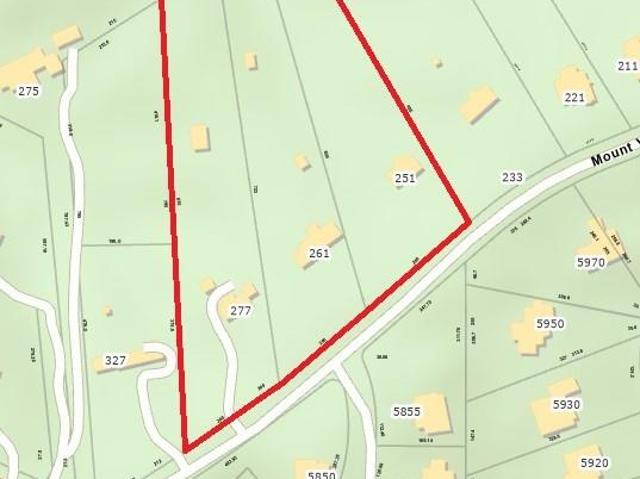
Price adjustment! Approximately 6.533 acres of absolutely beautiful residential land in the heards ferry u002F mount vernon highway corridor walking distance from sandy springs' city springs. This is a three lot assemblage (251 u002F 261 u002F 277 mount vernon highway) with approximately 650 feet of frontage on mount vernon highway. Properties are currently zoned re-2 & located in the heards ferry elementary u002F riverwood high school districts. Build that dream estate home, three new houses or potentially rezone for more lots. Composite survey, conceptual plan (rd-27), aerial map, topo map & tax plat available
USD 12,900,000
2688 Mackintosh Court 32
View photo
Townhouse · for sale
USD 725,824
2688 Mackintosh Court 32
30342
· 3 Bedrooms · 3 Baths · Townhouse
· Equipped kitchen · Parking
30342 · 3 Bedrooms · 3 Baths · Townhouse · Equipped kitchen · Parking
End unit! FINAL 5 HOMES LEFT in this popular Brookhaven neighborhood with walkability to Dresden drive and Ashford Park schools! Ready in July 2026! Investor opportunities still available! Step into The Lyndon floor plan, a residence that combines spaciousness with modern design. Boasting 3 bedrooms and 3 baths, this home features an expansive open-concept layout, with a generously-sized kitchen and a large island at its heart. The lower level welcomes you with an inviting entry foyer and a bedroom with an attached full bathroom, providing both accessibility and comfort. The main floor is designed for entertainment, showcasing a large covered porch accessible from the family room and kitchen, creating an ideal space for gatherings. The top floor is dedicated to privacy, housing a primary suite with its own bath. Additionally, a secondary bedroom and another full bathroom ensure ample space for family or guests. Convenience is key with a 2-car side-by-side garage. This community is show
USD 725,824
3635 E Paces Circle NE 1114
View photo
Condo · for sale
USD 425,000
USD 340/sq.ft
3635 E Paces Circle NE 1114
30342
· 1,249 sq.ft · 2 Bedrooms · 2 Baths · Condo
· Balcony · Fireplace · Equipped kitchen
30342 · 1,249 sq.ft · 2 Bedrooms · 2 Baths · Condo · Balcony · Fireplace · Equipped kitchen
Welcome home to this beautifully maintained 2-bedroom, 2-bath condo in the highly desirable Park at East Paces, ideally located in the heart of Buckhead. This move-in ready home features a desirable split-bedroom floor plan, gleaming hardwood floors, elegant crown molding, a cozy gas fireplace, and an open-concept layout designed for comfortable everyday living and effortless entertaining. The spacious kitchen is designed for both everyday living and entertaining, featuring granite countertops, stainless steel appliances, rich wood cabinetry, a large center island with bar seating, and an adjoining dining area. Just off the living room, the private covered balcony overlooks the beautifully landscaped courtyard and fountain—an ideal spot to enjoy your morning coffee or unwind after a long day. The oversized primary suite is a private retreat with a large walk-in closet and a spa-inspired bathroom complete with dual vanities, a soaking tub, and a separate tiled shower. The split-bedroom
USD 425,000
4870 Lansbury Drive
View photo
House · for sale
USD 849,900
USD 422/sq.ft
4870 Lansbury Drive
30342
· 2,013 sq.ft · 4 Bedrooms · 3 Baths · House
· Office room · Cellar
30342 · 2,013 sq.ft · 4 Bedrooms · 3 Baths · House · Office room · Cellar
The perfect opportunity in sought-after Westfield Park to renovate, expand, or build new on a beautiful lot. Ideally located close to neighborhood restaurants, shops, and nearby Chastain Park, this property offers the best of Sandy Springs (ITP) living. The well-maintained home features a thoughtful floor plan with generously sized rooms that lend themselves beautifully to renovation and modernization. The main level includes three bedrooms and two baths, while the daylight basement offers an additional bedroom and full bath, providing flexibility for guests, a home office, or recreation space. Lovingly cared for over the years, this home is ready to enjoy as-is, thoughtfully update, or transform into your dream home in one of Atlanta's most desirable neighborhoods
USD 849,900
65 Mount Vernon Circle
View photo
Townhouse · for sale
USD 365,000
USD 247/sq.ft
65 Mount Vernon Circle
30342
· 1,475 sq.ft · 2 Bedrooms · 2 Baths · Townhouse
· Patio · Garden · Equipped kitchen · Swimming pool
30342 · 1,475 sq.ft · 2 Bedrooms · 2 Baths · Townhouse · Patio · Garden · Equipped kitchen · Swimming pool
Welcome to easy living in the highly desirable gated community of Mount Vernon Plantation. Beautifully maintained and filled with natural light, this inviting townhome offers an open-concept floor plan designed for both everyday living and effortless entertaining. Hardwood floors flow throughout the main level, where the spacious living and dining areas open to an updated kitchen featuring granite countertops, stainless steel appliances, and abundant cabinetry. One of this home's standout features is the rare, fenced private backyard—a peaceful outdoor retreat surrounded by mature landscaping. Whether you're enjoying your morning coffee, hosting friends for dinner, or simply unwinding after a long day, this secluded patio offers the perfect extension of your living space. Residents enjoy exceptional community amenities including a swimming pool, tennis courts, playground, clubhouse, and dog park areas. Ideally located just minutes from GA-400, I-285, Perimeter Center, City Springs, MAR
USD 365,000
311 Peachtree Hills Avenue NE 12F
View photo
Condo · for sale
USD 249,000
USD 246/sq.ft
311 Peachtree Hills Avenue NE 12F
30342
· 1,012 sq.ft · 2 Bedrooms · 1 Bath · Condo
· Garden · Equipped kitchen
30342 · 1,012 sq.ft · 2 Bedrooms · 1 Bath · Condo · Garden · Equipped kitchen
Welcome to Garden Brook, a gated community tucked into the heart of Peachtree Hills. This beautifully updated top-floor condominium offers an exceptional blend of privacy, treetop views, natural light, and an unbeatable Buckhead lifestyle just steps from Atlanta's favorite neighborhood restaurants, parks, and trails. Enjoy the convenience of walking to KR SteakBar, Rathbun's, Verde Taqueria, Treehouse Restaurant & Pub, Savi Provisions, MARTA, Peachtree Hills Park, and the Northeast BeltLine access point. Whether you're meeting friends for dinner, grabbing coffee, or taking an evening stroll, everything you love about intown living is just outside your door. Inside, sunlight pours through the residence, illuminating wide-plank white oak luxury vinyl flooring and an open, airy floorplan. The charming kitchen features timeless white cabinetry, granite countertops, and a classic tile backsplash, creating a clean, inviting space that never goes out of style. Fresh paint throughout and updat
USD 249,000
478 Emily Reed Ln. Lot#3
View photo
House · for sale
USD 3,499,000
USD 648/sq.ft
478 Emily Reed Ln. Lot#3
30342
· 5,393 sq.ft · 5 Bedrooms · 5 Baths · House
· Patio · Garden · Office room · Equipped kitchen · Parking
30342 · 5,393 sq.ft · 5 Bedrooms · 5 Baths · House · Patio · Garden · Office room · Equipped kitchen · Parking
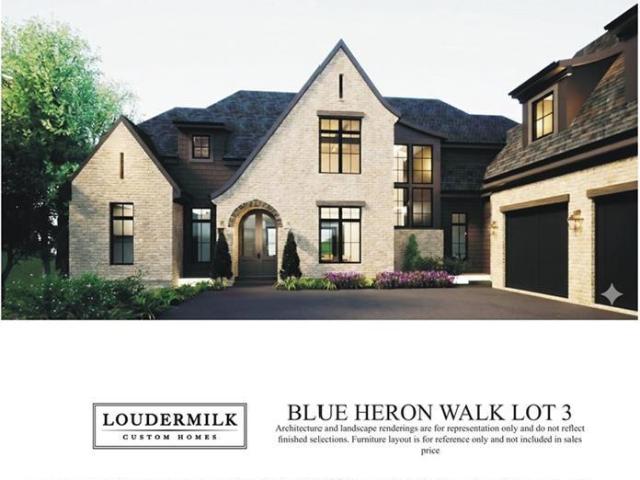
Luxury new construction being built by award-winning Loudermilk Homes in the exclusive and private new 11-home enclave, Blue Heron Walk. This highly sought-after Buckhead location is just minutes to offices, shopping, restaurants, and major highways, yet steps away from the Blue Heron Nature Preserve urban forest featuring 30 acres of natural woodlands and miles of walking trails. This exceptional residence has a modern and thoughtfully designed floor plan with 11 ft ceilings on the main and 10 ft ceilings upstairs. Highlights include 5 en-suite bedrooms with the primary suite on the main level, a loft and bonus room upstairs, gourmet chef's kitchen, home office, 3-car garage, and nice walk out first floor yard with covered patio. With light-filled rooms and walking distance from the Blue Heron Preserve, this home embraces luxury and nature
USD 3,499,000
7156 Stonington Drive
View photo
Condo · for sale
USD 275,000
USD 187/sq.ft
7156 Stonington Drive
30342
· 1,464 sq.ft · 2 Bedrooms · 2 Baths · Condo
· Patio · Equipped kitchen · Swimming pool · Parking
30342 · 1,464 sq.ft · 2 Bedrooms · 2 Baths · Condo · Patio · Equipped kitchen · Swimming pool · Parking
This 2 bed/2.5 bath townhouse style condo in Sandy Springs has all the space you could want at an unbeatable price! Interior features include a spacious living room, half bath, dining area, and new carpeting throughout on the upper level. The kitchen comes equipped with ample amounts of cabinet space and updates including new quartz countertops. Upstairs features a roommate floor plan with 2 en-suite bed/baths each with walk-in closets! Best yet, you'll enjoy the use of a rare 2 car covered carport attached to your private fenced in patio! HOA fees include water, pest/termite control, trash, guest parking, exterior maintenance and amenities including a pool and tennis courts. Just a short drive away are top ranked schools, various shops/restaurants, and MARTA along with easy access to the highway for commuters. The community is also FHA approved and investor friendly with rental permits currently available!
USD 275,000
3541 Roswell Road NE 11
View photo
Townhouse · for sale
USD 625,000
USD 328/sq.ft
3541 Roswell Road NE 11
30342
· 1,905 sq.ft · 2 Bedrooms · 2 Baths · Townhouse
· Equipped kitchen · Lift · Parking
30342 · 1,905 sq.ft · 2 Bedrooms · 2 Baths · Townhouse · Equipped kitchen · Lift · Parking
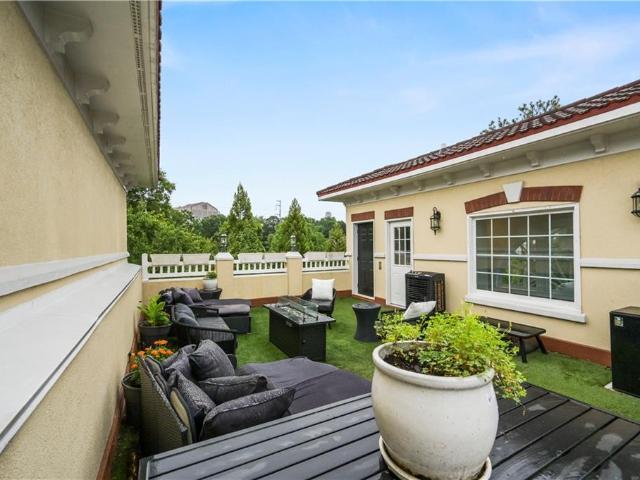
Elevated Buckhead Living. Unlike Anything Else on the Market. Private elevator. Phenomenal rooftop retreat. Commanding one of the most desirable positions within Central Buckhead, this exceptional end-unit townhome redefines luxury lock-and-leave living. Spanning five levels connected by a private elevator, this one-of-a-kind residence blends sophisticated design, cutting-edge smart home technology, and an unforgettable rooftop retreat. Set inside a gated community with remarkably low HOA dues, abundant guest parking, and just moments from Buckhead Village, you'll enjoy walkable access to Atlanta's finest restaurants, boutiques, fitness studios, and nightlife while coming home to privacy, security, and panoramic skyline views. The light-filled main level welcomes you with soaring ceilings, rich hardwood floors, classic plantation shutters, and an effortless flow designed for entertaining. The renovated chef's kitchen is outfitted with upgraded appliances, custom tile backsplash, breakf
USD 625,000
82 Blackland Road NW
View photo
House · for sale
USD 2,850,000
USD 316/sq.ft
82 Blackland Road NW
30342
· 8,999 sq.ft · 5 Bedrooms · 7 Baths · House
· Terrace · Equipped kitchen · Parking · Swimming pool
30342 · 8,999 sq.ft · 5 Bedrooms · 7 Baths · House · Terrace · Equipped kitchen · Parking · Swimming pool
Welcome to a standout residence in Tuxedo Park, where luxury living meets effortless indoor-outdoor enjoyment. Designed for those who expect the very best, this home offers an exceptional combination of privacy, functionality, and refined entertaining. At the heart of the home, the chef's kitchen features top-tier appliances, a walk-in pantry, and convenient, level access from the three-car garage. Expansive living spaces are thoughtfully designed for both everyday comfort and sophisticated entertaining, while the formal dining room opens to the front terrace through elegant French doors. The main-level primary suite offers a private retreat overlooking one of the home's most compelling features—the walkout courtyard pool and terrace. Seamlessly accessible from the main living areas, this private outdoor oasis is designed for effortless entertaining and year-round enjoyment, creating a true extension of the home's interior living space. Surrounded by mature landscaping and thoughtfully
USD 2,850,000

Get email alerts

Don't miss out: be the first to know about new properties

The alert was correctly created

On subscribing you accept the conditions of use and the privacy policy
Alert
Receive new ads in your inbox
Save this search
Receive alerts for new listings

We'll send you an email when we have new properties for: "Properties for sale in 30342"

The alert was correctly created

Get email alerts and be the first to see new listings
Required field
On subscribing I accept the terms of the privacy policy
Perfect! You'll soon start receiving new listings via email
Alert
Receive an email when we have new ads for Properties for sale in 30342
Save this search
Filters

Bedrooms

Size (sq.ft)

sq.ft
sq.ft

Price

USD
USD

Property type

Bathrooms

Clear all filters
Receive notifications when new entries are published.