2,333 properties for sale in 30342

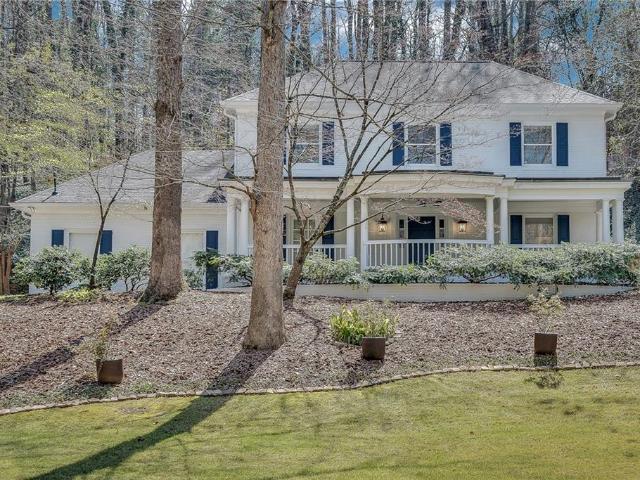
2400 Burch Circle NE
View photo
House · for sale
USD 1,950,000
USD 464/sq.ft
2400 Burch Circle NE
30342
· 4,198 sq.ft · 4 Bedrooms · 4 Baths · House
· Terrace · Fireplace · Equipped kitchen · Swimming pool
30342 · 4,198 sq.ft · 4 Bedrooms · 4 Baths · House · Terrace · Fireplace · Equipped kitchen · Swimming pool
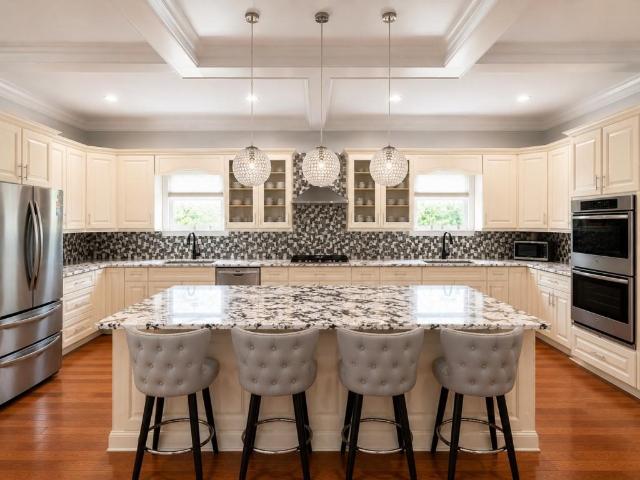
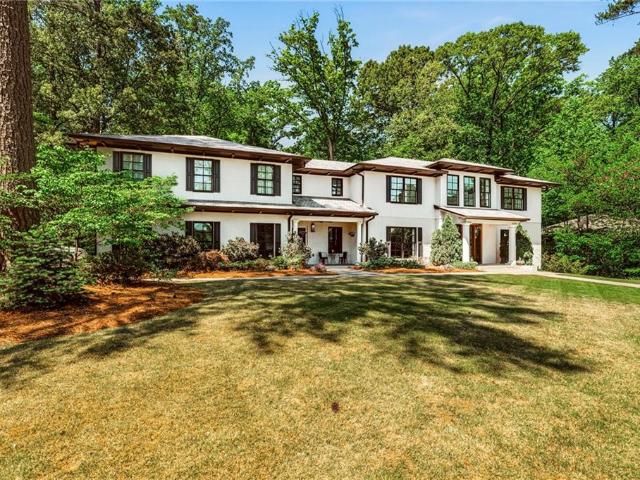
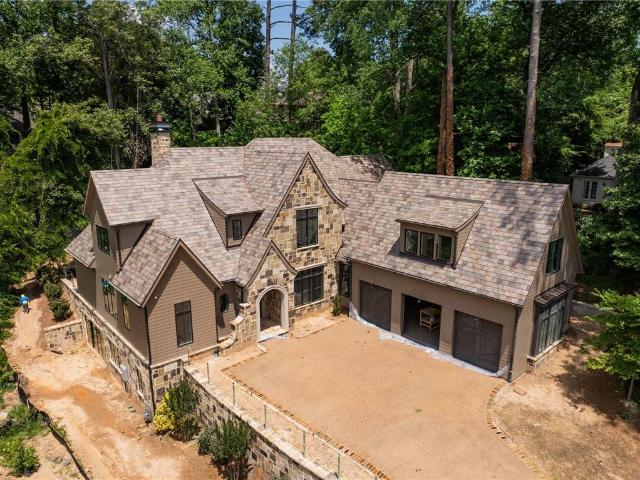
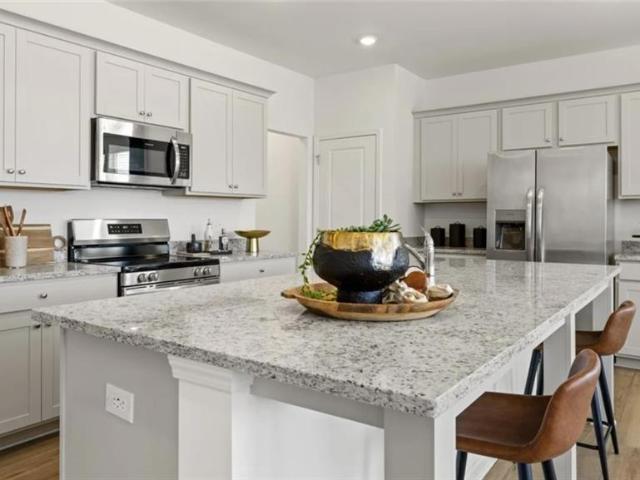
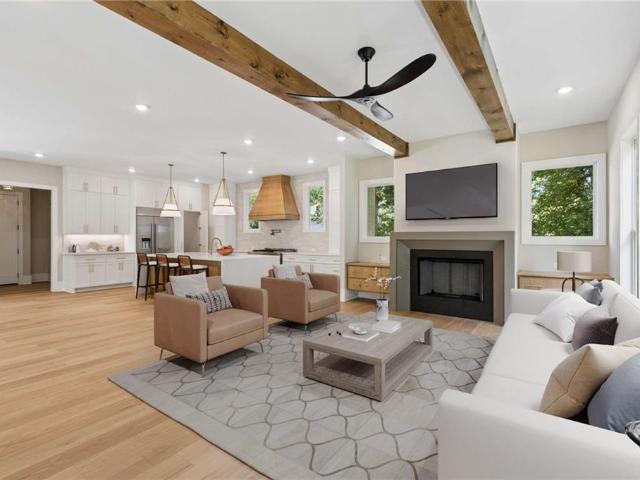
Welcome to an exceptional custom residence where timeless elegance meets modern luxury in the heart of Brookhaven. Perfectly positioned on a pool-ready homesite, this thoughtfully designed home offers soaring 10-foot ceilings on the main level, 9-foot ceilings upstairs and throughout the full daylight terrace level, creating an incredible sense of space and light. The heart of the home is a spectacular chef's kitchen featuring a breathtaking 10' x 5' quartz waterfall island with custom cabinetry on both sides, brushed gold hardware, a hidden walk-in pantry complete with a beverage cooler and drawer microwave, a vertical appliance cabinet with integrated outlets, a 6-burner smart WiFi range, Zephyr hood, JennAir double ovens, and side-by-side JennAir refrigerator and freezer. The family room is anchored by a gas fireplace with custom floating cabinetry and is accented by striking beamed ceilings. Just beyond, the covered rear porch with porcelain tile flooring overlooks the private pool
USD 1,950,000
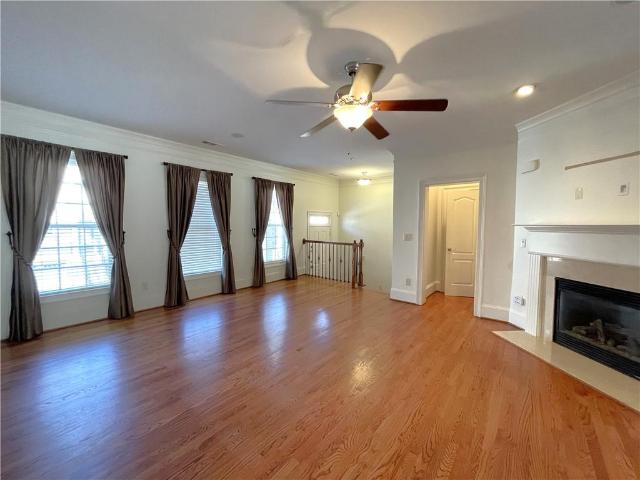
2765 Durham Drive NE 64
View photo
Townhouse · for sale
USD 619,000
USD 226/sq.ft
2765 Durham Drive NE 64
30342
· 2,734 sq.ft · 4 Bedrooms · 3 Baths · Townhouse
· Office room · Equipped kitchen
30342 · 2,734 sq.ft · 4 Bedrooms · 3 Baths · Townhouse · Office room · Equipped kitchen
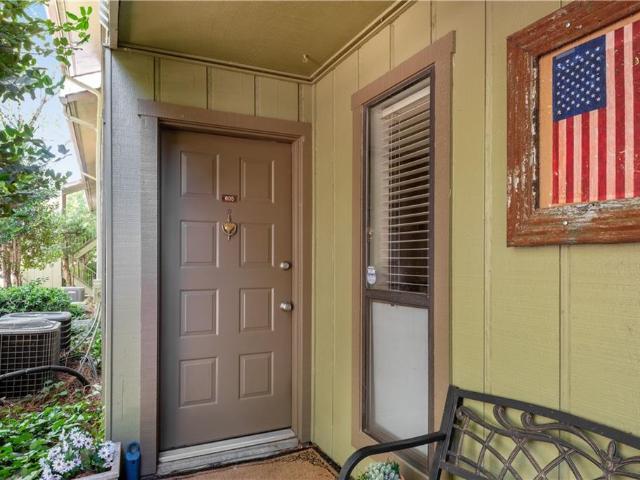
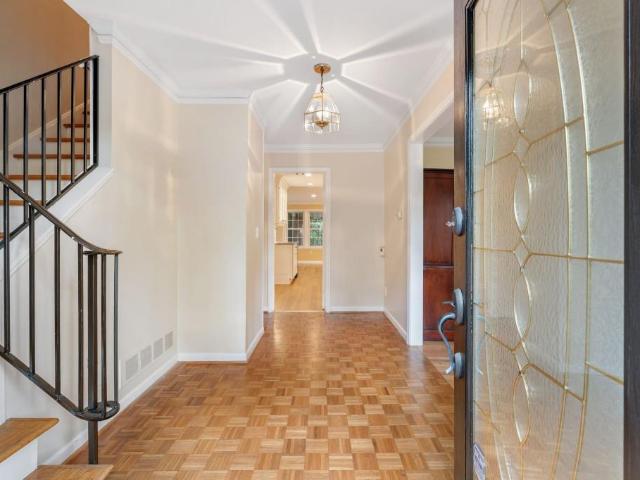
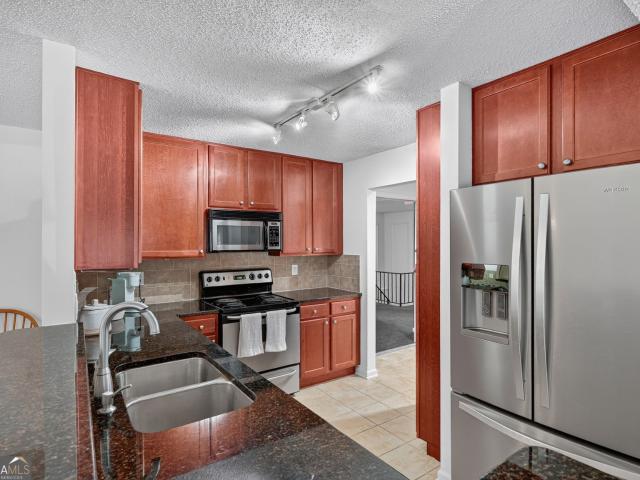
Welcome to this beautiful 4-bedroom townhome located in a desirable gated community. This spacious home features hardwood floors throughout and an open-concept kitchen with granite countertops, a breakfast bar, and stainless steel appliances. The generous primary suite offers a beautifully renovated bathroom (2021) with a relaxing soaking tub, separate shower, and dual vanities, creating a private retreat. Enjoy the convenience of being within walking distance to restaurants, parks, the post office, and grocery stores, making everyday living easy and enjoyable. This well-maintained home combines comfort, style, and an unbeatable location. Don't miss this opportunity—schedule your showing today! Disclosure: Listing agent is related to seller
USD 619,000
1711 W Nancy Creek Drive NE
View photo
House · for sale
USD 950,000
USD 443/sq.ft
1711 W Nancy Creek Drive NE
30342
· 2,142 sq.ft · 4 Bedrooms · 2 Baths · House
· Fireplace · Equipped kitchen
30342 · 2,142 sq.ft · 4 Bedrooms · 2 Baths · House · Fireplace · Equipped kitchen
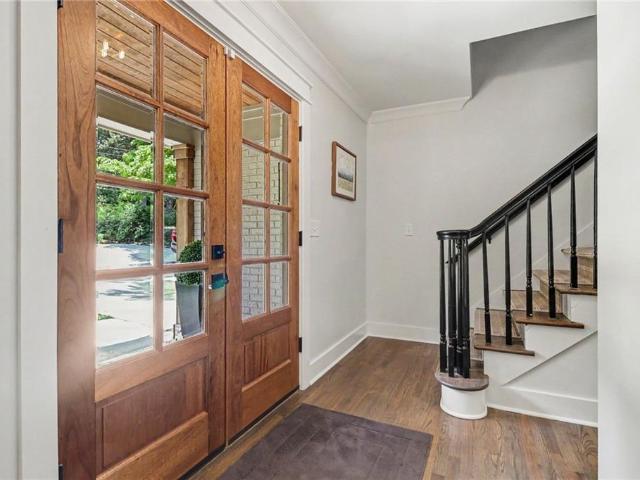
Traditional 2-story brick-and-frame home in Brookhaven's highly sought-after Murphey Candler Park neighborhood, perfectly situated on an exceptionally deep and private lot of nearly one acre. Fully renovated in 2021 and enhanced with the addition of a stunning vaulted sunroom in 2024, this move-in-ready home seamlessly blends timeless charm with modern finishes and thoughtful upgrades. A welcoming covered entry opens to a light-filled foyer with double doors, leading into the open-concept living and dining areas. Rich hardwood floors flow throughout the main and upper levels, creating a warm and inviting atmosphere. The gourmet kitchen is designed for both everyday living and entertaining, featuring quartz countertops, a gas range, stainless steel appliances, wine refrigerator, breakfast bar, under-cabinet lighting, and abundant cabinetry. The kitchen opens seamlessly to the family room with a fireplace and custom built-ins, while the spectacular vaulted sunroom addition fills the home
USD 950,000
5300 Peachtree Road 3309
View photo
Condo · for sale
USD 314,900
USD 258/sq.ft
5300 Peachtree Road 3309
30342
· 1,216 sq.ft · 2 Bedrooms · 2 Baths · Condo
· Balcony · Equipped kitchen · Swimming pool · Parking
30342 · 1,216 sq.ft · 2 Bedrooms · 2 Baths · Condo · Balcony · Equipped kitchen · Swimming pool · Parking
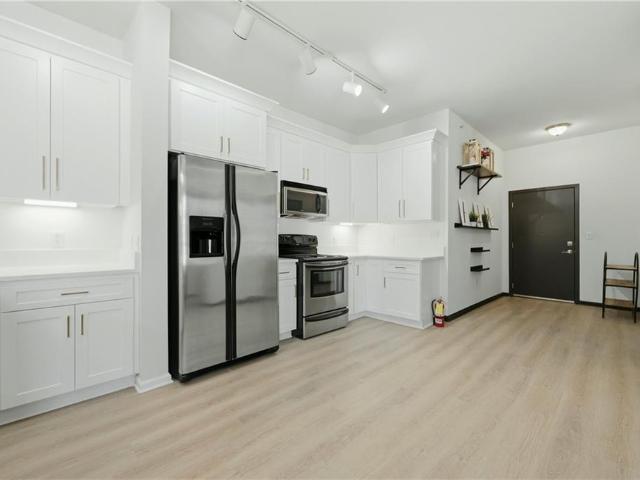
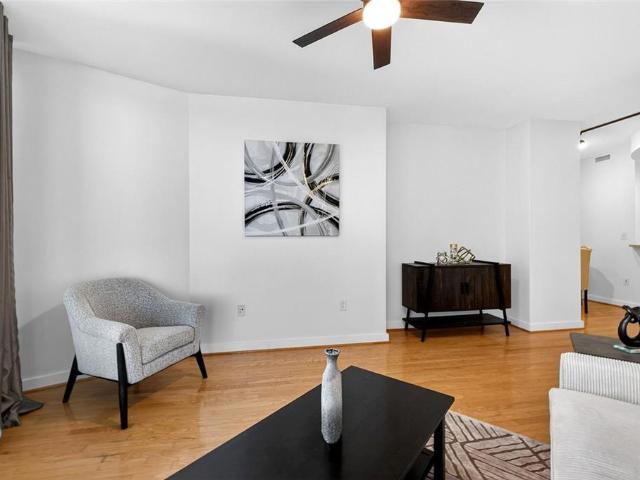
Experience elevated living in this rare, spacious top-floor loft overlooking the pool at the desirable Lofts at 5300. Immaculately maintained and recently updated, this impressive condominium features beautiful new LVP floors throughout, quartz countertops, stainless steel appliances, and a new spacious kitchen with white shaker cabinets and a breakfast bar that opens to the family room—perfect for everyday living and entertaining. The thoughtfully designed roommate floor plan includes two bedrooms, each with large walk-in closets and ensuite bathrooms with tub/shower combinations, offering comfort and privacy. French doors open to a charming Juliet balcony with peaceful pool views, creating a bright and inviting atmosphere. Additional highlights include two assigned parking spaces (one covered and uncovered) and access to exceptional community amenities, including a pool, tennis court, and business center. Ideally located near the MARTA station, popular restaurants, and great shopping
USD 314,900
Could you also be interested in
1261 Lavista Road NE N8
View photo
Townhouse · for sale
USD 229,999
USD 153/sq.ft
1261 Lavista Road NE N8
30342
· 1,496 sq.ft · 2 Bedrooms · 3 Baths · Townhouse
· Patio · Garden · Equipped kitchen
30342 · 1,496 sq.ft · 2 Bedrooms · 3 Baths · Townhouse · Patio · Garden · Equipped kitchen
Elegant Townhome in a Private Cooperative Community Experience the charm of refined, maintenance-free living in this beautifully renovated townhome, nestled in a quiet, wooded enclave just minutes from Emory University, Midtown, Lenox Square, and Phipps Plaza. Enjoy the convenience of walking to upscale shopping, dining, Publix, and a luxury cinema. Inside, the home is fully remodeled and move-in ready. The open-concept kitchen features elegant wood grain cabinetry and stainless steel appliances, flowing into a spacious family room with French doors that open to a private garden patio. Upstairs, both the primary suite and secondary bedroom offer en-suite baths and generous closet space. A first-floor laundry room adds convenience, and a full bath is on the first floor. Additional highlights: New roof and gutters, Community pool, Secluded, peaceful setting. Yet close to everything. This is a rare opportunity to enjoy the benefits of cooperative living in a truly special location. Welcom
USD 229,999
505 Bridle Path
View photo
Townhouse · for sale
USD 524,900
USD 199/sq.ft
505 Bridle Path
30342
· 2,626 sq.ft · 2 Bedrooms · 2 Baths · Townhouse
· Deck · Fireplace · Equipped kitchen · Cellar
30342 · 2,626 sq.ft · 2 Bedrooms · 2 Baths · Townhouse · Deck · Fireplace · Equipped kitchen · Cellar
Welcome to this beautifully renovated 2-bedroom, 2.5-bath townhome, thoughtfully redesigned by an interior designer and showcasing exceptional attention to detail throughout. The home features new hardwood flooring, a remodeled powder room, a new exterior deck, fresh interior paint, designer lighting, custom draperies, recessed lighting, a custom sisal stair runner, and a custom area rug in the living and dining space. The fully updated kitchen boasts new Wi-Fi-capable appliances, updated plumbing fixtures, cabinet hardware, designer backsplash, and new countertops. Upstairs, you'll find a convenient laundry area with new washer and dryer, new carpet throughout the upper level, a renovated guest bath, and a stunning owner's suite featuring a completely remodeled bath with new tile, vanity, lighting, and a spacious walk-in closet. Additional highlights include a fireplace, Ring camera system, an unfinished basement offering abundant storage or future expansion potential, and a recently
USD 524,900
2410 Arrow Circle
View photo
House · for sale
USD 515,000
USD 339/sq.ft
2410 Arrow Circle
30342
· 1,518 sq.ft · 3 Bedrooms · 2 Baths · House
· Garden · Deck · Fireplace · Equipped kitchen · Parking
30342 · 1,518 sq.ft · 3 Bedrooms · 2 Baths · House · Garden · Deck · Fireplace · Equipped kitchen · Parking
Beautifully updated four-sided brick ranch, ideally located in the highly sought-after Chamblee area. Offering true step-less living, this move-in-ready home with a fenced yard, complete with a storage shed, desirable fixtures and finishes, in an unbeatable location with everything Metro Atlanta has to offer. Open-concept layout designed for effortless everyday living and entertaining. Family room flows seamlessly into the dining area and updated kitchen thoughtfully appointed with granite countertops, a center island with breakfast bar seating, tile backsplash, stainless steel appliances, farmhouse sink, and pantry. Just beyond, a cozy sitting area anchored by a floor-to-ceiling brick fireplace flanked by classic built-ins providing the perfect place to relax or work from home, while direct access to the rear deck makes indoor-outdoor living a breeze. A convenient entry from the attached carport leads directly into the kitchen, making unloading groceries quick and easy. The primary su
USD 515,000
3040 Peachtree Road NW 1013
View photo
Condo · for sale
USD 285,000
USD 378/sq.ft
3040 Peachtree Road NW 1013
30342
· 753 sq.ft · 1 Bedroom · 1 Bath · Condo
· Balcony
30342 · 753 sq.ft · 1 Bedroom · 1 Bath · Condo · Balcony
Luxury Living in Buckhead for Under $300K! Welcome to Ovation at 3040 Peachtree Road, Unit 1013, where prestige, convenience, and style meet in the very heart of Buckhead. This chic one-bedroom, one-bath, nearly 800 sq. Ft. unit overlooks the quiet courtyard, giving you a private oasis in the middle of it all. Inside, you’ll find decorator finishes that set this home apart, custom paint colors, designer lighting, and on-trend rose gold cabinet hardware add a touch of glamour to everyday living. The open layout makes entertaining easy, while the spacious bedroom retreat and private balcony create the perfect spots to unwind. But what truly makes this residence shine is the value: luxury Buckhead living for under $300,000. In a neighborhood where prices soar, this is your chance to claim a premier address next door to the St. Regis and across from Buckhead Village and The Shoppes of Buckhead without the million-dollar price tag. Ovation delivers the amenities today’s buyer demands: 24/7
USD 285,000
276 Lakemoore Drive NE C
View photo
Condo · for sale
USD 225,000
USD 204/sq.ft
276 Lakemoore Drive NE C
30342
· 1,098 sq.ft · 2 Bedrooms · 1 Bath · Condo
· Patio · Equipped kitchen · Parking · Swimming pool
30342 · 1,098 sq.ft · 2 Bedrooms · 1 Bath · Condo · Patio · Equipped kitchen · Parking · Swimming pool
Nestled in the sought-after Lakemoore Colony community, this charming townhouse offers comfortable living in the heart of Buckhead. The spacious living and dining area is filled with natural light. Enjoy the front side patio, providing a great spot to enjoy your morning coffee or unwind outdoors. The functional kitchen, convenient main-level laundry, and half bath provide an easy, practical layout, while the upper level offers generously sized rooms with ample closet space. Major mechanical updates include a new HVAC system (2024) and water heater (2023), offering added peace of mind. One of the standout features is the attached garage with deeded storage-an uncommon amenity within the community. Residents enjoy access to the pool, walking trails, and the Blue Heron Nature Preserve
USD 225,000
10 Perimeter Summit Boulevard NE #3110
View photo
Condo · for sale
USD 259,000
USD 185/sq.ft
10 Perimeter Summit Boulevard NE #3110
30342
· 1,399 sq.ft · 3 Bedrooms · 2 Baths · Condo
· Equipped kitchen
30342 · 1,399 sq.ft · 3 Bedrooms · 2 Baths · Condo · Equipped kitchen
Welcome to Villa Sonoma, where space, updates, amenities, and location come together to create one of the most compelling opportunities in the Brookhaven and Perimeter market. This rare 3-bedroom, 2-bath single-level floor plan offers more than 1,400 square feet of thoughtfully updated living space in one of Atlanta's most convenient locations. Originally designed with a more traditional layout, the home has been reimagined by removing a wall from the original floor plan, creating a brighter, more connected living space that feels larger and more inviting than expected. The renovated kitchen features extra-tall cabinetry, tile backsplash, stainless steel appliances, a new dishwasher, breakfast bar, and a separate dining nook-perfect for everyday living, casual meals, or entertaining. The refrigerator, washer, and dryer all remain. Engineered hardwood floors, plantation shutters, nd fresh paint throughout give the home a clean, move-in ready feel. The spacious primary suite includes dua
USD 259,000
605 Dunbar Drive 605
View photo
Condo · for sale
USD 275,000
USD 209/sq.ft
605 Dunbar Drive 605
30342
· 1,313 sq.ft · 2 Bedrooms · 2 Baths · Condo
· Office room · Equipped kitchen
30342 · 1,313 sq.ft · 2 Bedrooms · 2 Baths · Condo · Office room · Equipped kitchen
Welcome home to effortless one-level living in the heart of Dunwoody! This beautifull 2-bedroom, 2-bath main-level condo offers the perfect blend of comfort, style, and convenience. Step inside to discover gorgeous new hardwood floors, updated kitchen appliances, and light-filled living spaces designed for easy everyday living. Enjoy your morning coffee in the inviting sunroom overlooking the private courtyard, or unwind outdoors in your own peaceful retreat. The spacious primary suite features an en-suite bath, while the second bedroom and full bath provide flexibility for guests, a home office, or roommate living. Ideally located just minutes from everything Dunwoody has to offer, you'll love being close to shopping, dining, entertainment, and the vibrant Perimeter area. Enjoy outdoor recreation at nearby Pernoshal Park and Brook Run Park, featuring walking trails, pickleball courts, open green space, and direct access to the Dunwoody Trailway. Commuters will appreciate quick access
USD 275,000
10 Perimeter Summit Boulevard NE 4217
View photo
Condo · for sale
USD 235,000
10 Perimeter Summit Boulevard NE 4217
30342
· 2 Bedrooms · 2 Baths · Condo
· Office room · Swimming pool
30342 · 2 Bedrooms · 2 Baths · Condo · Office room · Swimming pool
Location, Location, Location! Best Value in the Whole Complex! This beautifully maintained corner-unit condominium offers 2 bedrooms, 2 bathrooms, modern updates, and unbeatable convenience in the heart of the Perimeter area. Enjoy quick access to Georgia 400 and I-285, making commuting throughout Metro Atlanta effortless. Better yet, if you work in Perimeter Summit, you can simply walk to the office. Inside, you'll find fresh paint, brand new flooring, and stylish new bathroom vanities throughout. The spacious primary suite features dual vanities, an oversized walk-in closet, and a well-designed layout that offers both comfort and functionality. Residents enjoy an outstanding amenity package, including a resort-style swimming pool, state-of-the-art fitness center, movie theater, and much more. The Perimeter Summit community also hosts regular social events, including food trucks, movie nights, and rotating resident gatherings, creating a fun and engaging atmosphere. EV charging statio
USD 235,000
1323 Merry Lane NE
View photo
House · for sale
USD 1,650,000
USD 374/sq.ft
1323 Merry Lane NE
30342
· 4,402 sq.ft · 6 Bedrooms · 4 Baths · House
· Equipped kitchen
30342 · 4,402 sq.ft · 6 Bedrooms · 4 Baths · House · Equipped kitchen
Exceptional newer custom construction in highly sought after Toco Hills offering the perfect blend of timeless design and functional living space. With 6 spacious bedrooms and 4.5 bathrooms, this thoughtfully designed home delivers elegance and practicality at every turn. The stunning chef's kitchen serves as the heart of the home, featuring an oversized island, double ovens, double sinks, and abundant space for cooking, gathering, and entertaining. The open-concept layout flows seamlessly into the spacious family room highlighted by coffered ceilings, custom built-in bookshelves, and an abundance of natural light. Additional expansive and large family room/play room right on main level. Dining room with trey ceiling ready for all your entertaining needs. Retreat to the primary suite complete with a generous walk-in closet and a spa-inspired bath featuring a jetted soaking tub and double vanities. Oversized secondary bedrooms offer exceptional space and flexibility, while a convenient
USD 1,650,000
1886 N Akin Drive NE
View photo
House · for sale
USD 1,649,000
USD 243/sq.ft
1886 N Akin Drive NE
30342
· 6,770 sq.ft · 6 Bedrooms · 4 Baths · House
· Garden · Office room · Terrace · Gym · Fireplace · Equipped kitchen · Parking
30342 · 6,770 sq.ft · 6 Bedrooms · 4 Baths · House · Garden · Office room · Terrace · Gym · Fireplace · Equipped kitchen · Parking
Stylish, sophisticated custom home in the heart of Oak Grove—originally built as the builder’s personal residence with exceptional attention to detail and abundant natural light throughout. Welcoming bluestone front porch opens to a large dining room and a stunning gourmet kitchen with oversized island, flowing seamlessly into the fireside family room with built-ins, sunroom, and an impressive, newly added great room with soaring ceilings, gas fireplace, and views of the lush, level, playable backyard. Main level also features a friend’s entrance, mudroom, half bath, oversized pantry, and 3-car garage. Upstairs, a light-filled owner’s suite offers a sitting area, flex space (nursery/office/gym), private office with separate stair access to the garage, custom walk-in closet, and spa-inspired bath with double vanities, soaking tub, and tiled shower. Four additional spacious bedrooms and an oversized laundry room complete the upper level. Finished terrace level includes a bedroom, full ba
USD 1,649,000
4259 Huntington Circle
View photo
House · for sale
USD 774,900
USD 231/sq.ft
4259 Huntington Circle
30342
· 3,348 sq.ft · 5 Bedrooms · 2 Baths · House
· Patio · Garden · Office room · Fireplace · Equipped kitchen
30342 · 3,348 sq.ft · 5 Bedrooms · 2 Baths · House · Patio · Garden · Office room · Fireplace · Equipped kitchen
Beautifully updated four-sided brick traditional on a corner lot in sought-after Dunwoody North. This well-maintained home offers an ideal floor plan with formal living and dining rooms, a fireside family room with built-ins, and a stunning renovated kitchen featuring a large granite island, custom white cabinetry, stainless steel appliances, wet bar with built-in ice maker, and abundant storage. The main level also includes a versatile bonus room, powder room, and laundry room. Upstairs you'll find a spacious primary suite with fireplace and updated bath, three secondary bedrooms, an updated hall bath, and a flexible fifth bedroom perfect for an office, craft room, or guest space. Enjoy hardwood floors throughout most of the home, a newer upstairs HVAC, newer roof, and a private backyard with patio and garden area. Located in a walkable neighborhood with optional Swim & Tennis Club membership and convenient access to schools, Brook Run Park, shopping, and dining
USD 774,900
500 Emily Reed Lane Lot 6
View photo
House · for sale
USD 4,290,000
USD 690/sq.ft
500 Emily Reed Lane Lot 6
30342
· 6,211 sq.ft · 5 Bedrooms · 5 Baths · House
· Patio · Garden · Office room · Equipped kitchen · Parking · Cellar
30342 · 6,211 sq.ft · 5 Bedrooms · 5 Baths · House · Patio · Garden · Office room · Equipped kitchen · Parking · Cellar
Luxury new construction being built by award-winning Loudermilk Homes in the exclusive and private new 11-home enclave, Blue Heron Walk. This highly sought-after Buckhead location is just minutes to offices, shopping, restaurants, and major highways, yet steps away from the Blue Heron Nature Preserve urban forest featuring 30 acres of natural woodlands and miles of walking trails. This exceptional residence has a modern and thoughtfully designed floor plan with 11 ft ceilings on the main and 10 ft ceilings upstairs. Highlights include 5 en-suite bedrooms with the primary suite on the main level, a loft and bonus room upstairs, gourmet chef's kitchen, home office, large unfinished basement, 3-car garage, and nice walk out first floor yard with covered patio. With light-filled rooms and walking distance from its cul de sac lot to Blue Heron Preserve, this home embraces luxury and nature
USD 4,290,000
26204 Plantation Drive NE
View photo
Condo · for sale
USD 319,900
USD 186/sq.ft
26204 Plantation Drive NE
30342
· 1,711 sq.ft · 3 Bedrooms · 2 Baths · Condo
· Balcony · Fireplace · Equipped kitchen · Lift
30342 · 1,711 sq.ft · 3 Bedrooms · 2 Baths · Condo · Balcony · Fireplace · Equipped kitchen · Lift
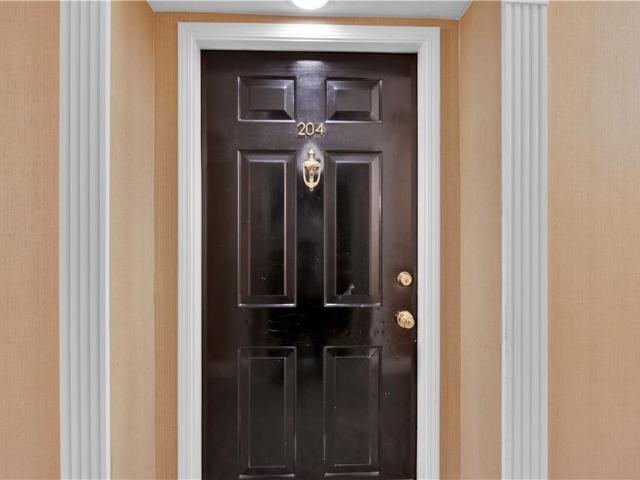
Welcome to Buckhead, a great place to call home! Plantation at Lenox is a unique gated community with mid-rise condominiums, townhomes and single family homes. Enter the 35 acres gated property of wooded grounds featuring two private lakes, waterfalls, streams, walking and jogging trails. Enter the 26000 building, take the elevator to Condo 204 and step into the largest 1,720 sq ft, 3 Bedrooms, & 2 Baths open floor plan which creates a comfortable feel and perfect for entertaining. The formal Dining Room is open to the Family Room with fireplace and a wall of glass doors to the balcony, overlooking the private wooded area. To the immediate left is the kitchen with custom cabinetry & shelving that extends to the ceiling, complete with all appliances including stove, newer refrigerator, newer dishwasher and microwave! The spacious private primary suite is on the right side of the condo with a sitting area and double windows with an abundance of natural light. Primary bath with separate t
USD 319,900
2602 Adventure Way
View photo
Townhouse · for sale
USD 514,695
USD 281/sq.ft
2602 Adventure Way
30342
· 1,830 sq.ft · 3 Bedrooms · 2 Baths · Townhouse
· Deck · Equipped kitchen · Parking · Cellar
30342 · 1,830 sq.ft · 3 Bedrooms · 2 Baths · Townhouse · Deck · Equipped kitchen · Parking · Cellar
Perfectly located just minutes from the Perimeter, I-285, premier shopping, and downtown, this home offers comfort and convenience in an unbeatable setting. This brand-new townhome delivers modern living across two thoughtfully designed levels. The main floor features an open-concept layout that seamlessly connects the kitchen complete with stone countertops to the spacious family and dining areas. Step outside onto the deck for effortless indoor-outdoor living and entertaining. A main-level two-car garage adds easy access. Upstairs, you'll find two well-sized secondary bedrooms along with a generous owner's suite, highlighted by a private bathroom and a walk-in closet. A full unfinished basement provides endless potential to expand and personalize your space. Everything Included truly means just that this home comes fully equipped with a refrigerator, washer and dryer, window blinds, and keyless entry, so you can move in with ease and start enjoying your home right away. Prices, featu
USD 514,695
2299 Tristan Circle NE
View photo
House · for sale
USD 699,000
USD 257/sq.ft
2299 Tristan Circle NE
30342
· 2,713 sq.ft · 3 Bedrooms · 2 Baths · House
· Patio · Garden
30342 · 2,713 sq.ft · 3 Bedrooms · 2 Baths · House · Patio · Garden
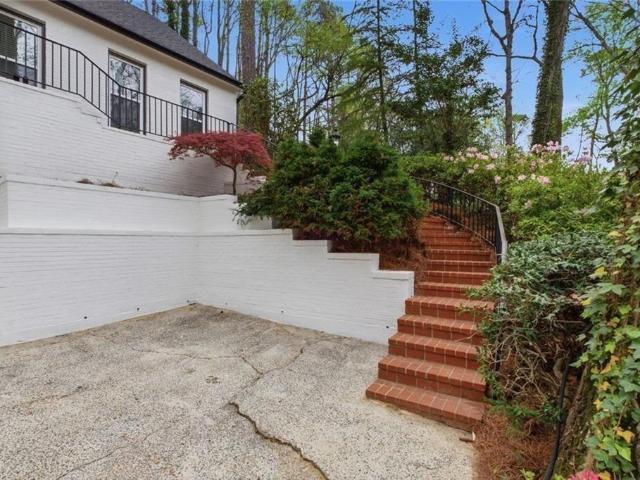
Looking for a beautifully updated home with a low-maintenance yard and exceptional outdoor living? This stunning traditional-style residence offers timeless charm, thoughtful renovations, and modern conveniences in one of the area's most desirable locations. Perched on an elevated lot, the home welcomes you with an oversized front porch overlooking a sprawling, maturely landscaped front yard—the perfect place to relax, entertain, or enjoy quiet evenings. The backyard is equally impressive, featuring a covered patio for year-round outdoor enjoyment. A staircase leads to an additional half-acre of beautifully landscaped greenspace complete with a private seating area centered around a custom stone firepit. The outdoor living continues with restored decking, a pergola, attractive slate rock and mulch landscaping, new fencing and gates, a retaining wall, and newly installed stairs connecting the firepit area to the upper deck, creating multiple inviting spaces for entertaining and enjoying
USD 699,000
3655 Habersham Road NE 352
View photo
Condo · for sale
USD 190,000
USD 267/sq.ft
3655 Habersham Road NE 352
30342
· 710 sq.ft · 1 Bedroom · 1 Bath · Condo
· Balcony · Fireplace · Swimming pool · Parking
30342 · 710 sq.ft · 1 Bedroom · 1 Bath · Condo · Balcony · Fireplace · Swimming pool · Parking
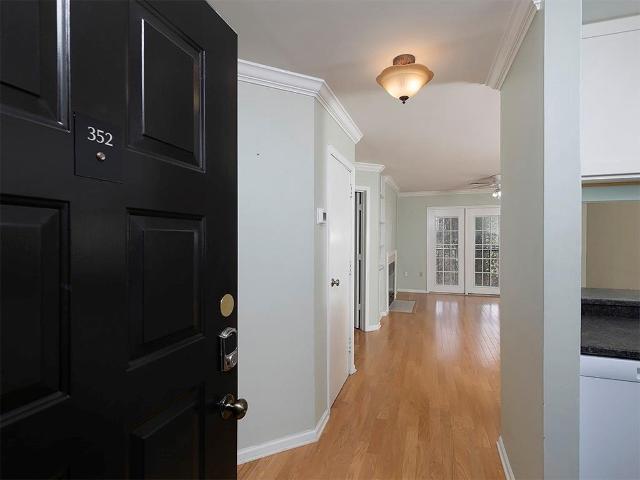
Welcome home to this charming 1 bedroom, 1 bath condo nestled in the heart of Buckhead! Inside, you'll find beautiful hardwood floors, a spacious walk-in closet, and a cozy double-sided fireplace shared between the living room and bedroom. The bedroom also features a dedicated vanity area, adding both convenience and functionality. Step onto your private covered balcony overlooking peaceful trees and a flowing creek, creating the perfect spot to relax. This home also includes covered parking and access to outstanding community amenities, including a fully equipped fitness center, sparkling swimming pool, and community center. Enjoy the perfect combination of comfort, convenience, and Buckhead living just minutes from shopping, dining, and entertainment. Call Crystal at 678-815-5- to schedule your private showing today!
USD 190,000
1263 Hopkins Terrace NE
View photo
House · for sale
USD 1,750,000
USD 434/sq.ft
1263 Hopkins Terrace NE
30342
· 4,026 sq.ft · 5 Bedrooms · 4 Baths · House
· Garden · Terrace · Equipped kitchen · Swimming pool
30342 · 4,026 sq.ft · 5 Bedrooms · 4 Baths · House · Garden · Terrace · Equipped kitchen · Swimming pool
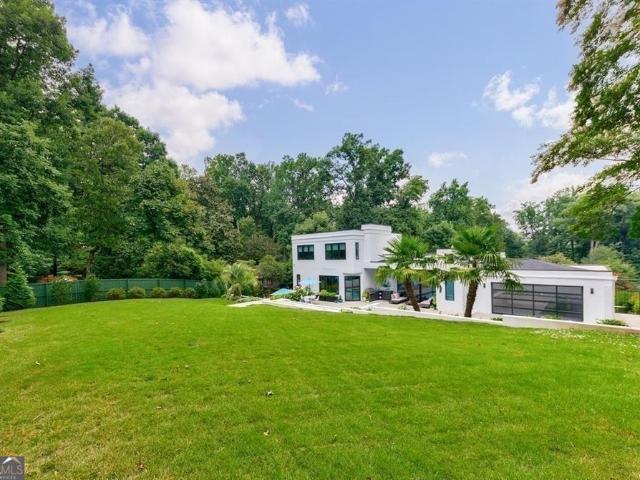
Live the Palm Springs Lifestyle, Right in the Heart of Atlanta. Make every day feel like a vacation in this custom-designed, resort-style home where luxury meets location. Nestled in an unbeatable intown Atlanta neighborhood, this stunning four-bedroom retreat is an entertainer's dream. From the moment you step through the 9 foot custom mahogany pivot door, you'll notice the meticulous attention to detail throughout. The expansive, open concept main living area offers a seamless indoor outdoor flow between the chef's kitchen, living room, and private backyard oasis featuring a resort style pool and spa. The kitchen is a showstopper, complete with an oversized island, high end stainless steel appliances, designer lighting, and sleek, high gloss custom cabinetry that offers abundant storage. The main level owner's suite is a private sanctuary, featuring a spacious ensuite bath, dual walk-in closets, and picturesque views of your very own pool paradise. A second light filled bedroom with
USD 1,750,000
3338 Peachtree Road NE 705
View photo
Condo · for sale
USD 229,900
USD 288/sq.ft
3338 Peachtree Road NE 705
30342
· 797 sq.ft · 1 Bedroom · 1 Bath · Condo
· Equipped kitchen · Parking · Security · Swimming pool
30342 · 797 sq.ft · 1 Bedroom · 1 Bath · Condo · Equipped kitchen · Parking · Security · Swimming pool
Incredible opportunity to own a piece of the Buckhead skyline for under $230k! Welcome to Unit 705 in the iconic Buckhead Grand—where luxury high-rise living meets unmatched value. This pristine 1-bedroom, 1-bathroom residence features a sun-drenched, open-concept layout highlighted by floor-to-ceiling windows and rich hardwood floors. The kitchen is a chef’s dream, fully equipped with stainless steel appliances, a breakfast bar, and a rare gas range—a true premium luxury for high-rise living. The spacious bedroom offers panoramic city views and direct access to a full bath with an inline laundry closet (washer/dryer included! ). Beyond the unit, your lifestyle gets a major upgrade. This property comes with premium deeded garage parking (Space #469) and your very own private, temperature-controlled wine locker. Buckhead Grand delivers a 5-star residential experience, boasting a 24-hour concierge, resort-style pool, state-of-the-art fitness center, theater room, and the breathtaking top
USD 229,900
7170 Riverside Dr, Atlanta, GA 30328 | MLS #7792
View photo
House · for sale
USD 767,166
USD 27/sq.ft
7170 Riverside Dr, Atlanta, GA 30328 | MLS #7792
30342
· 28,395 sq.ft · House
· Garden · Equipped kitchen · Parking
30342 · 28,395 sq.ft · House · Garden · Equipped kitchen · Parking
Price improvement! Fully renovated, no-HOA investment opportunity with strong rental demand and immediate equity potential. 7170 Riverside Drive presents a rare opportunity for investors seeking a turnkey asset in a high-demand rental corridor. Major updates have already been completed, including a new roof, renovated kitchen, updated bathrooms, hardwood flooring throughout, modern fixtures, updated hardware, newer appliances, and refreshed interior finishes—allowing investors to focus on returns rather than repairs. Market rents for comparable renovated homes in the area support attractive cash-flow potential, while the extensive improvements help minimize maintenance expenses for years to come. The large fenced backyard, generous lot size, and ample parking further enhance tenant appeal and long-term marketability. With no HOA restrictions, owners benefit from greater flexibility and fewer ongoing expenses. Conveniently located near shopping, dining, major highways, and employment ce
USD 767,166
3325 Piedmont Road NE 2005
View photo
Condo · for sale
USD 615,000
USD 393/sq.ft
3325 Piedmont Road NE 2005
30342
· 1,561 sq.ft · 2 Bedrooms · 2 Baths · Condo
· Office room · Balcony · Equipped kitchen
30342 · 1,561 sq.ft · 2 Bedrooms · 2 Baths · Condo · Office room · Balcony · Equipped kitchen
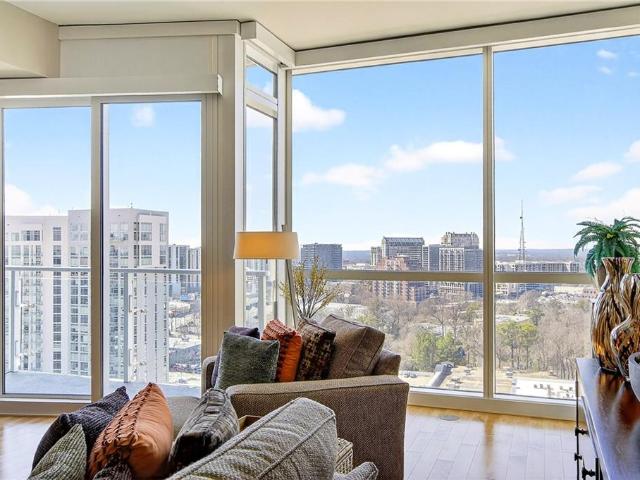
Located on the 20th floor of one of Buckhead’s most sought-after high-rise buildings, this immaculate 2-bedroom, 2-bathroom residence with a dedicated office/den offers refined finishes, thoughtful upgrades and sweeping views of the downtown skyline, all framed by lush greenery. The home has been meticulously maintained and meaningfully improved over time. In the kitchen, large-format Imola rectified concrete tile was recently installed. The kitchen includes a contemporary glass tile backsplash, granite countertops, a breakfast bar and stainless steel appliances, including a Wolf gas range, a Subzero refrigerator and a Wolf microwave. The primary suite offers a generous bedroom with access to the balcony and dual closets with professional custom build outs, maximizing storage space. The en suite bathroom includes marble countertops that were installed and sealed with a warrantied 10-year Anti-Etch treatment, Toto fixtures, a custom Decora toilet topper cabinet and a Niagara shower glas
USD 615,000
3650 Ashford Dunwoody Road NE 516
View photo
Condo · for sale
USD 250,000
3650 Ashford Dunwoody Road NE 516
30342
· 2 Bedrooms · 1 Bath · Condo
· Office room · Balcony · Equipped kitchen · Parking
30342 · 2 Bedrooms · 1 Bath · Condo · Office room · Balcony · Equipped kitchen · Parking
Beautiful 2 bed, 1 bath condo in a gated Brookhaven community. This home offers stepless entry and plenty of parking. Recent updates include fresh interior paint, a 2-year-old HVAC, and 3-year-old water heater, providing added peace of mind. Incredible location directly across from Blackburn Park and just minutes from Perimeter, Buckhead, Premier Shopping, Dining, and Hospitals. Spacious living area with French doors opening to a covered balcony. Separate dining room. Well-appointed kitchen with granite counters, stainless appliances, pantry, and ample cabinet space. The bathroom also features granite countertops with generous storage. Primary bedroom with a large walk-in closet. Second bedroom is perfect for guests, home office, and/or family. Residents enjoy access to a community pool, a dock over the lake, and dog park. HOA covers water, trash, landscaping, gate access, and exterior maintenance. Exceptional convenience to parks, the YMCA, Publix, restaurants, and bagel shops. Rental
USD 250,000

Get email alerts

Don't miss out: be the first to know about new properties

The alert was correctly created

On subscribing you accept the conditions of use and the privacy policy
Alert
Receive new ads in your inbox
Save this search
Receive alerts for new listings

We'll send you an email when we have new properties for: "Properties for sale in 30342"

The alert was correctly created

Get email alerts and be the first to see new listings
Required field
On subscribing I accept the terms of the privacy policy
Perfect! You'll soon start receiving new listings via email
Alert
Receive an email when we have new ads for Properties for sale in 30342
Save this search
Filters

Bedrooms

Size (sq.ft)

sq.ft
sq.ft

Price

USD
USD

Property type

Bathrooms

Clear all filters
Receive notifications when new entries are published.