2,294 properties for sale in 30342

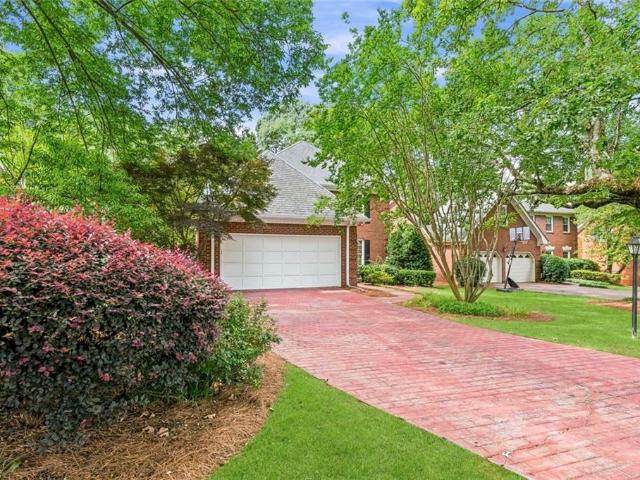
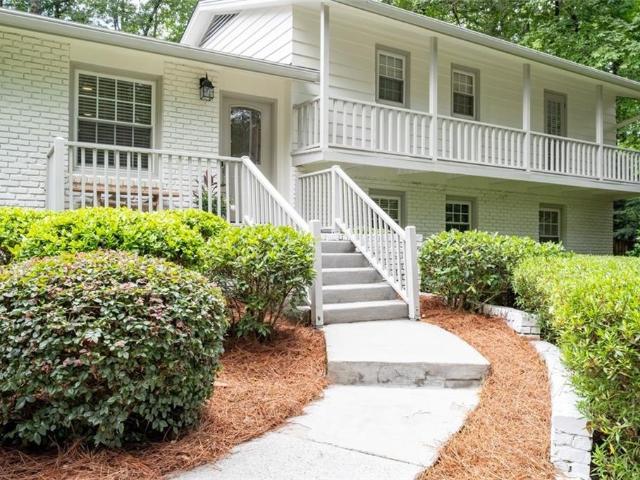
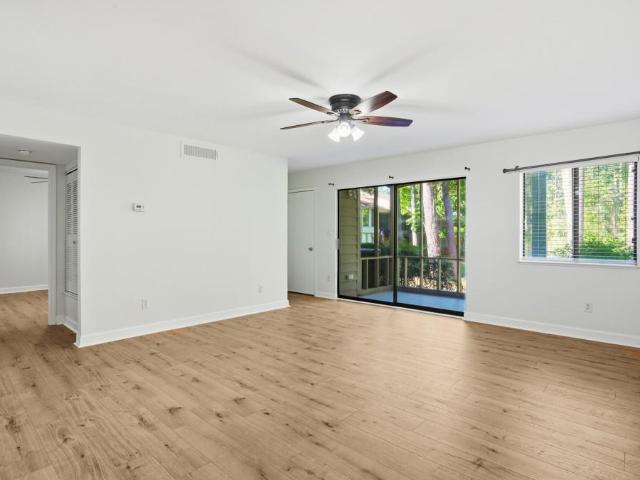
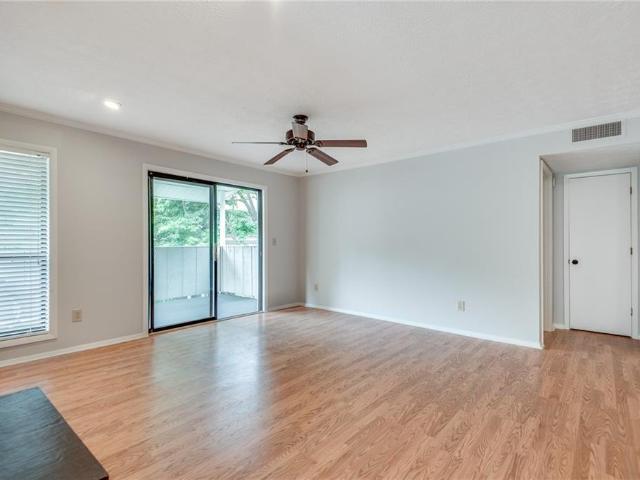
1004 Wynnes Ridge Circle SE
View photo
Condo · for sale
USD 195,000
USD 198/sq.ft
1004 Wynnes Ridge Circle SE
30342
· 980 sq.ft · 1 Bedroom · 1 Bath · Condo
· Fireplace · Equipped kitchen · Air conditioning · Swimming pool
30342 · 980 sq.ft · 1 Bedroom · 1 Bath · Condo · Fireplace · Equipped kitchen · Air conditioning · Swimming pool
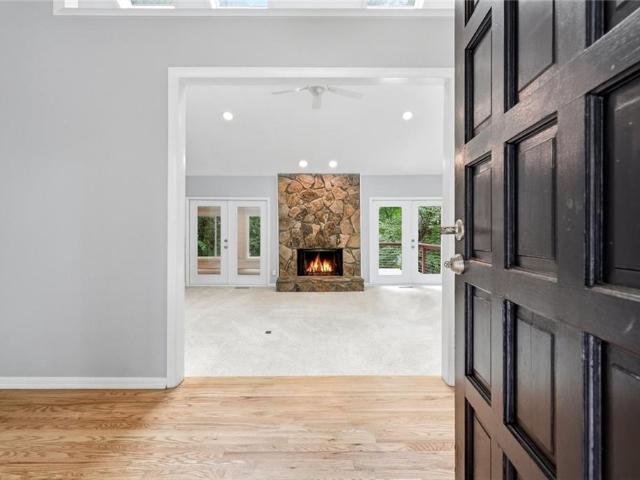
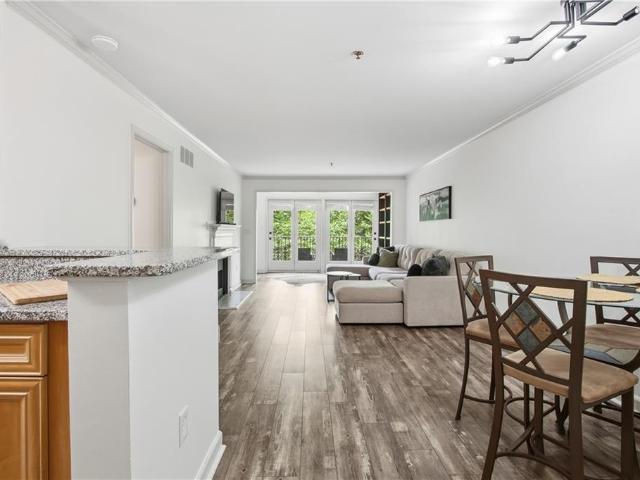
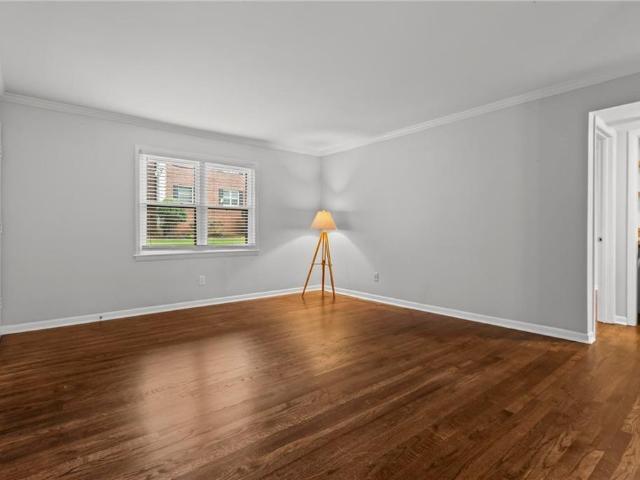
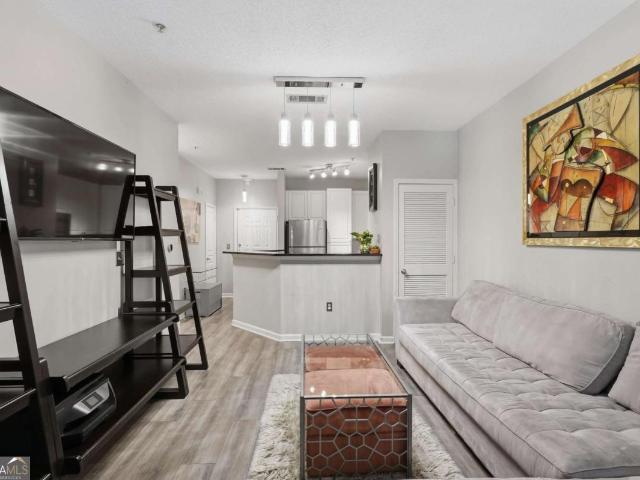
Warm and Inviting Updated Home Step inside to your beautifully updated home featuring luxury vinyl plank flooring throughout, creating a warm and inviting home. The spacious living room is filled with natural light and features a cozy fireplace, seamlessly connecting to the open dining area—perfect for everyday living and entertaining. Enjoy the updated kitchen showcasing stainless steel appliances, stylish cabinetry and a functional layout for preparing your favorite meals. Enjoy your screened-in porch, nestled in the trees where you can enjoy your serene mornings and unwind in the evenings, no matter the season. The primary suite is a true retreat, featuring his and her closets, LOL. AC and Furnace only 5 years young and hot water heater only 2 years young. Relax at your neighborhood pool after a game of tennis all within a 5 minutes walk. You’re just minutes to I-75, The Battery and Cumberland Mall and only 15 minutes to Midtowns night life. Enjoy diverse dining options from Brass T
USD 195,000
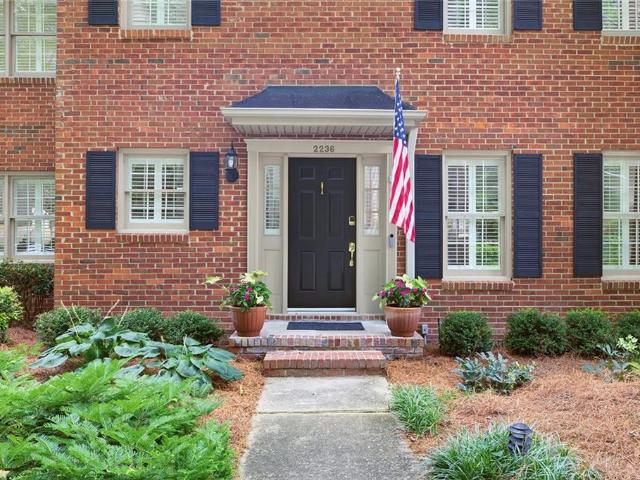
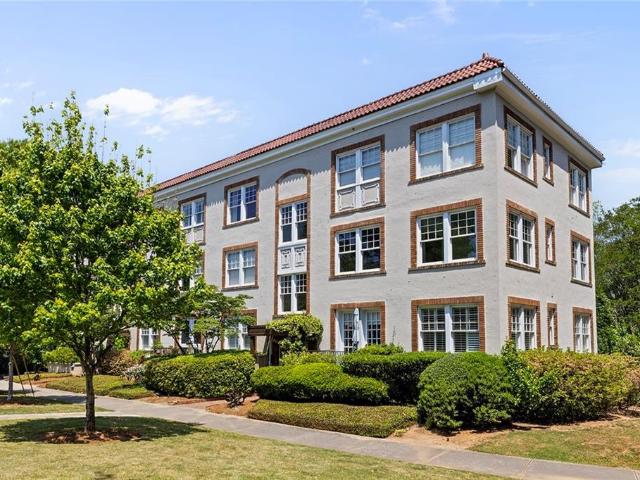
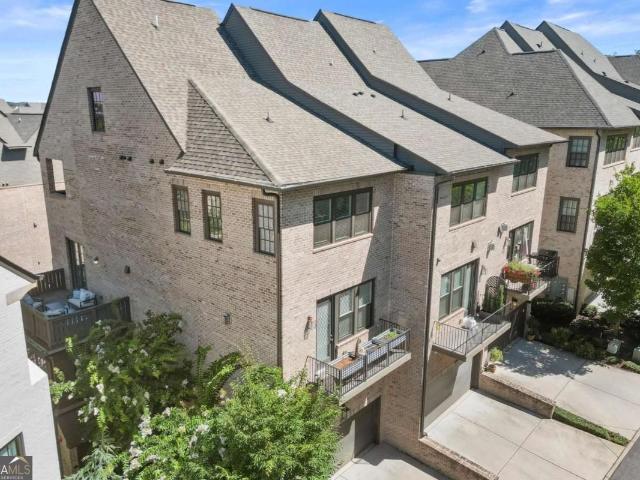
2236 Bohler Road NW
View photo
Townhouse · for sale
USD 640,000
USD 297/sq.ft
2236 Bohler Road NW
30342
· 2,153 sq.ft · 4 Bedrooms · 2 Baths · Townhouse
· Fireplace · Parking
30342 · 2,153 sq.ft · 4 Bedrooms · 2 Baths · Townhouse · Fireplace · Parking
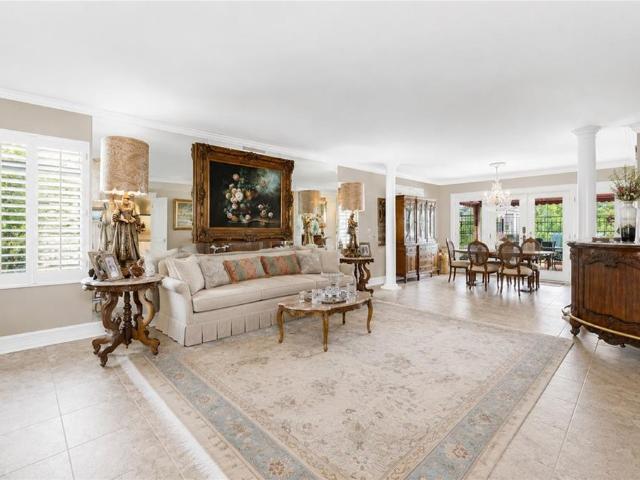
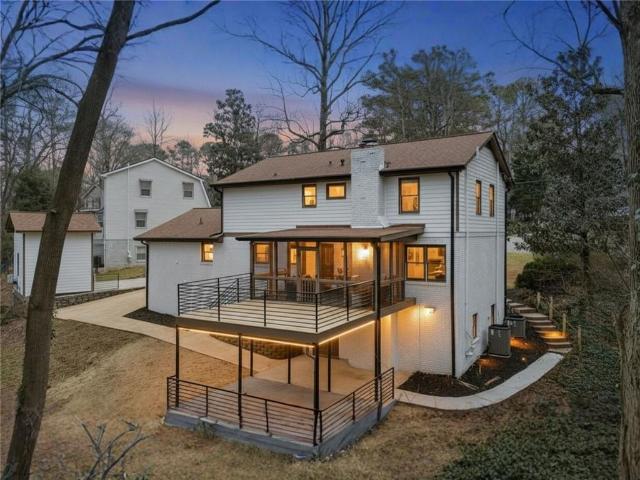
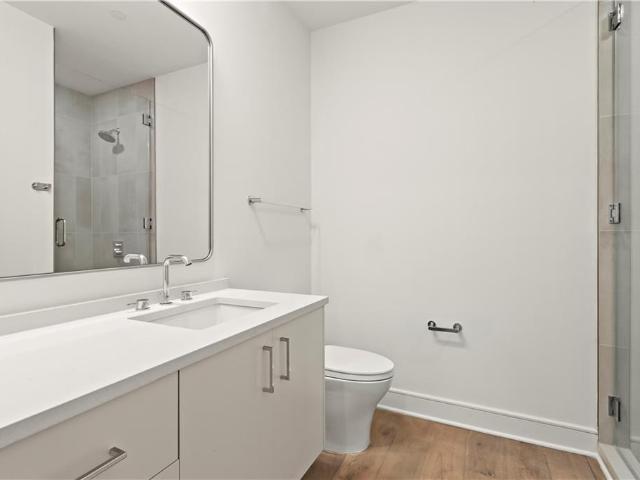
Property OPEN 6/28, 2-4 PM. Welcome to refined living in Atlanta’s lively Upper Westside, where style, comfort, and thoughtful upgrades come together in this stunningly renovated three-story townhome located in the highly coveted Morris Brandon Elementary School district. Community has no rental cap making this a great long-term investment property! Featuring a rare two-car attached garage, this home offers both convenience and elevated design at every turn. From the moment you step inside, you’re greeted by newly refinished hardwood floors and custom details that create a warm yet sophisticated atmosphere. The main level is designed for both everyday living and entertaining, with a spacious living room centered around a gas-starting wood-burning fireplace with striking herringbone brick. Off the living room is a cozy sunroom with wall-to-wall windows and custom built-in cabinetry. Dentil and crown molding, wooden shutters, and a separate dining room add timeless character throughout.
USD 640,000
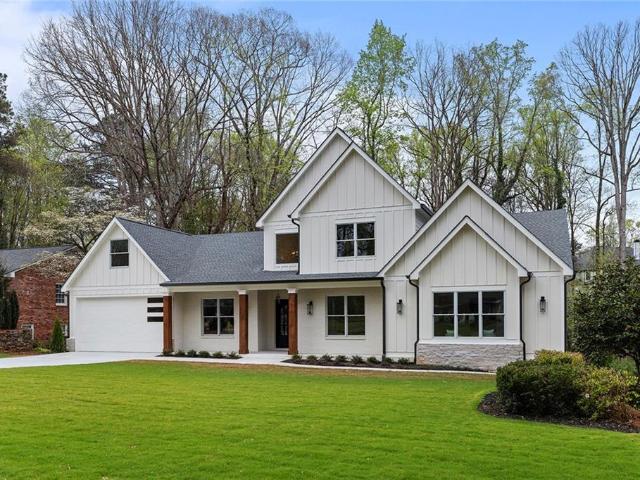
4411 Kings Way NE
View photo
House · for sale
USD 789,900
USD 182/sq.ft
4411 Kings Way NE
30342
· 4,338 sq.ft · 5 Bedrooms · 3 Baths · House
· Equipped kitchen
30342 · 4,338 sq.ft · 5 Bedrooms · 3 Baths · House · Equipped kitchen
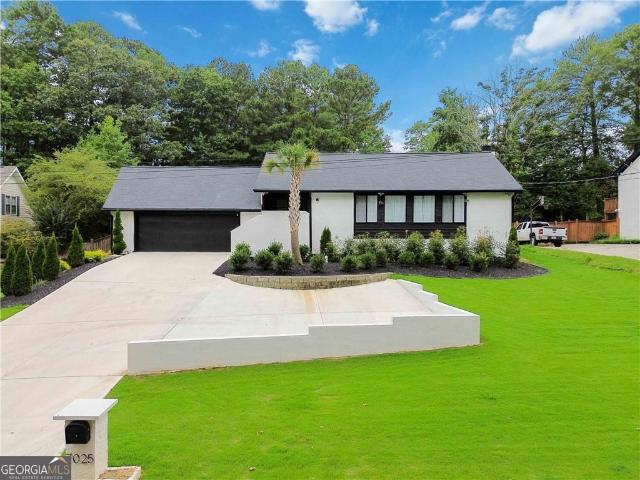
Renovated modern ranch in the highly sought-after Kings Cove neighborhood, zoned for Sope Creek Elementary, Dickerson Middle, and Walton High School. New roof, fresh interior and exterior paint, newly refinished hardwood floors in the hall and dining room, newer carpet, and an updated primary bath mean many of the major projects have already been completed. The eat-in kitchen features granite countertops, a stone backsplash, freshly painted cabinets, stainless steel appliances, and new LVT flooring. Additional skylights in both the kitchen and family room make these spaces feel bright and open. The newly added sunroom features its own slimline heating and cooling system for year-round use and overlooks the private wooded half-acre lot. The main-level primary suite includes a beautifully renovated bath, his-and-her closets (one of which is a walk-in), and Velux skylights with electric remote-control shades. Three additional upstairs bedrooms provide space for family, guests, or a home o
USD 789,900
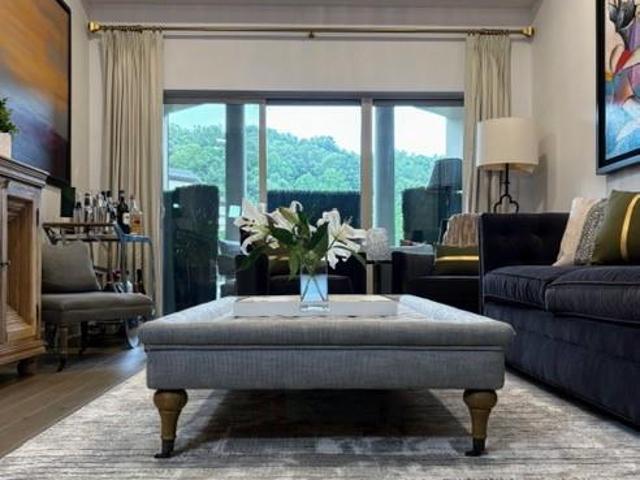
2700 Brook Park Way
View photo
House · for sale
Request Details
2700 Brook Park Way
30342
· 1,023 sq.ft · 3 Bedrooms · 2 Baths · House
· Garden · Equipped kitchen · Parking
30342 · 1,023 sq.ft · 3 Bedrooms · 2 Baths · House · Garden · Equipped kitchen · Parking
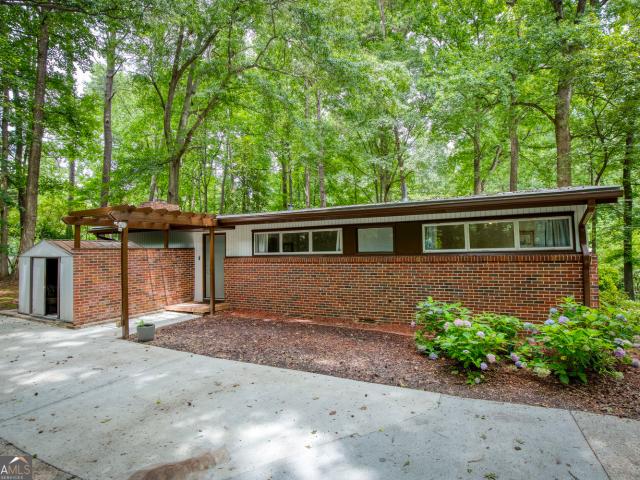
Discover the perfect blend of character, updates, and location in this beautifully renovated mid-century modern ranch in historic Doraville. Situated on an oversized lot directly across from Brook Park, this 3-bedroom, 2-bath home offers one-level living with timeless style and modern convenience. Inside, you'll find refinished hardwood floors throughout, a vaulted family room filled with natural light, and a completely renovated kitchen featuring soft-close wood cabinetry, marble countertops and backsplash, new tile floor, and new appliances. Major system updates provide peace of mind, including updated electrical improvements, newer HVAC systems, and a newer roof. The expansive front and back yards provide exceptional outdoor space, while the long driveway offers ample parking. Fiber internet is available for those working remotely or streaming with ease. One of the property's standout features is its location directly across from Brook Park, featuring recently renovated tennis and p
Request Details
Could you also be interested in
1421 Peachtree Street 315
View photo
Condo · for sale
USD 199,900
USD 281/sq.ft
1421 Peachtree Street 315
30342
· 710 sq.ft · 1 Bedroom · 1 Bath · Condo
· Terrace · Equipped kitchen
30342 · 710 sq.ft · 1 Bedroom · 1 Bath · Condo · Terrace · Equipped kitchen
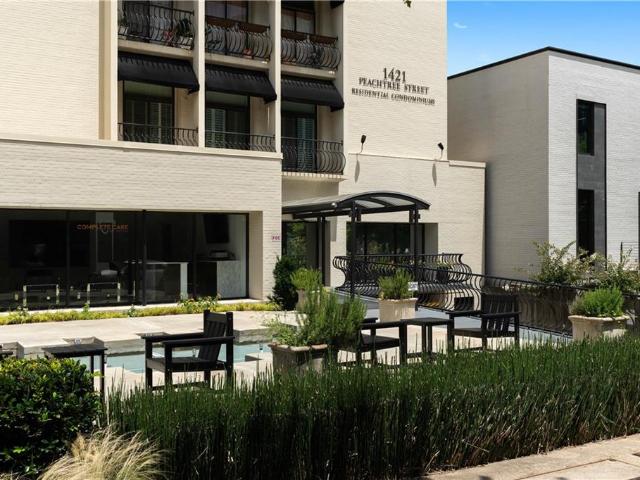
Welcome to 1421 Peachtree St NE, Unit 315, a distinctive Midtown residence where timeless character meets modern sophistication. Originally built in the 1960s and converted to residential living in the 1980s, this one-of-a-kind home beautifully blends mid-century modern style with craftsman-inspired design. Inside, warm wood floors, custom built-ins, and thoughtful architectural details create an inviting atmosphere full of charm and character. The beautifully designed kitchen features custom cabinetry, butcher block countertops, and a spacious island, offering both style and functionality for everyday living or entertaining. A movable four-paneled sliding wall system adds versatility and unique design appeal, while the spacious bedroom offers a large walk-in closet and private in-unit laundry. Enjoy access to a stunning rooftop terrace with sweeping views of Peachtree Street and the Atlanta skyline. Ideally located in the heart of Midtown, you’re just moments from the Woodruff Arts Ce
USD 199,900
486 Ansley Walk Terrace NE
View photo
Condo · for sale
USD 859,000
USD 371/sq.ft
486 Ansley Walk Terrace NE
30342
· 2,314 sq.ft · 3 Bedrooms · 3 Baths · Condo
· Terrace
30342 · 2,314 sq.ft · 3 Bedrooms · 3 Baths · Condo · Terrace
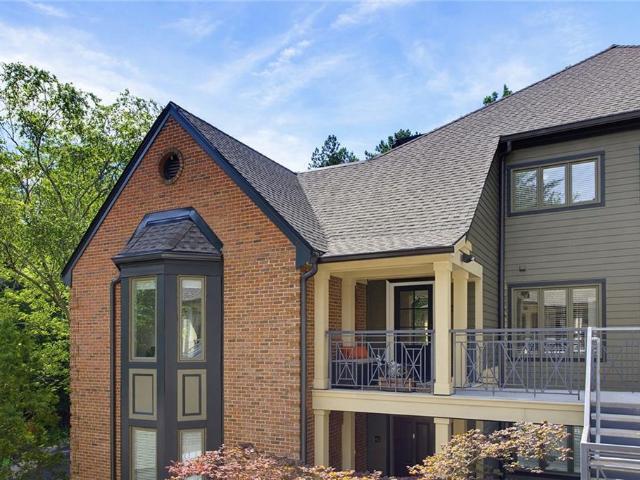
Nestled within five landscaped acres in the heart of Ansley Park, Ansley Walk Condominiums is the “Hidden Gem”. This exclusive 32-residence community offers privacy, natural beauty, and unmatched walkability, with direct access to the Northeast Trail of the Atlanta BeltLine. Enjoy an effortless lifestyle just moments from Piedmont Park, the Atlanta Botanical Garden, the High Museum of Art, Atlanta Symphony Hall, and the vibrant dining and entertainment of Colony Square. Stroll through Atlanta's interconnected parks for dinner or an evening on the BeltLine. Hartsfield-Jackson Atlanta International Airport is only 20 minutes away, making this an ideal lock-and-leave residence. Beautifully renovated in 2025, this light-filled condominium offers more than 2,300 square feet of thoughtfully designed living space with three bedrooms and three full bathrooms. Soaring cathedral ceilings, walls of windows, rich hardwood flooring throughout, and an open-concept floor plan create an atmosphere per
USD 859,000
579 N Palisades Circle SE
View photo
House · for sale
USD 649,999
USD 184/sq.ft
579 N Palisades Circle SE
30342
· 3,520 sq.ft · 4 Bedrooms · 3 Baths · House
· Garden · Deck · Fireplace · Equipped kitchen
30342 · 3,520 sq.ft · 4 Bedrooms · 3 Baths · House · Garden · Deck · Fireplace · Equipped kitchen
Location, space, and solid brick, all wrapped in one irresistible East Cobb package. 579 N Palisades Circle checks every box buyers dream about, with great schools, parks, shopping, and two interstates just minutes from your front door. But it is the inside that steals the show. Refinished hardwoods set a warm, polished tone the moment you walk in, opening to rooms that feel bright, airy, and impressively oversized. The kitchen is the true showstopper: rich color-drenched navy cabinetry, gleaming white subtle veined quartz counters, an oversized subway tile backsplash, gold fixtures, and a built-in wine fridge and just steps from a side grilling deck come together in a space that is as much fun to entertain in as it is to cook in. Just beyond, a sophisticated formal dining room and a cozy family room glow around a brick fireplace wrapped in custom paneling, with French doors that spill out to the large main deck with steps into the private backyard fully fenced. A flexible main-level b
USD 649,999
7 Park Lane NE J
View photo
Condo · for sale
USD 435,000
USD 416/sq.ft
7 Park Lane NE J
30342
· 1,044 sq.ft · 2 Bedrooms · 1 Bath · Condo
· Equipped kitchen
30342 · 1,044 sq.ft · 2 Bedrooms · 1 Bath · Condo · Equipped kitchen
Charming top-floor residence nestled in the historic neighborhood of Ansley Park. Community has no rental cap making this a great long-term investment property! Perfectly positioned directly across from the entrance to the Atlanta Botanical Garden and just steps from Piedmont Park and the BeltLine, this home offers an unparalleled lifestyle in one of Atlanta’s most coveted locations. Inside, the home stands out as one of the rare two-bedroom floor plans in the building. The entry opens to a spacious living area showcasing sweeping city skyline views, while abundant natural light fills the home with windows in every room. The thoughtfully updated kitchen features timeless natural stone countertops, a walk-in pantry, an exterior-vented range hood, and a six-burner gas range. Additional highlights include a Bosch dishwasher (2025), Kenmore refrigerator (2024), instant hot water tap, and under-cabinet lighting. The front bedroom enjoys stunning skyline views, while the secondary bedroom of
USD 435,000
342 Valley Green Dr NE, Atlanta, GA 30342 | MLS #7787
View photo
House · for sale
USD 2,075,000
USD 346/sq.ft
342 Valley Green Dr NE, Atlanta, GA 30342 | MLS #7787
30342
· 5,995 sq.ft · 6 Bedrooms · 7 Baths · House
· Garden · Equipped kitchen · Swimming pool
30342 · 5,995 sq.ft · 6 Bedrooms · 7 Baths · House · Garden · Equipped kitchen · Swimming pool
Extensively rebuilt with a significant new foundation expansion and designed to live like new construction, this stunning North Buckhead home is open, light-filled, and thoughtfully crafted for modern living. Set on over half an acre, the property features a flat, private pool lot with incredible outdoor potential and plenty of room to create the backyard retreat buyers are looking for. The main level offers a highly desirable layout with a spacious primary suite, guest suite, private office, formal dining room, hardwood floors throughout, and a bright breakfast area that opens through accordion doors to a screened porch. The white kitchen features quartz countertops, stainless steel appliances, and seamless flow into the fireside family room, creating an ideal setup for everyday living and entertaining. The primary suite is complemented by a spa like bath, creating a serene, private retreat. Upstairs, three generously sized bedroom suites provide comfort and privacy. The full finished
USD 2,075,000
200 River Vista Drive 727
View photo
Condo · for sale
USD 545,000
USD 418/sq.ft
200 River Vista Drive 727
30342
· 1,302 sq.ft · 2 Bedrooms · 2 Baths · Condo
· Equipped kitchen
30342 · 1,302 sq.ft · 2 Bedrooms · 2 Baths · Condo · Equipped kitchen
One-of-a-kind! Perched on the top floor in the highly sought-after One River Place, this beautiful professionally designed condo blends luxury, privacy, and modern sophistication. Overlooking the community’s peaceful courtyard, this stunning residence offers high ceilings exclusive to the top floor, abundant natural light, and exceptional upgrades throughout. Every finish, paint color, and design detail was thoughtfully selected by renowned designer Stephanie Jacobs, creating a refined and cohesive aesthetic throughout the home. The chef’s kitchen is truly a showpiece, featuring a dramatic waterfall quartz island, custom soft-close cabinetry, gorgeous designer backsplash, recessed lighting, and elevated finishes throughout. Brand-new top-of-the-line hardwood floors flow seamlessly across the home, complemented by updated hardware, custom closets, beautifully tailored window treatments throughout, and an extensive collection of designer fixtures thoughtfully incorporated throughout the
USD 545,000
6601 Cadence Boulevard, Atlanta, US, GA
View photo
Townhouse · for sale
USD 899,000
6601 Cadence Boulevard, Atlanta, US, GA
30342
· 3 Bedrooms · 5 Baths · Townhouse
· Deck · Equipped kitchen
30342 · 3 Bedrooms · 5 Baths · Townhouse · Deck · Equipped kitchen
Sophisticated Luxury in Aria Co An Expansive, Modern Masterpiece. Experience unparalleled luxury in this exceptional, one-of-a-kind end-unit townhome. This home offers 4 levels of luxury and is unique in that it has a 2 level expansion which makes this home live even larger with additional living and entertaining spaces. This striking residence exudes modern elegance, boasting soaring 10-foot ceilings, exquisite hardwood floors, and designer lighting that accentuates its bright, contemporary aesthetic. Offering three bedrooms, four and a half baths and multiple living areas, this home provides space for both entertaining and private relaxation. The gourmet kitchen is a chefCOs dream, featuring a grand center island, professional-grade appliances, and a seamless flow into the fireside living room with custom built-ins, as well as the generous dining area. Step out onto the coveted open air rooftop deck, perfect for coffee, cocktails and al fresco dining. It's the only one like it in Ari
USD 899,000
3648 Peachtree Road NE 4S
View photo
Condo · for sale
USD 585,000
3648 Peachtree Road NE 4S
30342
· 3 Bedrooms · 3 Baths · Condo
· Garden · Terrace · Air conditioning · Parking
30342 · 3 Bedrooms · 3 Baths · Condo · Garden · Terrace · Air conditioning · Parking
Penthouse Living Above Buckhead | Rare Private Rooftop Terrace + Endless Design Potential A once-in-a-generation opportunity to create a truly custom penthouse residence in the heart of Buckhead. Perched above Peachtree Road, this expansive single-level home offers something nearly impossible to find today, incredible square footage, oversized living spaces, and one of Buckhead’s most impressive private rooftop terraces. HOA dues include heating, A/C, water, garbage, parking, storage and pest control, offering a low-maintenance, high-comfort lifestyle. Designed for those who value space, privacy, and possibility, this residence features a grand floor plan with generous entertaining areas, large bedrooms, abundant storage, a custom wet bar, and seamless indoor-outdoor living. The private rooftop terrace sets this home apart, imagine sunset dinners, garden spaces, cocktail evenings, and unforgettable gatherings overlooking one of Atlanta’s most iconic neighborhoods. Inside, the home offe
USD 585,000
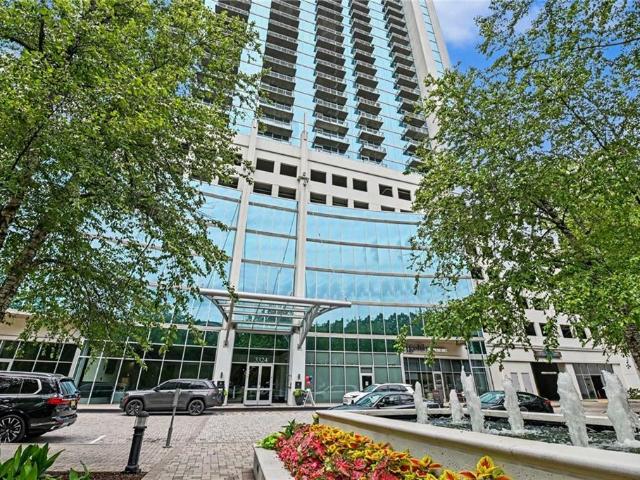
3324 Peachtree Road NE 905
View photo
Condo · for sale
USD 399,950
USD 323/sq.ft
3324 Peachtree Road NE 905
30342
· 1,238 sq.ft · 2 Bedrooms · 2 Baths · Condo
· Equipped kitchen
30342 · 1,238 sq.ft · 2 Bedrooms · 2 Baths · Condo · Equipped kitchen
Experience elevated city living in the heart of Buckhead at this stylish condominium located in one of Atlanta's most desirable areas. This beautifully maintained residence offers an open-concept layout with abundant natural light, modern finishes, and stunning views of the city skyline. The well-appointed kitchen features ample cabinetry and workspace, flowing seamlessly into the living and dining areas—perfect for entertaining or everyday living. The spacious bedroom provides a peaceful retreat, while the bathroom offers comfort and functionality. Residents enjoy access to premium amenities and the convenience of secure building access. Ideally situated near upscale shopping, fine dining, entertainment, and major business centers, this home places everything Buckhead has to offer right at your doorstep. Enjoy easy access to major highways and public transportation, making commuting throughout Atlanta effortless. Perfect for those seeking a vibrant, low-maintenance urban lifestyle
USD 399,950
90 Angus Trail
View photo
House · for sale
USD 699,000
USD 304/sq.ft
90 Angus Trail
30342
· 2,293 sq.ft · 4 Bedrooms · 3 Baths · House
· Patio · Garden · Equipped kitchen · Swimming pool
30342 · 2,293 sq.ft · 4 Bedrooms · 3 Baths · House · Patio · Garden · Equipped kitchen · Swimming pool
This is the home you have been waiting for, in Sandy Springs favorite neighborhood, Mountaire! Freshly painted inside and outside, this fully renovated open floorplan is perfect for entertaining. Kitchen with stainless appliances, granite counters and large island, opens to the family and dining room with a wall of windows overlooking the large private fenced backyard. Up a few stairs are 3 bedrooms, all with custom closets and 2 baths. Down a few stairs is a 4th bedroom, 3rd full bath, laundry room, large den/playroom, that opens to the stone patio, perfect for cookouts, or just relaxing. Easy walk to City Springs, for the Saturdays Farmers Market, a nice dinner, shopping or a concert or a movie on the green. Optional membership to the neighborhood pool. Convenient to Chastain Park, Perimeter Mall and Buckhead. Located in the Heards Ferry and Riverwood School District!
USD 699,000
3203 Lenox Road NE 32
View photo
Condo · for sale
USD 213,900
USD 258/sq.ft
3203 Lenox Road NE 32
30342
· 829 sq.ft · 1 Bedroom · 1 Bath · Condo
· Balcony · Fireplace · Parking · Lift
30342 · 829 sq.ft · 1 Bedroom · 1 Bath · Condo · Balcony · Fireplace · Parking · Lift
RARE OPPORTUNITY IN BUCKHEAD — this property comes with one of the only one-bedroom condominiums in Buckhead offering TWO deeded garage parking spaces, an exceptionally hard-to-find feature that adds tremendous convenience and value. Located in the highly sought-after St. James community, this renovated one-bedroom, one-bath residence combines comfort, convenience, and an unbeatable Buckhead location. The open-concept floor plan features granite countertops, luxury vinyl plank flooring, fresh paint, custom built-in shelving, and a cozy wood-burning fireplace. The spacious, light-filled bedroom offers a walk-in closet and elegant French doors that open to the living area, creating an airy and inviting feel. A stackable washer and dryer are conveniently located within the unit. Enjoy peaceful balcony views overlooking mature green trees, providing a private retreat in the heart of the city. The unit is ideally positioned near both assigned parking spaces and an elevator, making daily liv
USD 213,900
7025 Northgreen Dr NE, Sandy Springs, GA 30328 | MLS #10707
View photo
House · for sale
USD 1,200,000
USD 168/sq.ft
7025 Northgreen Dr NE, Sandy Springs, GA 30328 | MLS #10707
30342
· 7,115 sq.ft · 4 Bedrooms · 4 Baths · House
· Fireplace
30342 · 7,115 sq.ft · 4 Bedrooms · 4 Baths · House · Fireplace
Welcome to the epitome of luxurious suburban living in the heart of Sandy Springs. Nestled within the highly coveted Spaulding Woods community, this exclusive private residence offers the rare advantage of no HOA. Originally withdrawn from the market to undergo additional upgrades, this home now returns reimagined and ready to impress even the most discerning buyer. As you enter through the grand statement doors, you are immediately captivated by the home's amazingly unique floor plan. Spanning nearly 7,000 square feet, this beautifully renovated residence seamlessly blends comfort, elegance, and modern sophistication. Cathedral ceilings and an open concept design create a breathtaking sense of scale, light, and flow throughout the main living areas. The main level features an expansive 1,000+ square foot great room highlighted by wall-to-wall windows, a stunning double-sided fireplace, recessed lighting, and a wet bar, ideal for entertaining on any scale. Formal dining is elevated in
USD 1,200,000
3621 Wood Valley Ct NE, Brookhaven, GA 30319 | MLS #7790
View photo
House · for sale
USD 1,075,000
USD 295/sq.ft
3621 Wood Valley Ct NE, Brookhaven, GA 30319 | MLS #7790
30342
· 3,638 sq.ft · 5 Bedrooms · 4 Baths · House
· Patio · Garden · Terrace · Equipped kitchen
30342 · 3,638 sq.ft · 5 Bedrooms · 4 Baths · House · Patio · Garden · Terrace · Equipped kitchen
Private retreat on a quiet cul-de-sac in Wood Valley Court, offering the rare combination of extensively renovated interiors, wooded views, flexible living space, outdoor living, and close-in convenience. Renovated throughout the kitchen, primary suite, laundry, bedrooms, and finished terrace level, this home offers updated spaces with thoughtful floor plan changes that make the home live beautifully for today’s needs. Buyers searching for privacy, a finished terrace level, guestu002Fwork-from-home space, and usable outdoor areas near the heart of Brookhaven will find a setting and layout that are difficult to replicate. The main level offers comfortable everyday living with generous gathering spaces, a screened porch, and a natural connection to the wooded surroundings. The finished terrace level expands the home with flexible space for guests, media, hobbies, work, or recreation, plus direct access to a covered lower patio and backyard areas overlooking Nancy Creek. A detached outbui
USD 1,075,000
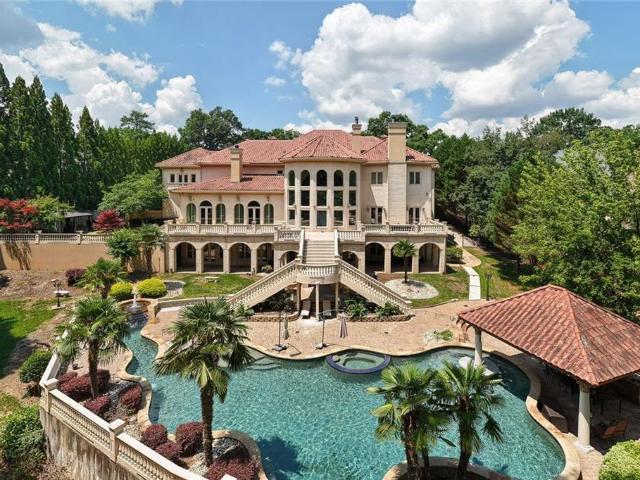
6420 Riverside Drive NW
View photo
House · for sale
USD 8,750,000
USD 376/sq.ft
6420 Riverside Drive NW
30342
· 23,239 sq.ft · 8 Bedrooms · 9 Baths · House
30342 · 23,239 sq.ft · 8 Bedrooms · 9 Baths · House
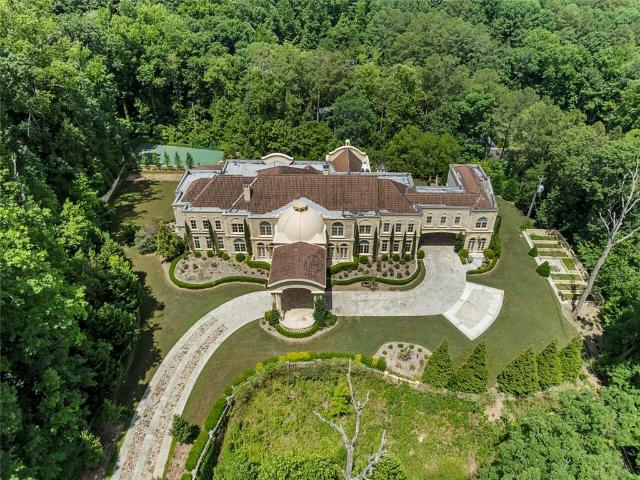
Set on 2.4 acres along one of Atlanta’s most prestigious streets, this grand home encompasses approximately 25,000 square feet of heated and cooled space, plus an additional. 2,300 of covered outdoor living areas. From the imported San Marco roof tiles to the exquisite woodworking and hand-waxed Venetian plaster walls, no expense was spared with each carefully selected detail in this home. Constructed with all imported travertine stone, the exterior walls measure between 12”-16” of solid concrete and stone, with the interior walls primarily finished with stone or Venetian plaster. The interior flooring is all stone, marble, and solid oak. Walking in, you are greeted by the dramatic entrance Foyer featuring an enormous iron double staircase, chandeliers imported from Paris, and a 34’ tall concrete dome. On each side of the Foyer you’ll find the mahogany paneled Library and the banquet-sized Dining Room that comfortably seats 20+. The heart of this magnificent home is the massive enterta
USD 8,750,000
2520 Peachtree Road NW 1003
View photo
Condo · for sale
USD 2,500,000
USD 971/sq.ft
2520 Peachtree Road NW 1003
30342
· 2,573 sq.ft · 2 Bedrooms · 3 Baths · Condo
30342 · 2,573 sq.ft · 2 Bedrooms · 3 Baths · Condo
Perched above the Buckhead skyline, Residence 1003 at The Graydon Buckhead offers a rare opportunity to experience one of the city's most exclusive residential addresses. With only 45 residences, The Graydon delivers a level of privacy, personalized service, and understated luxury that is increasingly difficult to find in today's market. Purposefully designed as a true boutique building, residents enjoy an intimate, concierge-driven lifestyle where every detail has been thoughtfully considered. Positioned to capture sweeping southwest views, this refined residence spans more than 2,550 square feet and balances sophisticated design with effortless livability. Expansive floor-to-ceiling windows and 10-foot ceilings flood the interiors with natural light, while light blonde hardwood floors create a warm, contemporary backdrop throughout. Thoughtfully customized beyond the original offering, the home features automated window treatments, fully tailored California Closets, curated designer
USD 2,500,000
4282 Roswell Road NE B1
View photo
Condo · for sale
USD 245,000
USD 267/sq.ft
4282 Roswell Road NE B1
30342
· 915 sq.ft · 2 Bedrooms · 2 Baths · Condo
· Equipped kitchen · Air conditioning · Swimming pool · Parking
30342 · 915 sq.ft · 2 Bedrooms · 2 Baths · Condo · Equipped kitchen · Air conditioning · Swimming pool · Parking
HANDS DOWN the best value in Buckhead. Just around the corner from Chastain Park! This top-to-bottom renovation at Paces Forest gets you in one of Atlanta's very top school districts, steps from the Chastain Square Publix, Buttermilk Kitchen and more. All for under $250K. This 2Bedroom, 2Bath ground floor unit comes with a coveted interior parking space and a sizable storage unit. The gracious living area is immense. With plenty of room for that sectional you've been eyeing. The renovated kitchen has been re-configured to include add a generous storage pantry, large stainless refrigerator, soft-close cabinetry, and beautiful quartz countertops. This unit was carefully renovated by the owner to accommodate a family of three. And it SHOWS in the functionality and craftsmanship. Extras that will excite you include a large, walk-in primary closet, NEW WINDOWS, new A/C unit, and beautifully refinished hardwood floors. The monthly HOA covers a ton. Gas, water, trash/sewer, dog park, and POOL
USD 245,000
10 Perimeter Summit Boulevard NE 4131
View photo
Condo · for sale
USD 149,900
USD 232/sq.ft
10 Perimeter Summit Boulevard NE 4131
30342
· 646 sq.ft · 1 Bedroom · 1 Bath · Condo
· Patio · Parking · Swimming pool
30342 · 646 sq.ft · 1 Bedroom · 1 Bath · Condo · Patio · Parking · Swimming pool
Ground-floor convenience at Villa Sonoma. And yes, this one actually stands out! Unit 4131 is a 1-bedroom, 1-bath condo with two separate entrances: one through the interior building corridor and one from the private patio/front-porch-style exterior entrance with direct sidewalk access. That means easier daily living, easier pet walks, easier grocery runs, and a more accessible, townhome-like feel inside a full-amenity condo community. Even better, the assigned parking space is conveniently located near the parking garage door entrance, making this unit one of the more practical options in the building for everyday come-and-go living. Villa Sonoma offers the lock-and-leave lifestyle buyers want: gated/card-access community features, covered garage parking, pool, fitness center, clubhouse, business center, meeting room, theater/screening room, game room, walking trails, and dog-friendly spaces. All of this in a prime Perimeter/Brookhaven location near I-285, GA-400, Perimeter Mall, majo
USD 149,900
3655 Habersham Road NE B240
View photo
Condo · for sale
USD 199,000
USD 288/sq.ft
3655 Habersham Road NE B240
30342
· 689 sq.ft · 1 Bedroom · 1 Bath · Condo
· Balcony · Fireplace · Equipped kitchen · Swimming pool · Parking
30342 · 689 sq.ft · 1 Bedroom · 1 Bath · Condo · Balcony · Fireplace · Equipped kitchen · Swimming pool · Parking
Great Buckhead Location! Enjoy being just minutes from Chastain Park, Hal's Steakhouse, Bartaco, Superica, Luella's Southern Kitchen, and Johnny's Hideaway. Move-in ready and beautifully updated, this 1-bedroom, 1-bath condo features an open-concept floor plan with attractive laminate hardwood flooring throughout. The fully renovated bathroom includes a tiled walk-in shower with built-in bench, tile flooring, and a stylish new vanity. Additional upgrades include smooth ceilings, updated lighting, modern ceiling fan, newer French balcony door, updated hardware, and a private balcony with city views. The spacious primary bedroom offers a two-sided fireplace, ceiling fan, newer window, and a large walk-in closet. Assigned covered parking space #119 is included. Community amenities feature a swimming pool and fitness center. Don't miss this opportunity to own a beautifully updated condo in one of Buckhead's most convenient locations!
USD 199,000
1512 Wingate Way
View photo
Condo · for sale
USD 195,000
USD 184/sq.ft
1512 Wingate Way
30342
· 1,055 sq.ft · 2 Bedrooms · 2 Baths · Condo
· Swimming pool
30342 · 1,055 sq.ft · 2 Bedrooms · 2 Baths · Condo · Swimming pool
Fresh, bright, and move-in ready, this 2 bedroom, 2 bath condo checks all the boxes. With true step less entry and a spacious roommate-style floor plan, you'll love the privacy and flexibility this home offers. Both oversized bedrooms are large enough for a king-sized bed and then some. Enjoy your morning coffee or unwind after a long day on the screened porch, surrounded by lush greenery that makes it feel like your own private retreat. Inside, you'll find brand-new flooring throughout, fresh paint, and light-filled spaces from room to room. The updates are done. The only thing missing is you! The gated community offers incredible amenities, including a clubhouse, fitness center, swimming pool, tennis courts, and a dog park. Rental permits are available, making this a fantastic opportunity for both homeowners and investors alike. Conveniently located just minutes from GA-400, I-285, MARTA, shopping, dining, and everything Sandy Springs has to offer, this home combines comfort, conveni
USD 195,000
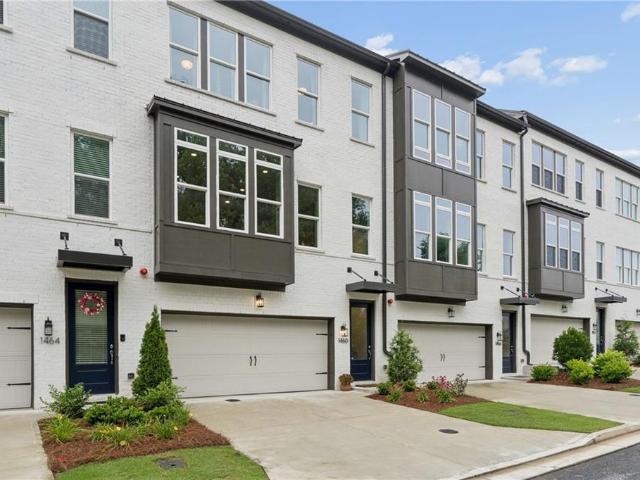
1460 Wicker Wood Place SE
View photo
Townhouse · for sale
USD 665,000
USD 247/sq.ft
1460 Wicker Wood Place SE
30342
· 2,691 sq.ft · 4 Bedrooms · 3 Baths · Townhouse
· Equipped kitchen
30342 · 2,691 sq.ft · 4 Bedrooms · 3 Baths · Townhouse · Equipped kitchen
Better than new and loaded with upgrades, this designer-perfect Toll Brothers townhome offers an exceptional combination of luxury, convenience, privacy, and investment potential in one of Smyrna's most desirable locations. Less than one year old, this 4-bedroom, 3.5-bath home is ideally positioned within the community to capture sweeping views of protected woodlands in front and private wooded views in the rear, creating a rare sense of privacy just minutes from everything. Enjoy an unbeatable location just 1.5 miles from The Battery Atlanta and Truist Park, 0.5 mile from Jonquil Park, 2 miles from Smyrna Market Village, and moments from I-75 and I-285. The open-concept main level features 10-foot ceilings, abundant natural light, and upscale finishes throughout. The chef's kitchen is anchored by a huge oversized island and features Energy Star appliances, a gas cooktop, pantry, coffee bar station, and generous cabinetry. The kitchen flows seamlessly into the dining area with boxed ba
USD 665,000
4561 Northside Drive NW
View photo
House · for sale
USD 6,995,000
USD 350/sq.ft
4561 Northside Drive NW
30342
· 19,978 sq.ft · 7 Bedrooms · 7 Baths · House
· Fireplace
30342 · 19,978 sq.ft · 7 Bedrooms · 7 Baths · House · Fireplace
Welcome to one of Atlanta's most extraordinary estates, where timeless European elegance meets modern luxury on prestigious Northside Drive. Privately tucked behind gates and spanning nearly 20,000 square feet, this magnificent Mediterranean-inspired residence was originally built by renowned luxury builder Reza Mahdavi of Lavish Homes, whose signature Old World European influences are showcased throughout. Dramatic architectural archways, soaring groin-vaulted and cathedral ceilings, exquisite millwork, and a breathtaking domed ceiling create a level of craftsmanship and artistry rarely found in today's construction. A circular motor court and porte cochere set the stage for a grand arrival, leading to striking entry doors and an impressive foyer illuminated by statement chandeliers. Designed for both intimate family living and large-scale entertaining, the home features expansive gathering spaces, multiple fireplaces, a richly paneled library with a private circular staircase, a banq
USD 6,995,000

Get email alerts

Don't miss out: be the first to know about new properties

The alert was correctly created

On subscribing you accept the conditions of use and the privacy policy
Alert
Receive new ads in your inbox
Save this search
Receive alerts for new listings

We'll send you an email when we have new properties for: "Properties for sale in 30342"

The alert was correctly created

Get email alerts and be the first to see new listings
Required field
On subscribing I accept the terms of the privacy policy
Perfect! You'll soon start receiving new listings via email
Alert
Receive an email when we have new ads for Properties for sale in 30342
Save this search
Filters

Bedrooms

Size (sq.ft)

sq.ft
sq.ft

Price

USD
USD

Property type

Bathrooms

Clear all filters
Receive notifications when new entries are published.