424 houses for sale in 30504

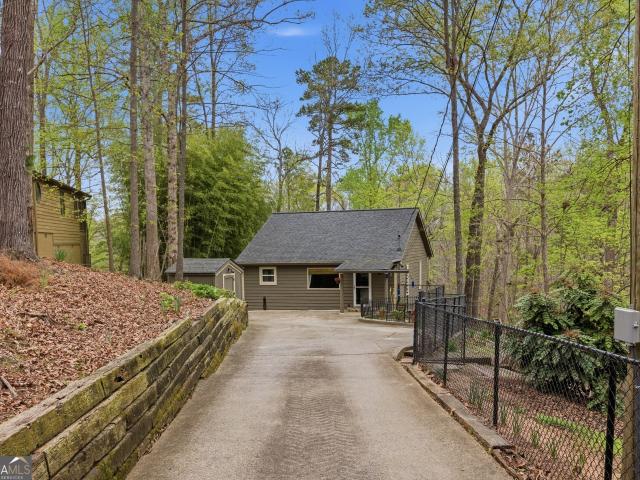
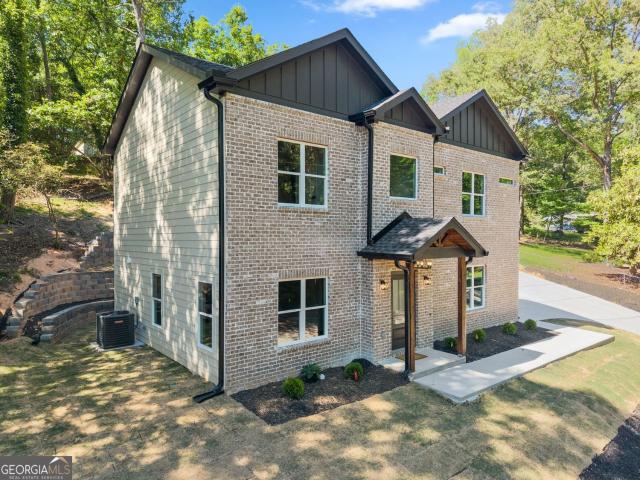
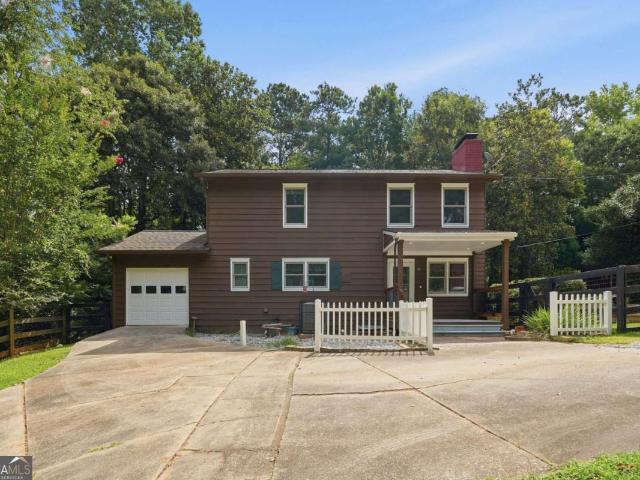
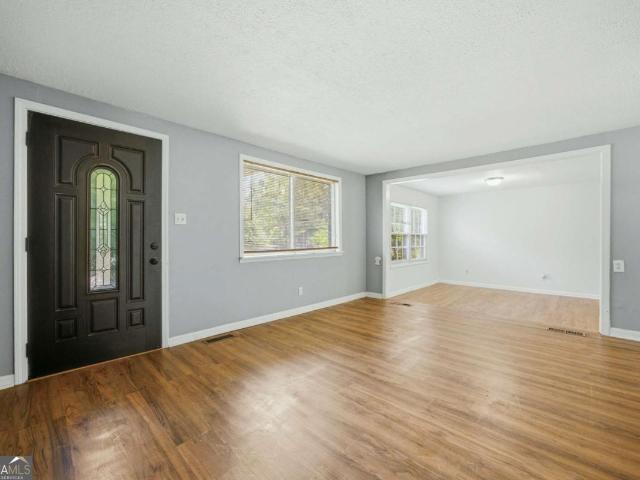
4042 Lavender Point
View photo
House · for sale
USD 689,000
USD 241/sq.ft
4042 Lavender Point
30504
· 2,852 sq.ft · 4 Bedrooms · 3 Baths · House
· Fireplace · Equipped kitchen · Parking
30504 · 2,852 sq.ft · 4 Bedrooms · 3 Baths · House · Fireplace · Equipped kitchen · Parking
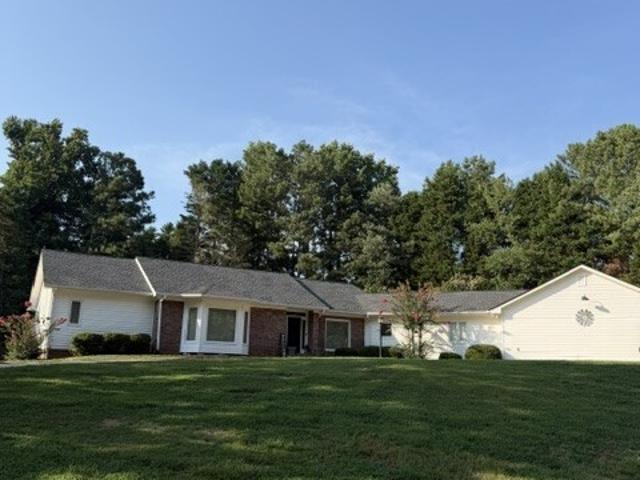
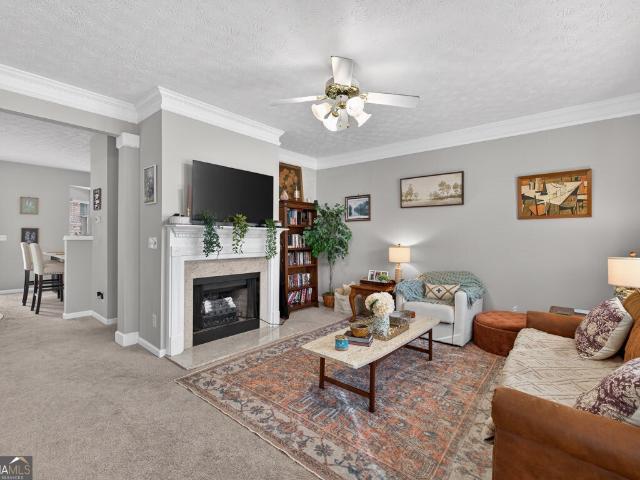
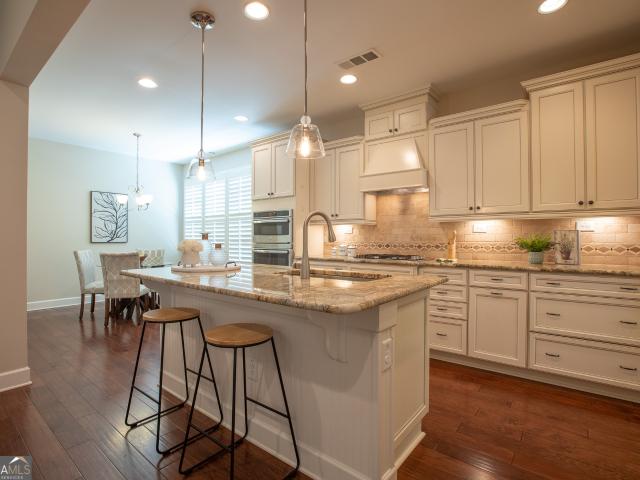
Discover easy living in this beautifully designed, freshly painted four bedroom, three and one-half bath home, perfectly situated on a cul-de-sac lot, in a sought-after active 55+ community. The open-concept HICKORY floor plan creates a welcoming flow, with the kitchen as the heart of the home. Bright and modern, it features cream cabinetry, convenient pull-out drawers and trash, gas cooktop, oven, refrigerator, dishwasher, microwave, vented out-ideal for both everyday cooking and entertaining. Butler's pantry with wine rack is conveniently located between the Kitchen and Dining Room. Great Room with fireplace is open to the Sunroom for additional living space. Washer and Dryer remain. Extended Garage is perfect for your golf cart or water toys. Spacious living areas and thoughtfully placed bedrooms provide comfort and privacy for you and your guests, while the three full and one half baths add a touch of convenience and luxury. With community amenities just steps away, you'll enjoy a
USD 689,000

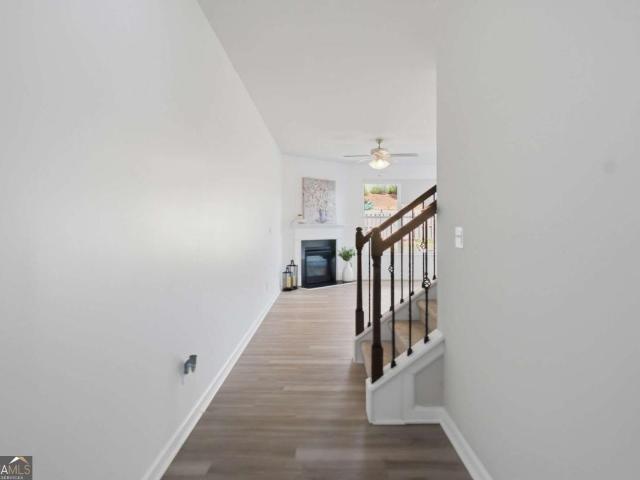
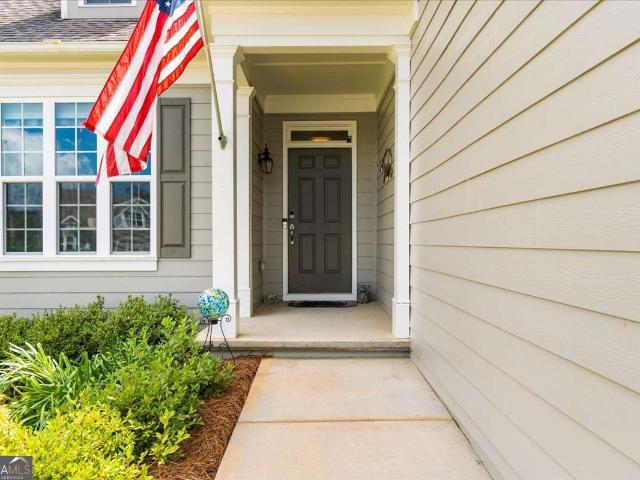
3987 Hidden River Lane
View photo
Townhouse · for sale
USD 318,900
USD 184/sq.ft
3987 Hidden River Lane
30504
· 1,733 sq.ft · 3 Bedrooms · 2 Baths · Townhouse
· Terrace · Equipped kitchen
30504 · 1,733 sq.ft · 3 Bedrooms · 2 Baths · Townhouse · Terrace · Equipped kitchen
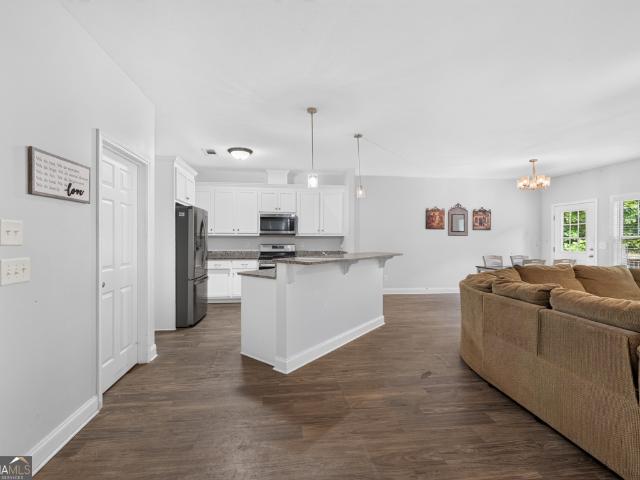
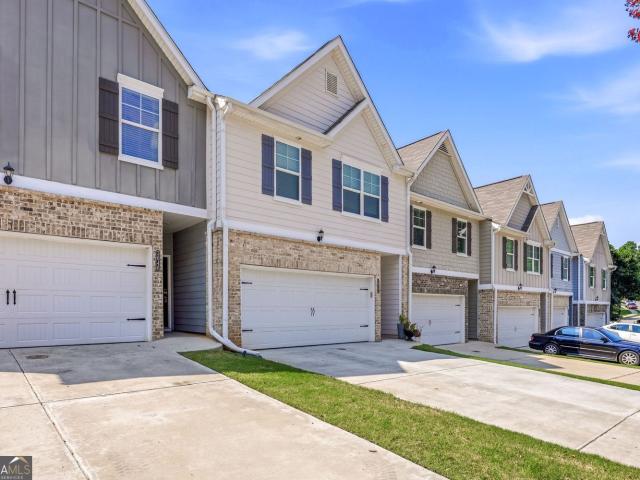
The Hawthorne Floor Plan is designed to impress with its perfect blend of style, space, and comfort. This stunning 3-bedroom, 2.5-bath home features an open-concept layout that feels bright, airy, and effortlessly inviting-ideal for both everyday living and entertaining. Updated, modern finishes elevate every corner of the home, while abundant natural light and thoughtfully designed lighting create a warm, welcoming ambiance throughout. The spacious living areas flow seamlessly into the kitchen and dining spaces, offering the perfect balance of functionality and elegance. Retreat to the luxurious primary suite, where relaxation takes center stage with a huge soaking tub, a separate walk-in shower, and a spa-like atmosphere. Walk-in closets in every bedroom provide ample storage and a touch of everyday luxury for everyone. Beyond the home, Oakwood Terrace offers a peaceful community setting surrounded by mature trees and natural beauty, complete with a neighborhood playground for outdoo
USD 318,900
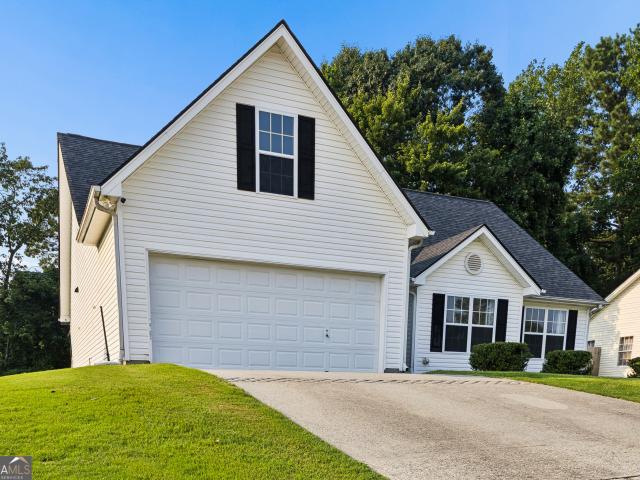
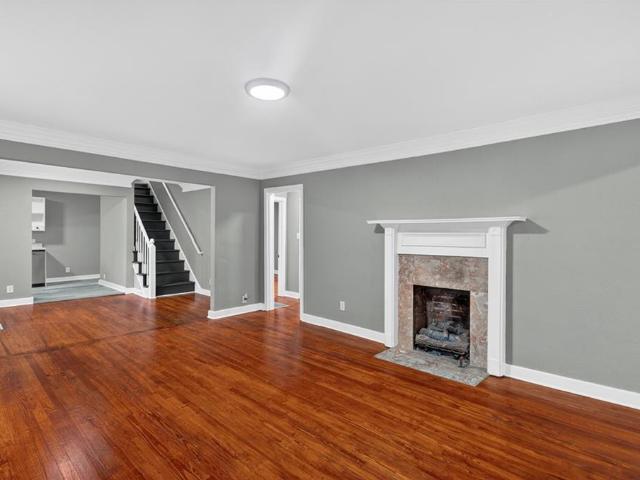
5428 N Cove Road
View photo
House · for sale
USD 510,000
USD 253/sq.ft
5428 N Cove Road
30504
· 2,013 sq.ft · 3 Bedrooms · 2 Baths · House
· Garden
30504 · 2,013 sq.ft · 3 Bedrooms · 2 Baths · House · Garden
Now Offering Rate Buy Down: If a buyer is approved with our preferred lender they will receive a temporary rate buy down for one year at no cost to the buyer. Welcome to 5428 N Cove Rd, a beautifully updated lake-view home on Lake Lanier, offering the perfect blend of comfort, upgrades, and lifestyle. This beautiful home features 3 bedrooms and 2.5 bathrooms, thoughtfully designed for both everyday living and entertaining. The spacious primary suite showcases serene views of Lake Lanier, creating a peaceful retreat to start and end your day. The secondary bedroom also provides beautiful views of Lake Lanier. Enjoy access to the lake through your back yard, ideal for kayaking, paddleboarding, or enjoy a relaxing day fishing. While there is no dock, the easy access and view deliver the sought-after lake lifestyle. Hop in the car for a quick 5 minute drive or just a quick kayaking trip across the cove to Port Royale Marina where you can get a delicious treat from Pelican Pete's. Take a 5
USD 510,000
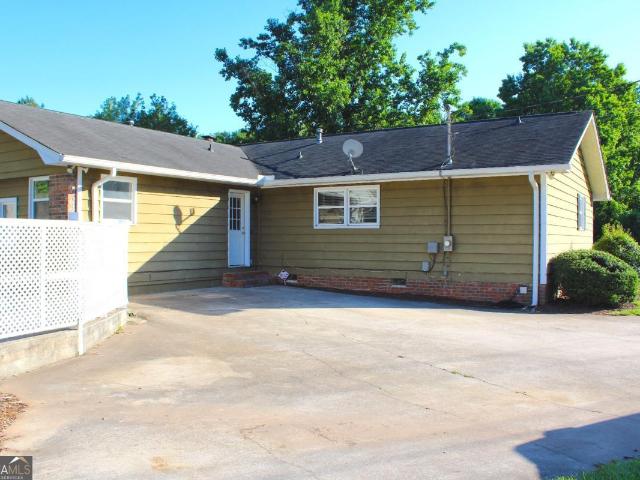
3682 Acorn Drive 17
View photo
Townhouse · for sale
USD 280,000
USD 206/sq.ft
3682 Acorn Drive 17
30504
· 1,356 sq.ft · 3 Bedrooms · 2 Baths · Townhouse
· Patio · Garden · Fireplace · Equipped kitchen · Parking
30504 · 1,356 sq.ft · 3 Bedrooms · 2 Baths · Townhouse · Patio · Garden · Fireplace · Equipped kitchen · Parking
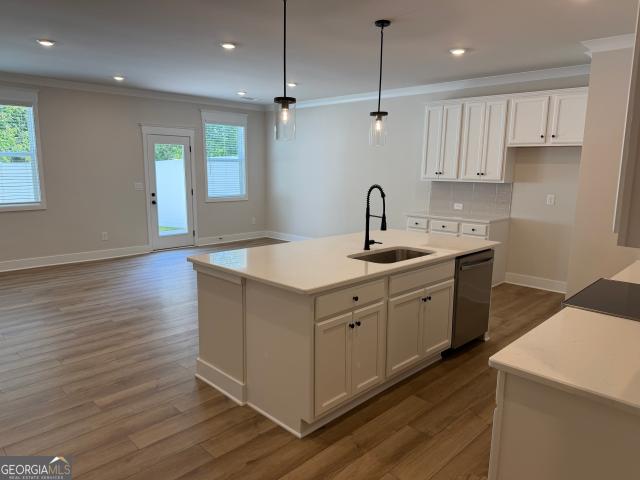
Awesome Oakwood Home for sale or trade! Buy this home with Zero Down or with 4.25% for qualified buyers. Buy this home, and we will buy yours. Beautiful townhome now available in Oakwood. Located near Lake Lanier and within walking distance of Oakwood Elementary School, this property offers an ideal blend of convenience and comfort. The home features a one-car garage and a private rear yard with a patio, perfect for outdoor entertaining. The main level is designed with an open floor plan that emphasizes natural light and includes a powder room and a spacious kitchen. The kitchen is fully equipped with granite countertops, white cabinetry, a walk-in pantry, and an electric range, and it opens directly into a large family room featuring an electric fireplace. On the upper level, you will find a dedicated laundry room and a spacious owner's suite complete with a tray ceiling, two closets, and a bathroom featuring double sinks and a soaking tub. The secondary bedrooms are also generously s
USD 280,000
Could you also be interested in
4307 Pearhaven Lane SW
View photo
House · for sale
USD 375,000
USD 229/sq.ft
4307 Pearhaven Lane SW
30504
· 1,636 sq.ft · 3 Bedrooms · 2 Baths · House
· Garden · Deck · Equipped kitchen · Swimming pool · Cellar
30504 · 1,636 sq.ft · 3 Bedrooms · 2 Baths · House · Garden · Deck · Equipped kitchen · Swimming pool · Cellar
Welcome home to this beautifully maintained ranch with a full unfinished daylight basement in the highly sought-after Mundy Mill community! Perfectly situated on a private wooded lot backing to HOA-owned greenspace, you'll enjoy peaceful wooded views with no rear neighbors. This 3-bedroom, 2-bath home offers an open-concept layout with luxury vinyl plank flooring throughout the main living areas, 9-foot ceilings, and a spacious kitchen featuring white cabinetry, solid surface countertops, stainless steel appliances, a five-burner gas range, a large island with breakfast bar, and an oversized walk-in pantry. The owner's suite includes a walk-in closet, soaking tub, separate shower, and tile flooring, while two additional bedrooms and a main-level laundry room complete the layout. Enjoy the fenced backyard from the rear deck, or customize the full unfinished basement to fit your needs. Mundy Mill offers outstanding amenities including a pool, tennis and pickleball courts, playground, sid
USD 375,000
1238 Bloomsbury Lane
View photo
House · for sale
USD 890,000
USD 272/sq.ft
1238 Bloomsbury Lane
30504
· 3,261 sq.ft · 5 Bedrooms · 4 Baths · House
· Fireplace · Equipped kitchen
30504 · 3,261 sq.ft · 5 Bedrooms · 4 Baths · House · Fireplace · Equipped kitchen
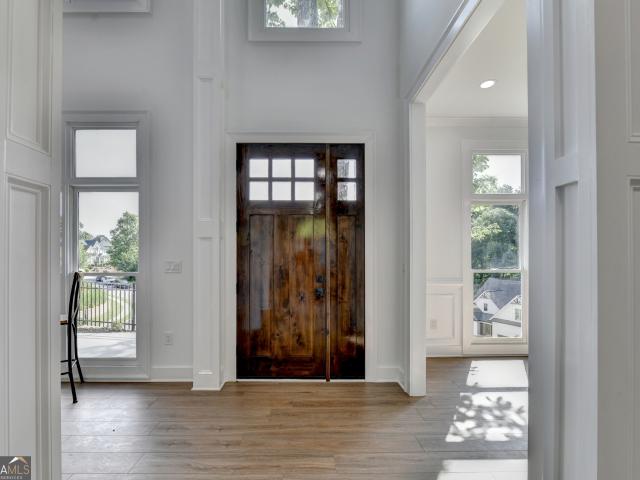
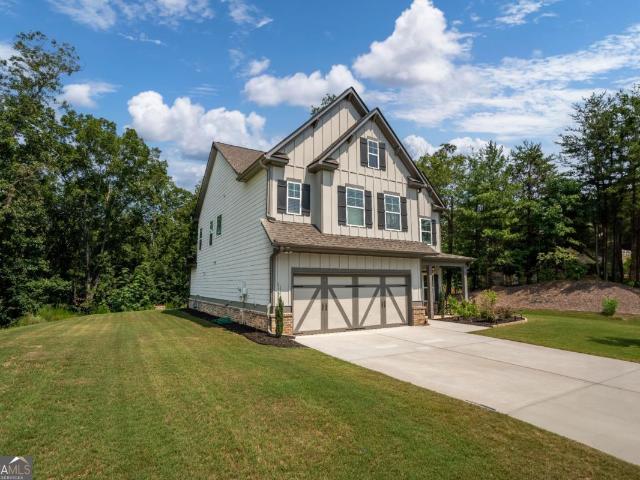
Perched on a beautiful elevated homesite in one of Gainesville's most desirable neighborhoods, this exceptional custom-built residence combines timeless architecture with sophisticated modern design and luxury finishes throughout. Step through the impressive solid wood entry door into a breathtaking two-story foyer filled with natural light from walls of oversized windows. The open-concept floor plan was thoughtfully designed for both elegant entertaining and comfortable everyday living, featuring soaring ceilings, custom millwork, designer lighting, wide-plank flooring, and exceptional craftsmanship at every turn. The chef's kitchen is truly the heart of the home, showcasing striking quartz countertops, custom two-tone cabinetry, an oversized island, premium stainless-steel appliances, gas cooking, abundant storage, and a spacious walk-in pantry. It opens seamlessly to the inviting family room highlighted by a dramatic floor-to-ceiling marble fireplace with custom built-ins. The luxur
USD 890,000
388 Oakland Drive
View photo
House · for sale
USD 399,000
USD 221/sq.ft
388 Oakland Drive
30504
· 1,798 sq.ft · 4 Bedrooms · 3 Baths · House
· Fireplace · Equipped kitchen · Parking
30504 · 1,798 sq.ft · 4 Bedrooms · 3 Baths · House · Fireplace · Equipped kitchen · Parking
Motivated seller! A fresh take on new construction in the heart of Gainesville with clean finishes, good natural light, and a layout that just makes sense. The main level opens up into a bright living space with light LVP flooring, an electric fireplace, and a kitchen that was clearly designed by someone who cooks. Quartz countertops, oversized island, subway tile backsplash, stainless appliances, pot filler, ceiling height cabinets, soft close cabinetry, and a walk in pantry. Upstairs, all the bedrooms are tucked away along with the laundry room. The primary suite features vaulted ceilings, a spacious walk-in closet, and a bathroom with dual vanities, quartz countertops, porcelain tile, and a rainfall shower. The secondary bathrooms keep the same clean, modern finishes, and one of the secondary bedrooms even has access to its own full bath. Smart garage system, 1 year termite bond. 32 acre lot and just minutes from Wessel Park, Roper Park, shopping, and restaurants
USD 399,000
3713 Prospect Point Drive
View photo
Townhouse · for sale
USD 352,000
USD 211/sq.ft
3713 Prospect Point Drive
30504
· 1,668 sq.ft · 3 Bedrooms · 2 Baths · Townhouse
· Equipped kitchen · Parking
30504 · 1,668 sq.ft · 3 Bedrooms · 2 Baths · Townhouse · Equipped kitchen · Parking
Beautiful Townhouse in the growing city of Oakwood, GA. Built in late 2021, this spacious and modern 3-bedroom, 2.5-bathromm home offers the perfect blend of comfort, style, and convenience, ideal for those looking for a move-in-ready home with a contemporary layout. The main level features an open-concept layout filled with natural light, showcasing luxury vinyl plank flooring, clean lines, and a welcoming flow ideal for everyday living and entertaining. The gourmet kitchen is a standout, featuring granite countertops, stainless steel appliances, ample cabinetry, and a large, oversized island that anchors the space and provides additional seating and prep area. Upstairs, you'll find all three spacious bedrooms, including the owner's suite with a private en-suite bath with 2 walk-in closets. The two additional bedrooms share a full bathroom, ensuring plenty of room for family or guests. The home also features a convenient half bath on the main level and a large 2-car garage?.Fenced bac
USD 352,000
3752 Chesapeake Trace Lane
View photo
House · for sale
USD 350,000
3752 Chesapeake Trace Lane
30504
· 4 Bedrooms · 2 Baths · House
· Garden · Office room · Equipped kitchen
30504 · 4 Bedrooms · 2 Baths · House · Garden · Office room · Equipped kitchen
Welcome to this beautiful 4-bedroom, 2-bathroom house in Flowery Branch, offering the convenience of single-level living with a functional layout designed for everyday comfort. The open-concept living areas flow seamlessly into the kitchen, featuring an island and views to the family room, creating an inviting space for gathering and entertaining. The finished attic adds valuable flexibility, providing additional living space that can easily adapt to your needs, whether as a recreation area, home office, media room, or guest space. Outside, enjoy a private backyard and a location close to shopping, dining, schools, and everyday conveniences. As an added feature, the home is equipped with a whole-house water filtration system that provides filtered water throughout the property. The system is available for purchase for an additional price
USD 350,000
3101 Esther Drive
View photo
House · for sale
USD 349,999
USD 184/sq.ft
3101 Esther Drive
30504
· 1,894 sq.ft · 4 Bedrooms · 3 Baths · House
· Garden
30504 · 1,894 sq.ft · 4 Bedrooms · 3 Baths · House · Garden
Welcome to this beautiful 4-bedroom, 3-bathroom home offering the perfect combination of comfort, space, and outdoor living. This property is a rare find and has everything you need to enjoy the best of Georgia living. Just minutes away from downtown Gainesville and Lake Lanier. Step inside to discover spacious living areas, generously sized bedrooms, and plenty of room for family and guests. Outside, you'll find your own private backyard oasis featuring an in-ground pool-perfect for relaxing, entertaining, and making lasting memories. Best of all, NO HOA
USD 349,999
5129 Fourth Colony Drive
View photo
House · for sale
USD 625,000
USD 294/sq.ft
5129 Fourth Colony Drive
30504
· 2,120 sq.ft · 3 Bedrooms · 2 Baths · House
· Fireplace · Equipped kitchen · Parking
30504 · 2,120 sq.ft · 3 Bedrooms · 2 Baths · House · Fireplace · Equipped kitchen · Parking
Unique Country Farmhouse Estate & Business Opportunity. *Address: *. 5129 4th Colony Dr, Gainesville, GA 30504. *no hoa! *. Welcome to a truly unique country farmhouse estate that offers the modern flexibility business owners, hobbyists, and entrepreneurs dream of. Set on a charming, wide-open lot close to the lake, this property delivers an unmatched blend of rustic character, professional utility, and absolute freedom-with no HOA restrictions to hold you back. Main Residence & Interior Highlights The main house spans 2,125 sq. Ft. and features 3 bedrooms and 3 bathrooms, complete with a classic country kitchen, a cozy keeping room, and 2 inviting fireplaces. Breathtaking, real large-plank wood floors-alongside rich mahogany and pine accents-flow throughout the home, adding incredible warmth, authenticity, and architectural elegance, all supported by an attached garage space for daily convenience. Exceptional Outbuildings & Business Potential Designed for maximum versatility, the expa
USD 625,000
5232 Trudy Circle
View photo
House · for sale
USD 259,000
USD 173/sq.ft
5232 Trudy Circle
30504
· 1,496 sq.ft · 2 Bedrooms · 2 Baths · House
· Garden · Parking · Deck · Equipped kitchen · Air conditioning · Heating
30504 · 1,496 sq.ft · 2 Bedrooms · 2 Baths · House · Garden · Parking · Deck · Equipped kitchen · Air conditioning · Heating
Welcome home to this charming ranch in Gainesville offering 2 bedrooms and 2 full bathrooms! Situated on a block foundation, this home features a covered front entry porch that provides a welcoming touch, along with a side deck that's perfect for enjoying the outdoors. Inside, you'll find an open-concept kitchen and dining area with beautiful hardwood flooring, creating a warm and functional space for everyday living and entertaining. The kitchen comes equipped with a stove, oven, and stainless steel refrigerator and dishwasher. Enjoy year-round comfort with central heating and air, along with energy-efficient double-pane windows. Outside, the chain-link fenced yard offers space for pets, play, or gardening, while the detached garage/workshop with power provides excellent space for parking, storage, hobbies, or projects. Whether you're a first-time homebuyer, looking to downsize, or searching for an investment opportunity, this home offers comfort, practicality, and plenty of potential
USD 259,000
3554 Black Cherry Point SW
View photo
House · for sale
USD 648,500
USD 237/sq.ft
3554 Black Cherry Point SW
30504
· 2,734 sq.ft · 3 Bedrooms · 3 Baths · House
· Patio · Garden · Terrace · Deck · Equipped kitchen
30504 · 2,734 sq.ft · 3 Bedrooms · 3 Baths · House · Patio · Garden · Terrace · Deck · Equipped kitchen
Searching for an exceptional home? 55+ award-winning community. Cul-de-sac location. Extra-long driveway. Two primary bedroom suites. Finished terrace level with a bar. A sound system in a covered patio. Easy to access storage areas. Look no further! Nestled in the award-winning Cresswind at Lake Lanier, this meticulously maintained home is located in a premier resort-style community for active adults 55 and older. Set on a quiet cul-de-sac, it features two private primary suites, one on the main level and one on the terrace level-offering exceptional comfort and flexibility. The open-concept layout flows effortlessly through the sunroom, chef's kitchen, guest room with an adjacent full bath, laundry room, and covered deck with a gas line connection and upgraded railing system. The terrace level includes a spacious family room with a full bar, a second primary suite, a flexible bonus room, unfinished storage, and an expanded covered patio opening to a private yard. A series of thoughtf
USD 648,500
1093 Enota Avenue NE
View photo
House · for sale
USD 360,000
USD 271/sq.ft
1093 Enota Avenue NE
30504
· 1,324 sq.ft · 3 Bedrooms · 2 Baths · House
30504 · 1,324 sq.ft · 3 Bedrooms · 2 Baths · House
Recently updated 3-bedroom, 2-bath gem! Perfectly situated just moments from Downtown Gainesville, located in an area with historically strong rental demand and stable long-term property value. It offers unbeatable convenience to local parks, premier shopping, dining, and are major transit routes. Seller is offering $5,000 in closing cost. Hurry don't miss your opportunity. With every major update already completed, such as both fully renovated bathrooms, new flooring, storage was fully renovated and exterior and interior paint. This property offers an effortless, low-maintenance addition to your portfolio or a perfect hassle-free primary residence if you decide to live in such a beautiful area
USD 360,000
4075 Craig Place
View photo
House · for sale
USD 259,900
USD 193/sq.ft
4075 Craig Place
30504
· 1,345 sq.ft · 3 Bedrooms · 2 Baths · House
· Fireplace
30504 · 1,345 sq.ft · 3 Bedrooms · 2 Baths · House · Fireplace
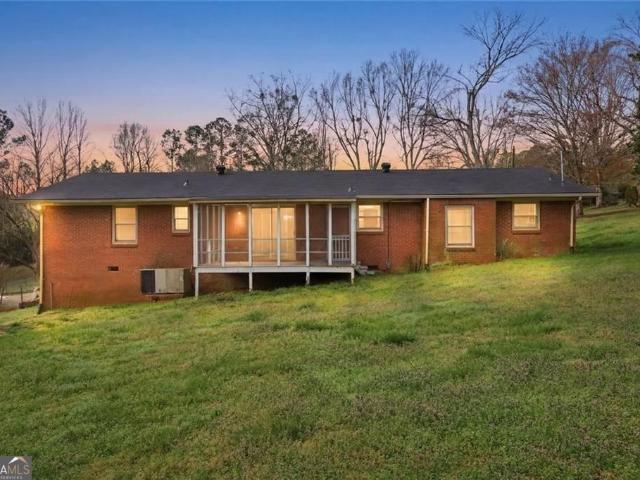
Timeless, traditional 4 side brick ranch with built-in-the-70s good bones. Family room with stone fireplace, separate dining area, big laundry room, 3 bedrooms, 2 full baths, delightful, screened porch. New roof. Well established neighborhood off Poplar Springs Road. Conveniently located close to dining, shopping, schools, I-985 & I-85
USD 259,900
1059 Bridle Creek Drive
View photo
House · for sale
USD 299,750
USD 278/sq.ft
1059 Bridle Creek Drive
30504
· 1,076 sq.ft · 3 Bedrooms · 2 Baths · House
· Garden · Fireplace · Parking
30504 · 1,076 sq.ft · 3 Bedrooms · 2 Baths · House · Garden · Fireplace · Parking
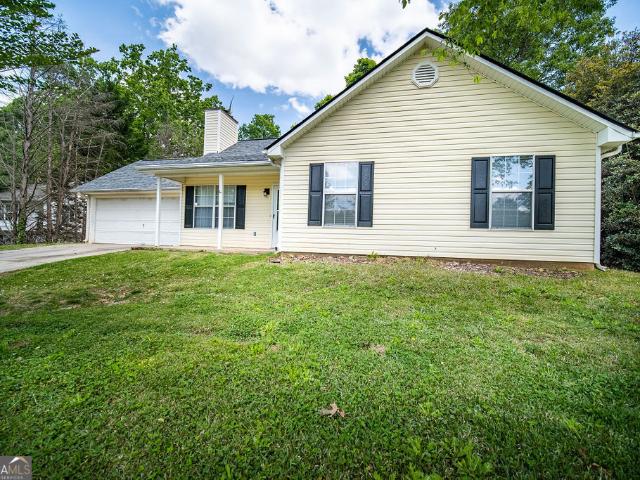
A rare remodeled and updated ranch home with NEW flooring, Granite countertops, updated baths, appliances, lighting, plumbing fixtures, fireplace, and much more. Spacious yard with a two-car attached garage. Priced to sell
USD 299,750
5235 Lanton Circle
View photo
House · for sale
USD 595,000
USD 181/sq.ft
5235 Lanton Circle
30504
· 3,272 sq.ft · 4 Bedrooms · 3 Baths · House
· Parking · Equipped kitchen
30504 · 3,272 sq.ft · 4 Bedrooms · 3 Baths · House · Parking · Equipped kitchen
Spacious Ranch Home with NO HOA, In-Law Suite & Endless Possibilities! Welcome home to this beautifully maintained large ranch offering the perfect blend of comfort, space, and flexibility with NO HOA restrictions! Situated on a large, level lot, this property provides exceptional privacy along with ample room for additional parking, RV or boat storage, and even the opportunity to build a detached garage. Designed with multi-generational living in mind, the home features a huge private in-law suite complete with its own full bath, walk-in closet, and separate entrance. Two additional bedrooms share a convenient Jack-and-Jill bathroom, while the spacious owner's retreat offers multiple closets, a luxurious jetted tub, separate shower, and dual vanity areas. The updated kitchen is sure to impress with white cabinetry, quartz countertops, and new stainless steel appliances. Hardwood floors flow throughout the main living areas, while the living room and bedrooms feature comfortable carpet
USD 595,000
3612 Castoff Court
View photo
House · for sale
USD 579,000
USD 221/sq.ft
3612 Castoff Court
30504
· 2,616 sq.ft · 4 Bedrooms · 4 Baths · House
· Office room · Equipped kitchen
30504 · 2,616 sq.ft · 4 Bedrooms · 4 Baths · House · Office room · Equipped kitchen
Welcome to Shores of Lyncliff, a gated lake community offering privacy, space, and access to Lake Lanier. Built in 2022, this move-in ready home features 4 bedrooms, 4 full bathrooms, an oversized loft, and numerous upgrades throughout. Upon entering, you are welcomed by a spacious separate dining room featuring a custom accent wall that adds character and detail. The main living area offers an open-concept design, making it ideal for everyday living and entertaining. The kitchen features one of the builder's highest upgrade packages along with a new refrigerator and warranties on the kitchen appliances. New LVP flooring has been installed throughout the home with the exception of the bedrooms. The main level also features a bedroom with access to a full bathroom, providing a great option for guests, family, or a home office. Upstairs, a large loft provides additional flexible living space that can be used as an entertainment area, media room, playroom, or second living room. Three add
USD 579,000
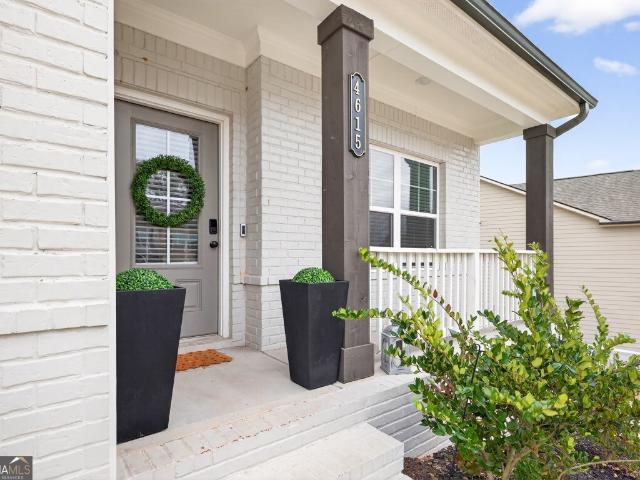
4615 Silver Oak Drive SW
View photo
House · for sale
USD 524,900
4615 Silver Oak Drive SW
30504
· 4 Bedrooms · 3 Baths · House
· Terrace · Gym · Deck · Equipped kitchen
30504 · 4 Bedrooms · 3 Baths · House · Terrace · Gym · Deck · Equipped kitchen
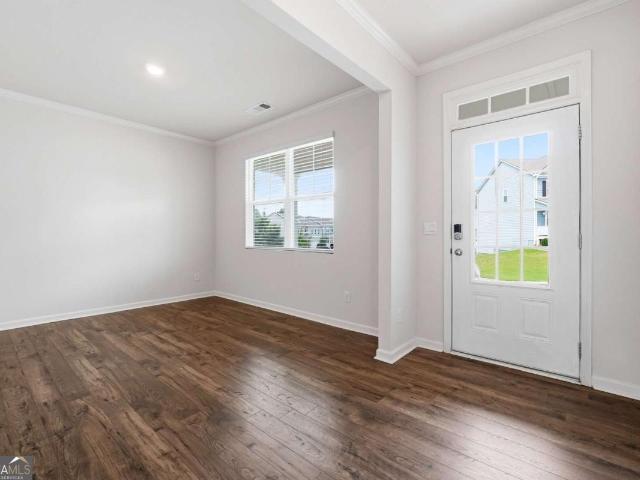
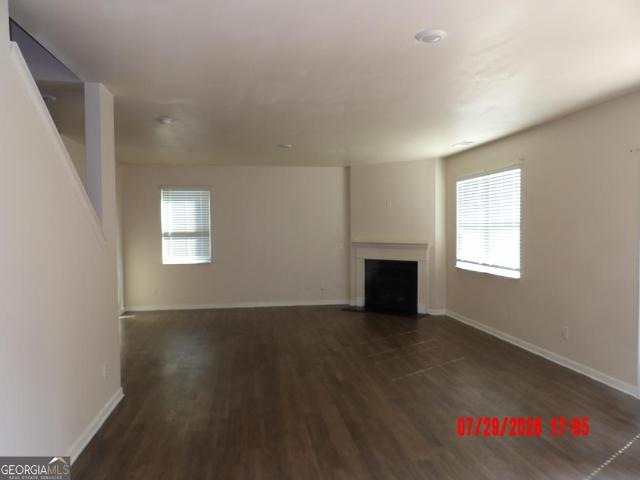
Luxury living just became even more attainable! *. Now featuring a major price improvement, this better-than-new home is packed with upgrades and ready for its next owner. Designed with both everyday living and entertaining in mind, the inviting open floor plan features a spacious family room with elegant coffered ceilings, a well-appointed kitchen, and a desirable guest suite on the main level. Upstairs, the oversized primary suite offers a private retreat complete with a spacious en suite bath and plenty of room to relax and unwind. Step outside to the peaceful back deck overlooking the backyard-perfect for morning coffee or quiet evenings at home. The terrace level has already been thoughtfully built out with drywall, trim, flooring, outlets, and light fixtures, leaving only the final details to complete an exceptional extension of the home's living space. Whether you envision a media room, home gym, recreation room, or additional guest space, the possibilities are endless. Located
USD 524,900
6000 Screech Owl Drive
View photo
House · for sale
USD 460,000
USD 176/sq.ft
6000 Screech Owl Drive
30504
· 2,605 sq.ft · 5 Bedrooms · 3 Baths · House
· Office room · Gym · Equipped kitchen · Swimming pool · Cellar
30504 · 2,605 sq.ft · 5 Bedrooms · 3 Baths · House · Office room · Gym · Equipped kitchen · Swimming pool · Cellar
Built in 2021 and first occupied in 2022, this beautifully maintained 5-bedroom, 3-bath home offers modern finishes, a functional layout, and plenty of room to grow. Freshly painted and truly move-in ready, the home features an open-concept main level filled with natural light. The spacious kitchen is the heart of the home, complete with stainless steel appliances, a large center island, walk-in pantry, and open views to the dining area and family room. A main-level bedroom and full bath provide an ideal setup for guests, a home office, or multi-generational living. Upstairs, you'll find a generous owner's suite along with spacious secondary bedrooms. The unfinished basement provides excellent storage and future expansion potential and is already stubbed for a bathroom-perfect for creating additional living space, a media room, home gym, or guest suite. Enjoy neighborhood amenities including a swimming pool, clubhouse, playground, fire pit, and sidewalks throughout the community. No re
USD 460,000
5537 Barberry Avenue
View photo
House · for sale
USD 370,000
USD 165/sq.ft
5537 Barberry Avenue
30504
· 2,239 sq.ft · 4 Bedrooms · 2 Baths · House
· Parking · Equipped kitchen
30504 · 2,239 sq.ft · 4 Bedrooms · 2 Baths · House · Parking · Equipped kitchen
Great traditional style house priced to sell. Featuring 4 bedrooms, 2 1/2 baths, an open kitchen/living area and a 2 car garage. The seller is motivated so bring an offer!
USD 370,000
3738 Wavespray Court
View photo
House · for sale
USD 1,475,000
USD 286/sq.ft
3738 Wavespray Court
30504
· 5,156 sq.ft · 4 Bedrooms · 4 Baths · House
· Deck
30504 · 5,156 sq.ft · 4 Bedrooms · 4 Baths · House · Deck
Lake Lanier views and cul-de-sac privacy in Harbour Point. Positioned at the end of a quiet cul-de-sac inside the gated Harbour Point community, 3738 Wavespray Court is built around one core idea: living with the lake, not just near it. This four-sided brick home is intentionally oriented to capture long-range Lake Lanier views, with rear-facing living spaces designed to bring natural light and water views into everyday life. From the moment you step inside, the connection to the lake is immediate. Sunset views stretch across the back of the home and can be enjoyed from the primary suite, guest suite, and multiple additional rooms. You don't have to step outside to experience it, though you'll likely want to. Multiple decks and sunrooms create layered spaces for gathering, quiet mornings, or evenings that naturally extend a little longer as the sun drops over the water. The layout balances function and flow. The breakfast nook and main living areas are positioned to take full advantage
USD 1,475,000
3642 Abbey Way
View photo
Townhouse · for sale
USD 299,900
USD 188/sq.ft
3642 Abbey Way
30504
· 1,593 sq.ft · 3 Bedrooms · 2 Baths · Townhouse
· Office room · Equipped kitchen
30504 · 1,593 sq.ft · 3 Bedrooms · 2 Baths · Townhouse · Office room · Equipped kitchen
Welcome to 3642 Abbey Way, Gainesville, GA-a beautifully maintained Craftsman-style home built in 2021 that offers the perfect blend of modern design, comfort, and convenience. Ideally located in Gainesville, this move-in-ready home features approximately 1,600 square feet of thoughtfully designed living space with 3 spacious bedrooms and 2.5 bathrooms. Step inside to an inviting open-concept floor plan where the kitchen flows seamlessly into the living and dining areas, creating the ideal setting for everyday living and entertaining. The well-appointed kitchen features a large center island with an undermount sink, ample cabinetry, generous counter space, and plenty of room for gathering with family and friends. Upstairs, you'll find a spacious primary suite complete with a private en-suite bathroom, along with two additional bedrooms and a full bath that provide flexibility for family, guests, or a home office. A convenient half bath on the main level adds functionality for visitors.
USD 299,900
4843 Timber Hills Drive
View photo
Townhouse · for sale
USD 260,000
USD 181/sq.ft
4843 Timber Hills Drive
30504
· 1,432 sq.ft · 2 Bedrooms · 2 Baths · Townhouse
· Fireplace · Equipped kitchen · Swimming pool
30504 · 1,432 sq.ft · 2 Bedrooms · 2 Baths · Townhouse · Fireplace · Equipped kitchen · Swimming pool
Don't let this one slip by — adorable, affordable, and absolutely move-in ready, this spotless townhouse offers an ideal roommate floor plan with two primary bedrooms, each with their own full bathroom. The spacious family room with a cozy fireplace is perfect for relaxing evenings, while the bright, sunny kitchen makes every morning a delight. Step outside and enjoy everything the community has to offer — a sparkling neighborhood pool, tennis courts, a playground, and beautiful sidewalk-lined streets perfect for evening strolls. Minutes to shopping, restaurants, I-985, and the University of North Georgia's Gainesville campus — all of this at an unbeatable price. Schedule your showing today before it's gone!
USD 260,000
4163 Millstone Park Lane
View photo
Townhouse · for sale
USD 357,042
USD 192/sq.ft
4163 Millstone Park Lane
30504
· 1,851 sq.ft · 3 Bedrooms · 2 Baths · Townhouse
· Fireplace · Equipped kitchen · Parking
30504 · 1,851 sq.ft · 3 Bedrooms · 2 Baths · Townhouse · Fireplace · Equipped kitchen · Parking
Medlock please ask the onsite agent about the low rate incentives, upgrades, and seller contributions offered on this fully upgraded move-in ready home! There is no better value in Gainesville than this townhome that offers 3 bedrooms, 2.5 bathrooms, and a private 2-car garage. The main level features a welcoming foyer, a great room with a 50' Allusion Slim Shiplap electric fireplace, where the kitchen, dining area, and great room meet seamlessly together. Ideal for modern living. The kitchen features a center island with QUARTZ countertops, barstool seating, 42' upper cabinets, stainless steel appliances, and a tile backsplash for a stylish, functional design. A powder room and drop zone at the garage entry provide everyday convenience. Upstairs, you'll find three spacious bedrooms, two full bathrooms, and a centrally located laundry room. The primary suite offers comfort and style with a walk-in closet and a private luxurious en-suite bath. WiFi-enabled garage door opener, and a smar
USD 357,042

Get email alerts

Don't miss out: be the first to know about new properties

The alert was correctly created

On subscribing you accept the conditions of use and the privacy policy
Alert
Receive new ads in your inbox
Save this search
Receive alerts for new listings

We'll send you an email when we have new properties for: "Houses for sale in 30504"

The alert was correctly created

Get email alerts and be the first to see new listings
Required field
On subscribing I accept the terms of the privacy policy
Perfect! You'll soon start receiving new listings via email
Alert
Receive an email when we have new ads for Houses for sale in 30504
Save this search
Filters

Bedrooms

Size (sq.ft)

sq.ft
sq.ft

Price

USD
USD

Property type

Bathrooms

Clear all filters
Receive notifications when new entries are published.