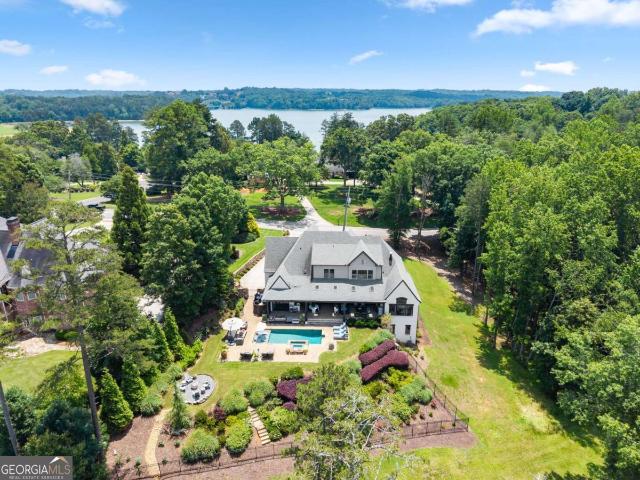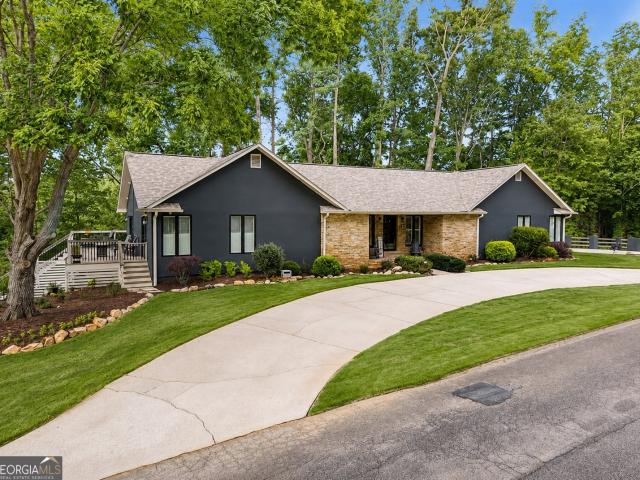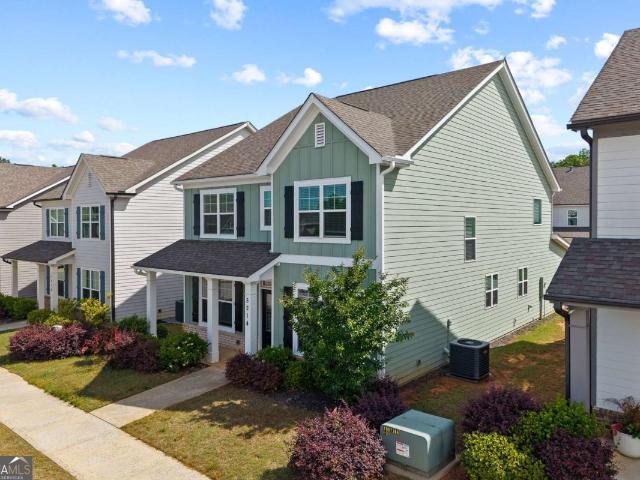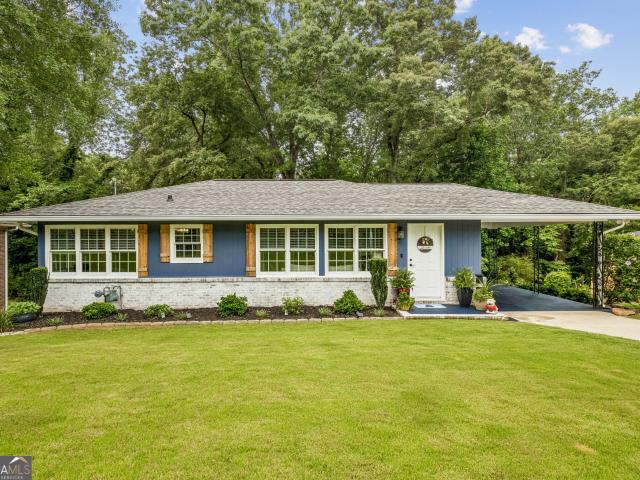
425 houses for sale in 30504

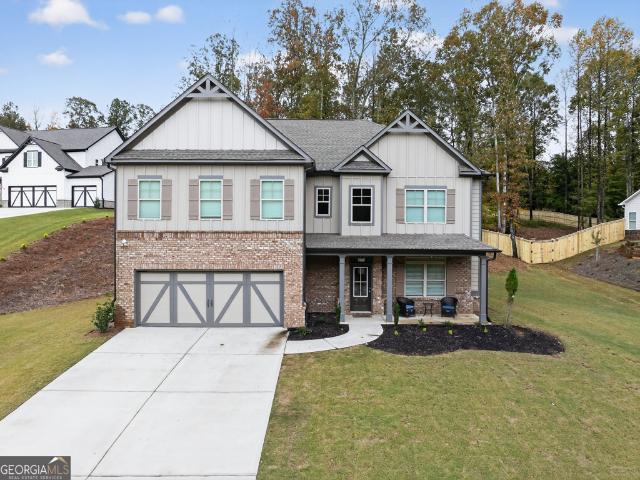
1841 Meadow Green Circle
View photo
Townhouse · for sale
USD 359,085
USD 171/sq.ft
1841 Meadow Green Circle
30504
· 2,099 sq.ft · 3 Bedrooms · 2 Baths · Townhouse
· Patio · Equipped kitchen
30504 · 2,099 sq.ft · 3 Bedrooms · 2 Baths · Townhouse · Patio · Equipped kitchen
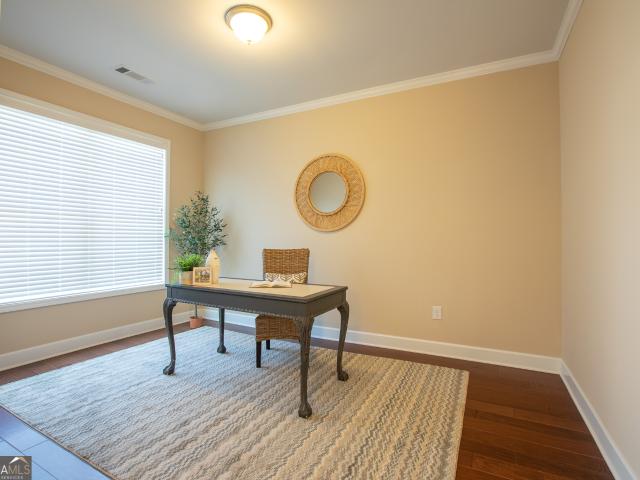
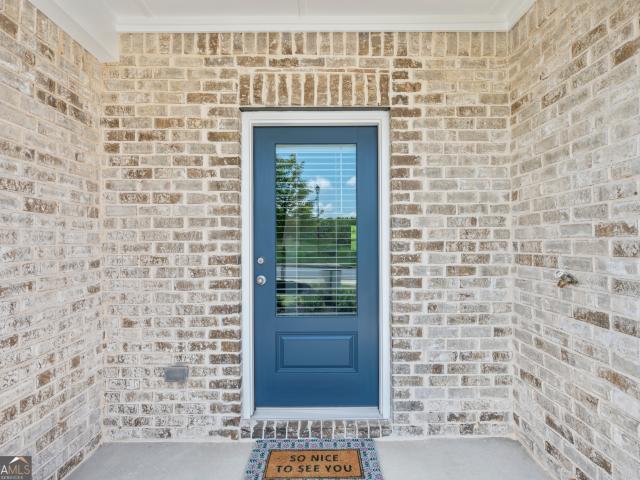
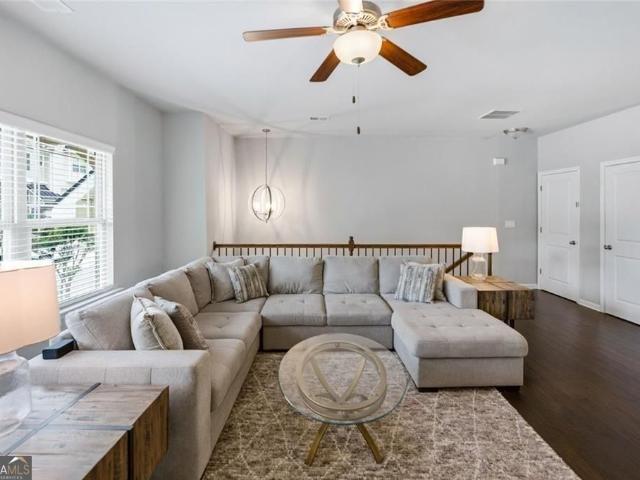
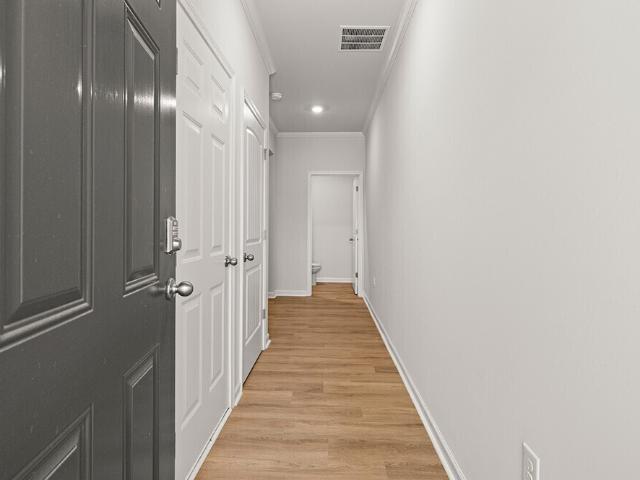
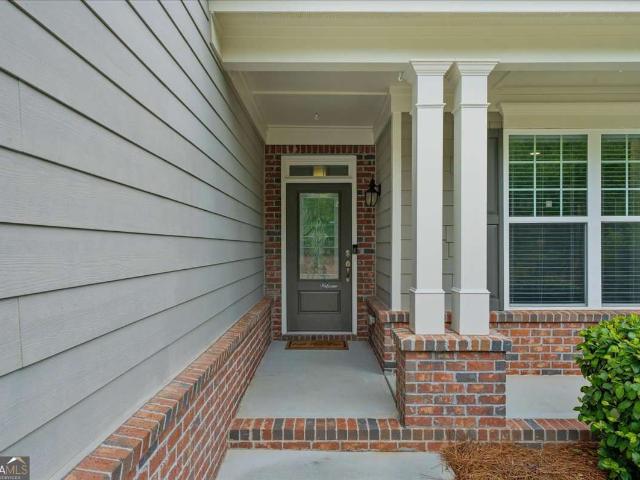
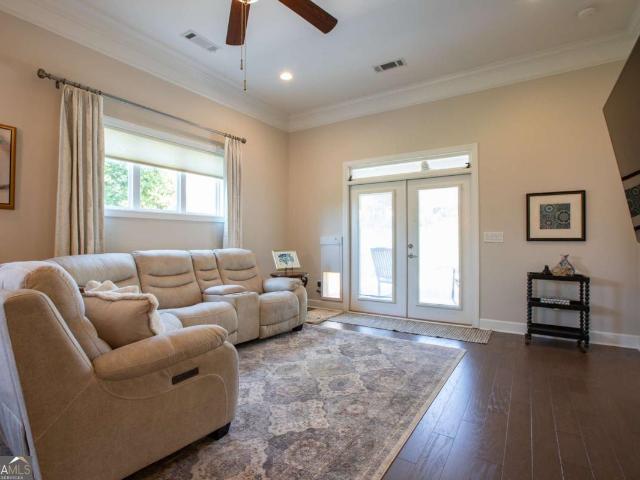
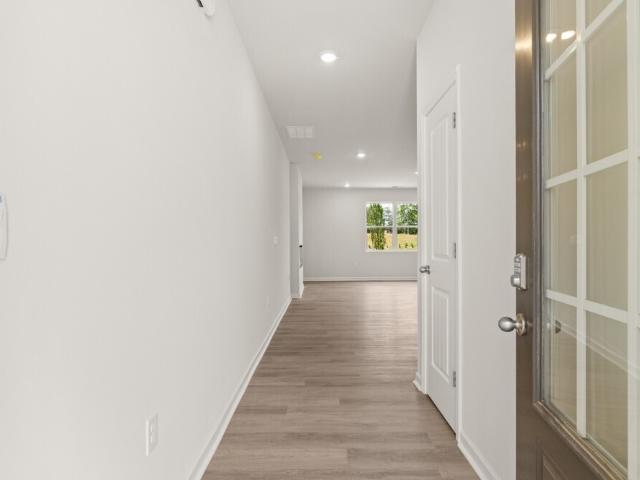
Welcome to 1841 Meadow Green Circle, in the revered Gainesville, GA community of Village at Pine Valley. Located near Lake Lanier and plenty of shopping and dining, this home has a lot to offer. This Sawyer plan boasts 3 large bedrooms and 2.5 bathrooms plus a spacious loft! Entering off the covered front stoop, you are greeted with a long foyer. This leads you into the large living area. This is the perfect place to gather and make many memories! There is a natural flow into the large well-appointed kitchen with a center island, granite countertops, burlap cabinetry, and stainless-steel appliances. There is a dining area that will accommodate a large dining table that can seat 8. The back patio can be accessed with French doors from the dining area. There is a powder bath with pedestal sink on the main level. On the second floor there is an oversized primary suite, large enough for a KING SIZE BED. This spacious primary bedroom has a large en suite bathroom with a separate tub and til
USD 359,085
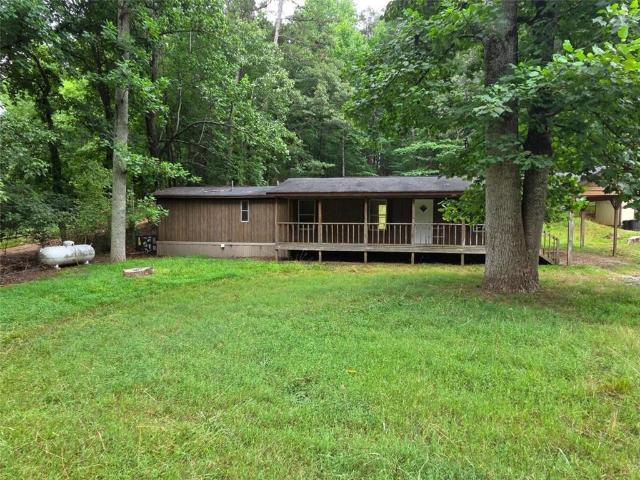
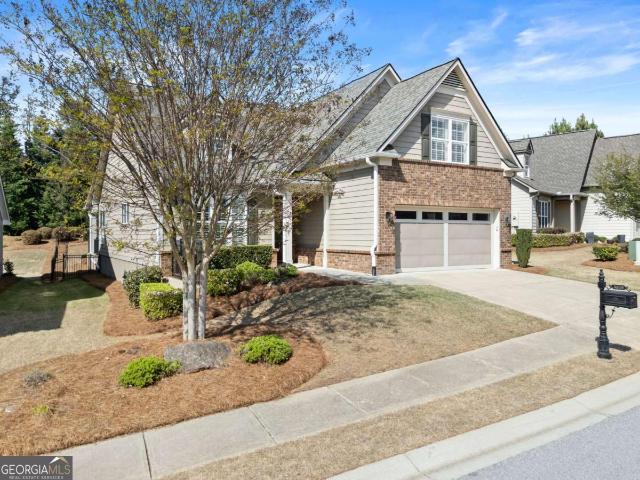
3406 Fork Road
View photo
House · for sale
USD 1,400,000
USD 1,806/sq.ft
3406 Fork Road
30504
· 775 sq.ft · 2 Bedrooms · 1 Bath · House
30504 · 775 sq.ft · 2 Bedrooms · 1 Bath · House
Opportunity awaits! Bring your vision to this property located in North Hall County. Situated on a generous lot at 3406 Fork Road, this property offers endless possibilities for investors, builders, or buyers looking for their next renovation project. The existing single-wide manufactured home is being sold AS IS and presents an excellent opportunity for renovation or replacement. Whether you're looking for an investment property, rental opportunity, or a place to build your dream home, this property offers the flexibility to make it your own. Conveniently located just minutes from Lake Lanier, shopping, dining, and Gainesville, this is a rare chance to invest in a growing area with tremendous potential
USD 1,400,000
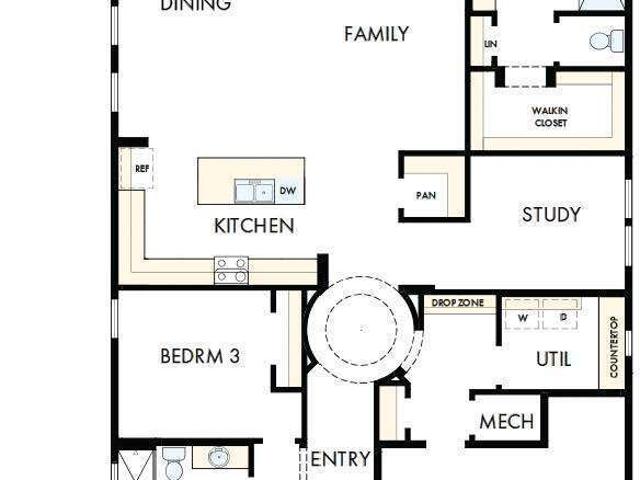
3418 Cresswind Parkway SW
View photo
House · for sale
USD 790,000
USD 139/sq.ft
3418 Cresswind Parkway SW
30504
· 5,662 sq.ft · 4 Bedrooms · 3 Baths · House
· Garden · Deck · Equipped kitchen
30504 · 5,662 sq.ft · 4 Bedrooms · 3 Baths · House · Garden · Deck · Equipped kitchen
Welcome Home to Comfort, Space, and Community. Discover the perfect blend of elegant living and vibrant community lifestyle in this beautifully appointed 4-bedroom, 31/2-bath residence, REDWOOD floor plan, nestled within one of the area's most sought-after active 55+ communities. From the moment you step through the beveled glass front door, you'll feel the warmth and thoughtful design that make this home truly special. The spacious open-concept main living area flows effortlessly from the Living Room or Office area, Dining Room, to a chef-inspired Kitchen. Complete with generous counter space and ample cabinetry. Into a sunlit and inviting Great Room, perfect for entertaining family and friends. The enclosed Sunroom offers a space to relax and read a book or enjoy the beautiful backyard. Continue out to the 12 X 22' Covered porch with Trex decking, and stairs to the private, fenced backyard and the custom built Outdoor Kitchen, a grill with natural gas connection. The Primary Suite is
USD 790,000
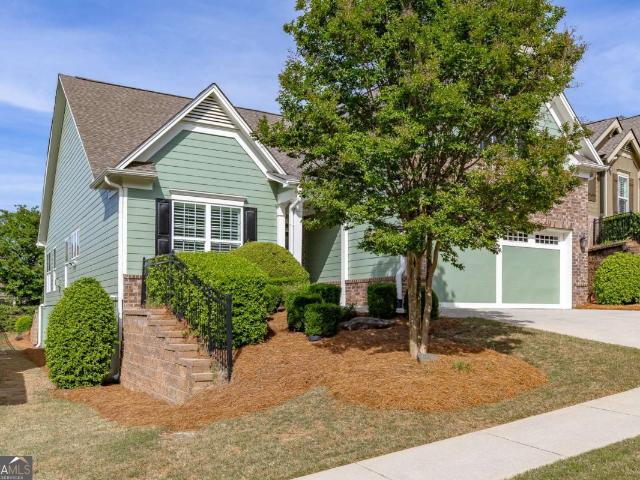
3992 Hidden River Lane
View photo
Townhouse · for sale
USD 316,900
USD 182/sq.ft
3992 Hidden River Lane
30504
· 1,733 sq.ft · 3 Bedrooms · 2 Baths · Townhouse
· Terrace · Equipped kitchen
30504 · 1,733 sq.ft · 3 Bedrooms · 2 Baths · Townhouse · Terrace · Equipped kitchen
The Hawthorne Floor Plan is designed to impress with its perfect blend of style, space, and comfort. This stunning 3-bedroom, 2.5-bath home features an open-concept layout that feels bright, airy, and effortlessly inviting-ideal for both everyday living and entertaining. Updated, modern finishes elevate every corner of the home, while abundant natural light and thoughtfully designed lighting create a warm, welcoming ambiance throughout. The spacious living areas flow seamlessly into the kitchen and dining spaces, offering the perfect balance of functionality and elegance. Retreat to the luxurious primary suite, where relaxation takes center stage with a huge soaking tub, a separate walk-in shower, and a spa-like atmosphere. Walk-in closets in every bedroom provide ample storage and a touch of everyday luxury for everyone. Beyond the home, Oakwood Terrace offers a peaceful community setting surrounded by mature trees and natural beauty, complete with a neighborhood playground for outdoo
USD 316,900
Could you also be interested in
3482 Abbey Way
View photo
Townhouse · for sale
USD 25,000,000
USD 12,094/sq.ft
3482 Abbey Way
30504
· 2,067 sq.ft · 3 Bedrooms · 3 Baths · Townhouse
· Deck · Equipped kitchen
30504 · 2,067 sq.ft · 3 Bedrooms · 3 Baths · Townhouse · Deck · Equipped kitchen
Don't miss out on this move-in ready townhome in Oakwood, GA, positioned in one of Hall County's most connected locations near Gainesville, I-985, and the expanding. The larger floor plan in the community and conveniently located near UNG, this 3-story townhouse features 3 separate ensuites ideal for roomates looking to stay close to campus. Close to Chicopee Golf Course and Lake Lanier, this location offers convenient access to golf, boating, hiking trails, dining, and outdoor recreation throughout North Georgia. Designed for both comfort and functionality, this move-in ready home features a finished ground-level guest suite with a full bathroom, an open-concept floor plan, spacious great room, granite countertops, breakfast bar, large kitchen cabinetry, and a private deck ideal for outdoor living. Additional highlights include dual HVAC systems, two water heaters, and a built-in Pestban pest control system for added peace of mind. Blending low-maintenance living with convenience and
USD 25,000,000
6995 Lakeside Place
View photo
House · for sale
USD 700,000
USD 596/sq.ft
6995 Lakeside Place
30504
· 1,173 sq.ft · 3 Bedrooms · 3 Baths · House
· Deck · Equipped kitchen
30504 · 1,173 sq.ft · 3 Bedrooms · 3 Baths · House · Deck · Equipped kitchen
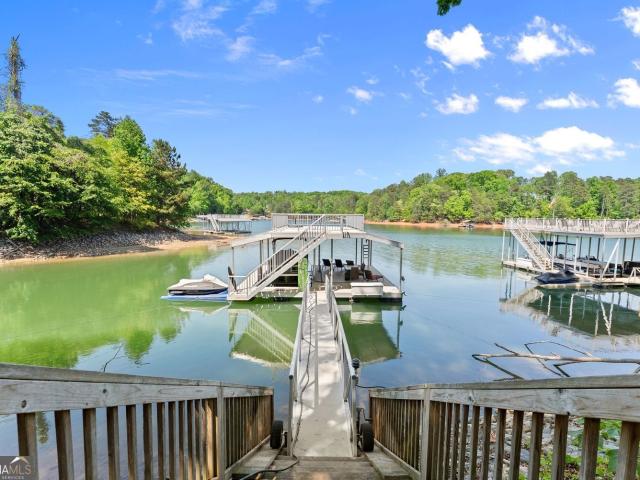
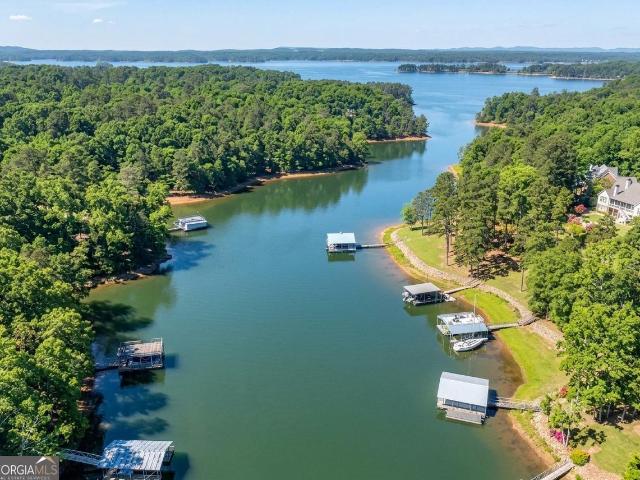
This beautifully renovated Lake Lanier retreat offers the perfect blend of luxury, comfort, and effortless lake living. Every detail has been thoughtfully updated, allowing you to move in and immediately enjoy the waterfront lifestyle. Wake up to year-round expansive lake views, enjoy your morning coffee on the large deck, and spend afternoons boating, fishing, or paddleboarding. Drive down the short, paved path to the sand beach and your private covered single-slip dock with two jet ski ports. The dock is currently pushed out providing 10 feet of water depth at the end of the dock. Inside, the open-concept floor plan is filled with natural light and showcases high-end finishes throughout. The designer kitchen features marble countertops, custom cabinetry, and stainless steel appliances, flowing seamlessly into the living and dining areas—all positioned to capture the beauty of the lake. Two spacious upstairs suites offer private retreats with updated baths and walk-in closets, while t
USD 700,000
3140 Willow Creek Drive SW
View photo
House · for sale
USD 425,000
USD 197/sq.ft
3140 Willow Creek Drive SW
30504
· 2,153 sq.ft · 3 Bedrooms · 3 Baths · House
· Office room · Fireplace · Equipped kitchen
30504 · 2,153 sq.ft · 3 Bedrooms · 3 Baths · House · Office room · Fireplace · Equipped kitchen
Price improvement! Welcome home to this move-in ready residence located in the sought-after Cresswind at Lake Lanier, an award-winning 55+ active adult community. Recently refreshed with neutral interior paint, this home features a thoughtfully designed three-bedroom, three-bath split-bedroom floor plan, ideal for both everyday living and entertaining. The kitchen overlooks the great room and offers white cabinetry, stone countertops, stainless steel appliances, a gas range, pantry, and a breakfast area. The inviting great room, anchored by a gas fireplace, flows seamlessly into the open-concept formal dining area-perfect for gatherings. Just off the great room is a versatile space ideal for a home office or cozy den. The main-level primary suite is a private retreat featuring a tray ceiling, spacious walk-in closet, and a well-appointed bath with a double vanity, large shower, and private water closet. A guest bedroom and full bath with a tub/shower combination are also conveniently l
USD 425,000
4203 Merlin Pass
View photo
Townhouse · for sale
USD 380,430
USD 203/sq.ft
4203 Merlin Pass
30504
· 1,873 sq.ft · 4 Bedrooms · 2 Baths · Townhouse
· Patio · Deck · Equipped kitchen · Parking
30504 · 1,873 sq.ft · 4 Bedrooms · 2 Baths · Townhouse · Patio · Deck · Equipped kitchen · Parking
Welcome to 4203 Merlin Pass in Gainesville, GA's Falcon Landing community nestled around the shores of Lake Lanier and just a short drive to charming downtown Gainesville. This END UNIT Sudbury two-story townhome plan features 4 bedrooms and 2.5 bathrooms along with a 2-car garage in 1,877 sq. Ft. Enjoy beautiful wooded views from your back patio. As you step off the front porch, a long foyer welcomes you and leads into the open-concept main living area. A large family room is the perfect place for family and friends to gather or for a quiet night with a book or movie. The family room flows seamlessly into the well-appointed kitchen with a center island, quartz countertops, white subway tile backsplash, beautiful shaker-style cabinetry, and stainless-steel appliances. A dining area directly off the kitchen provides space for a dining table and opens onto the back deck or patio. There is also a half bathroom tucked away on the first floor. Up the stairs you'll turn from the landing into
USD 380,430
3109 Simpson Park Road
View photo
House · for sale
USD 1,450,000
USD 272/sq.ft
3109 Simpson Park Road
30504
· 5,317 sq.ft · 4 Bedrooms · 3 Baths · House
· Deck · Equipped kitchen
30504 · 5,317 sq.ft · 4 Bedrooms · 3 Baths · House · Deck · Equipped kitchen
Welcome to luxury lake living on the deep waters of Lake Lanier. Step inside to a bright two-story foyer and discover an exceptional custom-built home that blends grand design with relaxed comfort-soaring 22-foot ceilings, stately 8-foot doors, gleaming hardwoods, and abundant natural light throughout. Enjoy added peace of mind with a brand-new roof and a new 2026 main-level HVAC system, including both the air conditioner and furnace, along with updated thermostats. Cherished and meticulously cared for by its original owner, this home reflects true pride of ownership in every detail, offering a warm, inviting feel while showcasing model-home quality throughout. The open, thoughtfully designed main level flows effortlessly and is anchored by an expansive chef's kitchen with a breakfast area, ceiling-height cabinetry, a walk-in pantry, and seamless connection to the living and entertaining spaces. The main-level primary suite offers everyday ease and privacy, with private deck access and
USD 1,450,000
3667 Majestic Oak Drive SW
View photo
House · for sale
USD 679,000
USD 192/sq.ft
3667 Majestic Oak Drive SW
30504
· 3,520 sq.ft · 3 Bedrooms · 3 Baths · House
· Office room · Terrace · Deck · Fireplace · Equipped kitchen · Parking
30504 · 3,520 sq.ft · 3 Bedrooms · 3 Baths · House · Office room · Terrace · Deck · Fireplace · Equipped kitchen · Parking
Welcome to the award-winning 55+ community of Cresswind at Lake Lanier, which offers activities and clubs designed to help active adults enjoy a fulfilling lifestyle. This 3,666 sq ft home features 3 bedrooms, 3 baths, an office, a finished terrace level, a flex room, and storage. Newly painted interior and a freshly painted extended garage, plus a permitted new roof in 2025. Elegant crown molding enhances the foyer, living room, dining room, and primary bedroom. Main areas have hardwood flooring, with new carpet in the main-floor bedrooms and on the stairs. The living room features a gas-log fireplace with a white mantel, recessed lighting, two ceiling fans, and an adjoining sunroom offering additional living space. The screened deck provides tranquil views of the wooded area at the rear of the property. In the great room, the dining area is enhanced by chair-rail molding and a chandelier. The eat-in kitchen features stained cabinetry, a generous pantry, granite countertops, a stylish
USD 679,000
1150 Chestatee Road
View photo
House · for sale
USD 425,000
USD 170/sq.ft
1150 Chestatee Road
30504
· 2,497 sq.ft · 3 Bedrooms · 2 Baths · House
· Fireplace · Equipped kitchen
30504 · 2,497 sq.ft · 3 Bedrooms · 2 Baths · House · Fireplace · Equipped kitchen
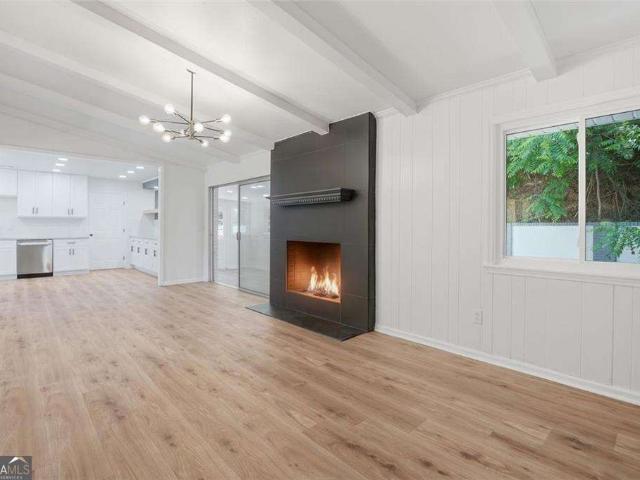
Experience elevated living just minutes from Lake Lanier in this stunning, fully renovated home with NO HOA. Offering an exceptional combination of quality, location, and value, this move-in-ready home blends modern luxury, thoughtful craftsmanship, and timeless design. From the moment you step inside, soaring cathedral ceilings, dramatic arched windows, and an open-concept layout create an unforgettable first impression. Natural light pours through every room, highlighting the home's sophisticated finishes, new flooring, recessed lighting, designer fixtures, and contemporary details throughout. The heart of the home is a showstopping living room centered around a striking floor-to-ceiling black tile wood-burning fireplace with a custom mantel, an eye-catching focal point that perfectly balances warmth and modern elegance. Just beyond, the beautifully redesigned kitchen was built for everyday living and effortless entertaining, featuring granite countertops, crisp white cabinetry, a st
USD 425,000
4127 Warren Road
View photo
House · for sale
USD 300,000
USD 170/sq.ft
4127 Warren Road
30504
· 1,755 sq.ft · 3 Bedrooms · 2 Baths · House
· Garden · Deck · Fireplace · Equipped kitchen
30504 · 1,755 sq.ft · 3 Bedrooms · 2 Baths · House · Garden · Deck · Fireplace · Equipped kitchen
A great opportunity in the lovely Flowery Branch community: 3-bed, 2-bath multi-level floor plan with a fully fenced backyard! Welcome to 4127 Warren Rd, a home in a convenient location with 1,759 sqft. This move-in-ready home features an open-concept living area with abundant natural light, fresh LVP flooring, and fresh paint. The updated functional kitchen includes updated plumbing and light fixtures, stone countertops, and a center island overlooking the family room. Upstairs, you will find 2 bedrooms, a full hallway bathroom, and a large primary suite with an attached primary bathroom, all with bamboo flooring in the bedrooms and tile in the bathrooms. During the winter months, enjoy bundling up in front of the cozy fireplace. For the spring and summer months, the fenced-in backyard is everything. You have a large, newly built back deck with a staircase leading down to the yard for your dogs to enjoy. If you love gardening, this is your blank canvas! You will appreciate that the ro
USD 300,000
1406 Autumn Lake Drive
View photo
House · for sale
USD 610,404
USD 323/sq.ft
1406 Autumn Lake Drive
30504
· 1,884 sq.ft · 3 Bedrooms · 2 Baths · House
· Equipped kitchen · Parking
30504 · 1,884 sq.ft · 3 Bedrooms · 2 Baths · House · Equipped kitchen · Parking
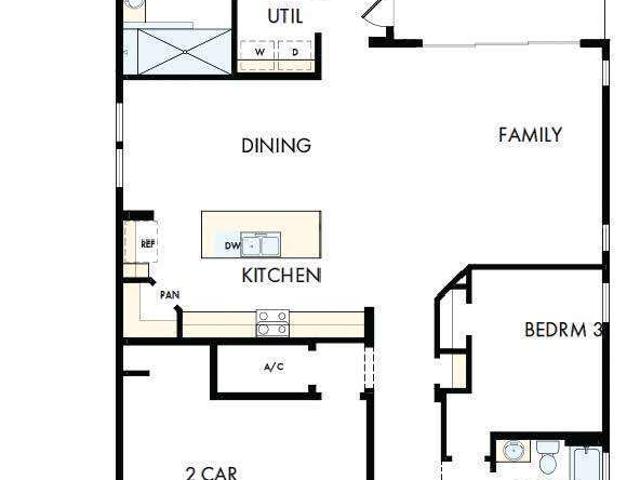
Limited Time Incentive: Purchase a David Weekley home in the Atlanta area until July 31, 2026, and receive one year of HOA dues paid and up to 3.5% of the home's sales price in closing costs when you finance the home purchase with a Preferred Lender! Welcome to Lanier Landing, where thoughtfully designed homes and resort-style amenities make every day feel like a getaway. Available for move-in this September, this beautifully crafted Cadence quick move-in home offers the perfect blend of comfort, style, and low-maintenance active adult living. This single-level home features 3 bedrooms, 2 baths, and an open-concept layout that seamlessly connects the gourmet kitchen, dining area, and family room. Large windows fill the space with natural light, while the private owner's retreat and thoughtfully placed secondary bedrooms provide comfort and privacy. An oversized two-car garage adds everyday convenience with plenty of room for storage. Beyond your front door, enjoy exceptional amenities
USD 610,404
920 Cardinal Drive
View photo
House · for sale
USD 550,000
920 Cardinal Drive
30504
· 5 Bedrooms · 3 Baths · House
30504 · 5 Bedrooms · 3 Baths · House
Excellent investment opportunity featuring a fully renovated duplex plus an additional single-family home all included in one sale with Owner Financing Available. Sellers also own 2 additional nearby investment properties and would prefer to sell the entire portfolio together, creating an incredible opportunity for investors looking to expand their rental portfolio in Downtown Gainesville. Located at 920 Cardinal Drive and 922 Rosewood Drive in Gainesville, this unique property offers immediate income potential with projected rents totaling approximately $4,400 per month. Conveniently located within walking distance to Gainesville High School, downtown Gainesville, shopping, dining, and entertainment with easy access to major roads and everyday conveniences. No hoa. 920 Cardinal Drive features a completely renovated duplex with the upper unit offering 3 bedrooms, 2 full baths, laundry, updated finishes, and is currently vacant with projected rent of $1,600 per month. The lower level un
USD 550,000
3551 Dockside Shores Drive
View photo
House · for sale
USD 540,000
USD 177/sq.ft
3551 Dockside Shores Drive
30504
· 3,046 sq.ft · 4 Bedrooms · 3 Baths · House
· Gym · Fireplace · Equipped kitchen · Swimming pool
30504 · 3,046 sq.ft · 4 Bedrooms · 3 Baths · House · Gym · Fireplace · Equipped kitchen · Swimming pool
Embrace the Lake Lanier lifestyle in this beautiful 4Bedroom/3.5Bath newer home located in the gated Shores at Lynncliff Cove! Designed for comfort and entertaining, it features an open floor plan with a gourmet kitchen, granite kitchen. Island, stainless appliances, chimney vent hood, wall microwave/oven, upgraded tile backsplash and ample cabinets. The spacious living and dining areas and a guest suite are on the main floor with access to a full bathroom. The upstairs primary retreat offers a spa-style bath and walk-in closet. There's also a flexible loft space, perfect for a movie room, playroom, home gym, or extra storage. Relax on the covered game-day porch with fireplace, or enjoy community amenities including pool, playground, dock, and boat/RV storage all just minutes from Lake Lanier, GA 400, and I-985! Easy showing
USD 540,000
3626 Majestic Oak Drive SW
View photo
House · for sale
USD 535,000
USD 265/sq.ft
3626 Majestic Oak Drive SW
30504
· 2,013 sq.ft · 3 Bedrooms · 2 Baths · House
· Patio · Garden · Office room · Equipped kitchen
30504 · 2,013 sq.ft · 3 Bedrooms · 2 Baths · House · Patio · Garden · Office room · Equipped kitchen
Extensively renovated in the past year with a new roof, completely finished bonus room w/a ceiling minisplit and additional closet space, new plantation shutters, and the entire inside painted. Welcome home to this beautifully maintained 3BED/2BATH desirable Ashford floorplan. You will love the open concept living/dining room and the extended sunroom that offers even more added living space. Living area from the spacious open kitchen. The primary suite features two walk-in closets and the en-suite bathroom includes a ceramic tiled walk-in shower and dual vanities. The secondary bedroom and bathroom are great for guests or an office. The oversized back patio is perfect for entertaining family and friends with additional concrete for all your patio furniture. Enjoy the privacy with no rear neighbors and the level large fenced in backyard. Award-winning Cresswind at Lake Lanier offers kayaking, fishing, courtesy boat docks, over 120 clubs, arts & crafts room, pickleball, tennis, indoor &
USD 535,000
1339 Autumn Lake Drive
View photo
House · for sale
USD 611,706
USD 287/sq.ft
1339 Autumn Lake Drive
30504
· 2,131 sq.ft · 3 Bedrooms · 2 Baths · House
· Office room · Gym · Swimming pool
30504 · 2,131 sq.ft · 3 Bedrooms · 2 Baths · House · Office room · Gym · Swimming pool
Welcome to effortless living at Lanier Landing, where resort-style amenities and thoughtfully designed homes create the perfect setting for your next chapter. This beautifully crafted Gatwick quick move-in home offers the ideal blend of comfort, style, and low-maintenance active adult living. Available for move-in this August. Inside, you'll find 3 spacious bedrooms, 2 baths, and a private study perfect for a home office, hobby room, or quiet retreat. The open-concept design creates an inviting atmosphere for everyday living and entertaining, while large windows fill the home with natural light and connect seamlessly to the relaxed single story living you've been looking for. Beyond your front door, Lanier Landing offers a vibrant community experience with exceptional amenities designed to bring neighbors together and help you enjoy every day to the fullest. Spend mornings at the clubhouse gym or pool, afternoons on the pickleball courts, or unwind at the scenic viewing pavilion while
USD 611,706
3522 Blue Cypress Cove SW
View photo
House · for sale
USD 515,000
3522 Blue Cypress Cove SW
30504
· 2 Bedrooms · 2 Baths · House
· Fireplace · Equipped kitchen
30504 · 2 Bedrooms · 2 Baths · House · Fireplace · Equipped kitchen
Lake Living Meets Low-Maintenance Luxury. The Cypress Floor Plan You've Been Waiting For Welcome to one of Creswind at Lake Lanier's most beloved floor plans. The Cypress. Perfectly positioned just minutes from the charm of downtown Gainesville and the beauty of Lake Lanier. With fresh exterior paint (2025), a brand-new HVAC system (2025), and rich 5-inch hardwood floors throughout, this home is move-in ready and magazine-worthy. The heart of the home is the oversized, eat-in kitchen. And it does not disappoint. Anchored by a gas range and a generously sized island loaded with storage, every detail has been thoughtfully designed. Pull-out drawers in the cabinets make organization effortless, and the open layout keeps the conversation flowing whether you're cooking or entertaining. Curl up beside the cozy fireplace on cool Georgia evenings, or settle into the sun-drenched sunroom with a good book. This home was made for relaxing. Plantation shutters add a timeless, polished finish throu
USD 515,000
2799 Club Drive
View photo
House · for sale
USD 1,995,000
2799 Club Drive
30504
· 4 Bedrooms · 5 Baths · House
· Terrace · Fireplace · Equipped kitchen
30504 · 4 Bedrooms · 5 Baths · House · Terrace · Fireplace · Equipped kitchen
AR Homes built this custom residence around one of Chattahoochee Country Club's most commanding positions. Overlooking the golf course back 9, Corps of Engineers frontage along one side, and Lake Lanier just across the street. A striking wall of disappearing glass opens the heart of the home to an extraordinary terrace, dissolving the line between refined interiors and the golf course beyond. Inside, warm wood beam ceilings, rich hardwood floors, and a full-height stone fireplace surround establish the tone. Luxury with genuine warmth, not cold minimalism. The open main level flows from a generous living area to a dining space and chef's kitchen finished in quartz and marble, with luxury appliances and custom millwork throughout. A curved granite bar peninsula. With open shelving, undermount sink, and beverage refrigerator. Anchors the transition between kitchen and living room. The scullery-style pantry adds serious prep capacity; a secondary pantry was designed to accommodate a futur
USD 1,995,000
4370 Spainhill Road
View photo
House · for sale
USD 1,150,000
USD 246/sq.ft
4370 Spainhill Road
30504
· 4,672 sq.ft · 4 Bedrooms · 3 Baths · House
· Terrace · Equipped kitchen · Swimming pool
30504 · 4,672 sq.ft · 4 Bedrooms · 3 Baths · House · Terrace · Equipped kitchen · Swimming pool
New price $1,150,000*. Discover the Lake Lanier lifestyle with a private dock, in-ground pool, additional lot, and NO HOA-an increasingly rare combination in today's market. Spend your days on the water, your evenings enjoying spectacular sunset views, and your weekends creating memories with family and friends. Buyers may also have the opportunity to secure financing incentives, including a potential 5.99% fixed-rate program through the preferred lender, subject to qualification and negotiated offer terms. Welcome to 4370 Spainhill Road, a private Lake Lanier retreat tucked away on a quiet cul-de-sac. This ranch home with a finished terrace level offers the flexibility to serve as a full-time residence, weekend getaway, or POTENTIAL SHORT TERM RENTAL investment. Hardwood floors lead into a spacious kitchen featuring quartz countertops, abundant cabinetry, a walk-in pantry, and an oversized laundry room with additional storage and workspace. The main level includes a private primary su
USD 1,150,000
5214 Blake Branch
View photo
House · for sale
USD 400,000
5214 Blake Branch
30504
· 4 Bedrooms · 3 Baths · House
· Fireplace · Equipped kitchen · Parking
30504 · 4 Bedrooms · 3 Baths · House · Fireplace · Equipped kitchen · Parking
Charming Early American-style home featuring a welcoming front porch and rear-entry garage, ideally situated overlooking the community park. The spacious front porch is perfect for rocking chairs and relaxing evenings outdoors. Inside, the thoughtfully designed open-concept layout includes a main-level fourth bedroom and a bright kitchen that flows seamlessly into the family room. The kitchen showcases a large granite island, stainless steel appliances, and plenty of space for entertaining. The family room is accented by a beautiful shiplap fireplace with gas logs for added warmth and character. Upstairs, the expansive owner's suite features a double tray ceiling and a beautifully finished tile bathroom. Located in the growing city of Flowery Branch, this like new home is part of the Park Haven community, where residents will enjoy amenities including a grassy lawn, brick firepit, and community pavilion ideal for gatherings and events. Conveniently located just minutes from Lake Lanier
USD 400,000
445 Christopher Drive
View photo
House · for sale
USD 324,900
USD 328/sq.ft
445 Christopher Drive
30504
· 990 sq.ft · 3 Bedrooms · 1 Bath · House
· Patio · Garden · Office room · Equipped kitchen · Swimming pool
30504 · 990 sq.ft · 3 Bedrooms · 1 Bath · House · Patio · Garden · Office room · Equipped kitchen · Swimming pool
Welcome home to this charming residence nestled in the heart of Gainesville, Georgia. From the moment you arrive, you'll be impressed by the home's exceptional curb appeal, featuring beautifully landscaped grounds with lush sod and established perennial plantings. The freshly painted exterior enhances its inviting character, while the spacious backyard patio provides the perfect setting for relaxing or entertaining family and friends including a stock tank wading pool. Step inside to discover a beautifully updated interior showcasing high-end laminate flooring throughout, a spacious living room, and a stunning kitchen complete with stainless steel appliances and an abundance of cabinetry. The comfortable bedrooms are filled with natural light, creating a warm and welcoming atmosphere. Two bedrooms offer dedicated closets, while the third bedroom features convenient hallway closet access and would also make an ideal home office, highlighted by double windows overlooking the peaceful bac
USD 324,900
3709 Birch Lane
View photo
House · for sale
USD 579,000
USD 274/sq.ft
3709 Birch Lane
30504
· 2,110 sq.ft · 2 Bedrooms · 2 Baths · House
· Patio · Garden · Office room · Equipped kitchen · Parking
30504 · 2,110 sq.ft · 2 Bedrooms · 2 Baths · House · Patio · Garden · Office room · Equipped kitchen · Parking
Enjoy the perfect balance of comfort and connection in this two bedroom, two bath ELMWOOD model home set on a quiet, cul-de-sac street in Cresswind, an active 55+ community on Lake Lanier. Designed for everyday living, the home features an updated kitchen with a Quartz counters, SS Vent Hood, Convection Oven and Convection Microwave, Refrigerator, 5 Burner Gas Cooktop, pull out trash and drawers for easy access. Open concept Dining. Office, Great Room opens to the Covered Porch, extended Patio and over 1/3 acre fenced backyard. The Owner's suite offers a peaceful retreat with a sitting area, and private bath featuring dual vanities, a make-up sitting area, oversize shower, linen closet and walk in closet with custom system. Guest Bedroom with custom closet system, and Full Bath. The garage is Extended to accommodate a golf cart or your water toys. Gladiator Storage System in Garage. New roof, new flooring, new interior paint. This house is move in ready. Just outside your door, the com
USD 579,000
208A Lake Pointe Drive
View photo
House · for sale
USD 2,207,648
USD 751/sq.ft
208A Lake Pointe Drive
30504
· 2,939 sq.ft · 4 Bedrooms · 3 Baths · House
· Terrace · Fireplace · Equipped kitchen
30504 · 2,939 sq.ft · 4 Bedrooms · 3 Baths · House · Terrace · Fireplace · Equipped kitchen
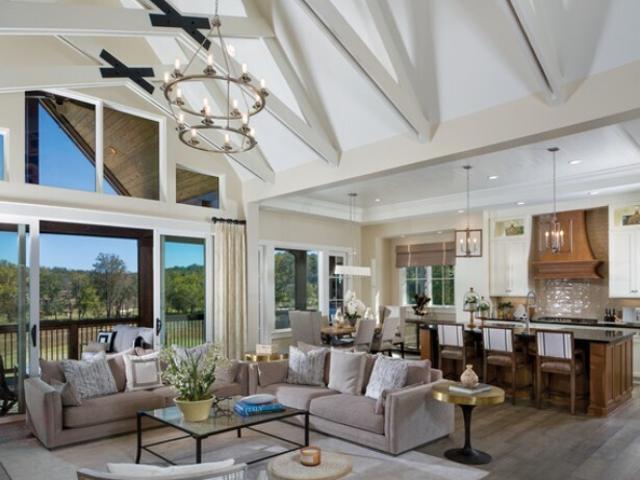
Experience elevated waterfront living in this stunning new construction Lake Lanier home featuring the sought-after AR Homes Sierra 1569 floor plan. Perfectly positioned on a unique waterfront lot with beautiful lake views, this luxury residence was thoughtfully designed for both everyday comfort and upscale entertaining. The open-concept main level showcases a dramatic vaulted great room with decorative trusses, flowing seamlessly into the designer kitchen complete with a large island, casual dining area, and hidden walk-in pantry. A luxurious primary suite on the main level offers privacy and convenience, while expansive 8-foot sliding glass doors lead to a covered rear porch with fireplace and optional screens. The perfect place to enjoy peaceful Lake Lanier mornings and year-round outdoor living. The finished terrace level is designed with guests and entertaining in mind, featuring a spacious recreation room with wet bar, three additional bedrooms, and two full baths. A walkout cov
USD 2,207,648
6409 EVA Road
View photo
House · for sale
USD 674,900
USD 375/sq.ft
6409 EVA Road
30504
· 1,798 sq.ft · 2 Bedrooms · 3 Baths · House
· Garden · Terrace · Deck · Equipped kitchen
30504 · 1,798 sq.ft · 2 Bedrooms · 3 Baths · House · Garden · Terrace · Deck · Equipped kitchen
Lake Lanier Waterfront Home + Floating Dock + Rare Level Backyard. Two Full Living Levels with Two Kitchens + Deck & Walk-Out Terrace Welcome to 6409 Eva Road, Flowery Branch, GA 30542-a true Lake Lanier lakefront opportunity featuring a floating dock, a rare gentle/level backyard, and a flexible layout with two complete living levels. Tucked into a private setting yet close to shopping, dining, and major routes, this home blends lake lifestyle, usability, and long-term upside-the combination buyers search for but rarely find. The home is designed for maximum flexibility with two kitchens, expansive living areas on both levels, and a floorplan that fits multi-generational living, guests, or a private in-law-style setup. The main level opens to a spacious deck with water views, while the terrace level walks directly out to the backyard, creating an indoor-outdoor flow that's especially valuable on Lake Lanier. The standout feature is the outdoor setting: a usable, gently sloped backyard
USD 674,900

Get email alerts

Don't miss out: be the first to know about new properties

The alert was correctly created

On subscribing you accept the conditions of use and the privacy policy
Alert
Receive new ads in your inbox
Save this search
Receive alerts for new listings

We'll send you an email when we have new properties for: "Houses for sale in 30504"

The alert was correctly created

Get email alerts and be the first to see new listings
Required field
On subscribing I accept the terms of the privacy policy
Perfect! You'll soon start receiving new listings via email
Alert
Receive an email when we have new ads for Houses for sale in 30504
Save this search
Filters

Bedrooms

Size (sq.ft)

sq.ft
sq.ft

Price

USD
USD

Property type

Bathrooms

Clear all filters
Receive notifications when new entries are published.