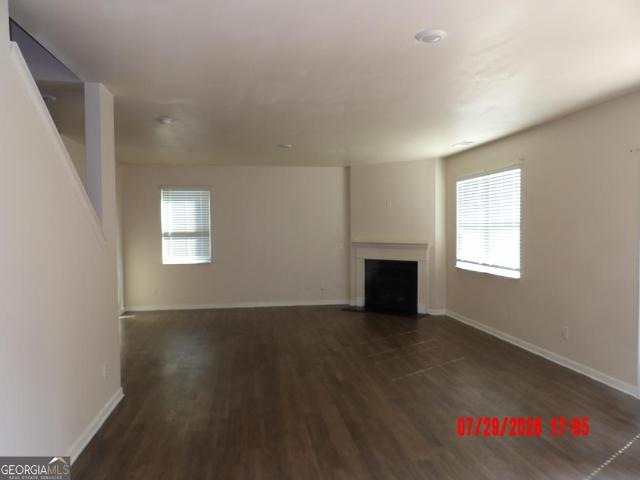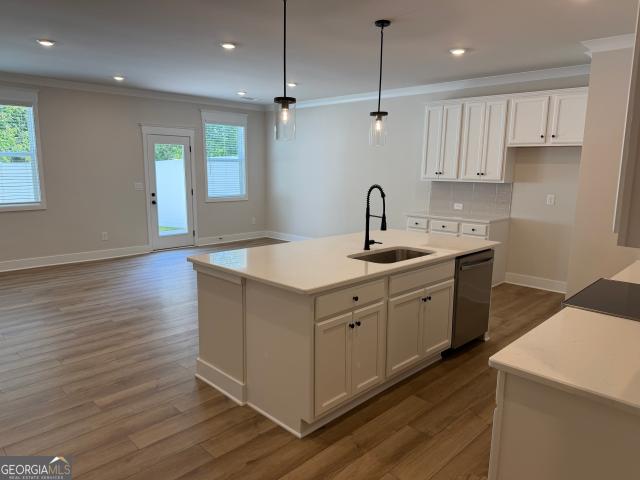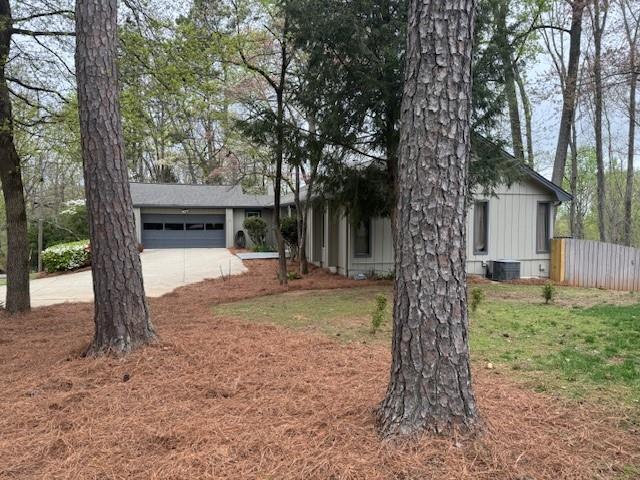
425 houses for sale in 30504

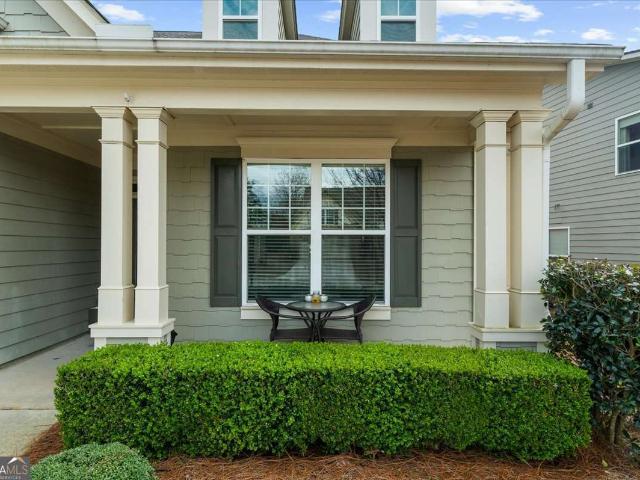
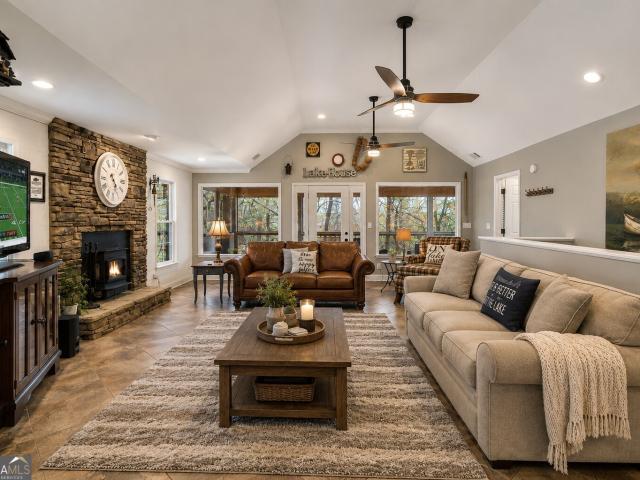
3554 Black Cherry Point SW
View photo
House · for sale
USD 648,500
USD 237/sq.ft
3554 Black Cherry Point SW
30504
· 2,734 sq.ft · 3 Bedrooms · 3 Baths · House
· Patio · Garden · Terrace · Deck · Equipped kitchen
30504 · 2,734 sq.ft · 3 Bedrooms · 3 Baths · House · Patio · Garden · Terrace · Deck · Equipped kitchen
Searching for an exceptional home? 55+ award-winning community. Cul-de-sac location. Extra-long driveway. Two primary bedroom suites. Finished terrace level with a bar. A sound system in a covered patio. Easy to access storage areas. Look no further! Nestled in the award-winning Cresswind at Lake Lanier, this meticulously maintained home is located in a premier resort-style community for active adults 55 and older. Set on a quiet cul-de-sac, it features two private primary suites, one on the main level and one on the terrace level-offering exceptional comfort and flexibility. The open-concept layout flows effortlessly through the sunroom, chef's kitchen, guest room with an adjacent full bath, laundry room, and covered deck with a gas line connection and upgraded railing system. The terrace level includes a spacious family room with a full bar, a second primary suite, a flexible bonus room, unfinished storage, and an expanded covered patio opening to a private yard. A series of thoughtf
USD 648,500
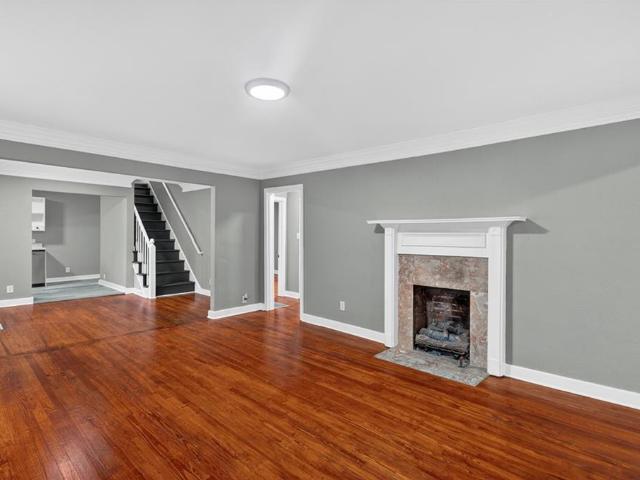
1093 Enota Avenue NE
View photo
House · for sale
USD 360,000
USD 271/sq.ft
1093 Enota Avenue NE
30504
· 1,324 sq.ft · 3 Bedrooms · 2 Baths · House
30504 · 1,324 sq.ft · 3 Bedrooms · 2 Baths · House
Recently updated 3-bedroom, 2-bath gem! Perfectly situated just moments from Downtown Gainesville, located in an area with historically strong rental demand and stable long-term property value. It offers unbeatable convenience to local parks, premier shopping, dining, and are major transit routes. Seller is offering $5,000 in closing cost. Hurry don't miss your opportunity. With every major update already completed, such as both fully renovated bathrooms, new flooring, storage was fully renovated and exterior and interior paint. This property offers an effortless, low-maintenance addition to your portfolio or a perfect hassle-free primary residence if you decide to live in such a beautiful area
USD 360,000
4075 Craig Place
View photo
House · for sale
USD 259,900
USD 193/sq.ft
4075 Craig Place
30504
· 1,345 sq.ft · 3 Bedrooms · 2 Baths · House
· Fireplace
30504 · 1,345 sq.ft · 3 Bedrooms · 2 Baths · House · Fireplace
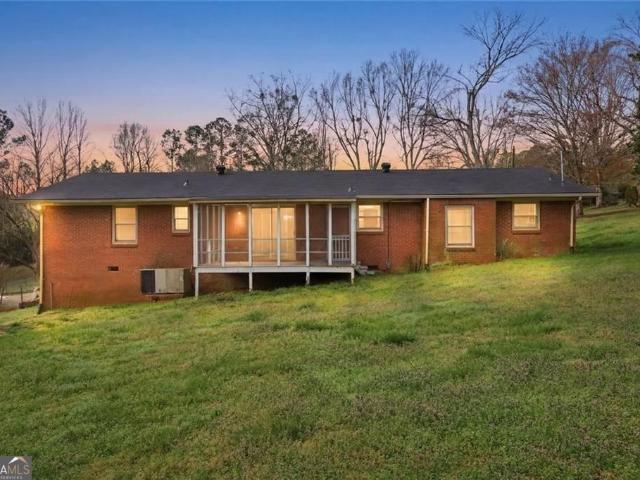
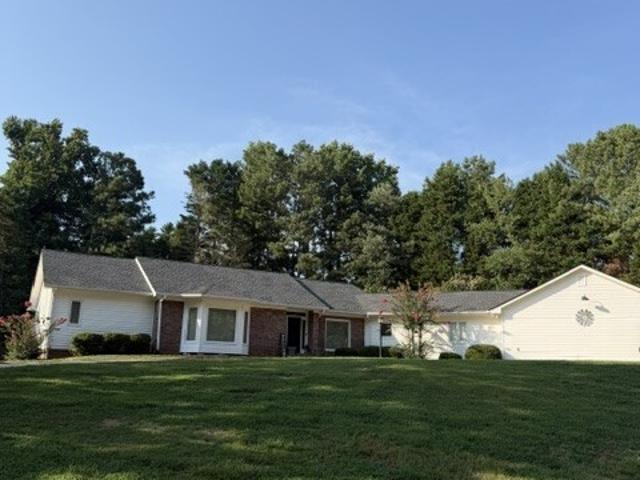
Timeless, traditional 4 side brick ranch with built-in-the-70s good bones. Family room with stone fireplace, separate dining area, big laundry room, 3 bedrooms, 2 full baths, delightful, screened porch. New roof. Well established neighborhood off Poplar Springs Road. Conveniently located close to dining, shopping, schools, I-985 & I-85
USD 259,900
3612 Castoff Court
View photo
House · for sale
USD 579,000
USD 221/sq.ft
3612 Castoff Court
30504
· 2,616 sq.ft · 4 Bedrooms · 4 Baths · House
· Office room · Equipped kitchen
30504 · 2,616 sq.ft · 4 Bedrooms · 4 Baths · House · Office room · Equipped kitchen
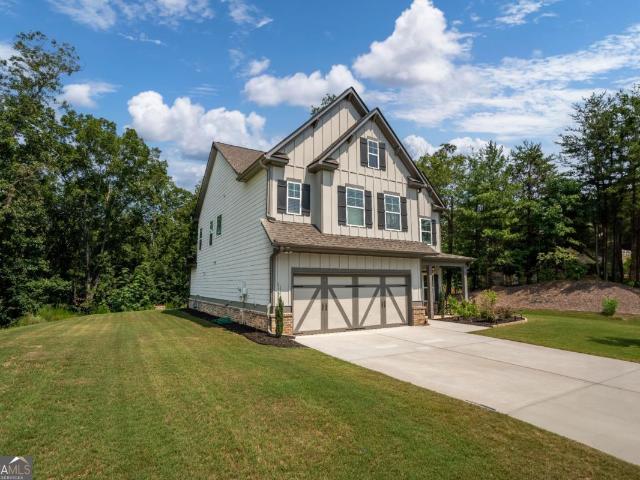
Welcome to Shores of Lyncliff, a gated lake community offering privacy, space, and access to Lake Lanier. Built in 2022, this move-in ready home features 4 bedrooms, 4 full bathrooms, an oversized loft, and numerous upgrades throughout. Upon entering, you are welcomed by a spacious separate dining room featuring a custom accent wall that adds character and detail. The main living area offers an open-concept design, making it ideal for everyday living and entertaining. The kitchen features one of the builder's highest upgrade packages along with a new refrigerator and warranties on the kitchen appliances. New LVP flooring has been installed throughout the home with the exception of the bedrooms. The main level also features a bedroom with access to a full bathroom, providing a great option for guests, family, or a home office. Upstairs, a large loft provides additional flexible living space that can be used as an entertainment area, media room, playroom, or second living room. Three add
USD 579,000
Could you also be interested in
4615 Silver Oak Drive SW
View photo
House · for sale
USD 524,900
4615 Silver Oak Drive SW
30504
· 4 Bedrooms · 3 Baths · House
· Terrace · Gym · Deck · Equipped kitchen
30504 · 4 Bedrooms · 3 Baths · House · Terrace · Gym · Deck · Equipped kitchen
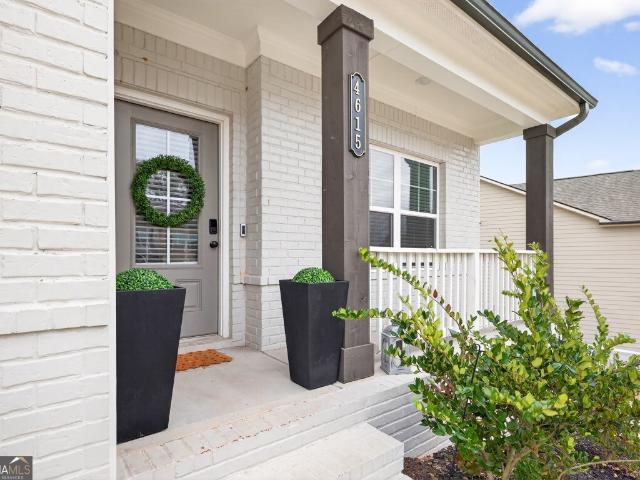
Luxury living just became even more attainable! *. Now featuring a major price improvement, this better-than-new home is packed with upgrades and ready for its next owner. Designed with both everyday living and entertaining in mind, the inviting open floor plan features a spacious family room with elegant coffered ceilings, a well-appointed kitchen, and a desirable guest suite on the main level. Upstairs, the oversized primary suite offers a private retreat complete with a spacious en suite bath and plenty of room to relax and unwind. Step outside to the peaceful back deck overlooking the backyard-perfect for morning coffee or quiet evenings at home. The terrace level has already been thoughtfully built out with drywall, trim, flooring, outlets, and light fixtures, leaving only the final details to complete an exceptional extension of the home's living space. Whether you envision a media room, home gym, recreation room, or additional guest space, the possibilities are endless. Located
USD 524,900
3738 Wavespray Court
View photo
House · for sale
USD 1,475,000
USD 286/sq.ft
3738 Wavespray Court
30504
· 5,156 sq.ft · 4 Bedrooms · 4 Baths · House
· Deck
30504 · 5,156 sq.ft · 4 Bedrooms · 4 Baths · House · Deck
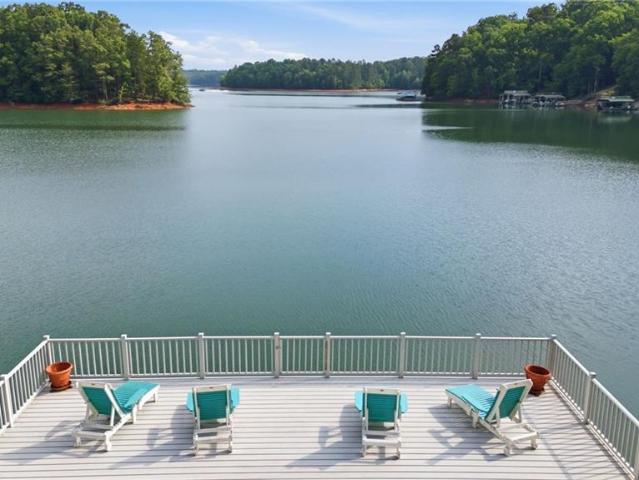
Lake Lanier views and cul-de-sac privacy in Harbour Point. Positioned at the end of a quiet cul-de-sac inside the gated Harbour Point community, 3738 Wavespray Court is built around one core idea: living with the lake, not just near it. This four-sided brick home is intentionally oriented to capture long-range Lake Lanier views, with rear-facing living spaces designed to bring natural light and water views into everyday life. From the moment you step inside, the connection to the lake is immediate. Sunset views stretch across the back of the home and can be enjoyed from the primary suite, guest suite, and multiple additional rooms. You don't have to step outside to experience it, though you'll likely want to. Multiple decks and sunrooms create layered spaces for gathering, quiet mornings, or evenings that naturally extend a little longer as the sun drops over the water. The layout balances function and flow. The breakfast nook and main living areas are positioned to take full advantage
USD 1,475,000
3642 Abbey Way
View photo
Townhouse · for sale
USD 294,900
USD 185/sq.ft
Updated
3642 Abbey Way
30504
· 1,593 sq.ft · 3 Bedrooms · 2 Baths · Townhouse
· Office room · Equipped kitchen
30504 · 1,593 sq.ft · 3 Bedrooms · 2 Baths · Townhouse · Office room · Equipped kitchen
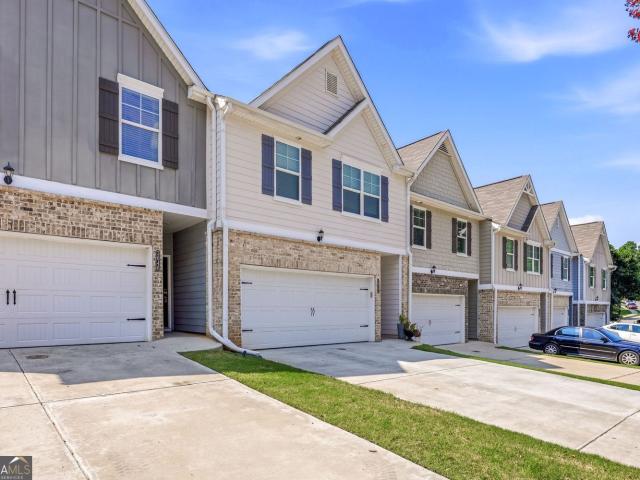
Welcome to 3642 Abbey Way, Gainesville, GA-a beautifully maintained Craftsman-style home built in 2021 that offers the perfect blend of modern design, comfort, and convenience. Ideally located in Gainesville, this move-in-ready home features approximately 1,600 square feet of thoughtfully designed living space with 3 spacious bedrooms and 2.5 bathrooms. Step inside to an inviting open-concept floor plan where the kitchen flows seamlessly into the living and dining areas, creating the ideal setting for everyday living and entertaining. The well-appointed kitchen features a large center island with an undermount sink, ample cabinetry, generous counter space, and plenty of room for gathering with family and friends. Upstairs, you'll find a spacious primary suite complete with a private en-suite bathroom, along with two additional bedrooms and a full bath that provide flexibility for family, guests, or a home office. A convenient half bath on the main level adds functionality for visitors.
USD 294,900
5235 Lanton Circle
View photo
House · for sale
USD 595,000
USD 181/sq.ft
5235 Lanton Circle
30504
· 3,272 sq.ft · 4 Bedrooms · 3 Baths · House
· Parking · Equipped kitchen
30504 · 3,272 sq.ft · 4 Bedrooms · 3 Baths · House · Parking · Equipped kitchen
Spacious Ranch Home with NO HOA, In-Law Suite & Endless Possibilities! Welcome home to this beautifully maintained large ranch offering the perfect blend of comfort, space, and flexibility with NO HOA restrictions! Situated on a large, level lot, this property provides exceptional privacy along with ample room for additional parking, RV or boat storage, and even the opportunity to build a detached garage. Designed with multi-generational living in mind, the home features a huge private in-law suite complete with its own full bath, walk-in closet, and separate entrance. Two additional bedrooms share a convenient Jack-and-Jill bathroom, while the spacious owner's retreat offers multiple closets, a luxurious jetted tub, separate shower, and dual vanity areas. The updated kitchen is sure to impress with white cabinetry, quartz countertops, and new stainless steel appliances. Hardwood floors flow throughout the main living areas, while the living room and bedrooms feature comfortable carpet
USD 595,000
6000 Screech Owl Drive
View photo
House · for sale
USD 460,000
USD 176/sq.ft
6000 Screech Owl Drive
30504
· 2,605 sq.ft · 5 Bedrooms · 3 Baths · House
· Office room · Gym · Equipped kitchen · Swimming pool · Cellar
30504 · 2,605 sq.ft · 5 Bedrooms · 3 Baths · House · Office room · Gym · Equipped kitchen · Swimming pool · Cellar
Built in 2021 and first occupied in 2022, this beautifully maintained 5-bedroom, 3-bath home offers modern finishes, a functional layout, and plenty of room to grow. Freshly painted and truly move-in ready, the home features an open-concept main level filled with natural light. The spacious kitchen is the heart of the home, complete with stainless steel appliances, a large center island, walk-in pantry, and open views to the dining area and family room. A main-level bedroom and full bath provide an ideal setup for guests, a home office, or multi-generational living. Upstairs, you'll find a generous owner's suite along with spacious secondary bedrooms. The unfinished basement provides excellent storage and future expansion potential and is already stubbed for a bathroom-perfect for creating additional living space, a media room, home gym, or guest suite. Enjoy neighborhood amenities including a swimming pool, clubhouse, playground, fire pit, and sidewalks throughout the community. No re
USD 460,000
4843 Timber Hills Drive
View photo
Townhouse · for sale
USD 260,000
USD 181/sq.ft
4843 Timber Hills Drive
30504
· 1,432 sq.ft · 2 Bedrooms · 2 Baths · Townhouse
· Fireplace · Equipped kitchen · Swimming pool
30504 · 1,432 sq.ft · 2 Bedrooms · 2 Baths · Townhouse · Fireplace · Equipped kitchen · Swimming pool
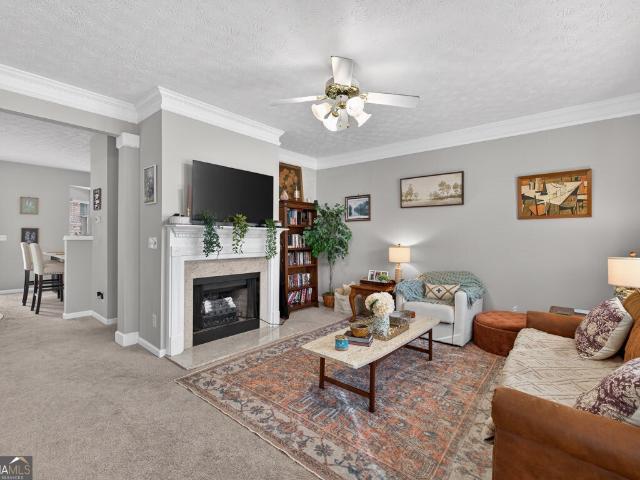
Don't let this one slip by — adorable, affordable, and absolutely move-in ready, this spotless townhouse offers an ideal roommate floor plan with two primary bedrooms, each with their own full bathroom. The spacious family room with a cozy fireplace is perfect for relaxing evenings, while the bright, sunny kitchen makes every morning a delight. Step outside and enjoy everything the community has to offer — a sparkling neighborhood pool, tennis courts, a playground, and beautiful sidewalk-lined streets perfect for evening strolls. Minutes to shopping, restaurants, I-985, and the University of North Georgia's Gainesville campus — all of this at an unbeatable price. Schedule your showing today before it's gone!
USD 260,000
5537 Barberry Avenue
View photo
House · for sale
USD 370,000
USD 165/sq.ft
5537 Barberry Avenue
30504
· 2,239 sq.ft · 4 Bedrooms · 2 Baths · House
· Parking · Equipped kitchen
30504 · 2,239 sq.ft · 4 Bedrooms · 2 Baths · House · Parking · Equipped kitchen
Great traditional style house priced to sell. Featuring 4 bedrooms, 2 1/2 baths, an open kitchen/living area and a 2 car garage. The seller is motivated so bring an offer!
USD 370,000
4163 Millstone Park Lane
View photo
Townhouse · for sale
USD 357,042
USD 192/sq.ft
4163 Millstone Park Lane
30504
· 1,851 sq.ft · 3 Bedrooms · 2 Baths · Townhouse
· Fireplace · Equipped kitchen · Parking
30504 · 1,851 sq.ft · 3 Bedrooms · 2 Baths · Townhouse · Fireplace · Equipped kitchen · Parking
Medlock please ask the onsite agent about the low rate incentives, upgrades, and seller contributions offered on this fully upgraded move-in ready home! There is no better value in Gainesville than this townhome that offers 3 bedrooms, 2.5 bathrooms, and a private 2-car garage. The main level features a welcoming foyer, a great room with a 50' Allusion Slim Shiplap electric fireplace, where the kitchen, dining area, and great room meet seamlessly together. Ideal for modern living. The kitchen features a center island with QUARTZ countertops, barstool seating, 42' upper cabinets, stainless steel appliances, and a tile backsplash for a stylish, functional design. A powder room and drop zone at the garage entry provide everyday convenience. Upstairs, you'll find three spacious bedrooms, two full bathrooms, and a centrally located laundry room. The primary suite offers comfort and style with a walk-in closet and a private luxurious en-suite bath. WiFi-enabled garage door opener, and a smar
USD 357,042
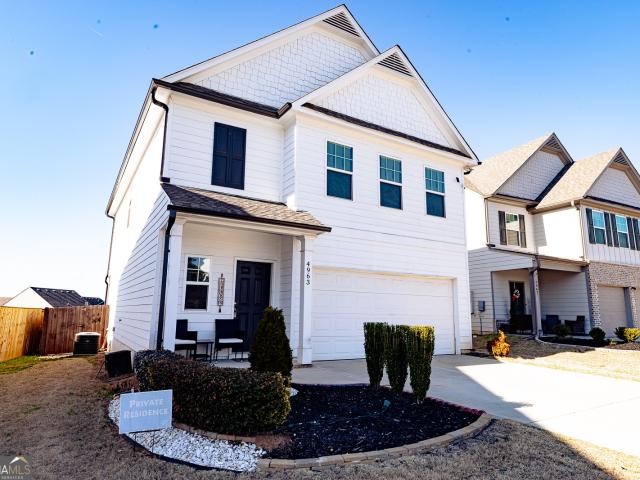
4963 Hillstone Drive
View photo
House · for sale
USD 389,990
4963 Hillstone Drive
30504
· 4 Bedrooms · 2 Baths · House
30504 · 4 Bedrooms · 2 Baths · House
Located in a quiet and established community, this charming home at 4963 Hillstone Dr, Gainesville, GA 30504 offers the perfect blend of comfort, convenience, and quality of life. Its strategic location provides quick access to I-985, making commuting to Buford, Flowery Branch, and the greater Atlanta area easy, while being just minutes from a variety of shopping, dining, and entertainment options. The home is also close to Lake Lanier, where you can enjoy outdoor activities such as boating, fishing, and relaxing days by the water at one of North Georgia's most popular recreational destinations. An ideal home for those seeking tranquility without being far from everything they need
USD 389,990
5353 High Harbor Court
View photo
House · for sale
USD 549,000
USD 184/sq.ft
5353 High Harbor Court
30504
· 2,971 sq.ft · 4 Bedrooms · 3 Baths · House
· Garden · Terrace · Deck · Equipped kitchen · Parking
30504 · 2,971 sq.ft · 4 Bedrooms · 3 Baths · House · Garden · Terrace · Deck · Equipped kitchen · Parking
Rare opportunity to own a Hidden Harbor home with so much to offer. This ranch has it all with seasonal lake views. Included with this home are a newly remodeled kitchen, new flooring in Kitchen, guest bedrooms and entire in-law suite, recently painted exterior including rear deck, New Zoysa lawn in front and back yards, completely separate living area on terrace level including its own driveway, carport, kitchen, laundry and bathroom. Each guest room has extraordinary views with double doors leading to rear deck. This is a quite lakeside community with recently renovated amenities, low HOA fees and easy access to several marina's. 5,000 seller contribution towards closing cost when using preferred lender
USD 549,000
3739 Golden Leaf Point SW
View photo
House · for sale
USD 579,000
USD 242/sq.ft
3739 Golden Leaf Point SW
30504
· 2,390 sq.ft · 4 Bedrooms · 3 Baths · House
· Fireplace · Equipped kitchen · Parking
30504 · 2,390 sq.ft · 4 Bedrooms · 3 Baths · House · Fireplace · Equipped kitchen · Parking
Welcome to Cresswind at Lake Lanier, a renowned community on the shores of Lake Lanier offering a variety of indoor and outdoor activities for active adults. The CYPRESS model features 2,390 square feet, with four bedrooms and three bathrooms. The home includes hardwood floors in the foyer, great room, kitchen, and primary bedroom, along with recessed lighting, crown molding, ceiling fans, and a desirable, freshly painted EXTENDED garage. A reverse osmosis system delivers clean, filtered water. In January 2026, a $20,000 NEW HVAC system was installed for both floors. The great room boasts a natural-gas fireplace with a white mantel and a dining area perfect for entertaining. The eat-in kitchen has a large island with ample storage, stainless steel appliances, a built-in oven, a gas cooktop, a refrigerator, granite countertops, a pantry, stained cabinetry, a stylish tile backsplash, a stainless-steel sink, and a built-in microwave. The spacious primary suite offers two walk-in closets,
USD 579,000
5457 Dogwood Lane
View photo
House · for sale
USD 1,550,000
5457 Dogwood Lane
30504
· 5 Bedrooms · 5 Baths · House
· Deck · Equipped kitchen · Parking · Lift
30504 · 5 Bedrooms · 5 Baths · House · Deck · Equipped kitchen · Parking · Lift
This exceptional lakefront retreat offers the perfect blend of luxury, functionality, and effortless entertaining, all set on a year-round deep water cove with a beautifully designed outdoor experience. From the moment you arrive, the expansive drive and rare drive-through 3-car garage with epoxy flooring set the tone for both convenience and versatility. The outdoor spaces are thoughtfully curated for lake living at its finest-featuring a grilling deck, abundant parking, and an easy, lighted path leading to a Wahoo party dock (2021) complete with Aqua Steps, boat lift, and ambient lighting-creating the ultimate lakeside setting day or night. The shoreline has also been professionally reinforced with $10,000 in marine-grade rip rap erosion control, offering long-term stability and peace of mind Inside, the home showcases a bright, open floor plan anchored by a fully remodeled kitchen designed for both everyday living and entertaining. Highlights include quartz countertops, double ovens
USD 1,550,000
4940 Flat Creek Road
View photo
House · for sale
USD 450,000
USD 251/sq.ft
4940 Flat Creek Road
30504
· 1,787 sq.ft · 3 Bedrooms · 2 Baths · House
30504 · 1,787 sq.ft · 3 Bedrooms · 2 Baths · House
Listed below recent appraised value*. What if your next home didn't just come with land-but with a lifestyle? Welcome to 4940 Flat Creek Rd in Oakwood, GA, where over 6 acres of usable land-featuring a blend of open pasture and mature trees-creates the ideal setting for those seeking acreage, privacy, and country living near the city. Step out onto the covered back porch and take in the view-rolling pasture stretching out in front of you, a small open horse barn, and the kind of peaceful backdrop that makes mornings slower and evenings longer. This is the kind of property buyers search for when looking for horse property in Oakwood GA, equestrian property in Hall County, or homes with land near Lake Lanier. Previously used as a horse farm with up to five horses, the land is functional, open, and ready for your vision-whether that's continuing its equestrian use, starting a hobby farm, or simply enjoying wide-open space. With fenced pasture potential, this property is well-suited for th
USD 450,000
535 Forrest Avenue
View photo
House · for sale
USD 2,400,000
535 Forrest Avenue
30504
· House
· Parking
30504 · House · Parking
Introducing 535 Forrest Avenue, The Bradford, a rare opportunity to acquire a fully stabilized, income-producing multifamily asset in the rapidly growing Gainesville market. This approximately 10,800-square-foot property consists of nine well-designed residential units with an ideal mix of two. And three-bedroom floor plans, catering to strong tenant demand in the area. The property is currently operating at 100% occupancy with rents averaging approximately $1,750 per month, delivering immediate and consistent cash flow from day one. Originally built in 1978 and extensively renovated in 2016, the asset offers modern interiors, including stainless steel appliances and updated finishes, positioning it competitively within the market. Strategically located on a 0.63-acre site near downtown Gainesville, the property benefits from proximity to major employment centers, retail, dining, and schools, further supporting long-term rental stability. On-site parking and functional layouts enhance
USD 2,400,000
4839 Hillstone Drive
View photo
House · for sale
USD 389,000
4839 Hillstone Drive
30504
· 4 Bedrooms · 2 Baths · House
· Garden · Equipped kitchen
30504 · 4 Bedrooms · 2 Baths · House · Garden · Equipped kitchen
Welcome home to this beautifully maintained 4 bedroom, 2.5 bath home offering a bright open concept layout designed for both everyday living and entertaining. The spacious kitchen features granite countertops, stainless steel appliances, and overlooks the inviting family room, while the private, backyard provides the perfect space to relax, play, or host family and friends. Ideally located just minutes from I-985, this home offers easy access to Gainesville, Flowery Branch, Oakwood, top shopping and dining, Northeast Georgia Medical Center, and the outdoor recreation of Lake Lanier. Whether you're looking for your first home, a place to grow your family, or simply a lifestyle that combines comfort and convenience, this home offers it all. Don't miss the opportunity to make it yours!
USD 389,000
3361 Fork Road
View photo
House · for sale
USD 340,000
USD 227/sq.ft
3361 Fork Road
30504
· 1,496 sq.ft · 3 Bedrooms · 2 Baths · House
· Deck · Fireplace · Equipped kitchen · Cellar
30504 · 1,496 sq.ft · 3 Bedrooms · 2 Baths · House · Deck · Fireplace · Equipped kitchen · Cellar
Fantastic space and lot for the money! Wonderful covered front porch welcomes you into this 3BR/2.5BA with master on main. Spacious kitchen with sunny vaulted eating area and breakfast nook. Kitchen overlooks nice family room with fireplace and built-in bookcases. Large secondary bedrooms upstairs. Partial basement. Pool table included. Brand New deck. Private fenced lot with rainwater collection system, storage building and greenhouse
USD 340,000
4849 Orchard Grove Way
View photo
Townhouse · for sale
USD 325,715
USD 197/sq.ft
4849 Orchard Grove Way
30504
· 1,647 sq.ft · 3 Bedrooms · 2 Baths · Townhouse
· Equipped kitchen · Parking
30504 · 1,647 sq.ft · 3 Bedrooms · 2 Baths · Townhouse · Equipped kitchen · Parking
Charlotte please ask the onsite agent about the low rate incentives, upgrades, and seller contributions offered in this beautiful community! Must see END UNIT two-story townhome by Chafin Communities. There is no better value in Gainesville than this thoughtfully designed 3-bedroom, 2.5-bath townhome that features a spacious open-concept layout. The main level features a welcoming foyer, a spacious great room, and a modern kitchen equipped with 42' cabinets, a tile backsplash, a center island with barstool seating, stainless steel appliances, and a walk-in pantry. A mudroom off the garage provides a convenient drop zone for everyday use. Upstairs has a laundry room, and three well-appointed bedrooms. The primary suite features a walk-in closet and a luxurious en-suite bathroom. Additional features include an elegant trim package, a WiFi-enabled garage door opener, and a smart home system for added convenience. Located approximately one mile from the University of North Georgia's Gaines
USD 325,715
5164 Barberry Avenue
View photo
Townhouse · for sale
USD 329,000
USD 163/sq.ft
5164 Barberry Avenue
30504
· 2,013 sq.ft · 4 Bedrooms · 2 Baths · Townhouse
· Patio · Equipped kitchen · Swimming pool
30504 · 2,013 sq.ft · 4 Bedrooms · 2 Baths · Townhouse · Patio · Equipped kitchen · Swimming pool
Beautifully maintained and move-in ready! Built in 2021 and freshly painted, this lovely end-unit townhome offers easy, low-maintenance living in the sought-after community of Oakwood. The main level features durable LVP flooring throughout, an open-concept layout, granite countertops, designer upgraded backsplash, spacious great room, dining area, and a kitchen that's ready for entertaining. Upstairs you'll find a generous owner's suite along with 3 additional bedrooms, giving everyone plenty of room to spread out! Step outside to your private fenced patio and enjoy peaceful views of a wooded backdrop with no busy roads behind you-just tranquility and nature. Even better, lawn maintenance is included through the HOA, so you can spend less time working and more time enjoying life! Community amenities include a pool and playground, while the convenient location puts you just minutes from shopping, grocery stores, restaurants, and easy access to northeast Atlanta. Move-in ready, loaded w
USD 329,000
5720 Chestatee Landing Drive
View photo
House · for sale
USD 1,799,000
USD 259/sq.ft
5720 Chestatee Landing Drive
30504
· 6,943 sq.ft · 5 Bedrooms · 6 Baths · House
· Equipped kitchen
30504 · 6,943 sq.ft · 5 Bedrooms · 6 Baths · House · Equipped kitchen
Welcome to an extraordinary Lake Lanier retreat where luxury, privacy, and breathtaking waterfront living come together in one exceptional property. Perfectly positioned on a private wooded homesite, this remarkable residence captures dramatic lake and mountain views from the back of the home and features a substantial 32’ x 32’ double-slip dock with a party roof, approximately 30+ ft of deep water—one of Lake Lanier’s most coveted waterfront features. Located in the sought-after Chestatee Landing community, this is a rare opportunity to enjoy one of the lake’s most desirable settings. Thoughtfully updated throughout, the home showcases a new roof, recently painted exterior, beautifully refinished hardwood floors, fresh interior paint, updated lighting, and refreshed kitchens on both levels. The main-level kitchen features stylish cabinetry, new counters and backsplash, and new appliances, while the terrace-level kitchen has also been updated with new counters and backsplash. Exception
USD 1,799,000
798 Cherokee Road
View photo
House · for sale
USD 1,399,000
USD 217/sq.ft
798 Cherokee Road
30504
· 6,437 sq.ft · 5 Bedrooms · 4 Baths · House
30504 · 6,437 sq.ft · 5 Bedrooms · 4 Baths · House
Homes offering this combination of location, character, updated living space, and lifestyle rarely become available in-town. Set on one of Gainesville's most beloved streets and just a walk, golf cart ride, or trolley trip from the Gainesville Square, Northeast Georgia Medical Center, parks, and schools, 798 Cherokee Road offers the rare combination of in-town convenience, exceptional space for a growing family, and one of the largest and most usable backyards you'll find this close to downtown. Now offered at $1,399,000, this beautifully updated Longstreet Hills home presents a compelling opportunity in one of Gainesville's most established and sought-after neighborhoods. Behind the white picket fence, the property unfolds into a park-like setting designed for real living-children catching fireflies on the lawn, evenings around the stone fire pit, coffee on the screened porch, and plenty of room to gather with family and friends year-round. Inside, the main level is designed for both
USD 1,399,000
1410 Autumn Lake Drive
View photo
House · for sale
USD 665,289
USD 294/sq.ft
1410 Autumn Lake Drive
30504
· 2,260 sq.ft · 3 Bedrooms · 3 Baths · House
· Office room · Parking
30504 · 2,260 sq.ft · 3 Bedrooms · 3 Baths · House · Office room · Parking
Limited Time Incentive: Purchase a David Weekley home in the Atlanta area until July 31, 2026, and receive one year of HOA dues paid and up to 3.5% of the home's sales price in closing costs when you finance the home purchase with a Preferred Lender! Welcome to effortless living at Lanier Landing, where resort-style amenities and thoughtfully designed homes create the perfect setting for your next chapter. This beautifully crafted Cassie quick move-in home offers the ideal blend of comfort, style, and low-maintenance active adult living. Available for move-in this July. Inside, you'll find 3 spacious bedrooms, 3 baths, and a private study perfect for a home office, hobby room, or quiet retreat. The third car garage is perfect for a golf cart which you can use for trips to the clubhouse, pickleball courts or to visit all of your new friends. The open-concept design creates an inviting atmosphere for everyday living and entertaining, while large windows fill the home with natural light a
USD 665,289

Get email alerts

Don't miss out: be the first to know about new properties

The alert was correctly created

On subscribing you accept the conditions of use and the privacy policy
Alert
Receive new ads in your inbox
Save this search
Receive alerts for new listings

We'll send you an email when we have new properties for: "Houses for sale in 30504"

The alert was correctly created

Get email alerts and be the first to see new listings
Required field
On subscribing I accept the terms of the privacy policy
Perfect! You'll soon start receiving new listings via email
Alert
Receive an email when we have new ads for Houses for sale in 30504
Save this search
Filters

Bedrooms

Size (sq.ft)

sq.ft
sq.ft

Price

USD
USD

Property type

Bathrooms

Clear all filters
Receive notifications when new entries are published.