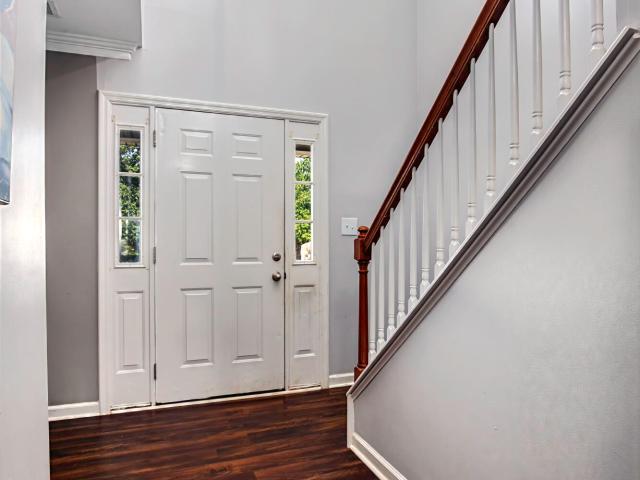
95 properties for sale in 40383

Church St
View photo
House · for sale
Request Details
Updated
Church St
40383
· 2,336 sq.ft · 2 Bedrooms · 1 Bath · House
40383 · 2,336 sq.ft · 2 Bedrooms · 1 Bath · House
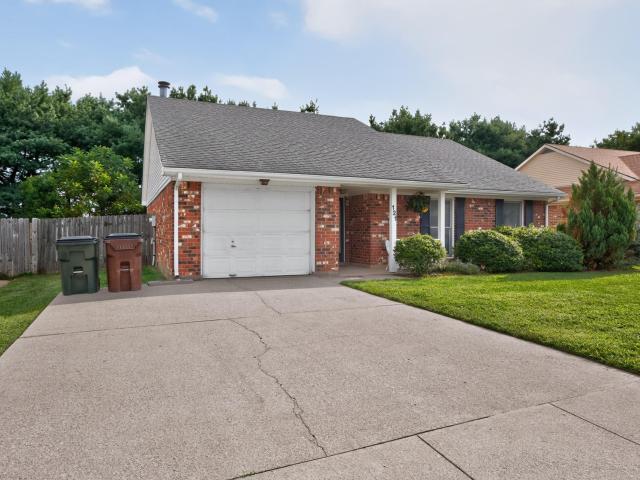
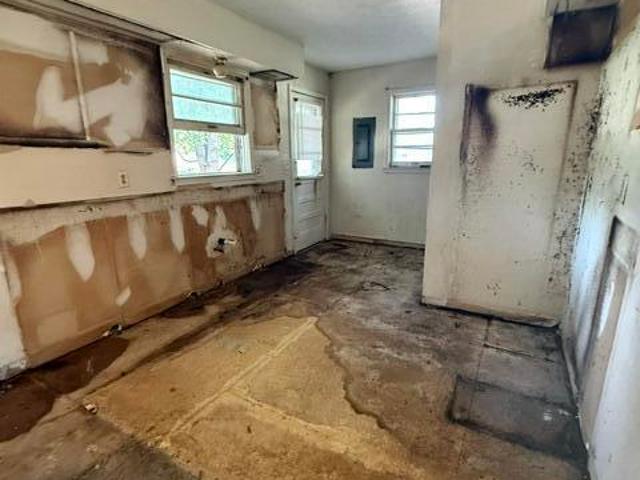
This is a Real Estate-Owned (REO)/post-foreclosure home owned or managed by a bank. All offers are considered; however, the highest and best will most likely be accepted
Request Details
143 Rumsey Circle C
View photo
Condo · for sale
USD 495,000
USD 245/sq.ft
New
143 Rumsey Circle C
40383
· 2,013 sq.ft · 2 Bedrooms · 2 Baths · Condo
· Patio · Office room · Parking · Equipped kitchen
40383 · 2,013 sq.ft · 2 Bedrooms · 2 Baths · Condo · Patio · Office room · Parking · Equipped kitchen
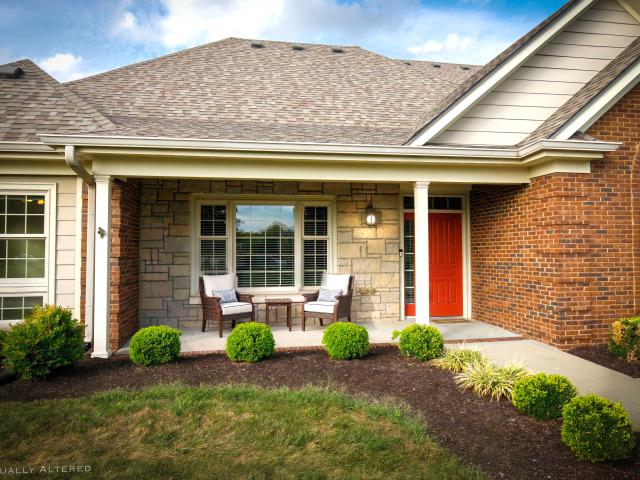
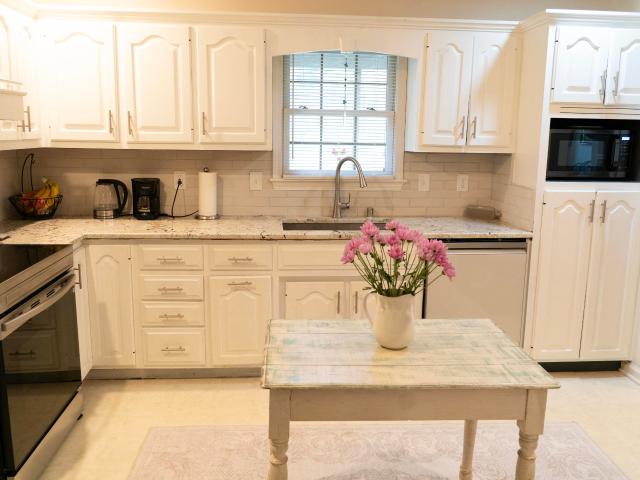
Beautiful condo in ever so popular'the shires'! Easy living with one level access throughout the home. Gathering room, dining room, fully equipped kitchen with granite and eating area. Lovely primary with walk in shower, 2nd bedroom with easy access to 2nd bath. The bright and light flex room for sun porch, office or 3rd bedroom and access to side patio. Two car attached garage, sweet front porch, so much more
USD 495,000
335 Colony Drive
View photo
House · for sale
USD 420,000
USD 215/sq.ft
New
335 Colony Drive
40383
· 1,948 sq.ft · 3 Bedrooms · 2 Baths · House
· Parking
40383 · 1,948 sq.ft · 3 Bedrooms · 2 Baths · House · Parking
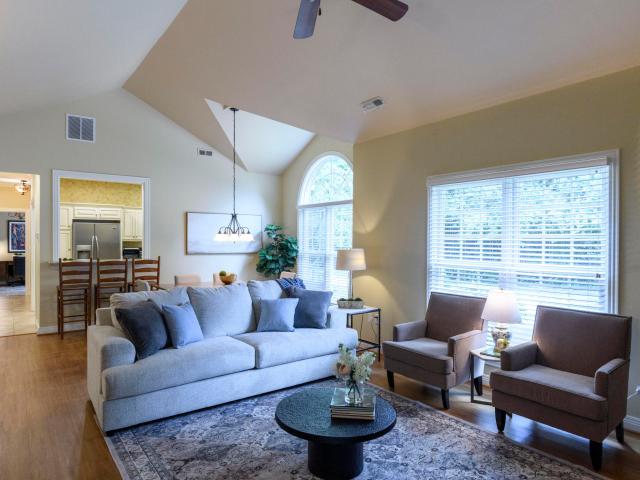
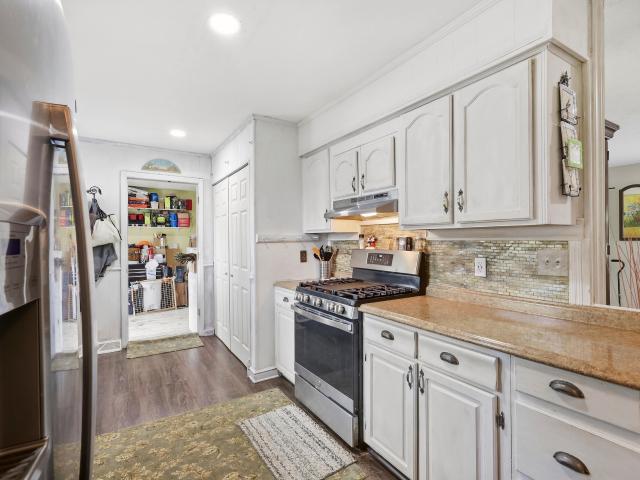
Custom single level home in a quiet neighborhood close to downtown Versailles. Newly updated with granite counters, tile backsplash, new sink & Faucets, new appliances. Roof replaced 2 years ago, new HVAV last year. Super floorplan with large primary suite, large secondary bedroom, cathedral ceilings, ceiling fans throughout, oversized 2 car garage, nicely landscaped. Owner/Agent
USD 420,000
325 Gleneagles Way
View photo
House · for sale
USD 485,000
USD 197/sq.ft
New
325 Gleneagles Way
40383
· 2,454 sq.ft · 3 Bedrooms · 2 Baths · House
· Garden · Fireplace · Equipped kitchen · Parking
40383 · 2,454 sq.ft · 3 Bedrooms · 2 Baths · House · Garden · Fireplace · Equipped kitchen · Parking
If you're looking for space, this one has it! Spacious Versailles Home with 3 bedrooms and 2 full bathrooms on the first floor with 3-Car Garage. This expanded floor plan offers plenty of room to spread out, with an additional 130 sq. The finished upper-level bonus room adds another 397 sq. Ft. along with a convenient half bath, plus walk-in attic storage for all your extras. The main level features a luxurious primary suite with a tray ceiling, garden tub, and separate fully tiled shower. A stone fireplace in the living room and a stylish butler's pantry adds an extra touch of convenience and function to the kitchen. Outside, enjoy the large backyard and plenty of parking and storage with the 3-car garage. Located in Versailles, this home offers the space you need in a location you'll love!
USD 485,000
Could you also be interested in
419 Wells Lane
View photo
House · for sale
USD 439,900
USD 157/sq.ft
New
419 Wells Lane
40383
· 2,788 sq.ft · 4 Bedrooms · 2 Baths · House
· Patio · Garden · Office room · Equipped kitchen
40383 · 2,788 sq.ft · 4 Bedrooms · 2 Baths · House · Patio · Garden · Office room · Equipped kitchen
Welcome to 419 Wells Lane, a 4-bedroom, 2.5-bath home offering a thoughtful layout, inviting living spaces, and updates throughout. Step inside to a welcoming foyer where you can move into the formal dining room or a flexible front room that works beautifully as a home office, sitting room, or additional gathering space. Continue past the staircase into the spacious living/media room, featuring custom built-in shelving with bookcases, display space, and concealed compartments to keep everyday items tucked away. A conveniently located half bath sits nearby before the home opens into the kitchen and casual dining area. The kitchen features stainless steel appliances, a gas range, and bar seating, while the adjoining dining space is surrounded by windows overlooking the backyard. Step outside to the patio and enjoy additional space for entertaining, relaxing, or shooting hoops at the Goalrilla basketball goal. Upstairs, the primary suite offers a private retreat with a walk-in closet and
USD 439,900
212 Heather Way
View photo
House · for sale
USD 325,000
USD 204/sq.ft
212 Heather Way
40383
· 1,593 sq.ft · 3 Bedrooms · 2 Baths · House
40383 · 1,593 sq.ft · 3 Bedrooms · 2 Baths · House
MOVE-IN READY and beautifully refreshed! Welcome to 212 Heather Way, tucked away on a quiet cul-de-sac and ready for its new owner. Featuring a BRAND-NEW ROOF, NEW FLOORING, and fresh updates throughout, this home offers a clean, updated feel from the moment you walk in. With major improvements already completed, all that's left to do is unpack and make it your own. Don't miss your chance to see this freshly updated home in a peaceful setting!
USD 325,000
3012 Red Oak Trail
View photo
House · for sale
USD 609,900
USD 235/sq.ft
3012 Red Oak Trail
40383
· 2,594 sq.ft · 3 Bedrooms · 2 Baths · House
· Fireplace · Equipped kitchen
40383 · 2,594 sq.ft · 3 Bedrooms · 2 Baths · House · Fireplace · Equipped kitchen
Welcome home to this stunning custom-built ranch nestled in the highly sought-after Cedar Ridge subdivision of Versailles. Boasting over 2600 square feet of single-level living space, this meticulously crafted property offers the perfect blend of elegance and modern convenience. Step through the beautiful entrance foyer into an expansive great room defined by soaring 10-foot ceilings and hand-crafted arched doorways that exude architectural character. Walk on engineered hardwood and treat yourself to indulgence with a custom built fireplace with custom craftsman wood shelving throughout the home. The gourmet kitchen is a chef's delight, showcasing premium quartz countertops, high-end appliances, and ample space for entertaining. Retreat to the luxurious primary first-floor suite, complete with elegant coffered ceilings, a massive walk-in closet, and a private en-suite bathroom. Two additional spacious bedrooms, with a bonus room that boast additional room for family entertainment, and
USD 609,900
236 Lexington St
View photo
House · for sale
USD 265,000
USD 101/sq.ft
236 Lexington St
40383
· 2,616 sq.ft · 5 Bedrooms · 2 Baths · House
· Garden · Office room
40383 · 2,616 sq.ft · 5 Bedrooms · 2 Baths · House · Garden · Office room
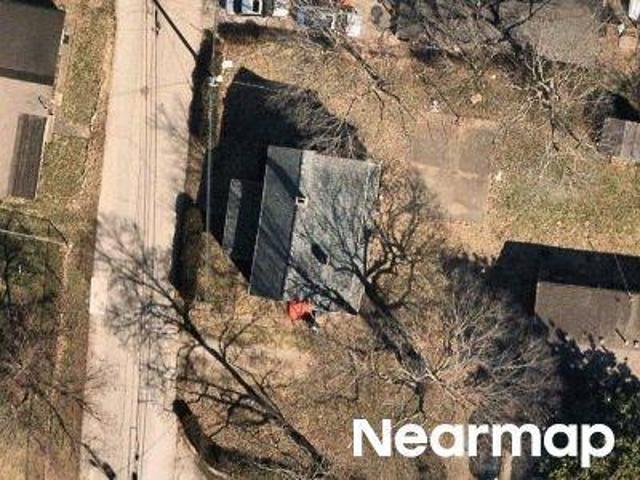
Step into the timeless charm of this historic Colonial-style home nestled in the heart of downtown Versailles! Offering over 2,600 square feet, this 5-bedroom, 2-full-bath home is filled with character, history, and unique features you simply don't find in every home. The thoughtfully designed layout offers 2 bedrooms on the first floor and 3 bedrooms upstairs, providing flexibility for a variety of lifestyles. Upstairs, you'll also find a versatile flex room that could be the perfect home office, playroom, hobby space, reading room, or whatever fits your needs. Unique features add to the personality of this special home, including a spacious walk-in closet, two staircases, and even a hidden ladder leading upstairs—details that make this home truly memorable. A first-floor laundry adds everyday convenience, while the backyard offers a wonderful space to relax, entertain, or enjoy the outdoors. With its traditional Colonial style, generous living space, and distinctive historic details,
USD 265,000
1010 Steele Road
View photo
House · for sale
USD 1,100,000
USD 130/sq.ft
1010 Steele Road
40383
· 8,450 sq.ft · 11 Bedrooms · 11 Baths · House
· Sauna · Balcony · Equipped kitchen · Parking · Swimming pool
40383 · 8,450 sq.ft · 11 Bedrooms · 11 Baths · House · Sauna · Balcony · Equipped kitchen · Parking · Swimming pool
Significant reduction, motivated seller! Rabbit Creek, the profitable Woodford County bed and breakfast and wedding venue is for sale. This popular vacation destination and turn-key business, located on nine tranquil acres just minutes outside Versailles, features eight spacious guest bedrooms, each with a private bathroom. Four guest rooms have balconies which provide a wonderful place to relax and there is also a spacious'Bridal Suite. Rabbit Creek also has a recreation room and a separate party/banquet room, perfect for birthdays, anniversary parties and other happy events. There is also a redwood sauna on the first floor. Outside, the property features an in-ground pool and landscaped grounds with a beautiful gazebo. Apart from the guest rooms, there is a 700 sf apartment featuring a living room, kitchen, bathroom and bedroom over the garage, which currently houses the B&Bs resident housekeeper, and another small apartment with a living room, kitchen, bathroom and bedroom located o
USD 1,100,000
445 Sandalwood Park
View photo
House · for sale
USD 634,141
USD 149/sq.ft
445 Sandalwood Park
40383
· 4,230 sq.ft · 5 Bedrooms · 3 Baths · House
· Garden · Office room · Equipped kitchen · Parking · Cellar
40383 · 4,230 sq.ft · 5 Bedrooms · 3 Baths · House · Garden · Office room · Equipped kitchen · Parking · Cellar
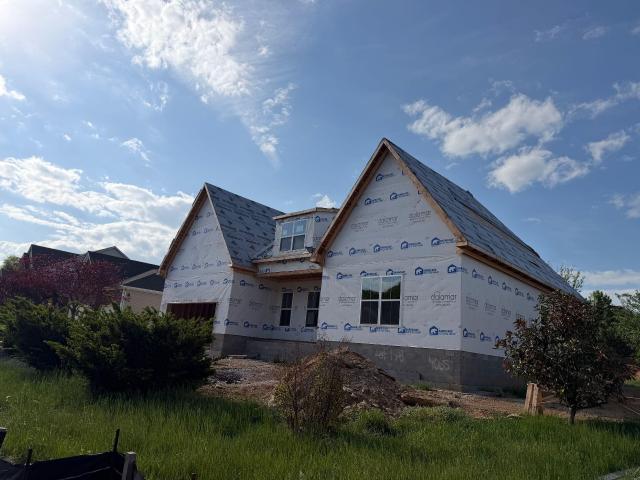
Currently post drywall stage/ beginning trim stage. The Barnett offers a family-friendly first floor layout with a large family room opening to a spacious kitchen and breakfast area with island and walk-in pantry. A mudroom with optional drop zone and separate utility room with folding counter connects the garage to the kitchen. A flex area off the entry can be utilized as a formal sitting area, home office, or optional guest bedroom with full bath. The first floor includes a coat closet and powder room, conveniently located off the entry hall. Upstairs are the primary suite and three bedrooms. The primary suite includes a spacious bath with double bowl vanities, separate shower, garden tub, and large walk-in closet. Upstairs bedrooms share a bath accessed by a semi-private hall. Partially finished basement includes a rec room, bedroom and a full bath. Job# 13PR. *There is an HOA access easement for mowing. Fences are limited
USD 634,141
6008 Canonero Way
View photo
House · for sale
USD 575,000
USD 143/sq.ft
6008 Canonero Way
40383
· 4,015 sq.ft · 4 Bedrooms · 3 Baths · House
· Equipped kitchen · Cellar
40383 · 4,015 sq.ft · 4 Bedrooms · 3 Baths · House · Equipped kitchen · Cellar
Welcome to this stately two-story home with a finished walkout basement in desirable Derby Hills in Versailles, Kentucky. Thoughtfully updated throughout, this home blends timeless character with modern finishes and inviting spaces designed for everyday living and entertaining. Beautifully refinished hardwood floors flow throughout the main level, complemented by fresh paint and updated lighting. The refreshed kitchen features granite countertops, a stylish backsplash, painted cabinetry with updated hardware, stainless steel appliances, and under-cabinet lighting. The formal dining room provides an elegant setting for gatherings, while the spacious living areas offer comfort and versatility. The upstairs primary suite features a beautifully remodeled bathroom with a walk-in shower, marble panels, and glass enclosure. Two vanities, walk in closet and additional space could be converted to additional closet or sitting room. Three additional bedrooms with bathroom are included upstairs. D
USD 575,000
514 Berlin Drive
View photo
House · for sale
USD 375,000
USD 197/sq.ft
514 Berlin Drive
40383
· 1,894 sq.ft · 3 Bedrooms · 2 Baths · House
· Patio · Garden · Fireplace · Equipped kitchen
40383 · 1,894 sq.ft · 3 Bedrooms · 2 Baths · House · Patio · Garden · Fireplace · Equipped kitchen
Welcome home to this beautifully renovated property situated on a spacious corner lot. Offering 3 to 4 bedrooms and 2.5 baths, this home has been thoughtfully updated with quality finishes and modern amenities throughout. Major improvements include a new roof, new HVAC system, new vinyl siding, a new double concrete driveway, and a stunning patio complete with a lighted pergola—creating the perfect space to relax or entertain. The privacy fence and cozy fire pit transform the backyard into your own private retreat. Inside, you'll love the spacious living room featuring custom built-ins, an electric fireplace, designer finishes, and beautiful new light fixtures throughout the home. The bright, airy kitchen offers an abundance of cabinetry, granite countertops, and plenty of workspace for cooking and gathering. Every bathroom has been beautifully remodeled with stylish finishes that add to the home's luxurious feel. One of the property's standout features is the automated aluminum entry
USD 375,000
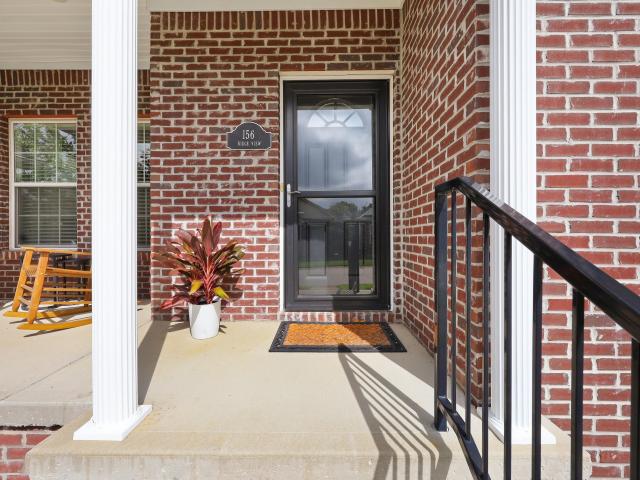
156 Ridge View Road
View photo
House · for sale
USD 315,000
USD 219/sq.ft
156 Ridge View Road
40383
· 1,432 sq.ft · 3 Bedrooms · 2 Baths · House
· Patio · Equipped kitchen · Parking
40383 · 1,432 sq.ft · 3 Bedrooms · 2 Baths · House · Patio · Equipped kitchen · Parking
Move-in ready and low maintenance! This charming one-level home offers 3 bedrooms, 2 full bathrooms, a spacious family room, dining area, and a functional kitchen with a large island, granite countertops, double oven, and oversized pantry. LVP flooring runs throughout the main living areas, with tile in both bathrooms. The primary suite features a walk-in shower. Enjoy the screened-in covered patio, perfect for relaxing or entertaining, plus a 2-car garage for added convenience. If you're looking for a well-maintained, low-maintenance home that's ready for its next owner, this one is worth a look!
USD 315,000
1069 Cedar Ridge Lane
View photo
House · for sale
USD 520,000
USD 226/sq.ft
1069 Cedar Ridge Lane
40383
· 2,293 sq.ft · 4 Bedrooms · 2 Baths · House
· Patio · Garden · Office room · Fireplace · Equipped kitchen · Parking
40383 · 2,293 sq.ft · 4 Bedrooms · 2 Baths · House · Patio · Garden · Office room · Fireplace · Equipped kitchen · Parking
Located in one of Versailles' most coveted neighborhoods, Cedar Ridge, this meticulously maintained and thoughtfully updated 4-bedroom, 2.5-bath brick home offers room to gather, play, work, and unwind! 9' ceilings and white oak hardwood floors run throughout the first floor, which includes a dining room boasting tray ceilings, a recreation room with new French doors that could also be used as an at-home office, a half bath, and a spacious living room with a gas fireplace. The living room opens to the eat-in kitchen, which has stainless steel appliances and was updated in 2025 with a new backsplash, microwave, and stove. Conveniently located off the kitchen are the laundry room and large mudroom, which connect to the two-car garage, where an electric heater and a new garage door opener were also added in 2025. Step outside from the living room to a covered patio overlooking the large, newly landscaped, level backyard. An excellent space for kids to play or to host a barbecue with frien
USD 520,000
521 Raven Road
View photo
House · for sale
USD 599,900
USD 132/sq.ft
521 Raven Road
40383
· 4,542 sq.ft · 5 Bedrooms · 4 Baths · House
· Office room
40383 · 4,542 sq.ft · 5 Bedrooms · 4 Baths · House · Office room
Welcome home to the Charleston Plan by Ball Homes! Situated in the desirable Huntertown Glen subdivision, this grand two-story residence offers an exceptional blend of elegance, space, and thoughtful design. Boasting 5 spacious bedrooms, 3 full bathrooms, and over 4,500 total square feet of living space, this home is move-in ready and built for both effortless entertaining and comfortable everyday living. Main Level Living & Comfort Step through the inviting entrance foyer into a thoughtfully designed floor plan featuring classic hardwood flooring through the main living areas. The main level offers a distinct layout with both a formal dining room—perfect for hosting dinner parties and special occasions—and a dedicated home office for seamless work-from-home days. In addition, there is a separate first-floor bedroom with a full bathroom conveniently located right outside its door, providing an ideal setup for guests, in-laws, or multi-generational living. The light-filled living room c
USD 599,900
845 Mildred Street
View photo
House · for sale
USD 255,000
USD 161/sq.ft
845 Mildred Street
40383
· 1,582 sq.ft · 3 Bedrooms · 1 Bath · House
· Garden · Fireplace · Equipped kitchen · Air conditioning · Heating
40383 · 1,582 sq.ft · 3 Bedrooms · 1 Bath · House · Garden · Fireplace · Equipped kitchen · Air conditioning · Heating
Welcome to this charming three-bedroom ranch located in Versailles' Merewood neighborhood. This well-maintained home offers a comfortable layout with thoughtful updates throughout. The kitchen features granite countertops, stainless steel appliances, and luxury vinyl plank flooring, creating a functional and inviting space for everyday living. The spacious family room is anchored by a stone, wood-burning fireplace and continues the updated flooring, providing a warm and welcoming gathering area. The home includes an updated full bathroom, along with a half bath connected to the primary bedroom. A flexible room off the foyer offers additional space for a home office, sitting area, or hobby room, while three cozy bedrooms provide comfortable accommodations. Outside, the flat yard offers plenty of usable space for relaxation or outdoor activities. Additional updates include a central air and heating system installed in 2021, new exterior doors in 2020, a storage shed added in 2020, new gu
USD 255,000
203 W Eagle Road
View photo
House · for sale
USD 665,000
USD 171/sq.ft
203 W Eagle Road
40383
· 3,886 sq.ft · 5 Bedrooms · 3 Baths · House
· Office room · Fireplace · Equipped kitchen · Parking
40383 · 3,886 sq.ft · 5 Bedrooms · 3 Baths · House · Office room · Fireplace · Equipped kitchen · Parking
Welcome to 203 West Eagle. An extraordinary home offering just under 4,000 finished sq feet of beautifully designed living space. This one-of-a-kind property has been meticulously maintained and is making its debut on the market. From the moment you arrive, you will be captivated by the gorgeous landscaping and exceptional curb appeal. Inside, every room showcases impeccable style and unbelievable decor that sets this home apart. Featuring 5 spacious bedrooms. A private home office, elegant living and dining room and a stunning fully equipped kitchen that opens seamlessly to a warm and inviting family room with a cozy fireplace this home is designed for everyday living and effortless entertaining. Step outside to the incredible screened in porch overlooking a peaceful place to enjoy your morning coffee, unwind at the end of the day or entertain guests. And the Garage? Perfection! This is more than a home, its a rare opportunity to own one of Versailles truly special properties
USD 665,000
433 Sandalwood Park
View photo
House · for sale
USD 655,372
USD 180/sq.ft
433 Sandalwood Park
40383
· 3,638 sq.ft · 5 Bedrooms · 4 Baths · House
· Patio · Garden · Parking · Fireplace · Equipped kitchen
40383 · 3,638 sq.ft · 5 Bedrooms · 4 Baths · House · Patio · Garden · Parking · Fireplace · Equipped kitchen
This home is currently at final trim stage. Current progress photos can be made available upon request. The Chatfield II is a spacious story-and-a-half plan with a tandem three car garage. This home has both a first-floor primary bedroom suite and an additional first floor bedroom and full bath, plus three bedrooms, two full baths, and a large central loft upstairs. A traditional exterior with covered front porch and two dormers is complemented by a private covered patio at the rear of the home. The plan features a versatile flex area adjacent to the entry. The entry ceiling is open to the dormer above. This home has space for everything, with a mudroom and drop zone option connecting the garage to the kitchen and opening to a walk-in utility room with built-in folding area. The kitchen includes a huge walk-in pantry and opens to a large breakfast area. The spacious family room has a vaulted ceiling, lots of windows overlooking the back yard, and a fireplace. The primary bedroom suite
USD 655,372
4065 Greentree Road
View photo
House · for sale
USD 649,900
USD 217/sq.ft
4065 Greentree Road
40383
· 2,992 sq.ft · 3 Bedrooms · 2 Baths · House
40383 · 2,992 sq.ft · 3 Bedrooms · 2 Baths · House
This Sea Breeze floor plan by Dalamar Homes offers a spacious open-concept ranch design with an upstairs bonus room, providing flexible living space for a variety of needs. Interior features include 10-foot ceilings, rounded bullnose corners, arched openings, and a double beam tray ceiling in the primary suite. The layout offers an easy flow between the main living areas, along with a functional design suited for both everyday living and entertaining. Located in the desirable Rose Ridge community, the home offers convenient access to Lexington (approx. 20 minutes) and Frankfort (approx. 30 minutes), with quick access to the Bluegrass Parkway and major roadways. Just minutes from local dining, shopping, and area attractions, including several stops along the Kentucky Bourbon Trail. Nearby parks and green spaces provide additional opportunities for outdoor enjoyment. A well-located home offering a balance of comfort, accessibility, and everyday convenience
USD 649,900
119 Sugartree Lane
View photo
Condo · for sale
USD 425,000
USD 205/sq.ft
Updated
119 Sugartree Lane
40383
· 2,067 sq.ft · 3 Bedrooms · 2 Baths · Condo
· Patio · Garden · Fireplace
40383 · 2,067 sq.ft · 3 Bedrooms · 2 Baths · Condo · Patio · Garden · Fireplace
This is the epitome of a carefree lifestyle. You get 100% of the benefits of the home you currently love but no longer want. You also get 100% LESS of the maintenance and space it takes in your mind. Definitely a Win-Win situation. There are two things that really make this home stand out among others you may be viewing. 1 is the setting. You are not just getting a wonderful inside space, you are getting a wonderful outside space too. When you pull into this complex, you see plenty of grass and trees. It feels like your favorite neighborhood. Pull into the driveway towards this unit and you've got a tree line on the right that wraps all the way around this building and faces the front of this home. Sit on the covered patio and what do you see? A lawn! Many trees! It is such a relaxing space, just like that backyard you were worried about having to give up. 2 is the floor plan of this home. Everything you want on the main level: A vaulted Great Room with a fireplace and dining area, a n
USD 425,000
1070 Delaney Ferry Road
View photo
House · for sale
USD 279,000
USD 194/sq.ft
1070 Delaney Ferry Road
40383
· 1,432 sq.ft · 3 Bedrooms · 1 Bath · House
· Equipped kitchen
40383 · 1,432 sq.ft · 3 Bedrooms · 1 Bath · House · Equipped kitchen
Offering the perfect blend of accessibility and the peace and quiet of a country retreat, this beautiful all-brick ranch is situated on one acre and has so much to offer! Inside, you'll find a large family room, a spacious kitchen with abundant counter and cabinet space, an eat-in area, and a formal dining room. Generously sized bedrooms provide plenty of room to relax, while beautiful views surround the property and create a peaceful setting you'll love coming home to. It's hard to beat this combination of price, space, and land in Woodford County, so don't miss your opportunity to make this home your own!
USD 279,000
121 Chestnut Lane
View photo
House · for sale
USD 279,900
USD 188/sq.ft
121 Chestnut Lane
40383
· 1,485 sq.ft · 3 Bedrooms · 2 Baths · House
· Garden · Parking · Fireplace · Equipped kitchen
40383 · 1,485 sq.ft · 3 Bedrooms · 2 Baths · House · Garden · Parking · Fireplace · Equipped kitchen
All On One Floor. Walk right into this ranch(no steps) with covered front porch(perfect for those rainy days) with small sitting area. Large entry leads to spacious greatroom with angled fireplace/gas logs and vaulted ceilings that is open to dining/kitchen with all appliances to remain-refrigerator, self-cleaning range, dishwasher and disposal. Three spacious bedrooms-primary suite with walk-in closet and bath including tub/shower, vanity and water closet. Two additional bedrooms, each with wall closets. Second full bath off hallway along with laundry(washer/dryer to remain) Sunroom on the rear of the house overlooks a farm with spacious yard including shed, fence and an abundance of tomatoes. One car garage is attached with attic pulldown for extra storage. Lots of natural light. Sold'as is' with inspections welcome!
USD 279,900
838 Mildred Street
View photo
House · for sale
USD 279,000
USD 242/sq.ft
Updated
838 Mildred Street
40383
· 1,152 sq.ft · 3 Bedrooms · 1 Bath · House
· Patio · Garden · Parking
40383 · 1,152 sq.ft · 3 Bedrooms · 1 Bath · House · Patio · Garden · Parking
Welcome home to 838 Mildred Street, a beautifully maintained brick ranch nestled in the desirable Merewood subdivision of Versailles! This inviting 3-bedroom, 1.5-bath home offers comfortable one-level living with a thoughtfully updated interior and plenty of outdoor space. Outside, enjoy a private, fenced backyard with a patio, storage shed, and mature landscaping? Perfect for relaxing, entertaining, or enjoying a quiet evening at home. An oversized detached two-car garage provides exceptional parking, workspace, and storage, with electricity already in place
USD 279,000
754 Seth Drive
View photo
House · for sale
USD 529,000
USD 190/sq.ft
754 Seth Drive
40383
· 2,777 sq.ft · 4 Bedrooms · 2 Baths · House
· Fireplace · Equipped kitchen · Parking
40383 · 2,777 sq.ft · 4 Bedrooms · 2 Baths · House · Fireplace · Equipped kitchen · Parking
Welcome home to sought-after Adena Woods! This spacious ranch offers an inviting open floor plan filled with beautiful architectural details throughout. A dramatic double-tray ceiling over the formal dining area makes an impressive first impression as you enter the open-concept great room, where built-in bookshelves flank the cozy fireplace. The attractive brick and stone exterior and covered front porch add wonderful curb appeal. Inside, the kitchen features stainless steel appliances and flows seamlessly into the main living areas, making the home ideal for both everyday living and entertaining. Crown molding, chair rail and thoughtful details add character throughout. The spacious primary bedroom feels like a private retreat with a double-tray ceiling and French doors leading to a large ensuite bath featuring a whirlpool tub, double vanities, walk-in closet and an oversized shower. Need flexible space? This home delivers! A bonus room above the garage offers the perfect option for a
USD 529,000
109 Berry Ave
View photo
House · for sale
USD 250,000
USD 84/sq.ft
109 Berry Ave
40383
· 2,949 sq.ft · 3 Baths · House
· Equipped kitchen
40383 · 2,949 sq.ft · 3 Baths · House · Equipped kitchen
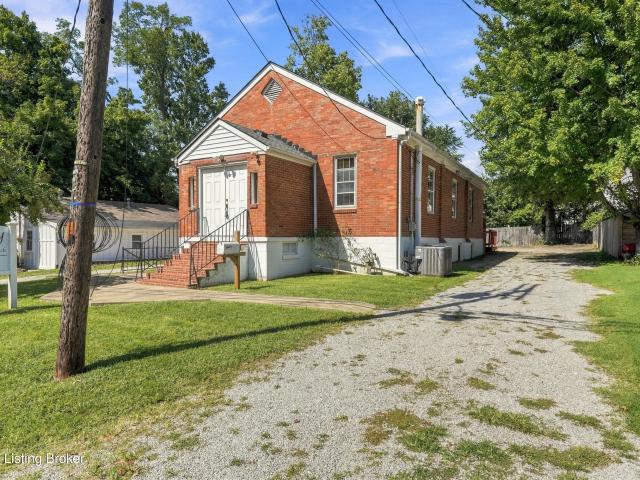
Unique opportunity on the south side of Versailles! Currently configured and approved for church use, this brick ranch offers a welcoming foyer, spacious sanctuary and restroom on the main level, plus a walkout lower level with a large open fellowship/great room, kitchenette and additional restrooms. R-3 zoning provides significant adaptive-reuse potential, including possible single-family, duplex/twinhome, townhouse, multifamily, child care or school-related dormitory uses, subject to applicable requirements and approvals. Conveniently located within walking distance of downtown Versailles, this versatile property offers an excellent opportunity for a church, investor, rental conversion or creative redevelopment
USD 250,000
115 Queensway Drive
View photo
House · for sale
USD 199,000
USD 172/sq.ft
115 Queensway Drive
40383
· 1,152 sq.ft · 3 Bedrooms · 1 Bath · House
· Garden
40383 · 1,152 sq.ft · 3 Bedrooms · 1 Bath · House · Garden
Investors Special! Great Opportunity in desireable Merewood Subdivision located within minutes to Midway! Clean slate to make it your own. Situated on a large corner lot with great backyard. This home has lots of potential to become a rental property or renovate and flip. Close to shopping, dining in Versailles and minutes to I-64. Property being sold AS-IS. Home will not pass fha, va or usda. Rehab loan or Cash offers
USD 199,000
1013 Bluegrass Road
View photo
House · for sale
USD 895,000
USD 186/sq.ft
1013 Bluegrass Road
40383
· 4,811 sq.ft · 4 Bedrooms · 4 Baths · House
· Fireplace · Equipped kitchen
40383 · 4,811 sq.ft · 4 Bedrooms · 4 Baths · House · Fireplace · Equipped kitchen
This truly special property is in pristine condition and situated in the rolling countryside of Woodford County, located on 1.1 acres in coveted Bluegrass Estates, where opportunities to own rarely arise. A gracious front drive and curved walk lead to a welcoming covered front porch on this gorgeous cape cod home. Inside, wide-plank hardwood floors and exceptional millwork create a sense of timeless elegance, with crown molding, fluted openings, wainscoting and distinctive ceiling treatments throughout. The gracious living and dining rooms flow effortlessly into a light-filled family room anchored by a handsome stone fireplace with gas logs and custom built-ins. The inviting eat-in kitchen features custom cabinetry, marble countertops, tile backsplash, stainless appliances, breakfast bar and butler's pantry, opening to an inviting covered side porch with Chippendale railing—a perfect spot for morning coffee or quiet evenings. The first-floor primary suite offers a spacious sitting area
USD 895,000
107 Berry Avenue
View photo
House · for sale
USD 247,000
USD 169/sq.ft
107 Berry Avenue
40383
· 1,453 sq.ft · 3 Bedrooms · 1 Bath · House
· Equipped kitchen
40383 · 1,453 sq.ft · 3 Bedrooms · 1 Bath · House · Equipped kitchen
Welcome to this well-maintained 3-bedroom, 1-bath home in the heart of Versailles! Featuring an inviting open-concept layout, the kitchen flows seamlessly into the living area, creating a comfortable space for everyday living and entertaining. The updated kitchen offers solid-surface countertops, newer appliances, a stylish backsplash, and additional updates throughout. Two of the bedrooms are especially spacious and offer great storage options. The generously sized full bathroom features an impressive tiled shower, adding both style and functionality. With numerous updates throughout, this home offers exceptional value at its price point. Conveniently located near shopping, restaurants, and other local amenities, this move-in-ready home is a wonderful opportunity for the next owner!
USD 247,000
748 Eureka Drive
View photo
House · for sale
USD 369,000
USD 225/sq.ft
748 Eureka Drive
40383
· 1,636 sq.ft · 3 Bedrooms · 2 Baths · House
· Fireplace · Parking · Swimming pool
40383 · 1,636 sq.ft · 3 Bedrooms · 2 Baths · House · Fireplace · Parking · Swimming pool
Brand New'50 year' roof with transferable warranty installed! Enjoy the heated pool, stone pizza oven and outdoor fire place as summer turns to fall! Three bedrooms, two full baths and a garage large enough to fit most full sized trucks! Close to shopping, restaurants and activities while remaining tucked away in a neighborhood with sidewalks. Limited showing times. Realtors please see notes
USD 369,000
641 Regent Road
View photo
House · for sale
USD 439,000
USD 198/sq.ft
641 Regent Road
40383
· 2,217 sq.ft · 4 Bedrooms · 2 Baths · House
· Patio · Equipped kitchen · Parking
40383 · 2,217 sq.ft · 4 Bedrooms · 2 Baths · House · Patio · Equipped kitchen · Parking
Welcome to this exceptionally cared-for, move-in-ready home in the highly sought-after Hunter's Ridge neighborhood—where properties rarely hit the market. Upgraded throughout, the home features premium Pella replacement windows, modern luxury vinyl tile (LVT) downstairs, and new carpet upstairs. The updated kitchen shines with granite countertops. The primary suite serves as a private sanctuary, boasting a walk-in closet, renovated bathroom shower with a floor-to-ceiling tile, built-in seating, and sleek glass doors. You will find extra space throughout the home, including a finished, climate-controlled storage room just over the garage. Your living space extends outdoors to a private, expanded patio perfect for hosting gatherings. For hobbies and storage, two large sheds provide endless space for gear, with one already equipped with electricity for a perfect handyman workshop. Located just across from Woodford Lake, enjoy family fishing trips and front-row seats to a spectacular Indep
USD 439,000

Get email alerts

Don't miss out: be the first to know about new properties

The alert was correctly created

On subscribing you accept the conditions of use and the privacy policy
Alert
Receive new ads in your inbox
Save this search
Receive alerts for new listings

We'll send you an email when we have new properties for: "Properties for sale in 40383"

The alert was correctly created

Get email alerts and be the first to see new listings
Required field
On subscribing I accept the terms of the privacy policy
Perfect! You'll soon start receiving new listings via email
Alert
Receive an email when we have new ads for Properties for sale in 40383
Save this search
Filters

Bedrooms

Size (sq.ft)

sq.ft
sq.ft

Price

USD
USD

Property type

Bathrooms

Clear all filters
Receive notifications when new entries are published.