95 properties for sale in 40383

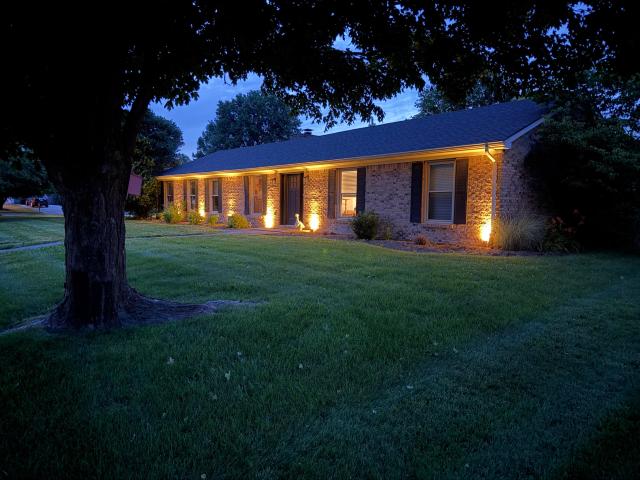
490 James Lane
View photo
House · for sale
USD 1,199,000
USD 266/sq.ft
490 James Lane
40383
· 4,499 sq.ft · 6 Bedrooms · 4 Baths · House
· Equipped kitchen · Swimming pool · Cellar
40383 · 4,499 sq.ft · 6 Bedrooms · 4 Baths · House · Equipped kitchen · Swimming pool · Cellar
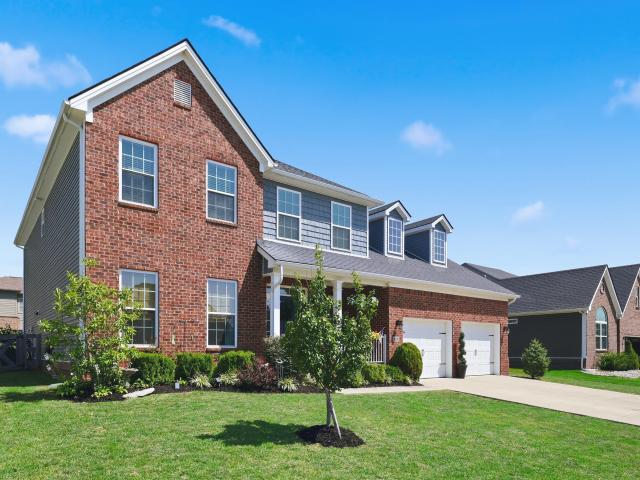
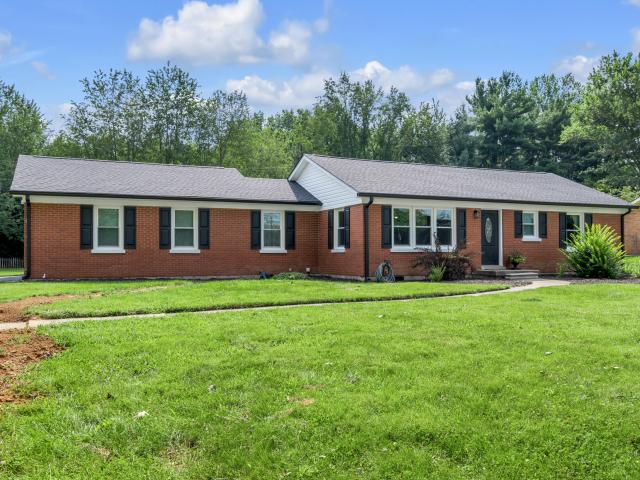
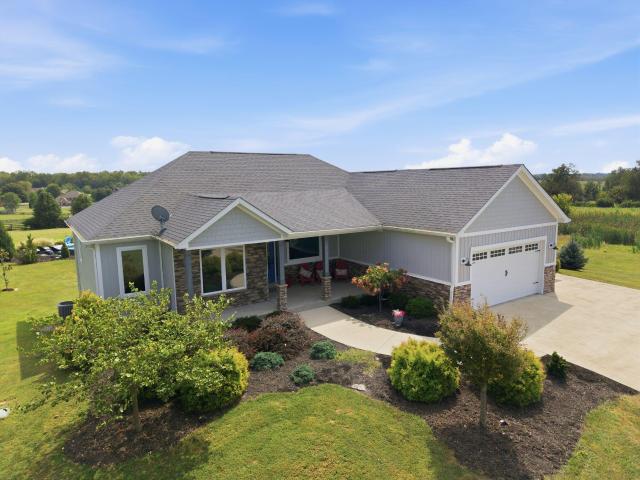
Welcome to 490 James Lane, where space, privacy, and an incredible recreational lifestyle come together on 6.73 beautiful Kentucky acres. Built in 2019, this impressive 6-bedroom, 4-bath ranch offers the ease of first-floor living along with a full walkout basement designed for gathering, entertaining, and everyday life. Inside, hardwood floors, a spacious first-floor primary suite, and a beautifully appointed kitchen with chef-grade appliances create a home that feels both elevated and comfortable. With six bedrooms and four full baths, there is plenty of room for family, guests, a home office, fitness space, and more. Step outside and the property truly sets itself apart. Spend summer days around your private pool, then head to the recreational barn featuring a half basketball court and batting cages—an incredible setup for entertaining or year-round recreation. Situated on 6.73 acres and surrounded by picturesque Kentucky farmland, the property offers a sense of privacy and openness
USD 1,199,000
510 Sheffield Drive
View photo
House · for sale
USD 324,999
USD 178/sq.ft
510 Sheffield Drive
40383
· 1,819 sq.ft · 4 Bedrooms · 3 Baths · House
· Office room · Equipped kitchen
40383 · 1,819 sq.ft · 4 Bedrooms · 3 Baths · House · Office room · Equipped kitchen
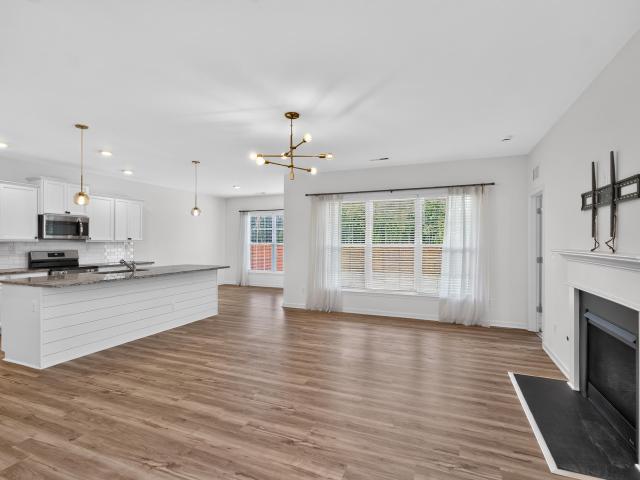
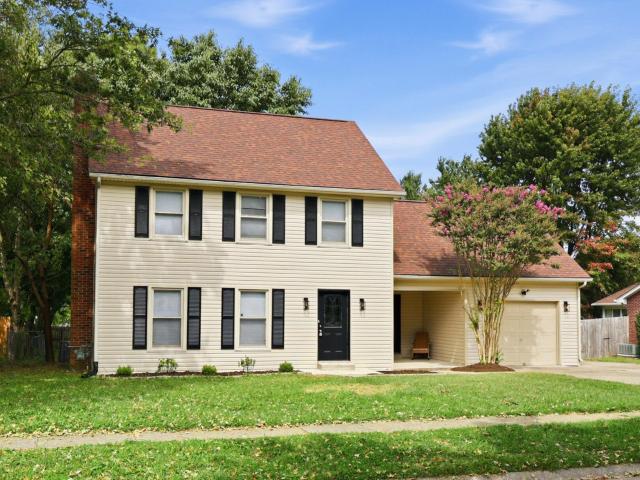
Welcome to 510 Sheffield in beautiful Versailles, Kentucky! This recently updated 4-bedroom, 3-bath home offers a spacious open-concept layout designed for both comfortable everyday living and entertaining. The updated kitchen features granite countertops and flows seamlessly into the main living and dining areas, creating a bright and inviting space. The primary bedroom includes a private en suite bathroom, while three additional bedrooms provide plenty of flexibility for family, guests, or a home office. Step outside and enjoy the outdoor space, complete with a firepit that's perfect for relaxing evenings and entertaining friends and family. With 4 bedrooms, 3 full baths, modern updates, an open floor plan, and a great Versailles location, 510 Sheffield is move-in ready and waiting for its next owner. Schedule your private showing today! Owner Agent
USD 324,999
102 Merewood Drive
View photo
House · for sale
USD 299,000
USD 179/sq.ft
102 Merewood Drive
40383
· 1,668 sq.ft · 3 Bedrooms · 1 Bath · House
· Patio · Equipped kitchen · Parking
40383 · 1,668 sq.ft · 3 Bedrooms · 1 Bath · House · Patio · Equipped kitchen · Parking
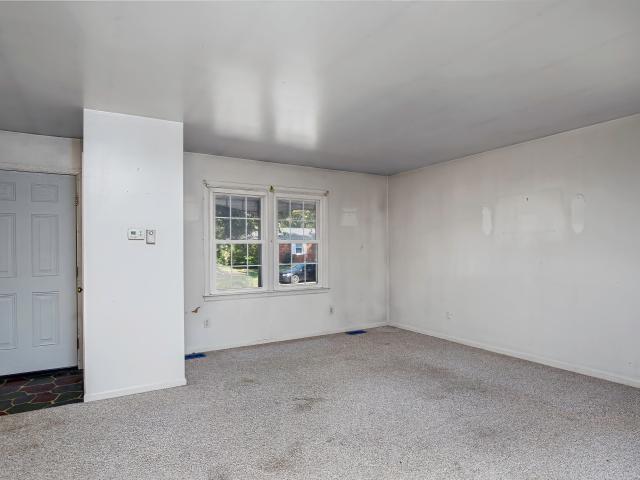
Sweet home in Merewood. Spacious split level ready for you to add your own touch and make it yours! First floor has spacious gathering room and eat-in kitchen. Up a few steps to 3 bedrooms and lower level has a nice family room, half bath and utility room. Covered patio, carport and shed. Priced to move, as is
USD 299,000
232 Sugartree Lane
View photo
Condo · for sale
USD 509,000
USD 221/sq.ft
232 Sugartree Lane
40383
· 2,293 sq.ft · 4 Bedrooms · 2 Baths · Condo
· Office room · Fireplace · Equipped kitchen
40383 · 2,293 sq.ft · 4 Bedrooms · 2 Baths · Condo · Office room · Fireplace · Equipped kitchen
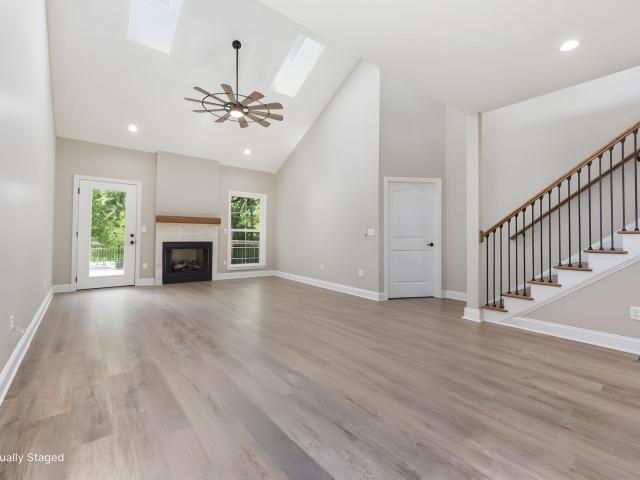
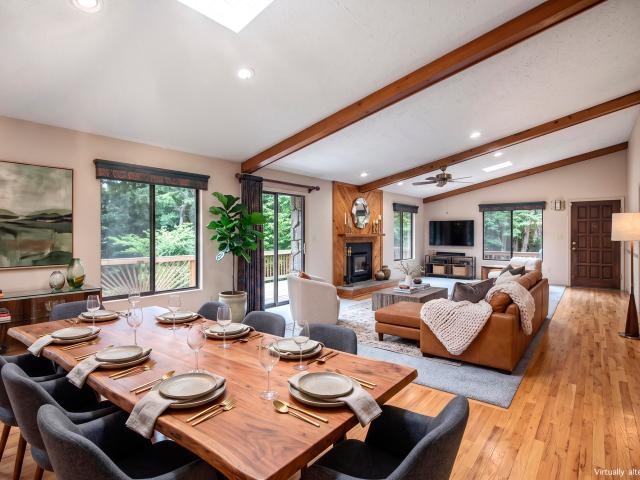
This beautifully appointed end unit condo with exceptional living space is nestled in the desirable neighborhood of Sugartree, backing to wooded green space. The open-concept floor plan makes a stunning first impression with a soaring vaulted ceiling in the family room, skylights, additional windows, gas-log fireplace, custom mantel, and tile surround that serves as the room's focal point. The gourmet kitchen features striking quartz countertops, a spacious island with well-appointed pendant lighting, soft-close cabinetry, a pantry, and a full complement of stainless-steel appliances, including a gas range, vent hood, refrigerator, dishwasher, and microwave. The first-floor primary suite offers a luxurious retreat with a beautifully tiled shower with glass doors, dual vanities, linen closet, and a generous walk-in closet. Upstairs, an open loft overlooks the family room below, providing flexible living space ideal for a home office, reading nook, or media area. Three additional bedroom
USD 509,000
Could you also be interested in
553 Abingdon Avenue
View photo
House · for sale
USD 379,500
USD 201/sq.ft
553 Abingdon Avenue
40383
· 1,884 sq.ft · 3 Bedrooms · 2 Baths · House
· Patio · Equipped kitchen
40383 · 1,884 sq.ft · 3 Bedrooms · 2 Baths · House · Patio · Equipped kitchen
Built in 2024, this Ball Homes Granite Coast offers the fresh feel of new construction, without the wait or the work. This open concept ranch features 3 bedrooms, 2 baths and thoughtfully selected upgrades throughout. The kitchen offers granite countertops, stainless appliances, full backsplash, pantry and a generous island with counter seating. Primary suite with spacious bath and walk-in closet, plus a covered rear patio. The established lawn and privacy fence are already complete, just move in and enjoy. Ideally located near historic downtown Versailles and Huntertown Community Park with easy access to Lexington, the Bluegrass Parkway and major routes throughout Central Kentucky. This home offers the best of both worlds, the new home feel without the new home to do list! Sellers are son and DIL to listing agent and grandson and grand DIL to listing broker
USD 379,500
741 Azalea Lane
View photo
House · for sale
USD 719,999
USD 288/sq.ft
741 Azalea Lane
40383
· 2,497 sq.ft · 3 Bedrooms · 2 Baths · House
· Patio · Parking · Fireplace · Equipped kitchen
40383 · 2,497 sq.ft · 3 Bedrooms · 2 Baths · House · Patio · Parking · Fireplace · Equipped kitchen
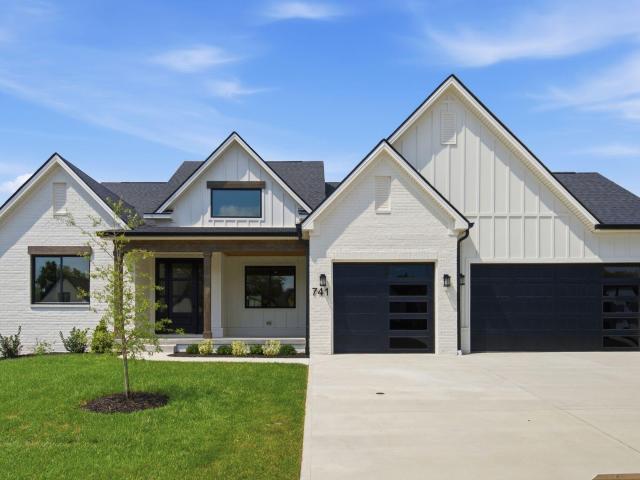
This beautiful new construction ranch home has 3 bedrooms, 2.1 baths and located in the coveted neighborhood, The Legends. This immaculate home is adorned with luxury vinyl plank throughout as well as tile. Large open concept as soon as you enter with an exquisite accent feature above the fire place and back wall of the home office. The eat in kitchen is complete with a refrigerator, microwave, disposal, gas oven surrounded by quartz countertops and easy close cabinets. The primary suite features dual vanities with under cabinet lighting and a freestanding soaking tub. Additional highlights include a large laundry room with sink, tankless water heater, covered patio, and a 3 car garage. Next to Bluegrass Parkway exit, Frankfort, Lexington, Keeneland Race Tracks and numerous other attractions in Woodford County itself! With your proximity to downtown happenings and the custom finishes, 741 Azalea will be hard to miss. *Seller/Builder is offering up to $10,000 in concessions toward buyer
USD 719,999
3028 Rosewood Drive
View photo
House · for sale
USD 589,000
USD 162/sq.ft
3028 Rosewood Drive
40383
· 3,627 sq.ft · 5 Bedrooms · 3 Baths · House
· Office room · Fireplace · Equipped kitchen
40383 · 3,627 sq.ft · 5 Bedrooms · 3 Baths · House · Office room · Fireplace · Equipped kitchen
Welcome home to this stunning 2-story residence in the sought-after Rose Ridge subdivision in Versailles! With 5 bedrooms and 3.5 bathrooms, this thoughtfully designed floor plan offers space and flexibility for every stage of life. The main level features a convenient first-floor primary suite, offering privacy and easy one-level living. The heart of the home is a beautiful kitchen showcasing warm butcher block counters paired with a stunning granite-topped island, perfect for casual meals or entertaining. Just off the kitchen, a striking stone fireplace soars from floor to ceiling, creating a dramatic focal point that stretches all the way to the second floor. Upstairs, a spacious loft provides the perfect bonus space for a second living area, playroom, or home office, along with four additional bedrooms and generous closet space throughout. Don't miss your chance to own this exceptional home in one of Versailles' most desirable neighborhoods conveniently located near the Bluegrass P
USD 589,000
306 Laval Heights
View photo
House · for sale
USD 289,900
USD 98/sq.ft
306 Laval Heights
40383
· 2,939 sq.ft · 3 Bedrooms · 2 Baths · House
· Equipped kitchen · Parking · Cellar
40383 · 2,939 sq.ft · 3 Bedrooms · 2 Baths · House · Equipped kitchen · Parking · Cellar
Investor's dream with exceptional upside! Recently operating as a rental, this 3-bedroom, 2-bath home is in good shape and ready to generate income, while offering multiple value-add opportunities that set it apart from the competition. The layout is primed for a duplex conversion, the main level features a full bath and living space, while the basement level already boasts a kitchen and full bath, providing a near-turnkey second unit. Live in one, rent the other, or run both as rentals and maximize your return. The oversized lot (just over half an acre) opens the door to even greater potential. Buyers are encouraged to confirm with the Planning & Zoning department regarding the possibility of developing up to a 4-plex on this generously sized parcel, making this a rare find for investors looking to build long-term wealth. Rounding out the property is a detached 2-car garage, adding storage, utility, and additional appeal for tenants. Whether you're looking to expand your portfolio, ad
USD 289,900
306 Laval Heights
View photo
House · for sale
USD 289,900
USD 198/sq.ft
306 Laval Heights
40383
· 1,464 sq.ft · 3 Bedrooms · 2 Baths · House
· Equipped kitchen · Cellar
40383 · 1,464 sq.ft · 3 Bedrooms · 2 Baths · House · Equipped kitchen · Cellar
Investor's dream with exceptional upside! Recently operating as a rental, this 3-bedroom, 2-bath home is in good shape and ready to generate income, while offering multiple value-add opportunities that set it apart from the competition. The layout is primed for a duplex conversion, the main level features a full bath and living space, while the basement level already boasts a kitchen and full bath, providing a near-turnkey second unit. Live in one, rent the other, or run both as rentals and maximize your return. The oversized lot (just over half an acre) opens the door to even greater potential. Buyers are encouraged to confirm with the Planning & Zoning department regarding the possibility of developing up to a 4-plex on this generously sized parcel, making this a rare find for investors
USD 289,900
110 Gaybourne Way
View photo
House · for sale
USD 354,900
USD 235/sq.ft
110 Gaybourne Way
40383
· 1,507 sq.ft · 3 Bedrooms · 2 Baths · House
· Garden · Deck · Fireplace · Equipped kitchen · Parking
40383 · 1,507 sq.ft · 3 Bedrooms · 2 Baths · House · Garden · Deck · Fireplace · Equipped kitchen · Parking
Welcome to 110 Gaybourne Way in Versailles! This inviting 3-bedroom, 2-bath home offers 1,516 sq. Ft. of comfortable living space situated on a spacious. 709-acre lot. The updated kitchen features new appliances, a convenient breakfast bar, and luxury vinyl plank flooring that adds both style and durability. Outside, enjoy the spacious backyard, back deck, fresh front landscaping, and the convenience of a two-car garage. Recent improvements add even more value, including a new wood pellet stove/fireplace, new roof, additional attic insulation, a new vapor barrier in the crawlspace, and a new main water supply line. With generous outdoor space, thoughtful updates, and a desirable Versailles location, this well-maintained home is ready for its next owner!
USD 354,900
782 Hampshire Drive
View photo
House · for sale
USD 398,868
USD 161/sq.ft
782 Hampshire Drive
40383
· 2,476 sq.ft · 5 Bedrooms · 3 Baths · House
· Office room · Equipped kitchen
40383 · 2,476 sq.ft · 5 Bedrooms · 3 Baths · House · Office room · Equipped kitchen
Under Construction. Current progress photos can be made available upon request. The Oakmont Ridge, part of Ball Homes' Trend Collection, offers an exceptional blend of space, style, and versatility with five bedrooms and a thoughtfully designed two-story layout. A first-floor bedroom and full bath provide the perfect space for guests, multi-generational living, or a private home office. Designed with entertaining in mind, the expansive family room flows seamlessly into the open-concept kitchen and sunny breakfast area. The kitchen showcases quartz Carrara Ambra countertops, a center island, 36-inch Aristokraft Arid cabinetry, a walk-in corner pantry, and a full suite of stainless steel appliances, including a gas range and French-door refrigerator. Luxury vinyl plank flooring enhances the main living areas with both beauty and durability. Upstairs, the spacious primary suite features a vaulted ceiling and a private ensuite with a 5' x 3'6' tiled shower, double-bowl vanity, linen closet
USD 398,868
112 Mccowans Ferry Alley
View photo
House · for sale
USD 318,000
USD 194/sq.ft
112 Mccowans Ferry Alley
40383
· 1,636 sq.ft · 3 Bedrooms · 2 Baths · House
· Parking
40383 · 1,636 sq.ft · 3 Bedrooms · 2 Baths · House · Parking
OPEN floor plan with numerous upgrades since ownership. This Katherine style ranch has 3 bedrooms and two full baths. The primary includes walk-in shower, jetted tub and double sink vanity. The variable height ceilings, granite countertops, and covered back porch add to the charm. Dining room, utility room and attached garage too! Close to BG PKWY, schools, and charming downtown Versailles! Great home! Priced to sell!
USD 318,000
138 Gainsborough Lane
View photo
House · for sale
USD 357,884
USD 191/sq.ft
138 Gainsborough Lane
40383
· 1,873 sq.ft · 3 Bedrooms · 2 Baths · House
· Patio · Garden · Fireplace · Equipped kitchen
40383 · 1,873 sq.ft · 3 Bedrooms · 2 Baths · House · Patio · Garden · Fireplace · Equipped kitchen
Under Construction. Current progress photos can be made available upon request. The Granite Coast, part of the Trend Collection by Ball Homes, is an open layout ranch plan with three bedrooms, and a versatile flex room off the entry. The island kitchen offers both a breakfast area and quartz countertop dining, and a storage pantry along with gas range, microwave vented to the exterior, dishwasher, disposal and French door stainless refrigerator. A covered patio is included at the rear of the home and sheltered by the primary bedroom and breakfast area wings of the house for maximum privacy. The primary bedroom suite includes a large walk-in closet, spacious bath with 4X3 fiberglass walk in shower and garden tub. Bedrooms two and three are off the entry hall, with access to the hall bath. Additional upgrades include black windows and plumbing fixtures, fireplace with bianco venation surround and hearth, and more! Lot #153PK
USD 357,884
766 Hampshire Drive
View photo
House · for sale
USD 338,827
USD 196/sq.ft
766 Hampshire Drive
40383
· 1,722 sq.ft · 3 Bedrooms · 2 Baths · House
· Patio · Equipped kitchen
40383 · 1,722 sq.ft · 3 Bedrooms · 2 Baths · House · Patio · Equipped kitchen
Under Construction. Current progress photos can be made available upon request. The Hampton Falls, a distinguished model within the Trend Collection by Ball Homes, is an open-concept ranch plan featuring three bedrooms in a split-bedroom configuration. The kitchen is equipped with an island that accommodates both casual dining and meals at the quartz countertop, along with a storage pantry. Appliances include a gas range, microwave, dishwasher, disposal, and a side-by-side stainless refrigerator. A covered patio extends from the shared living areas at the rear of the home, providing additional outdoor living space. The primary bedroom suite, also located at the rear, offers a large walk-in closet and a spacious bathroom with a 5x3 fiberglass shower and double-bowl vanity. Bedrooms two and three are situated at the front of the residence near the second full bath. Luxury Vinyl Plank flooring is installed throughout, ensuring there is no carpeting. Completing the interior is a full-sized
USD 338,827
4040 Greentree Road
View photo
House · for sale
USD 550,000
USD 222/sq.ft
4040 Greentree Road
40383
· 2,476 sq.ft · 4 Bedrooms · 2 Baths · House
· Garden · Office room · Equipped kitchen
40383 · 2,476 sq.ft · 4 Bedrooms · 2 Baths · House · Garden · Office room · Equipped kitchen
Oh my! Welcome home to this one level beauty! Brick and stone entrance to the foyer! Lovely dining room opens to the gathering room! Beautiful updated kitchen with numerous built ins, breakfast nook and those little extras that mean so much! All bedrooms are sized just right. One is currently art studio, would be a great office! The primary bedroom overlooks the luscious landscaped backyard. This one is easy living and an awesome location. So many extras that you will love! Make your next address 4040 Greentree Road! Contract with 24 hour kickout-continue to show
USD 550,000
362 S Main Street
View photo
House · for sale
USD 264,900
USD 153/sq.ft
362 S Main Street
40383
· 1,722 sq.ft · 2 Bedrooms · 2 Baths · House
· Garden · Equipped kitchen
40383 · 1,722 sq.ft · 2 Bedrooms · 2 Baths · House · Garden · Equipped kitchen
Charming Downtown Versailles Home with Modern Updates & Timeless Character Welcome home to this beautifully updated 1935 gem located in the heart of downtown Versailles, Kentucky. Blending classic charm with today's modern conveniences, this inviting 2 bedroom, 2 full bath home offers the perfect combination of character, comfort, and location. Step inside to find an updated kitchen featuring modern finishes and plenty of space for cooking and entertaining. Both full bathrooms have been tastefully renovated, while portions of the home retain their original hardwood flooring, adding warmth and historic appeal. Major improvements provide peace of mind, including a new HVAC system making this home as practical as it is charming. Outside, you'll love relaxing on the covered back porch overlooking the fully fenced backyard. Perfect for pets, gardening, or hosting family and friends. Situated just blocks from downtown Versailles' local shops, restaurants, parks, and community events, this ho
USD 264,900
816 Nancy Street
View photo
House · for sale
USD 275,000
USD 164/sq.ft
816 Nancy Street
40383
· 1,668 sq.ft · 3 Bedrooms · 2 Baths · House
· Parking · Air conditioning
40383 · 1,668 sq.ft · 3 Bedrooms · 2 Baths · House · Parking · Air conditioning
If storage and convenience are on your must have list, you'll want to see this tri level home in Merewood! Lovingly maintained by the same family for more than 50 years, this home offers the character and charm of its era along with several thoughtful updates. Natural hardwood floors run throughout the main and upper levels, with newer LVP flooring in the lower level. The home features newer appliances that have seen very little use, while new outlets and switches have been installed throughout the home. You'll also find an oversized laundry room, an updated lower level bathroom featuring mold resistant, bathroom grade drywall, and new ceiling fans upstairs. Outside, there are two driveways with a carport at each, giving you plenty of off street parking. The storage continues with two detached sheds, both with electricity, including one with a new door, plus two additional storage rooms in the carports that also have electricity. The heating system was replaced in 2022, the A/C was rep
USD 275,000
257 Granger Lane
View photo
House · for sale
USD 405,755
USD 163/sq.ft
257 Granger Lane
40383
· 2,486 sq.ft · 4 Bedrooms · 2 Baths · House
· Patio · Garden · Fireplace · Equipped kitchen
40383 · 2,486 sq.ft · 4 Bedrooms · 2 Baths · House · Patio · Garden · Fireplace · Equipped kitchen
Under Construction. Current progress photos can be made available upon request. The Oak Bluff, part of the Trend Collection by Ball Homes, offers a first-floor primary bedroom suite. The stairs are just off the entry hall. The island kitchen offers countertop dining, an eating area, and a large corner pantry. The kitchen opens to the family room at the rear of the home. An optional covered patio is available on this plan, and direct vent fireplace option in the family room. A spacious utility room is located on the first floor, and a drop zone option is available in the coat closet location. The first-floor primary bedroom suite includes a bedroom with large closet and spacious bath with tub/shower, transom window, and linen storage. An upgrade bath offers a garden tub, separate shower, and picture window. Upstairs are three additional bedrooms, a loft, and full bath. Exterior plan details include three available front elevations, all with a covered front porch. Job# 125PK
USD 405,755
201 Dove Park
View photo
House · for sale
USD 326,500
USD 219/sq.ft
201 Dove Park
40383
· 1,485 sq.ft · 3 Bedrooms · 2 Baths · House
· Garden · Fireplace · Equipped kitchen
40383 · 1,485 sq.ft · 3 Bedrooms · 2 Baths · House · Garden · Fireplace · Equipped kitchen
Welcome home to this beautifully updated brick ranch situated on a spacious corner lot in Versailles! This inviting 3-bedroom, 2-full-bath home offers a comfortable open floor plan with thoughtful updates throughout, including a new roof in March 2026 and a new HVAC system in 2025. The kitchen flows seamlessly into the large family room, creating the perfect space for entertaining or everyday living. A wall of beautiful picture windows fills the family room with natural light and provides a wonderful view of the fully fenced backyard. The fireplace serves as the heart of the home, adding character to the living space. With its desirable location, spacious corner lot, fenced backyard, and numerous updates, this home is ready for you to move in and make it your own!
USD 326,500
2309 A Oregon Road
View photo
House · for sale
USD 650,000
USD 389/sq.ft
2309 A Oregon Road
40383
· 1,668 sq.ft · 1 Bedroom · 1 Bath · House
· Equipped kitchen
40383 · 1,668 sq.ft · 1 Bedroom · 1 Bath · House · Equipped kitchen
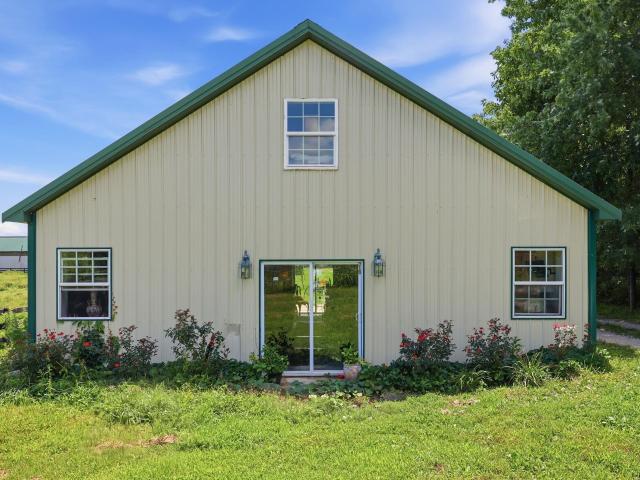
Property is currently part of a larger farm. Lots of road frontage. Gently rolling pasture land. Residence is a converted block barn that has been turned into 1 bedroom, 1 bath home with vaulted ceilings and exposed beams. The barn conversion was completed around 2012. Home includes a loft area and walk in storage over the bedroom, bath and kitchen. Showings will have to be coordinated with the owner. This will be one of 2 tracts that is being increased to less non conforming for the A-1 zone. Property will need to be surveyed and the total acreage is anticipated to be +/. 12 acres
USD 650,000
808 Nancy Street
View photo
House · for sale
USD 225,000
USD 201/sq.ft
808 Nancy Street
40383
· 1,119 sq.ft · 3 Bedrooms · 1 Bath · House
· Garden · Equipped kitchen
40383 · 1,119 sq.ft · 3 Bedrooms · 1 Bath · House · Garden · Equipped kitchen
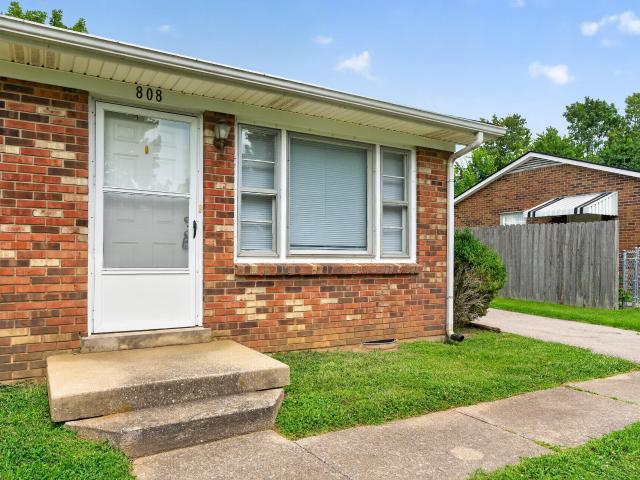
3 bedroom, 1 full bath brick one level home in Merewood, conveniently located off By-pass 60. Galley style kitchen with range, refrigerator, washer and dryer. Formal dining room, and living room. New neutral carpet throughout. Recently painted interior. Chain-link fenced yard and 2 storage sheds. Property is being sold'As Is' with inspections welcome
USD 225,000
185 Berry Avenue
View photo
Townhouse · for sale
USD 259,000
USD 158/sq.ft
185 Berry Avenue
40383
· 1,636 sq.ft · 3 Bedrooms · 2 Baths · Townhouse
· Patio · Office room · Equipped kitchen · Parking
40383 · 1,636 sq.ft · 3 Bedrooms · 2 Baths · Townhouse · Patio · Office room · Equipped kitchen · Parking
Townhome living at its best in the desirable Haywood Place neighborhood, located in the heart of Versailles! This well-maintained brick home has so much to offer. Step inside and you'll immediately notice the spacious kitchen with abundant cabinet and counter space overlooking a large living room filled with natural light. The main level features a bedroom with a large closet, making it perfect for added convenience, guests, or a home office. Upstairs, you'll find a massive primary bedroom with a walk-in closet and en suite bathroom featuring a large granite vanity. The additional bedroom is also generously sized and provides plenty of extra space. What truly sets this townhome apart is the private patio, an ideal place to unwind or entertain family and friends. Last but not least, the home includes a large two-car garage with freshly installed beadboard, adding both function and a clean finished look. Townhomes in Versailles do not come on the market often, so don't miss your opportun
USD 259,000
895 Craigs Creek Road
View photo
House · for sale
USD 400,000
USD 158/sq.ft
895 Craigs Creek Road
40383
· 2,530 sq.ft · 1 Bedroom · 2 Baths · House
· Parking · Sauna · Swimming pool · Fireplace · Equipped kitchen
40383 · 2,530 sq.ft · 1 Bedroom · 2 Baths · House · Parking · Sauna · Swimming pool · Fireplace · Equipped kitchen
Secluded, one owner home on Craigs Creek. Over the years, lots of memories made here and now you can start making yours. Winding beautiful access feels like a National Park! Ready for you to make it yours and priced accordingly, there is a large gathering room with fireplace, dining area kitchen, bedroom, full bath, drop zone and 2 car garage on main level. Lower level is large family room, wet bar, laundry room, two flex rooms (one was used for office and one for guests bedroom. Full bath with sauna. Separate enclosed porch with hot tub, barn storage and open storage, shed and on 6.25 acres. Sold as is, 10 acres on Arrowhead Springs that joins this property is also for sale on separate listing. Selling as is, Estate sale. Appliances, hot tub, sauna, all mechanicals on property are not warranted
USD 400,000
126 Gainsborough Lane
View photo
House · for sale
USD 399,150
USD 144/sq.ft
126 Gainsborough Lane
40383
· 2,766 sq.ft · 4 Bedrooms · 2 Baths · House
· Equipped kitchen · Parking
40383 · 2,766 sq.ft · 4 Bedrooms · 2 Baths · House · Equipped kitchen · Parking
(House at the foundation phase 4/19/26). The Newbury Cross, part of the Trend Collection by Ball Homes, is a two-story plan with four bedrooms. The plan offers a versatile flex area than can be configured as a den off the entry, plus a formal dining room defined by a column. The open kitchen and family room are located at the rear of the home. The island kitchen offers both a breakfast area and countertop dining. The entrance from the garage leads to the kitchen via a hallway adjoining the powder room, pantry, and coat closet for a semi-private and convenient entry. Upstairs are the primary bedroom suite, three bedrooms, a loft and a hall bath. The primary bedroom suite includes a bedroom with vaulted ceiling, large closet, and spacious bath with large shower, window, and linen storage. Job# 150PK
USD 399,150
352 Ridgewood Drive
View photo
House · for sale
USD 244,000
USD 181/sq.ft
352 Ridgewood Drive
40383
· 1,345 sq.ft · 3 Bedrooms · 1 Bath · House
· Garden · Deck
40383 · 1,345 sq.ft · 3 Bedrooms · 1 Bath · House · Garden · Deck
Move-in ready and full of charm, this well-maintained ranch, is located in the heart of Versailles. This home offers 3 bedrooms, plus an oversized bonus room with a closet and private exterior entrance, providing endless possibilities as a fourth bedroom, guest suite, home office, playroom, or second living area. Fresh paint throughout and beautiful hardwood floors create a bright, inviting atmosphere, while the living room flows seamlessly into the dining area overlooking the backyard from French doors. Step outside to enjoy the spacious deck and large, fully fenced backyard with plenty of room for entertaining, pets, gardening, or play. A storage shed offers additional storage, and the freshly painted front and back porches add to the home's curb appeal. Conveniently located just minutes from downtown Versailles, shopping, restaurants, schools, and an easy drive to Lexington, this home combines comfort, flexibility, and a fantastic location
USD 244,000
522 Sheffield Drive
View photo
House · for sale
USD 334,800
USD 182/sq.ft
522 Sheffield Drive
40383
· 1,830 sq.ft · 4 Bedrooms · 2 Baths · House
· Garden · Deck · Fireplace · Equipped kitchen · Parking
40383 · 1,830 sq.ft · 4 Bedrooms · 2 Baths · House · Garden · Deck · Fireplace · Equipped kitchen · Parking
Spacious 4 bedroom home with a n almost quarter acre lot, flat backyard all nestled in a inviting quiet neighborhood. The Large living room has the warmth of a hearthed fireplace, There is a dining area and office space so your don't have to choose. The laundry room is located off the kitchen. The bedrooms are all good sized. Garage, deck and the quaintest stone fencing along the side. Carpet allowance and possession negotiable. Convenient to schools shopping, parks and highways. Easy access to the downtown Versailles shops, restaurants, and the charm of Kentucky Bluegrass horse country. Lexington is a short commute
USD 334,800
650 Delaney Ferry Road
View photo
House · for sale
USD 860,000
USD 355/sq.ft
650 Delaney Ferry Road
40383
· 2,422 sq.ft · 2 Bedrooms · 2 Baths · House
· Garden · Office room · Parking · Balcony · Fireplace · Equipped kitchen · Cellar
40383 · 2,422 sq.ft · 2 Bedrooms · 2 Baths · House · Garden · Office room · Parking · Balcony · Fireplace · Equipped kitchen · Cellar
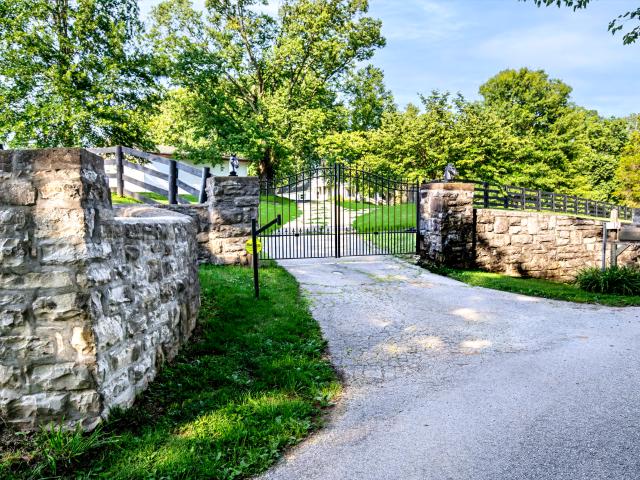
Horse AND animal LOVERS welcome and encouraged! Turn key 15 acre farm with gorgeous home lovingly maintained and tasteful decor. You will love the fully equipped kitchen dining room or sitting room with fireplace. Office/flex room, gathering room, bedroom, full bath and laundry all on first floor. Up stairs is a gorgeous owners suite with large closet, walk in shower and balcony overlooks the farm The front porch is perfect for entertaining and relaxing. A nice barn with stalls, hay storage, tack room and stable with two stalls and in separate lot. Five manicured paddocks with automatic waterers, plank fencing. Electric gate upon entrance to property, two car detached garage, garden shed and partial basement for mechanicals and storms. Sounds to good to be true? Don't wait on this one! You will love it! YOUR four legged family members will love it too!
USD 860,000
2305 Oregon Road
View photo
House · for sale
USD 425,000
USD 383/sq.ft
2305 Oregon Road
40383
· 1,109 sq.ft · 2 Bedrooms · 1 Bath · House
40383 · 1,109 sq.ft · 2 Bedrooms · 1 Bath · House
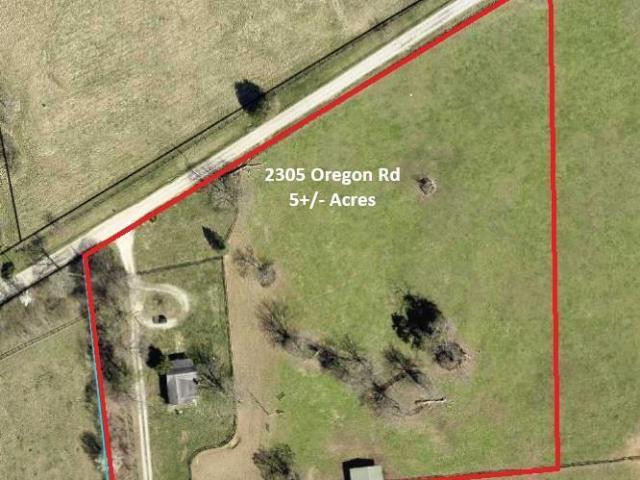
Original farmhouse circa 1940 with updates plus 5 acres to be surveyed. Property is mostly cleared with lots of road frontage. Most of the acreage is currently used as pastureland for horses
USD 425,000
570 Saffron Lane
View photo
House · for sale
USD 679,900
USD 274/sq.ft
570 Saffron Lane
40383
· 2,476 sq.ft · 3 Bedrooms · 2 Baths · House
· Fireplace · Equipped kitchen
40383 · 2,476 sq.ft · 3 Bedrooms · 2 Baths · House · Fireplace · Equipped kitchen
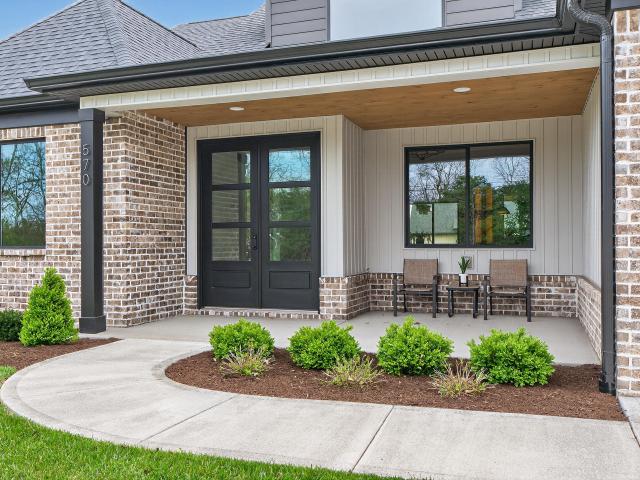
Discover modern luxury in this pristine, 2025-built ranch located in the prestigious Legends community. Boasting nearly 2,500 square feet of thoughtfully designed living space, this 3-bedroom, 2.5 bath home features a sprawling open-concept layout perfect for entertaining. The heart of the home is highlighted by a cozy fireplace and a gourmet kitchen equipped with premium appliances and designer cabinetry. With the primary suite conveniently located on the main level and an additional home office/study, this residence offers the perfect balance of work-from-home functionality and sophisticated comfort. And you are minutes away from the charm of downtown Versailles, the convenience of the Bluegrass Airport, and a quick commute to both Lexington and Frankfort
USD 679,900
308 S Hill Road
View photo
House · for sale
USD 494,500
USD 223/sq.ft
308 S Hill Road
40383
· 2,217 sq.ft · 4 Bedrooms · 2 Baths · House
· Garden · Equipped kitchen
40383 · 2,217 sq.ft · 4 Bedrooms · 2 Baths · House · Garden · Equipped kitchen
Seller may help pay for rate buy down, closing costs or home warranty with acceptable offer. Discover this beautifully designed 4 bedroom, 2 1/2 bath home in the desirable Adena Trace Neighborhood, offering the perfect blend of modern living and classic Kentucky charm. The inviting floor plan provides a seamless flow between the living, dining and kitchen areas-. Perfect for gatherings and everyday life. Sip your morning coffee on the covered back porch, or unwind in the evening while enjoying some of the most beautiful sunsets Woodford County has to offer. The large, fully fenced backyard provides plenty of room for children, pets, gardening or outdoor entertaining and also includes a storage shed. Location is a standout feature of this home. Adena Trace offers convenient access to Woodford County Schools, Falling Springs Arts & Recreation Center and the Bluegrass Parkway, while keeping you just a short drive from Lexington and Frankfort. Enjoy the comfort of an established neighborho
USD 494,500

Get email alerts

Don't miss out: be the first to know about new properties

The alert was correctly created

On subscribing you accept the conditions of use and the privacy policy
Alert
Receive new ads in your inbox
Save this search
Receive alerts for new listings

We'll send you an email when we have new properties for: "Properties for sale in 40383"

The alert was correctly created

Get email alerts and be the first to see new listings
Required field
On subscribing I accept the terms of the privacy policy
Perfect! You'll soon start receiving new listings via email
Alert
Receive an email when we have new ads for Properties for sale in 40383
Save this search
Filters

Bedrooms

Size (sq.ft)

sq.ft
sq.ft

Price

USD
USD

Property type

Bathrooms

Clear all filters
Receive notifications when new entries are published.