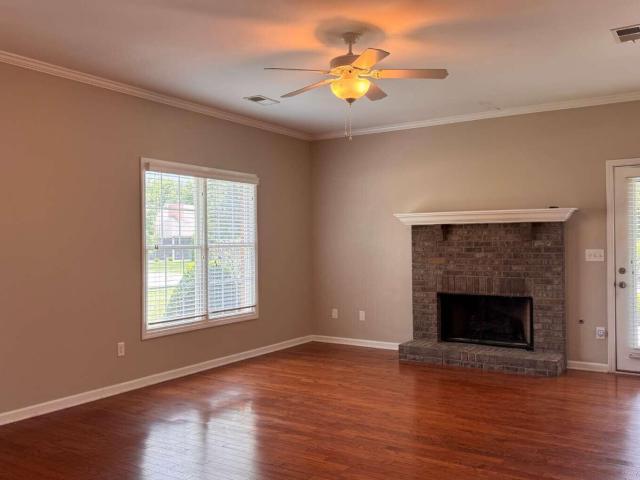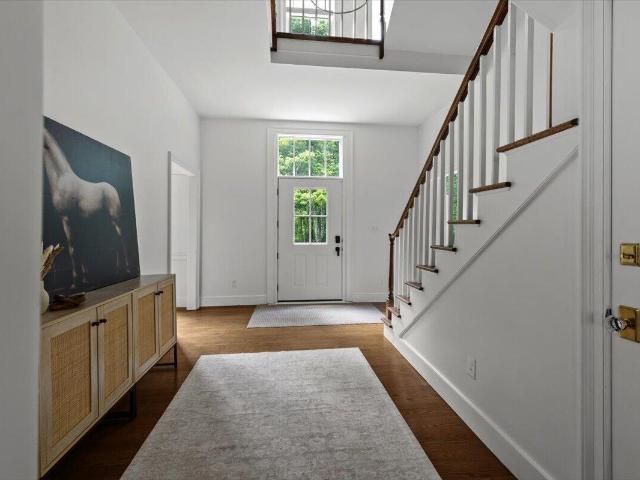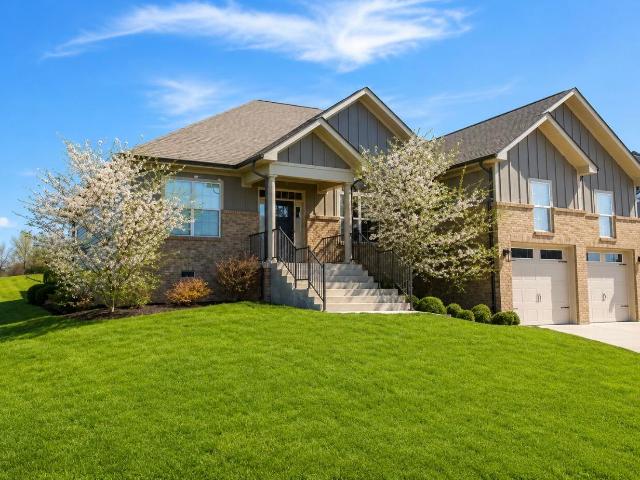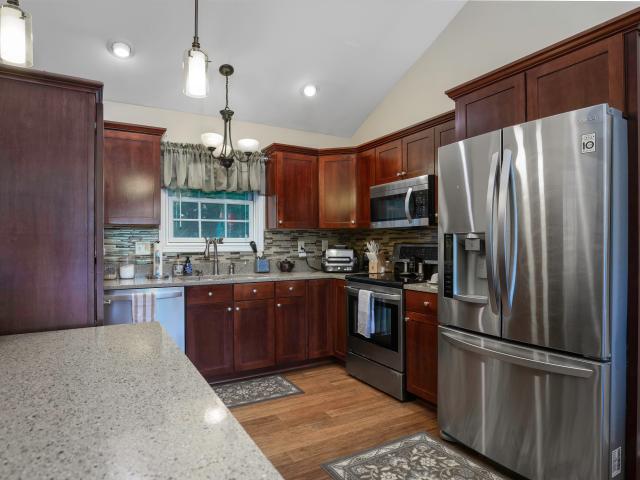
95 properties for sale in 40383

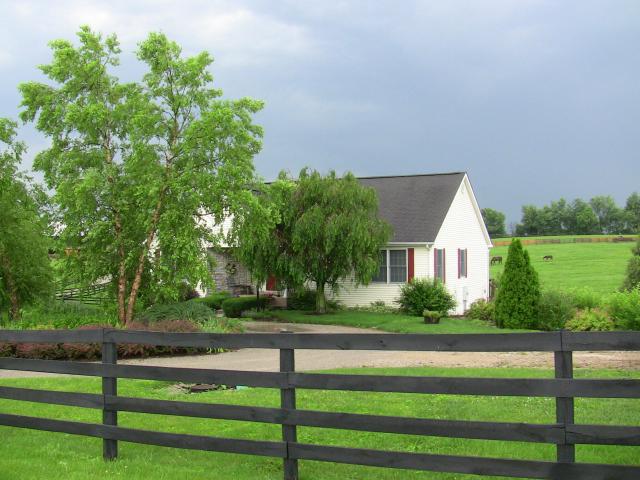
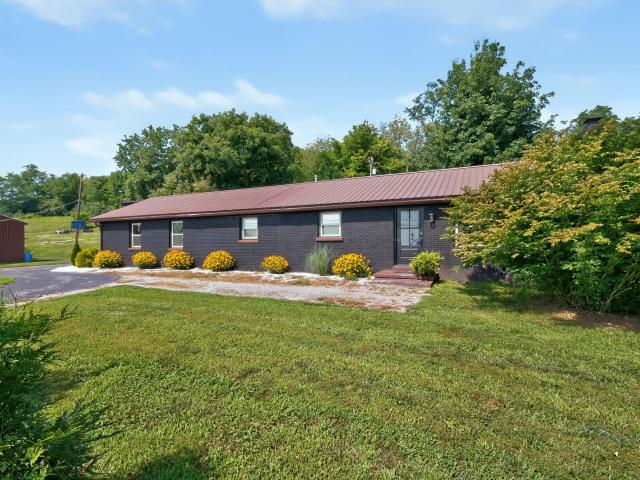
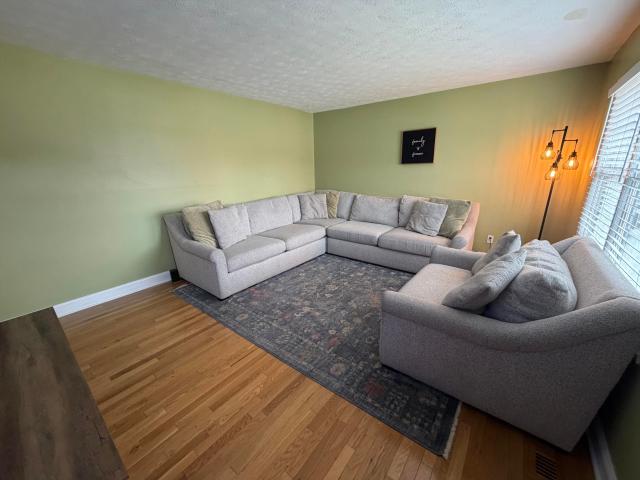
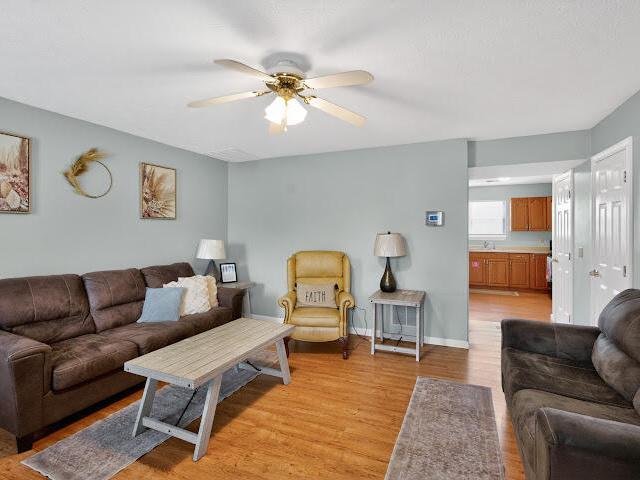
308 S Hill Road
View photo
House · for sale
USD 494,500
USD 223/sq.ft
308 S Hill Road
40383
· 2,217 sq.ft · 4 Bedrooms · 2 Baths · House
· Garden · Equipped kitchen
40383 · 2,217 sq.ft · 4 Bedrooms · 2 Baths · House · Garden · Equipped kitchen
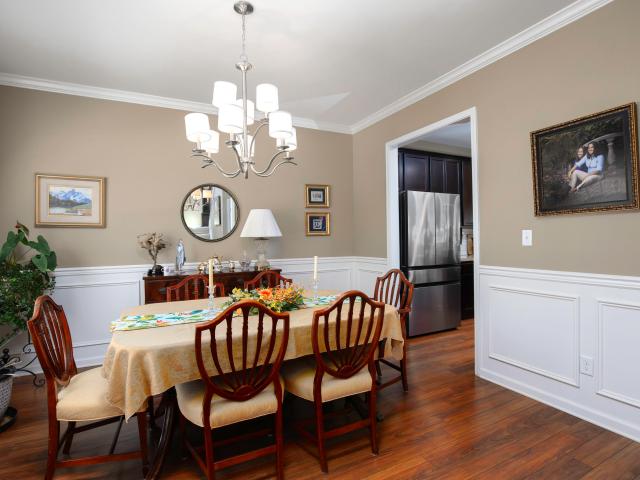
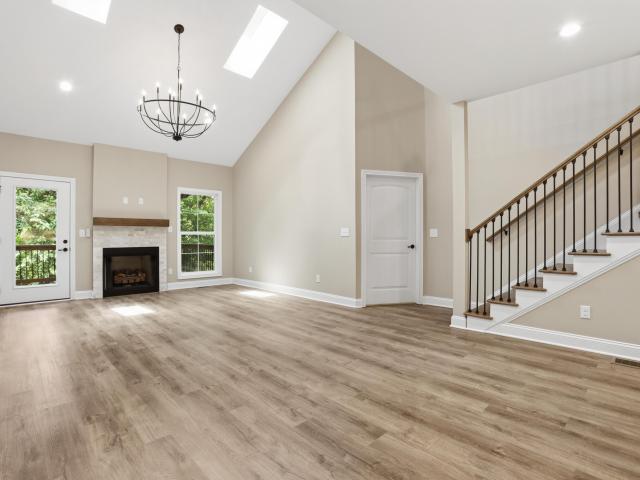
Seller may help pay for rate buy down, closing costs or home warranty with acceptable offer. Discover this beautifully designed 4 bedroom, 2 1/2 bath home in the desirable Adena Trace Neighborhood, offering the perfect blend of modern living and classic Kentucky charm. The inviting floor plan provides a seamless flow between the living, dining and kitchen areas-. Perfect for gatherings and everyday life. Sip your morning coffee on the covered back porch, or unwind in the evening while enjoying some of the most beautiful sunsets Woodford County has to offer. The large, fully fenced backyard provides plenty of room for children, pets, gardening or outdoor entertaining and also includes a storage shed. Location is a standout feature of this home. Adena Trace offers convenient access to Woodford County Schools, Falling Springs Arts & Recreation Center and the Bluegrass Parkway, while keeping you just a short drive from Lexington and Frankfort. Enjoy the comfort of an established neighborho
USD 494,500
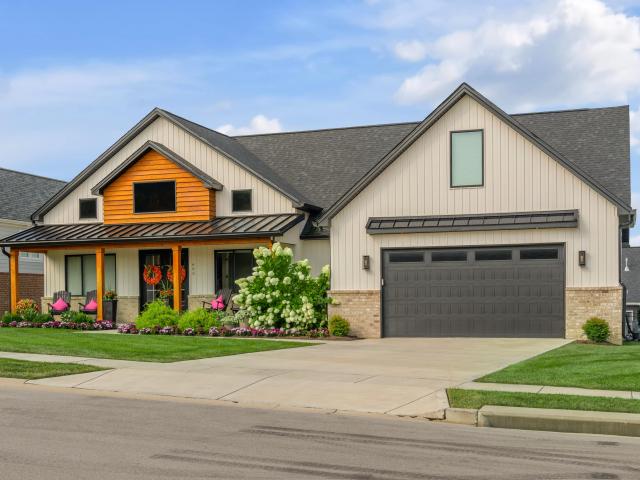
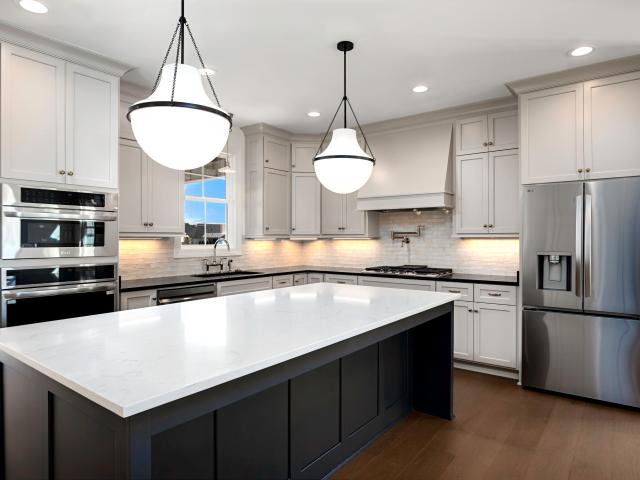
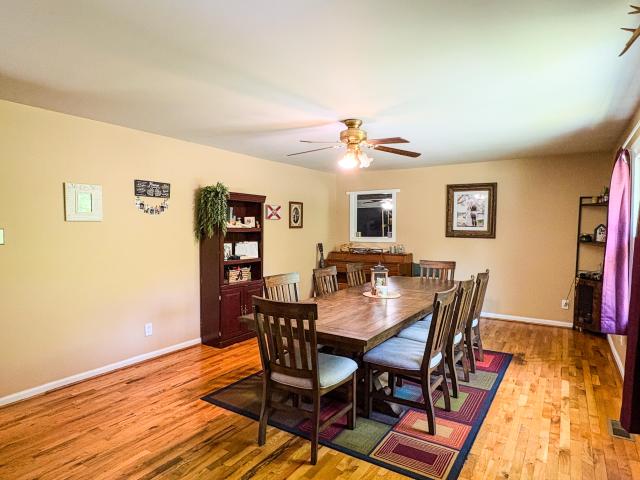
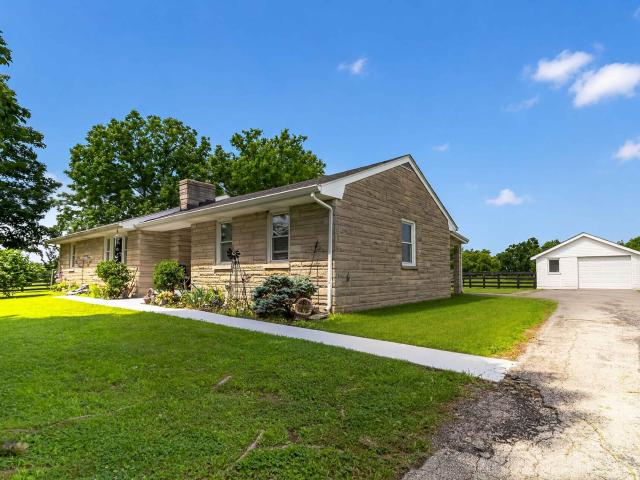
602 Trinity Lane
View photo
House · for sale
USD 674,900
USD 279/sq.ft
602 Trinity Lane
40383
· 2,411 sq.ft · 4 Bedrooms · 3 Baths · House
· Garden · Office room · Equipped kitchen
40383 · 2,411 sq.ft · 4 Bedrooms · 3 Baths · House · Garden · Office room · Equipped kitchen
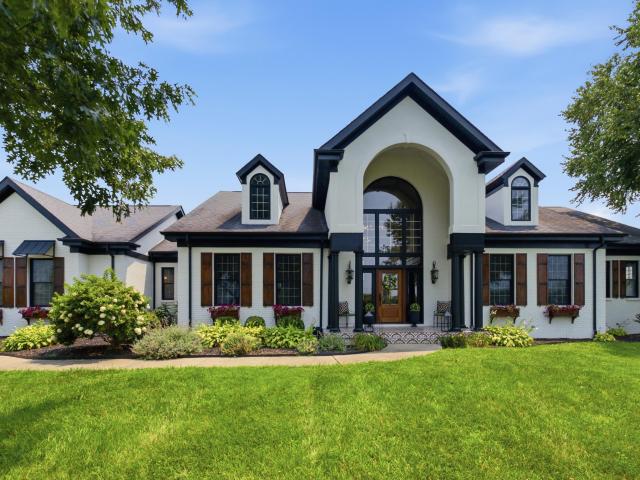
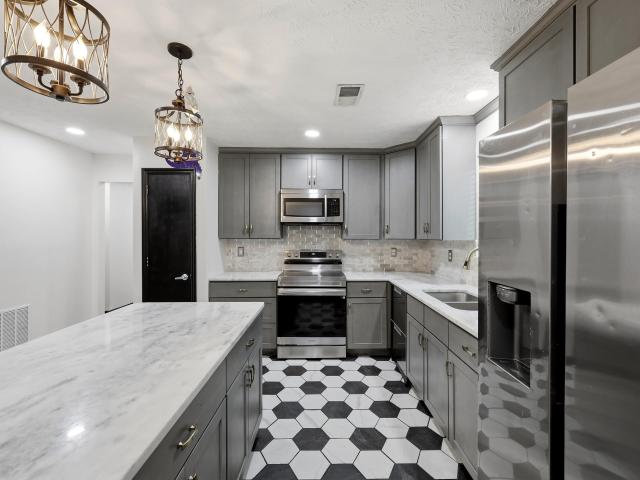
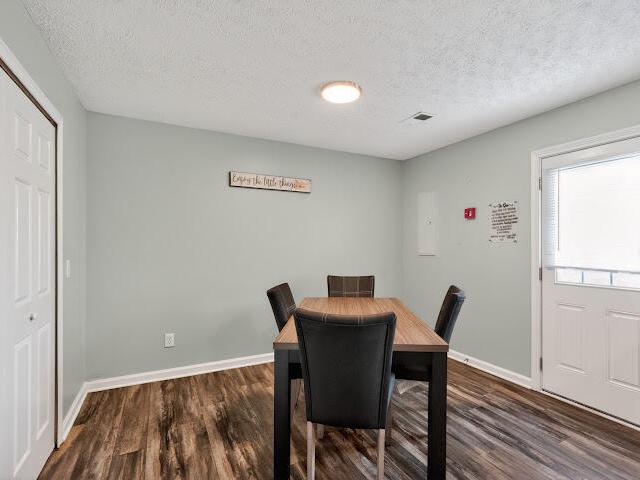
Welcome to 602 Trinity Lane in the desirable Legends Subdivision of Versailles! This beautifully landscaped home offers over 2,400 square feet of thoughtfully designed living space, featuring 4 bedrooms and 3 full baths, including 3 bedrooms on the main level. The open-concept floor plan features a bright great room with custom built-ins, custom blinds, and abundant natural light. The kitchen boasts quartz countertops, a large hidden walk-in pantry, and plenty of space for entertaining. The spacious primary suite includes a tiled walk-in shower, soaking tub, double quartz vanity, and walk-in closet. A dedicated office, a large utility room with a sink and drop zone, and ample storage add everyday convenience. Upstairs, you'll find a private fourth bedroom with an en-suite bath and walk-in closet. Ideal for guests or a second primary suite. Enjoy both covered front and back porches overlooking the fenced backyard. This move-in-ready home combines modern finished, functional living space
USD 674,900
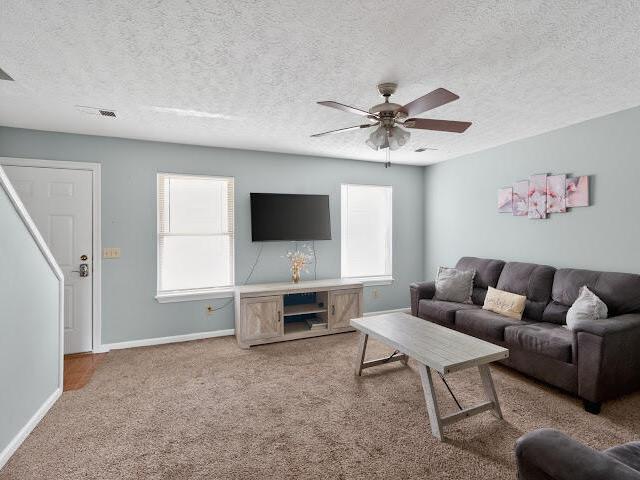
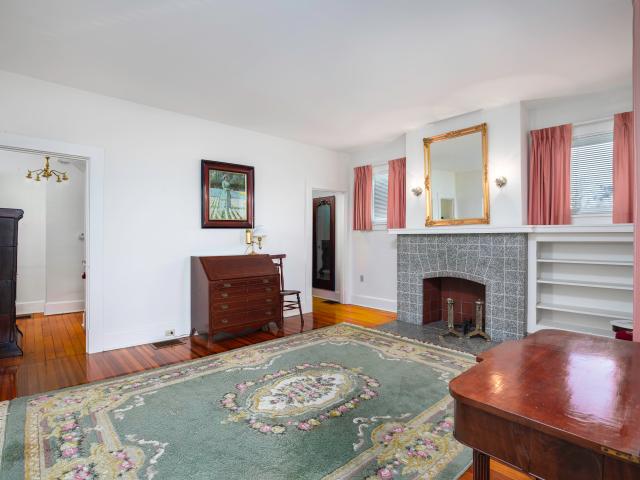
200 Carpenter Pike
View photo
House · for sale
USD 1,475,000
USD 475/sq.ft
200 Carpenter Pike
40383
· 3,100 sq.ft · 4 Bedrooms · 3 Baths · House
· Cellar
40383 · 3,100 sq.ft · 4 Bedrooms · 3 Baths · House · Cellar
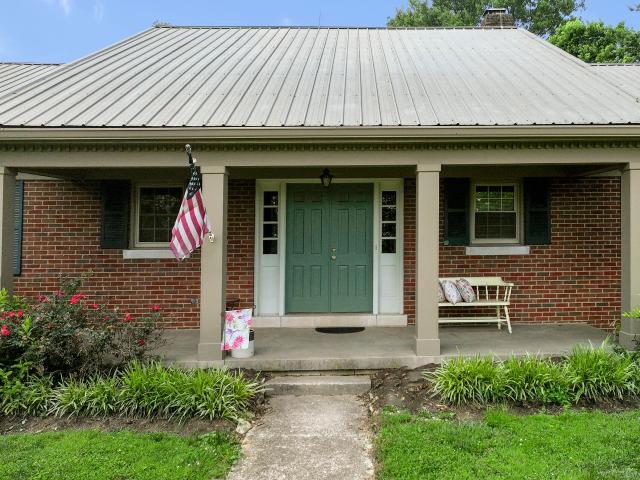
A rare opportunity to purchase an outstanding horse farm ideally situated near Keeneland, Winstar, Lanes End, Ashford, Bluegrass Airport within 15 minutes. Downtown Versailles is 5 minutes. Many successful thoroughbreds raised here including Girvin(winner G1 Haskell), Save The Trees, Thunderheart, Captain Steve (winner Dubai World Cup), King Congie. This 33 acre farm has 17 stalls and double fenced 4 board oak fencing, with 8 separate pastures. The main house is a ranch with hardwood floors on the diagonal, vaulted, vaulted ceilings, open floor plan, walk-out basement, 4 bedrooms, 3 full baths, geo-thermal heating/cooling, and over 3,100 square feet of living space. There is a barn apartment for farm help. Magnificent Kentucky sunsets and Woodford County living at its best. Don't miss this special opportunity
USD 1,475,000
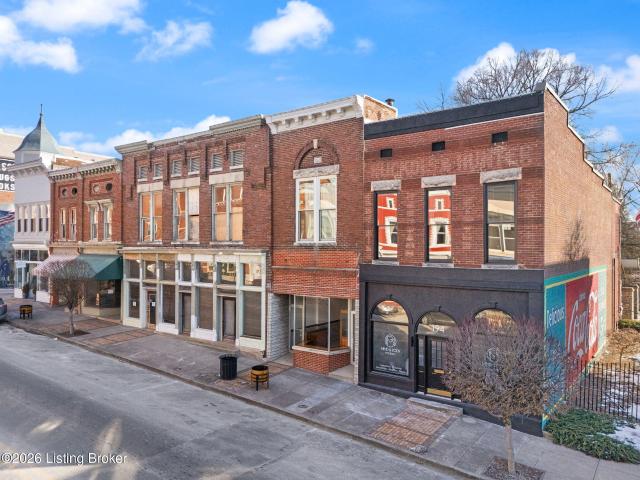
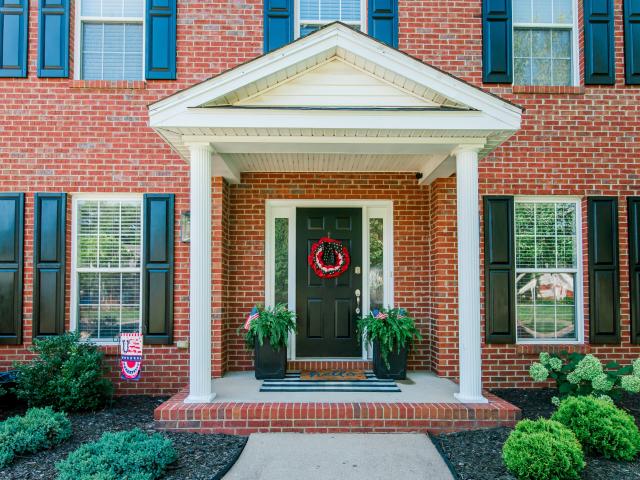
712 Azalea Lane
View photo
House · for sale
USD 885,000
USD 230/sq.ft
712 Azalea Lane
40383
· 3,832 sq.ft · 4 Bedrooms · 3 Baths · House
· Deck · Fireplace · Equipped kitchen · Parking · Cellar
40383 · 3,832 sq.ft · 4 Bedrooms · 3 Baths · House · Deck · Fireplace · Equipped kitchen · Parking · Cellar
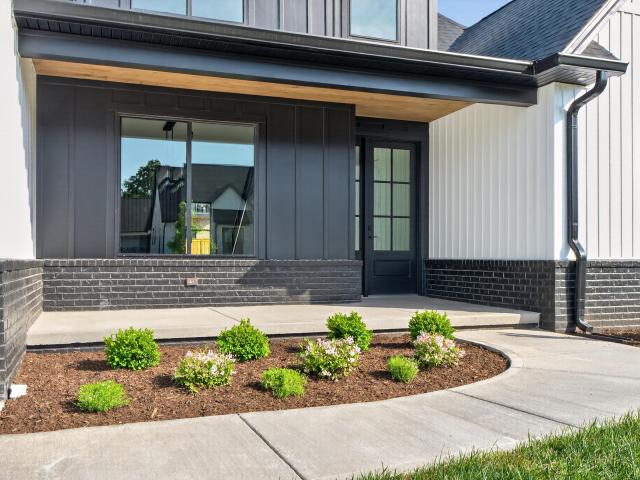
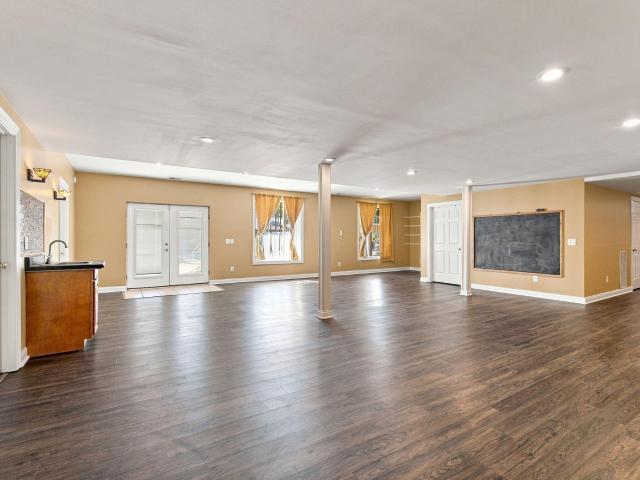
Just in time for you. This Mattingly build beauty is priced to move! Finished basement! Exquisite Mattingly built home located on a corner lot in The Legends! This one will catch your attention with its dynamic Iron Stone brick and vertical siding. Attention to detail is evident throughout. A massive family room with fireplace/gas logs and open to the fully equipped gourmet kitchen. The dining room with access to the covered side deck, eight-foot doors on first floor along with the latest in luxury design of lighting and fixtures. First floor primary with standalone soaking tub, shower, dual sinks, closet with built ins. You will love the laundry room as it just makes you smile with the latest colors and built ins. Two more bedrooms with full bath access from both and drop zone off the THREE-car garage. But wait! There is so much more as the large game room and family combo with theater room, half bath and the pull up bar with sink, two beverage wine coolers, and stunning soft close ca
USD 885,000
Could you also be interested in
429 Sandalwood Park
View photo
House · for sale
USD 607,691
USD 169/sq.ft
429 Sandalwood Park
40383
· 3,584 sq.ft · 5 Bedrooms · 4 Baths · House
· Garden · Fireplace · Equipped kitchen · Parking
40383 · 3,584 sq.ft · 5 Bedrooms · 4 Baths · House · Garden · Fireplace · Equipped kitchen · Parking
Under Construction. Current progress photos can be made available upon request. The Wheeler III is a spacious home with five bedrooms and four full baths. The first-floor study can be configured as a guest bedroom option. The living areas on the first floor follow an open concept design and include a versatile flex area. An island kitchen and spacious breakfast area adjoin a large family room with optional fireplace, all overlooking the rear yard. A drop zone option is available at the entry from the garage for additional organization. The large upstairs primary bedroom can be divided to create a separate sitting area. A luxurious bath with double bowl vanity, separate shower, and garden tub, plus a spacious closet, complete the primary suite. Three additional bedrooms and a loft are included. Bedroom #4 has its own private bath and a walk-in closet. The utility room is located upstairs for convenience and includes a folding counter. Additional features include a covered front porch an
USD 607,691
405 Sandalwood Park
View photo
House · for sale
USD 568,644
USD 198/sq.ft
405 Sandalwood Park
40383
· 2,863 sq.ft · 5 Bedrooms · 3 Baths · House
· Garden · Office room · Equipped kitchen
40383 · 2,863 sq.ft · 5 Bedrooms · 3 Baths · House · Garden · Office room · Equipped kitchen
7/22/2026 Ground Works. Under Construction. Current progress photos can be made available upon request. The Jackson II is a spacious four-bedroom home with a downstairs office/study, which can also be configured as a guest suite. The two-story foyer has a railed overlook above and encompasses a stairway with a feature window over the landing. The family room and breakfast overlook the rear yard, and the centrally located kitchen is open to all main living areas of the home, for good traffic flow and entertaining. A large pass-through utility room/mudroom is on the first floor and accesses a back hallway convenient to the kitchen. The guest suite is located off this hallway, creating a nice combination of privacy and accessibility. Nine-foot ceilings throughout the first floor are included. The upstairs primary bedroom suite features a large bedroom with a trey ceiling, and a luxury bath with his-and-her vanities, linen closet, enclosed commode, garden tub, and separate shower, adjacent
USD 568,644
150 Sugartree Lane
View photo
Condo · for sale
USD 399,900
USD 197/sq.ft
150 Sugartree Lane
40383
· 2,024 sq.ft · 3 Bedrooms · 3 Baths · Condo
· Office room · Fireplace · Equipped kitchen
40383 · 2,024 sq.ft · 3 Bedrooms · 3 Baths · Condo · Office room · Fireplace · Equipped kitchen
Price reduced — now $399,900! Move-in ready. First-floor living. LOW-MAINTENANCE CONDO Don't miss this opportunity in The Arbors at Sugartree! This beautifully maintained 1½-story condo is priced at $399,900 and ready for its next owner. Offering 3 bedrooms, 3 full baths, and 2,072 sq. Ft. this spacious home features an open-concept design with soaring ceilings, abundant natural light, hardwood flooring, and a cozy fireplace. The kitchen offers stainless steel appliances, generous cabinetry and counter space, plus a convenient breakfast bar. The first-floor primary suite includes a spacious private bath with double vanity, generous storage, handicap-accessible finishes, and a large step-in shower. Upstairs, the versatile bonus room provides additional space for a home office, media room, fitness area, hobby room, or guest retreat. Additional highlights include: Fresh interior paint — May 2026 First-floor primary suite 3 bedrooms and 3 full baths 2,072 sq. Ft. of living space Large step
USD 399,900
4001 Shannon Run Road
View photo
House · for sale
USD 1,650,000
USD 275/sq.ft
4001 Shannon Run Road
40383
· 5,995 sq.ft · 4 Bedrooms · 3 Baths · House
· Fireplace · Equipped kitchen
40383 · 5,995 sq.ft · 4 Bedrooms · 3 Baths · House · Fireplace · Equipped kitchen
Built as an architectural replica of the George Wythe house in Williamsburg, VA, this classic colonial home sits on 10+ beautiful acres in sought-after Woodford County. As you pull into the scenic, private drive, you will come upon the home and its undeniable pride of ownership. Once inside the door, the grand foyer will introduce you to the rich feel of the home and the warmth it exudes. Flanked on either side of the grand foyer are the dining room with a fireplace and study, complete with bookshelves, a fireplace, and an attached renovated half bath. The large family room adjoins the flex space with a wet bar and custom cabinetry with an icemaker and wine fridge. Nearby is an entry into the spacious screened porch. Tucked away is the spacious primary suite with a lovely fireplace, a large walk-in closet, and en suite bath. The chef's kitchen is a true delight and offers a stunning island as the centerpiece. The commercial range and custom cabinet front refrigerator and freezer, as we
USD 1,650,000
632 Deerfield Drive
View photo
House · for sale
USD 369,900
USD 193/sq.ft
Updated
632 Deerfield Drive
40383
· 1,916 sq.ft · 3 Bedrooms · 2 Baths · House
· Garden · Fireplace · Equipped kitchen
40383 · 1,916 sq.ft · 3 Bedrooms · 2 Baths · House · Garden · Fireplace · Equipped kitchen
Welcome home to this beautiful Cape Cod nestled in the desirable Stonegate Subdivision! This well-maintained home offers the perfect blend of charm, comfort, and functionality. The main level features a welcoming living room with a cozy fireplace, a spacious kitchen with rich cherry cabinetry, elegant quartz countertops, tile flooring, and a full complement of appliances including a range, refrigerator, microwave, and dishwasher. The first floor also includes a dining room, utility room, a full bath, and a convenient first-floor bedroom. Upstairs, you'll find two generously sized bedrooms, a full bath featuring a beautiful walk-in tiled shower, and a walk-in attic that provides excellent storage or potential for future expansion. Step outside to enjoy the impressive 21' x 16' covered back porch overlooking a privacy-fenced backyard, perfect for entertaining or relaxing. A storage building provides additional space for lawn equipment and outdoor essentials, while the attached two-car ga
USD 369,900
6001 Crabapple Road
View photo
House · for sale
USD 559,900
USD 192/sq.ft
6001 Crabapple Road
40383
· 2,906 sq.ft · 4 Bedrooms · 3 Baths · House
· Patio · Garden · Equipped kitchen
40383 · 2,906 sq.ft · 4 Bedrooms · 3 Baths · House · Patio · Garden · Equipped kitchen
Discover refined living in this beautifully crafted 1½ story home, featuring Brazilian Cherry hardwoods, a first floor primary suite, and an impressive bonus room ideal for a guest retreat or elevated flex space. The gourmet kitchen boasts a grand island, custom cabinetry, granite countertops, and a seamless flow into the elegant family room. A dramatic formal dining room with soaring ceilings and stunning windows creates a striking backdrop for sophisticated entertaining. The primary suite offers spa level luxury with a soaking tub and walk in shower, while the outdoor covered patio and fenced yard extend the home's serene living experience. With curated upgrades and timeless craftsmanship, this residence delivers luxury, comfort, and style in every detail. Schedule your private viewing today
USD 559,900
453 Gleneagles Way
View photo
House · for sale
USD 379,000
USD 215/sq.ft
453 Gleneagles Way
40383
· 1,755 sq.ft · 3 Bedrooms · 2 Baths · House
· Garden · Deck · Fireplace · Equipped kitchen · Parking
40383 · 1,755 sq.ft · 3 Bedrooms · 2 Baths · House · Garden · Deck · Fireplace · Equipped kitchen · Parking
Motivated seller moving out of state. This lovely home is a custom-built home. With high gas prices have your own backyard vacation. Roomy backyard with privacy fence for games, enjoy the deck plus screened-in porch. Long driveway for guest parking. The ranch has 3 bedrooms, great room with fireplace & gas logs. Lots of cherry cabinets in kitchen with granite countertop. Owners suite equipped with soaking tub & shower stall. Two-car garage with door going to backyard. This home offers so much more. Don't miss the boat on this one!
USD 379,000
393 Gleneagles Way
View photo
House · for sale
USD 495,000
USD 187/sq.ft
Updated
393 Gleneagles Way
40383
· 2,637 sq.ft · 4 Bedrooms · 2 Baths · House
· Garden · Parking · Deck · Equipped kitchen
40383 · 2,637 sq.ft · 4 Bedrooms · 2 Baths · House · Garden · Parking · Deck · Equipped kitchen
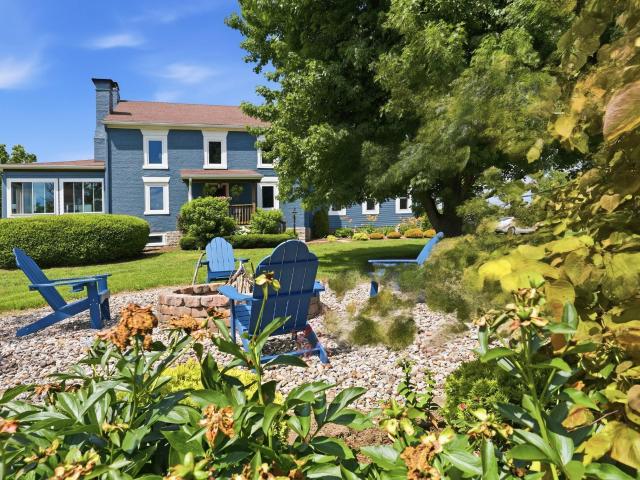
Why buy new when you get all of the extras included in your existing home? Welcome to this lovingly maintained one owner home. Featuring 4 bedrooms, 2 1/2 baths, and a first floor office. The kitchen with breakfast nook opens seamlessly to the family room and dining room. Perfect for entertaining. Step outside to a back porch and deck overlooking beautiful gardens and perennials including blackberries, fire pit area creating a serene outdoor space. Complete with a two car garage. This home combines charm, comfort and care
USD 495,000
3073 Rosewood Drive
View photo
House · for sale
USD 685,233
USD 169/sq.ft
3073 Rosewood Drive
40383
· 4,047 sq.ft · 5 Bedrooms · 4 Baths · House
· Garden · Equipped kitchen
40383 · 4,047 sq.ft · 5 Bedrooms · 4 Baths · House · Garden · Equipped kitchen
Under Construction. Current progress photos can be made available upon request. The Bridgeport offers a luxurious first floor primary bedroom suite, open living areas, and three bedrooms and two baths plus loft on the second floor. Main floor living areas include a flex room open to the entry, and a large two-story family room opening to the kitchen and breakfast area. The kitchen features an island design, a large walk-in pantry, and easy access to the mudroom with drop zone, as well as the separate utility room with built in folding counter. The primary bedroom suite has a trey ceiling with 11' ceiling height, a beautiful bay window with Palladian window that can form a sitting nook, and a luxury bath with garden tub, separate shower, 7' double bowl vanity, and two defined closet spaces. Upstairs, three bedrooms and two full bath share access to a loft. Exterior details include a covered front porch, hip roof, and distinctive elongated windows on the first floor. Partially finished b
USD 685,233
105 Delaney Ferry Road
View photo
House · for sale
USD 890,000
USD 285/sq.ft
105 Delaney Ferry Road
40383
· 3,122 sq.ft · 4 Bedrooms · 2 Baths · House
· Patio · Fireplace · Equipped kitchen
40383 · 3,122 sq.ft · 4 Bedrooms · 2 Baths · House · Patio · Fireplace · Equipped kitchen
Welcome to 105 Delaney Ferry in beautiful Woodford County! This spacious Hardie plank two-story home offers the perfect blend of comfort, style, and rural charm just minutes from all the amenities of Versailles. Step inside to a stunning two-story foyer that opens to a formal dining room, living room, and inviting hearth room. The open-concept floor plan features a large breakfast area, and a bright, cheerful kitchen complete with quartz island, stainless steel appliances, wall oven with built-in microwave, abundant cabinetry, and generous counter space—perfect for entertaining and everyday living. The luxurious primary ensuite offers a relaxing retreat with a jetted tub, double vanity, and tiled walk-in shower, and walk in closet. Three additional generously sized bedrooms (all with walk in closets) share a convenient Jack-and-Jill bath. Situated on a beautifully fenced and gated one-acre lot, the outdoor living space is exceptional. Enjoy the covered patio, with cozy fireplace, overl
USD 890,000
109 Stirling Lane
View photo
House · for sale
USD 1,550,000
USD 287/sq.ft
109 Stirling Lane
40383
· 5,382 sq.ft · 4 Bedrooms · 4 Baths · House
· Equipped kitchen · Swimming pool · Cellar
40383 · 5,382 sq.ft · 4 Bedrooms · 4 Baths · House · Equipped kitchen · Swimming pool · Cellar
Welcome to this exceptional Central Kentucky retreat where luxury, thoughtful design, and peaceful country living come together on just over 5 picturesque acres in Jessamine County. This stunning ranch home is filled with carefully selected upgrades and custom touches, offering both elevated style and comfortable everyday living. At the heart of this home, the beautifully designed kitchen is truly a showstopper, featuring custom cabinetry, an expansive island, statement lighting, and high-end finishes—perfect for gathering, entertaining, and making everyday moments feel special. Thoughtful details continue throughout, with the spa-like primary bathroom that brings the outisde in, to the 2 additional en suite bedrooms in the basement (2 additional bedrooms in basement without a window making 6 total beds), creating a home that feels polished, inviting, and unlike anything else. Step outside and discover your own private resort. The sparkling saltwater pool is surrounded by beautifully d
USD 1,550,000
240 Sugartree Lane
View photo
Condo · for sale
USD 499,900
USD 218/sq.ft
240 Sugartree Lane
40383
· 2,293 sq.ft · 4 Bedrooms · 2 Baths · Condo
· Office room · Fireplace · Equipped kitchen
40383 · 2,293 sq.ft · 4 Bedrooms · 2 Baths · Condo · Office room · Fireplace · Equipped kitchen
This beautifully appointed condo with exceptional living space is nestled in the desirable neighborhood of Sugartree, backing to wooded green space. The open-concept floor plan makes a stunning first impression with a soaring vaulted ceiling in the family room, highlighted by a large chandelier, gas-log fireplace, custom mantel, and tile surround that serves as the room's focal point. The gourmet kitchen features striking quartz countertops, a spacious island with well-appointed pendant lighting, soft-close cabinetry, a pantry, and a full complement of stainless-steel appliances, including a gas range, vent hood, refrigerator, dishwasher, and microwave. The first-floor primary suite offers a luxurious retreat with a beautifully tiled shower with glass doors, dual vanities, linen closet, and a generous walk-in closet. Upstairs, an open loft overlooks the family room below, providing flexible living space ideal for a home office, reading nook, or media area. Three additional bedrooms and
USD 499,900
930 Steele Road
View photo
House · for sale
USD 1,750,000
USD 481/sq.ft
930 Steele Road
40383
· 3,638 sq.ft · 4 Bedrooms · 3 Baths · House
40383 · 3,638 sq.ft · 4 Bedrooms · 3 Baths · House
Set along the gently rolling farmland of Steele Road, Old Mansion Farm—also known historically as Canebrake—reflects the early settlement era of Woodford County. The property's origins trace to the late 18th century, a period when Kentucky had only recently achieved statehood and the Bluegrass region was being shaped by its first permanent farms. The home's circa 1796 construction date, preserved through long standing local records and ownership tradition, places it among the earlier residences established in the Clear Creek corridor. Historical accounts note that four homes were built by brothers in this area, each positioned on elevated ground with natural springs nearby—an early and practical siting strategy that contributed to the longevity of these farmsteads. Old Mansion Farm fits squarely within this pattern, its hilltop location reflecting the priorities of the region's first agricultural families. The surrounding landscape would have originally been defined by the dense native
USD 1,750,000
725 Azalea Lane
View photo
House · for sale
USD 699,900
USD 260/sq.ft
725 Azalea Lane
40383
· 2,691 sq.ft · 4 Bedrooms · 2 Baths · House
· Fireplace · Equipped kitchen
40383 · 2,691 sq.ft · 4 Bedrooms · 2 Baths · House · Fireplace · Equipped kitchen
Situated in a peaceful, recently developed custom-built neighborhood 725 Azalea Lane seamlessly combines luxury finishes with everyday utility. Step through the grand foyer into a light filled great room highlighted by a cozy gas-log fireplace and custom design details. Chef's dream kitchen featuring beautiful quarts countertops, an expansive kitchen island, premium stainless steel appliances, and designer soft-close cabinetry. Enjoy the ultimate convenience of a first floor primary retreat boasting a spa-like en-suite bath with a walk-in, zero-entry shower, dual vanities, and a custom walk-in closet. Located in the prestigious The Legends community 725 Azalea Lane is quick and easy access to the Bluegrass Parkway, putting Lexington, Frankfort, and the Bluegrass Airport just a short drive away
USD 699,900
425 Quail Run Road
View photo
House · for sale
USD 349,000
USD 163/sq.ft
425 Quail Run Road
40383
· 2,131 sq.ft · 4 Bedrooms · 2 Baths · House
· Garden · Deck · Fireplace · Equipped kitchen
40383 · 2,131 sq.ft · 4 Bedrooms · 2 Baths · House · Garden · Deck · Fireplace · Equipped kitchen
Beautiful home in the desirable Stonegate neighborhood! The stunning open kitchen features granite countertops, stainless steel appliances, abundant cabinet space, and overlooks the large family room with a stylish fireplace and dining area. Situated on a corner lot, this home features a large backyard and deck, the perfect place to unwind after a long day. The primary suite includes a vaulted ceiling, a loft, a double vanity, and an impressive walk-in closet offering 16 feet of storage space. The additional bedrooms are spacious and feature large closets and windows that provide plenty of natural light. Don't miss your opportunity to make this beautiful home yours. Call today to schedule a private showing!
USD 349,000
2640 Fords Mill Road
View photo
House · for sale
USD 569,000
USD 300/sq.ft
2640 Fords Mill Road
40383
· 1,894 sq.ft · 3 Bedrooms · 2 Baths · House
· Fireplace · Equipped kitchen
40383 · 1,894 sq.ft · 3 Bedrooms · 2 Baths · House · Fireplace · Equipped kitchen
Whether you're dreaming of a hobby farm, peaceful country retreat, or simply a beautifully renovated home with room to spread out, this exceptional property checks all the boxes. This 3-bedroom, 2-bath ranch offers the perfect blend of updated comfort and country living. Every detail has been thoughtfully designed with all-new finishes, systems, and fixtures throughout. The kitchen features leathered granite countertops, a premium Wolf gas cooktop with signature red knobs, a vented range hood, and custom finishes that make it the heart of the home. The spacious primary suite is a true retreat, offering a dedicated entrance to the expansive 12' x 50' covered back porch, an electric fireplace, and a walk-in closet with a built-in safe room for added peace of mind. Leathered granite continues into the en-suite primary bath. The inviting living room showcases a beautiful stone-hearth fireplace with an electric insert that can easily be converted back to wood-burning. A dual-fuel HVAC syste
USD 569,000
502 Tecumseh Trail # B
View photo
Townhouse · for sale
USD 207,500
USD 180/sq.ft
Updated
502 Tecumseh Trail # B
40383
· 1,152 sq.ft · 2 Bedrooms · 1 Bath · Townhouse
· Parking
40383 · 1,152 sq.ft · 2 Bedrooms · 1 Bath · Townhouse · Parking
Minutes from the Bluegrass Parkway with quick and convenient access to Versailles and Lexington this well maintained unit offers 2 bedrooms and 2 bathrooms with a nicely sized comfortable living space The property includes a well cared for detached garage providing excellent storage workshop potential or additional parking Clean functional and well maintained throughout this unit offers strong rental appeal convenience and long term potential
USD 207,500
255 Shryocks Ferry Road
View photo
House · for sale
USD 1,500,000
USD 359/sq.ft
255 Shryocks Ferry Road
40383
· 4,176 sq.ft · 6 Bedrooms · 3 Baths · House
· Equipped kitchen · Swimming pool
40383 · 4,176 sq.ft · 6 Bedrooms · 3 Baths · House · Equipped kitchen · Swimming pool
Turn-key horse farm offering exceptional equestrian amenities and beautifully situated home. The property features 7 4-board fenced fields/paddocks, automatic waterers, 3 run-in sheds, and equipment barn. The impressive 12-stall barn includes a wash rack, loft storage, and a heated tack room designed for year-round convenience. The charming residence has a renovated kitchen, insulated windows, hardwood floors, and includes an attached apartment ideal for guests, in-laws, or potential rental income. Additional highlights include a private electronic iron gate entrance, an inground pool, and the perfect blend of comfort, functionality, and country elegance
USD 1,500,000
106 Stirling Lane
View photo
House · for sale
USD 990,000
USD 147/sq.ft
106 Stirling Lane
40383
· 6,706 sq.ft · 5 Bedrooms · 4 Baths · House
· Gym · Equipped kitchen
40383 · 6,706 sq.ft · 5 Bedrooms · 4 Baths · House · Gym · Equipped kitchen
Situated on 5.25 private acres in the highly sought-after Stirling Estates, this custom-built estate offers the perfect balance of luxury, privacy, and everyday comfort. Featuring 5 bedrooms, 4.5 bathrooms, and over three finished levels, this home provides exceptional space for entertaining, multi-generational living, or simply enjoying peaceful country living just minutes from Versailles and Lexington. The thoughtfully designed floor plan includes a spacious first-floor primary suite, a beautifully appointed kitchen with abundant cabinetry, built-in bookcases, formal and casual living spaces, three additional bedrooms, and two and a half full baths. Upstairs you'll find a dedicated recreation room, with a full bath, while the expansive walkout lower level offers two large living areas, a bedroom, full bath, bonus room, and endless possibilities for guests, a home gym, theater, or office. Step outside to your own private retreat. Spend summer days relaxing by the 30,000-gallon in-grou
USD 990,000
849 Mildred Street
View photo
House · for sale
USD 255,000
USD 188/sq.ft
849 Mildred Street
40383
· 1,356 sq.ft · 3 Bedrooms · 1 Bath · House
· Garden
40383 · 1,356 sq.ft · 3 Bedrooms · 1 Bath · House · Garden
Welcome home to this charming 3-bedroom, 1.5-bath ranch offering comfortable one-level living. Inside, you'll find a functional layout with spacious living areas and plenty of natural light, making it easy to feel right at home. Step outside to enjoy the large back yard—perfect for entertaining, gardening, pets, or simply relaxing in your own private outdoor space. Whether you're a first-time homebuyer, looking to downsize, or searching for an investment opportunity, this home offers the perfect combination of comfort, convenience, and value with easy access to shopping, dining, and just minutes from both Lexington and Frankfort. Schedule your private showing today and see everything this inviting ranch has to offer!
USD 255,000
2290 Shryocks Ferry Road
View photo
House · for sale
USD 270,000
USD 137/sq.ft
2290 Shryocks Ferry Road
40383
· 1,959 sq.ft · 4 Bedrooms · 1 Bath · House
· Equipped kitchen · Parking
40383 · 1,959 sq.ft · 4 Bedrooms · 1 Bath · House · Equipped kitchen · Parking
Nestled on 1.82 wooded acres in the heart of Versailles, this charming stick and frame 4-bedroom, 1.5-bath home offers the perfect blend of privacy, nature, and everyday comfort. Surrounded by mature trees and backing to a picturesque hillside, you'll love the peaceful setting and scenic views in every season. Start your mornings on the front porch or unwind in the expansive living room, where oversized windows frame the beautiful creek just across the way. The living room is truly the heart of the home, featuring a cozy wood-burning stove and an abundance of natural light, making it the perfect space for gathering with family and friends. The spacious kitchen is thoughtfully designed with a practical layout that offers plenty of workspace, storage, and functionality for everyday living or entertaining. Outside, the property offers two separate driveways, providing ample parking and added convenience. Whether you're looking for room to roam, a peaceful retreat surrounded by nature, or
USD 270,000
502 Tecumseh Trail # C
View photo
Townhouse · for sale
USD 207,500
USD 180/sq.ft
Updated
502 Tecumseh Trail # C
40383
· 1,152 sq.ft · 2 Bedrooms · 1 Bath · Townhouse
· Parking
40383 · 1,152 sq.ft · 2 Bedrooms · 1 Bath · Townhouse · Parking
Minutes from the Bluegrass Parkway with quick and convenient access to Versailles and Lexington, this well-maintained unit offers 2 bedrooms and 2 bathrooms with a nicely sized, comfortable living space. The property includes a well-cared-for detached garage, providing excellent storage, workshop potential, or additional parking
USD 207,500
192 S Main St
View photo
House · for sale
USD 685,000
USD 430/sq.ft
192 S Main St
40383
· 1,593 sq.ft · 1 Bedroom · 1 Bath · House
· Deck · Parking
40383 · 1,593 sq.ft · 1 Bedroom · 1 Bath · House · Deck · Parking
Prime location. Completely remodeled 1-bedroom apartment overlooking Main Street in downtown Versailles. Features a rear deck with a private parking space, additional public parking nearby, and a staircase leading to the street. Additional business, retail, or office floor space is located on the first floor with promising rental income opportunities. Renovations were completed by the owners with painstaking attention to detail; there are no updates or improvements needed. Pictures and documentation are available to review all stages of the renovation project. Call for a tour of this first-class property in a growing community
USD 685,000
502 Tecumseh Trail # E
View photo
Townhouse · for sale
USD 215,000
USD 186/sq.ft
502 Tecumseh Trail # E
40383
· 1,152 sq.ft · 2 Bedrooms · 1 Bath · Townhouse
· Parking
40383 · 1,152 sq.ft · 2 Bedrooms · 1 Bath · Townhouse · Parking
Minutes from the Bluegrass Parkway with quick and convenient access to Versailles and Lexington this well maintained unit offers 2 bedrooms and 2 bathrooms with a nicely sized comfortable living space The property includes a well cared for detached garage providing excellent storage workshop potential or additional parking
USD 215,000
1730 Woods Road
View photo
House · for sale
USD 749,000
USD 312/sq.ft
1730 Woods Road
40383
· 2,400 sq.ft · 3 Bedrooms · 2 Baths · House
· Parking · Gym · Cellar
40383 · 2,400 sq.ft · 3 Bedrooms · 2 Baths · House · Parking · Gym · Cellar
Experience refined country living on approximately 5 picturesque acres in one of Jessamine County's most desirable areas. Surrounded by beautiful farms and rolling countryside, this stately Bedford stone residence offers 3 bedrooms, 2 bathrooms, a sun-filled sunroom, and an unfinished basement providing exceptional potential for future living space, a wine cellar, home gym, or additional storage. Equestrian and agricultural amenities include two fenced pastures, an impressive barn with stalls, multiple storage buildings, and a detached garage perfectly suited for horses, livestock, equipment, or a private hobby farm. Public water is available in the area; however, the property currently enjoys crystal-clear water from a 68-foot well. Ideally located near Champion Trace Golf Club and just minutes from Lexington, Versailles, and Nicholasville, this exceptional property offers the rare opportunity to enjoy peaceful, private country living without sacrificing convenience. Create your own e
USD 749,000
392 394 Lexington Road
View photo
House · for sale
USD 549,000
USD 212/sq.ft
392 394 Lexington Road
40383
· 2,583 sq.ft · 3 Bedrooms · 2 Baths · House
· Parking · Equipped kitchen
40383 · 2,583 sq.ft · 3 Bedrooms · 2 Baths · House · Parking · Equipped kitchen
First of all, just know ZONED R3 you have quite the opportunity right here, right now! This property has been in the same well-known family for decades. The main home is a 1½ story with living room. Dining room, fully equipped kitchen with island, family room, first floor primary full bath, and laundry room on first floor. Upstairs 2 bedrooms and full bath. Covered front porch and huge sunroom along with a detached garage with workshop/storage area. The 840 sq ft apartment (occupied) has 2 BR/1 BA, kit/LR above a 2-car garage. Rare find indeed with a lot size of 1.408 acres (description includes Lots #3,4,5,6,7, & 8). Property is being sold as is. Numerous possibilities. An opportunity like this one is hard to come by at this location in sought after charming and thriving Versailles / Woodford County!
USD 549,000

Get email alerts

Don't miss out: be the first to know about new properties

The alert was correctly created

On subscribing you accept the conditions of use and the privacy policy
Alert
Receive new ads in your inbox
Save this search
Receive alerts for new listings

We'll send you an email when we have new properties for: "Properties for sale in 40383"

The alert was correctly created

Get email alerts and be the first to see new listings
Required field
On subscribing I accept the terms of the privacy policy
Perfect! You'll soon start receiving new listings via email
Alert
Receive an email when we have new ads for Properties for sale in 40383
Save this search
Filters

Bedrooms

Size (sq.ft)

sq.ft
sq.ft

Price

USD
USD

Property type

Bathrooms

Clear all filters
Receive notifications when new entries are published.