0 apartments for sale in 42234

We don't have exact matches for your search, but... we've expanded it and think you might be interested in these properties.

209 W Fallow Ct
View photo
Condo · for sale
USD 259,900
USD 173/sq.ft
209 W Fallow Ct
42234
· 1,496 sq.ft · 3 Bedrooms · 2 Baths · Condo
· Patio · Equipped kitchen · Parking · Swimming pool
42234 · 1,496 sq.ft · 3 Bedrooms · 2 Baths · Condo · Patio · Equipped kitchen · Parking · Swimming pool
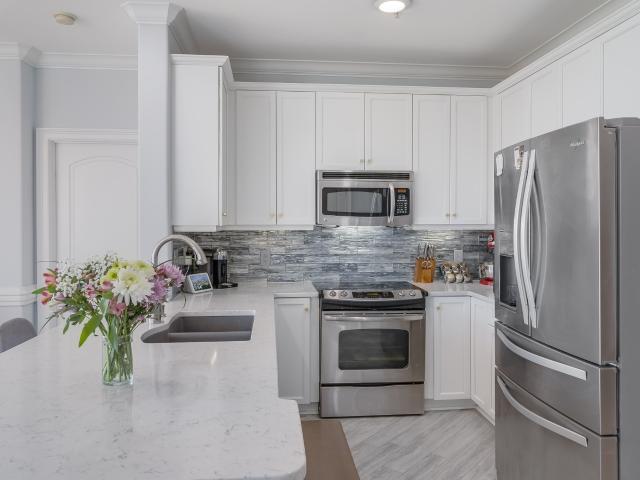
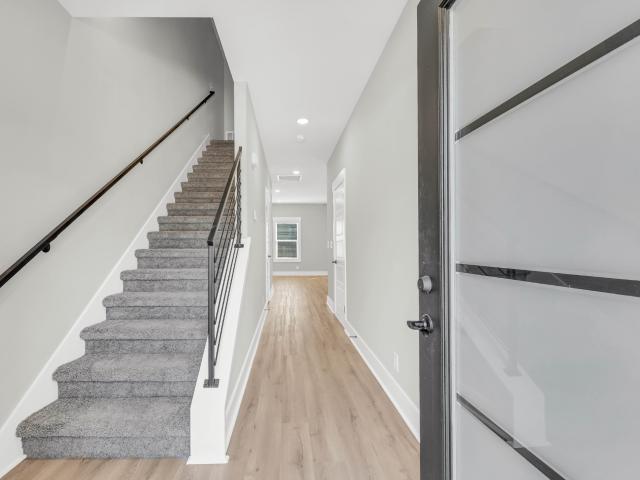
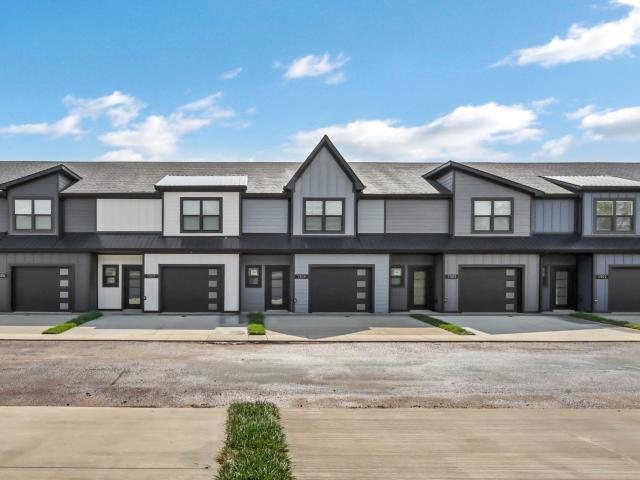
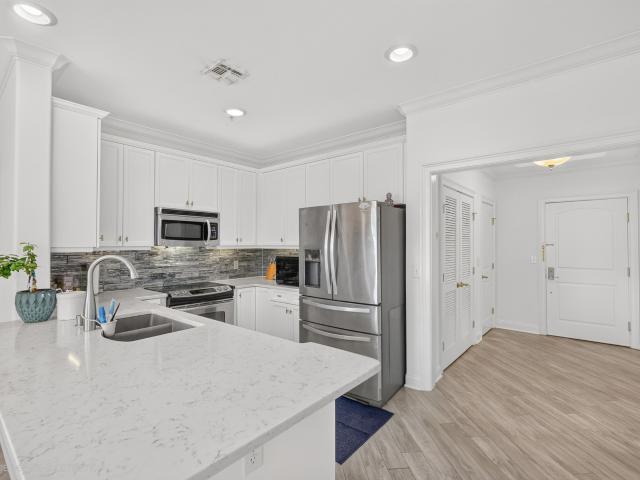
End unit! Turnkey & move-in ready! Welcome to this beautiful 3-bedroom, 2.5-bath townhome offering modern finishes, a functional layout, and low-maintenance living. As an end unit, this home offers added privacy and natural light. Step inside to an inviting entry foyer and an open main level featuring durable LVT flooring. The stylish kitchen boasts granite countertops, a large island with a counter-height breakfast bar, and stainless-steel appliances including a refrigerator, smooth-top range, dishwasher, and microwave. Upstairs, you’ll find all three bedrooms, two full bathrooms, and the laundry area, offering a convenient, private living space. The bathrooms feature quartz countertops and sleek matte-black finishes for a modern touch. Enjoy your own private patio for relaxing or entertaining, along with the convenience of a one-car attached garage. Residents can also enjoy fantastic community amenities, including an in-ground swimming pool and dog park. Conveniently located near For
USD 259,900
1818 Memorial Dr # 21
View photo
Condo · for sale
USD 295,000
USD 169/sq.ft
1818 Memorial Dr # 21
42234
· 1,744 sq.ft · 2 Bedrooms · 2 Baths · Condo
· Swimming pool
42234 · 1,744 sq.ft · 2 Bedrooms · 2 Baths · Condo · Swimming pool
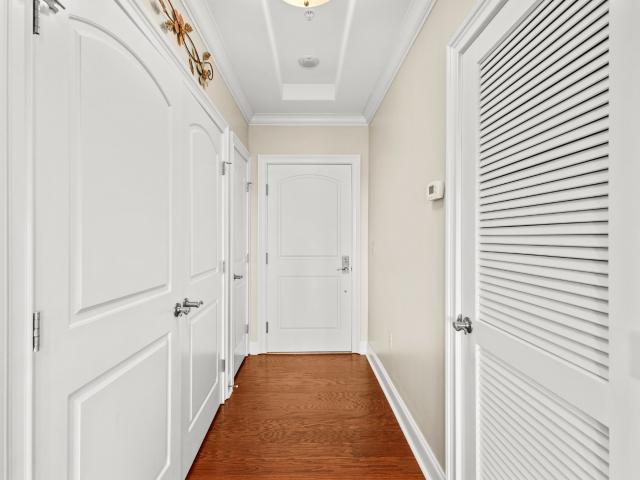
Flat Condo in great location close to everything. End Unit. All the rooms are Ex Large especially the Master BR. This Condo has just had some recent renovations. Lots of cabinets & counter space. Large formal dining Rm that you could add an office or Den. To it. Very close to the pool. Nice front porch with room for rockers. This is a must see!
USD 295,000
400 Warioto Way # 505
View photo
Condo · for sale
USD 415,000
USD 296/sq.ft
400 Warioto Way # 505
42234
· 1,399 sq.ft · 2 Bedrooms · 2 Baths · Condo
· Garden · Swimming pool · Balcony · Equipped kitchen · Parking
42234 · 1,399 sq.ft · 2 Bedrooms · 2 Baths · Condo · Garden · Swimming pool · Balcony · Equipped kitchen · Parking
Luxury resort-style condo at Harpeth Shoals Marina in Ashland City, 24 miles from Nashville. This freshly painted 2-bed, 2-bath, 1,400 sq ft residence features a kitchen island and stainless appliances. The primary has a large walk-in closet. Baths were renovated within the last two years. The 300 sq ft balcony offers spectacular sunrises, plus a storage closet. HOA covers TV, internet, water, sewer, gas, trash, and exterior maintenance—you pay only electricity. Amenities include a manned front desk, fitness centers, saltwater pool, hot tub, gas grills, game room, marina boat access, and a private island with trails, raised gardens, fire pit, and pig cooker. Two parking space, plus an adjacent city park with trails, disc golf, tennis, and pickleball. Schedule your tour today!
USD 415,000
302 Sam Houston Cir
View photo
Condo · for sale
USD 219,900
USD 182/sq.ft
302 Sam Houston Cir
42234
· 1,206 sq.ft · 2 Bedrooms · 2 Baths · Condo
· Garden · Equipped kitchen · Swimming pool
42234 · 1,206 sq.ft · 2 Bedrooms · 2 Baths · Condo · Garden · Equipped kitchen · Swimming pool
2 bedroom, 2.5 bathroom townhome in good condition. Open modern layout features big windows. Front and back. That pour in natural light to the kitchen and living room. This neighborhood looks and feels well maintained, well landscaped. HOA maintains your full kitchen clubhouse, access to the swimming pool, common area landscaping around units, trash pickup, and HOA-maintained common elements. Layout is perfect and efficient for its price and size: 2 dining areas. Combo with living room and eat-in kitchen dining area. Stainless steel appliances, granite countertops, plenty of cabinet space. 2 bedrooms upstairs, each with a full bath (shower and tub). Common area in the back yard is well-maintained and provides massive green space for the kids to play in. And you will love the location! 5 minutes to the biggest Mall in town, 5 minutes to I-24, 15 minutes to Fort Campbell Gate 7, 5 minutes to Vanderbilt Clarksville Hospital
USD 219,900
Could you also be interested in
1049 Veridian Dr # A
View photo
Condo · for sale
USD 488,000
USD 237/sq.ft
1049 Veridian Dr # A
42234
· 2,056 sq.ft · 3 Bedrooms · 2 Baths · Condo
· Garden · Fireplace · Equipped kitchen
42234 · 2,056 sq.ft · 3 Bedrooms · 2 Baths · Condo · Garden · Fireplace · Equipped kitchen
This is the Sango home you’ve been waiting for! Located in the sought-after Veridian neighborhood, this stunning all-brick 3-bedroom, 2-bath home blends style, comfort, and thoughtful upgrades in all the right places. The open-concept design immediately impresses with beautiful trim work, upgraded lighting, and NO CARPET throughout, while the dramatic floor-to-ceiling fireplace creates an incredible focal point in the living room. The spacious kitchen is built for both entertaining and everyday living with a gas range, oversized island, and walk-in pantry. The primary suite is a true retreat, featuring a massive walk-in closet with custom built-ins, double vanities, makeup vanity, and a large tiled walk-in shower. Step outside to the screened-in back porch and enjoy the privacy-fenced backyard with NO REAR NEIGHBORS! Add in a large laundry room with built-in cabinetry and an encapsulated crawl space, and this home checks the boxes buyers are looking for—beautifully upgraded, move-in re
USD 488,000
149 Alexander Blvd
View photo
Condo · for sale
USD 199,900
USD 149/sq.ft
149 Alexander Blvd
42234
· 1,335 sq.ft · 2 Bedrooms · 2 Baths · Condo
· Patio · Office room · Equipped kitchen · Swimming pool · Parking
42234 · 1,335 sq.ft · 2 Bedrooms · 2 Baths · Condo · Patio · Office room · Equipped kitchen · Swimming pool · Parking
Location location location! Tucked on the back side of Wilma, just minutes to shopping, restaurants, & I-24, with WALKING DISTANCE to Vanderbilt Clarksville Hospital, you'll find this stunning property that is sure to impress! It boasts a unique floor plan offering a large living space, kitchen with an ISLAND & spacious WALK-IN PANTRY, and a flex space for formal dining, den, office space, etc! Upstairs, you'll find large bedrooms, plenty of storage, and a WASHER and DRYER that convey! Outside, it offers designated parking and additional storage! You can also enjoy the private back patio with tree-lined view or the front covered patio, just a short walk to the pool! Washer, Dryer, and Dishwasher purchased in 2026! Sellers have a current home warranty that transfers to new owners at closing
USD 199,900
400 Warioto Way # 215
View photo
Condo · for sale
USD 540,000
USD 307/sq.ft
400 Warioto Way # 215
42234
· 1,755 sq.ft · 3 Bedrooms · 2 Baths · Condo
· Garden · Swimming pool · Balcony · Fireplace · Equipped kitchen · Parking
42234 · 1,755 sq.ft · 3 Bedrooms · 2 Baths · Condo · Garden · Swimming pool · Balcony · Fireplace · Equipped kitchen · Parking
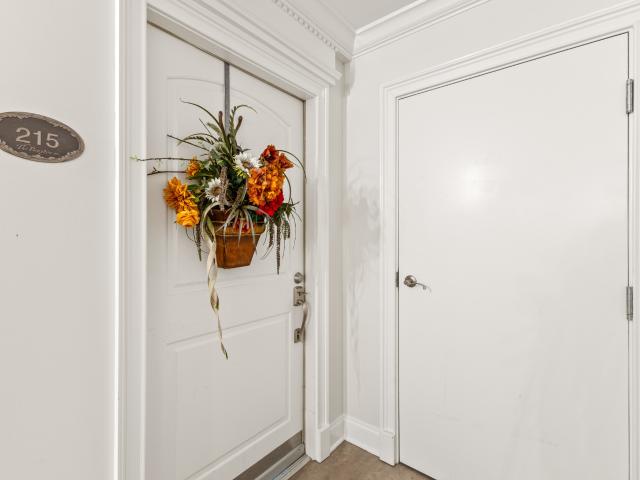
Open Saturdays 1 to 3 PM. Lease purchase available. Luxury living at The Braxton only moments from Nashville with adjacent Marina and city parks that include Pickle Ball, tennis, disc golf and walking trail trails. We are excited about the upcoming opening of Monnel's at the marina. This three bedroom two bath easy access second floor unit faces the Salt water pool. With over 1700 ft. ² of indoor living space and over 300 ft. ² of outdoor living space. There are new LVP floors throughout the living ares. A ventless gas fireplace warms the whole home. The gourmet kitchen features granite counters, stainless steel appliances, and loads of cabinet space. The Braxton boasts luxury amenities including salt water swimming pool, hot tub, game room, party rooms, two gyms, private island with walking trails, raised bed gardens, hog cooker and fire pit. Two assigned covered parking spaces. Balcony storage and ground floor storage. The HOA pays Internet, cable, water, sewer, trash, and gas
USD 540,000
414 Country Club Ct
View photo
Condo · for sale
USD 299,900
USD 215/sq.ft
414 Country Club Ct
42234
· 1,389 sq.ft · 2 Bedrooms · 2 Baths · Condo
· Office room · Fireplace · Equipped kitchen
42234 · 1,389 sq.ft · 2 Bedrooms · 2 Baths · Condo · Office room · Fireplace · Equipped kitchen
Completely reimagined from top to bottom, this exceptional home is the definition of move-in ready! From the moment you step inside, you'll appreciate the open, inviting floor plan, rich hardwood floors, designer lighting, custom finishes, and elegant crown molding throughout. The heart of the home is the stunning chef's kitchen featuring gorgeous granite countertops, custom cabinetry, stainless steel appliances, a pot filler, wine chiller, oversized breakfast bar, and a spacious dining area perfect for entertaining. The impressive living room offers a beautiful floor-to-ceiling stacked stone fireplace, custom built-ins, and an abundance of natural light, creating a warm yet sophisticated gathering space. Escape to the luxurious primary suite complete with a spa-inspired ensuite bath featuring dual vanities, soaking tub, separate shower, and generous walk-in closet. A versatile secondary bedroom includes a custom Murphy bed, making it the perfect guest room, home office, or flex space.
USD 299,900
101 Quarry Point Dr
View photo
Condo · for sale
USD 218,400
USD 179/sq.ft
101 Quarry Point Dr
42234
· 1,216 sq.ft · 2 Bedrooms · 2 Baths · Condo
· Equipped kitchen
42234 · 1,216 sq.ft · 2 Bedrooms · 2 Baths · Condo · Equipped kitchen
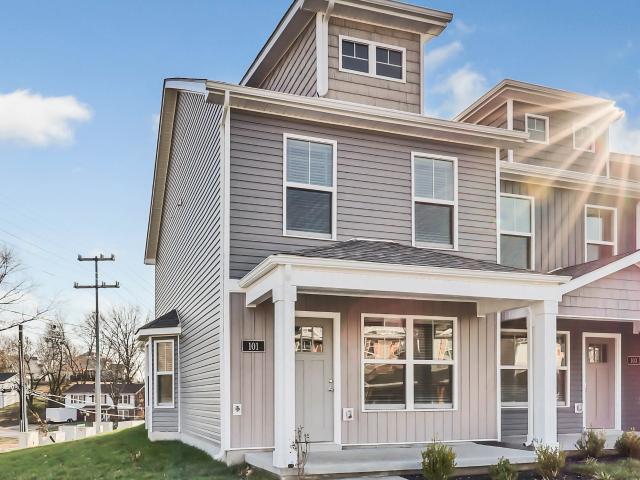
1 Year of HOA Dues and a Fridge with a Full Price offer. End unit! Check out this modern 2 bedroom 2.5 bath home the is the perfect blend of comfort and convenience. Centrally located to interstate, shopping, and restaurants, but tucked away for privacy. Open concept on the main level with a large kitchen that features stainless steel appliances, quartz countertops, oversized bar area perfect for prep or entertaining and a half bath perfect for guests. Upstairs features 2 generously sized bedrooms both with their own en suite bathrooms and lots of closet space! Enjoy the benefits of new construction and a well maintained community!
USD 218,400
1502 Jonathan Wade Circle
View photo
Condo · for sale
USD 284,900
USD 196/sq.ft
1502 Jonathan Wade Circle
42234
· 1,453 sq.ft · 3 Bedrooms · 2 Baths · Condo
· Parking · Equipped kitchen · Security
42234 · 1,453 sq.ft · 3 Bedrooms · 2 Baths · Condo · Parking · Equipped kitchen · Security
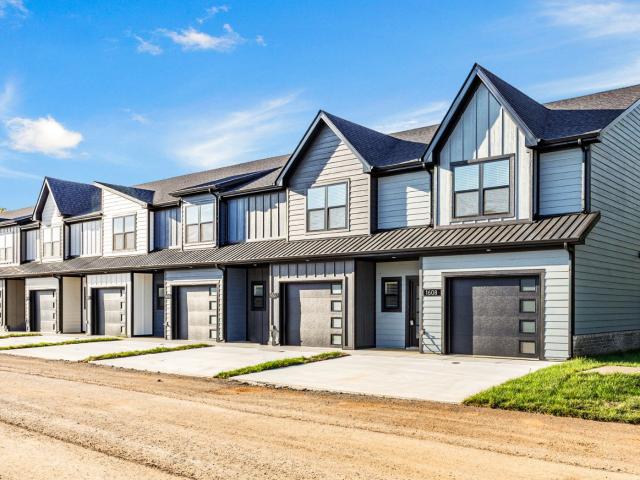
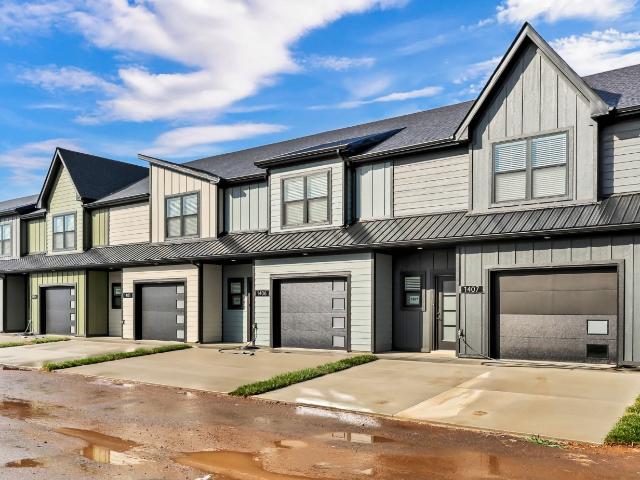
These luxurious modern townhomes have upgraded finishes throughout. Each unit includes a 1 car attached garage & driveway for additional parking. Additional parking spaces are available throughout the development. Nice open living space on the main level. Kitchen features quartz counters & stainless steel appliances. Plenty of cabinet & counter space. Main level also includes half bath. Upstairs you will find a spacious primary suite with full bath, 2 additional bedrooms, & 2nd full bath! Both upstairs bathrooms feature LVP flooring & upgraded fixtures. Laundry closet is also conveniently located upstairs between the bedrooms. HOA includes full lawn care, trash concierge service, & insurance on exterior building, common grounds, mailbox clusters and HOA
USD 284,900
1101 Veridian Dr
View photo
Condo · for sale
USD 525,000
USD 247/sq.ft
1101 Veridian Dr
42234
· 2,120 sq.ft · 3 Bedrooms · 2 Baths · Condo
· Patio · Equipped kitchen
42234 · 2,120 sq.ft · 3 Bedrooms · 2 Baths · Condo · Patio · Equipped kitchen
One of the last opportunities to buy a new home in this subdivision. Luxury is the one word that comes to mind. A beautiful, gated community in the heart of Sango with little to no exterior maintenance. The detailed trim work, large, covered patio, and open kitchen layout are a few of our favorite features on this plan. Just a slightly different layout than you have seen in this community, so it will be a one of kind special!
USD 525,000
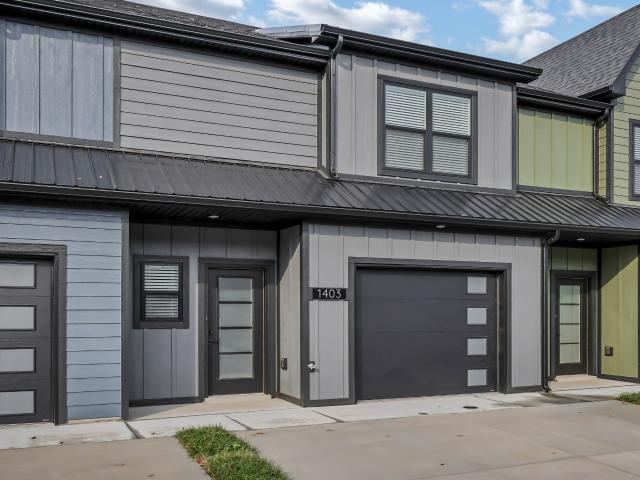
1403 Jonathan Wade Circle
View photo
Condo · for sale
USD 284,900
USD 196/sq.ft
1403 Jonathan Wade Circle
42234
· 1,453 sq.ft · 3 Bedrooms · 2 Baths · Condo
· Parking
42234 · 1,453 sq.ft · 3 Bedrooms · 2 Baths · Condo · Parking
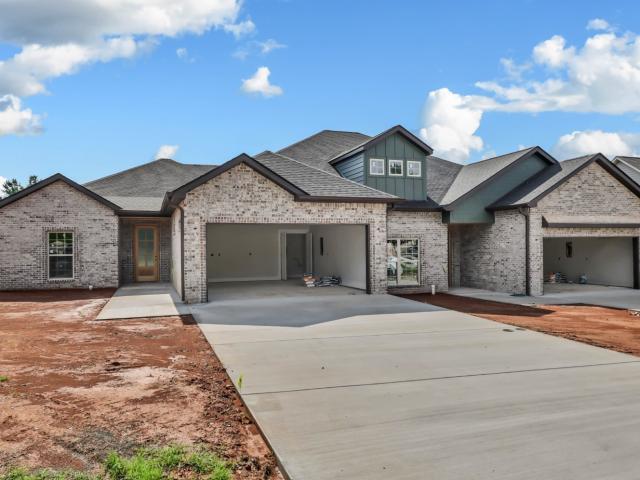
Conveniently located within 1 minute of I-24 (Exit 11), 11 South is Clarksville's newest Gated Community. This 3 bedroom, 2.5 bath end unit offers 1 car garage parking, an open main level floor plan, a large master suite and 2 additional upstairs bedrooms. Construction of this building has just been completed with others following closely behind!
USD 284,900
1818 Memorial Dr # Unit 18
View photo
Condo · for sale
USD 279,000
USD 134/sq.ft
1818 Memorial Dr # Unit 18
42234
· 2,077 sq.ft · 3 Bedrooms · 3 Baths · Condo
· Patio · Garden · Equipped kitchen · Parking · Swimming pool · Lift
42234 · 2,077 sq.ft · 3 Bedrooms · 3 Baths · Condo · Patio · Garden · Equipped kitchen · Parking · Swimming pool · Lift
Motivated seller! Don't miss your chance to own this wonderful home. Home includes a 2-car garage, fenced in patio, refrigerator, stove, dishwasher, video keypad for the garage door, stair chair lift machine, gas tankless water heater, microwave, gas logs and gas furnace, and under cabinet lighting in the kitchen. Storage space under the stairs is currently being used as a pantry overflow from the kitchen. HOA fees include exterior insurance, pool and club house as well as water, sewer, yard and landscaping, exterior maintenance/roof, paint, etc. (Seller to provide $6,500.00 at closing for the buyer. Can be used for closing costs, updates/upgrades, etc) seller can have stairlift removed prior to closing or stairlift can convey
USD 279,000
1089 Veridian Dr # B
View photo
Condo · for sale
USD 481,999
USD 229/sq.ft
1089 Veridian Dr # B
42234
· 2,099 sq.ft · 3 Bedrooms · 2 Baths · Condo
· Patio · Fireplace · Equipped kitchen
42234 · 2,099 sq.ft · 3 Bedrooms · 2 Baths · Condo · Patio · Fireplace · Equipped kitchen
Va assumable loan at 2.375% interest rate! Stunning All-Brick 2-story Gated Community, Open-concept Kitchen with Gas Stove, Quartz Island, that flows into the living room with Beautiful Centerpiece Empire Gas Boulevard Fireplace that has different shades of colors to set the atmosphere, Laminate, Hardwood, and Carpet flooring. Russ Audio Sound system in the living room & Primary Master Suite with gorgeous Coffered ceilings. Oversized walk-in closet with custom built-ins, massive double vanities, a personal makeup vanity, and an enormous walk-in tile shower with a glass door and Spa Tub. Laundry room includes built-in cabinets, under-cabinet lighting, Washer/Dryer will convey. Bonus features include an encapsulated crawlspace, which is great for massive storage. Large Covered peaceful Patio, nicely detailed trim work, just to name a few of our features
USD 481,999
318 Kingswood Ct
View photo
Condo · for sale
USD 214,900
USD 167/sq.ft
318 Kingswood Ct
42234
· 1,281 sq.ft · 2 Bedrooms · 2 Baths · Condo
· Patio · Fireplace · Equipped kitchen
42234 · 1,281 sq.ft · 2 Bedrooms · 2 Baths · Condo · Patio · Fireplace · Equipped kitchen
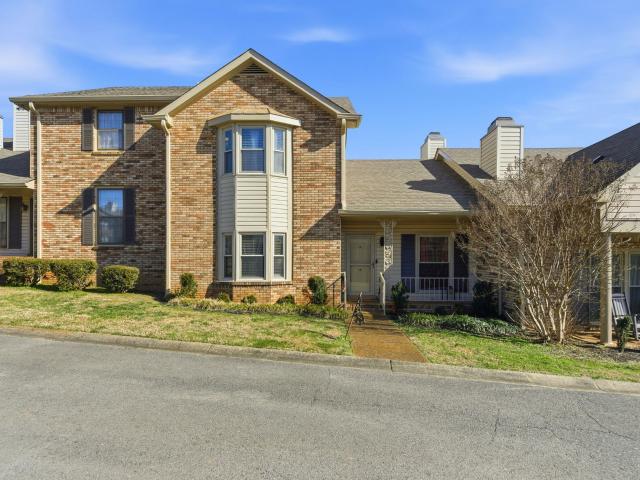
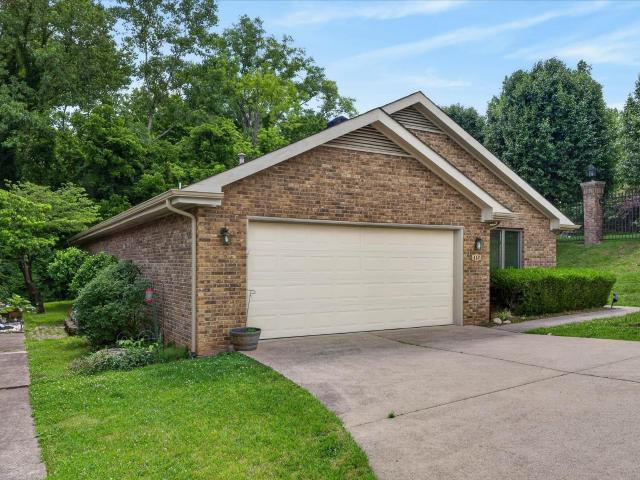
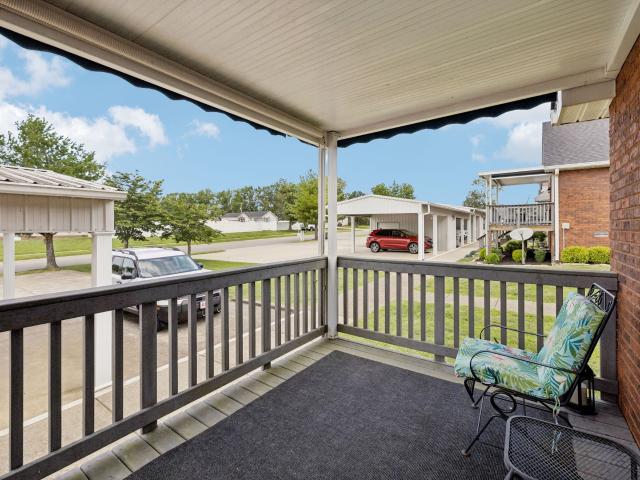
Perfect Location! Single Level Living with Giant front porch perfect for Rocking Chairs! Private community located just off Memorial Dr. Close to Groceries & restaurants. 2BD 2BA Condo with entry foyer that walks into open floor plan with separate dining area & Living room with gas fireplace. Kitchen updated with painted cabinets/granite countertops & stainless appliances. Back bedroom has private bath with combo tub/shower, painted cabinet & granite counters. Hall bath is centrally located for second bedroom & guest access. Second bedroom features built in bookcases. Private back patio. Wooded property with great landscaping! Clubhouse for gatherings available on site. Exterior & Grounds plus trash included with HOA fees
USD 214,900
457 Country Club Ct
View photo
Condo · for sale
USD 299,900
USD 193/sq.ft
457 Country Club Ct
42234
· 1,550 sq.ft · 2 Bedrooms · 2 Baths · Condo
· Office room · Fireplace · Equipped kitchen · Swimming pool
42234 · 1,550 sq.ft · 2 Bedrooms · 2 Baths · Condo · Office room · Fireplace · Equipped kitchen · Swimming pool
Motivated Seller = Huge price improvement! If you've been waiting for the right opportunity to enjoy low-maintenance living in one of Clarksville's most desirable areas, don't miss this rare detached, all-brick condo in the heart of Sango. Located near the Clarksville Country Club, this one-level home offers the privacy of a single-family home with the convenience of condo living. The HOA covers lawncare, water, trash pickup, exterior maintenance, and roof coverage. Community amenities also include an in-ground pool and clubhouse. Inside, you'll find 1,555 square feet of thoughtfully designed living space featuring 2 spacious bedrooms plus a versatile flex room. Perfect as a home office, guest room, craft room, library, or hobby space. The inviting living room features custom built-ins and a cozy gas fireplace, while the bright sunroom provides additional year-round living space filled with natural light. The kitchen comes fully equipped with a refrigerator, stove, dishwasher, and micr
USD 299,900
5 Abby Lynn Cir
View photo
Condo · for sale
USD 344,900
USD 155/sq.ft
5 Abby Lynn Cir
42234
· 2,217 sq.ft · 3 Bedrooms · 2 Baths · Condo
· Fireplace · Equipped kitchen
42234 · 2,217 sq.ft · 3 Bedrooms · 2 Baths · Condo · Fireplace · Equipped kitchen
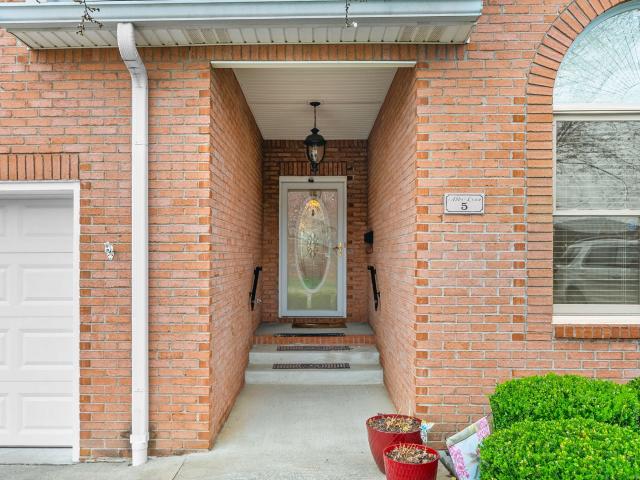
Priced well below market value! Freshly painted, move in ready condo in excellent location! Wide entry with hardwood floors leads to living area with gas fireplace open to bright sunroom. Massive master bedroom with recently remodeled master bath featuring large walk in shower, double vanities w quartz countertop and huge walk in closet. Kitchen features stainless steel appliances and granite countertops open to eat in area. Windows have all been upgraded within last five years. Amenities include community clubhouse and fishing pond
USD 344,900
1606 Jonathan Wade Circle
View photo
Condo · for sale
USD 249,500
USD 193/sq.ft
1606 Jonathan Wade Circle
42234
· 1,292 sq.ft · 2 Bedrooms · 2 Baths · Condo
· Parking · Equipped kitchen · Security
42234 · 1,292 sq.ft · 2 Bedrooms · 2 Baths · Condo · Parking · Equipped kitchen · Security
These luxurious modern townhomes have upgraded finishes throughout. Each unit includes a 1 car attached garage & driveway for additional parking. Additional parking spaces are available throughout the development. Nice open living space on the main level. Kitchen features quartz counters & stainless steel appliances. Plenty of cabinet & counter space. Main level also includes half bath. Upstairs you will find two oversized bedrooms, each with attached baths! Both upstairs bathrooms feature LVP flooring & upgraded fixtures. Laundry closet is also conveniently located upstairs between the bedrooms. HOA includes full lawn care, trash concierge service, & insurance on exterior building, common grounds, mailbox clusters and HOA
USD 249,500
2949 Pawnee Drive
View photo
Condo · for sale
USD 119,900
USD 121/sq.ft
2949 Pawnee Drive
42234
· 990 sq.ft · 2 Bedrooms · 1 Bath · Condo
· Deck
42234 · 990 sq.ft · 2 Bedrooms · 1 Bath · Condo · Deck
Beautiful condo in the Raintree condos, enjoy an exterior maintenance free lifestyle. Condo fees include all pest control, common area maintenance, as well as roof, deck, siding and property insurance. This unit has a private deck, new front stoop, and a new privacy fence. This unit has been tastefully kept, newly painted and is a must see for someone looking to enjoy the small, low maintenance lifestyle
USD 119,900
400 Warioto Way # 911
View photo
Condo · for sale
USD 410,695
USD 317/sq.ft
400 Warioto Way # 911
42234
· 1,292 sq.ft · 2 Bedrooms · 2 Baths · Condo
· Garden · Swimming pool · Balcony · Fireplace · Equipped kitchen · Parking
42234 · 1,292 sq.ft · 2 Bedrooms · 2 Baths · Condo · Garden · Swimming pool · Balcony · Fireplace · Equipped kitchen · Parking
Luxury highrise living on Cheatham Lake with adjacent marina in a small town community (low taxes) only 24 miles from downtown Nashville. Each room has river views. Open living room with fireplace. Cooks kitchen with peninsula bar and large pantry. The Primary Bedroom has an ample walk in closet and tiled bathroom with large tub/shower. The expansive balcony adds 300 square feet of additional outdoor living space overlooking the pool and Sidney’s bluff. Amenities include swimming pool, hot tub, two gyms, party room, game room and media room, community island with raised bed garden, firepit, hog smoker and nature trail. HOA dues include water, sewer, trash, gas, internet and cable TV. Adjacent city park with walking trails, disc golf, tennis and pickle ball. Two parking spaces, one covered and one assigned space. Storage on the balcony and a storage unit on the main floor
USD 410,695
1406 Jonathan Wade Circle
View photo
Condo · for sale
USD 284,900
USD 196/sq.ft
1406 Jonathan Wade Circle
42234
· 1,453 sq.ft · 3 Bedrooms · 2 Baths · Condo
· Parking
42234 · 1,453 sq.ft · 3 Bedrooms · 2 Baths · Condo · Parking
Conveniently located within 1 minute of I-24 (Exit 11), 11 South is Clarksville's newest Gated Community. This 3 bedroom, 2.5 bath end unit offers 1 car garage parking, an open main level floor plan, a large master suite and 2 additional upstairs bedrooms. Construction of this building has just been completed with others following closely behind!
USD 284,900
177 Bailey Ln # 101
View photo
Condo · for sale
USD 275,000
USD 234/sq.ft
177 Bailey Ln # 101
42234
· 1,173 sq.ft · 2 Bedrooms · 2 Baths · Condo
· Deck · Equipped kitchen · Parking
42234 · 1,173 sq.ft · 2 Bedrooms · 2 Baths · Condo · Deck · Equipped kitchen · Parking
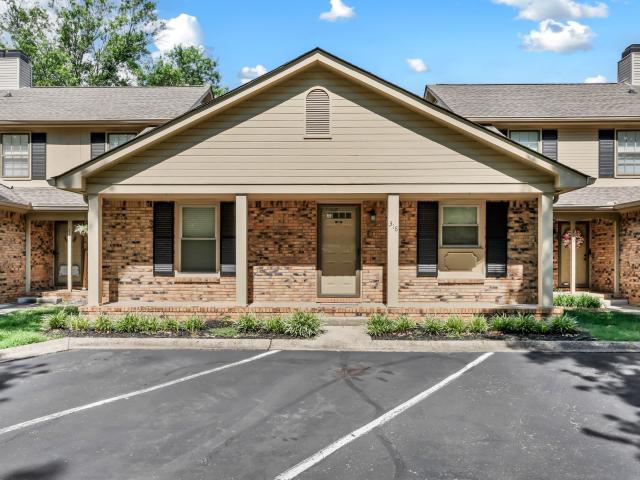
All Brick one level condo~the only one available in this neighborhood at this time~open kitchen concept with oak cabinets and tiled backsplash~all appliances remain~pantry for the extra food storage~kitchen counters and cabinets are arranged to allow for a view of the living room~ Trey ceilings in Living room & Master Bedroom~ Covered front porch and back deck~covered parking with large storage area~NEW ROOF (less than 6 months old) End Unit conveniently located between Ashland City and Pleasant View~take a Sunday drive to one of the many nearby cities like Springfield, Clarksville, Joelton, or Nashville~has 48 hour kickout clause under currect contract
USD 275,000
1305 Jonathan Wade Circle
View photo
Condo · for sale
USD 284,900
USD 196/sq.ft
1305 Jonathan Wade Circle
42234
· 1,453 sq.ft · 3 Bedrooms · 2 Baths · Condo
· Parking
42234 · 1,453 sq.ft · 3 Bedrooms · 2 Baths · Condo · Parking
Conveniently located within 1 minute of I-24 (Exit 11), 11 South is Clarksville's newest Gated Community. This 3 bedroom, 2.5 bath end unit offers 1 car garage parking, an open main level floor plan, a large master suite and 2 additional upstairs bedrooms. Construction of this building has just been completed with others following closely behind!
USD 284,900
400 Warioto Way # 505
View photo
Condo · for sale
USD 419,999
USD 300/sq.ft
400 Warioto Way # 505
42234
· 1,399 sq.ft · 2 Bedrooms · 2 Baths · Condo
· Garden · Swimming pool · Gym · Balcony · Equipped kitchen
42234 · 1,399 sq.ft · 2 Bedrooms · 2 Baths · Condo · Garden · Swimming pool · Gym · Balcony · Equipped kitchen
You can have resort style living just 30 mins from Nashville and on the Cumberland at the Braxton! This 2 bed, 2 bath condo has an open floorplan totaling 1,400 sq ft. The condo has been freshly painted, features a quartz countertop, glass tile backsplash, laminate flooring, walk in pantry, spacious bedrooms, and an additional 370 sq ft balcony to relax or entertain on. The building boasts 2 fitness rooms, saltwater pool, hot tub, outdoor grills, media room, club room with kitchen, library/game room, the community is gated with a front desk attendee. The community was featured on the show Scarpetta on Prime Video and is next to the Ashland City Marina. It has its own private island with trails where you can take in the river views, a community firepit, and a garden to grow your own plants/vegetables. It is truly one of the most unique places in middle Tennessee!
USD 419,999
2921 Pawnee Dr
View photo
Condo · for sale
USD 109,900
USD 16/sq.ft
2921 Pawnee Dr
42234
· 6,491 sq.ft · 2 Bedrooms · 1 Bath · Condo
42234 · 6,491 sq.ft · 2 Bedrooms · 1 Bath · Condo
Clean, Solid, and priced well! Enjoy low maintenance Living in this spacious 2 Bedroom and 1.5 Bath Condo. Within walking distance to shopping, dining and entertainment and less than 1.5 miles from historic downtown Hopkinsville. HOA covers trash, quarterly pest control, maintenance of common area and insurance for the exterior part of the home. New water heater installed 07/24
USD 109,900

Get email alerts

Don't miss out: be the first to know about new properties

The alert was correctly created

On subscribing you accept the conditions of use and the privacy policy
Alert
Receive new ads in your inbox
Save this search
Receive alerts for new listings

We'll send you an email when we have new properties for: "Apartments for sale in 42234"

The alert was correctly created

Get email alerts and be the first to see new listings
Required field
On subscribing I accept the terms of the privacy policy
Perfect! You'll soon start receiving new listings via email
Alert
Receive an email when we have new ads for Apartments for sale in 42234
Save this search
Filters

Bedrooms

Size (sq.ft)

sq.ft
sq.ft

Price

USD
USD

Property type

Bathrooms

Clear all filters
Receive notifications when new entries are published.